
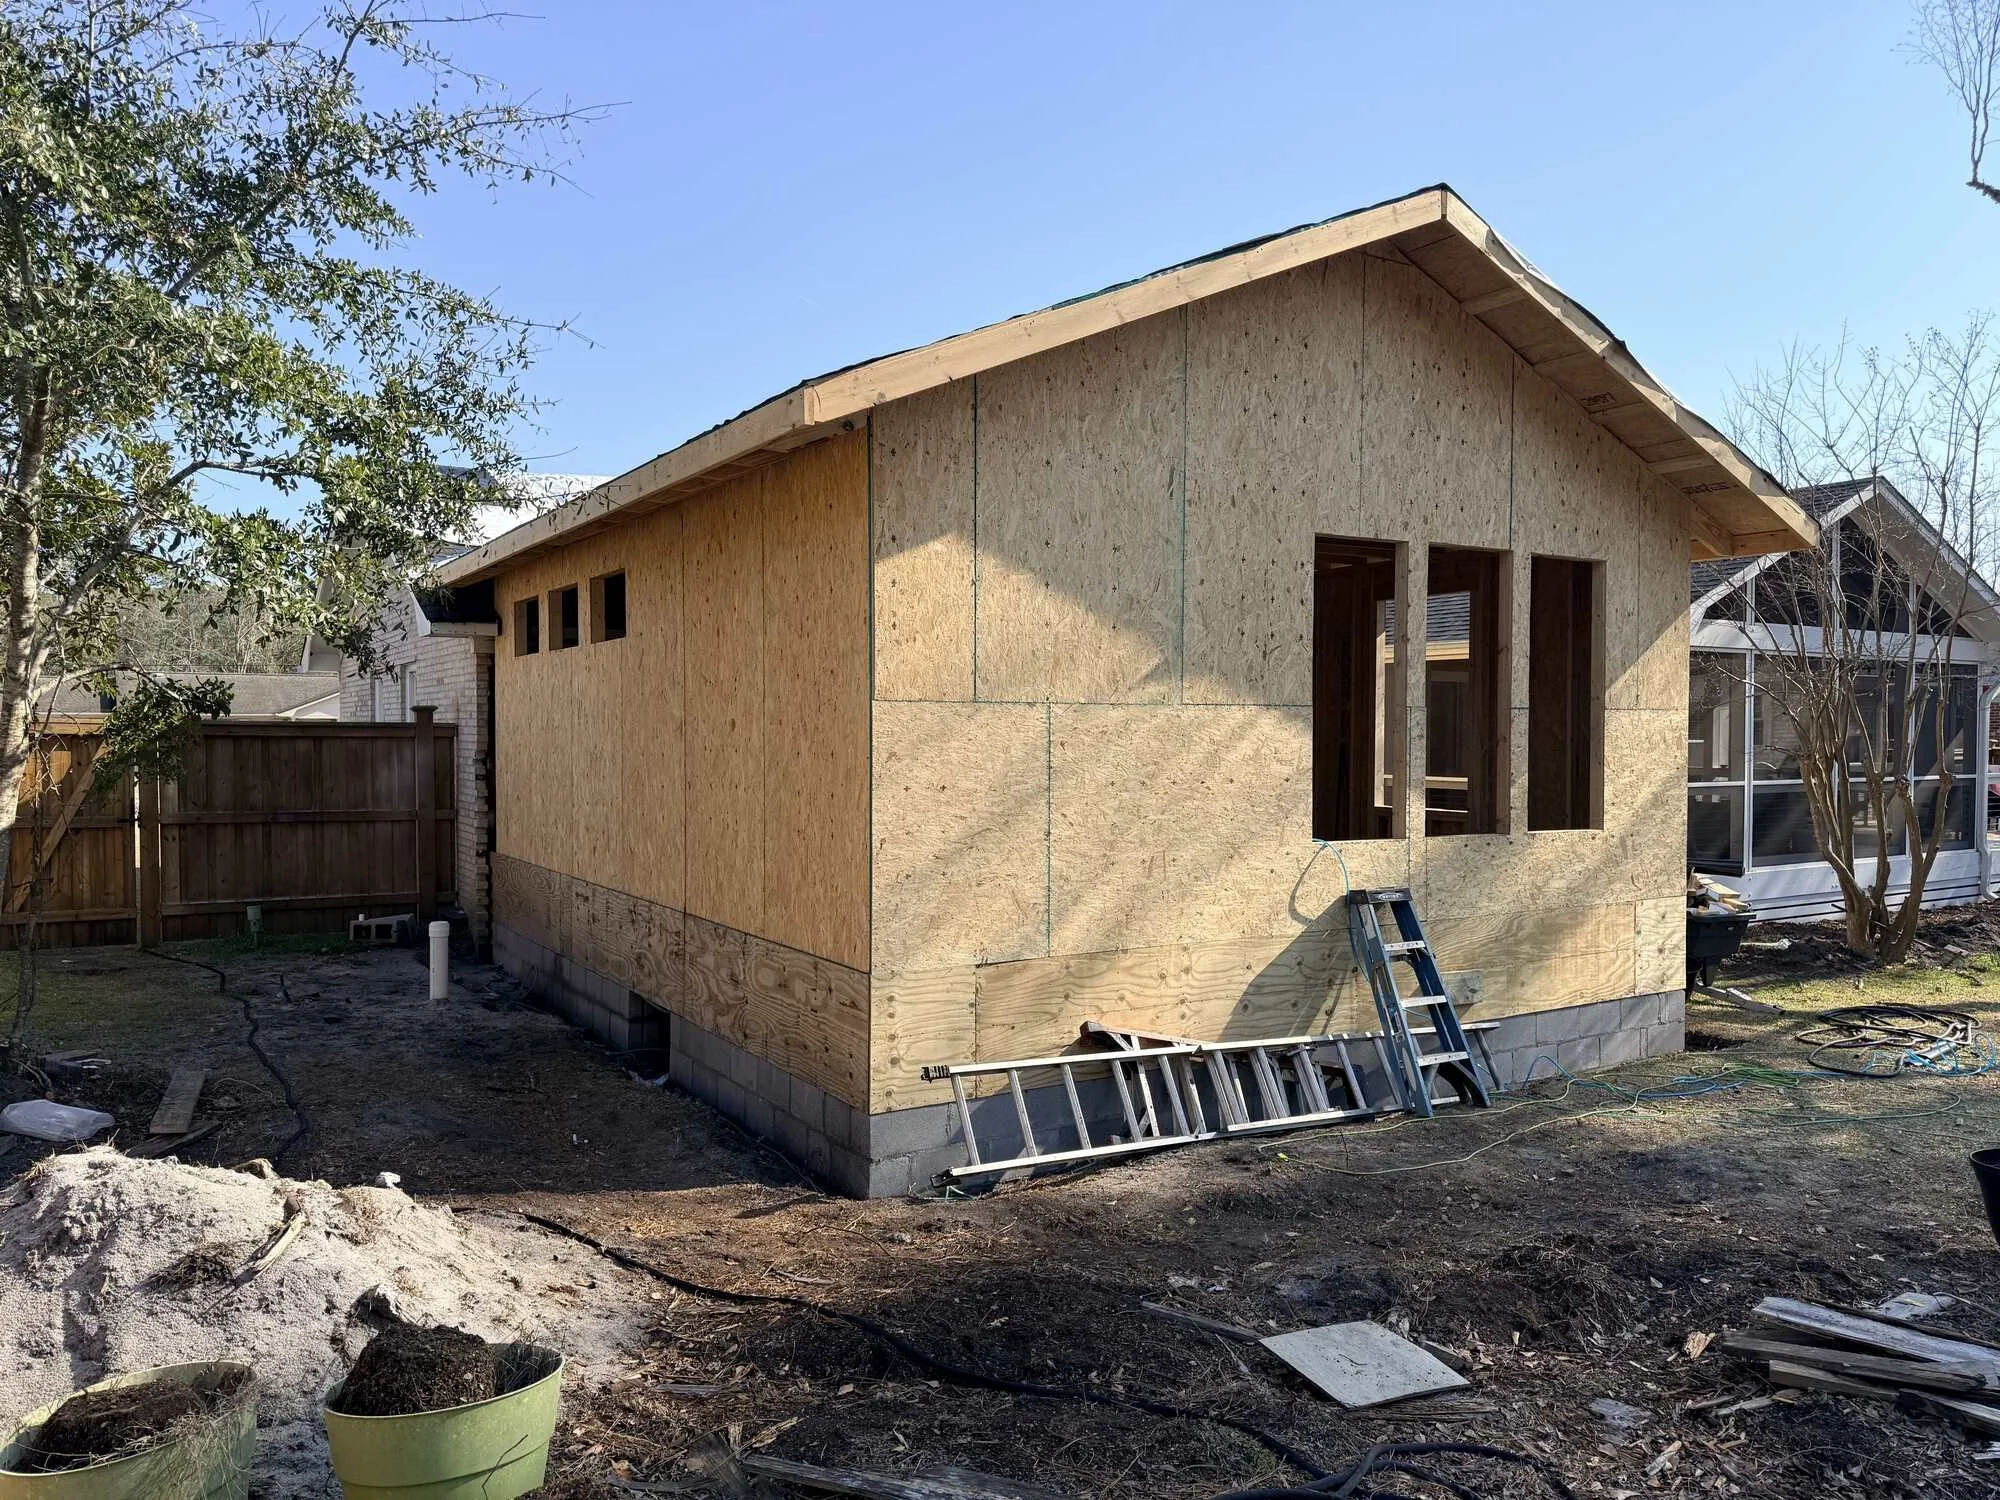
Master Suite Addition — Tanbridge, Wilmington
This family didn't need a new house — they needed one more room done right. We built a full master suite addition from the footings up: new foundation, framing tied cleanly into the existing roofline, and an exterior finished to match the original home. Inside, hardwood floors run through a bright bedroom with triple windows into a master bath built for staying put — walk-in tile shower with frameless glass, navy double vanity with quartz tops, and a proper walk-in closet. From bare dirt to a suite that looks like it was always there.
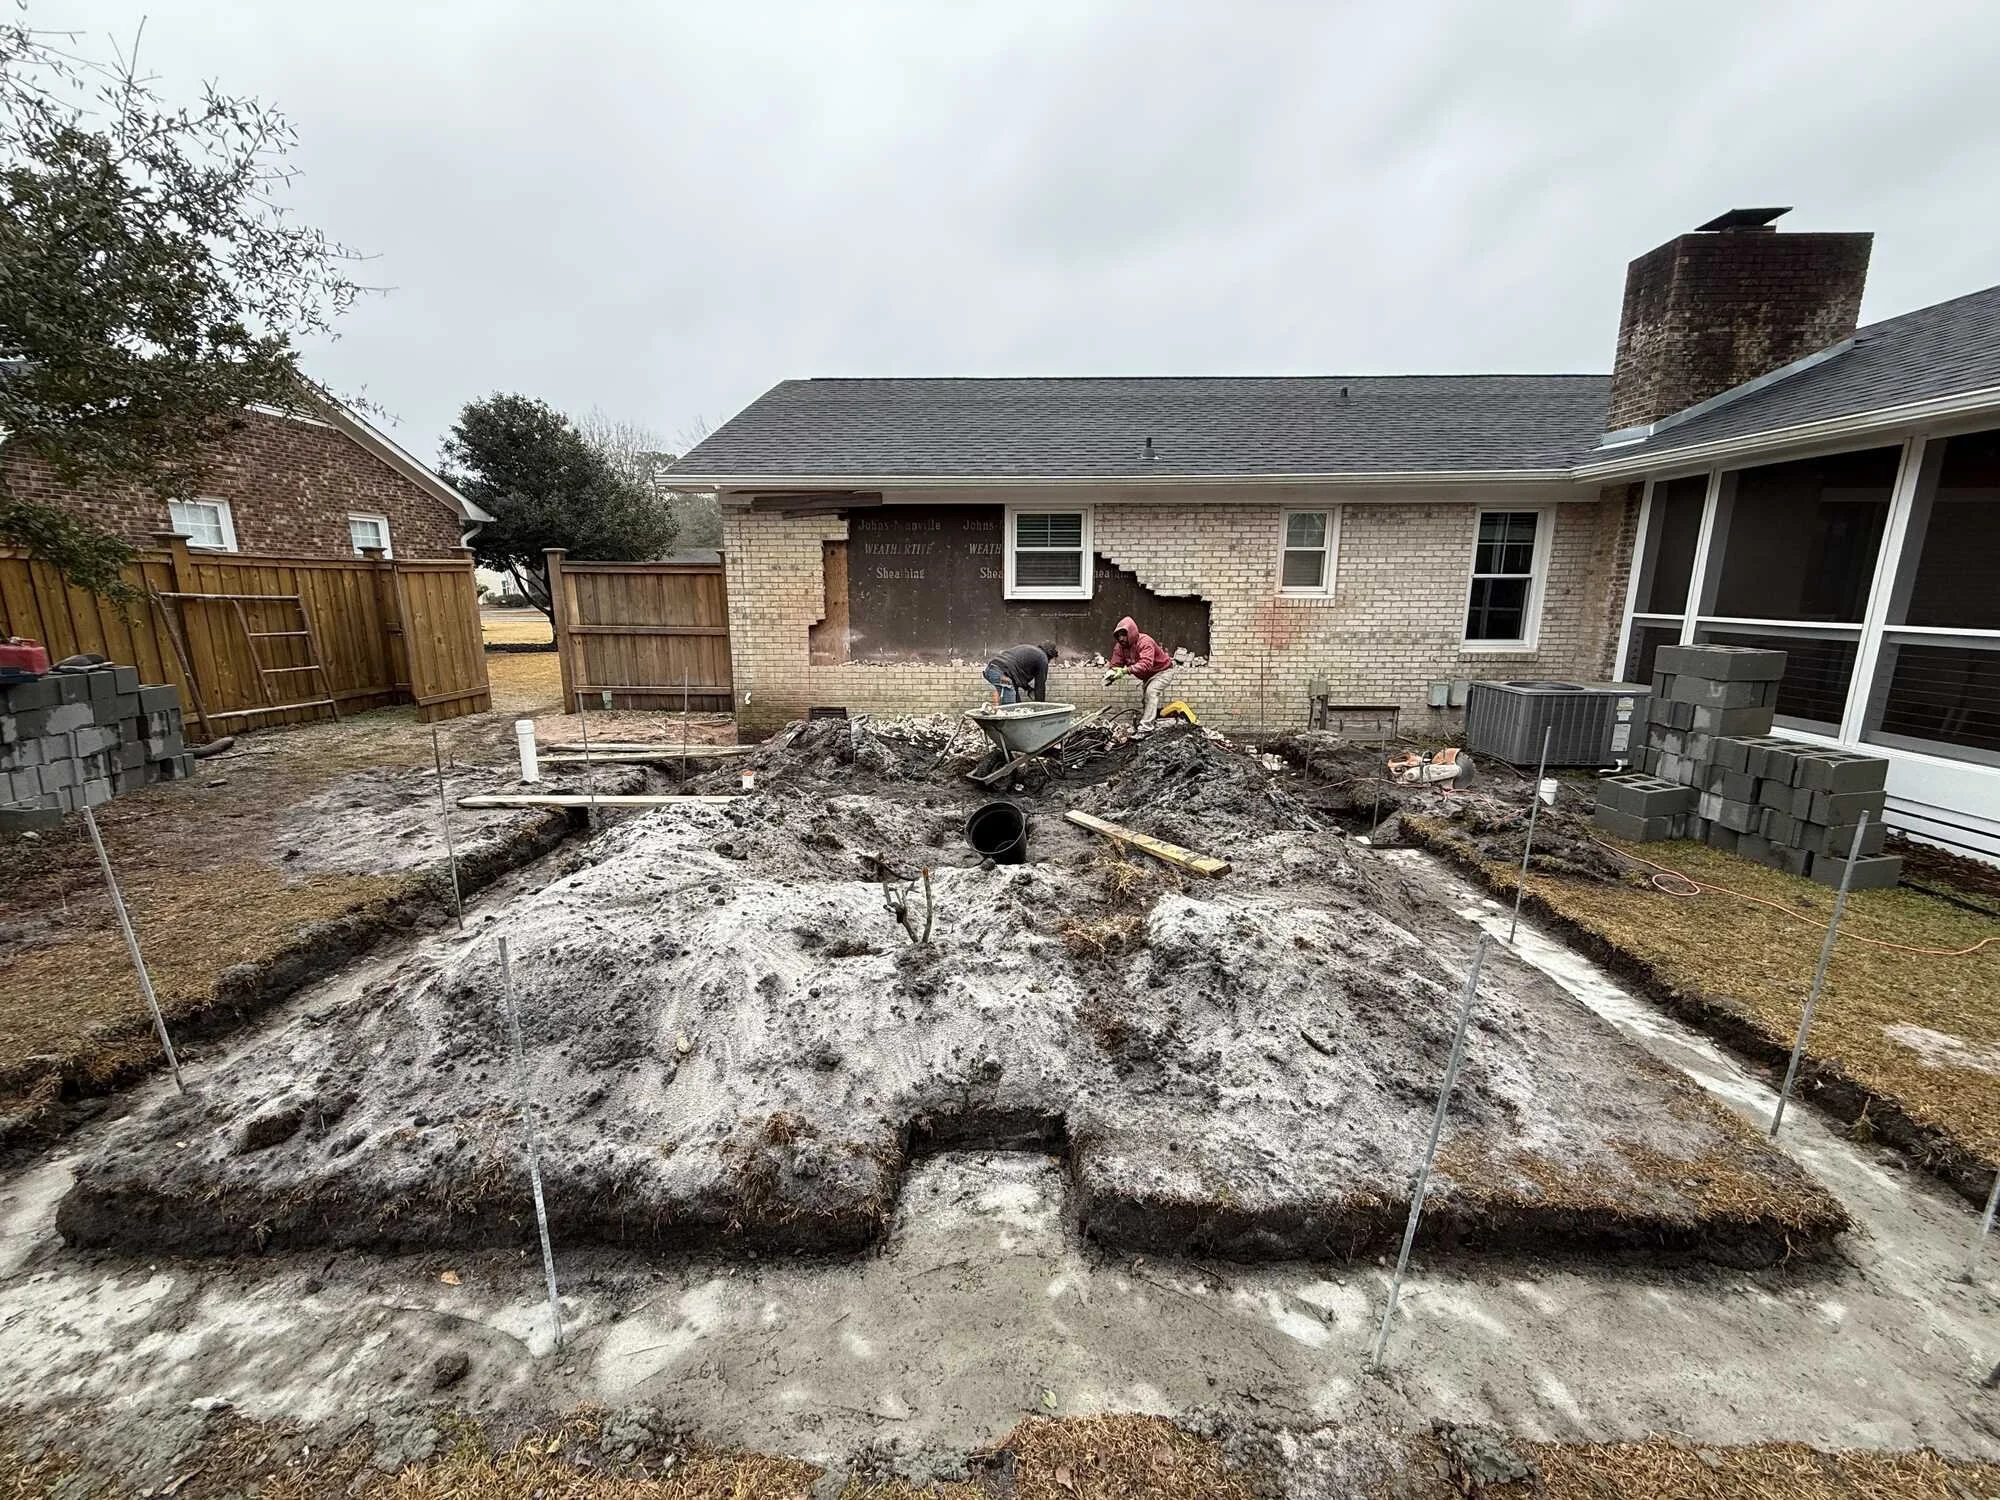
Before — footings poured and block foundation about to go up for the new suite
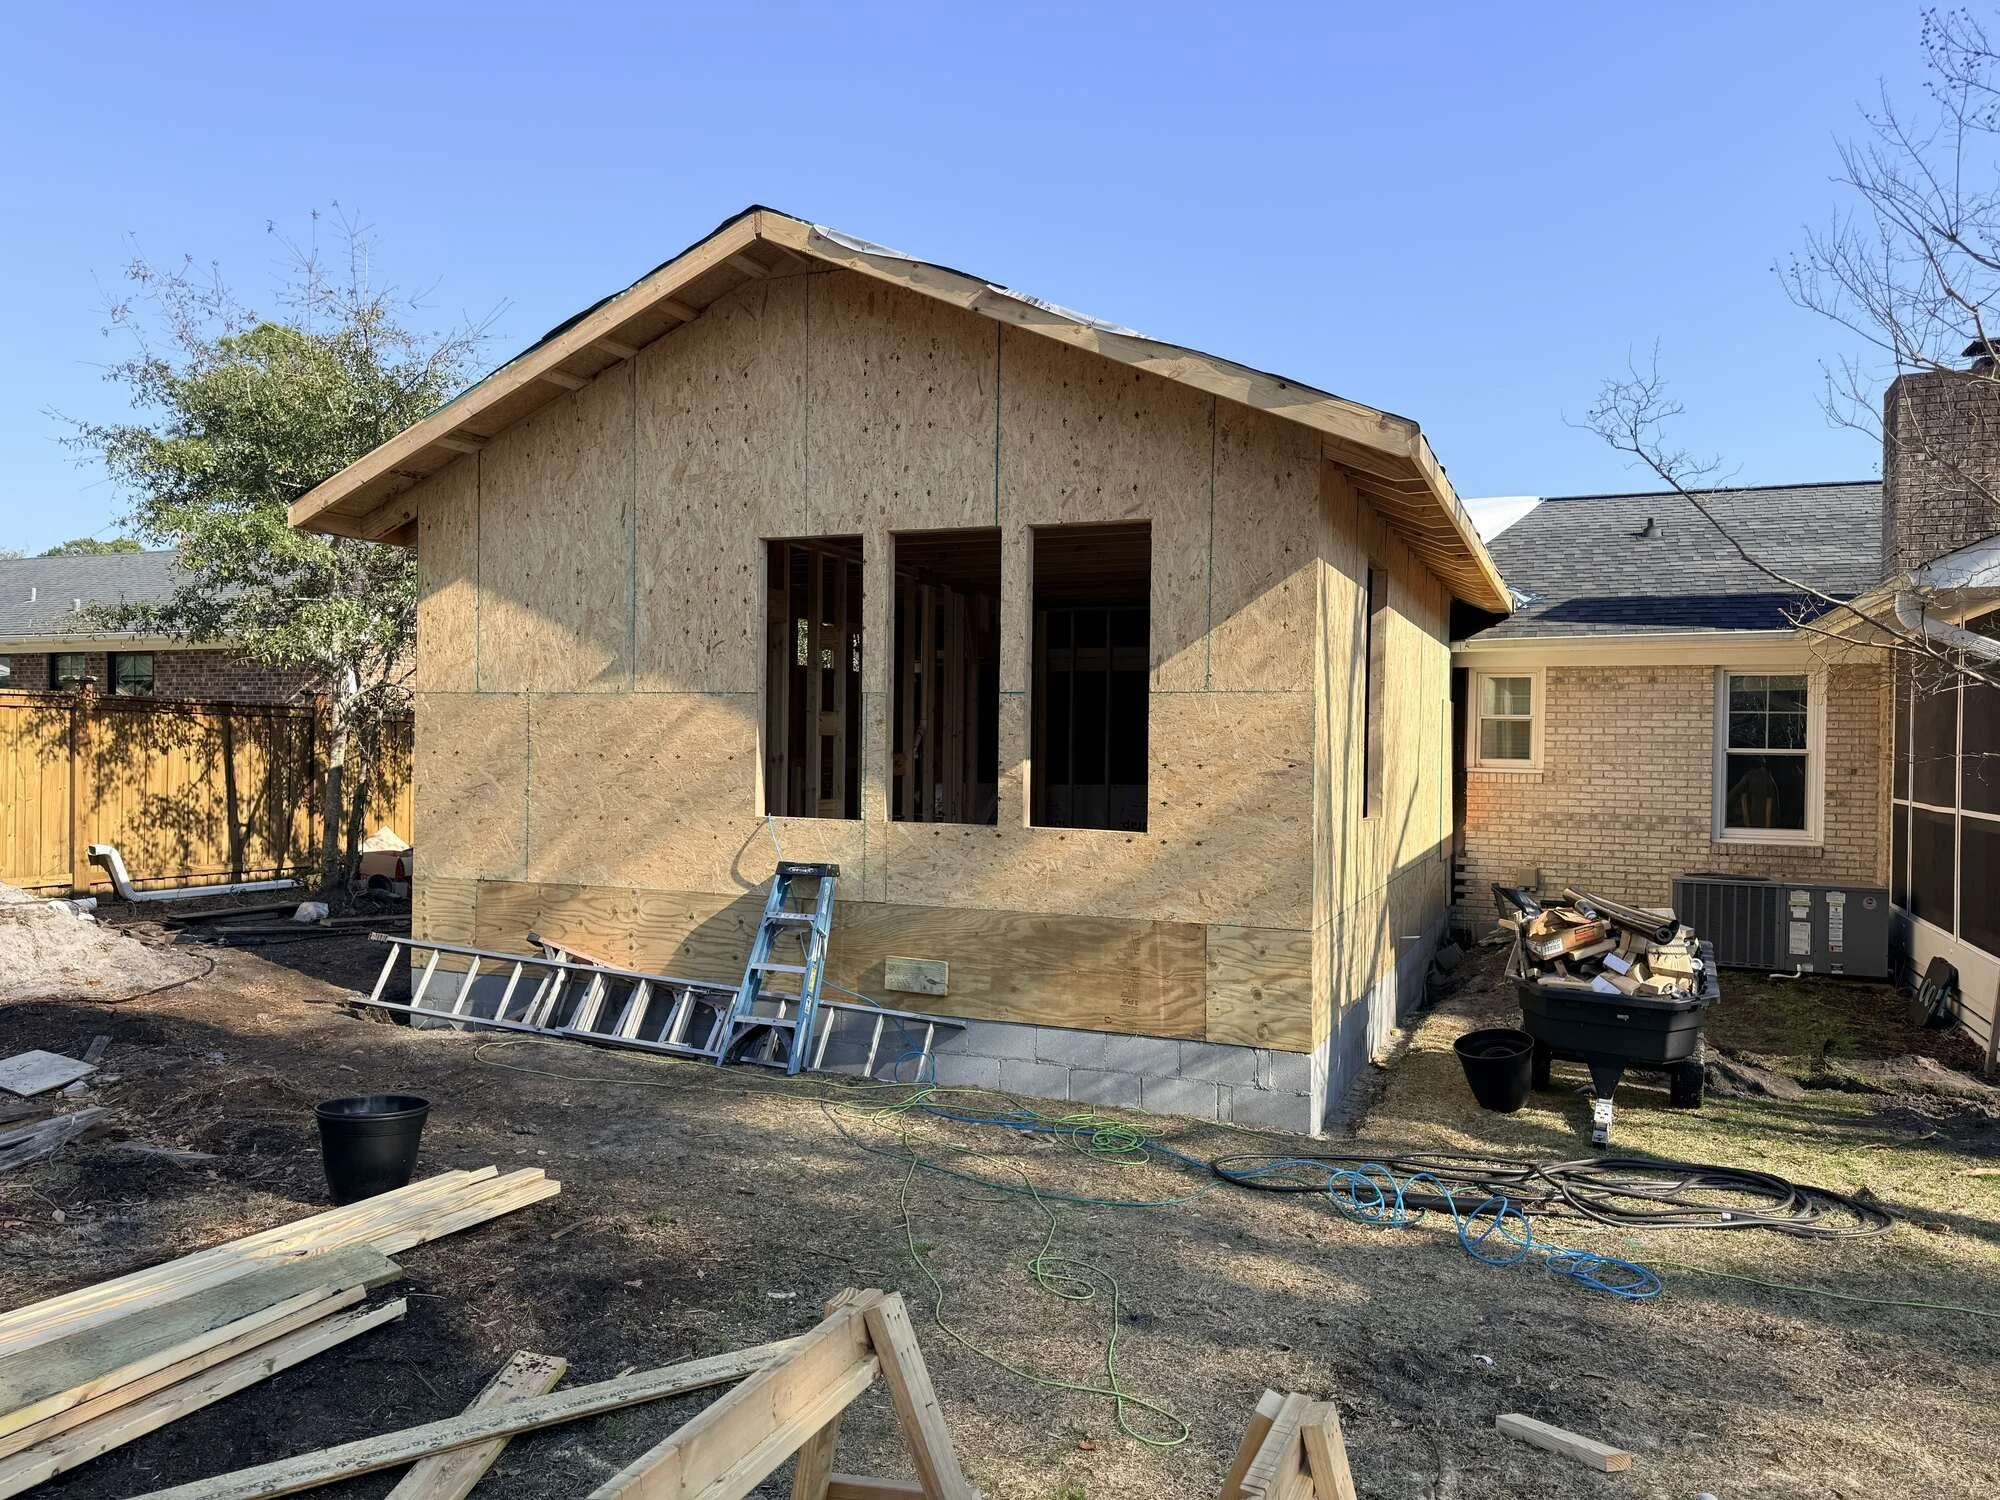
During — the addition framed and sheathed with window openings cut
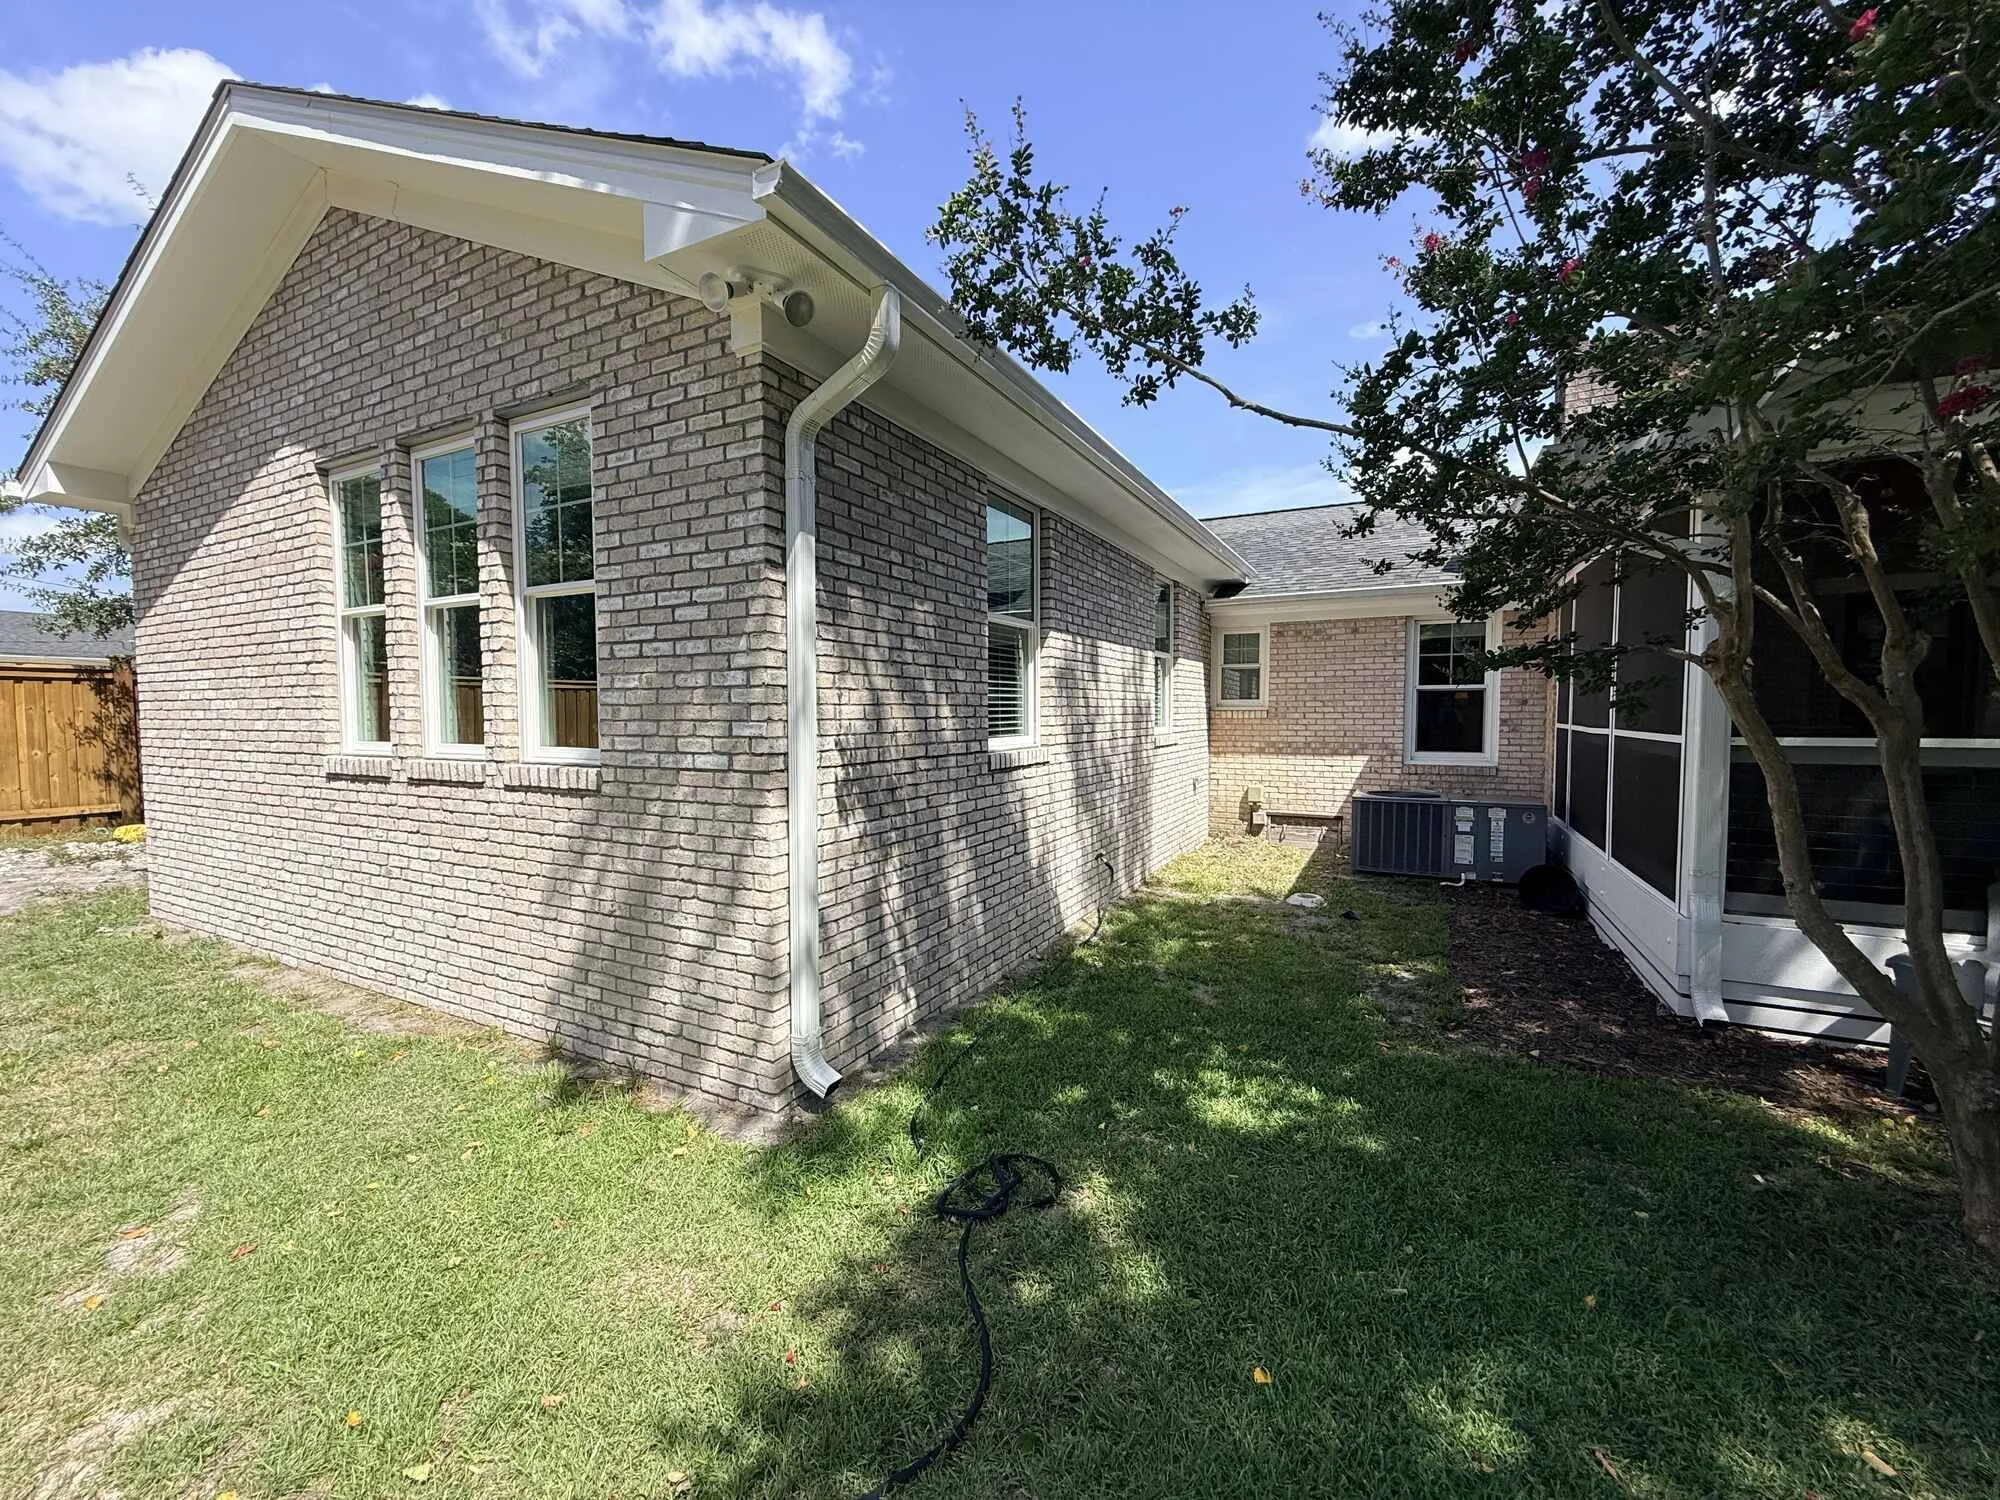
After — the addition all finished up with gutters installed and grass filling in.
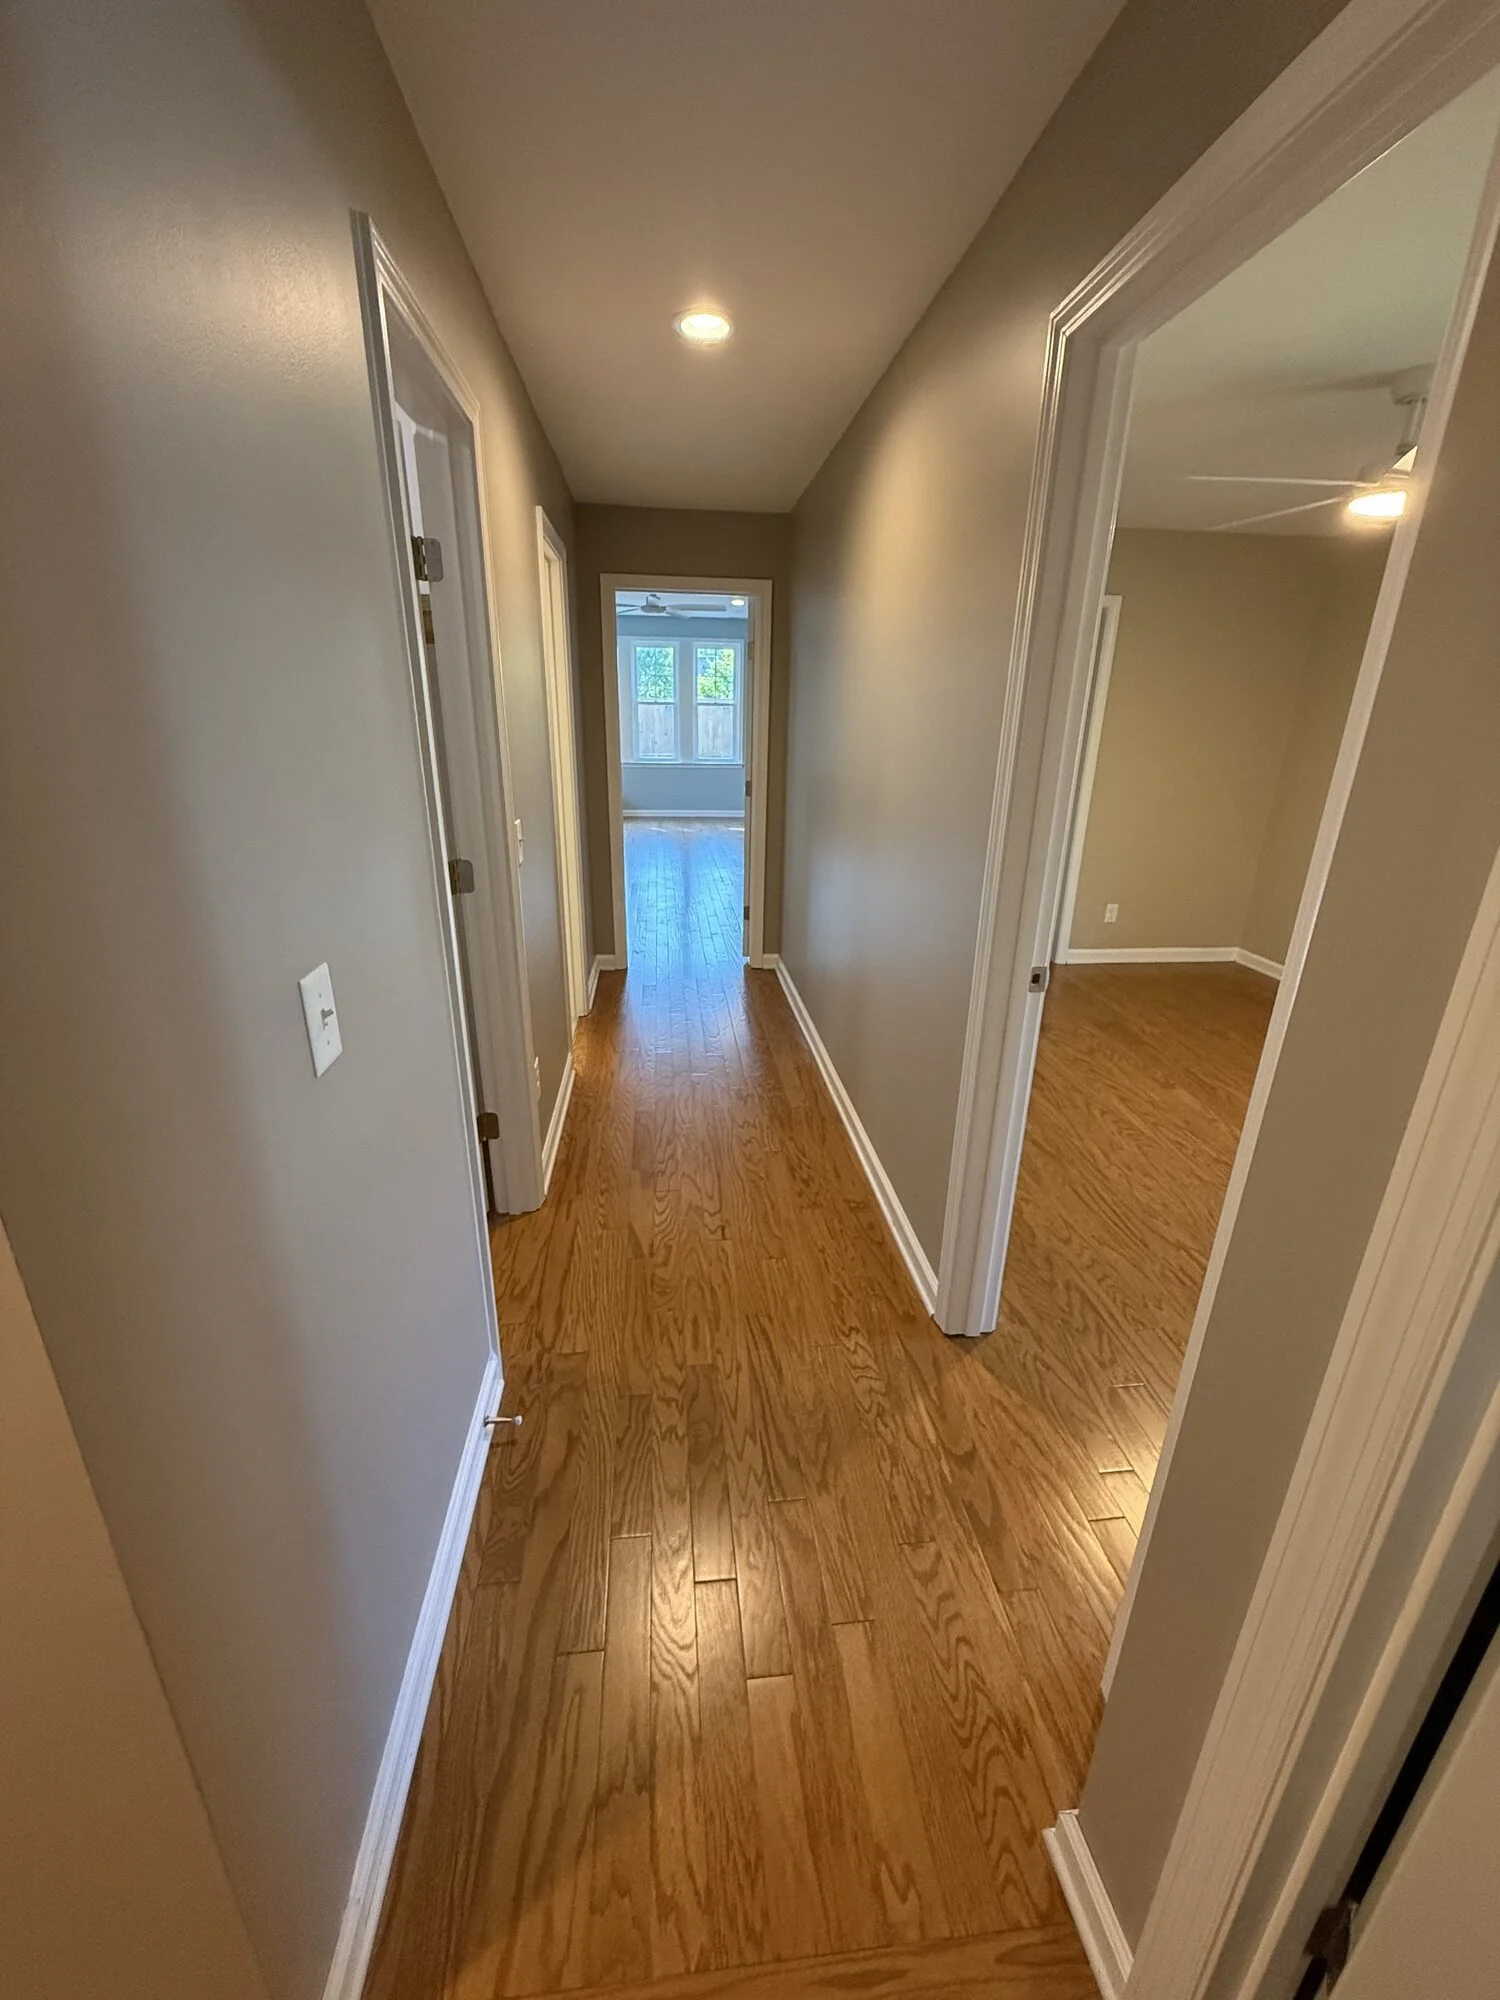
After — the finished entry to the suite with natural light and hardwoods
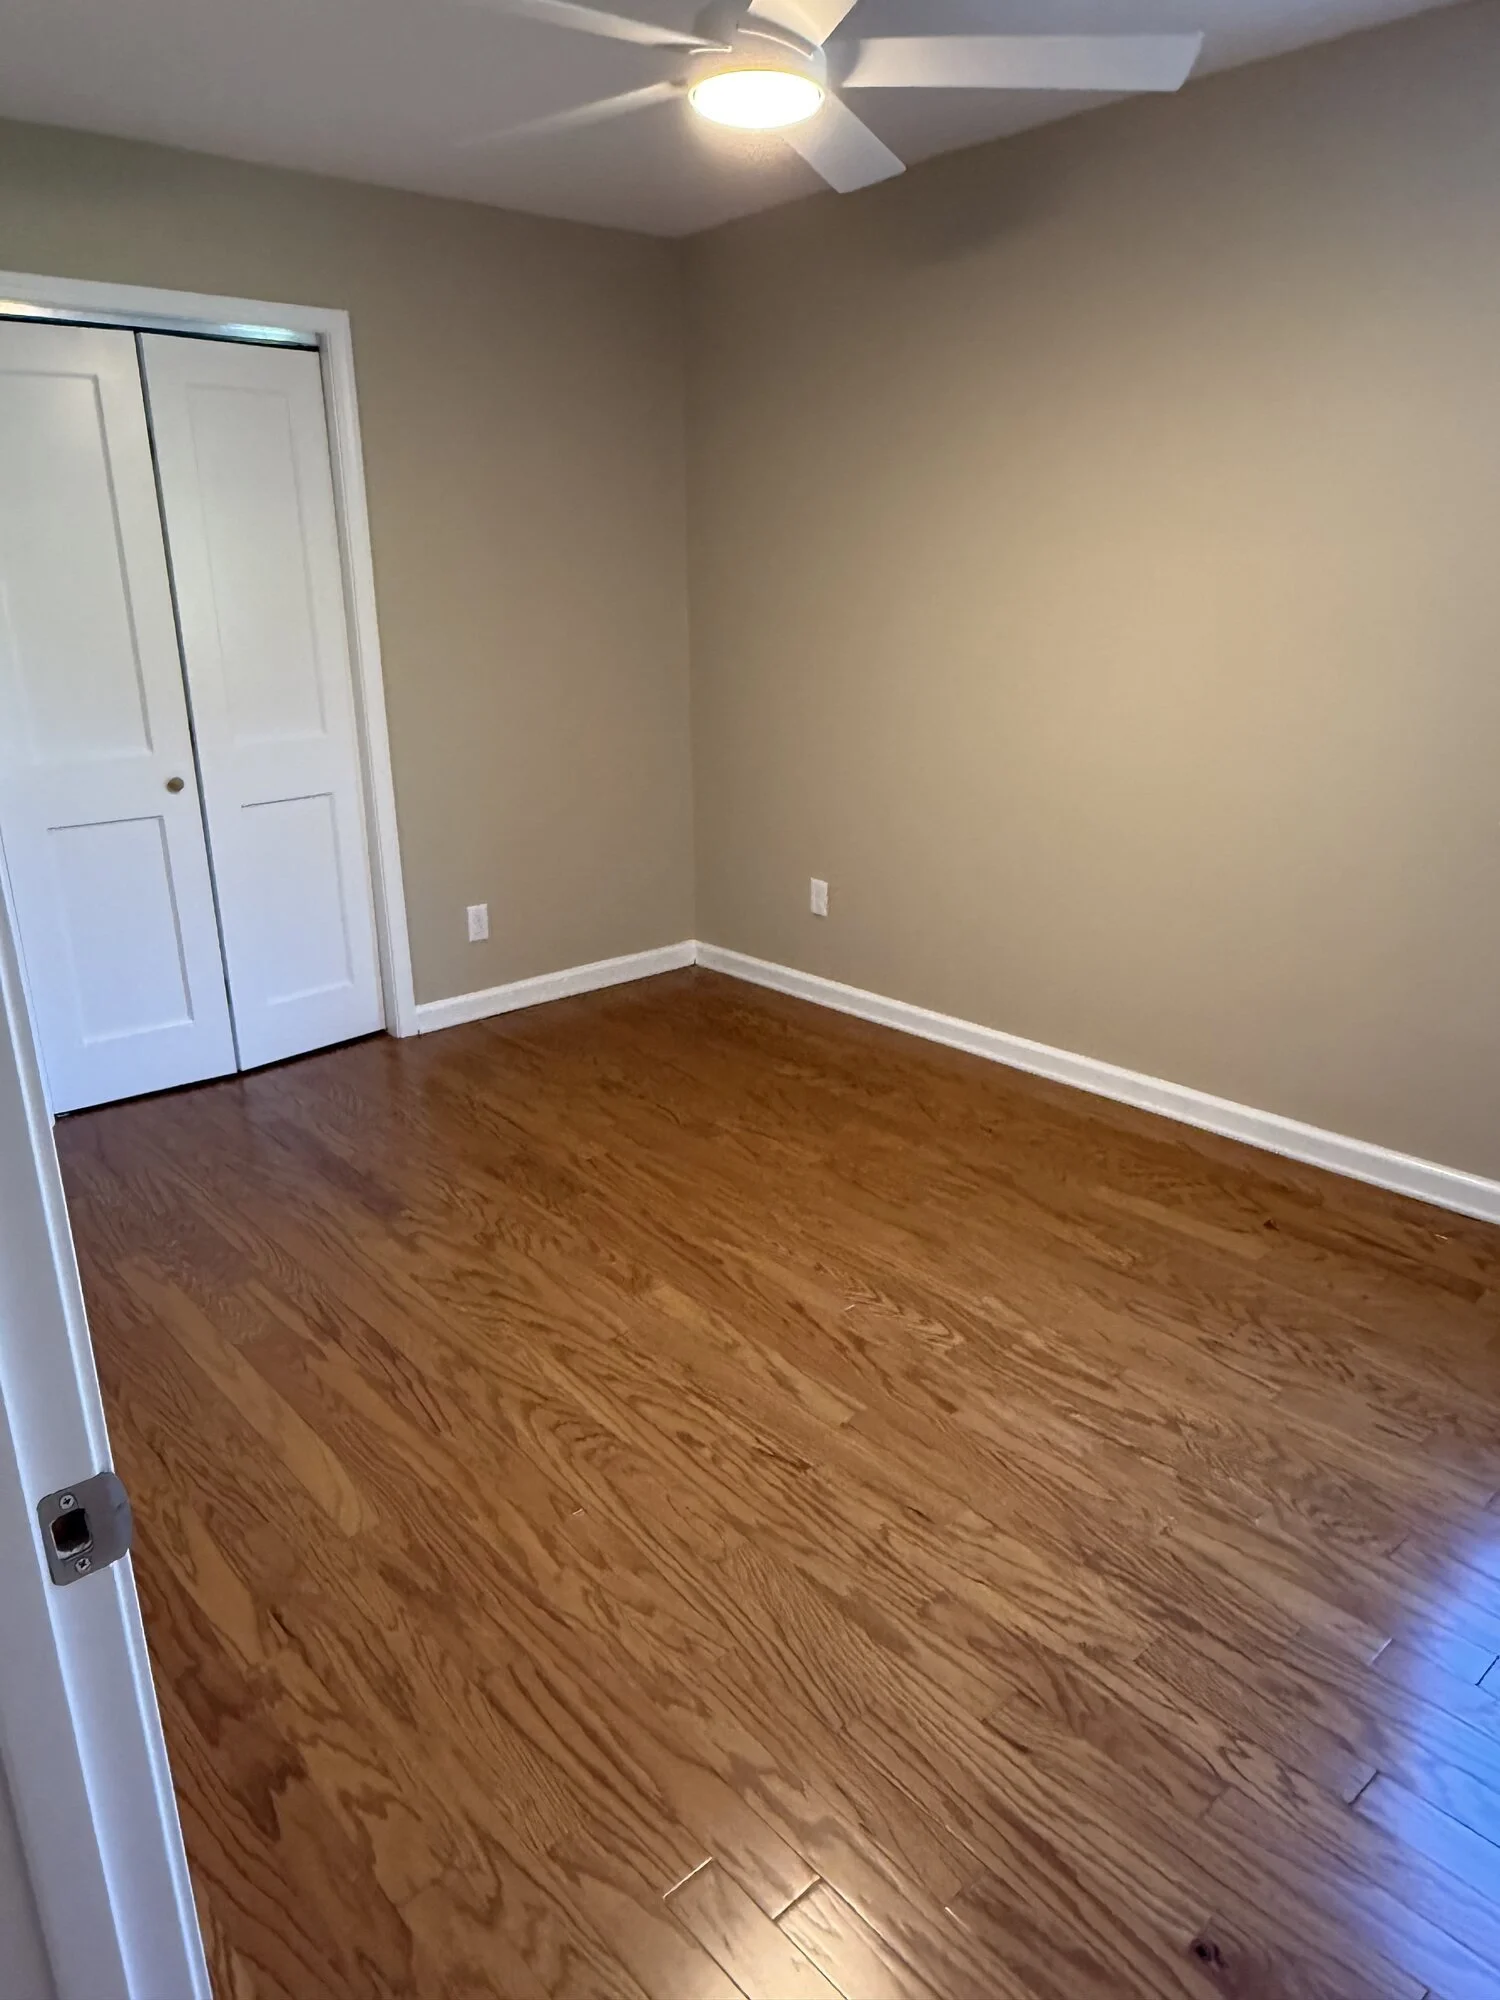
After — new hardwood flooring running through the addition
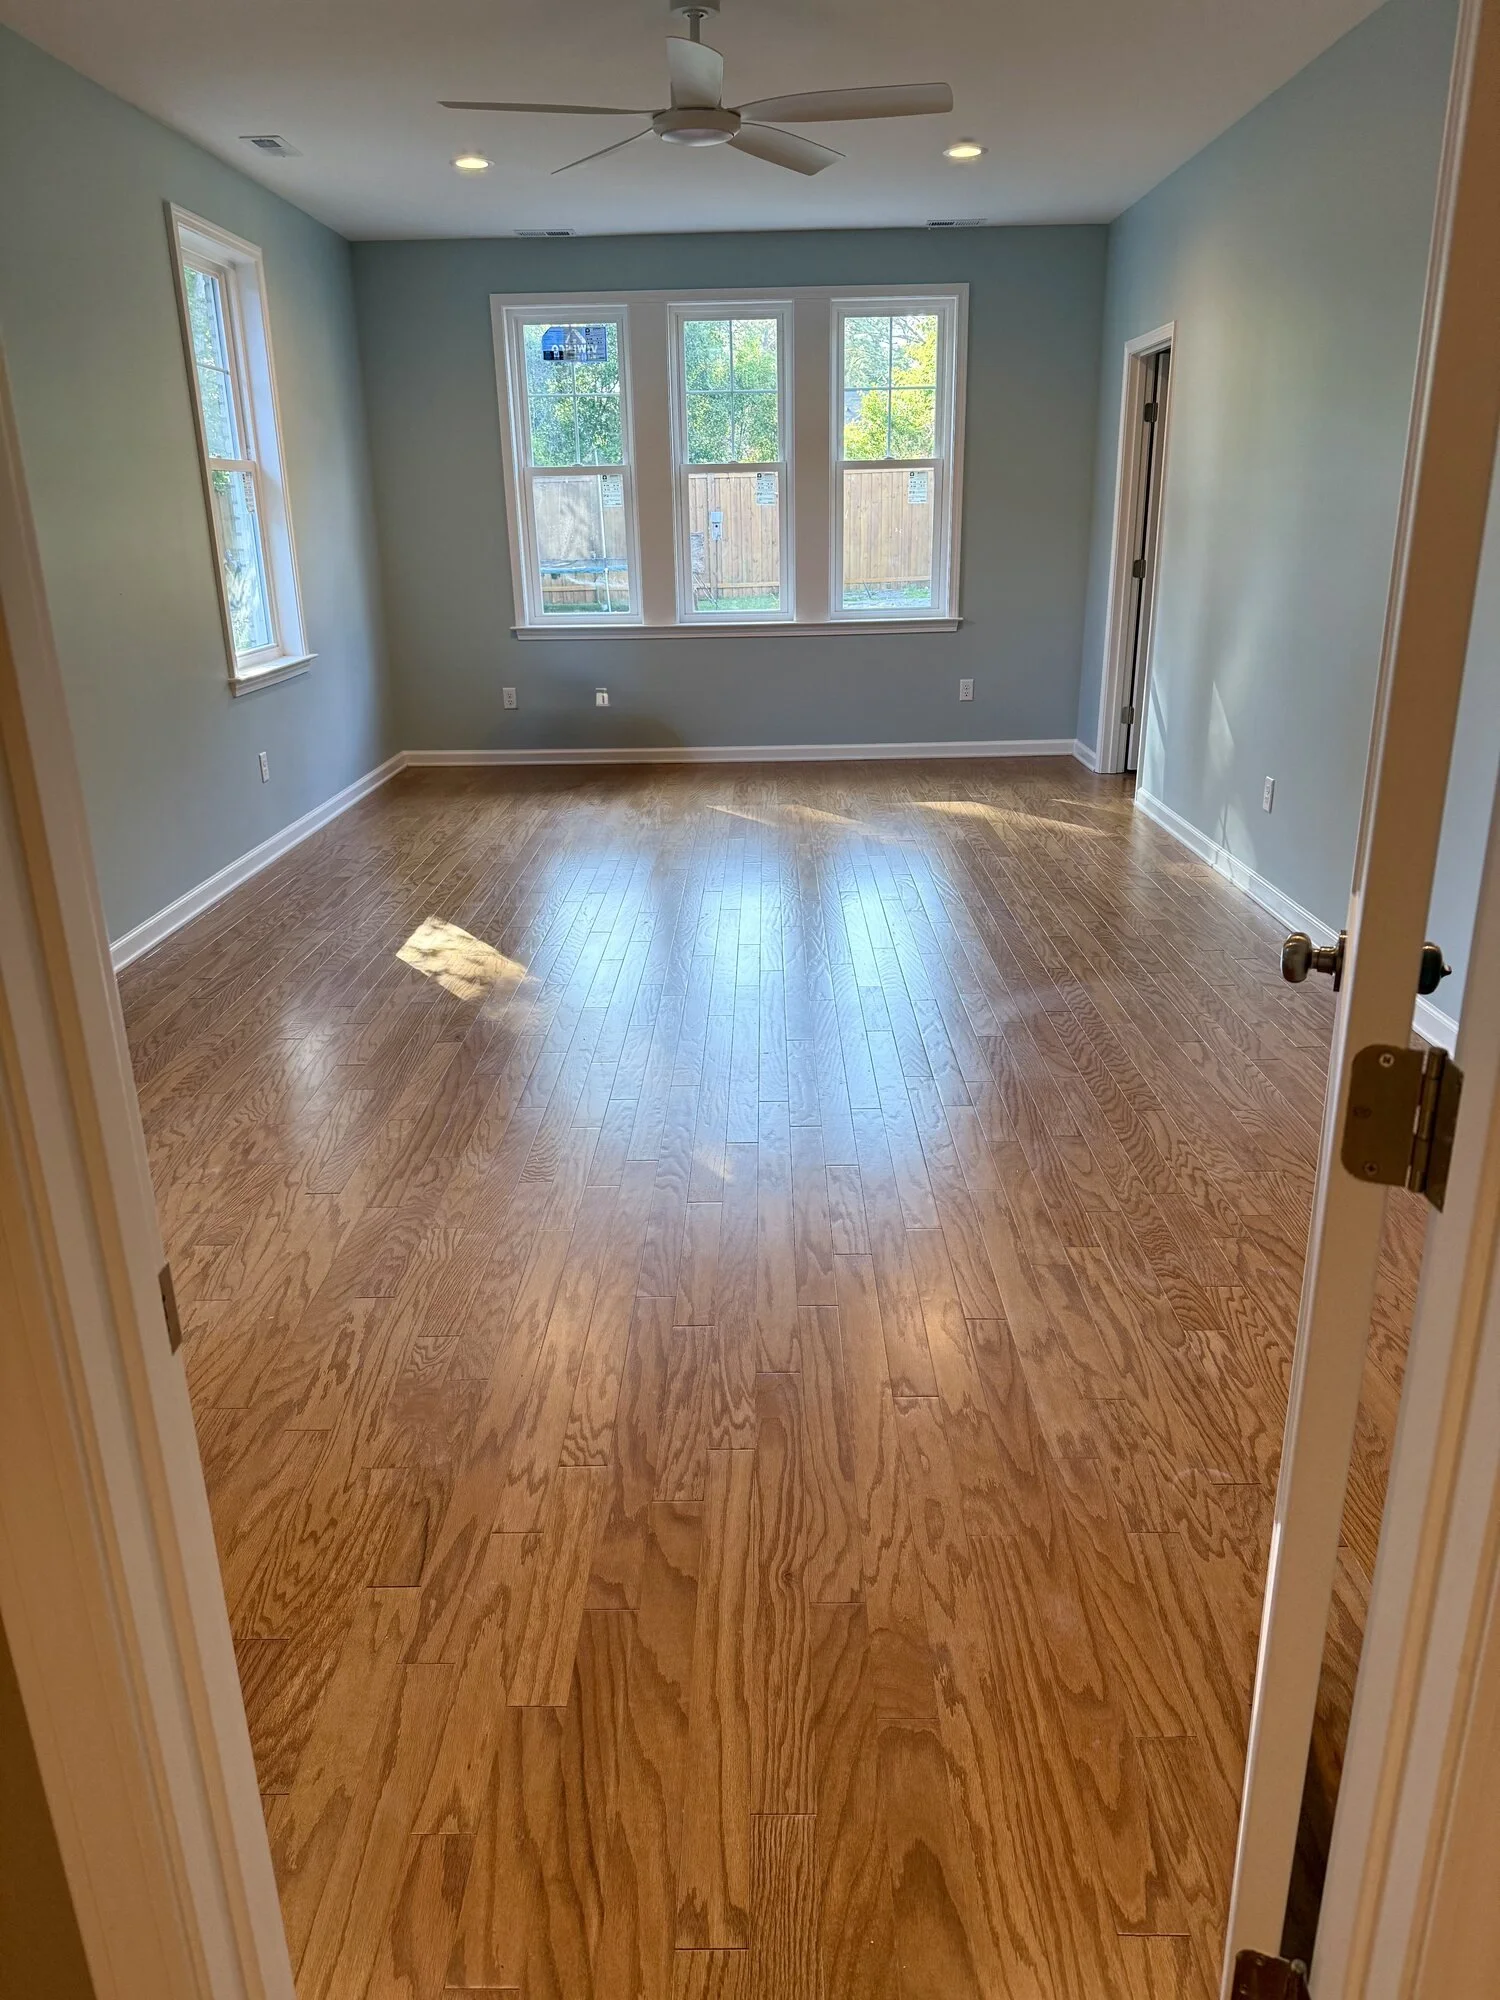
After — the master bedroom with triple window and hardwood floors
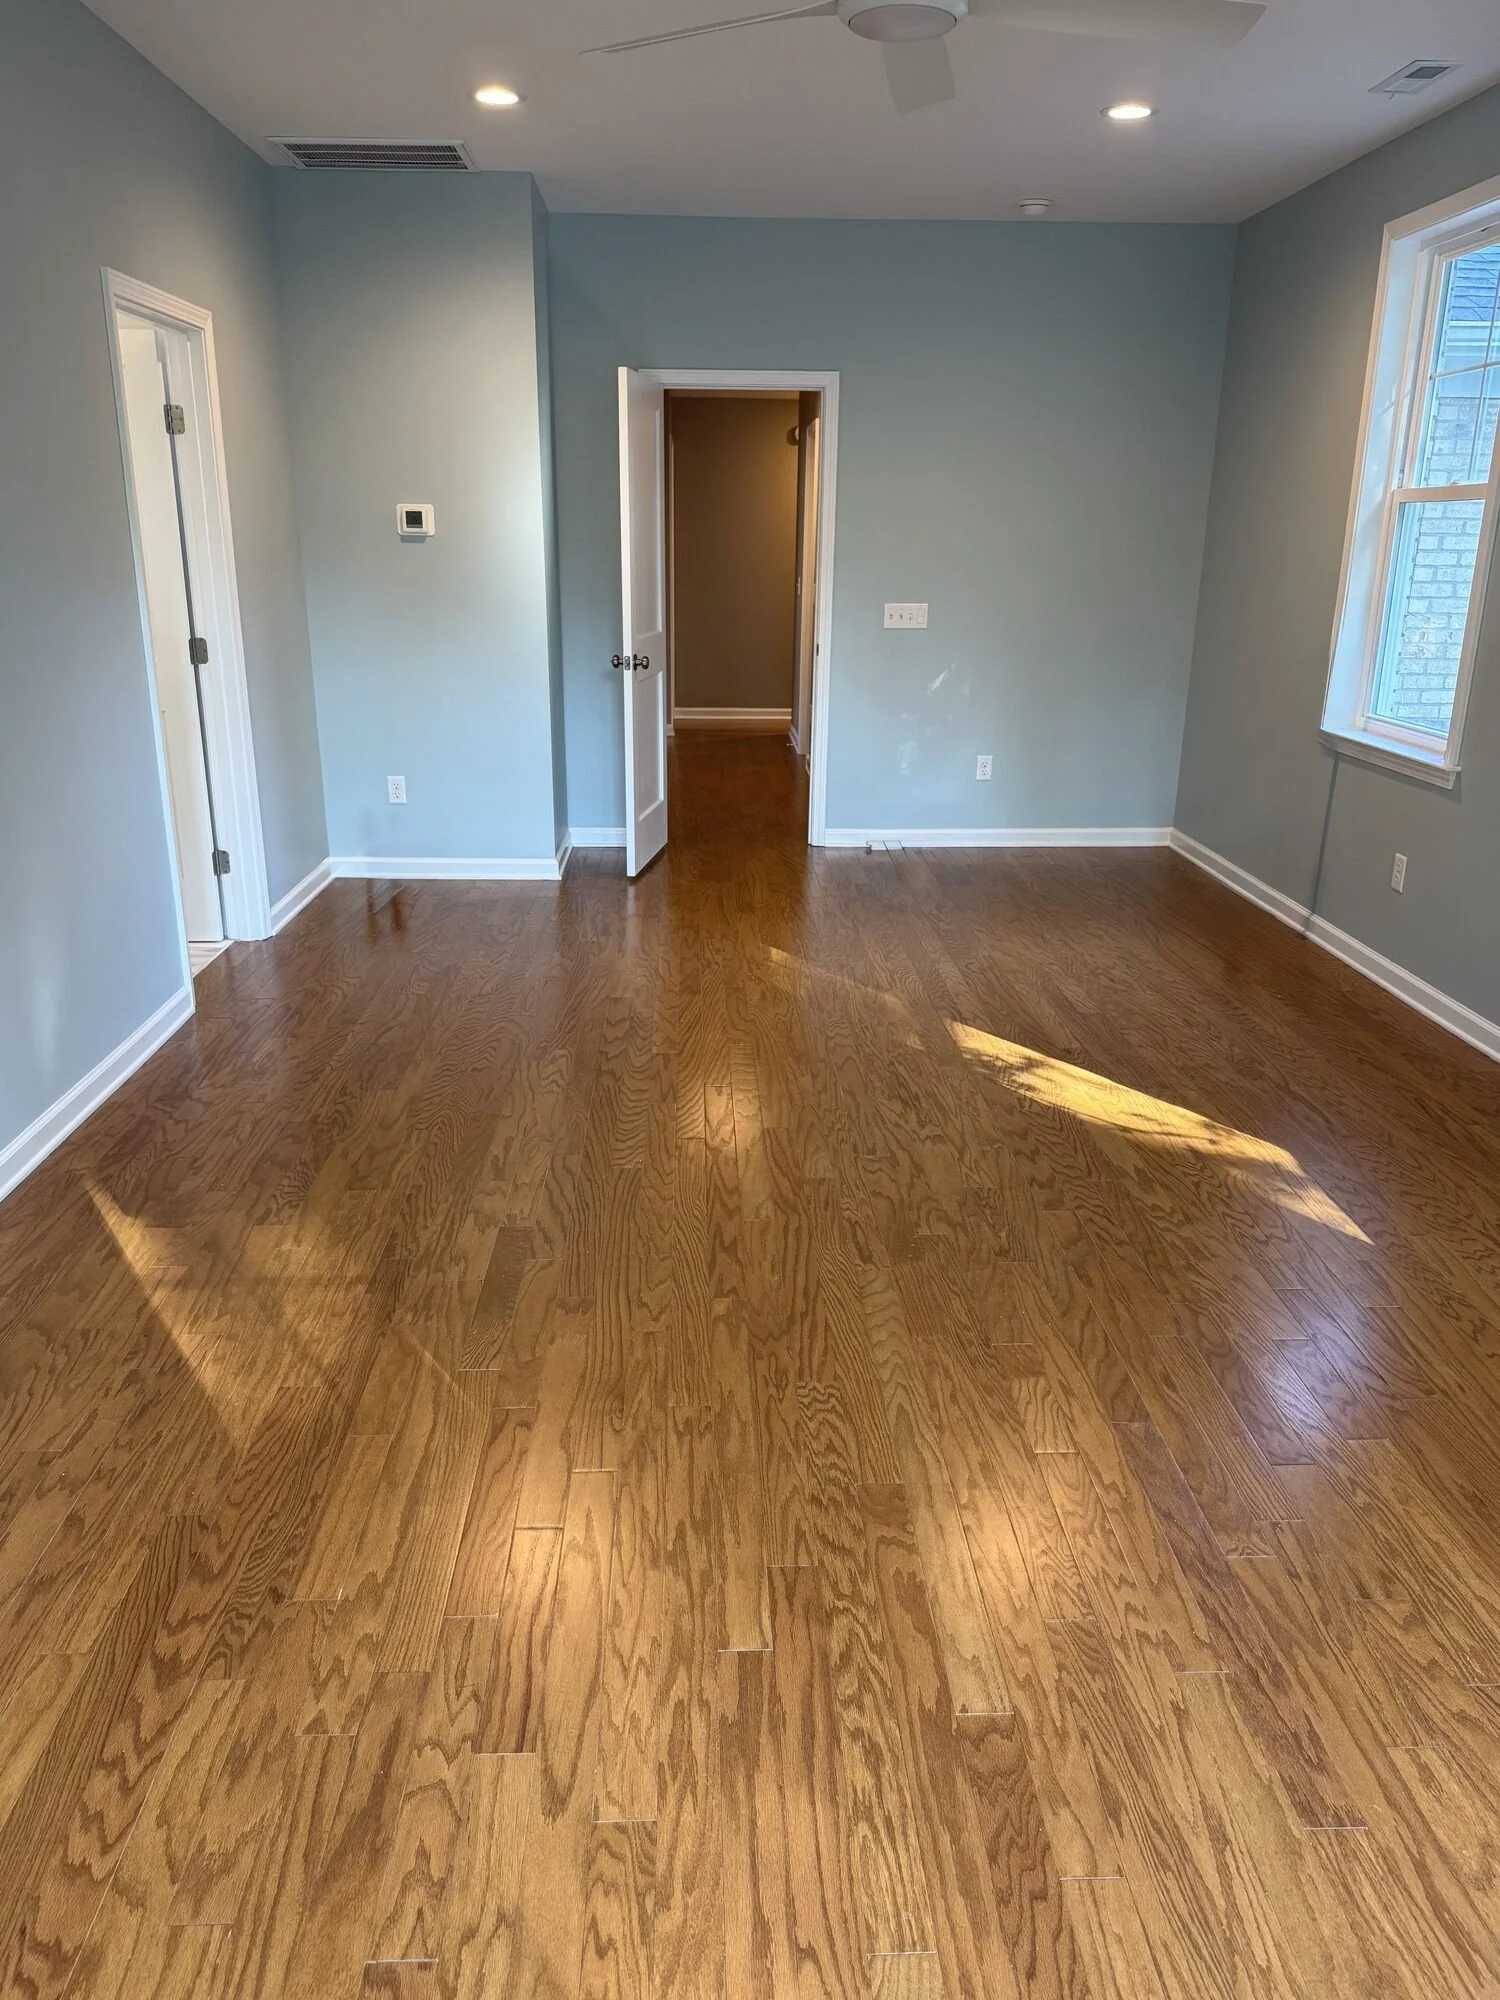
After — bedroom flowing into the new suite hallway
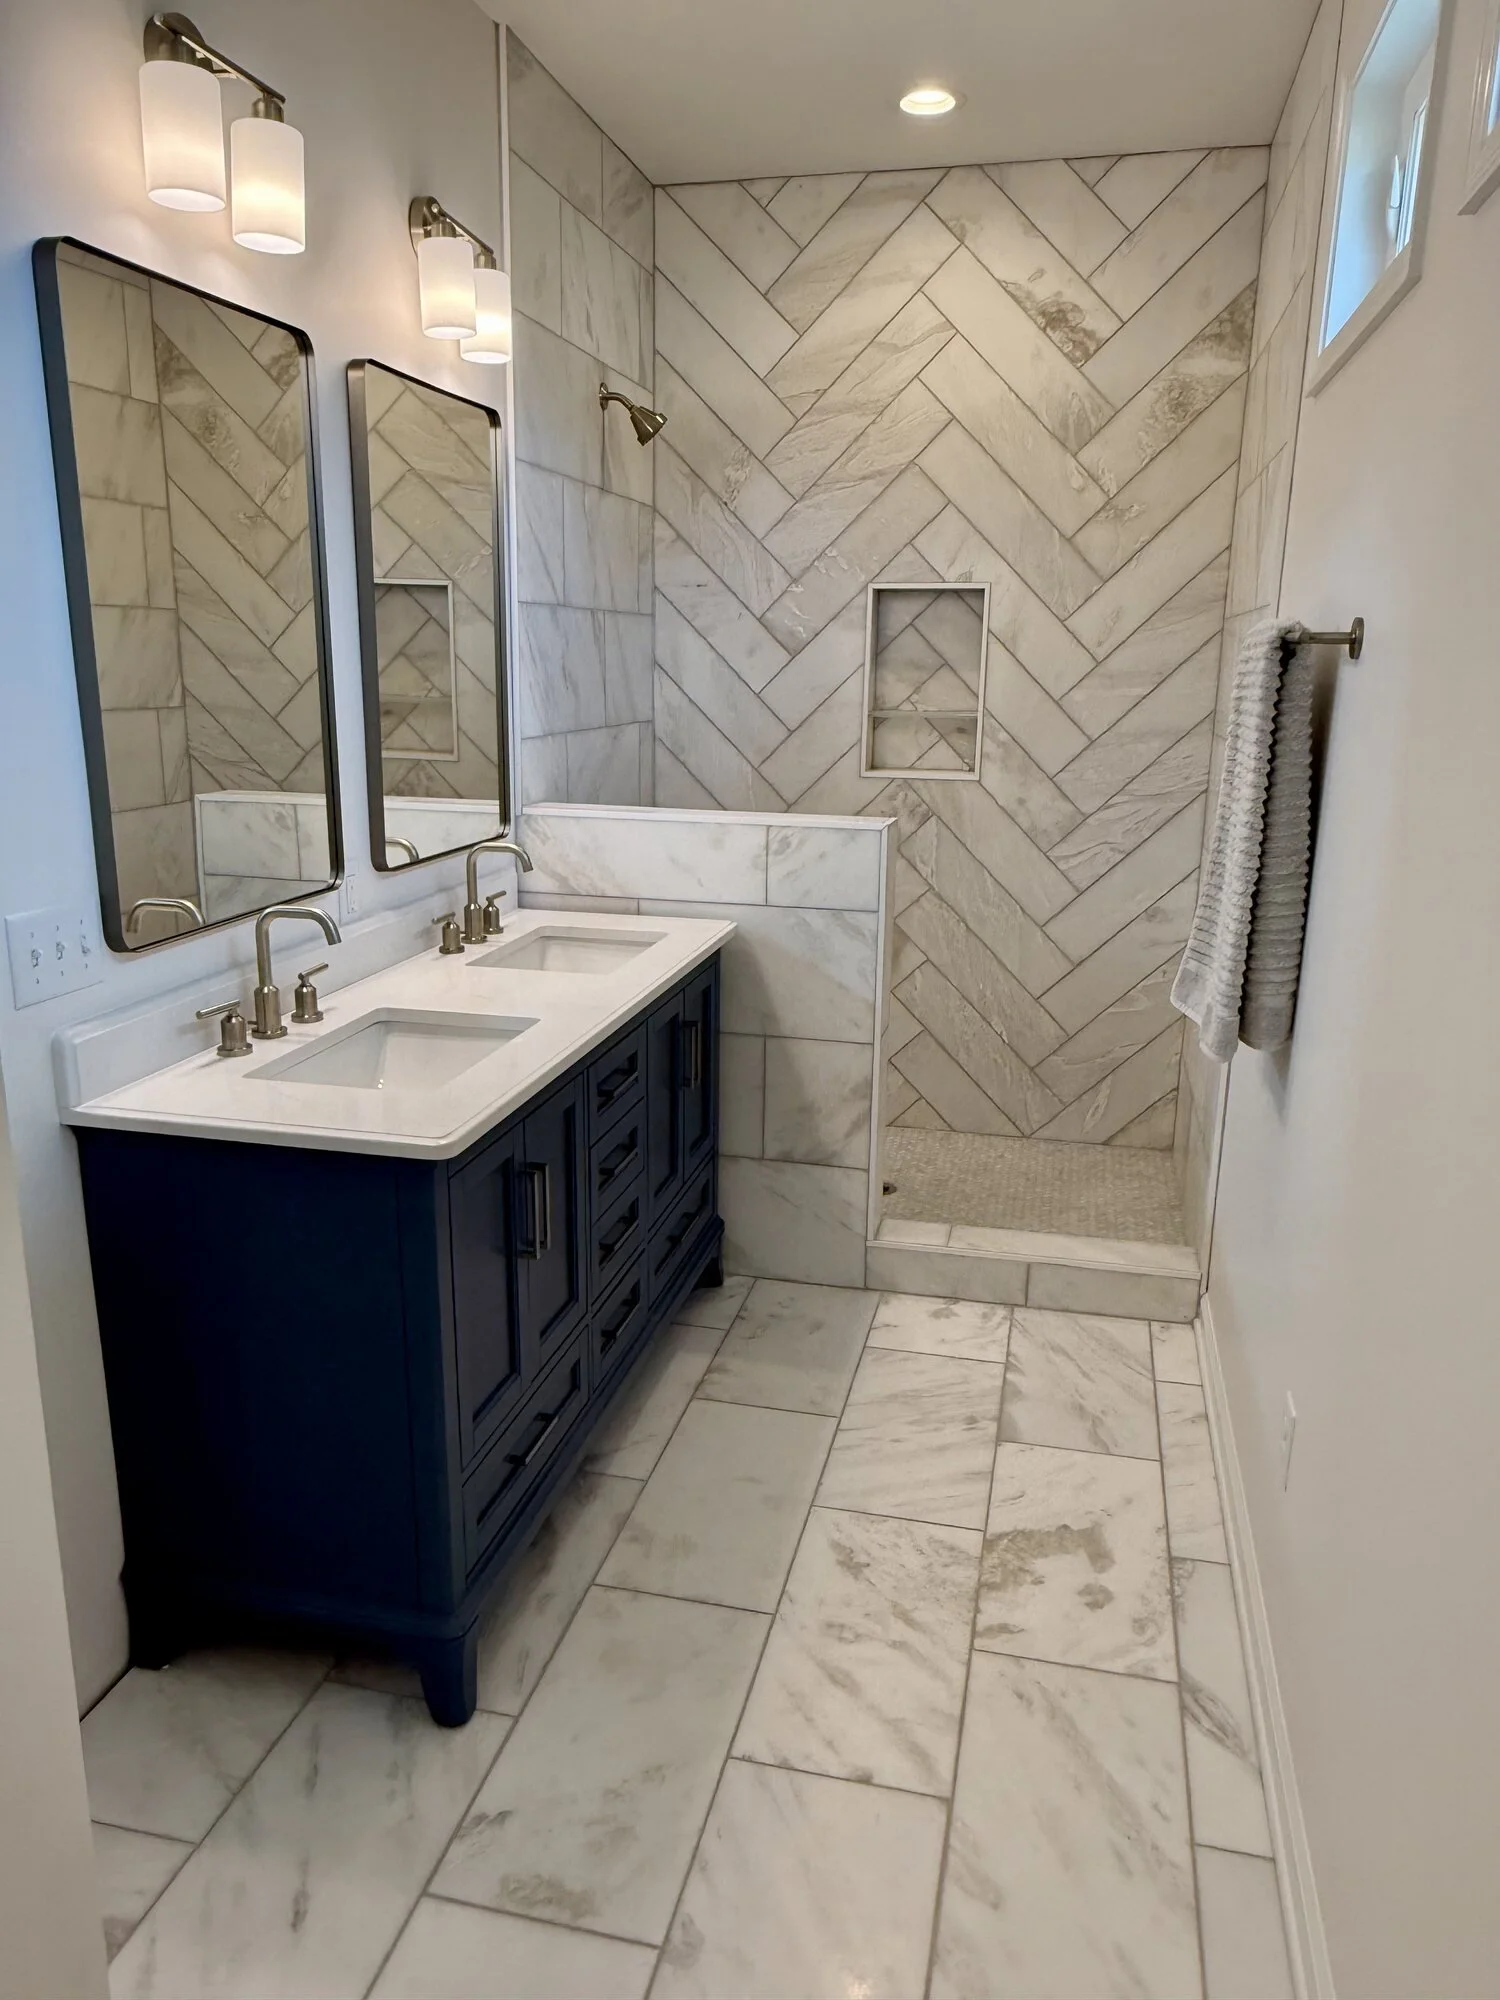
After — master bath with marble tile shower and double vanity
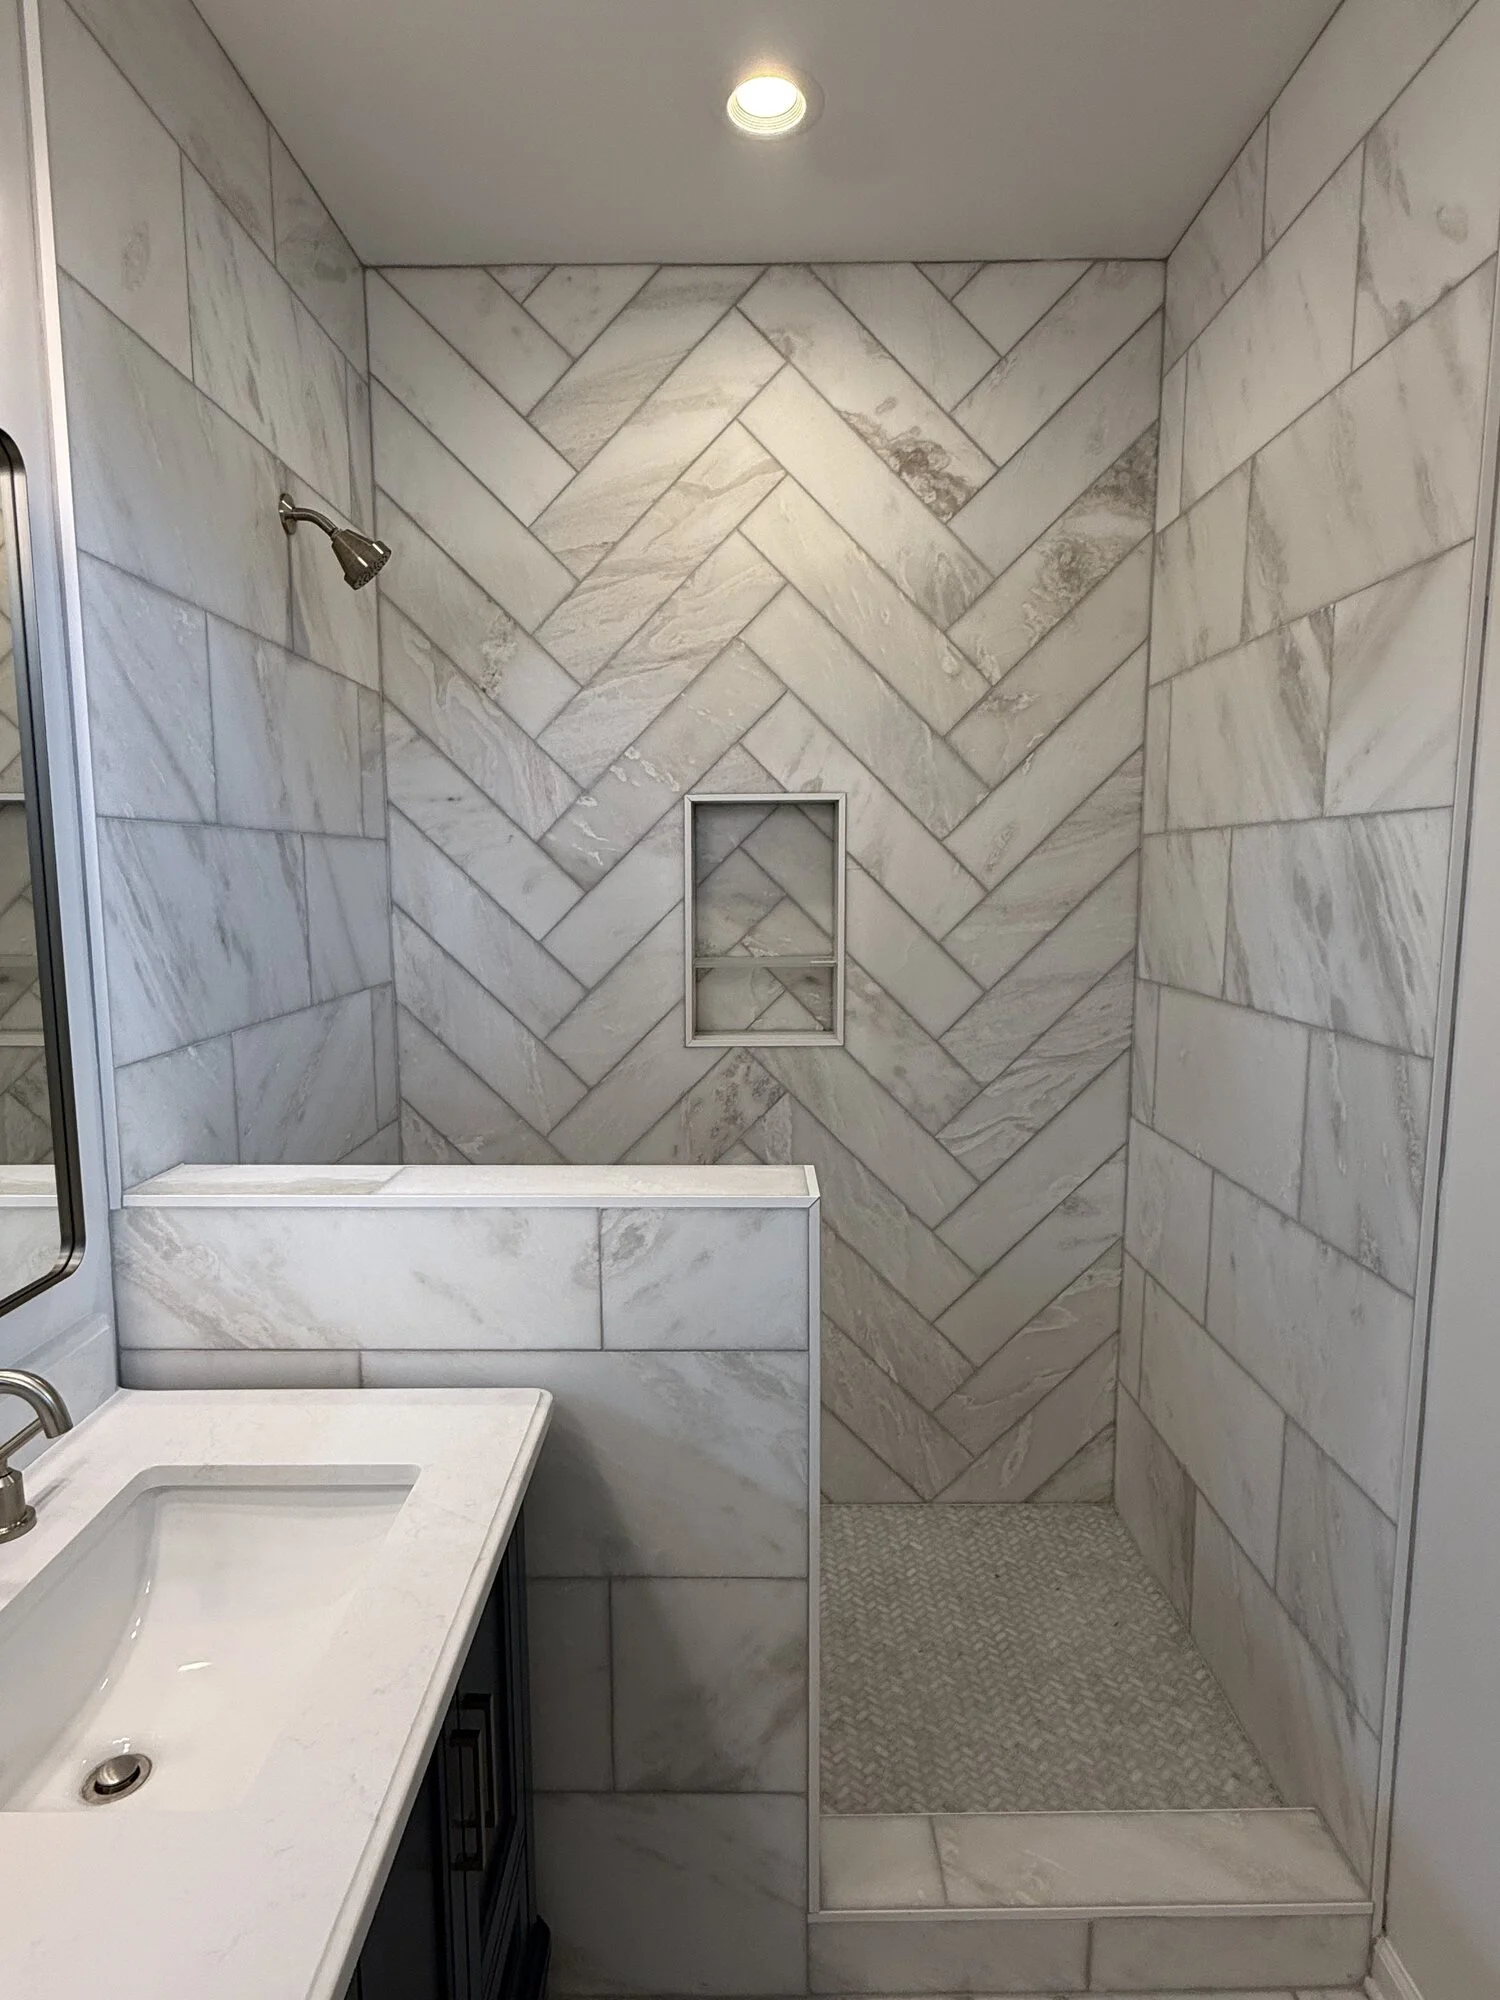
After — elegant walk in shower against floor-to-ceiling tile
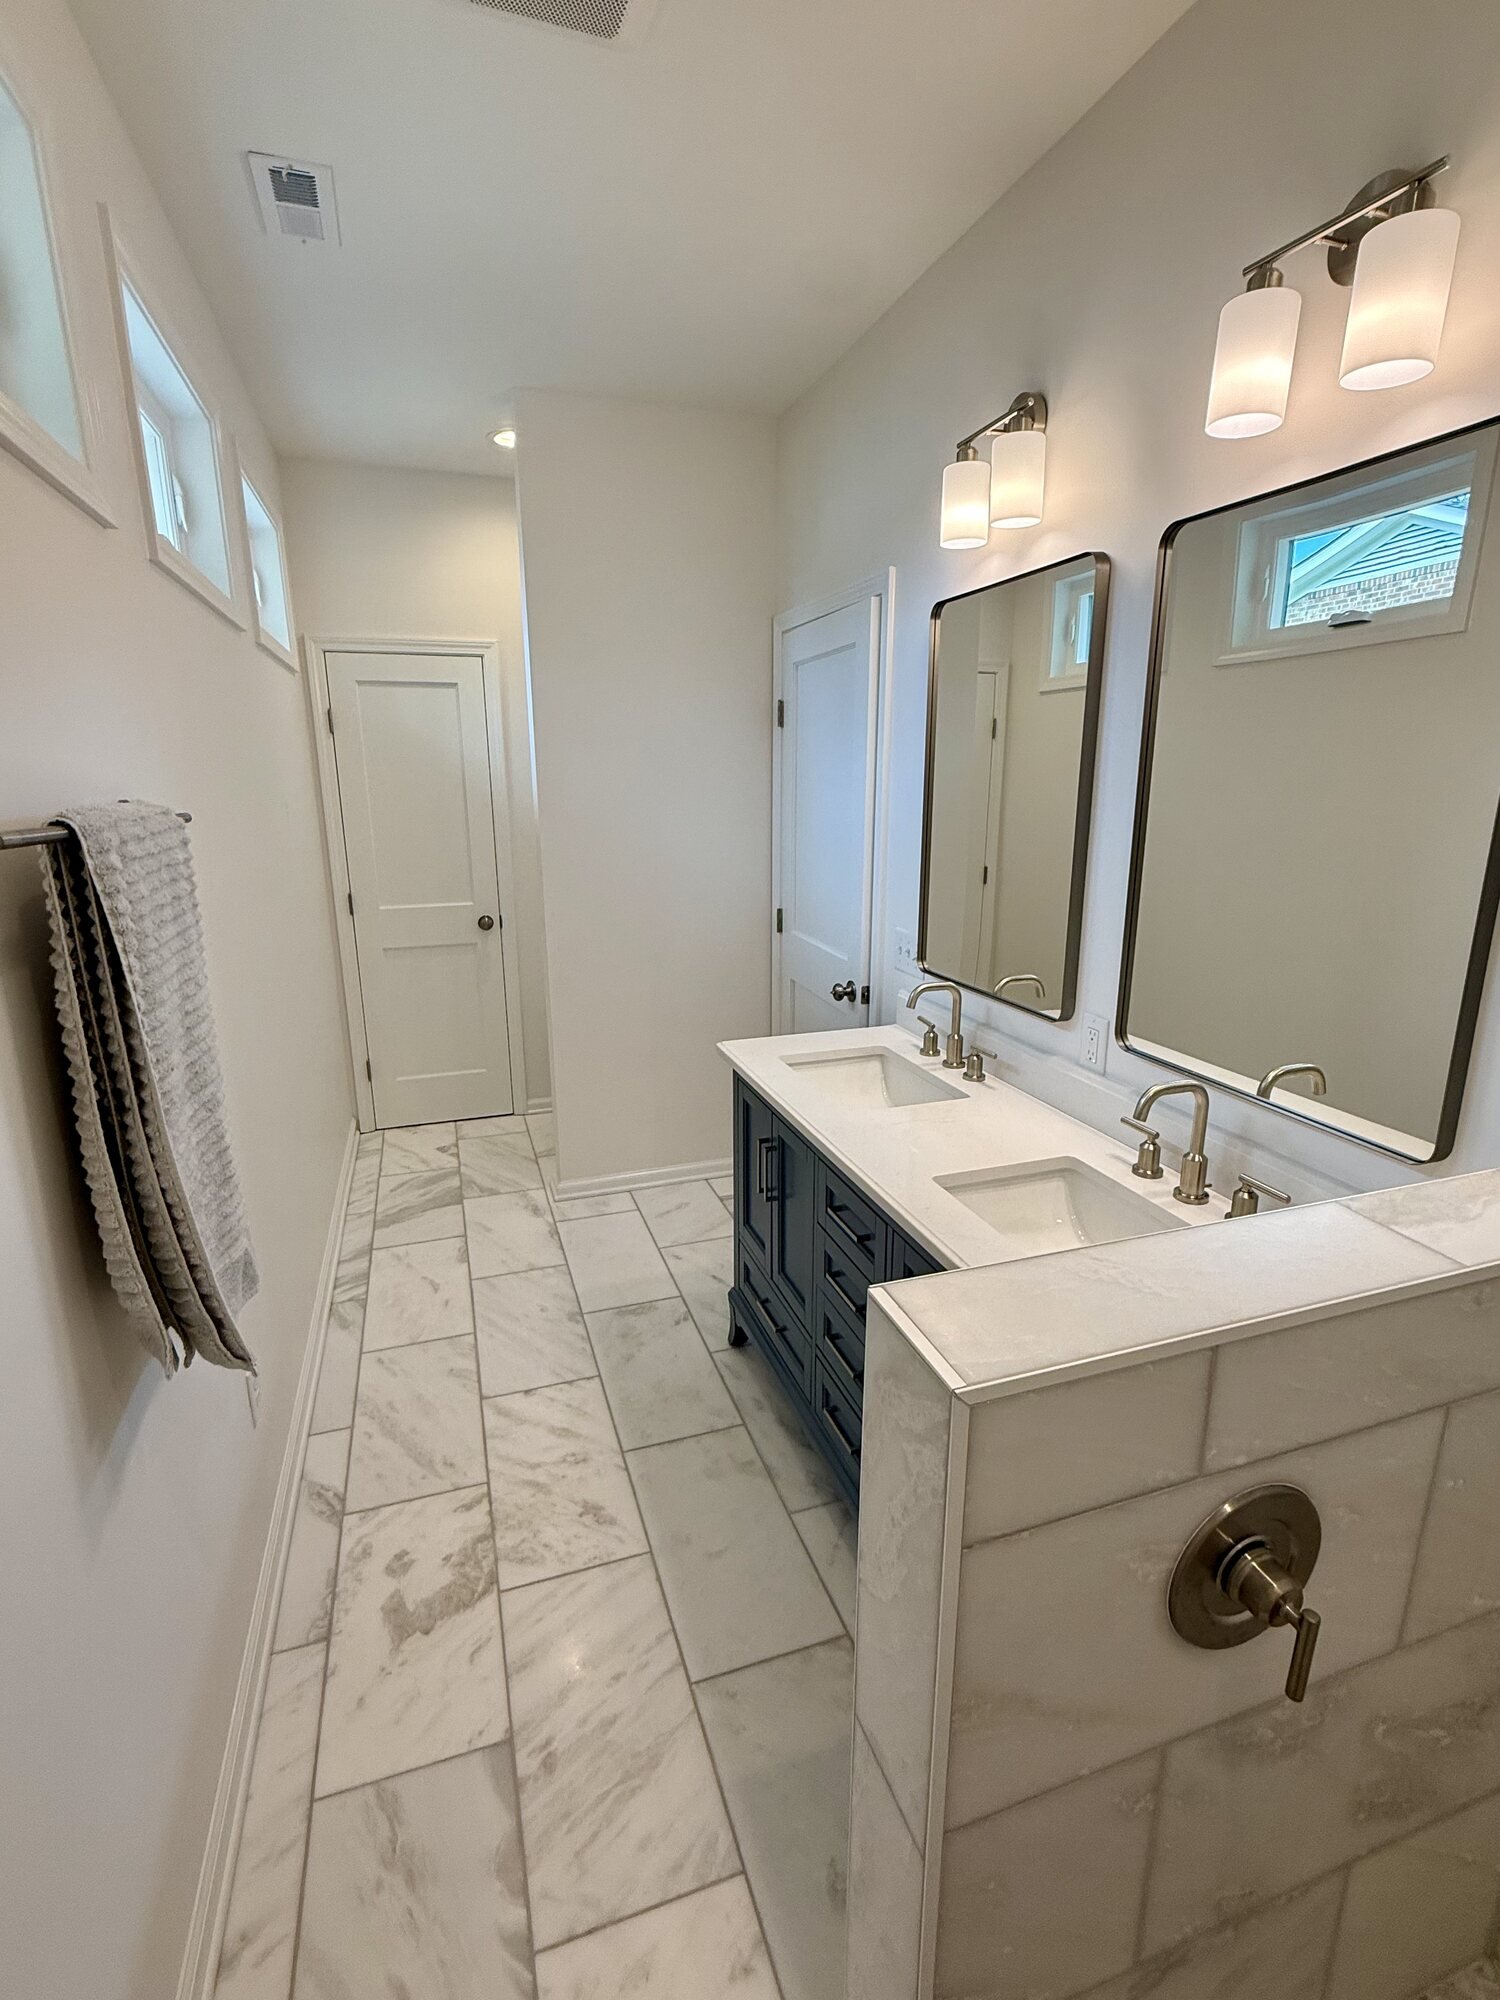
After — vanity and mirror detail in the finished master bath
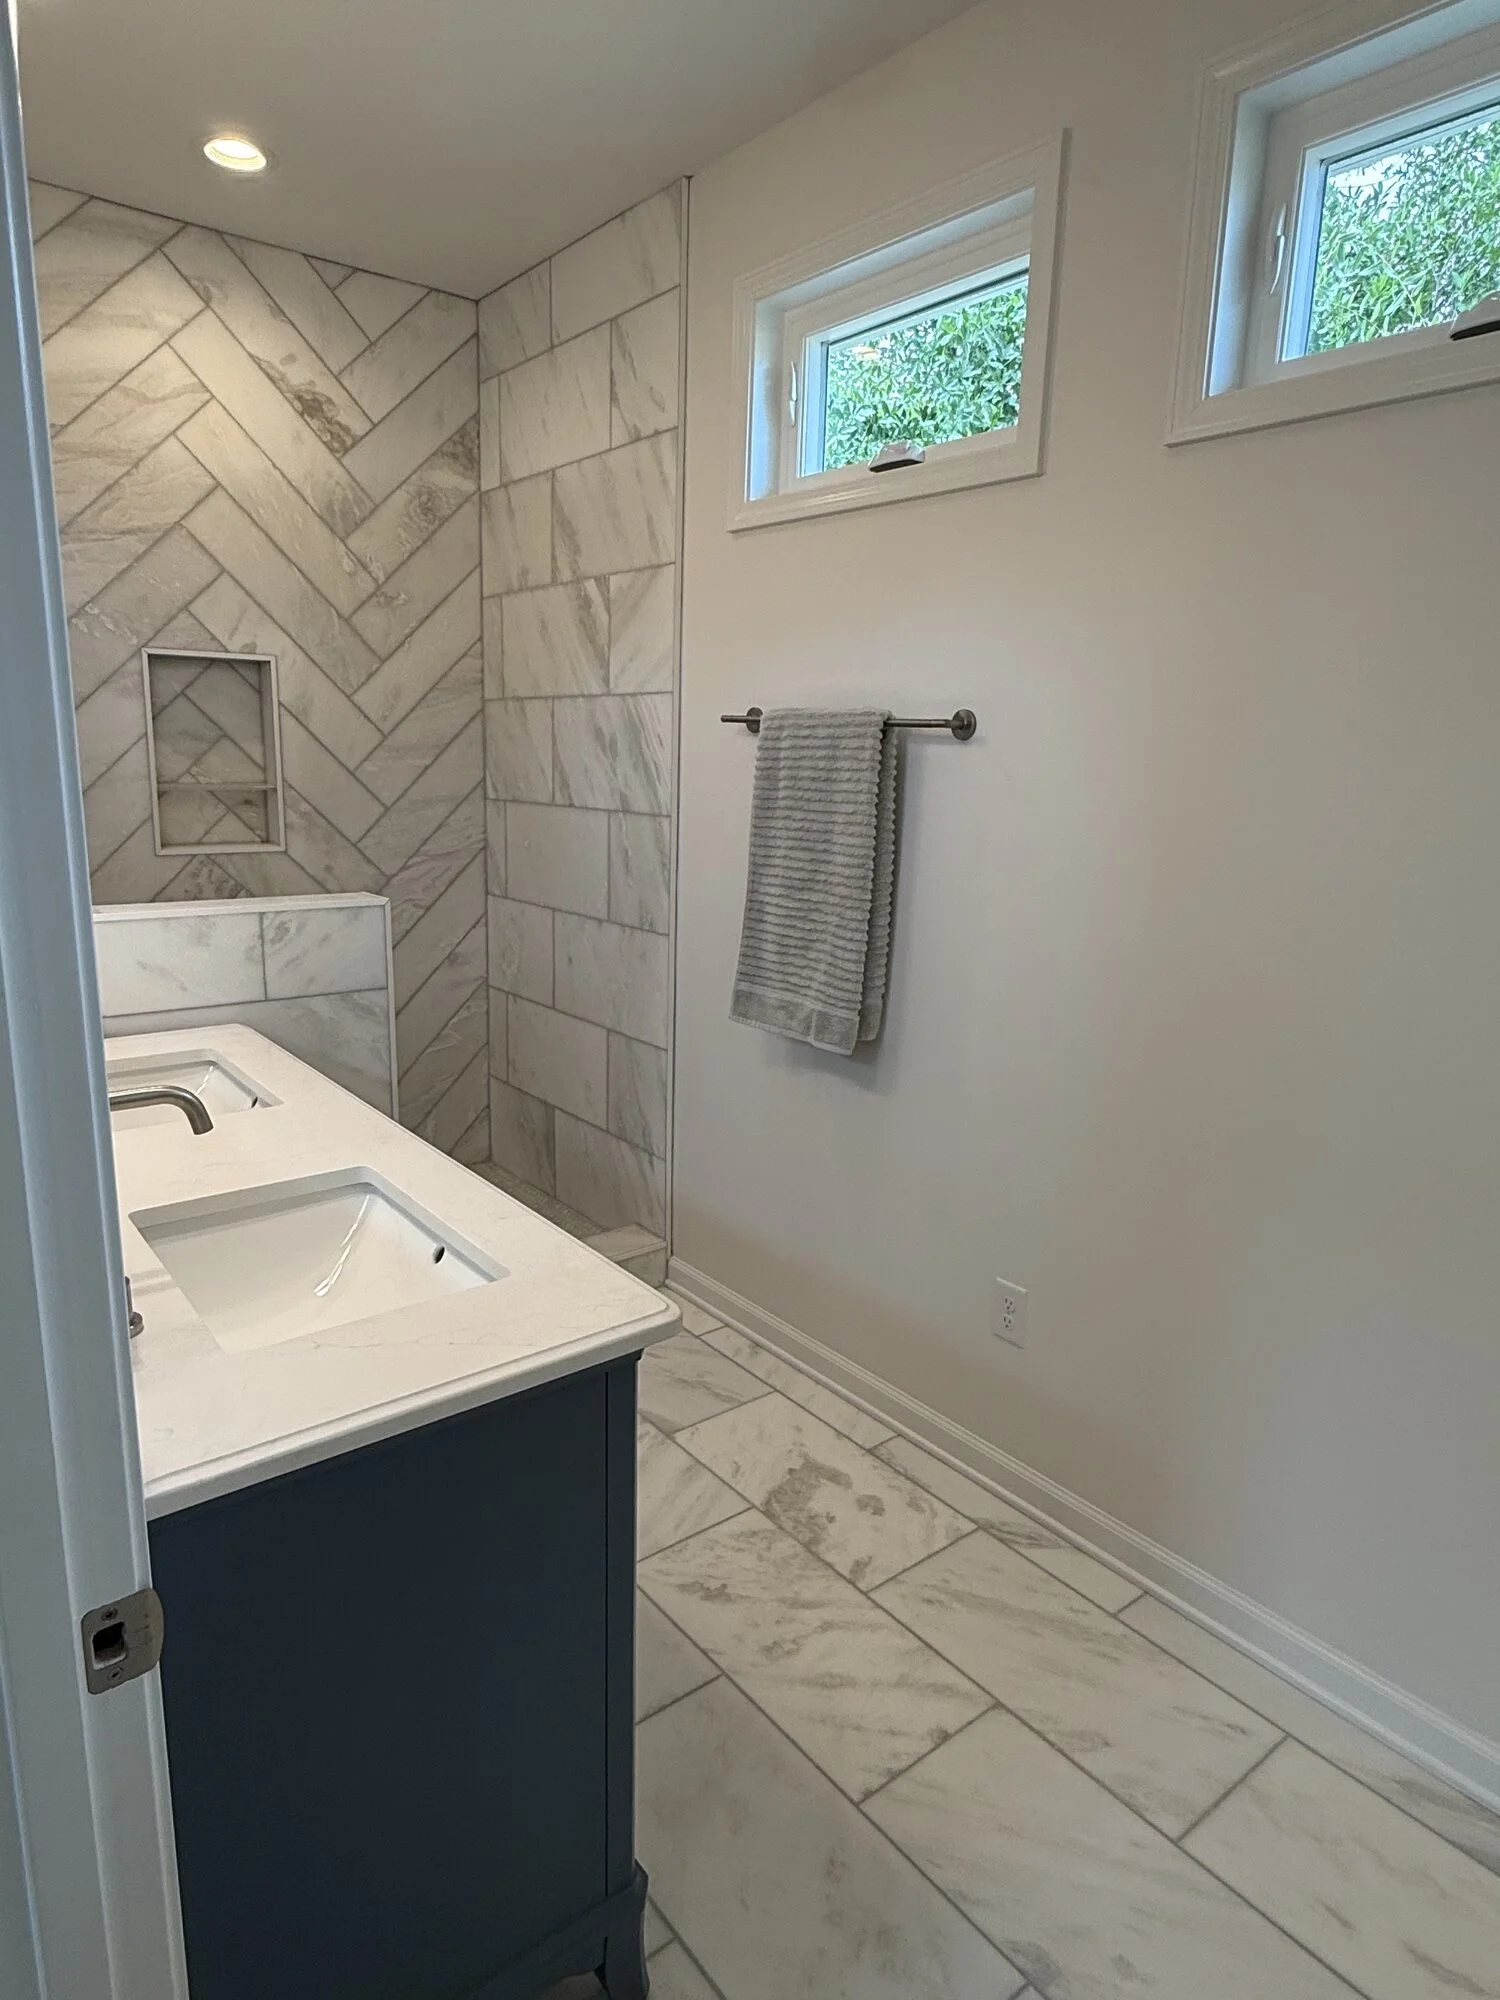
After — walk-in shower with built-in niche and frameless glass
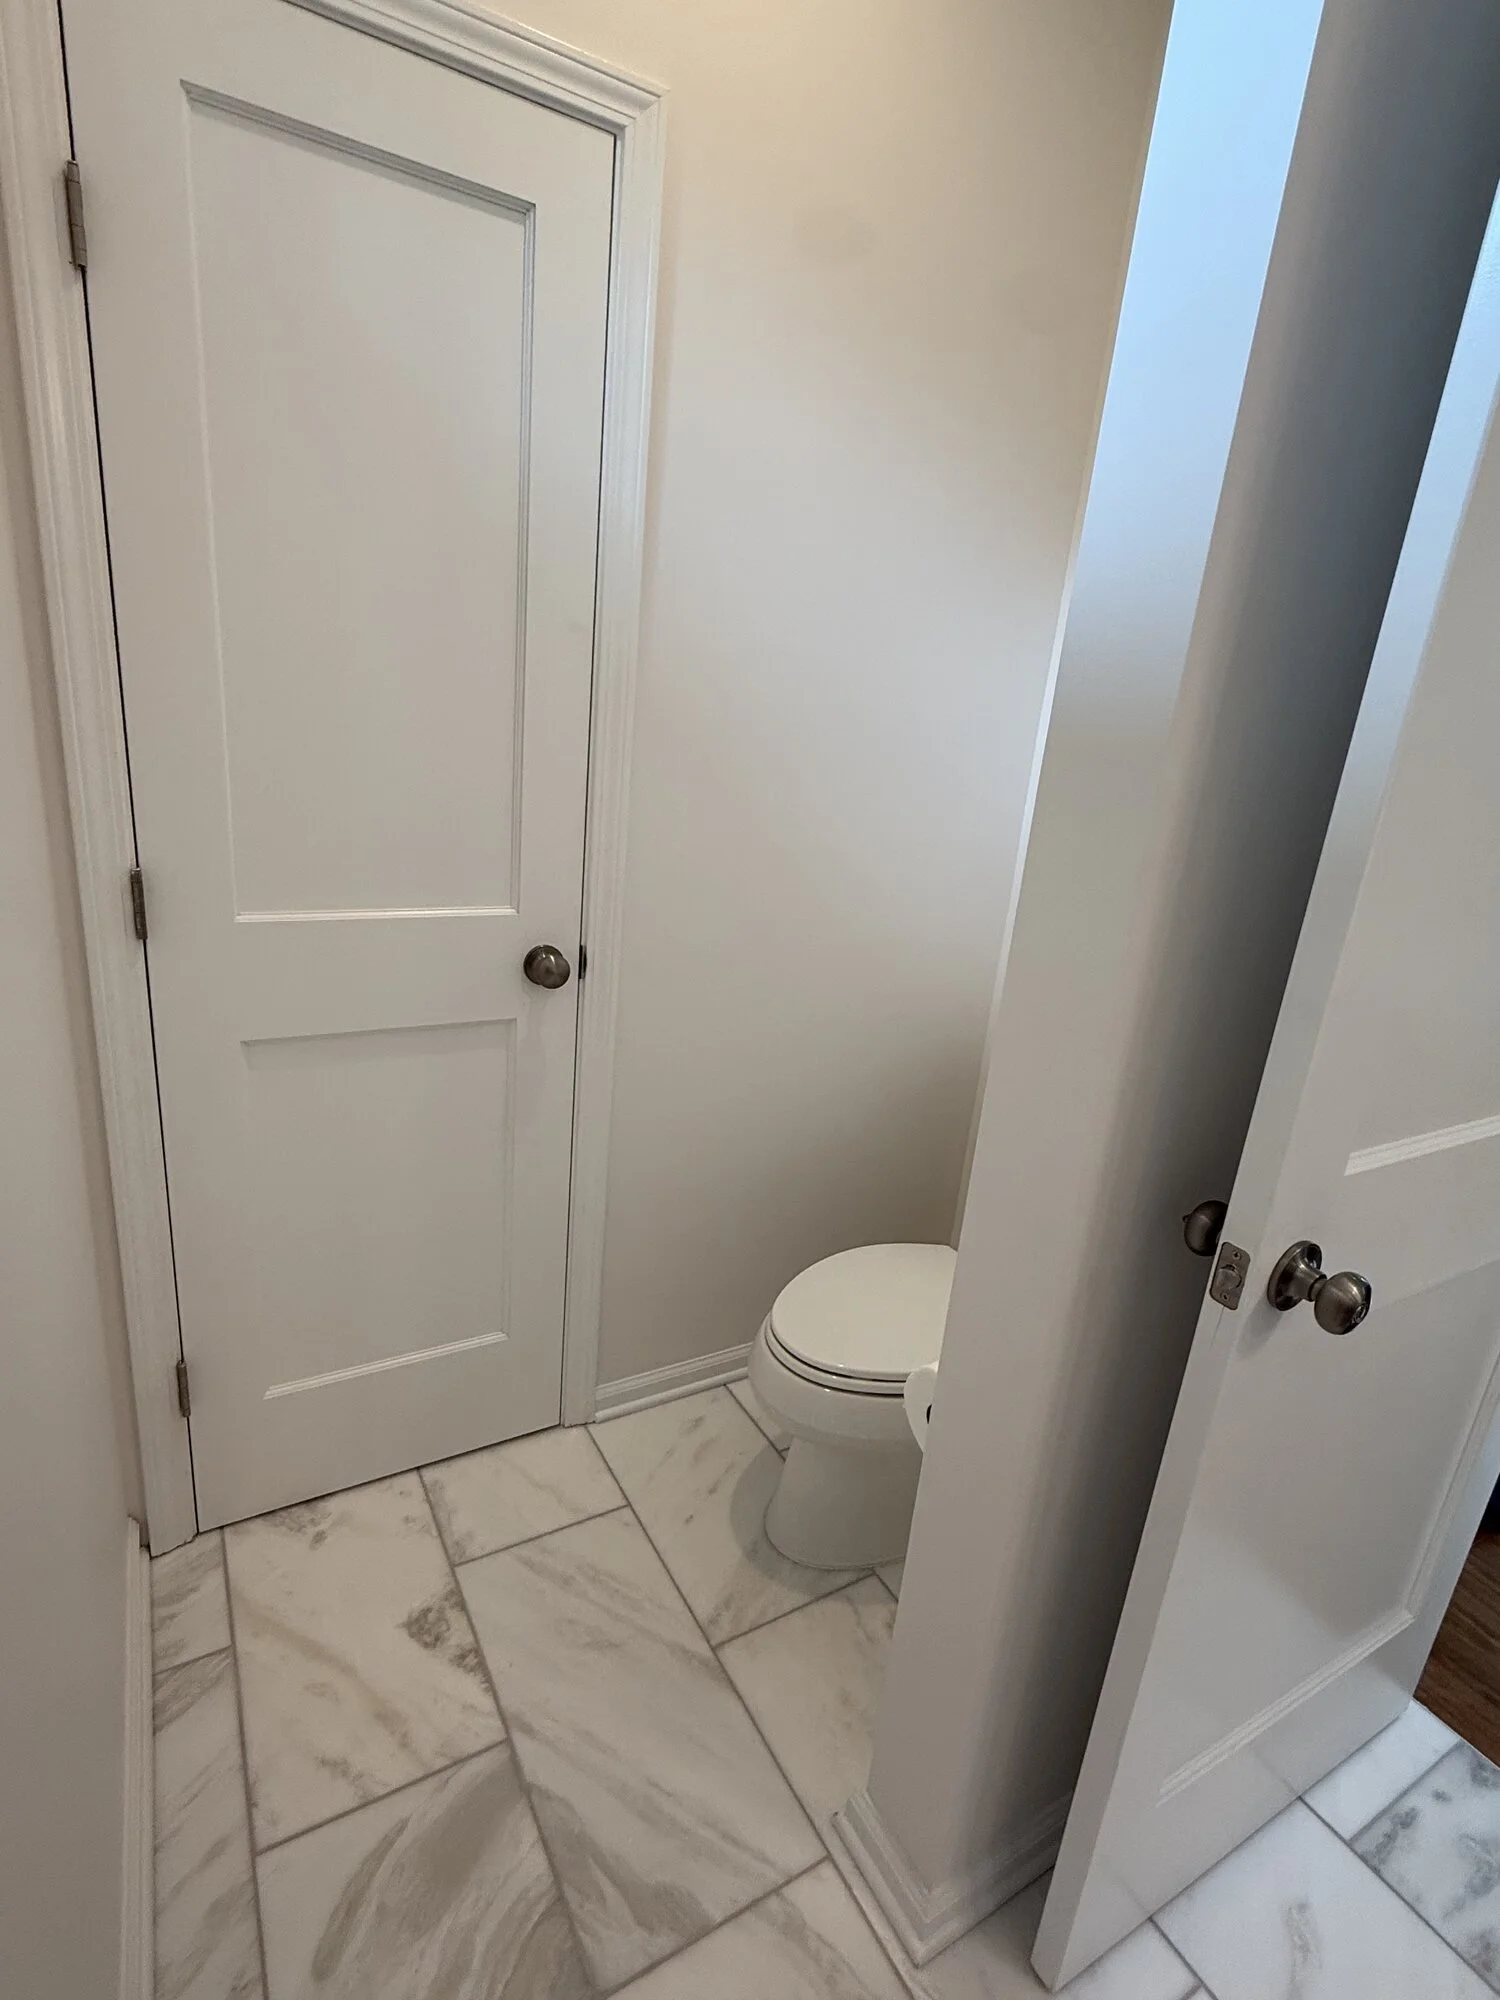
After — linen closet and water closet finishing out the suite