
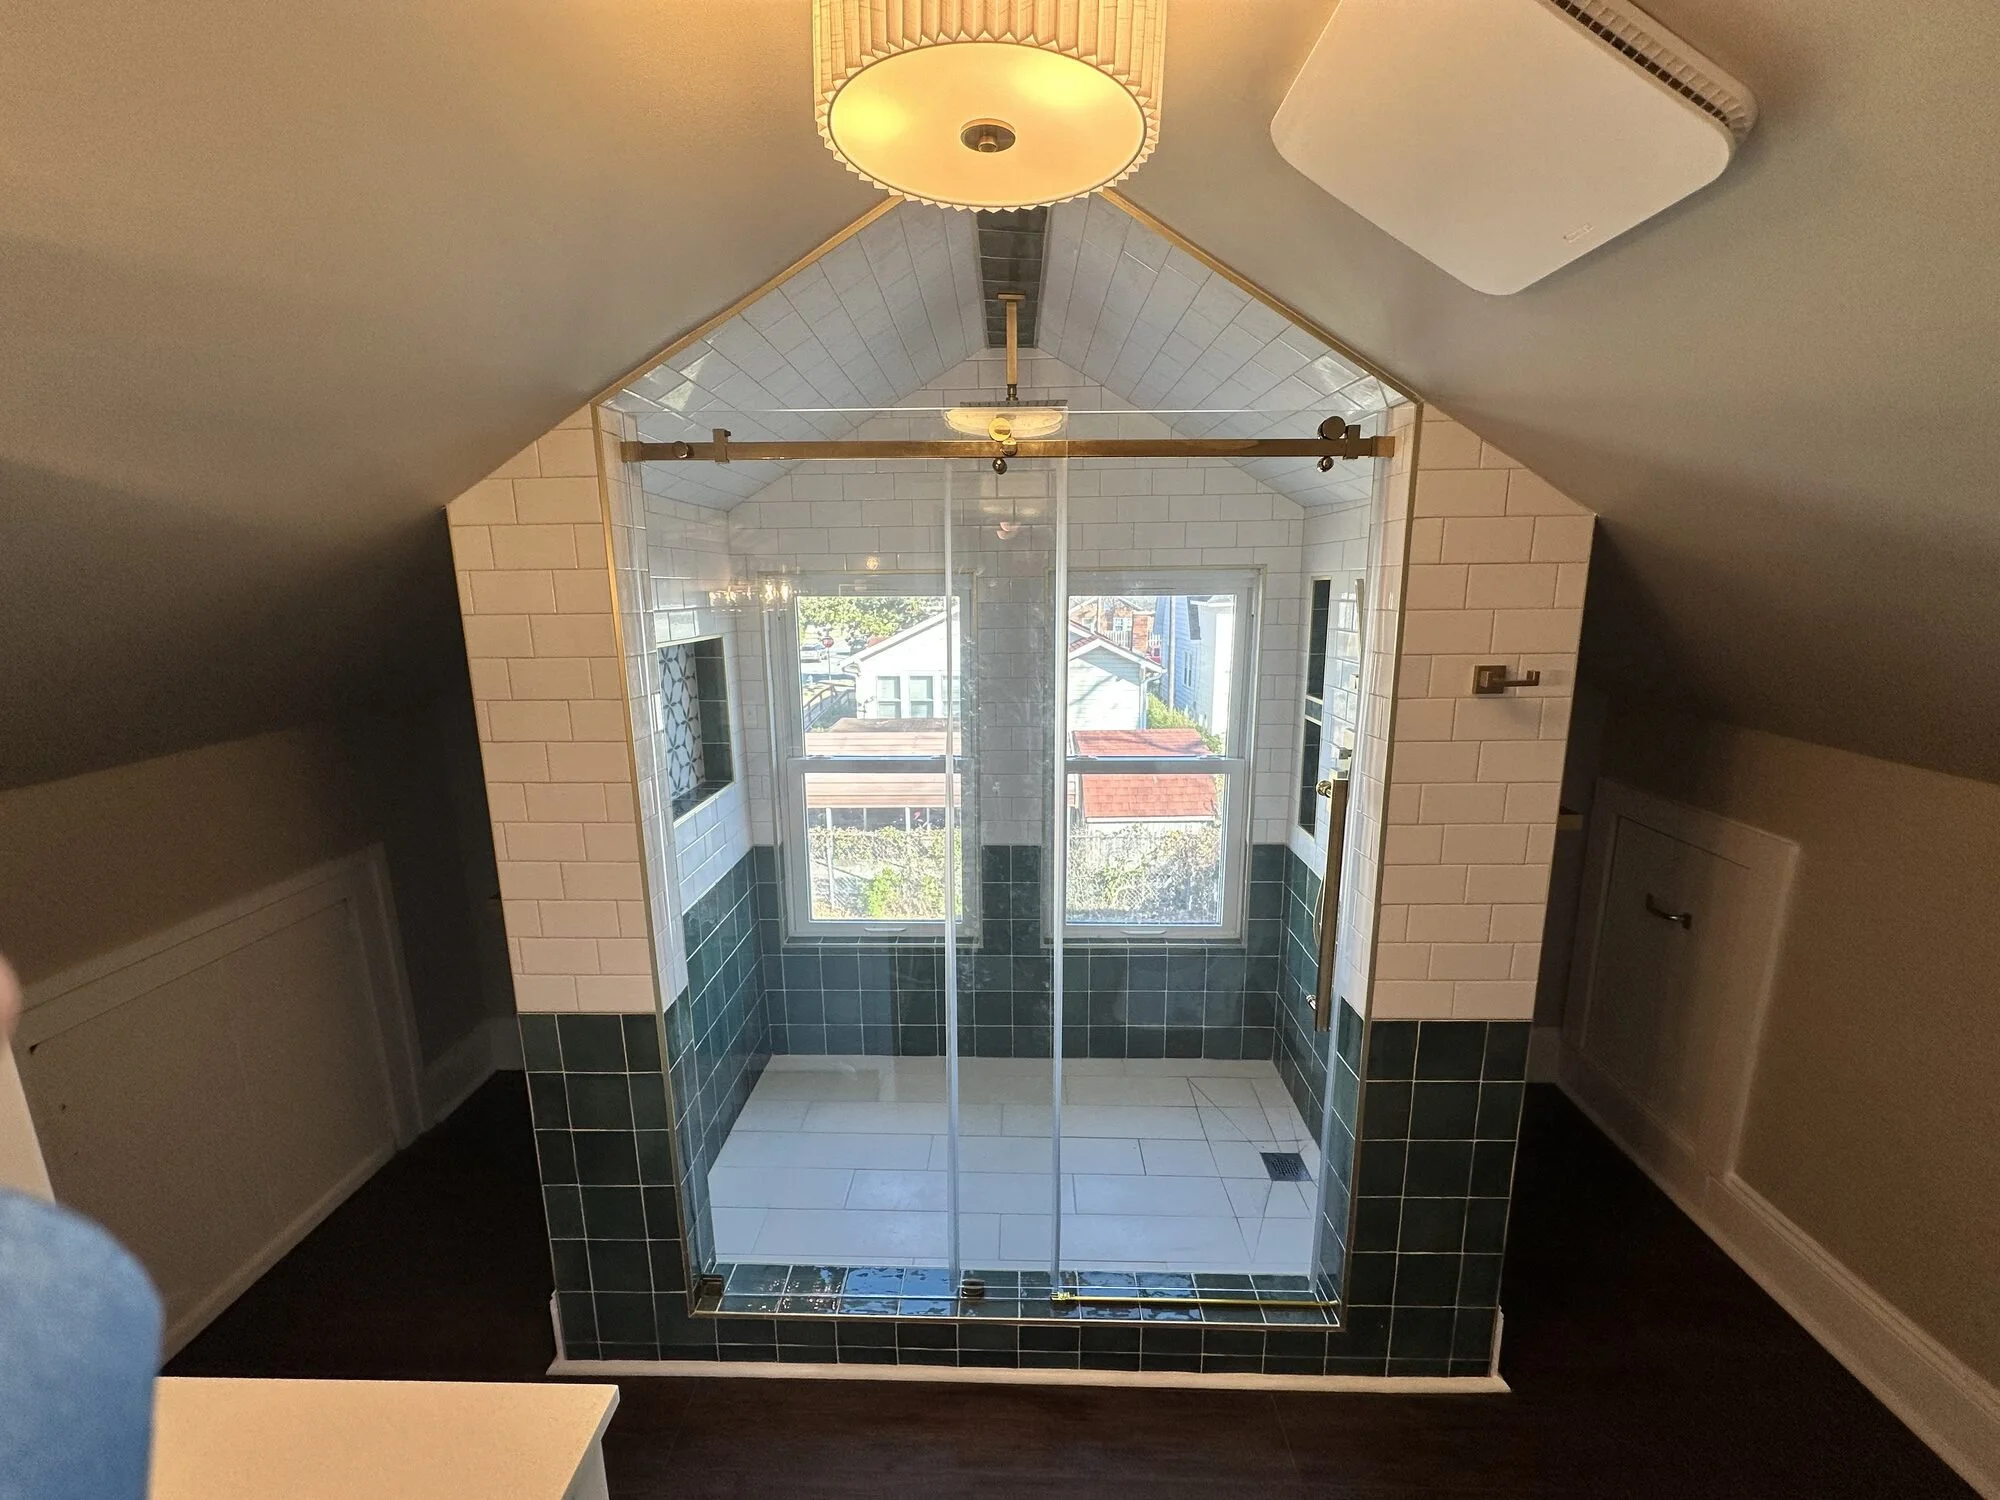
Nun Street Attic Bathroom Conversion
This historic downtown home had unused attic space — and a family that needed another bathroom. We built it into a stunning full bath tucked under the original roofline: a walk-in shower wrapped in white subway and deep green tile with a brass sliding door and rain head, a white vanity with quartz top and brass fixtures, globe lighting, and rich wood-look floors. Every angle of the roof was put to work. Proof that the best square footage is sometimes already under your roof.
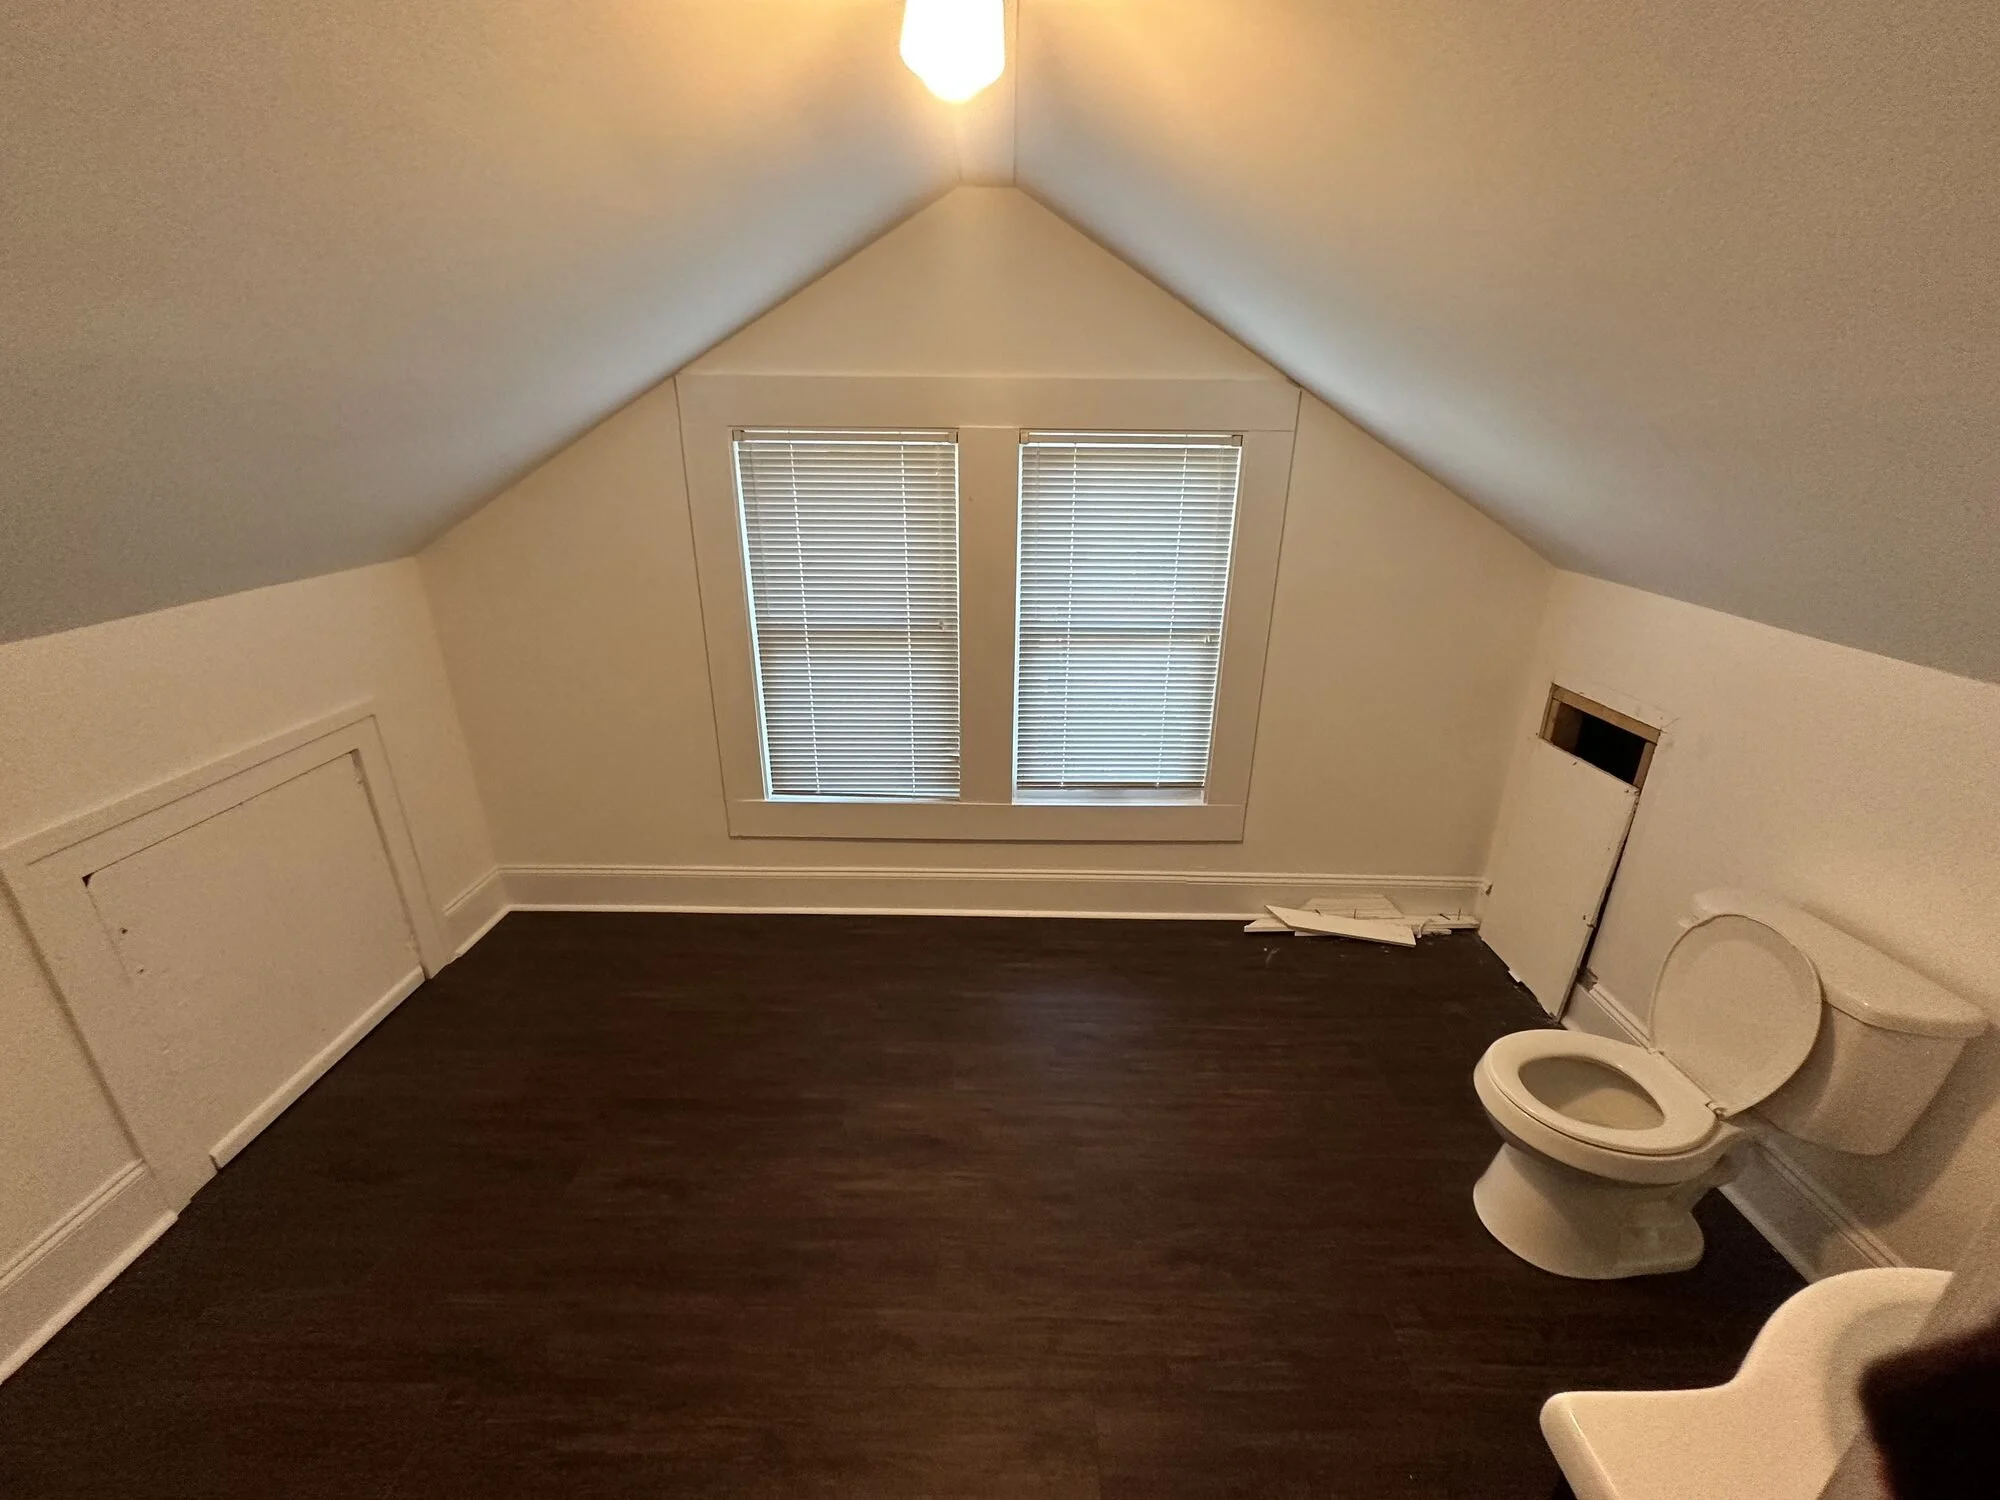
Before — unused finished attic space with just a toilet and sink
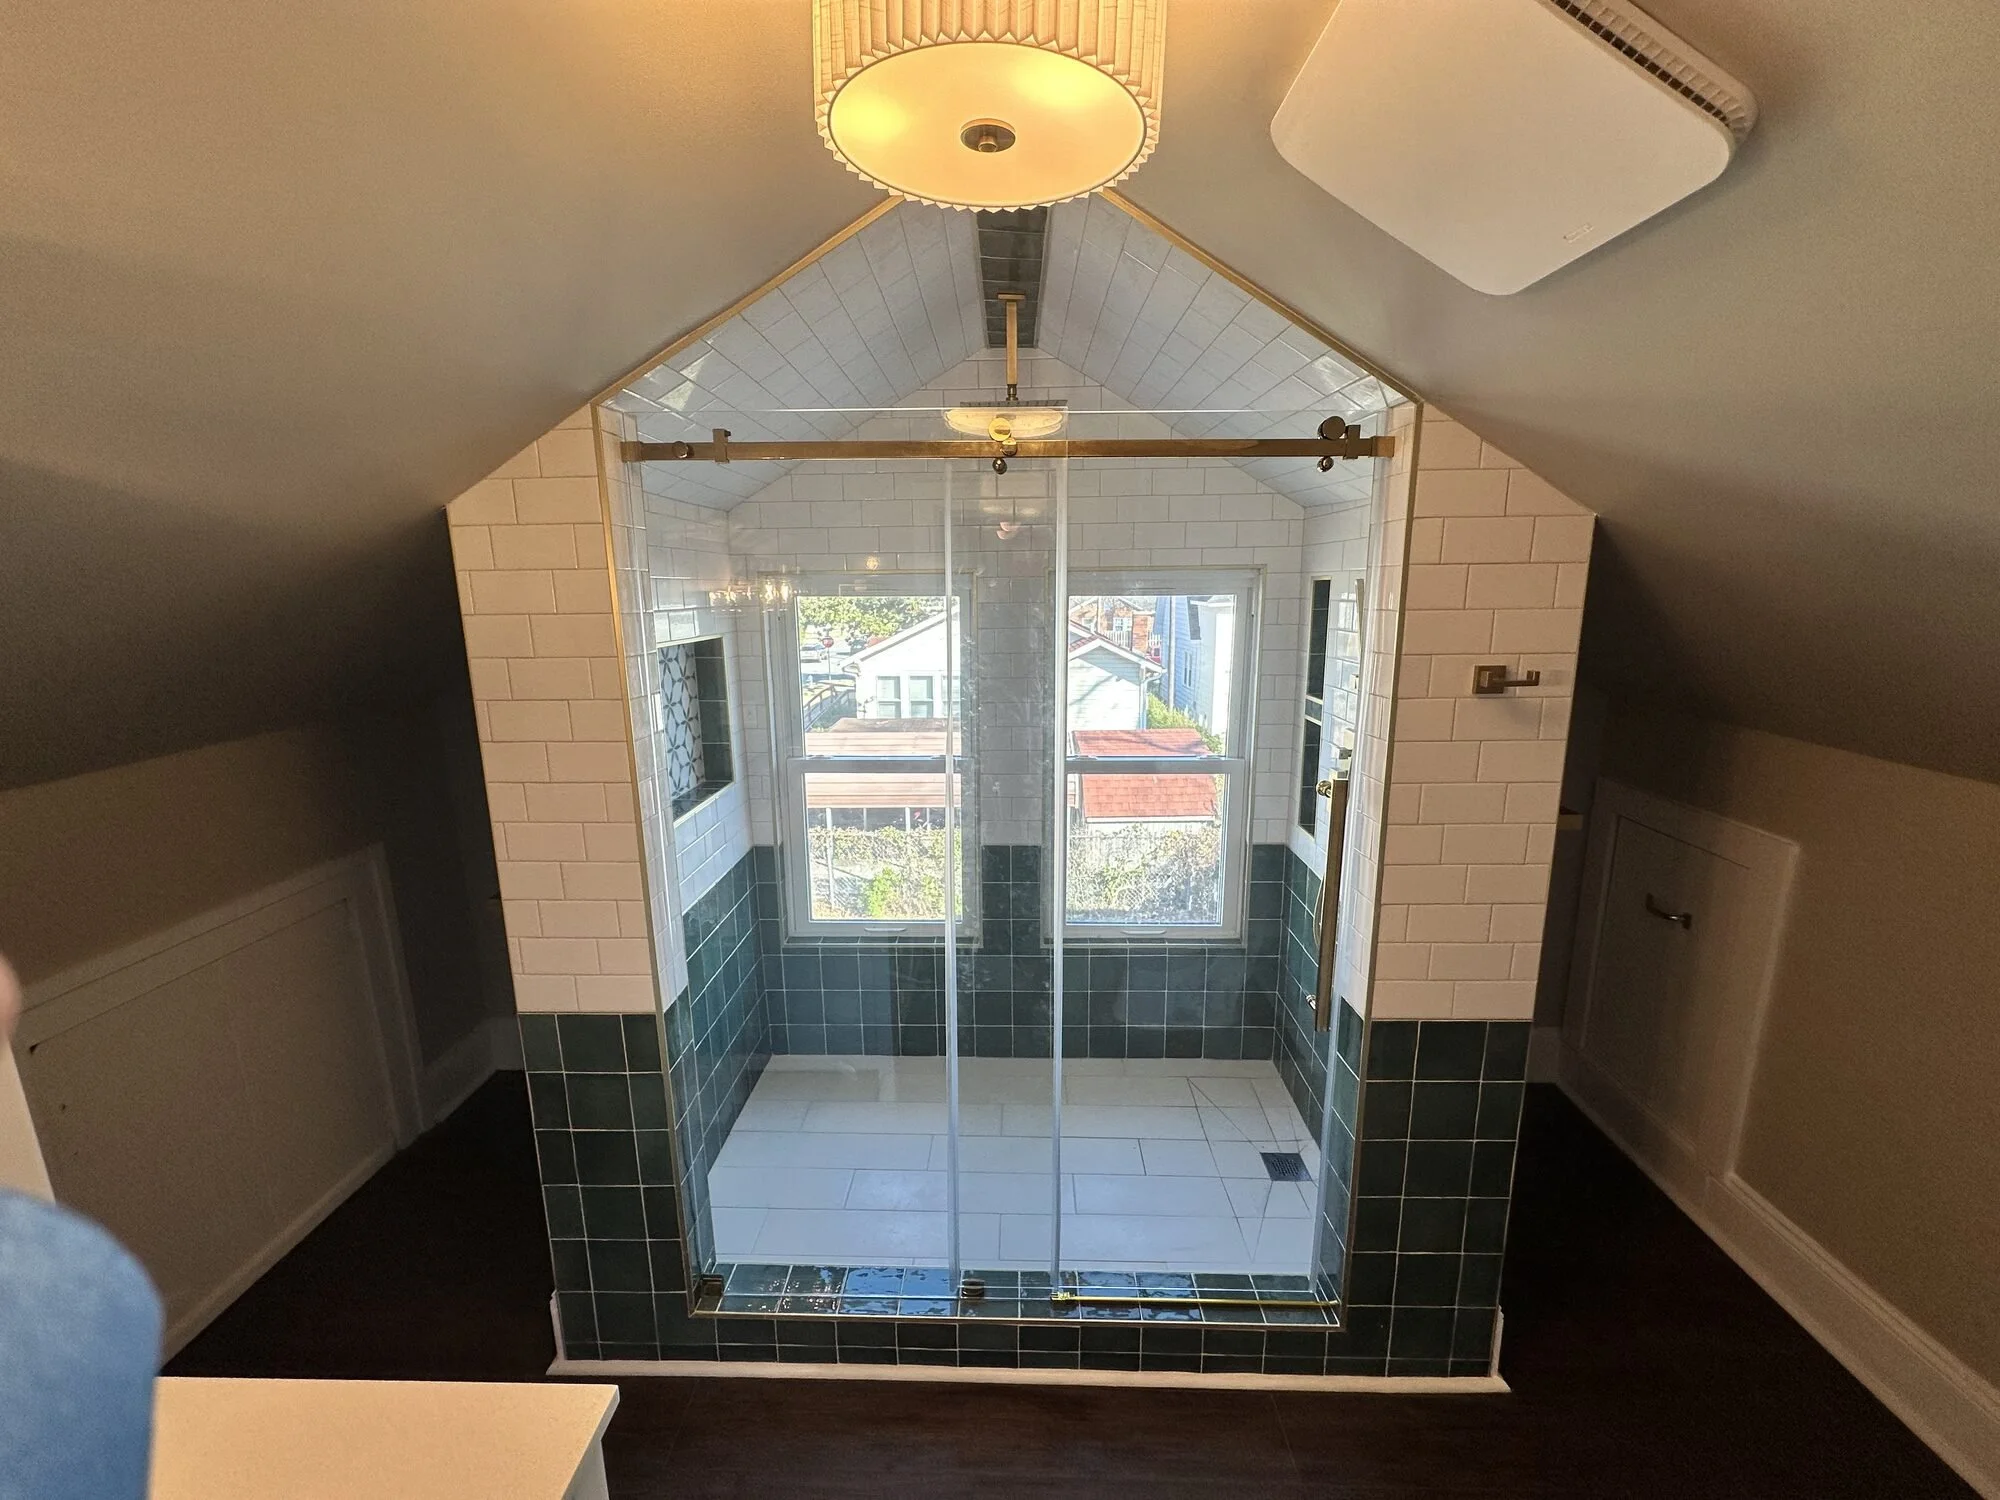
After — walk-in shower in white subway and deep green tile with brass sliding door and rain head
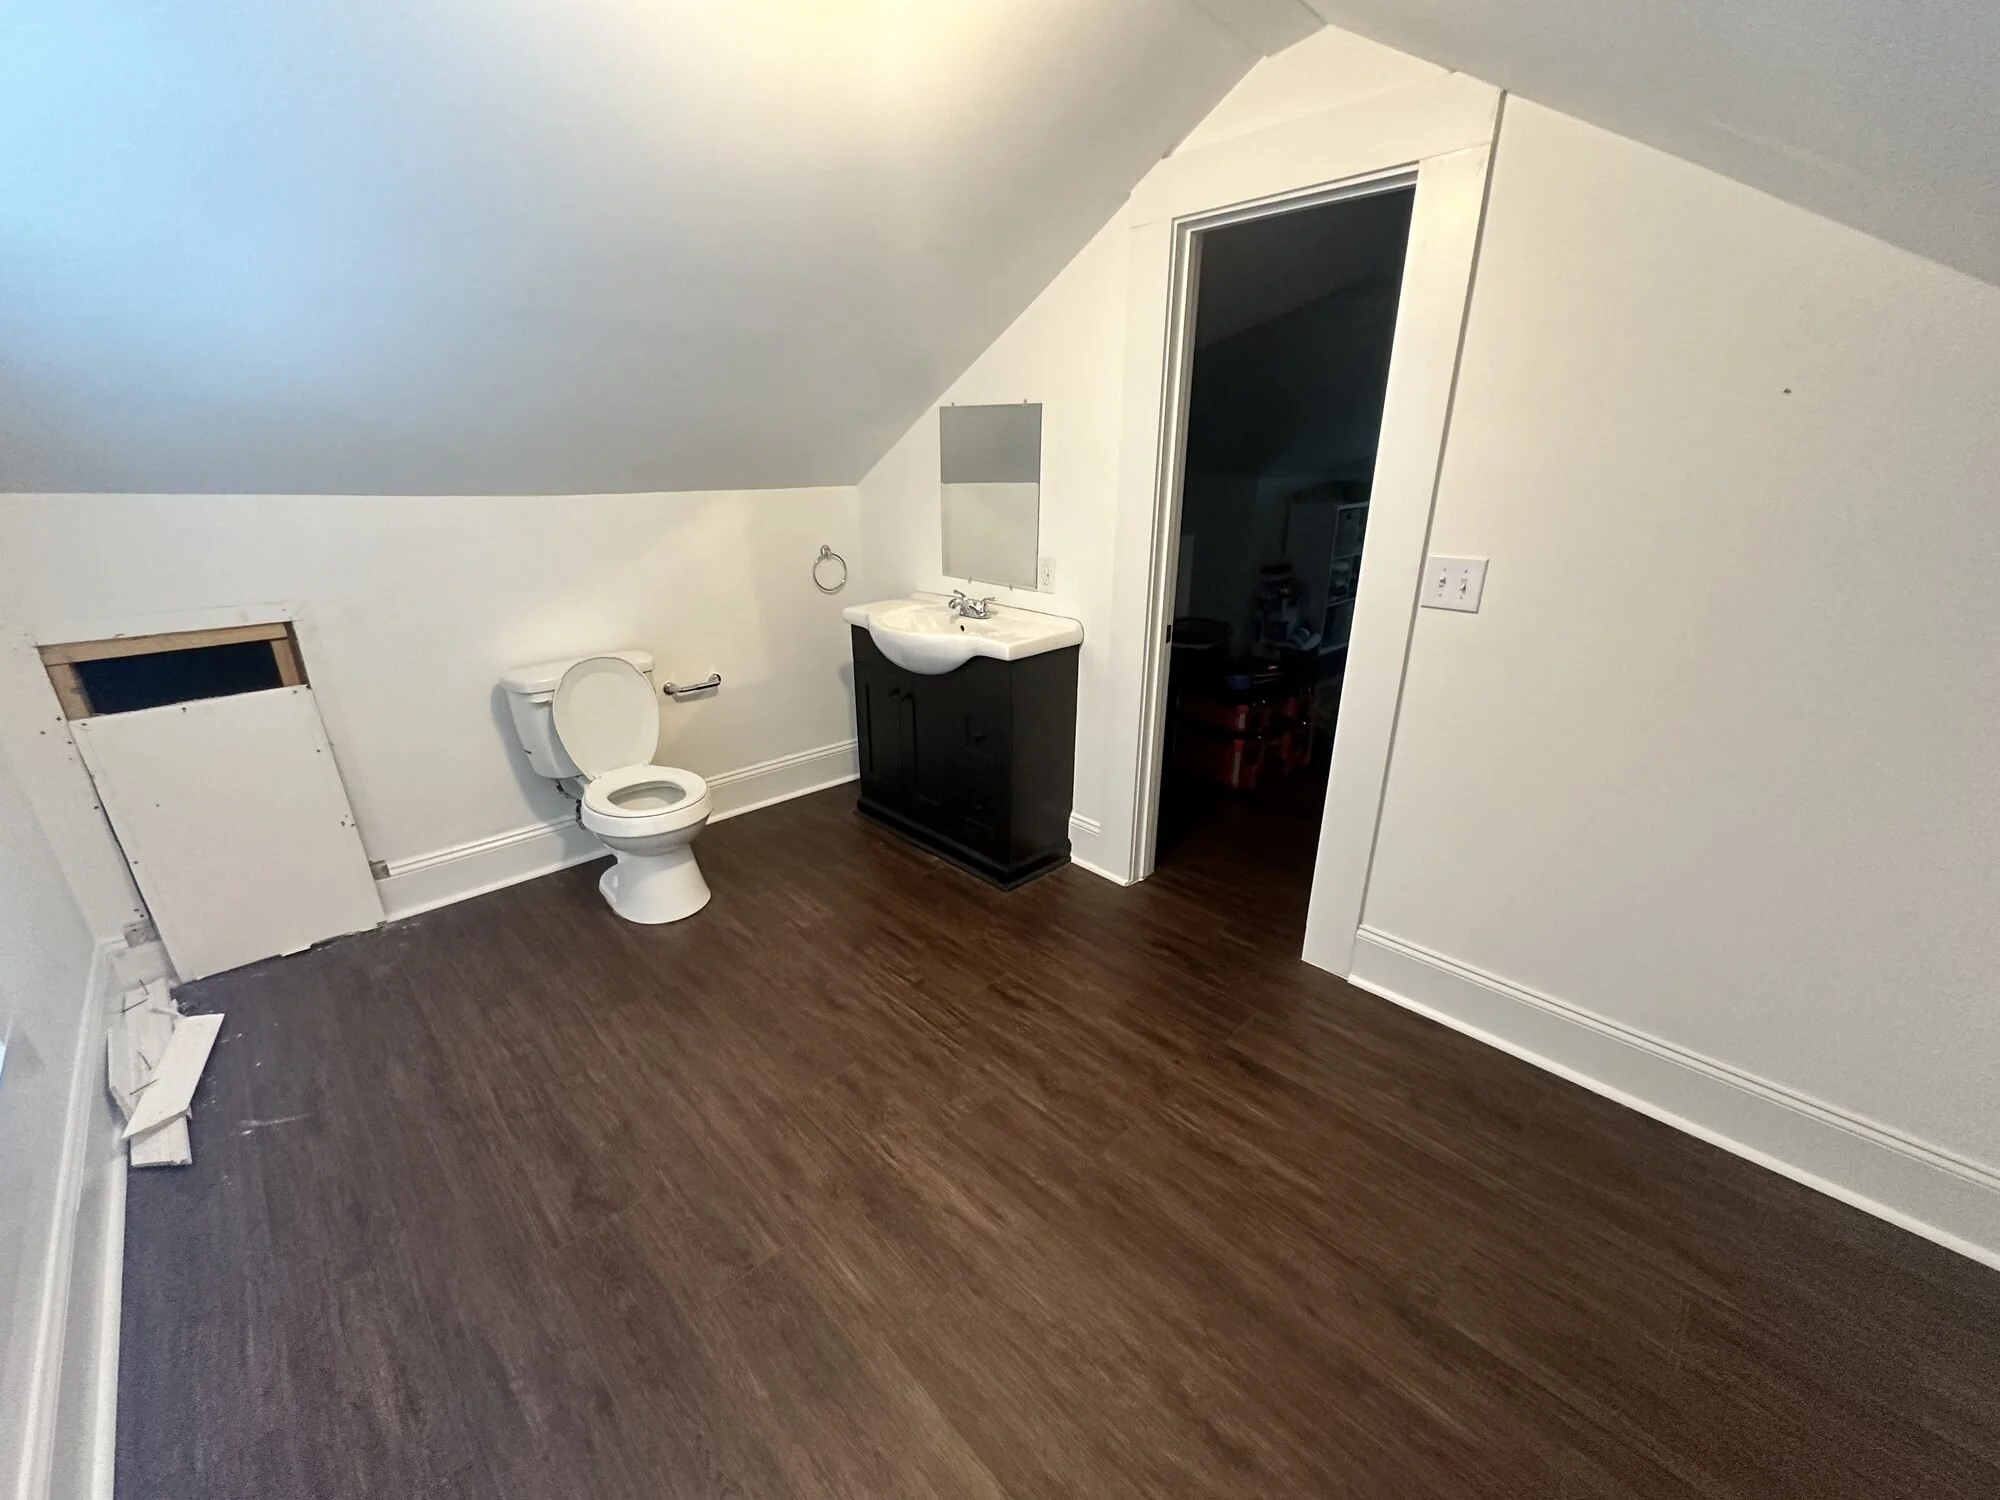
Before — another angle of the sad attic half bath before the build-out
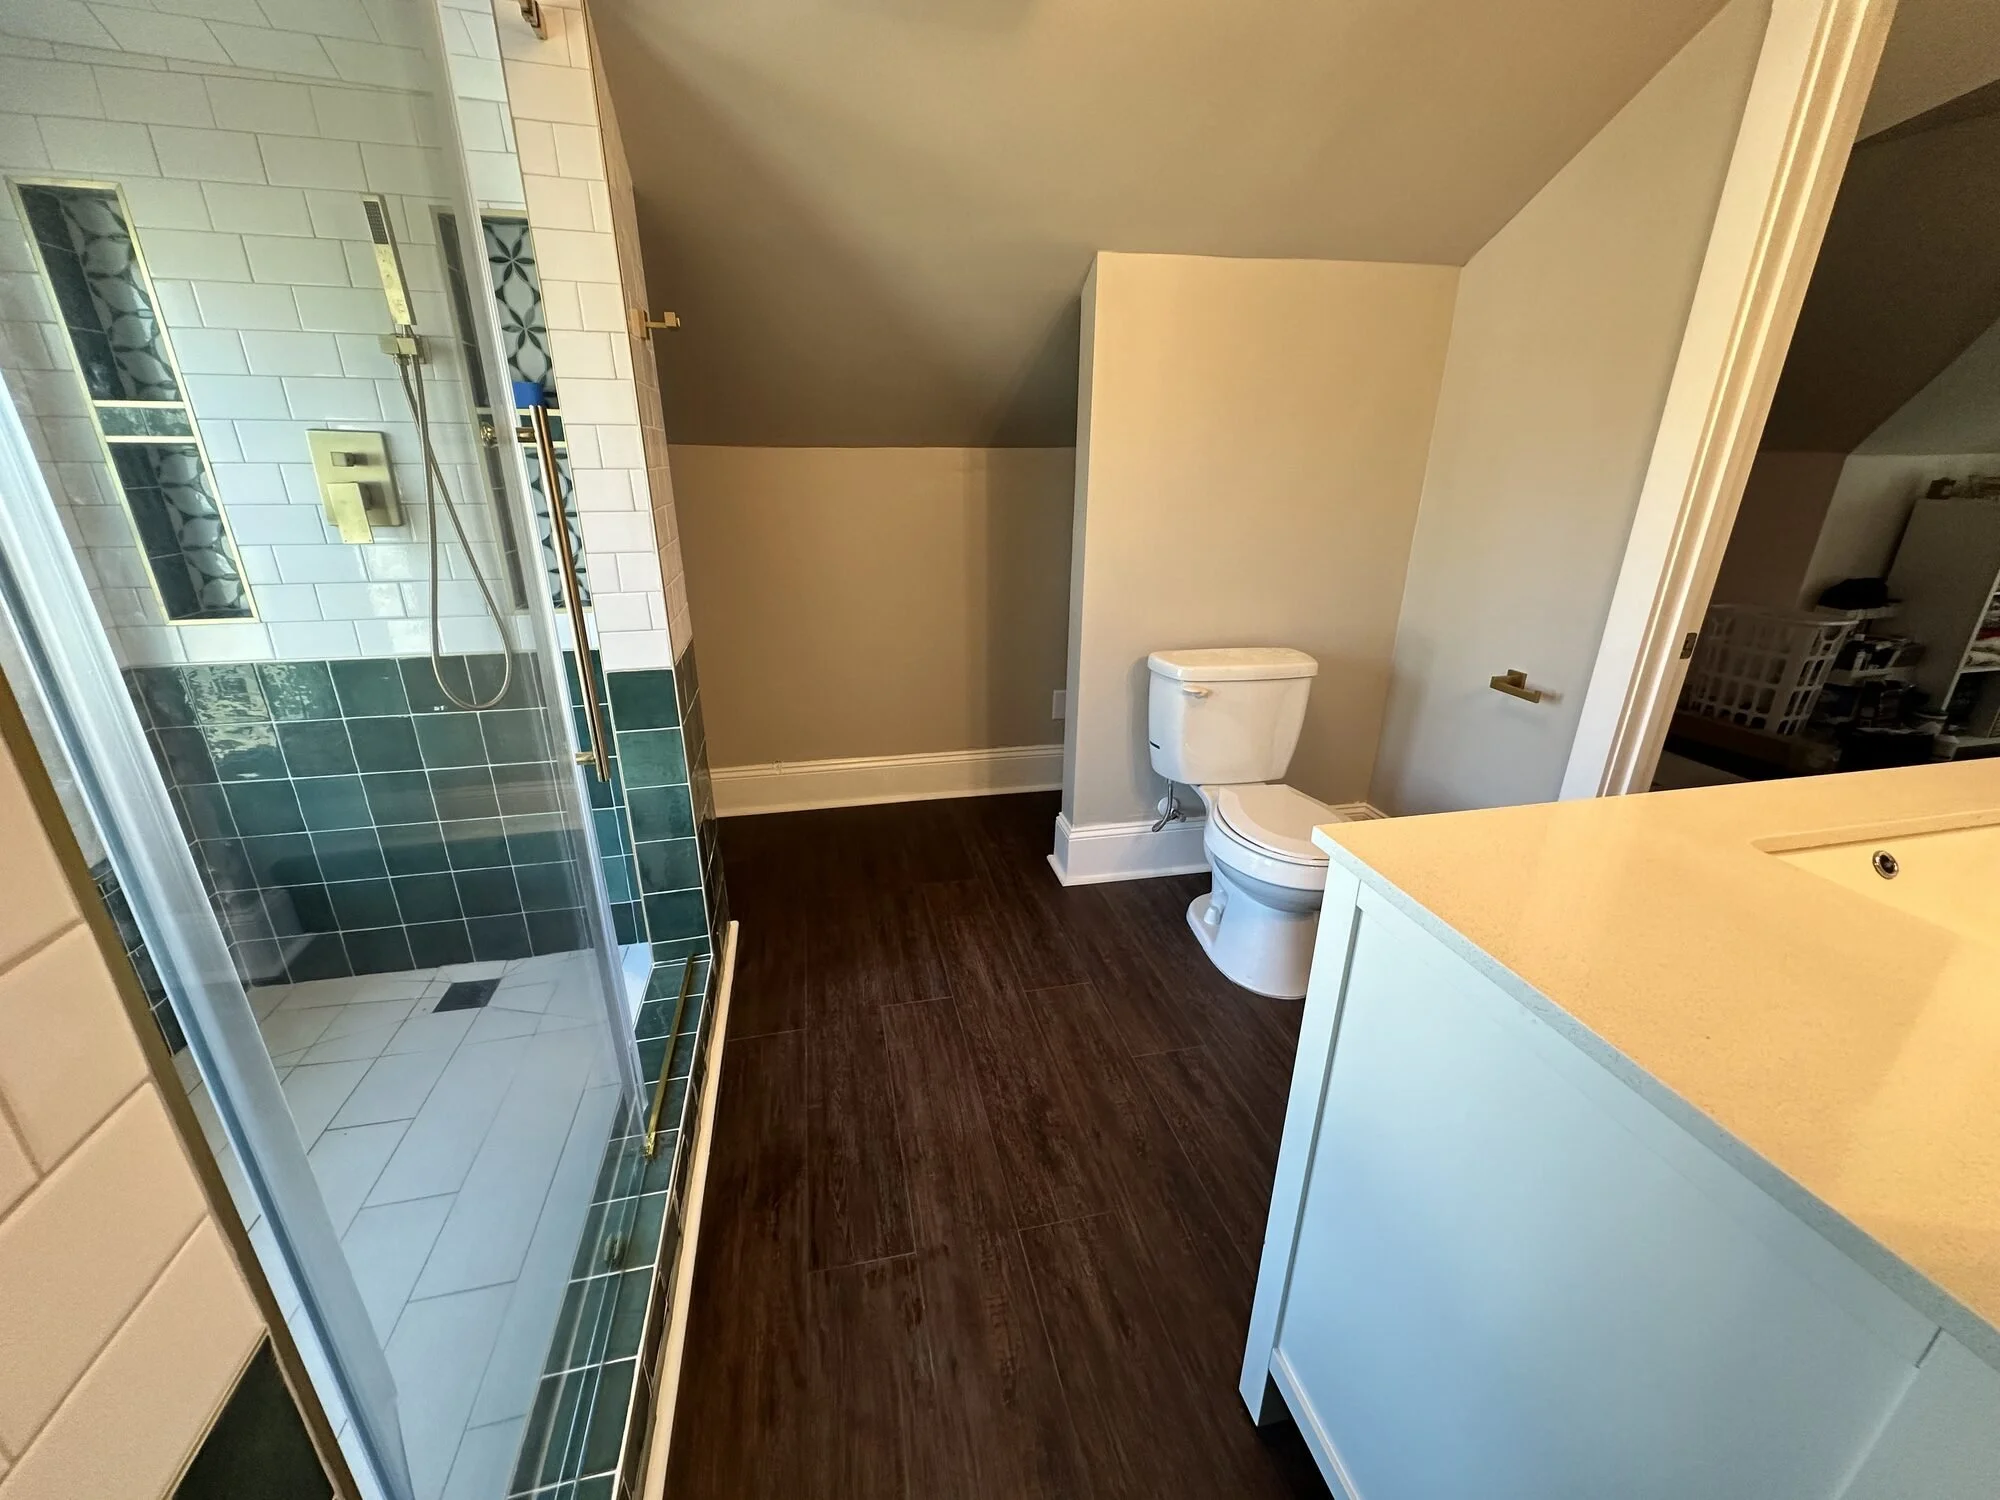
After — the finished attic bath, with the walk-in shower tucked neatly under the original roofline
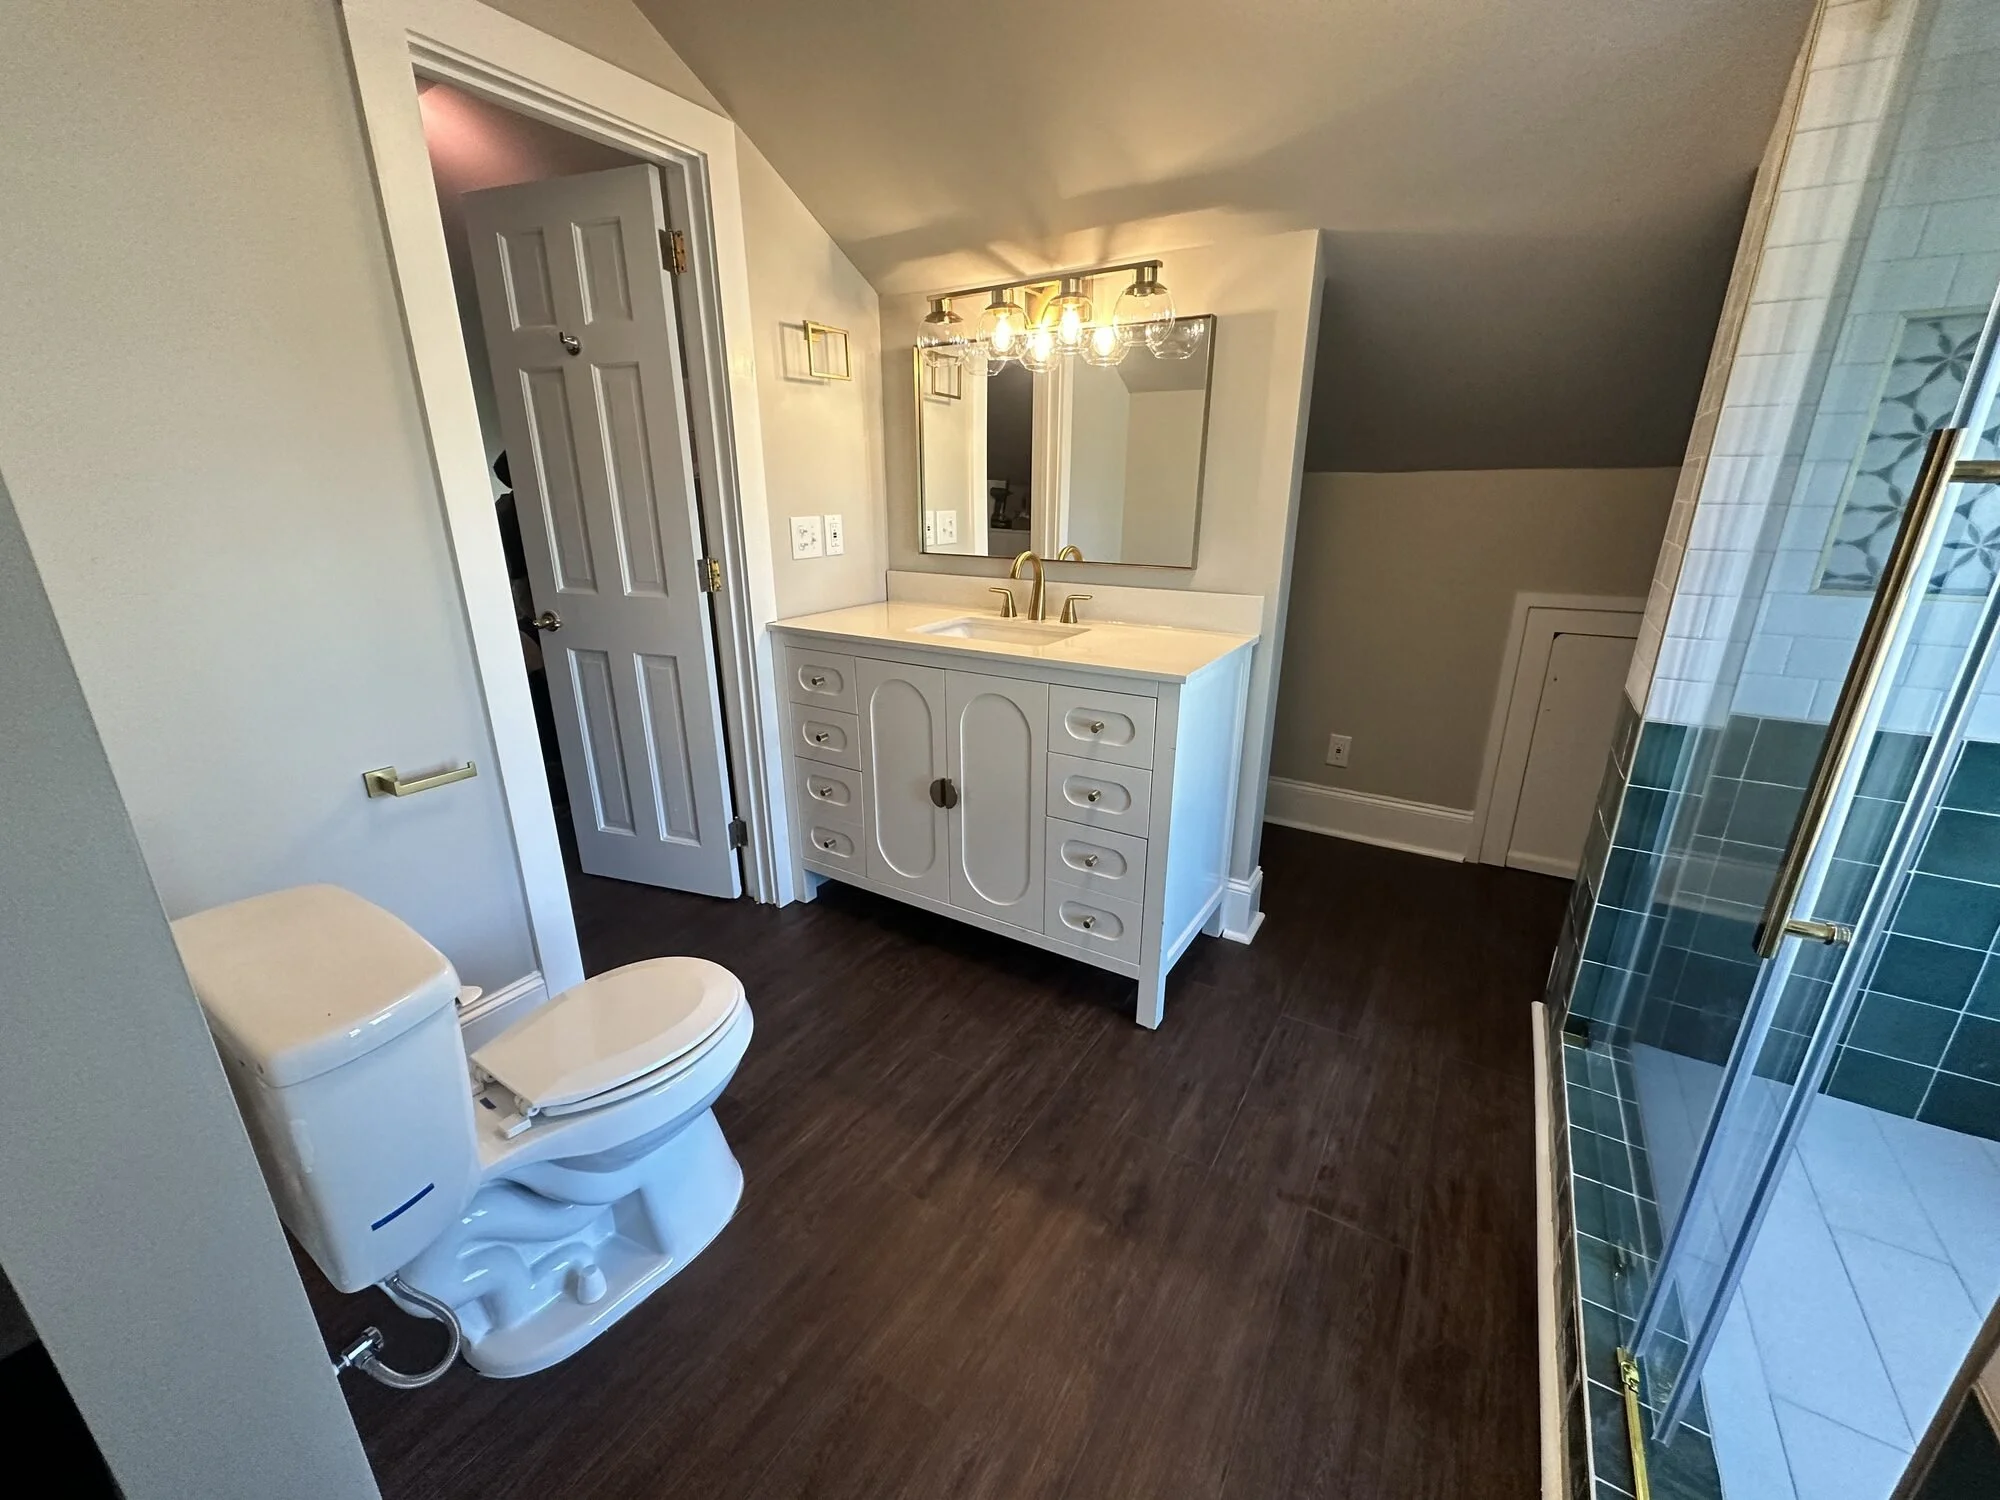
After — white vanity with quartz top, brass widespread faucet, and framed mirror under the eave
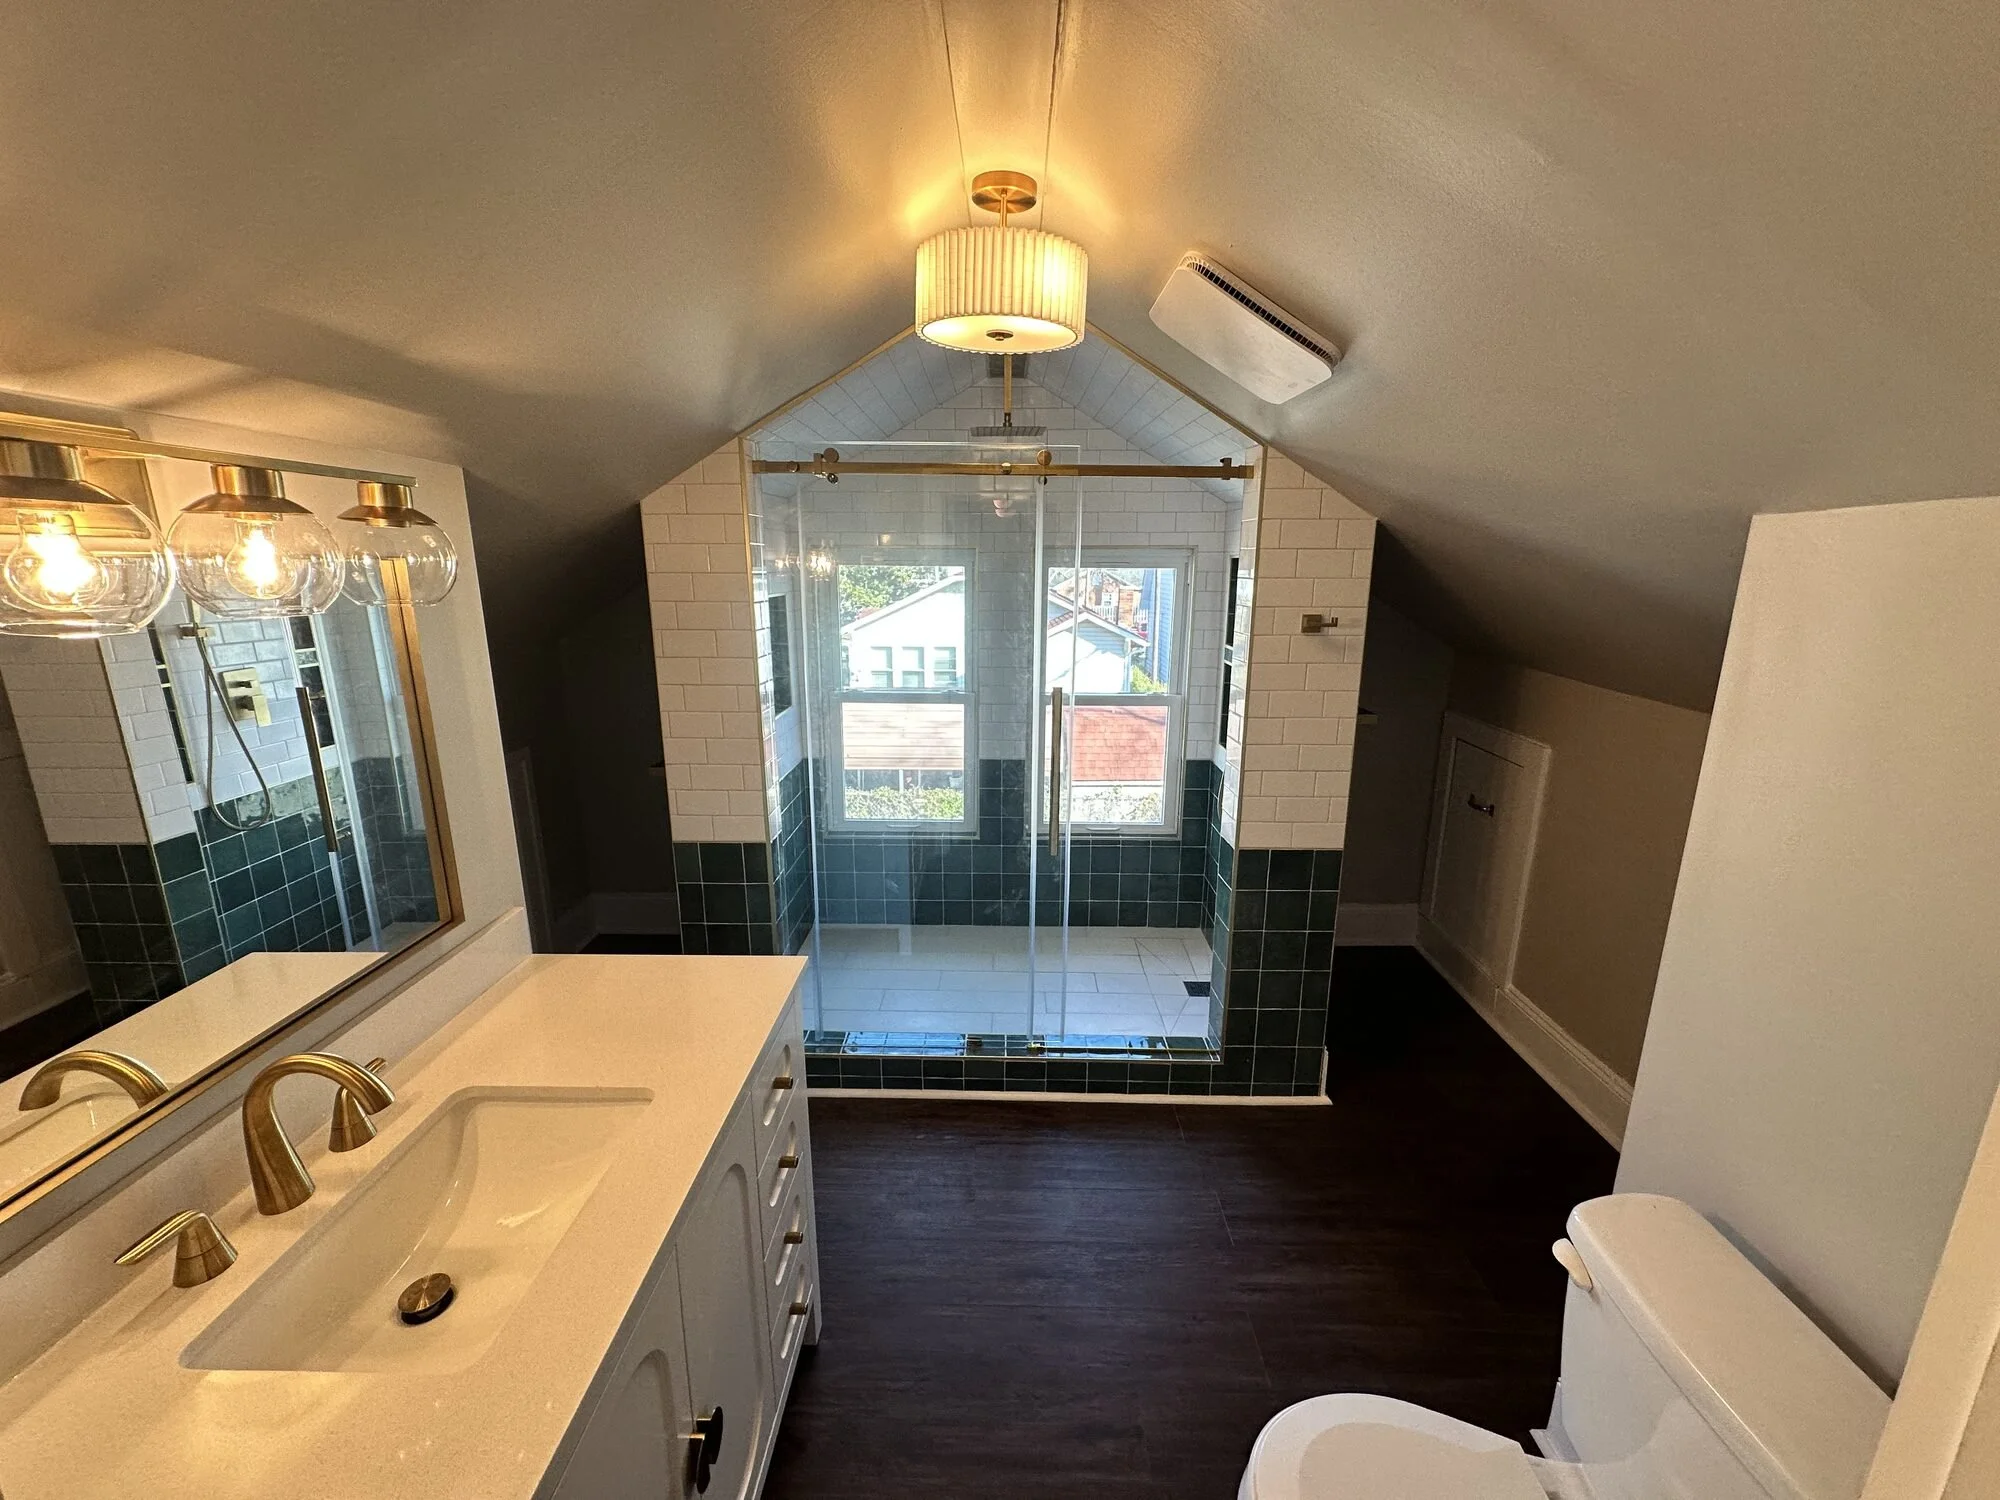
After — the full attic bath under the gable, with pleated drum light and brass finishes throughout
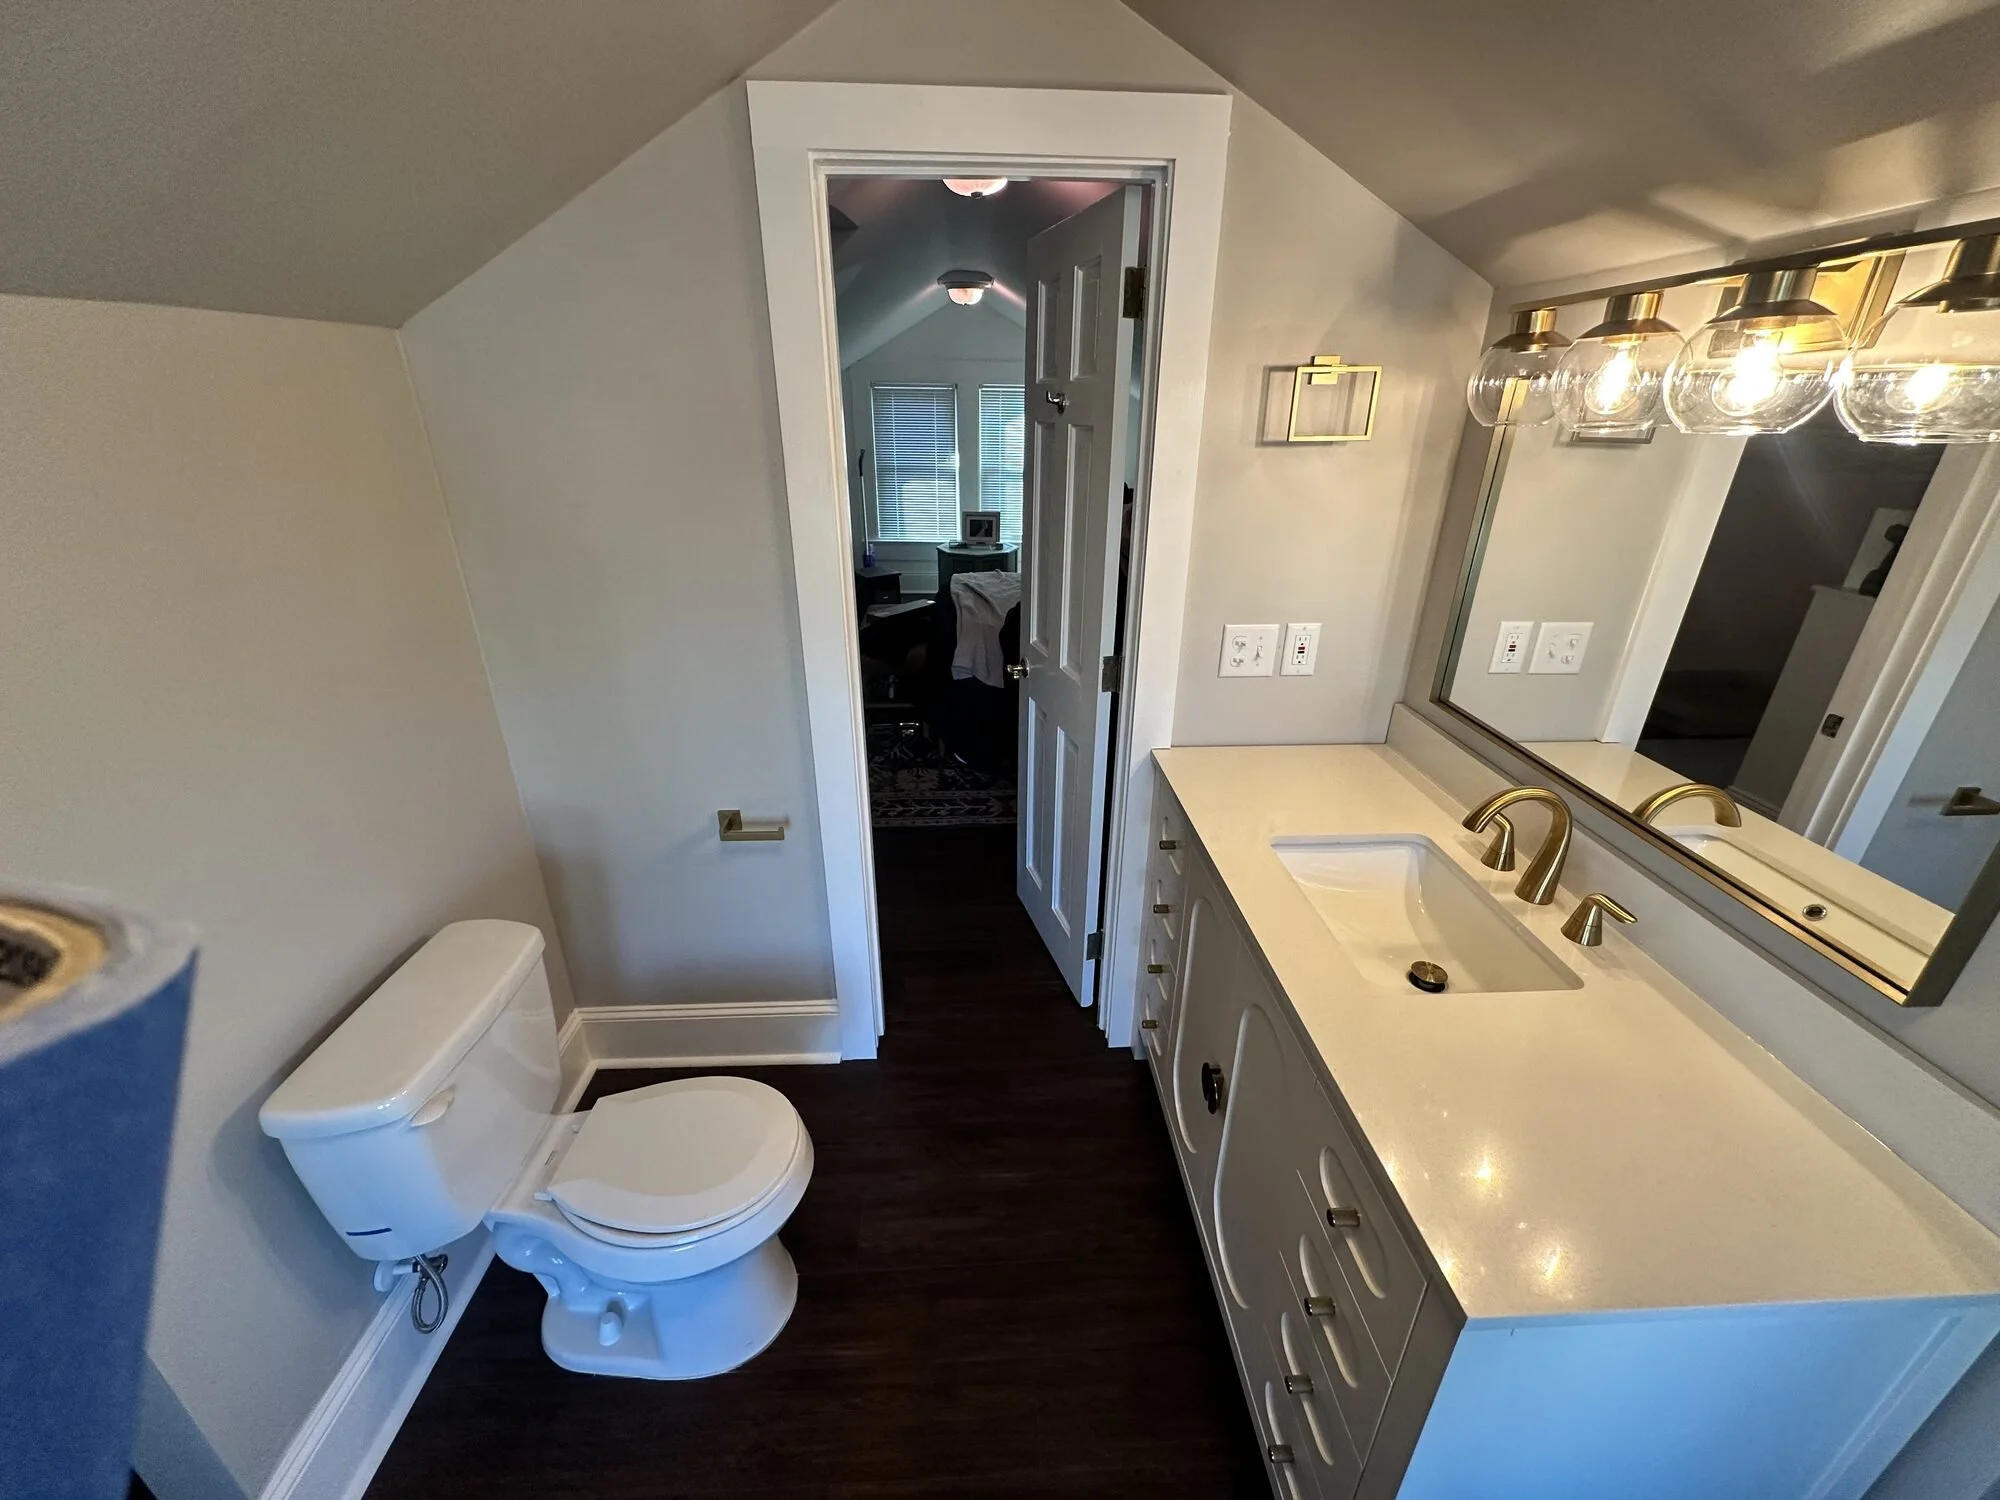
After — new toilet and vanity along the knee wall, making full use of the attic footprint