
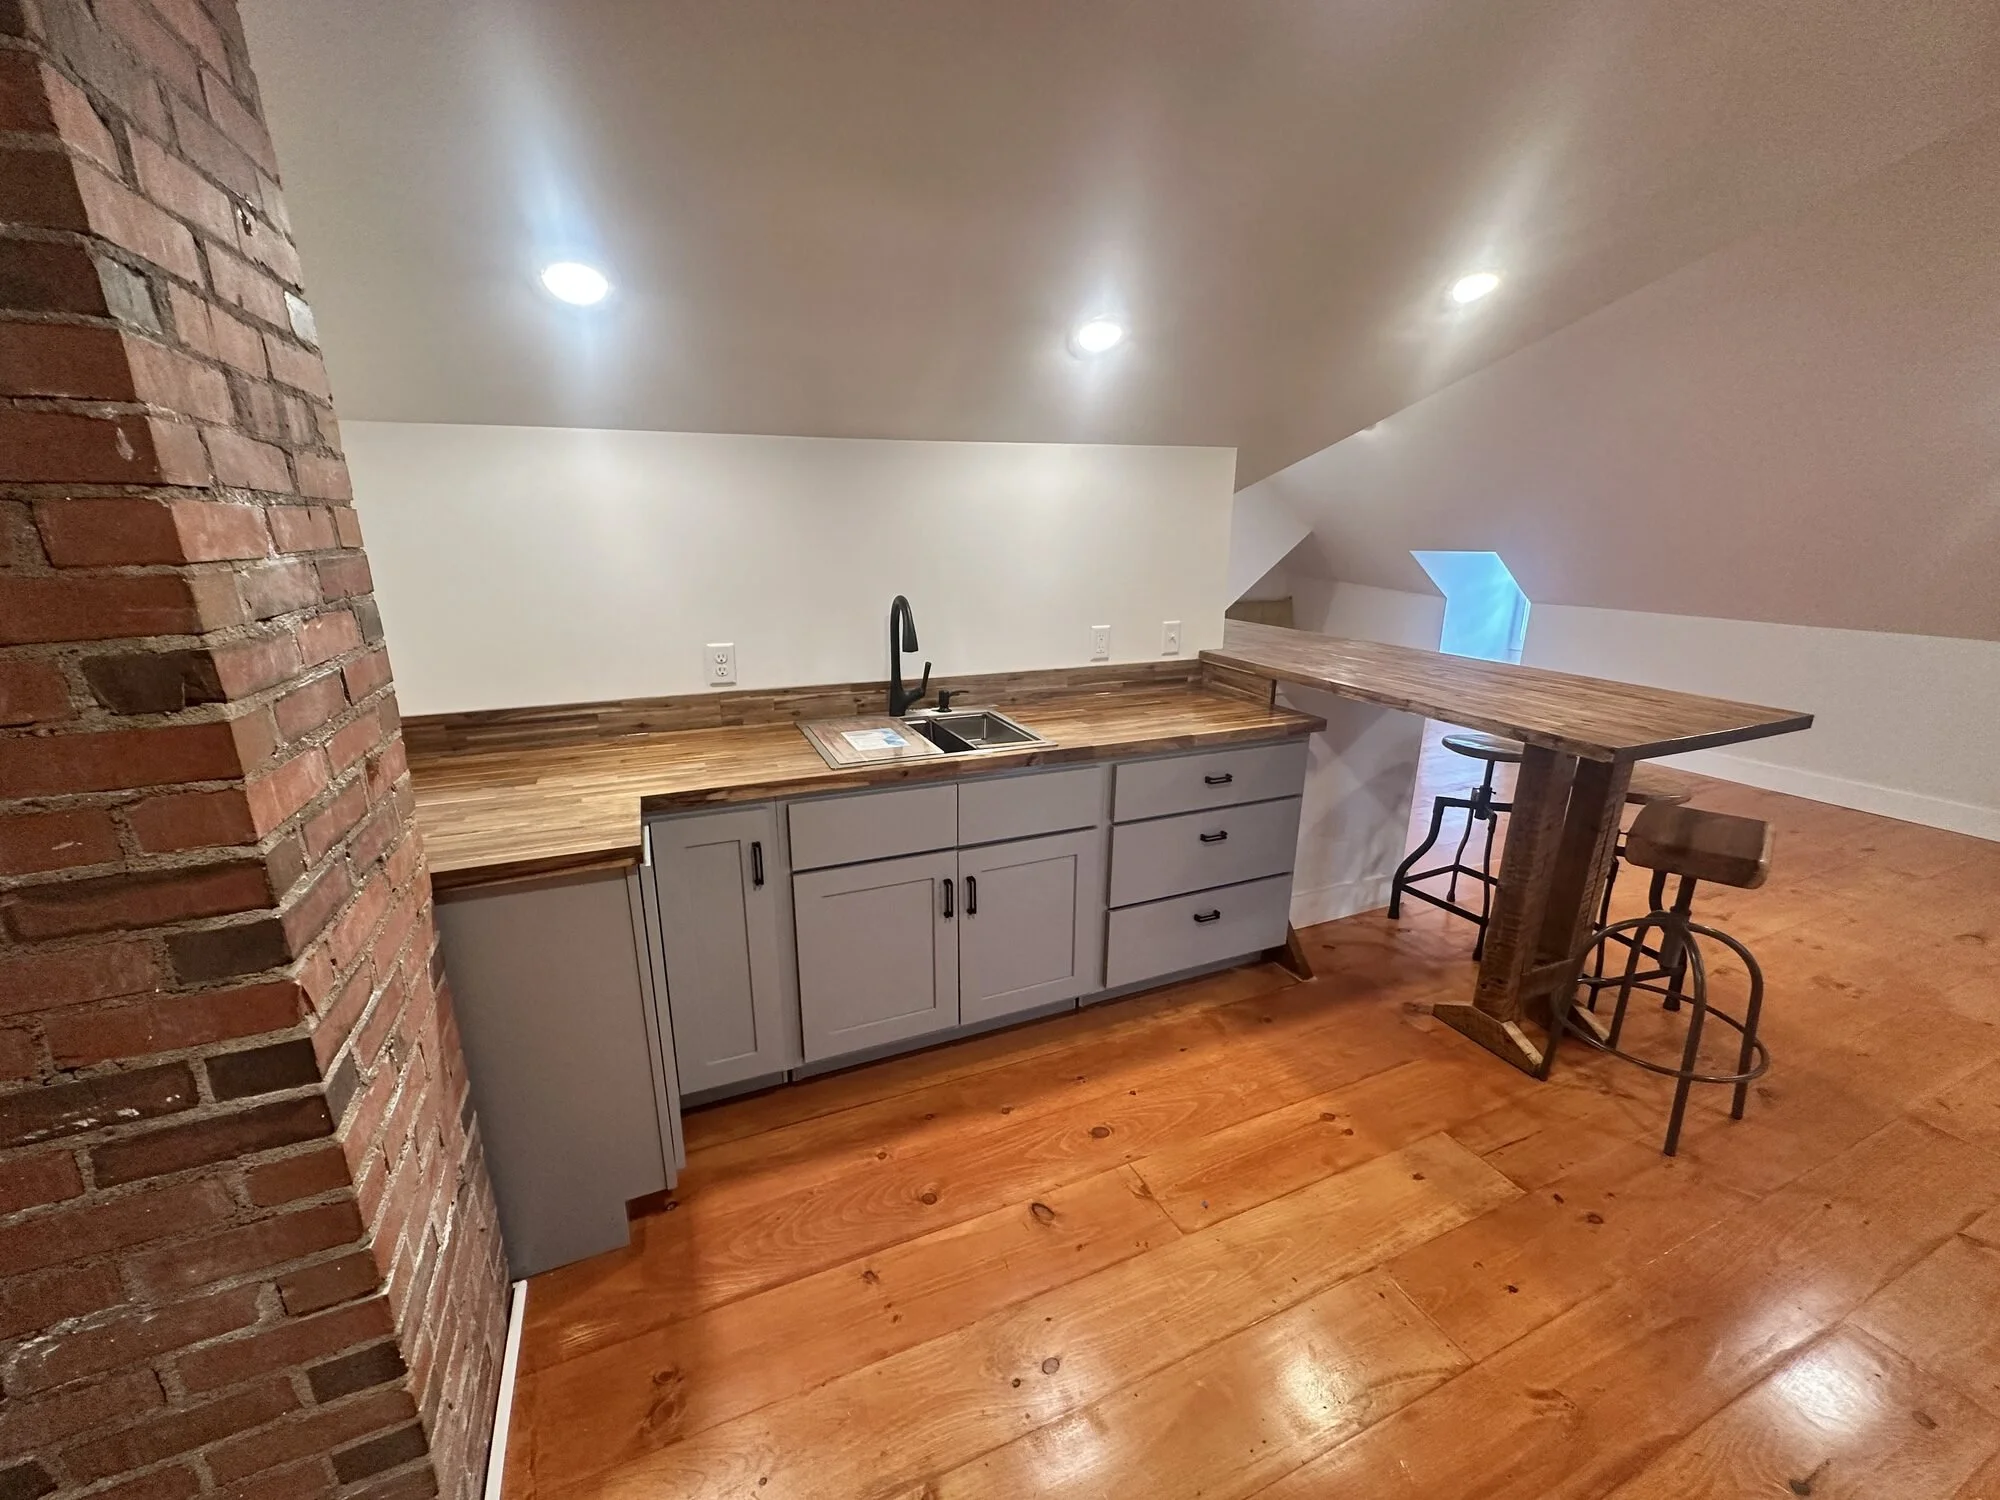
Attic Kitchenette — Central Blvd, Wilmington
Part of our full attic conversion on Central Blvd, this kitchenette turned a bonus space into a place people actually want to stay. Gray shaker cabinets with butcher block counters wrap the original exposed brick chimney, with a sink, bar seating, and a counter that rides the knee wall so no inch of the roofline goes to waste. Refinished heart pine floors and recessed lighting finish it off. From bare rafters and ductwork to a hangout with its own kitchen — all without touching the home's footprint.
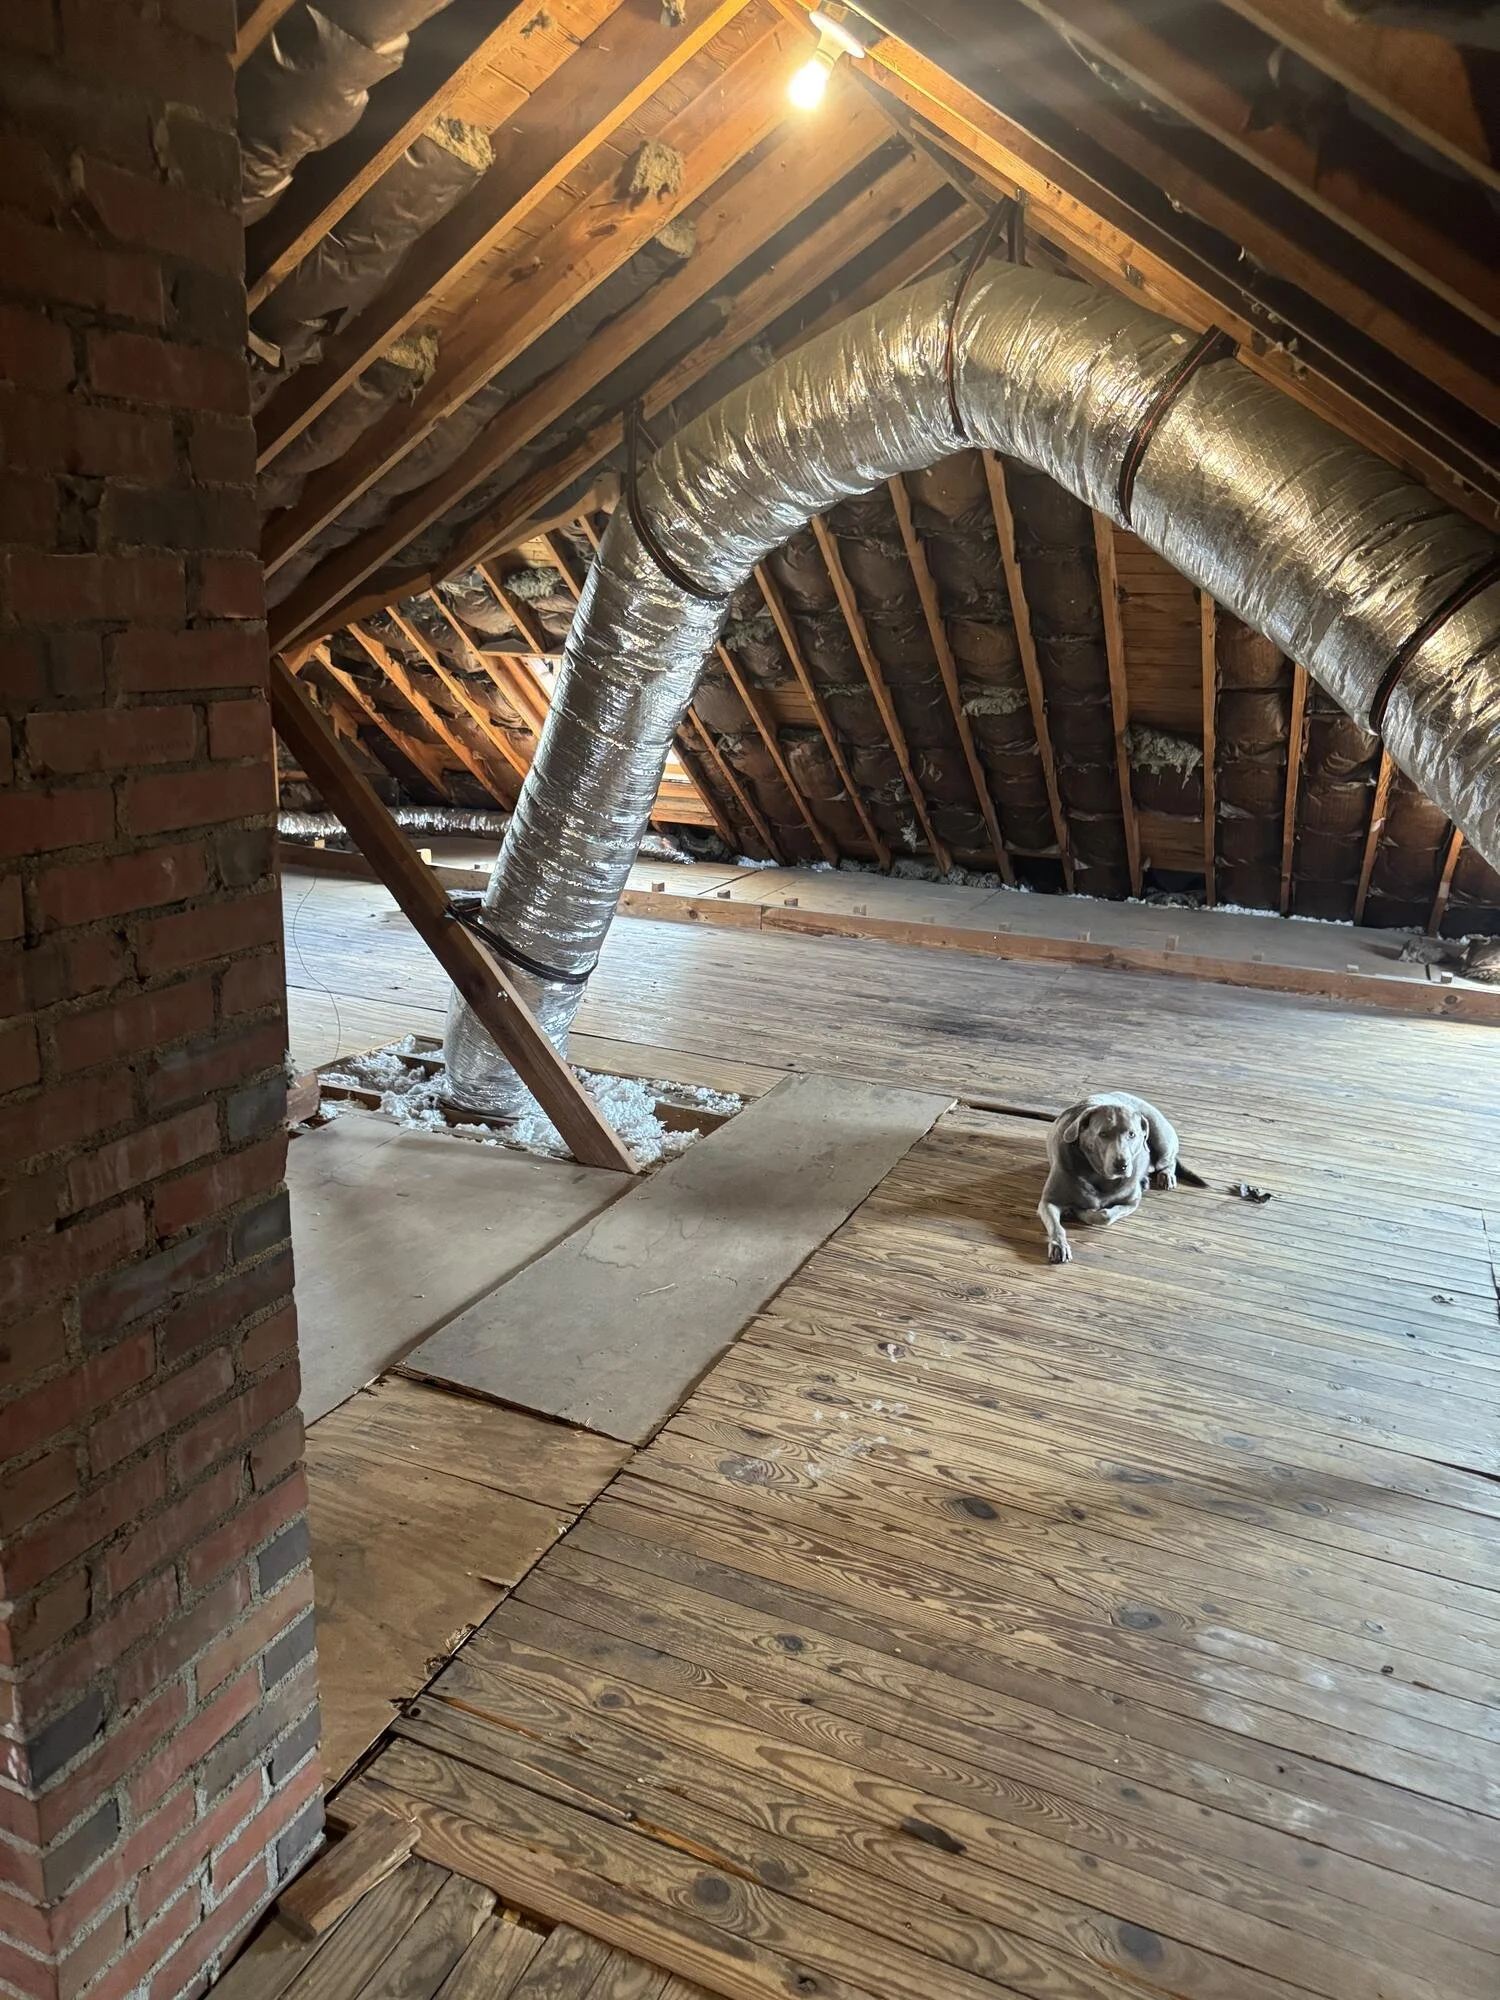
Before — the raw attic with exposed ductwork and brick chimney (site supervisor included)
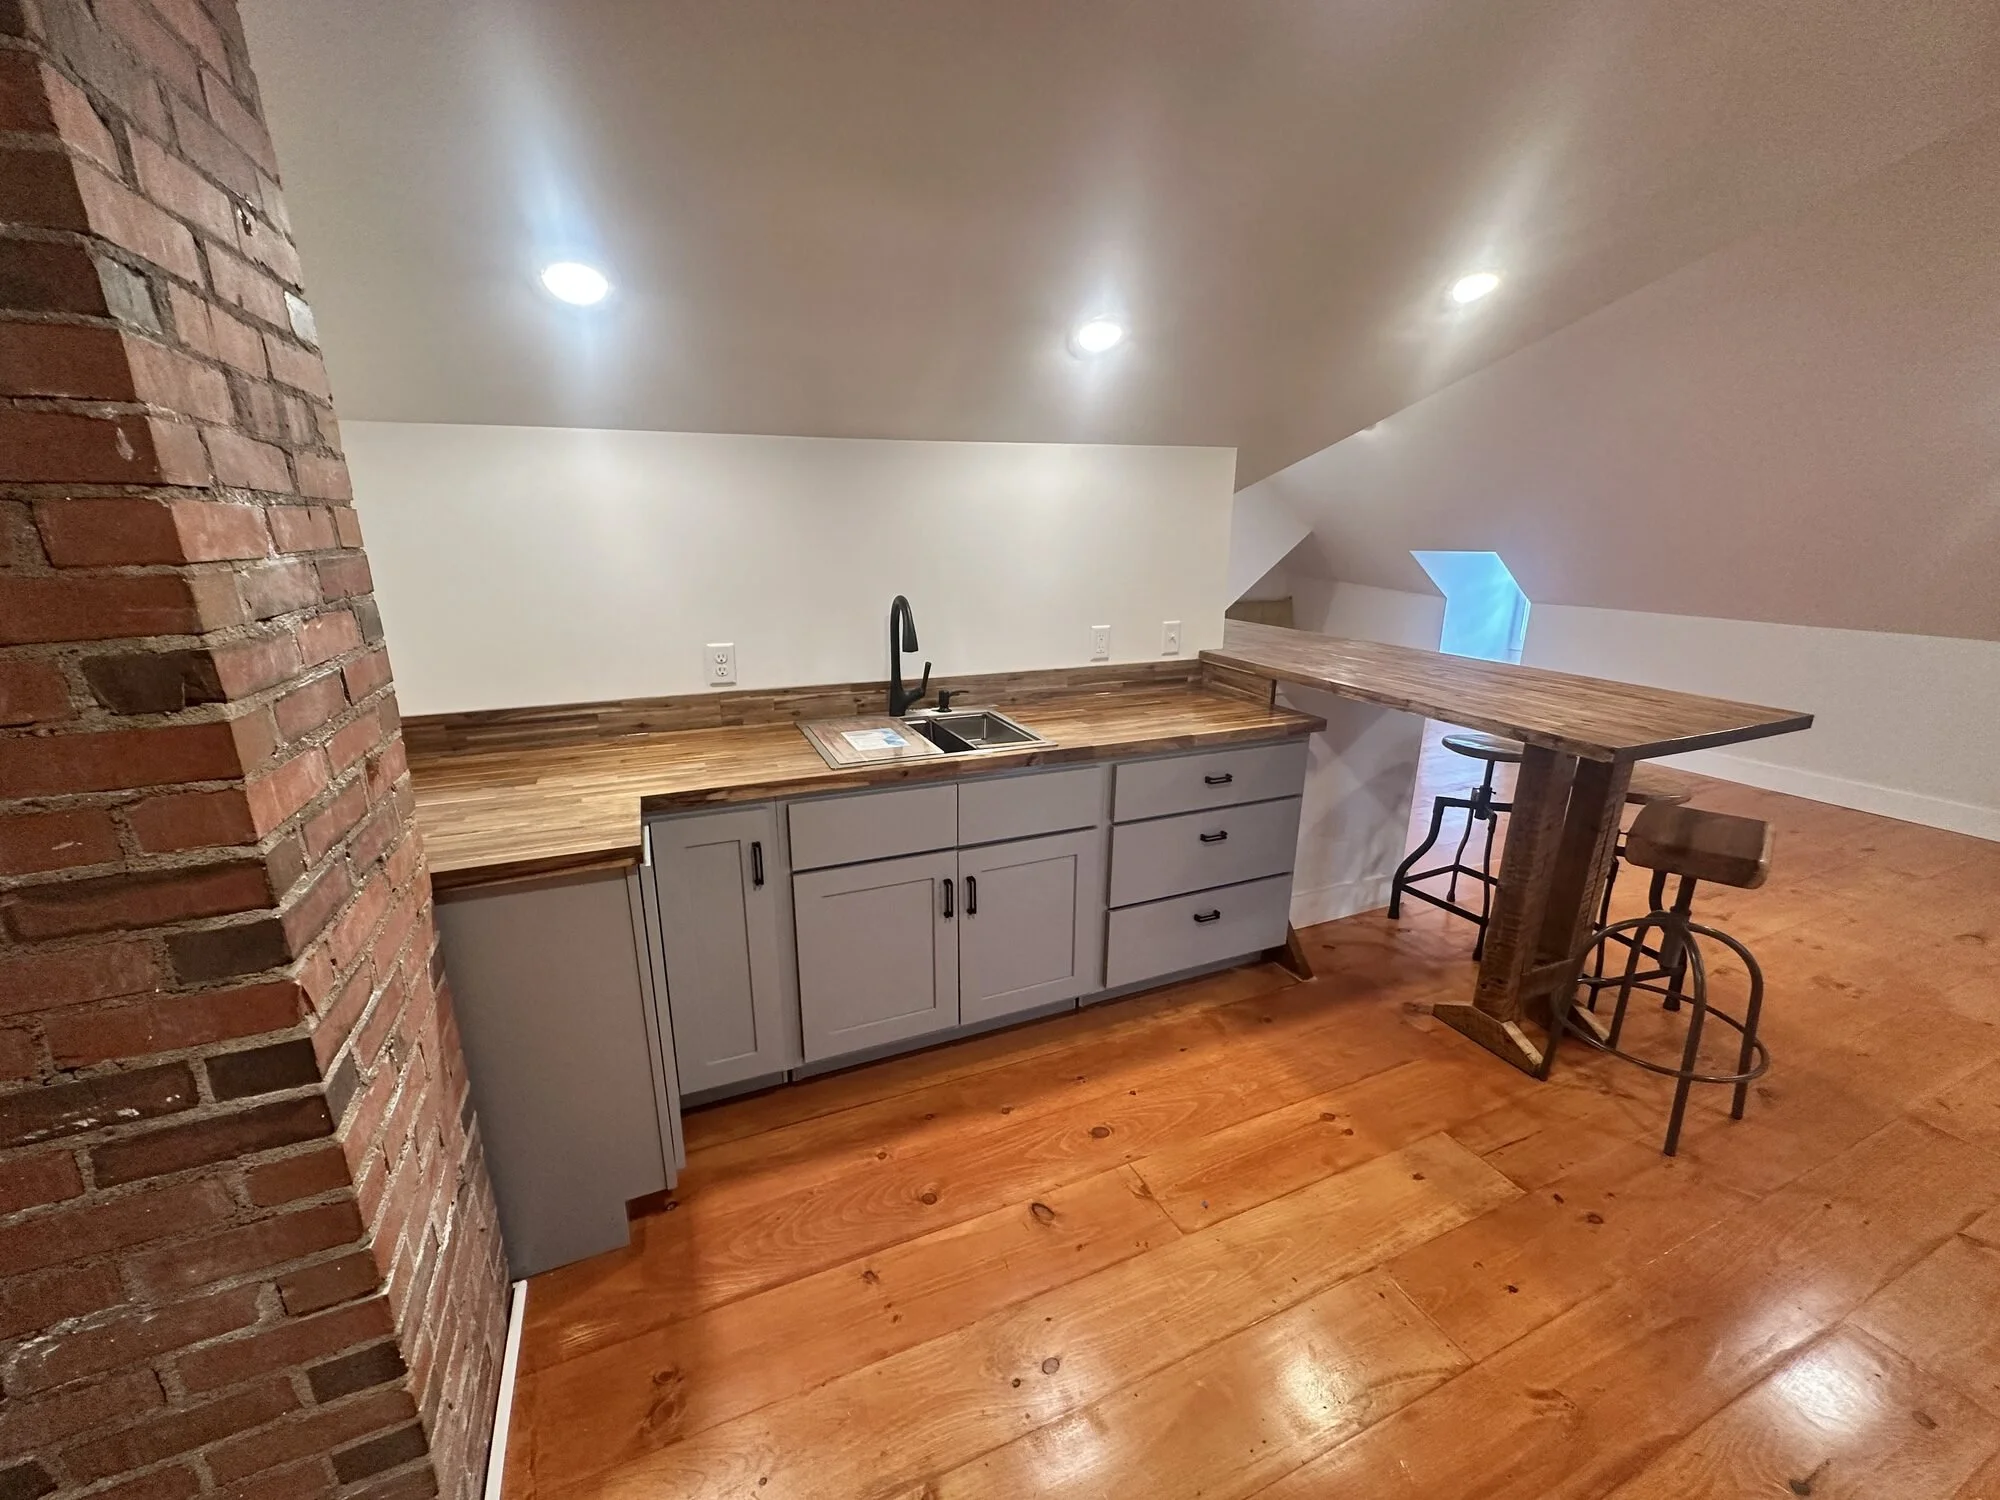
After — the kitchenette built against the original brick: gray shaker cabinets, butcher block, and bar seating
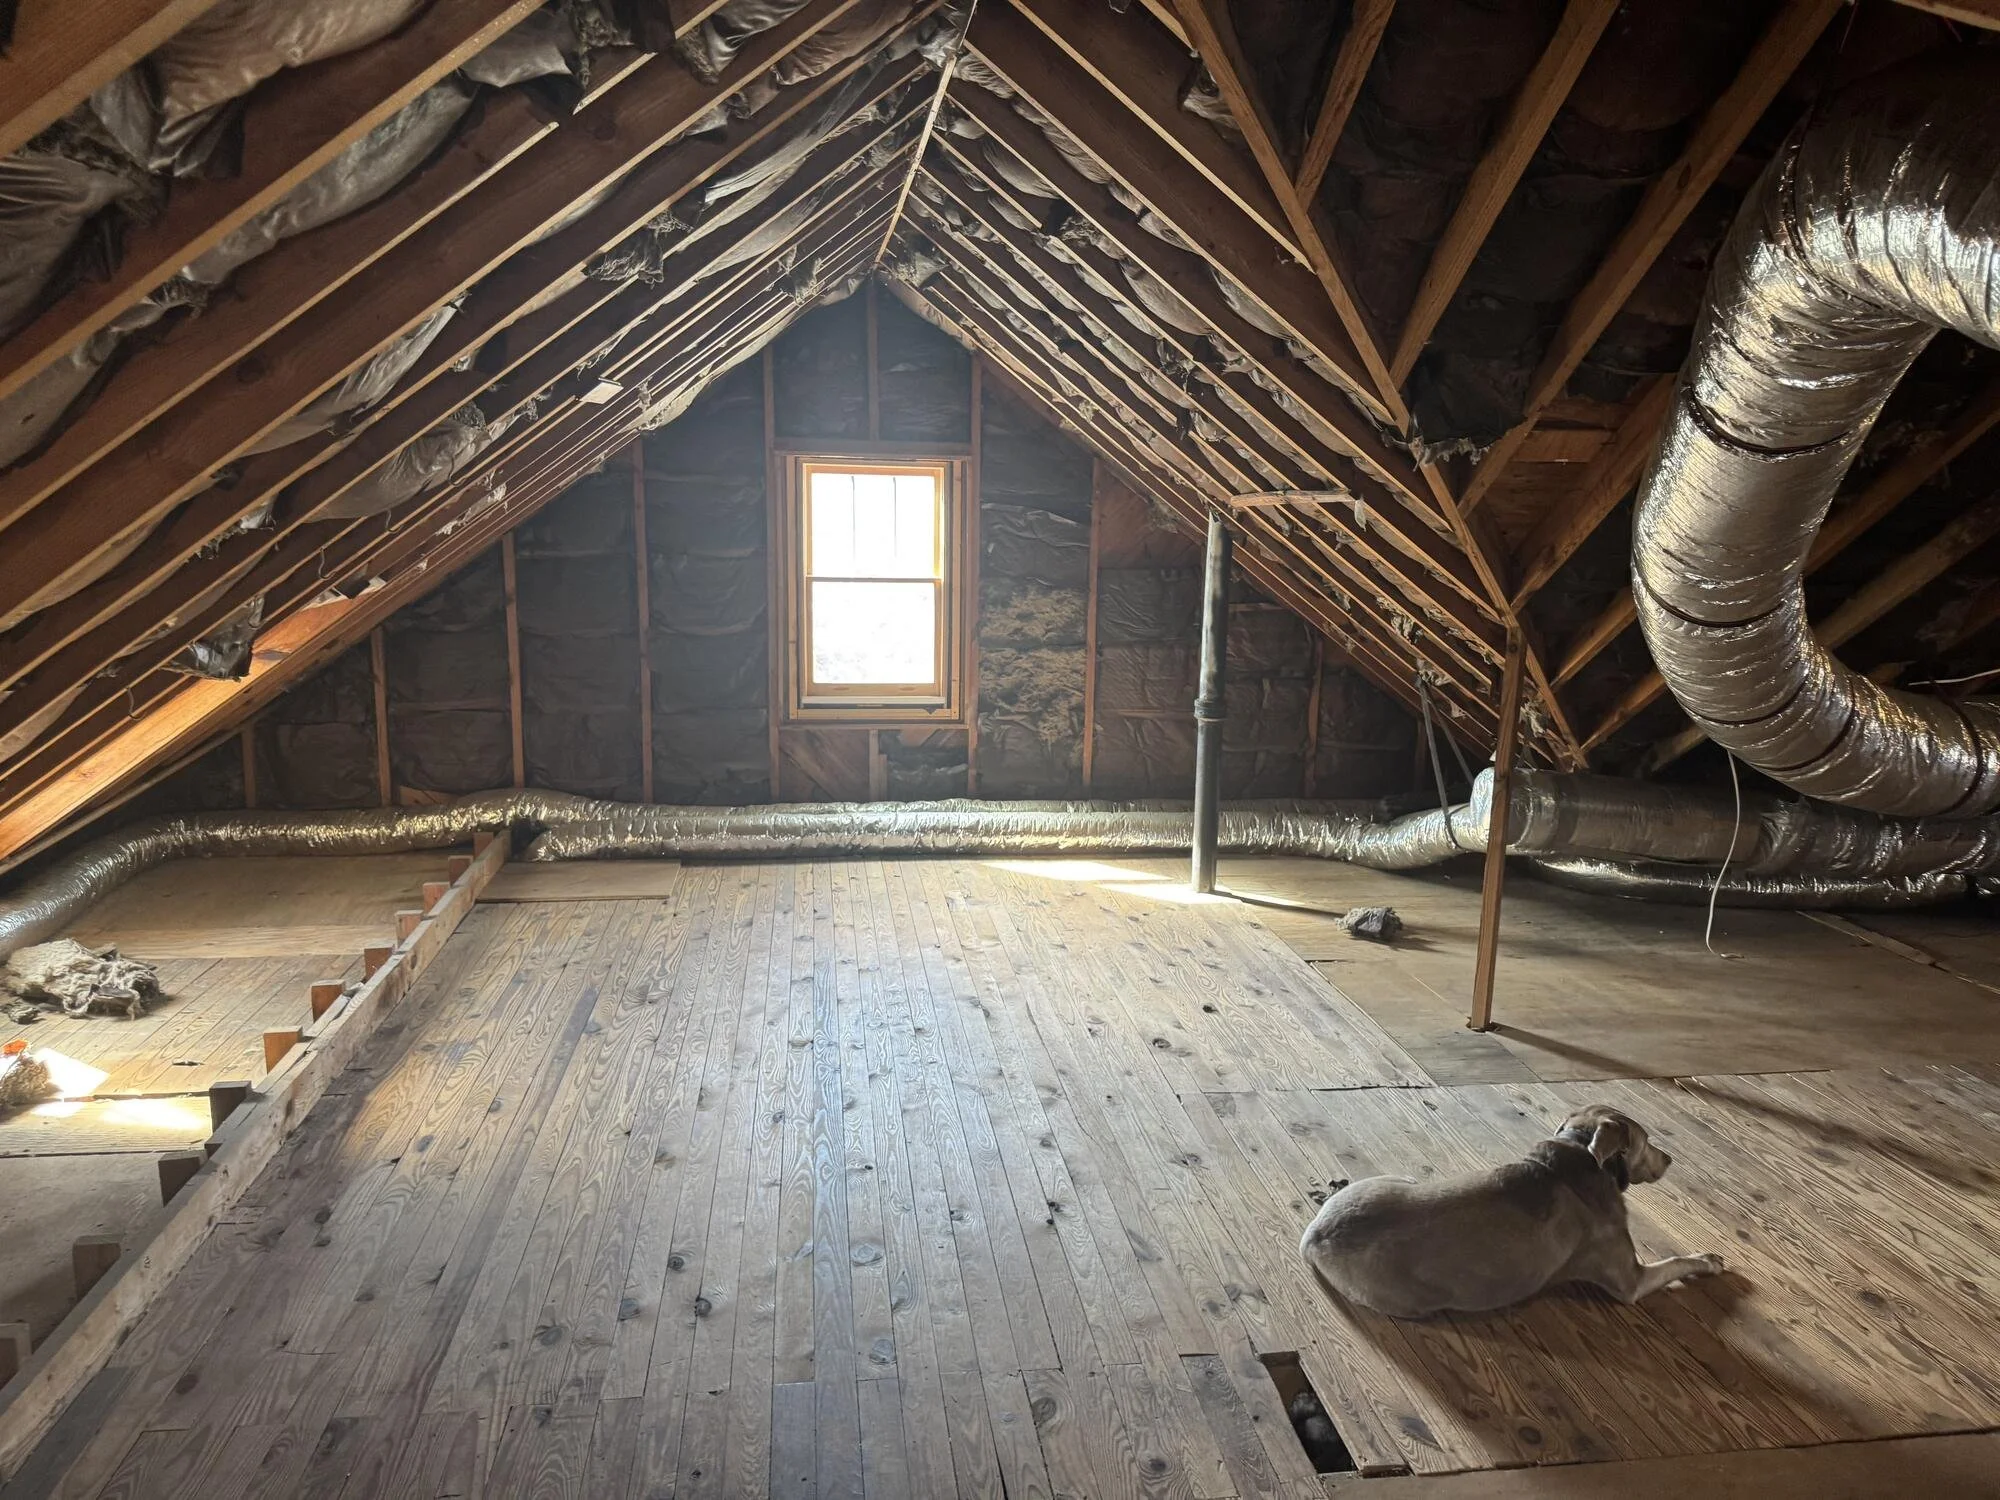
Before — the bare attic gable before the build-out
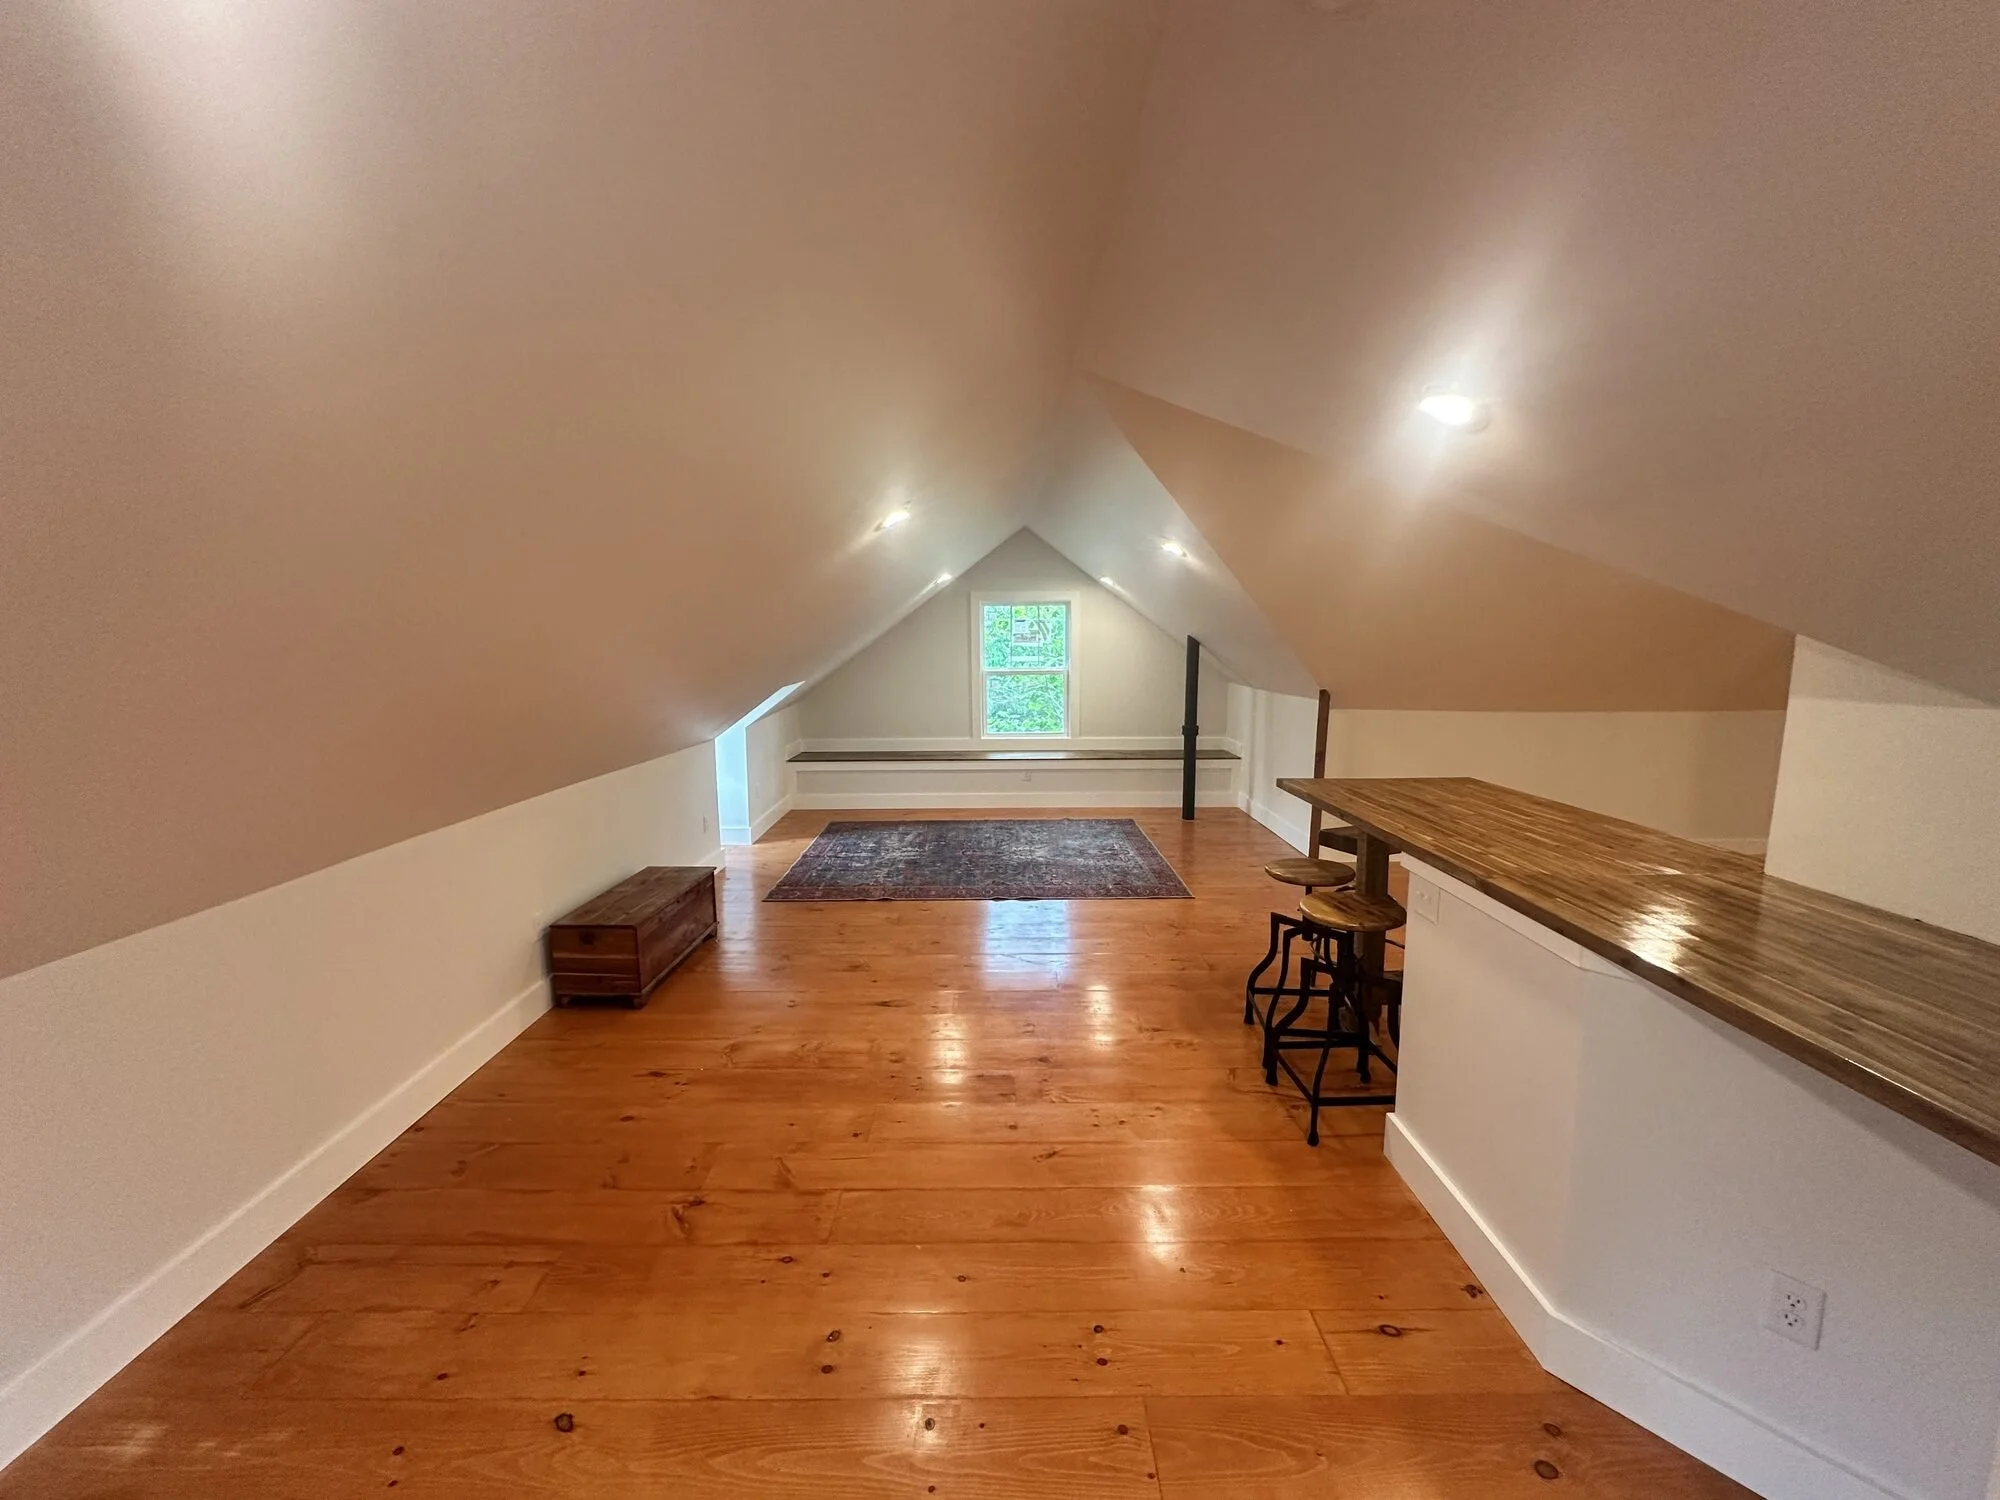
After — the long view: bar counter riding the knee wall, rustic pine floors glowing
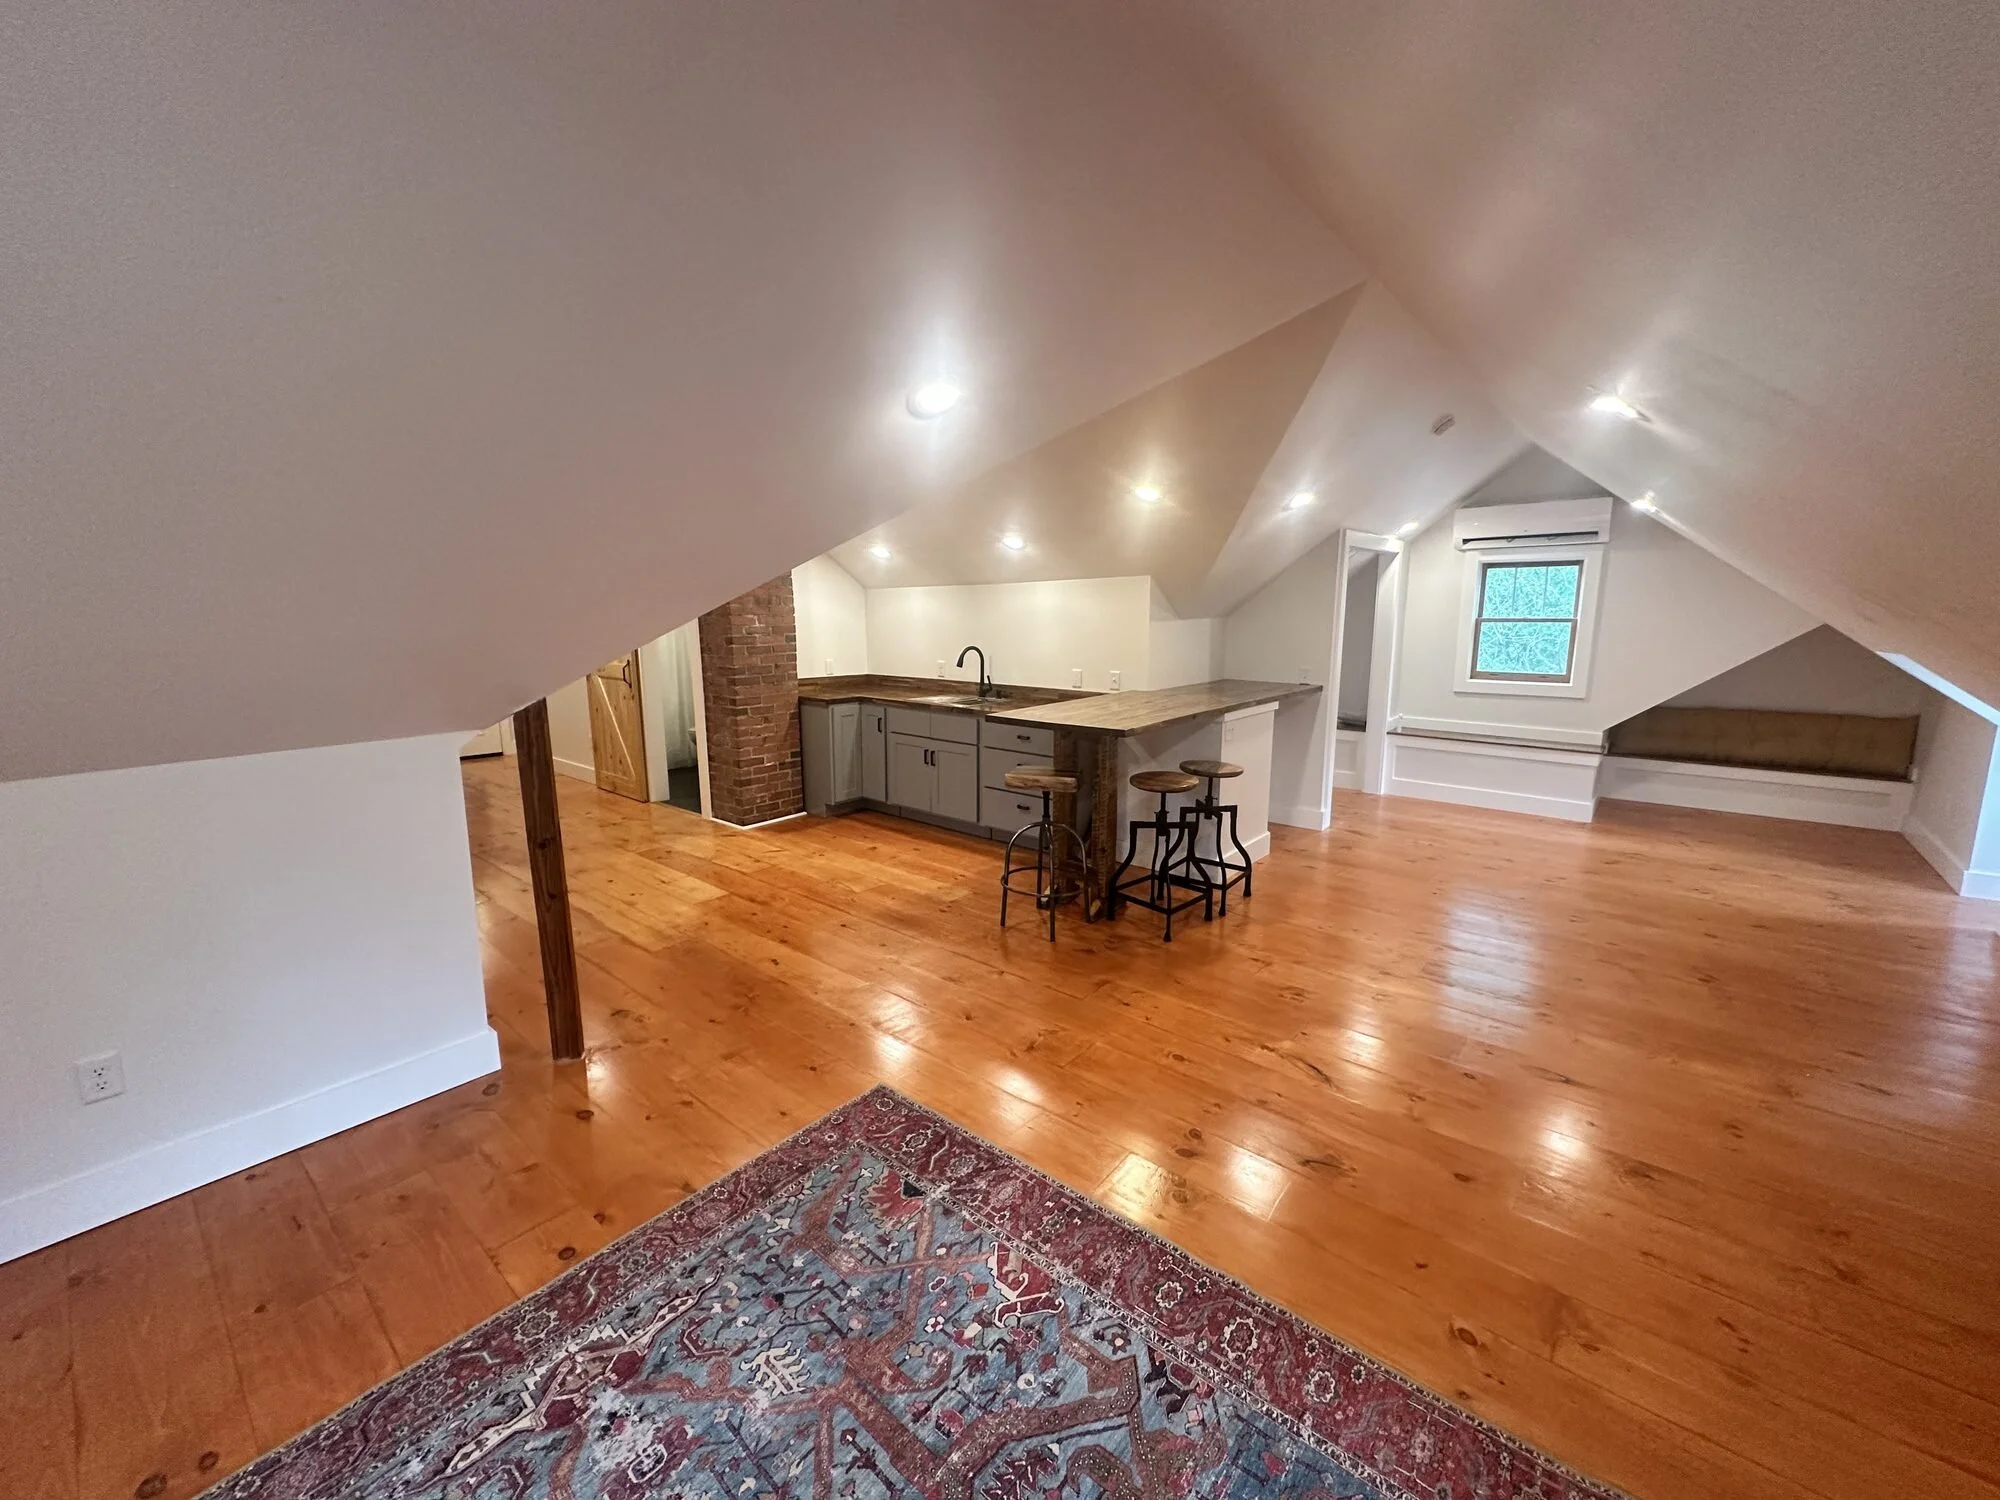
After — the finished attic space with kitchenette tucked under the eave
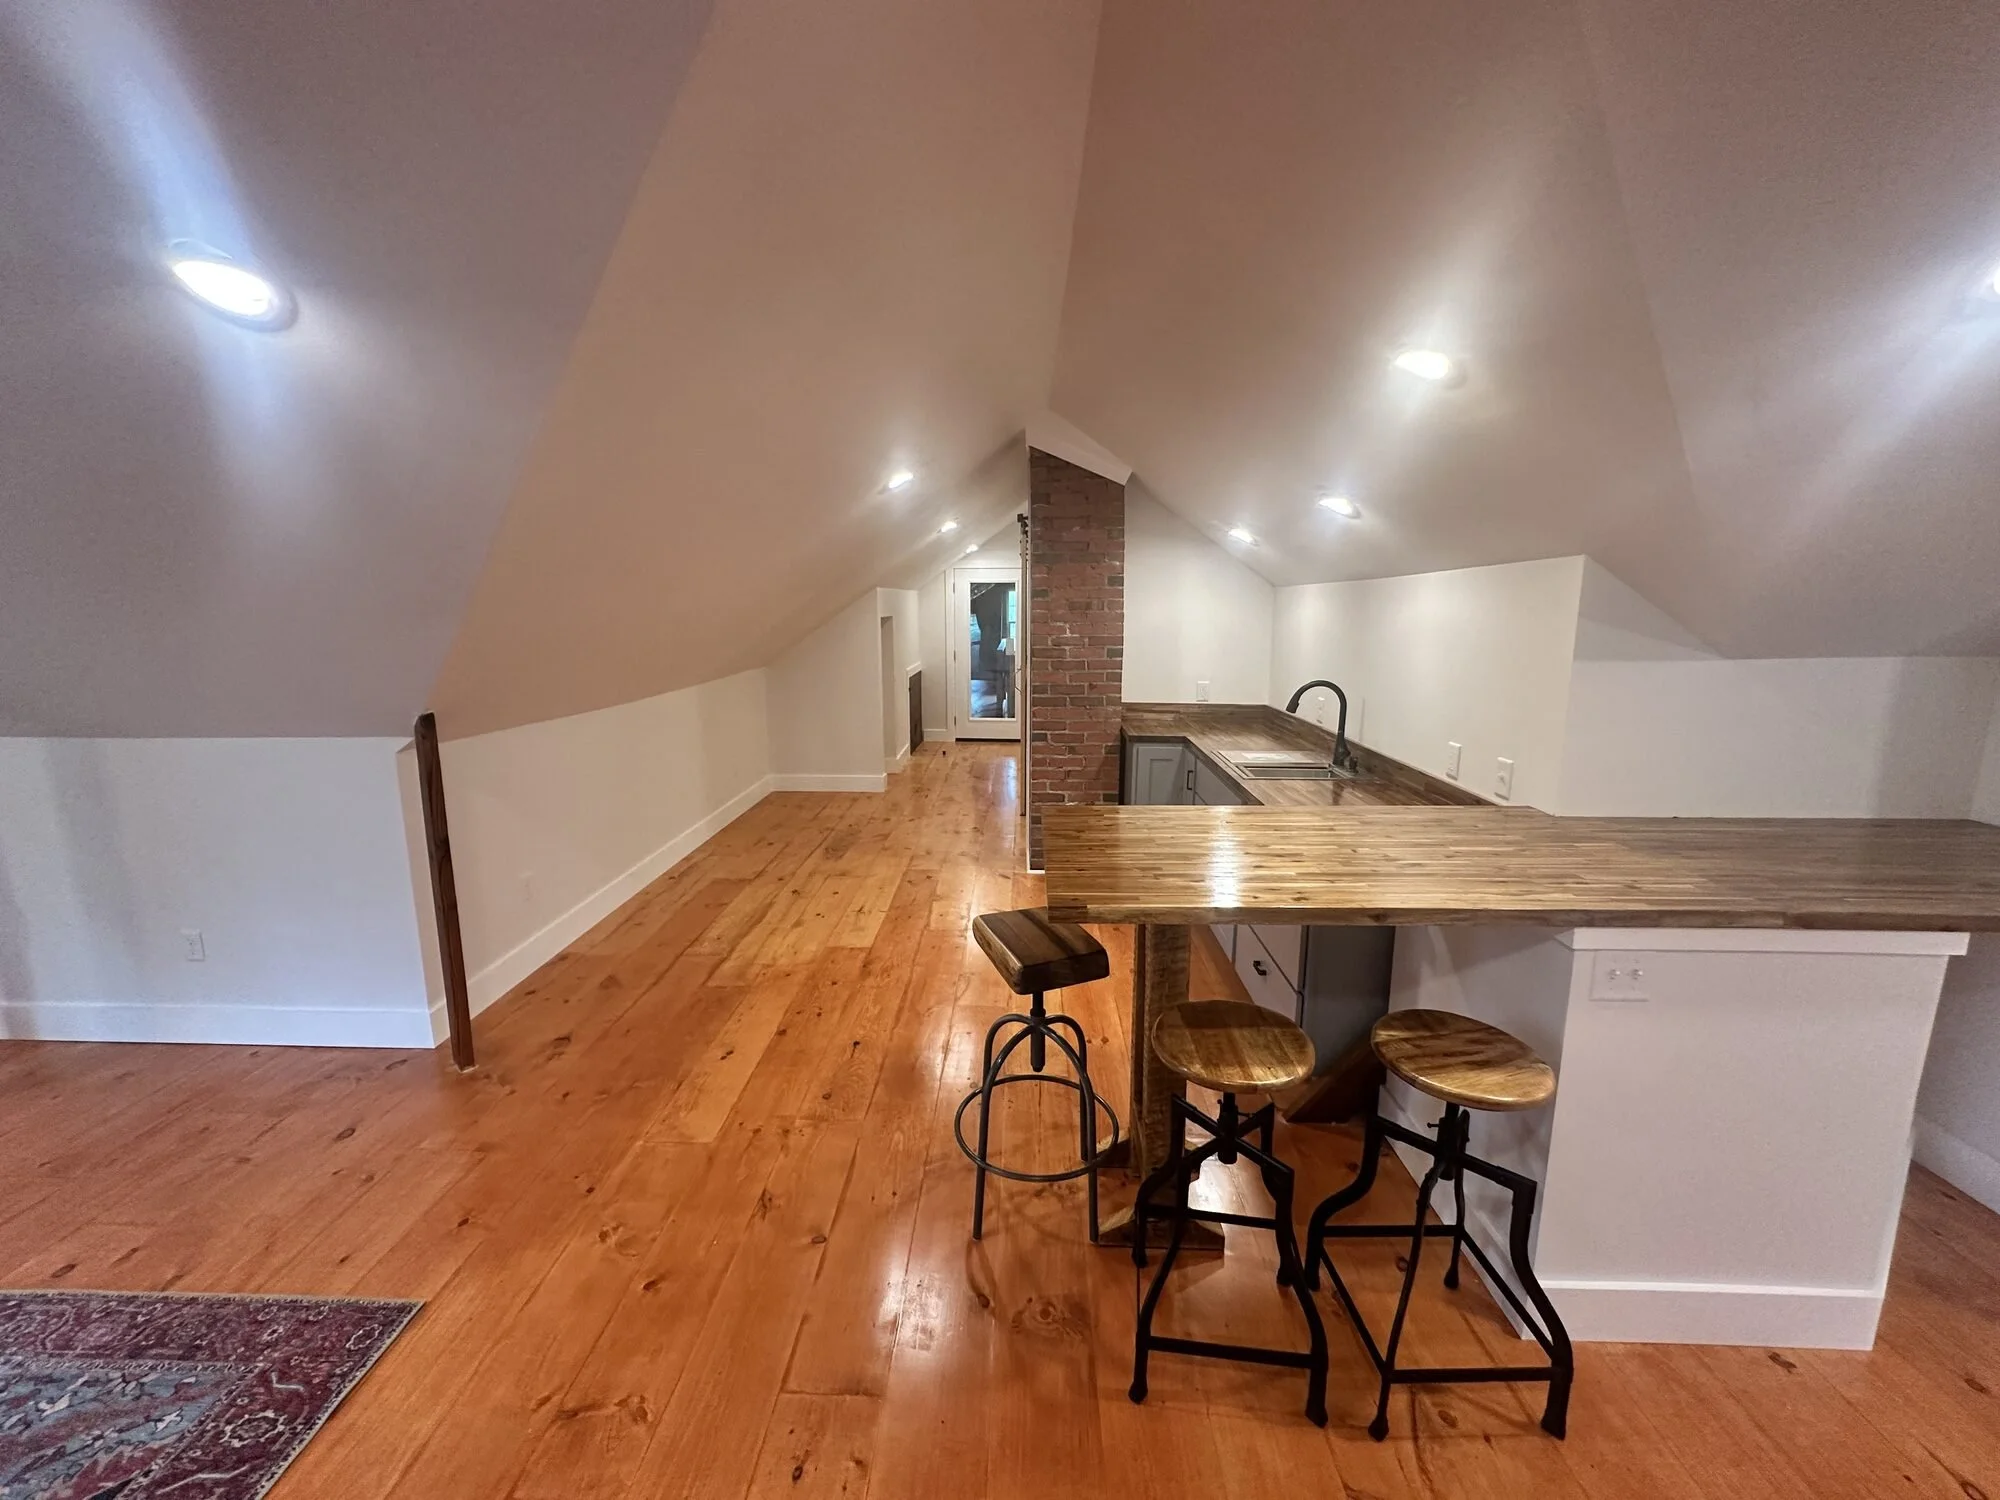
After — butcher block bar table with industrial stools, ready for company
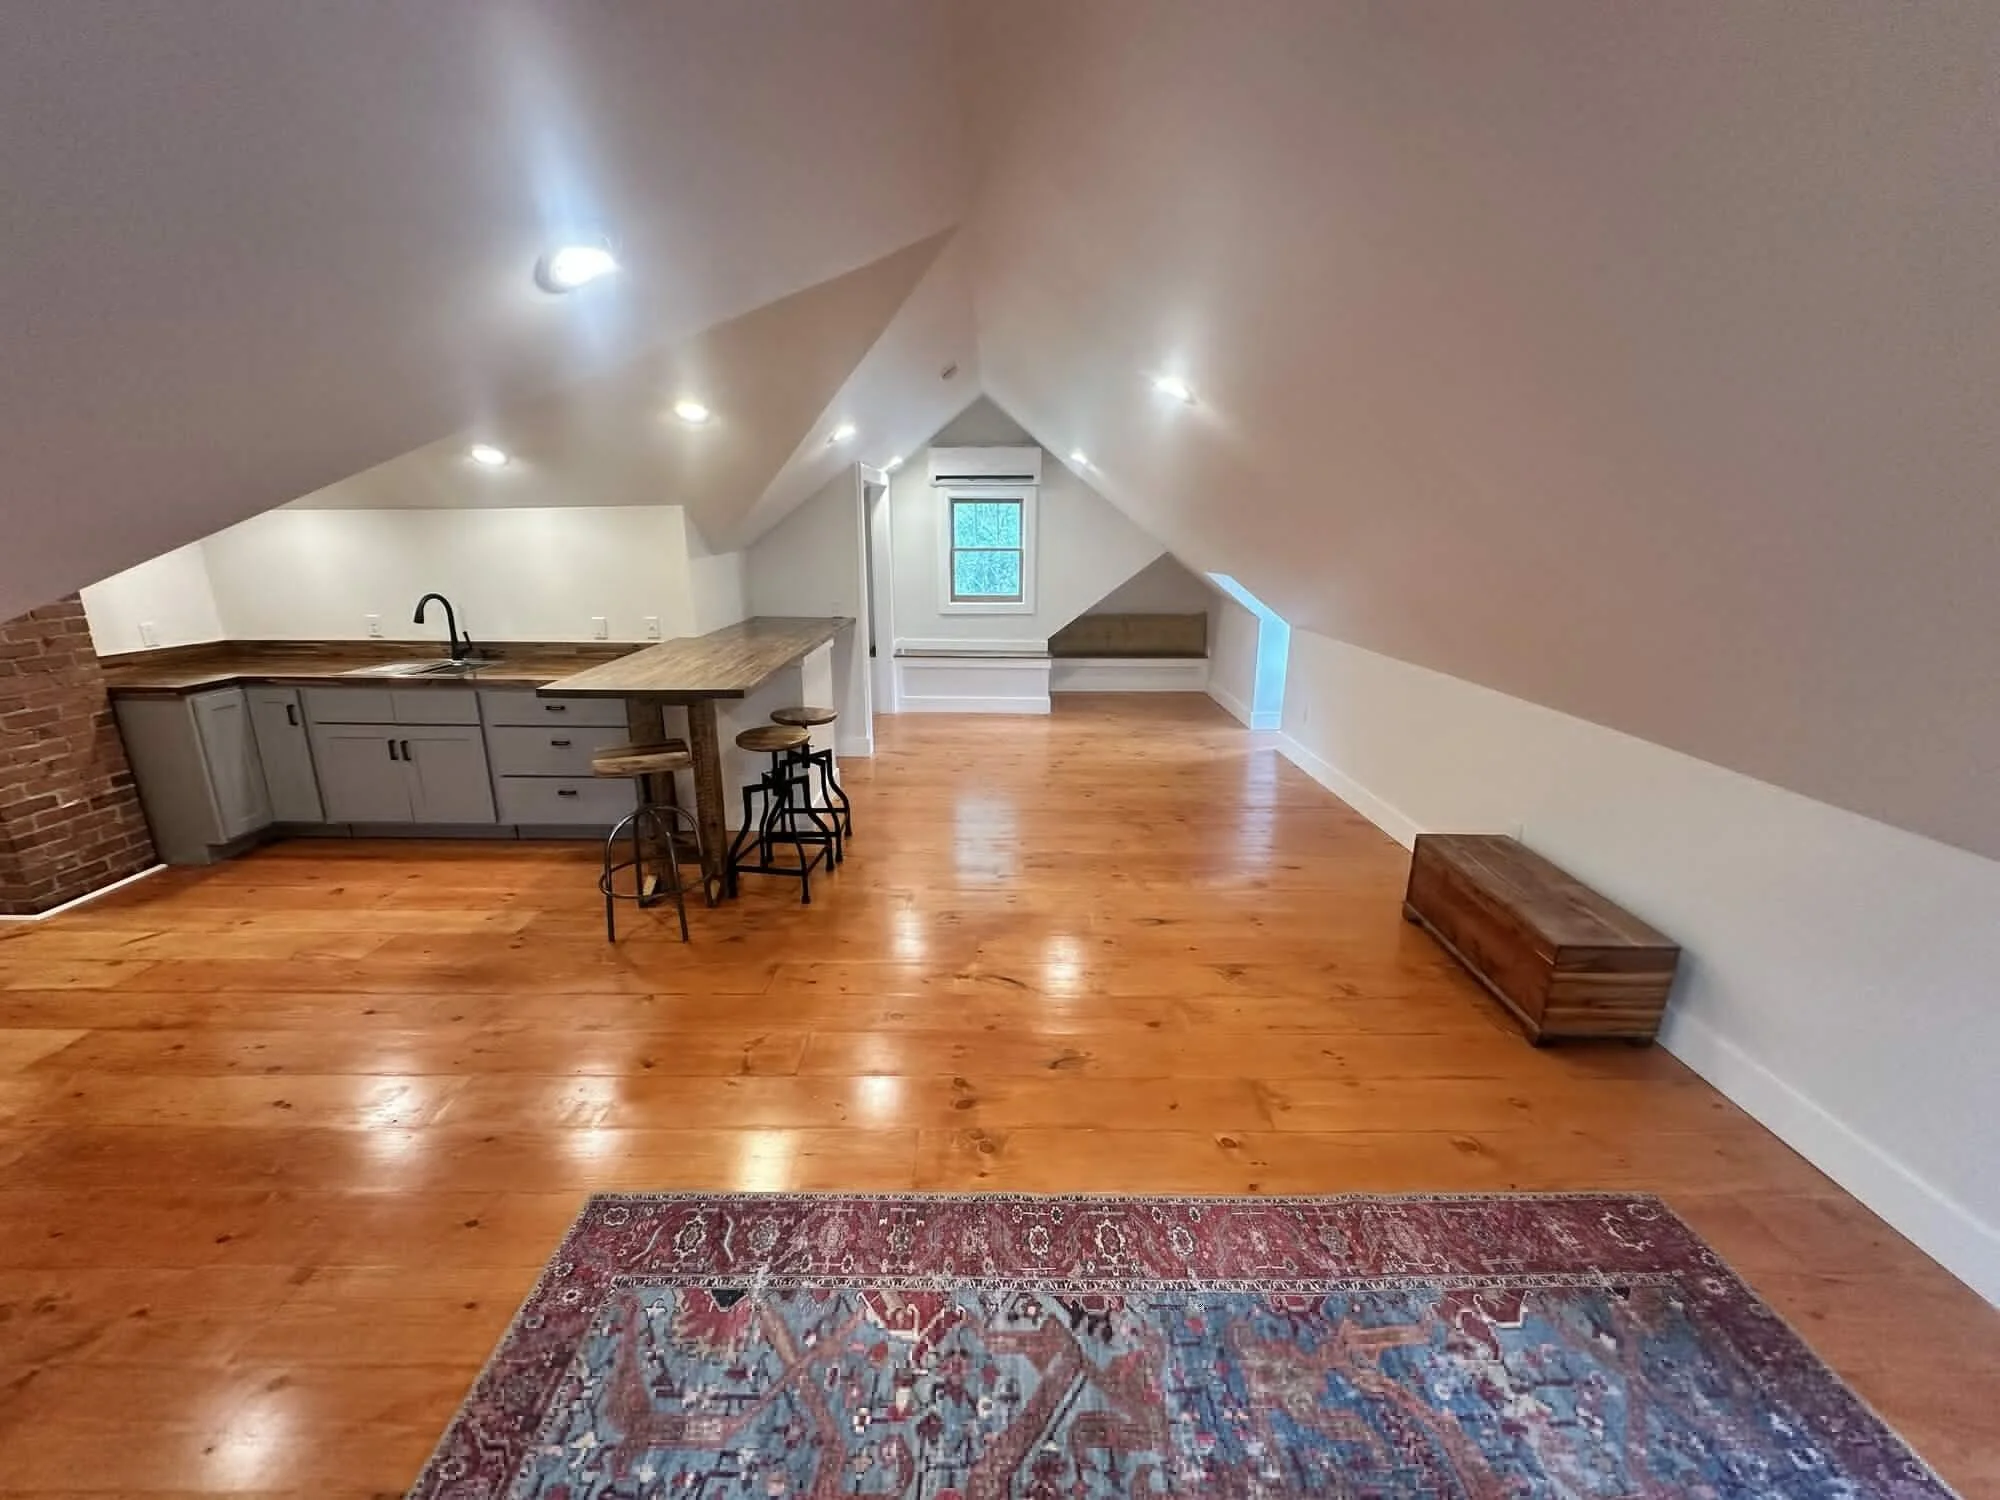
After — kitchenette detail with sink, matte black faucet, and natural light