
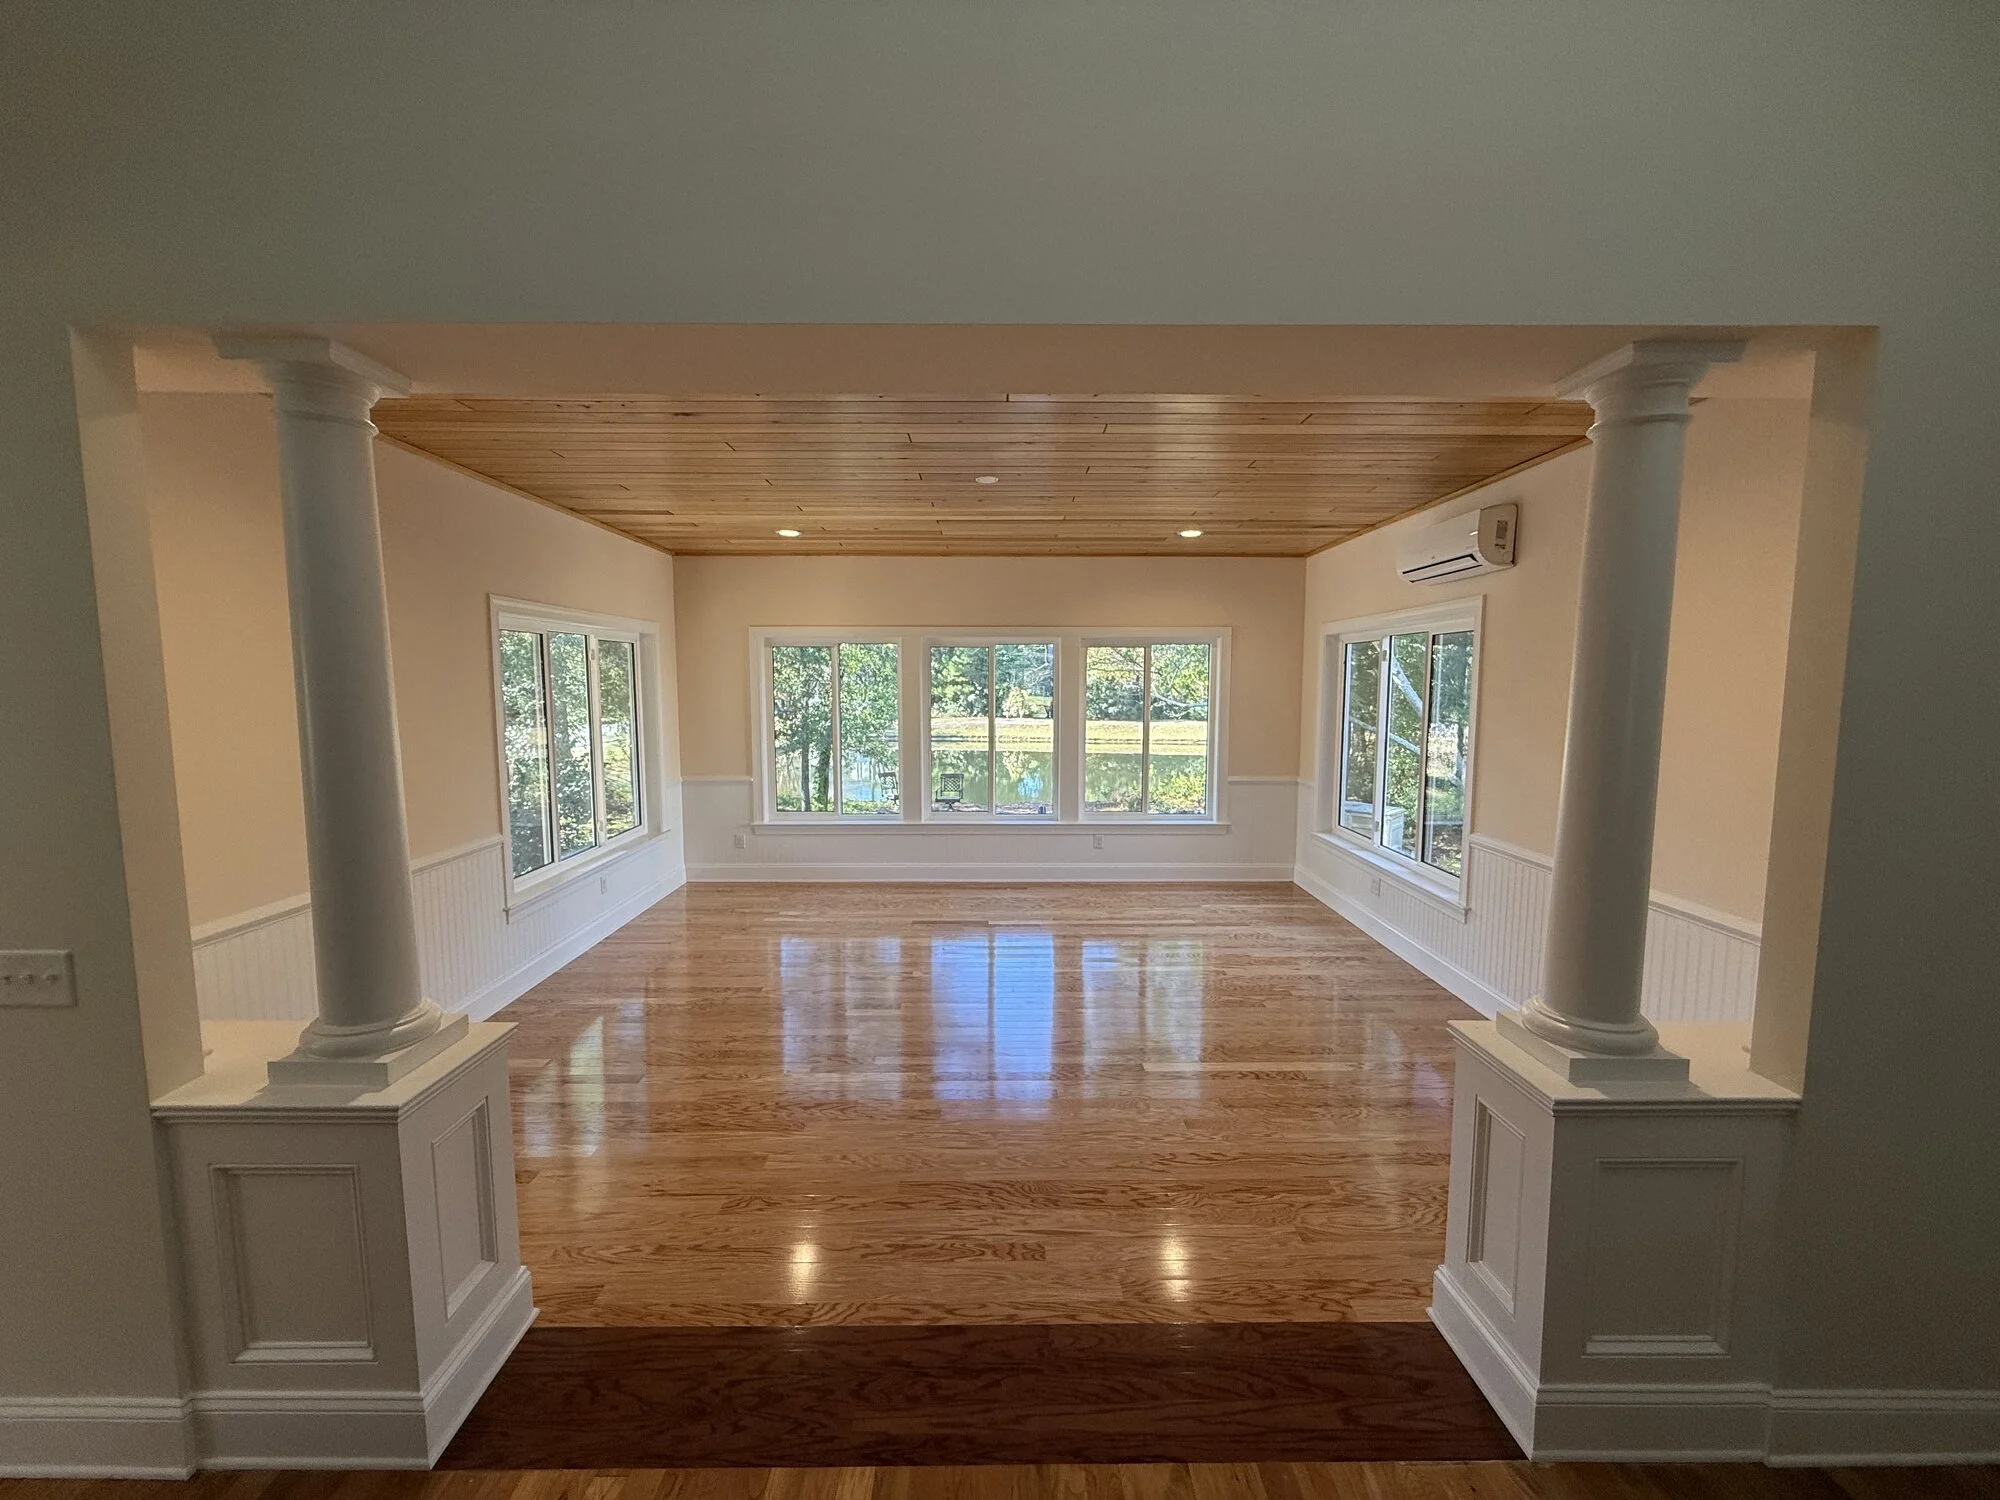
Sunroom Addition — Gardenia Ln, Wilmington
This home had a pond worth looking at and no good room to look from. We replaced the old, closed-in porch with a true four-season sunroom — window walls on three sides, a warm wood tongue and groove ceiling with recessed lighting, bead board wainscoting, and hardwood floors, all opening to the main house through a columned entry with paneled pedestals. Outside, the addition wears fiber cement siding over a brick foundation to match the home, with a covered porch, tongue-and-groove pine ceiling, and new deck and stairs. Follow the photos from demo through framing to the finished room — the best seat in the house, year-round.
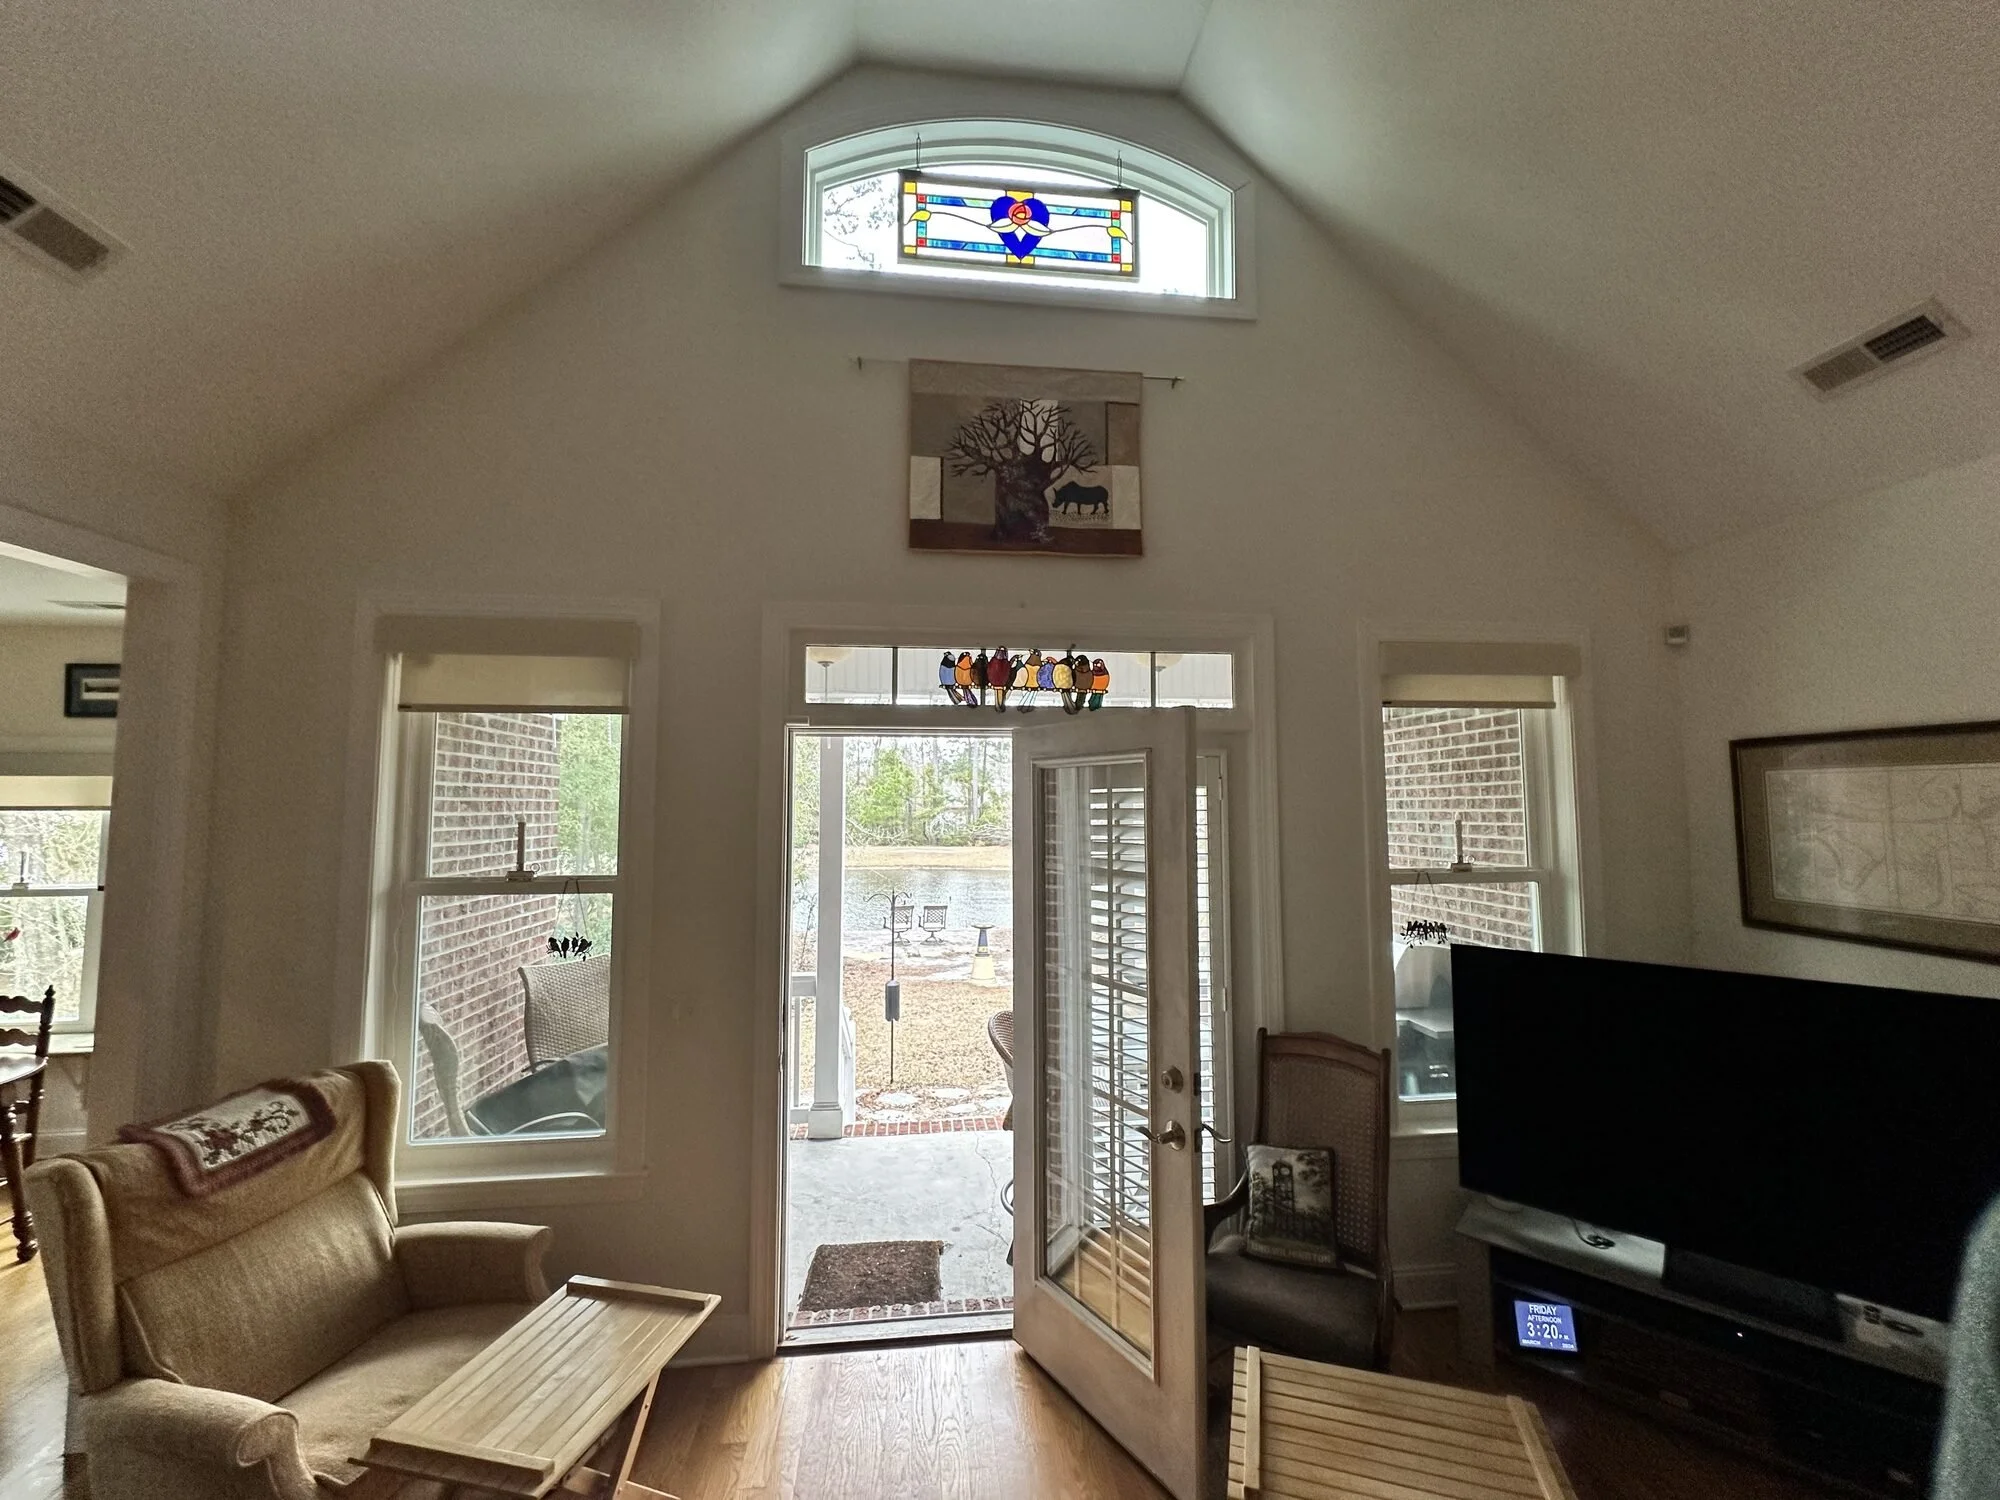
Before — the original view from the living room with French doors to the back porch and stained glass transom
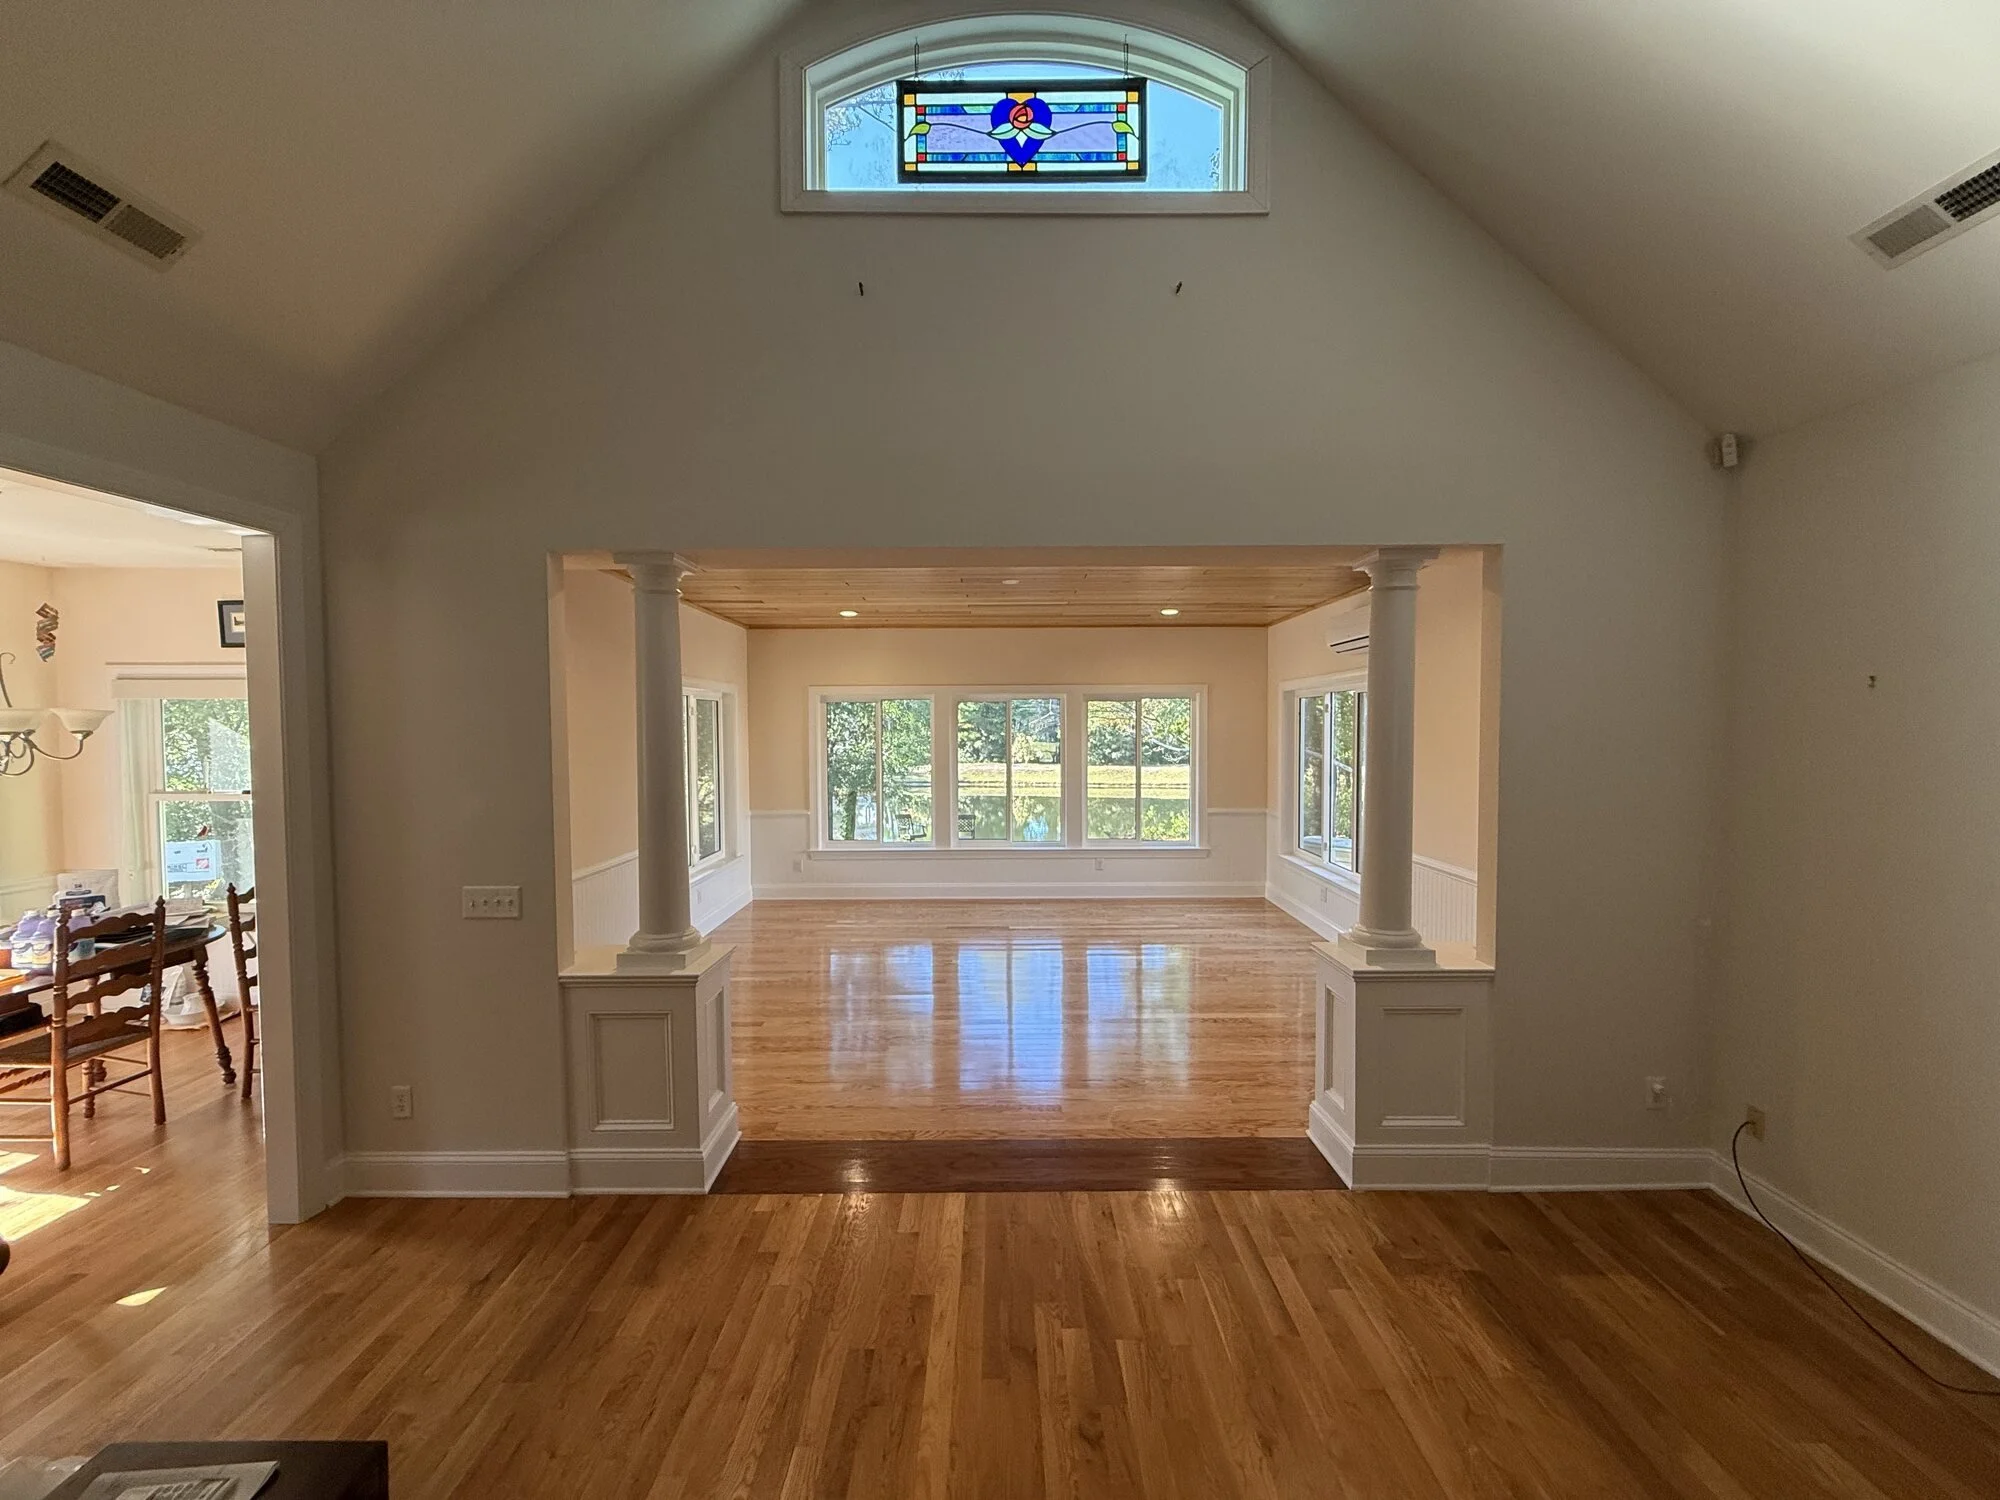
After — the columned opening into the new sunroom, pond views beyond
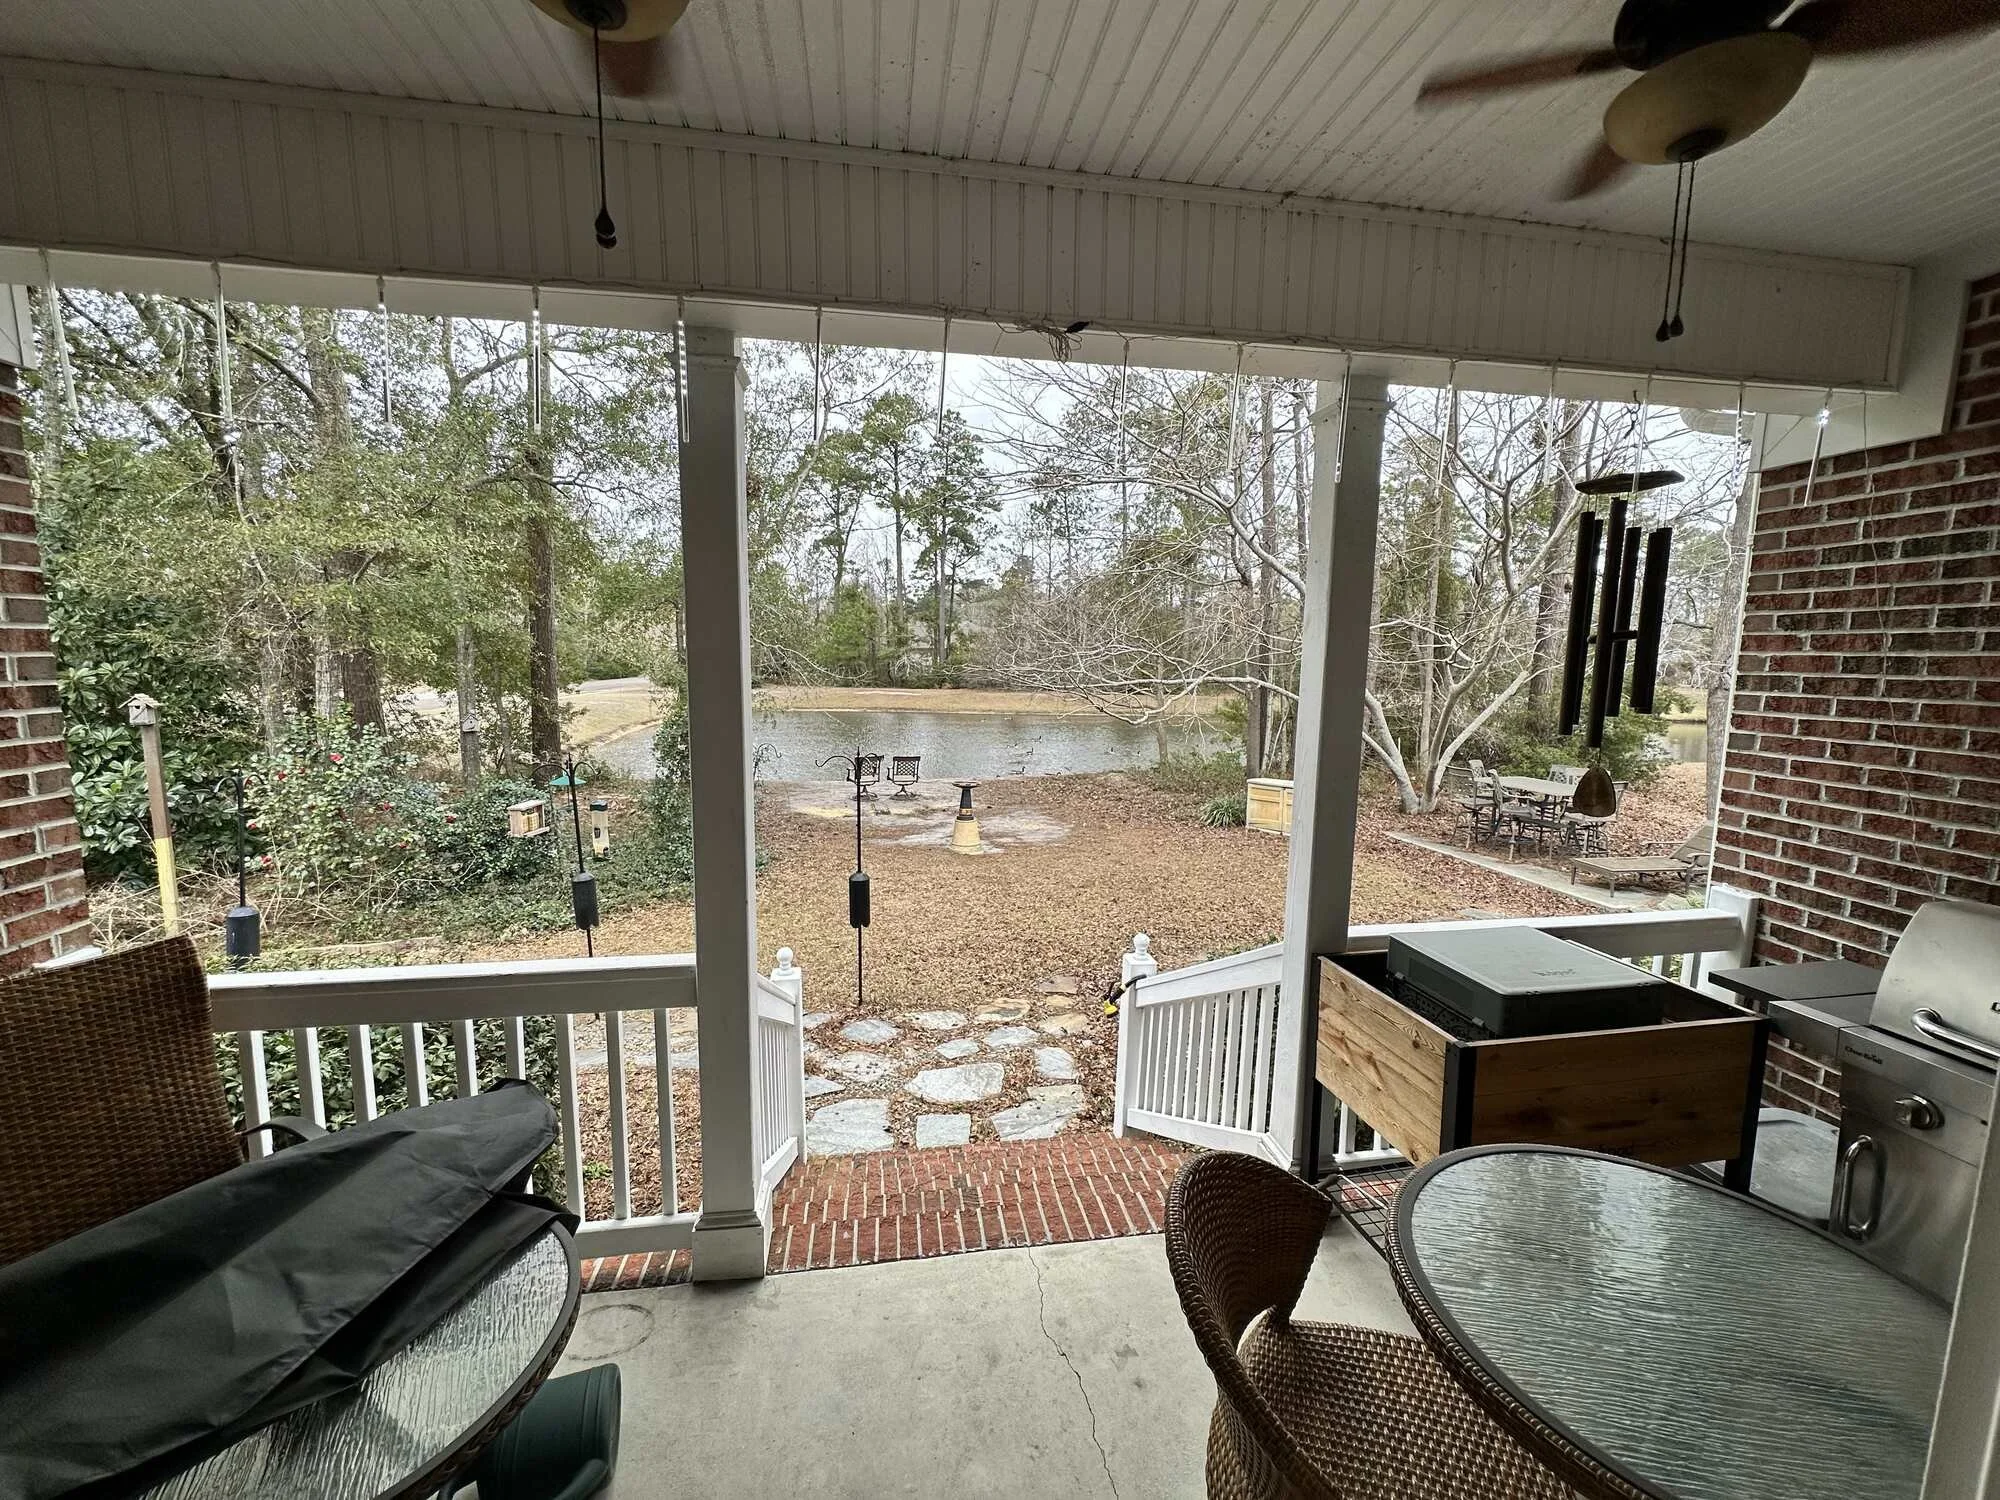
Before — the old porch, dark and closed in
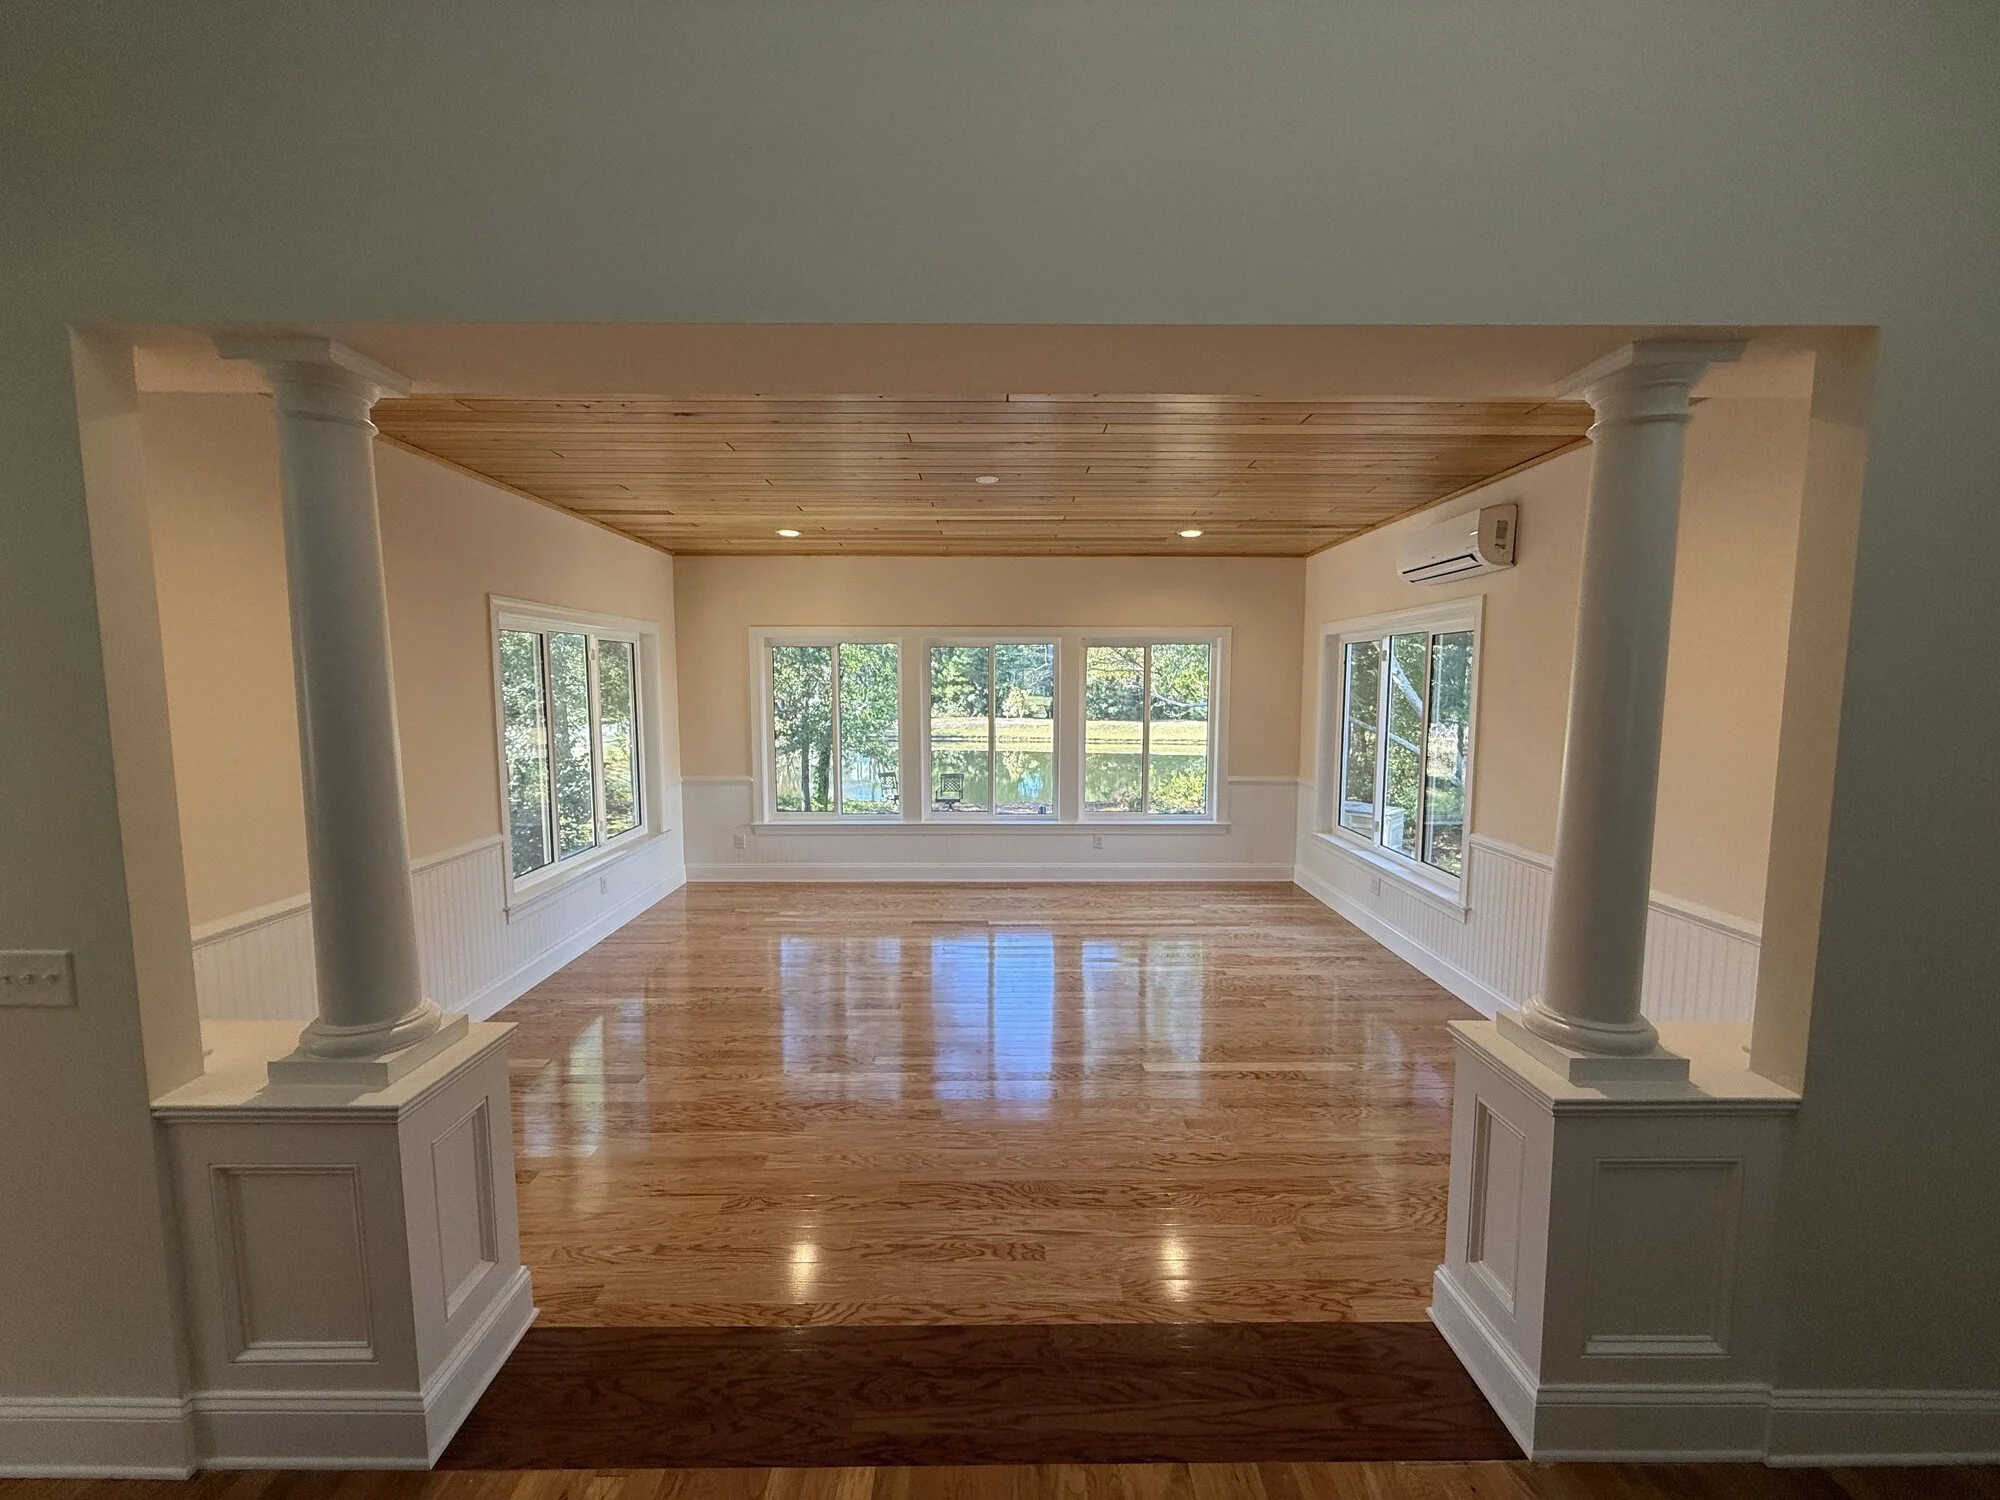
After — the finished sunroom with wood plank ceiling and columns on paneled pedestals
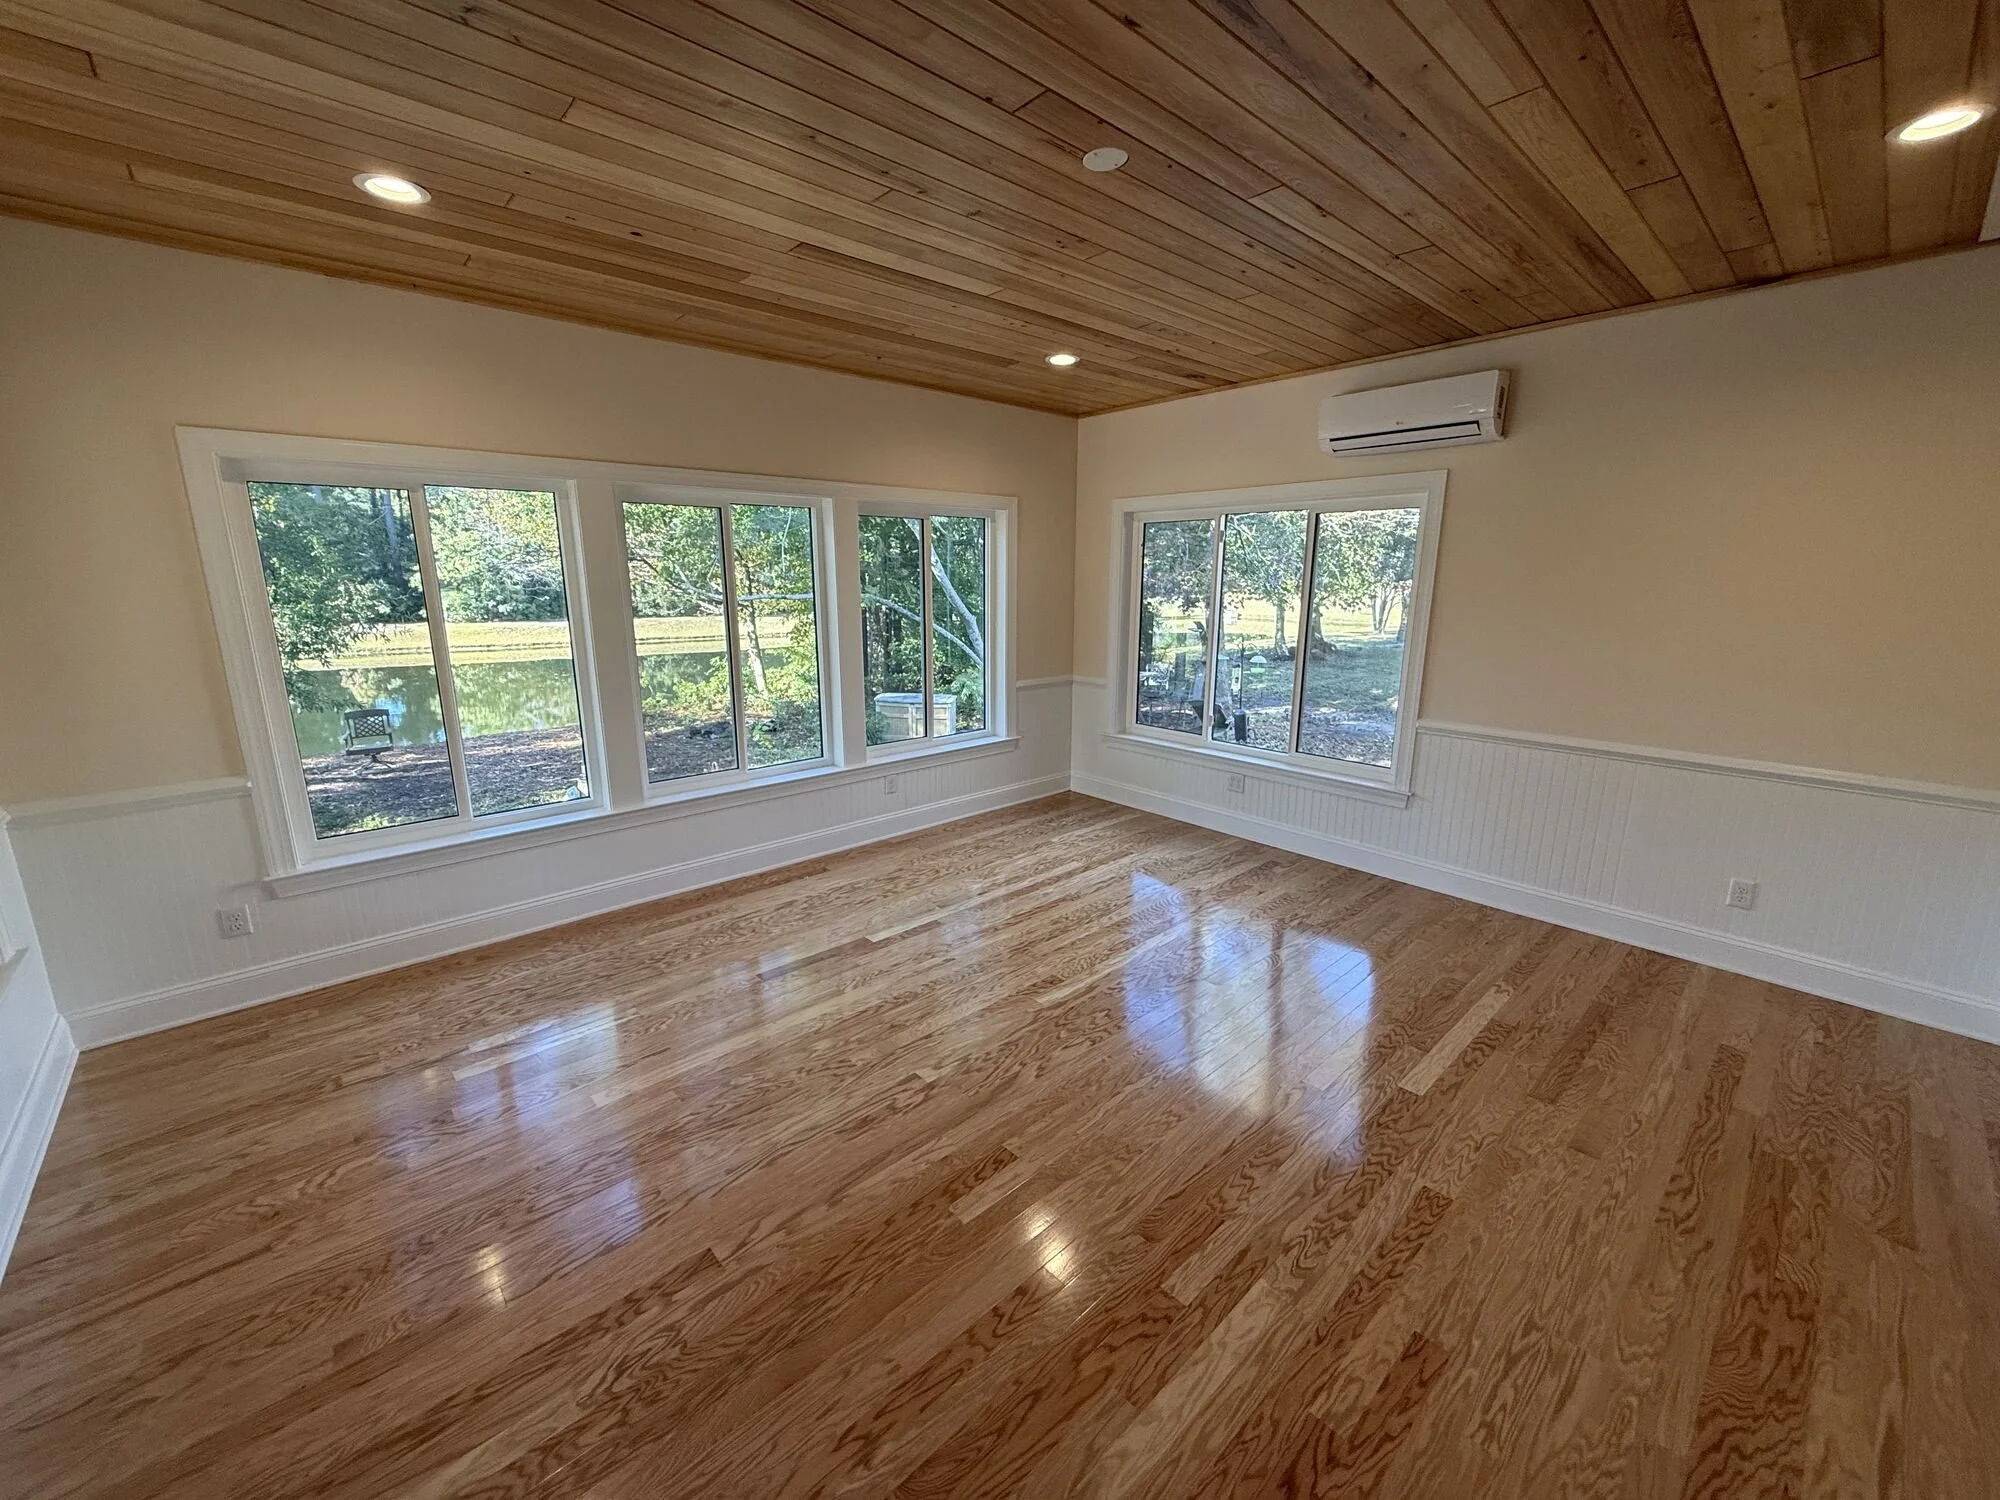
After — window walls and beadboard wainscoting flooding the room with light
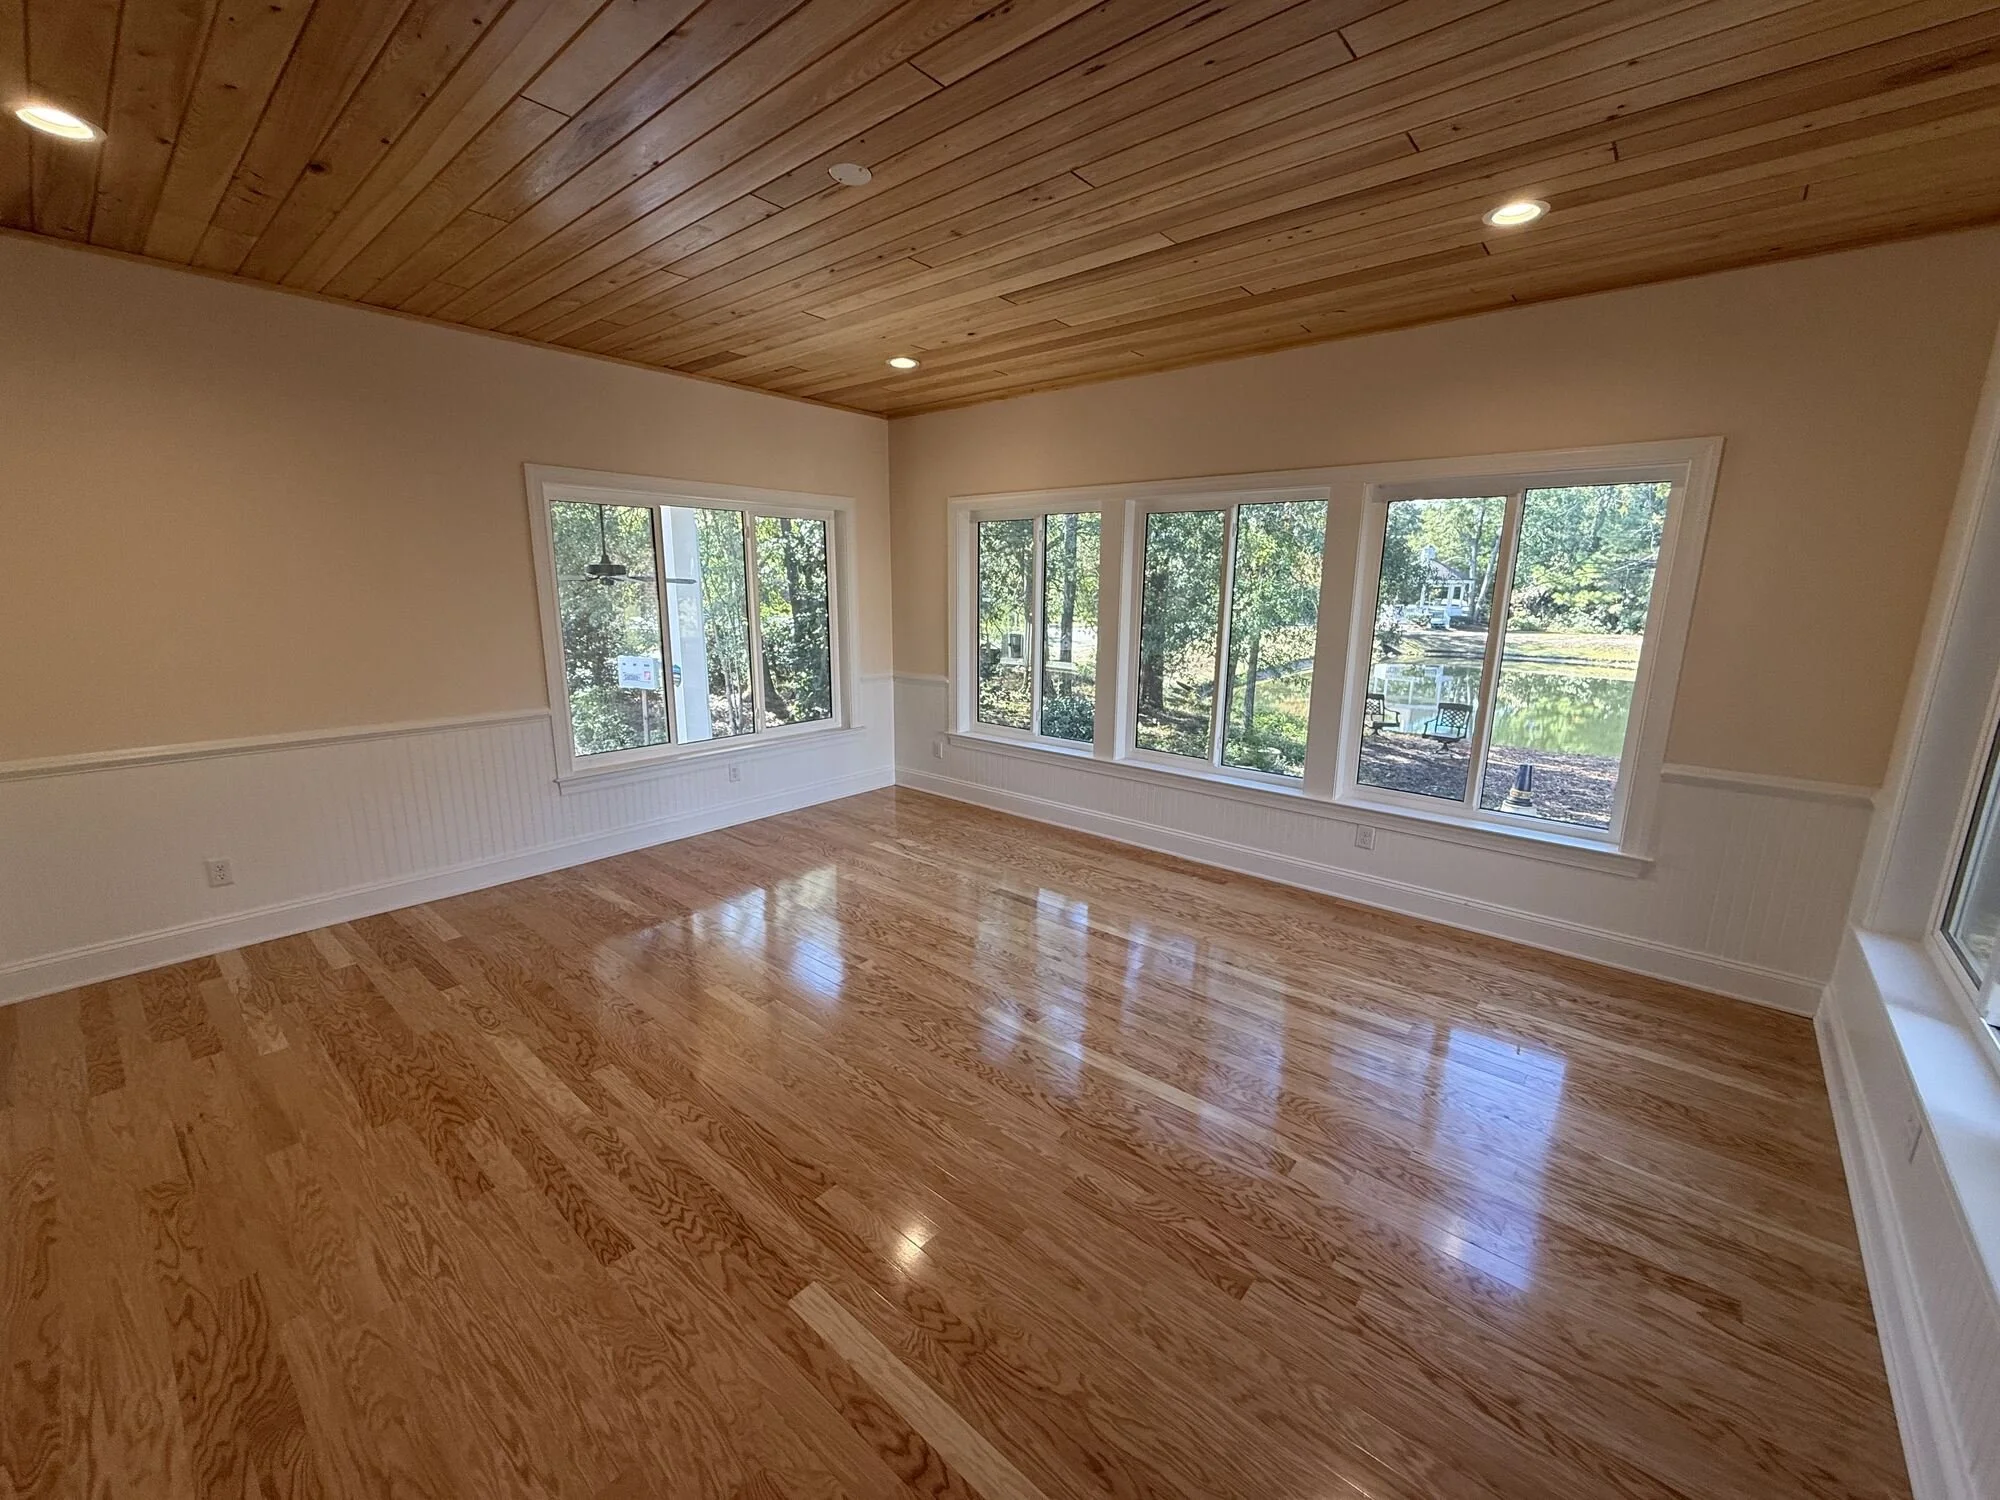
After — corner windows framing the pond and gazebo views
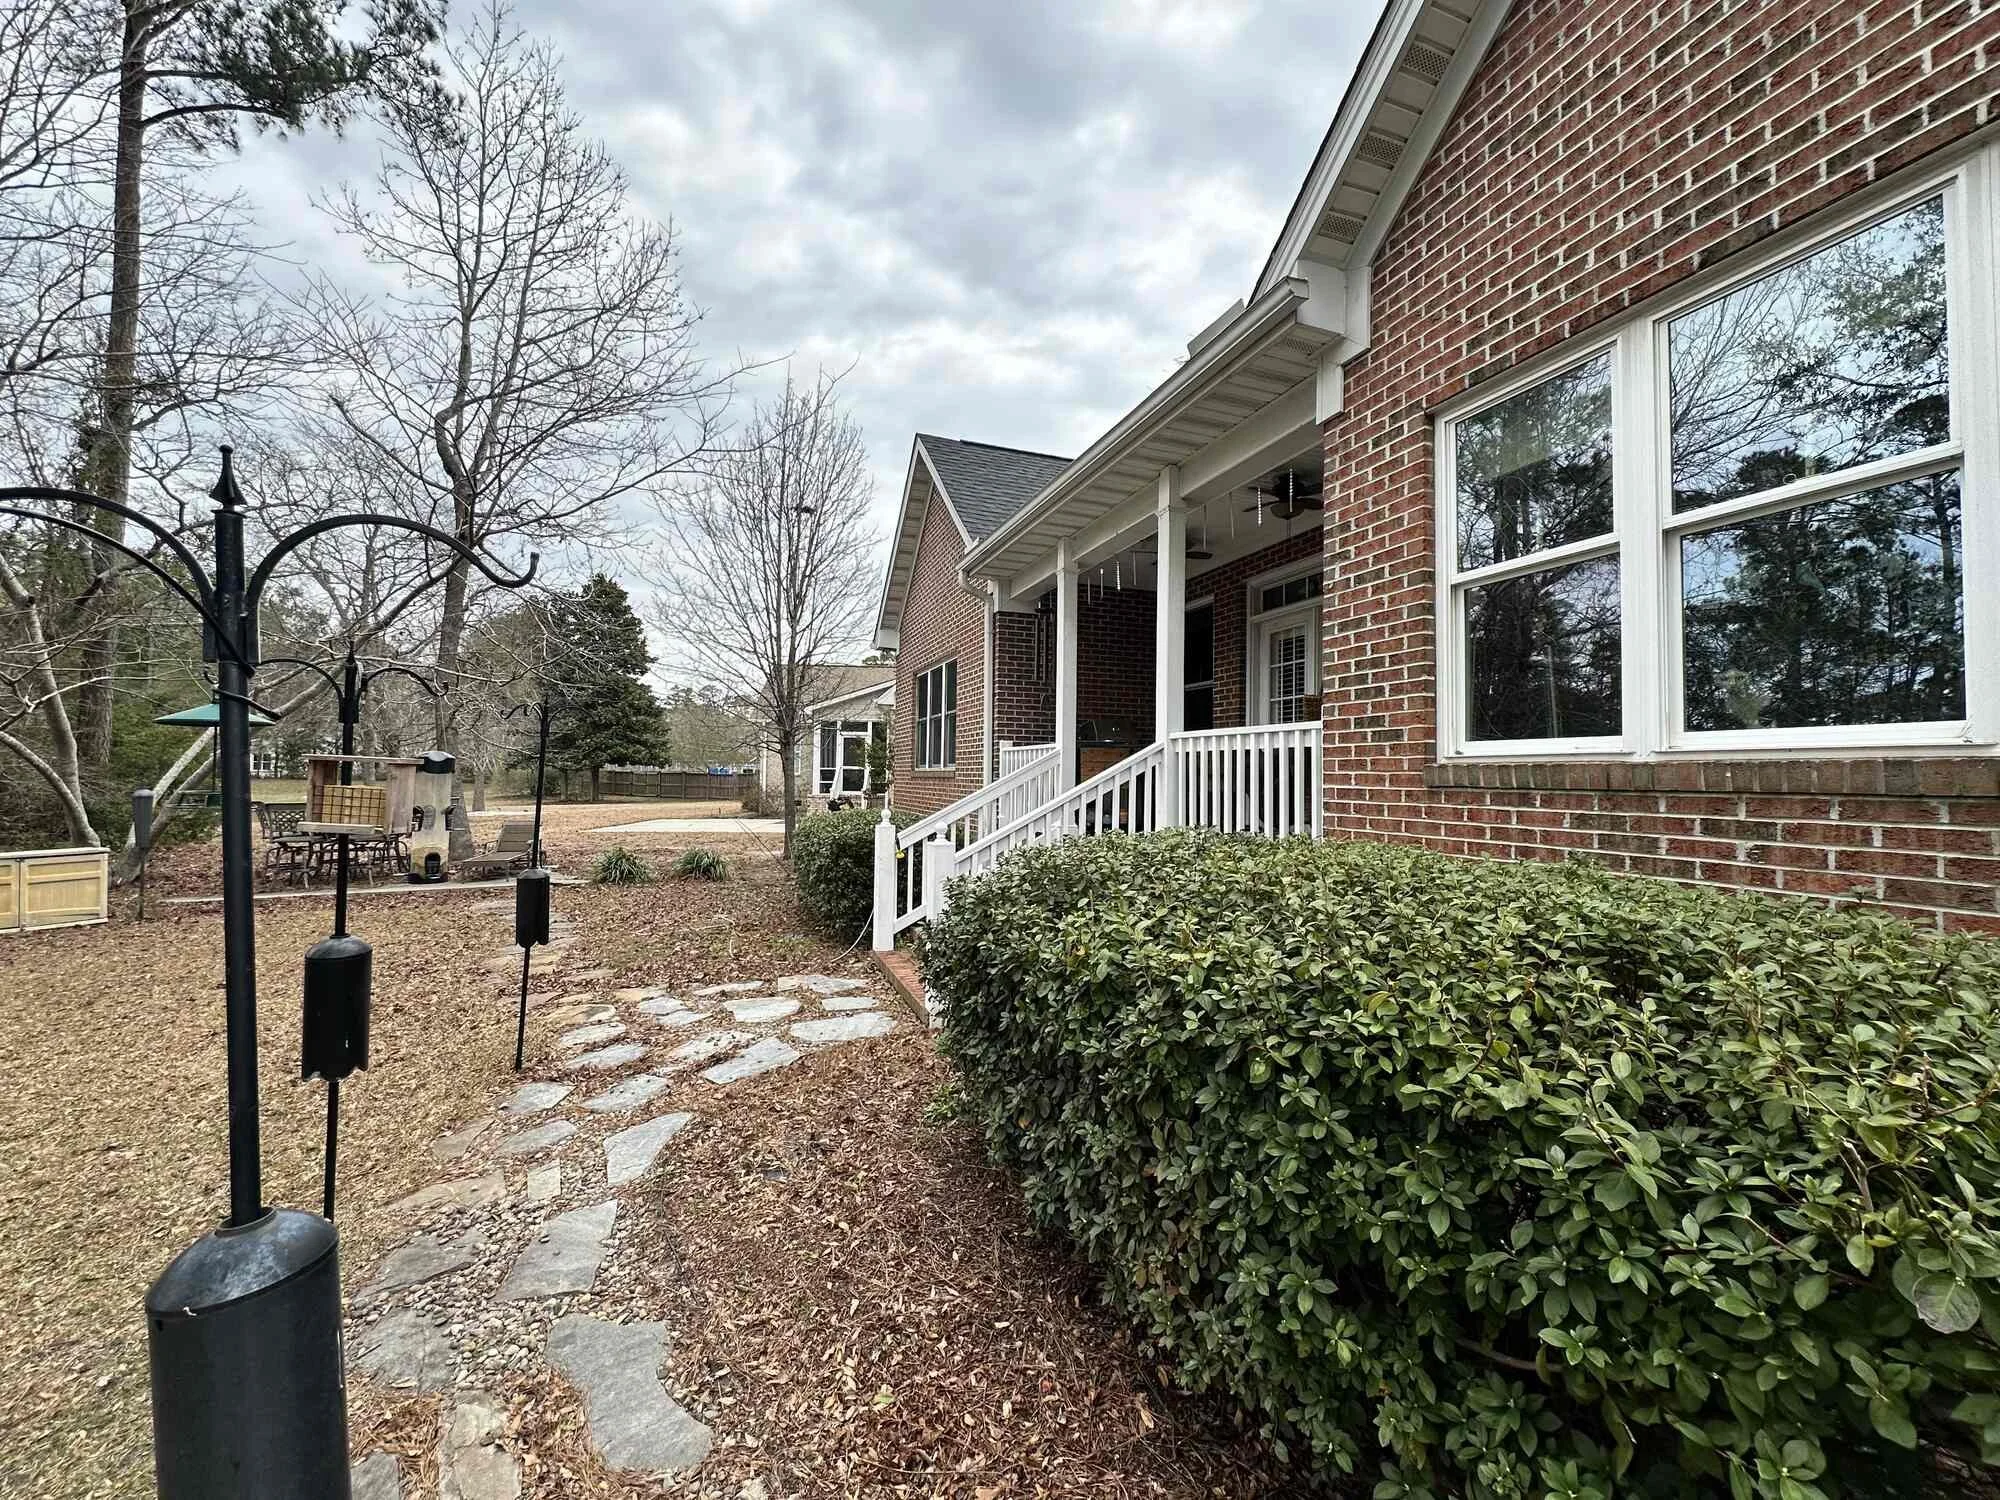
Before — the brick home before the addition began
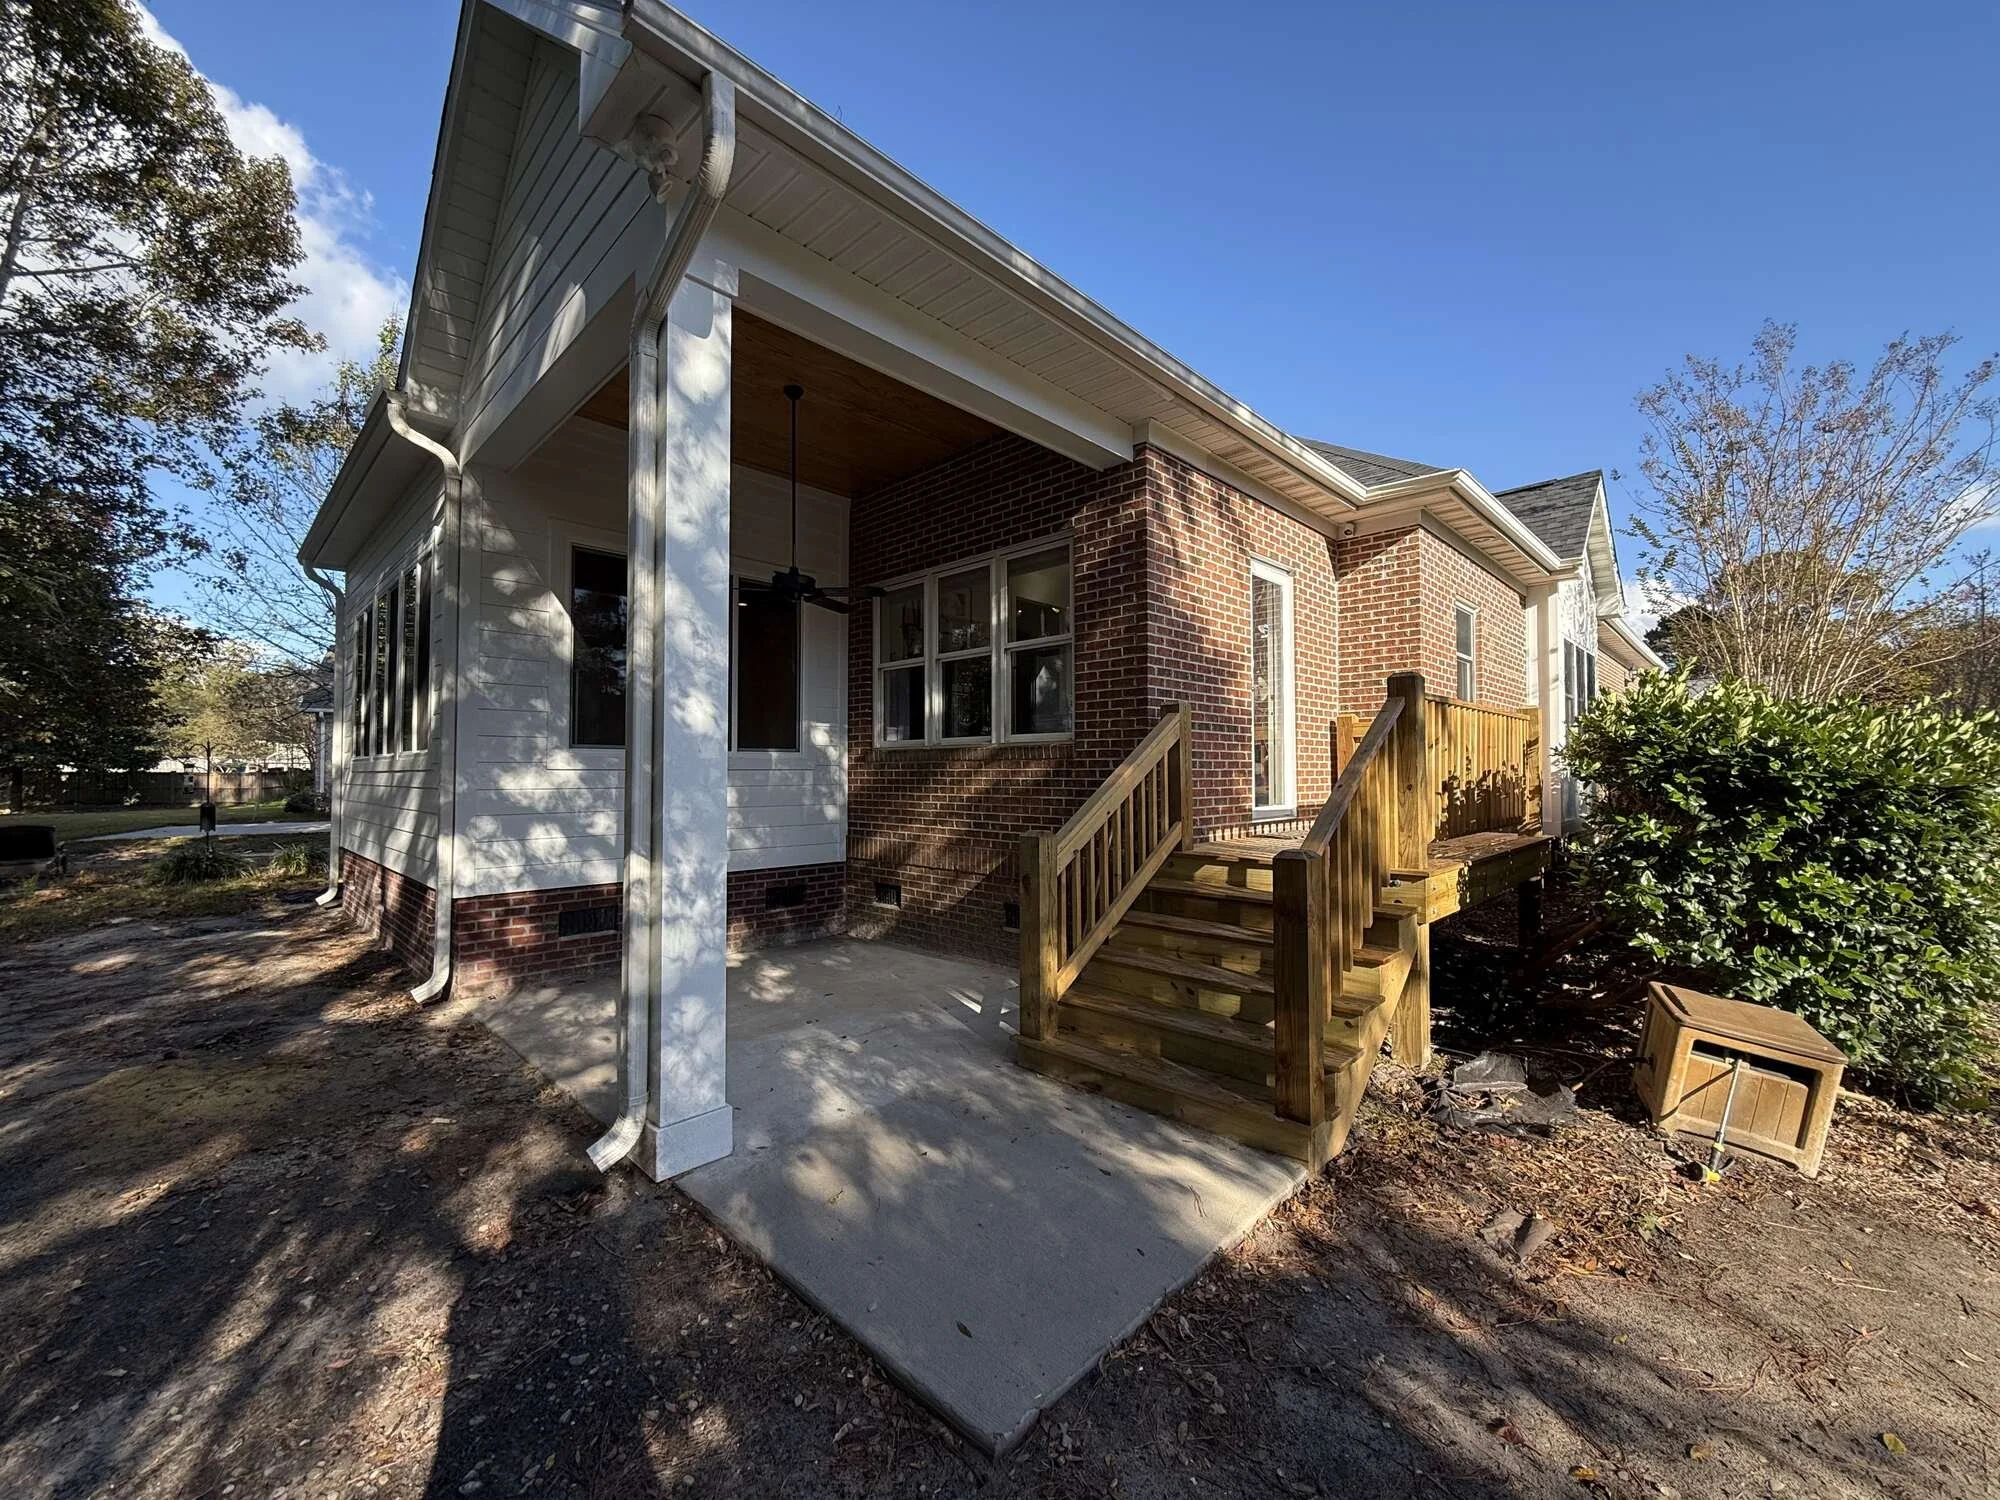
After — Added new covered porch with new side door entry
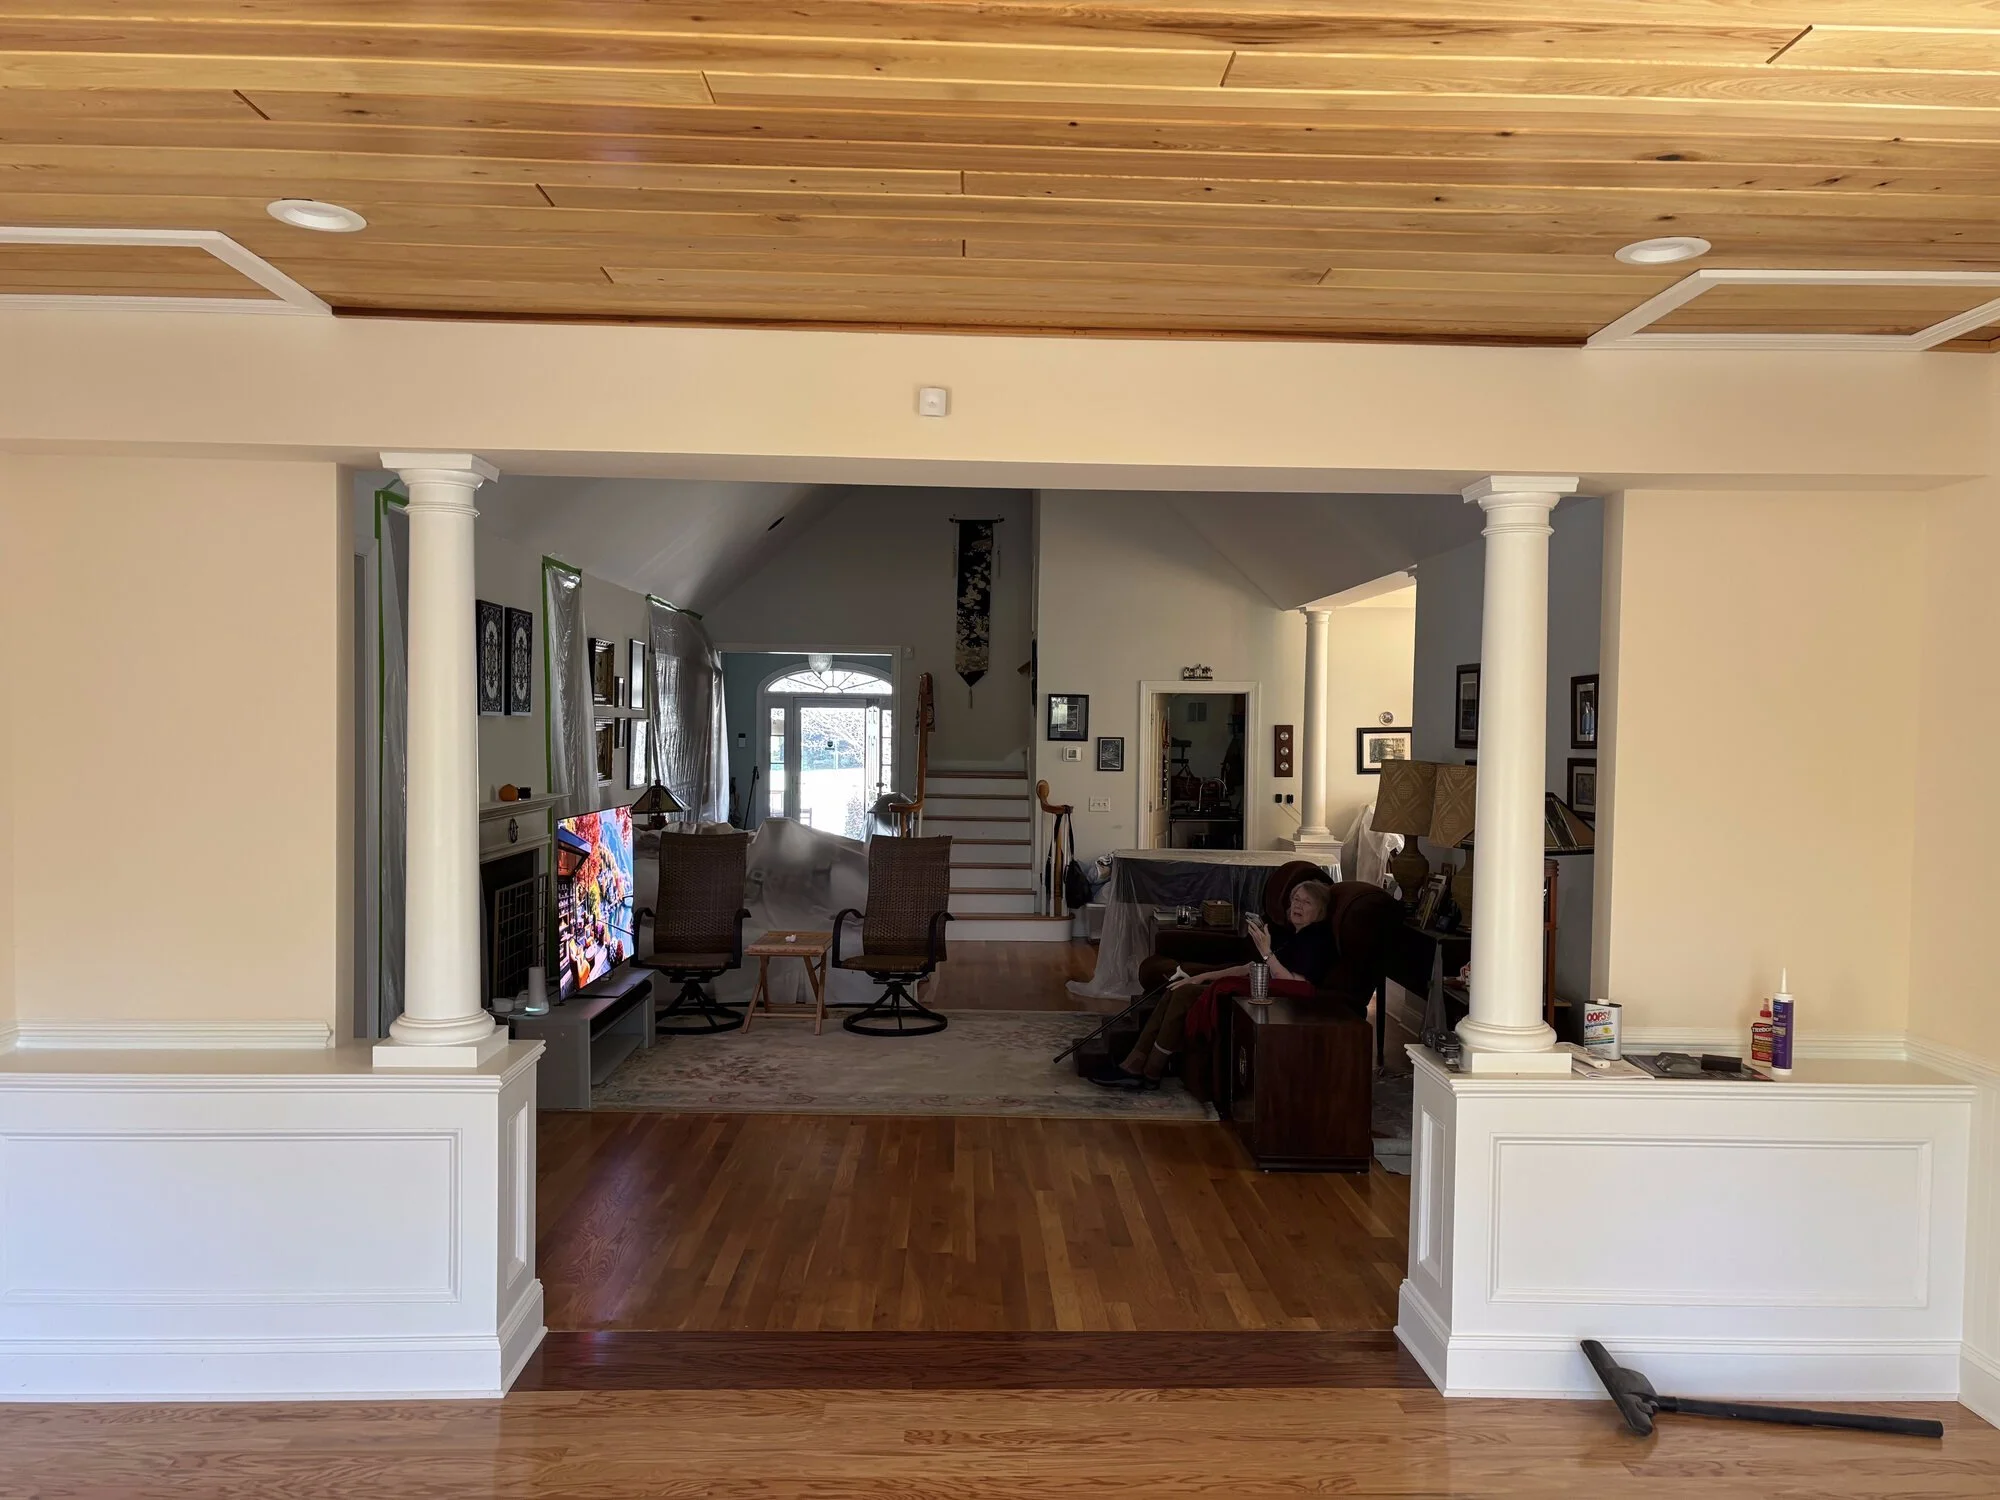
After — looking through the new addition into the house
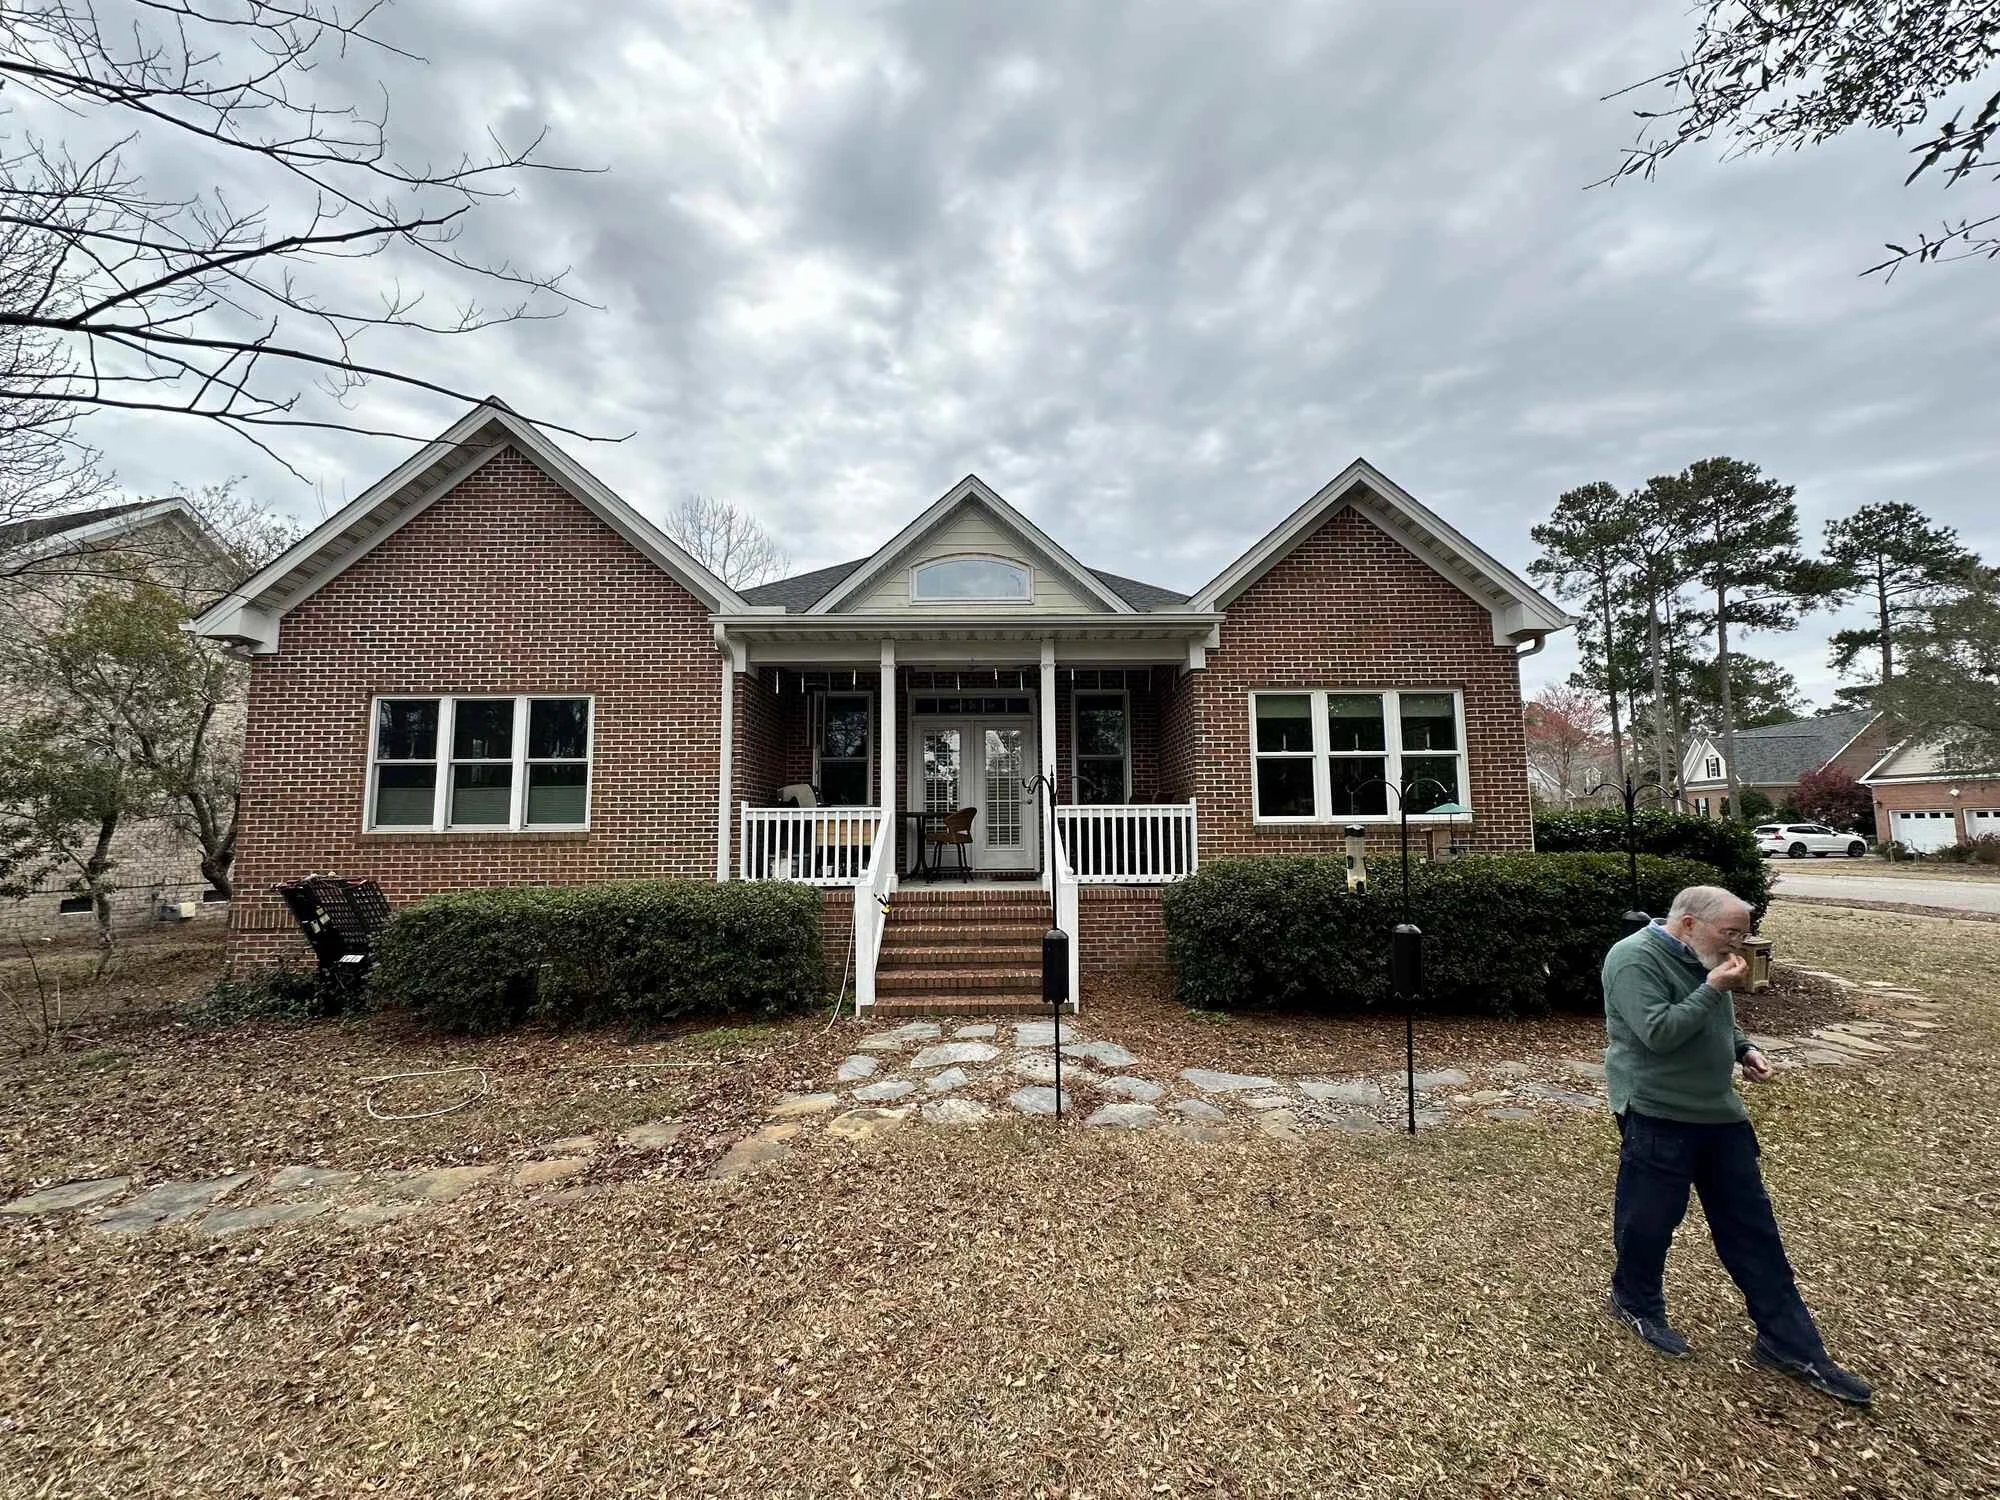
Before — the back of the house pre-construction
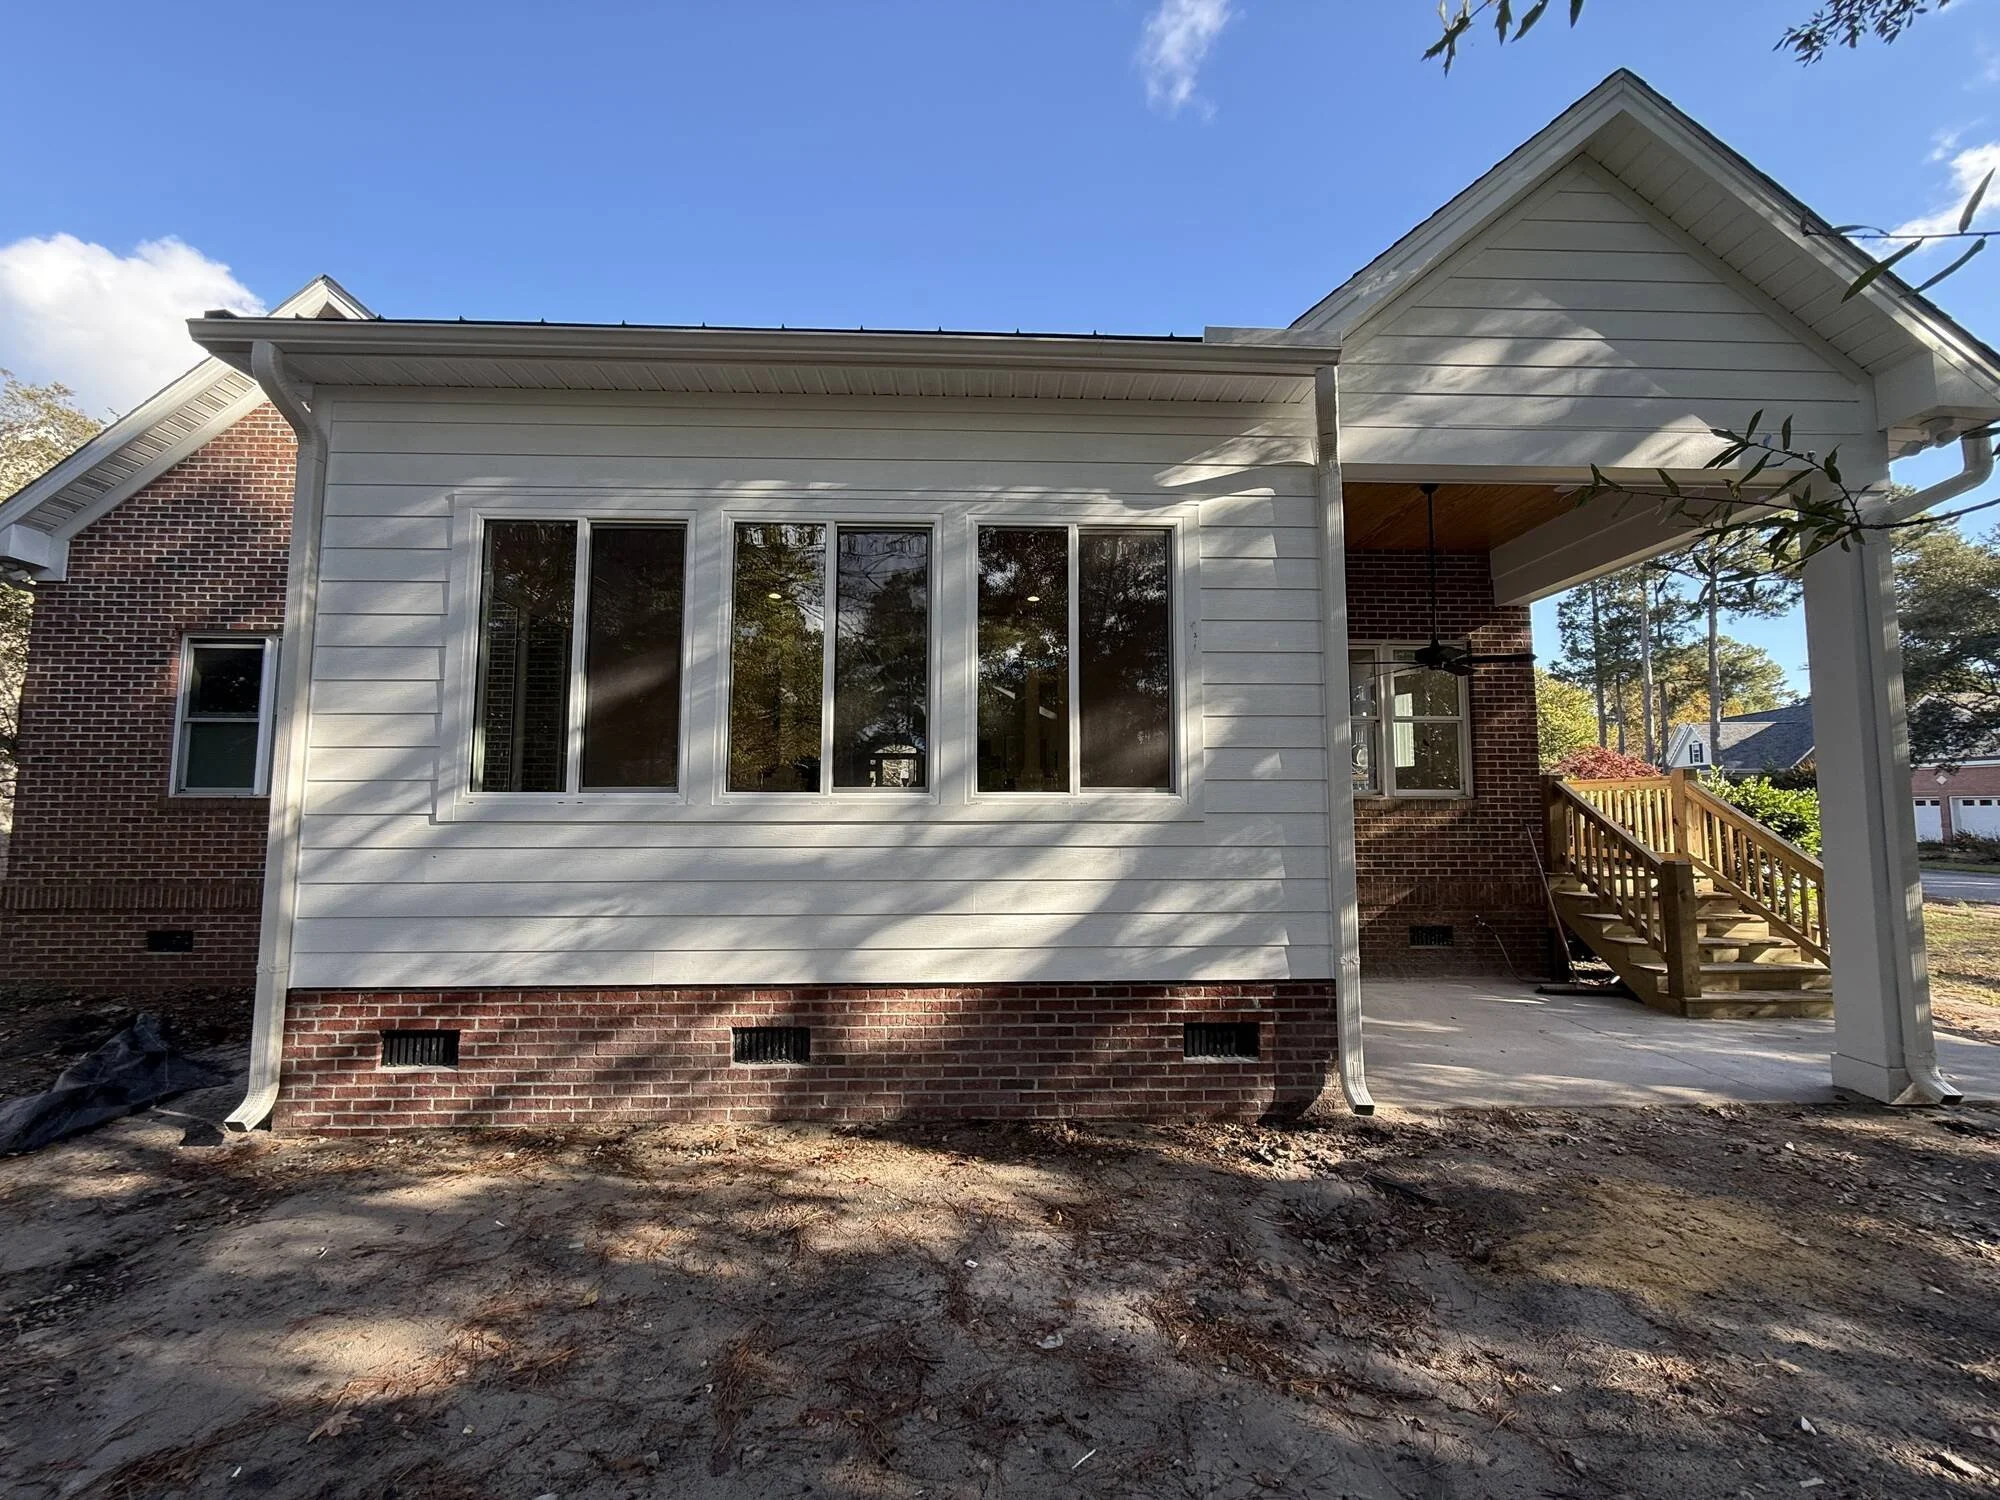
After — the new sunroom all finished up
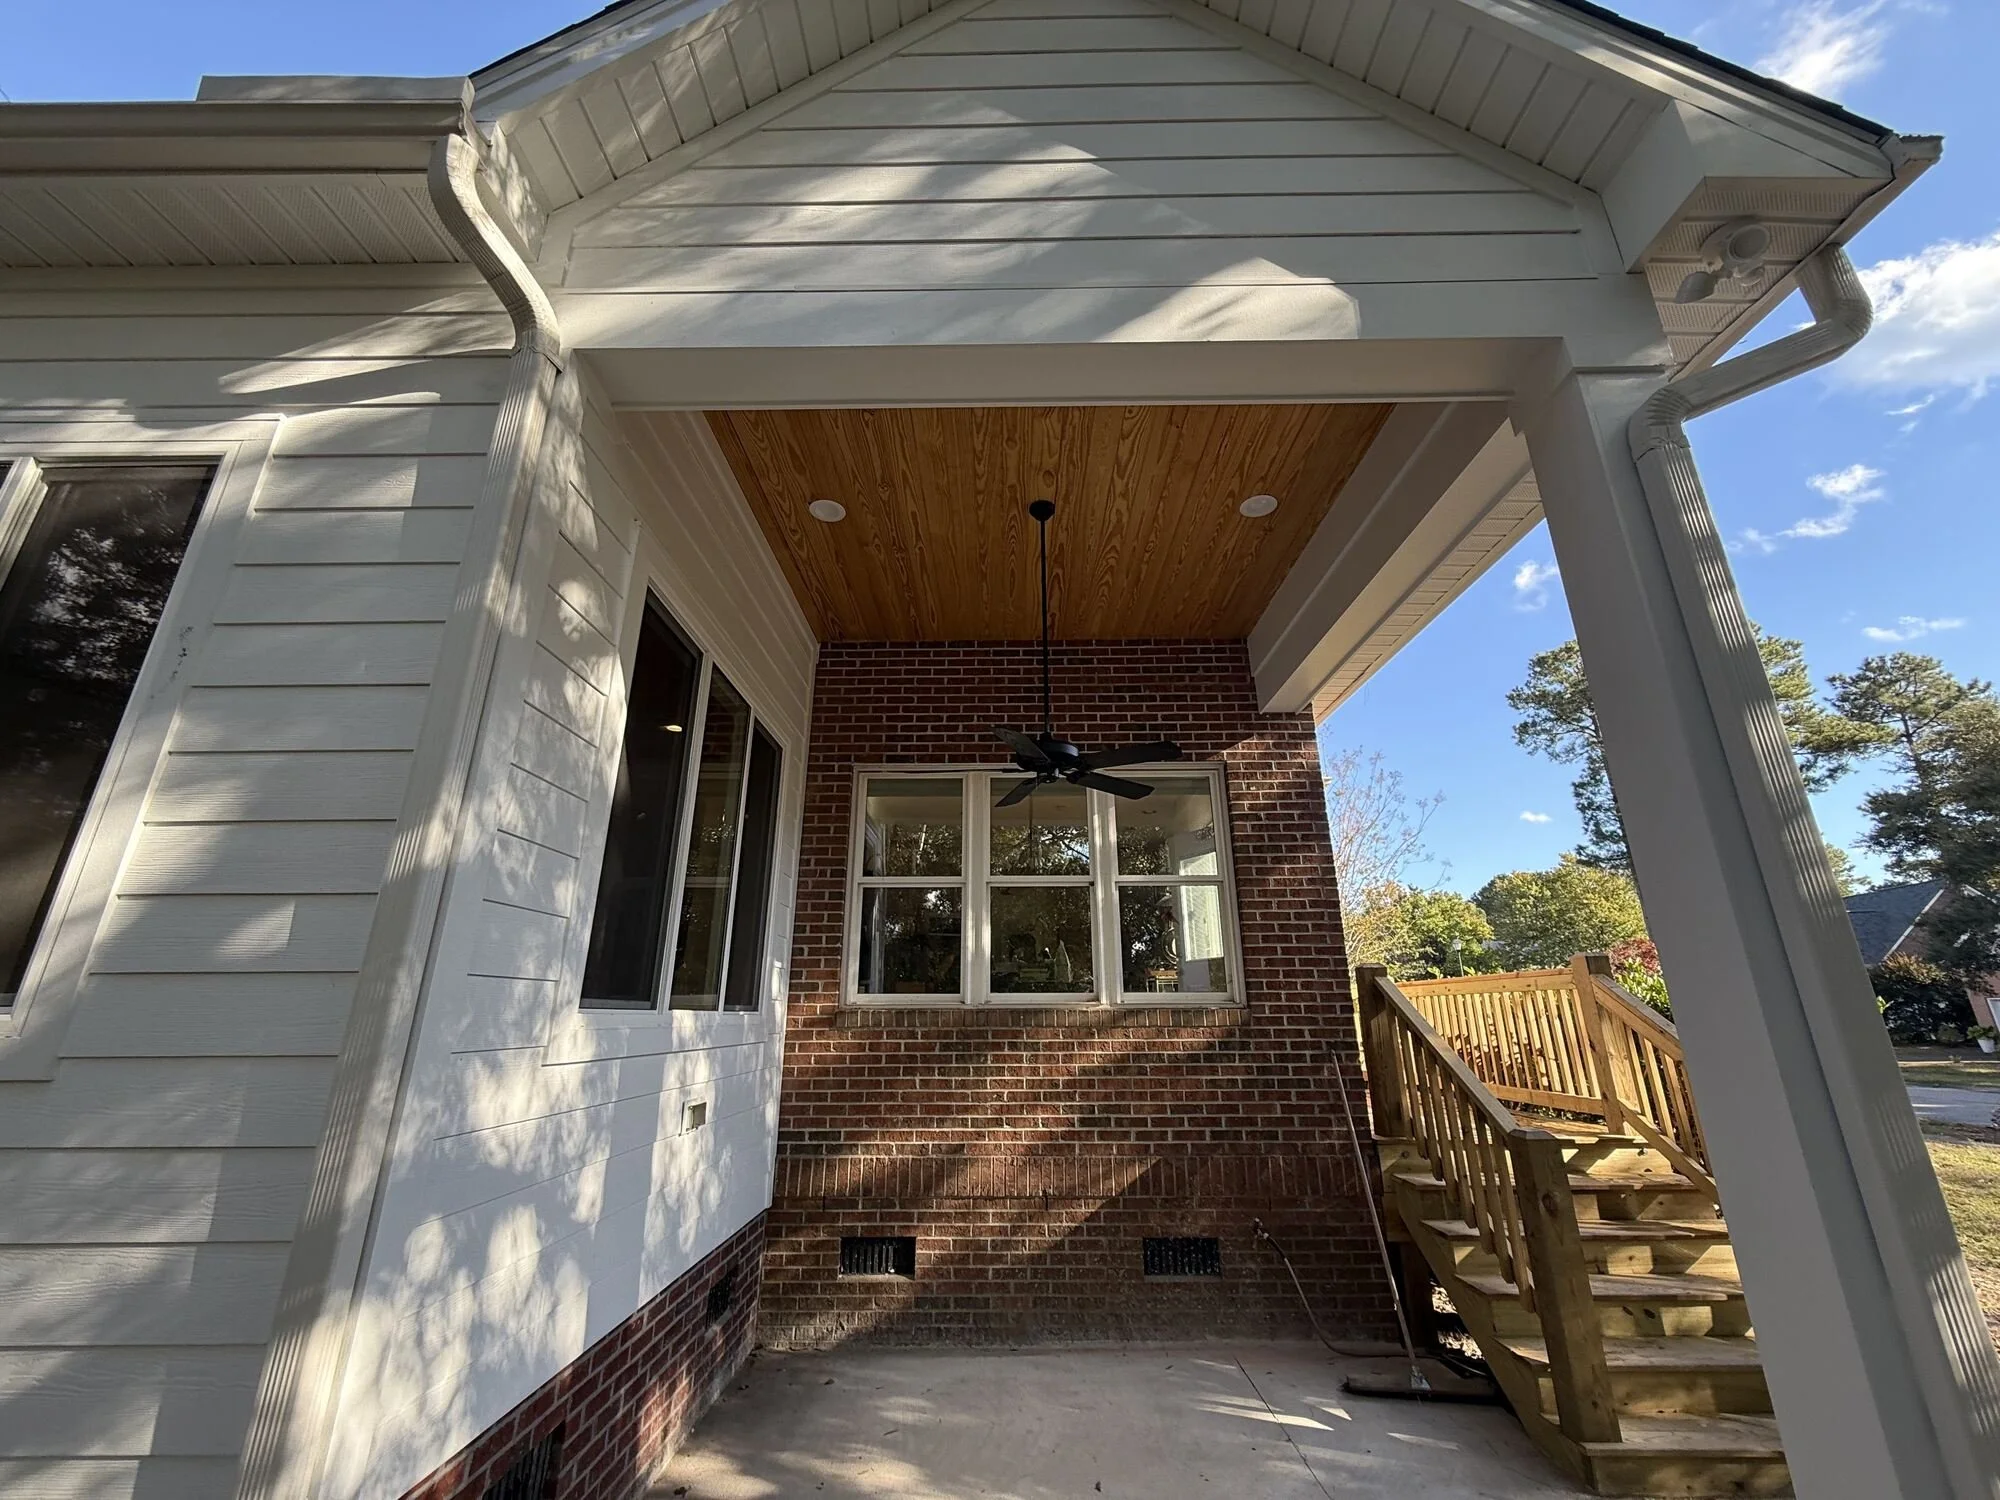
After — covered porch with tongue-and-groove pine ceiling and fan
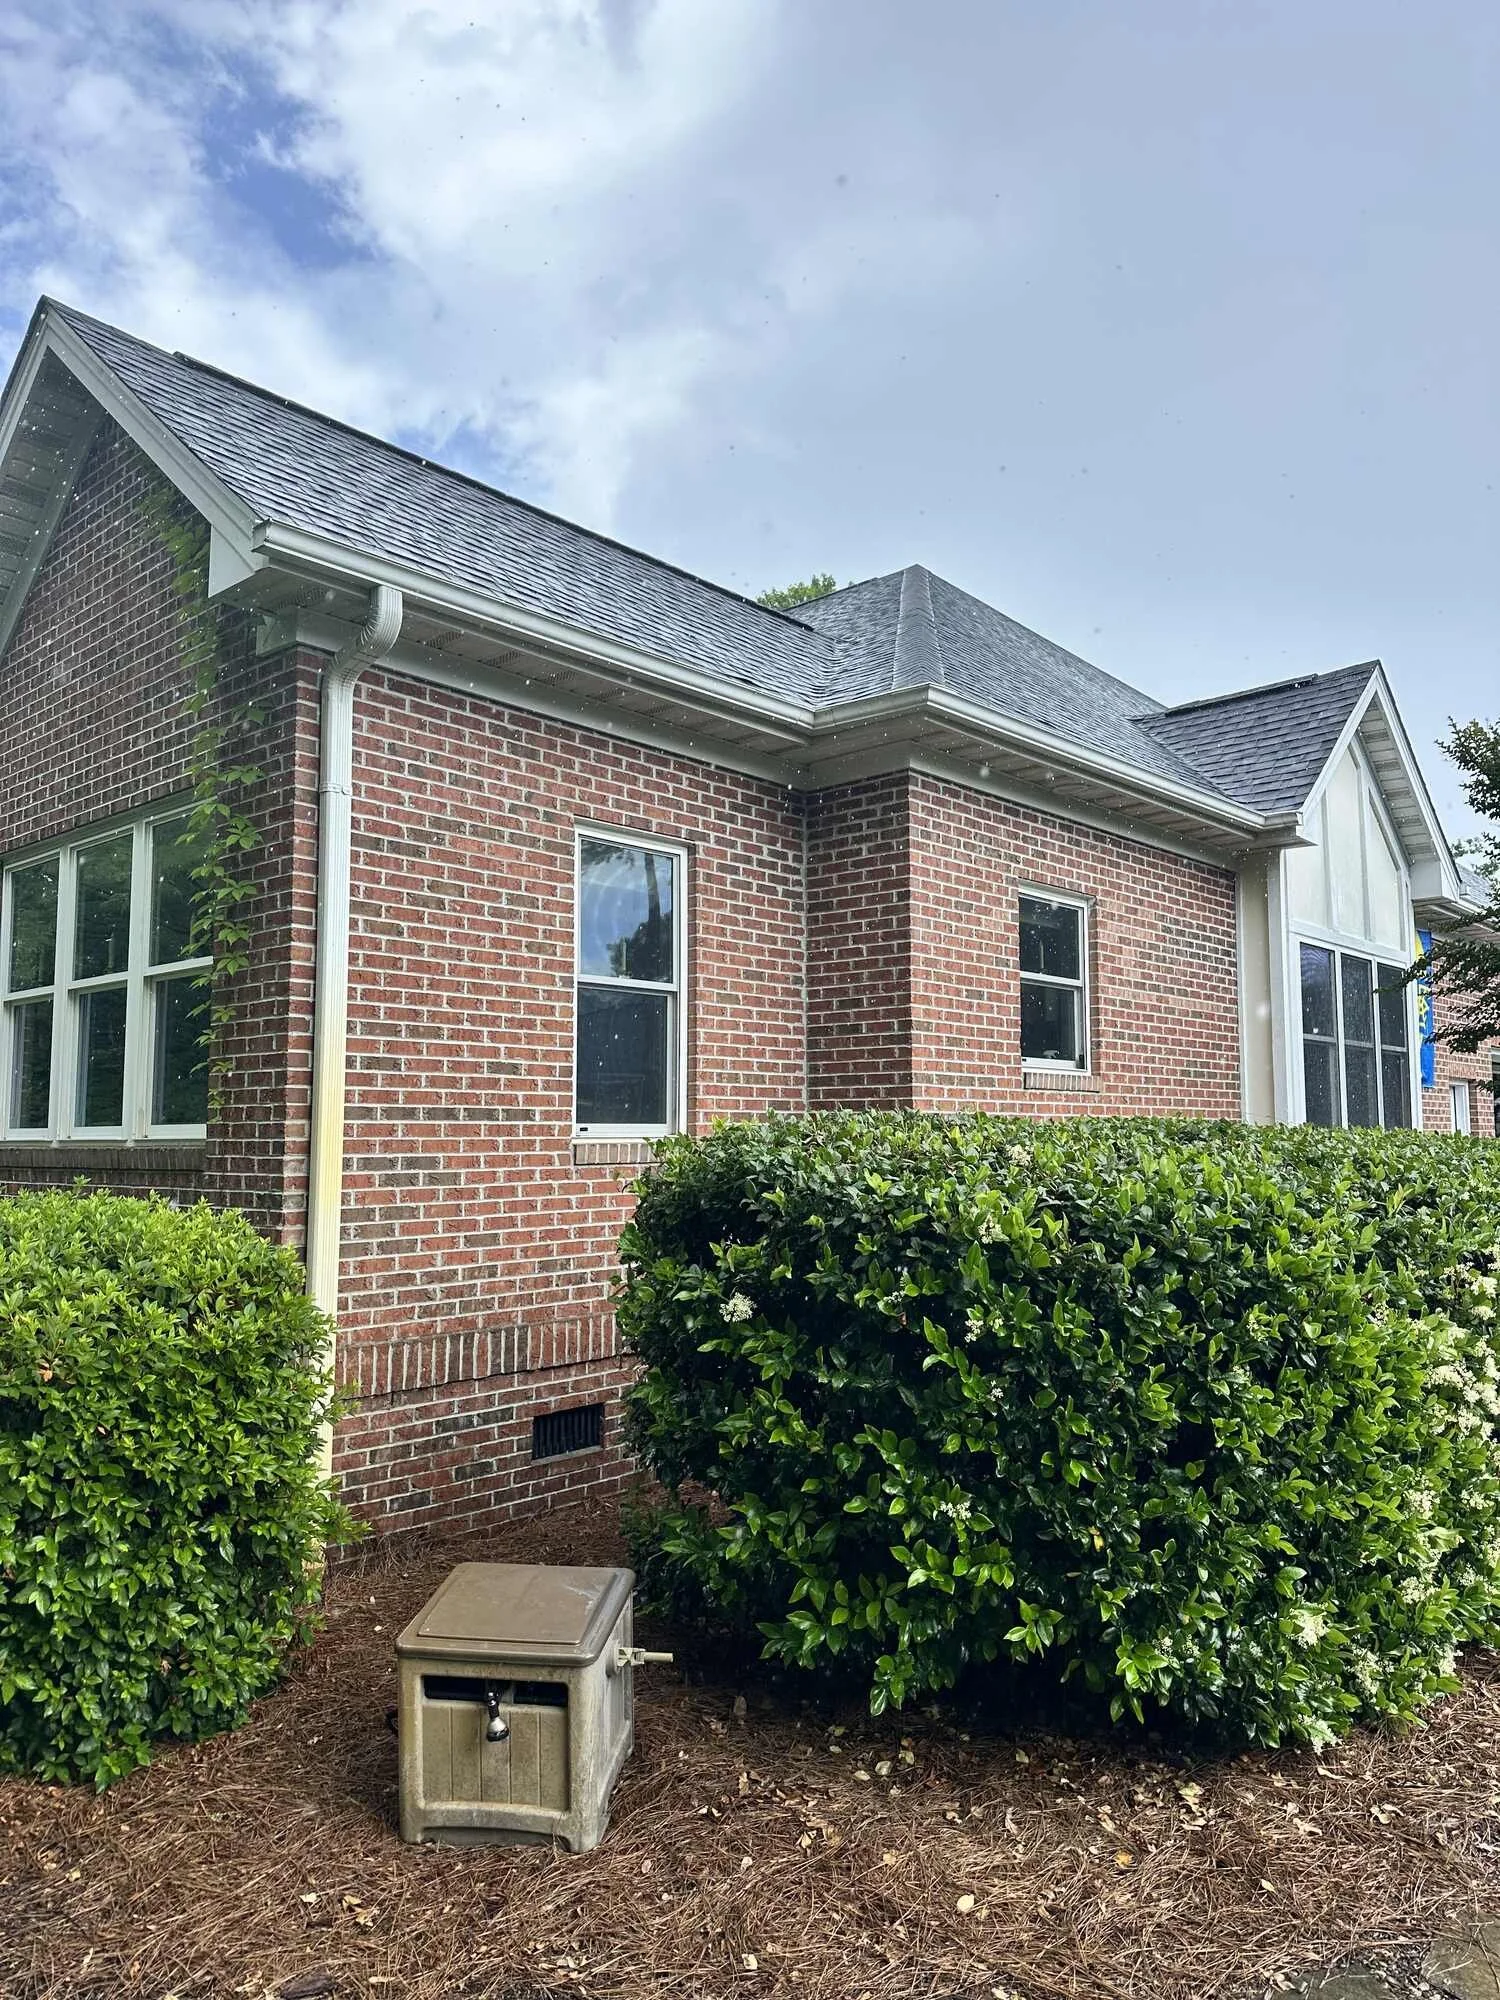
Before — the original brick elevation at the addition corner
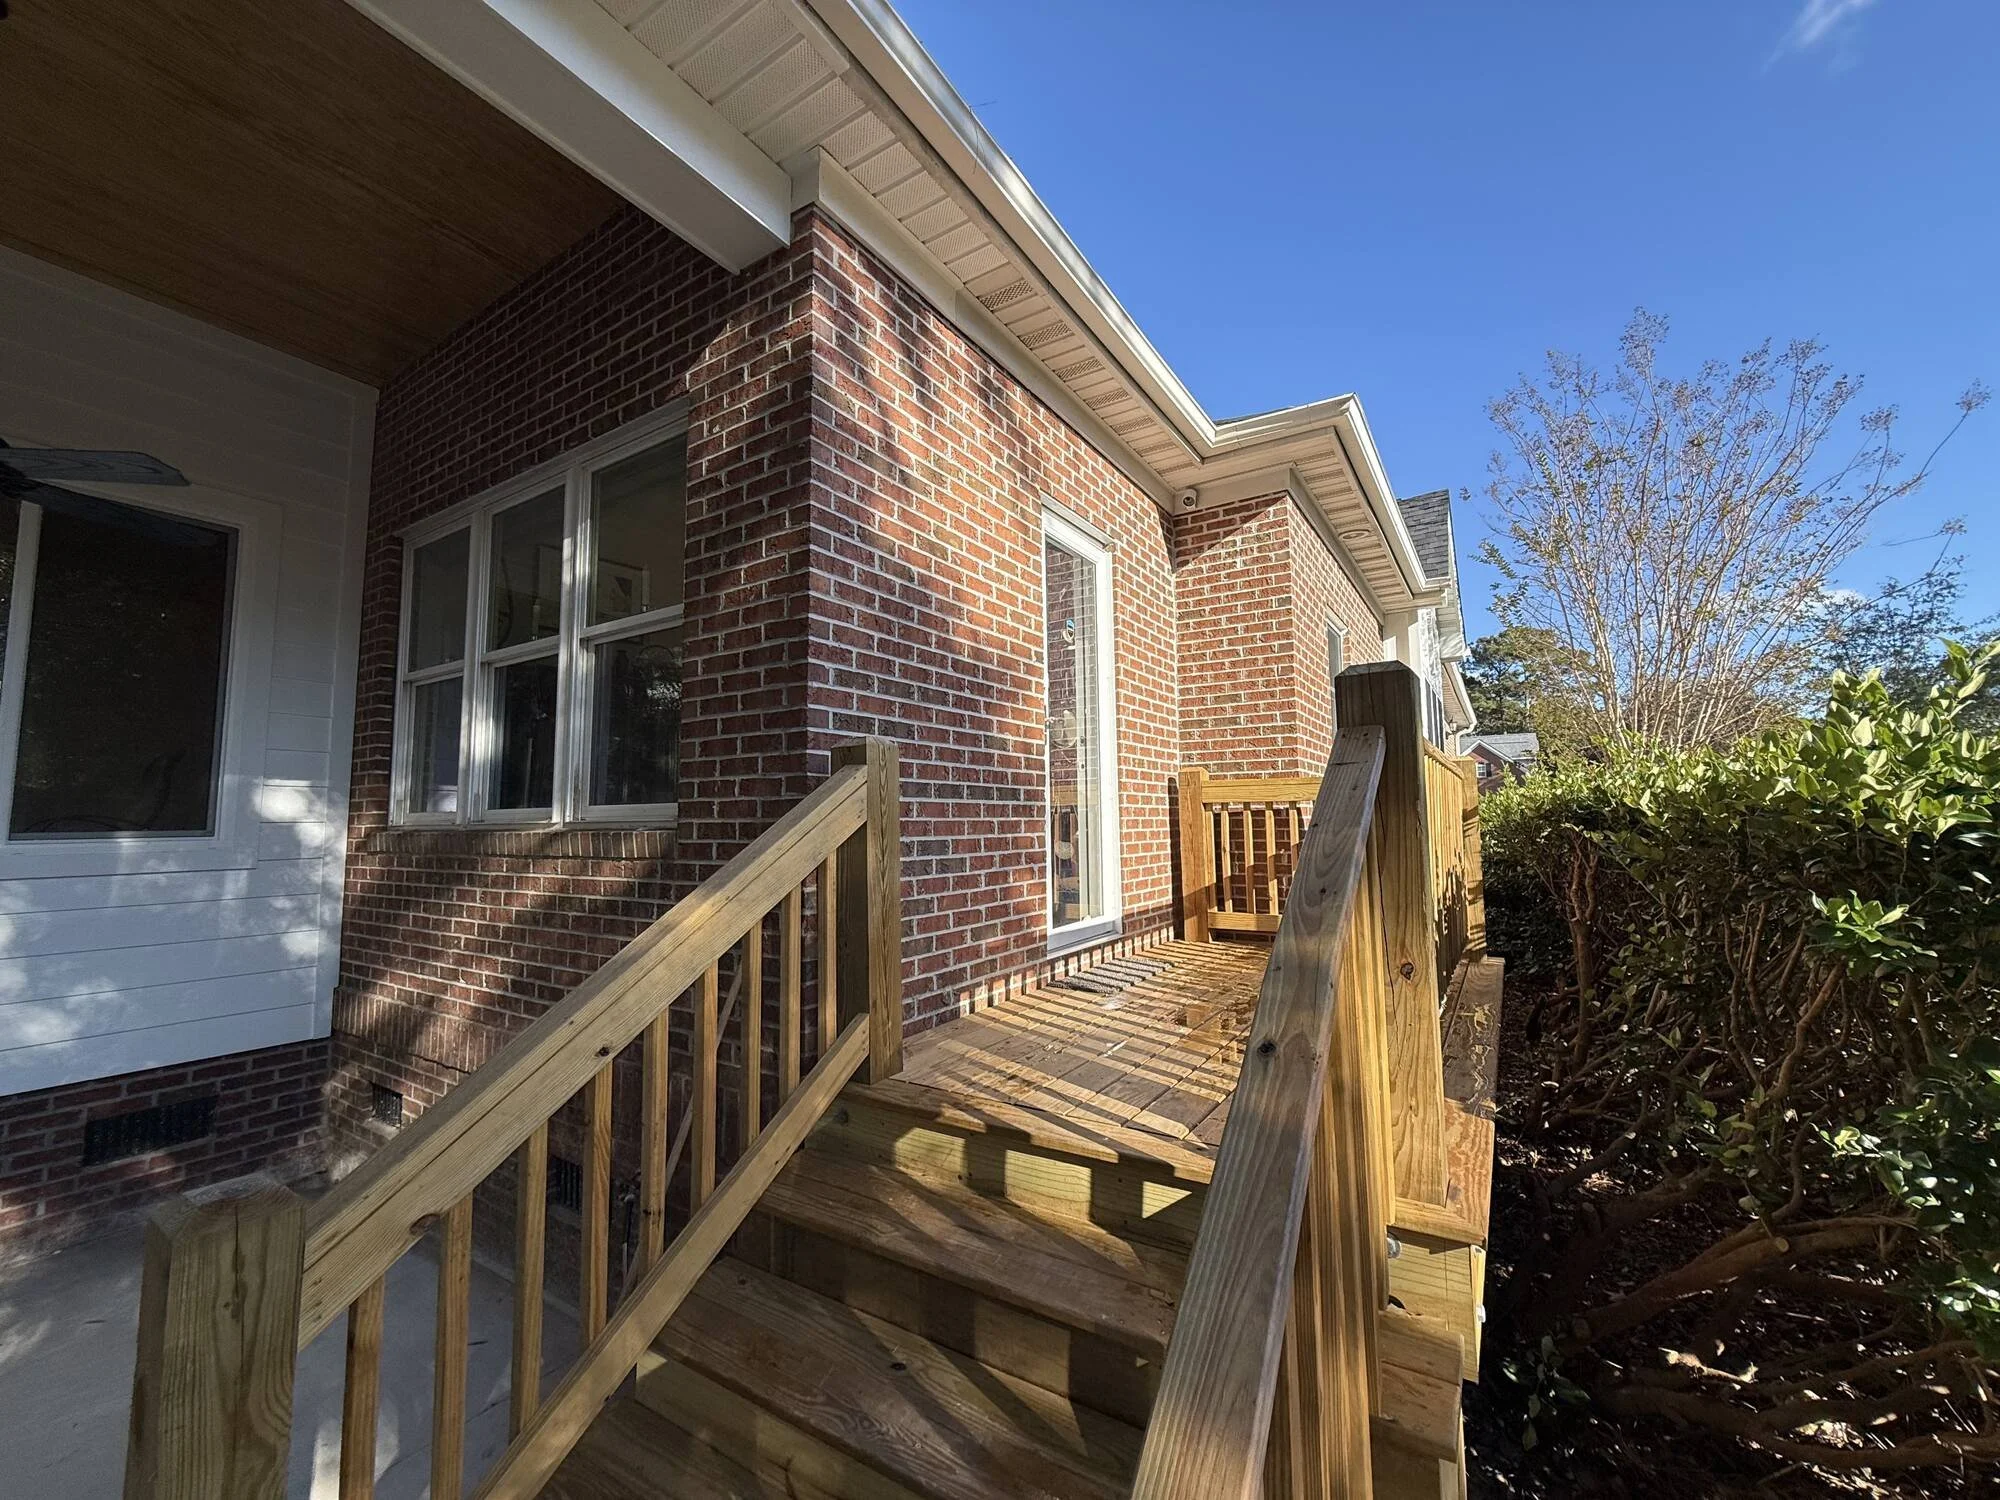
After — new door, deck and stair framing tying into the brick
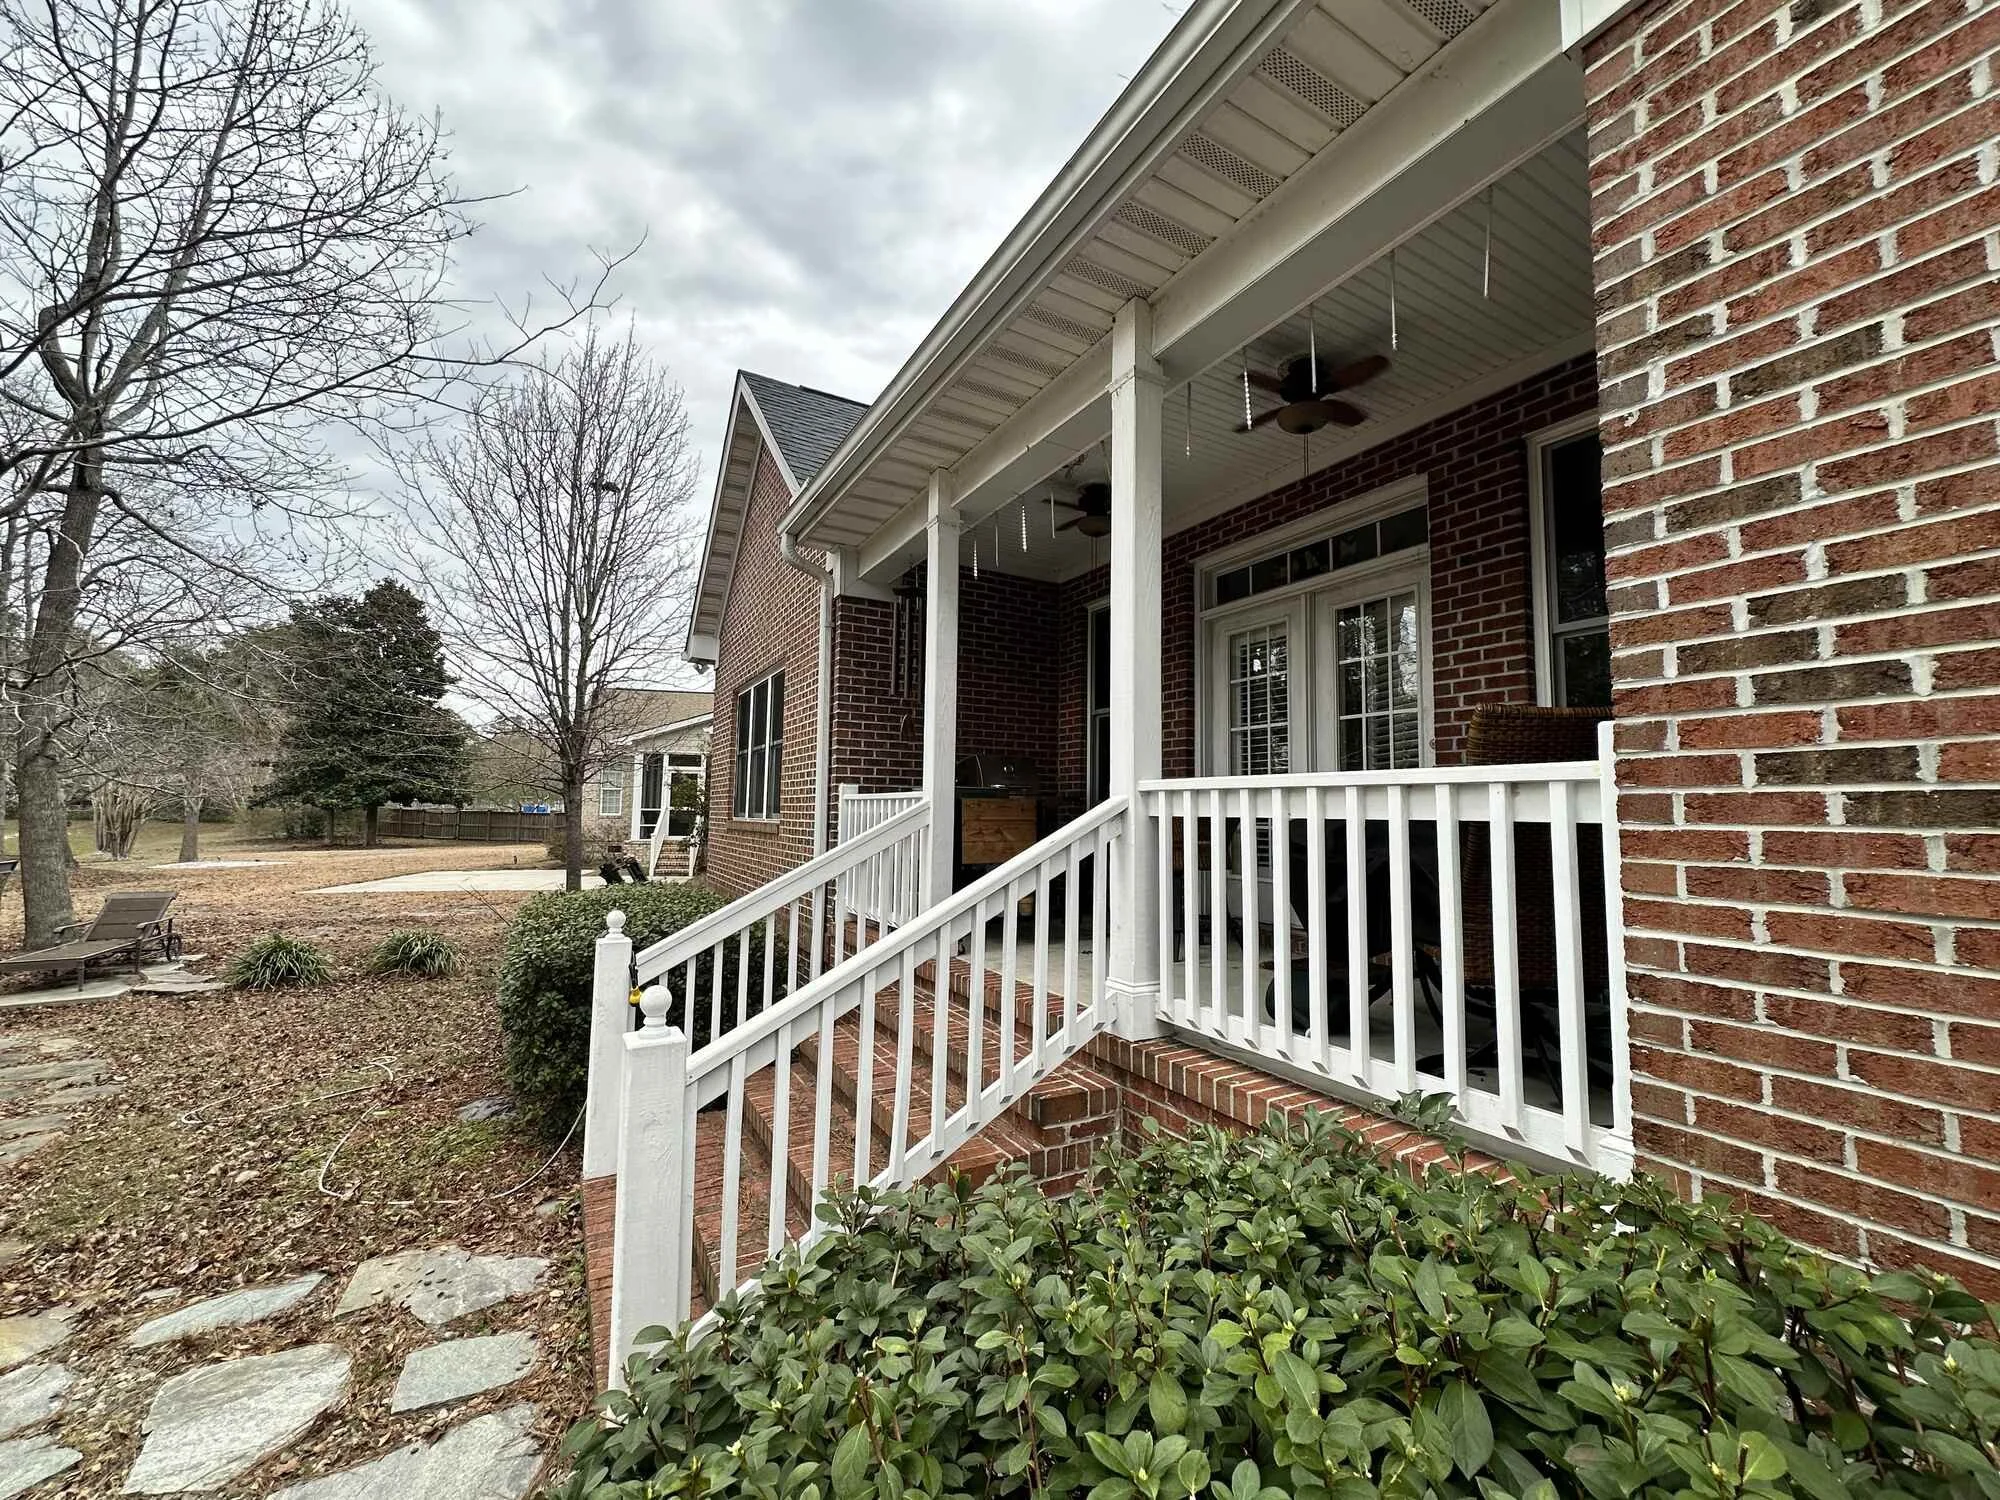
Before — the back porch before addition

During — the back porch tying into the new foundation for the addition
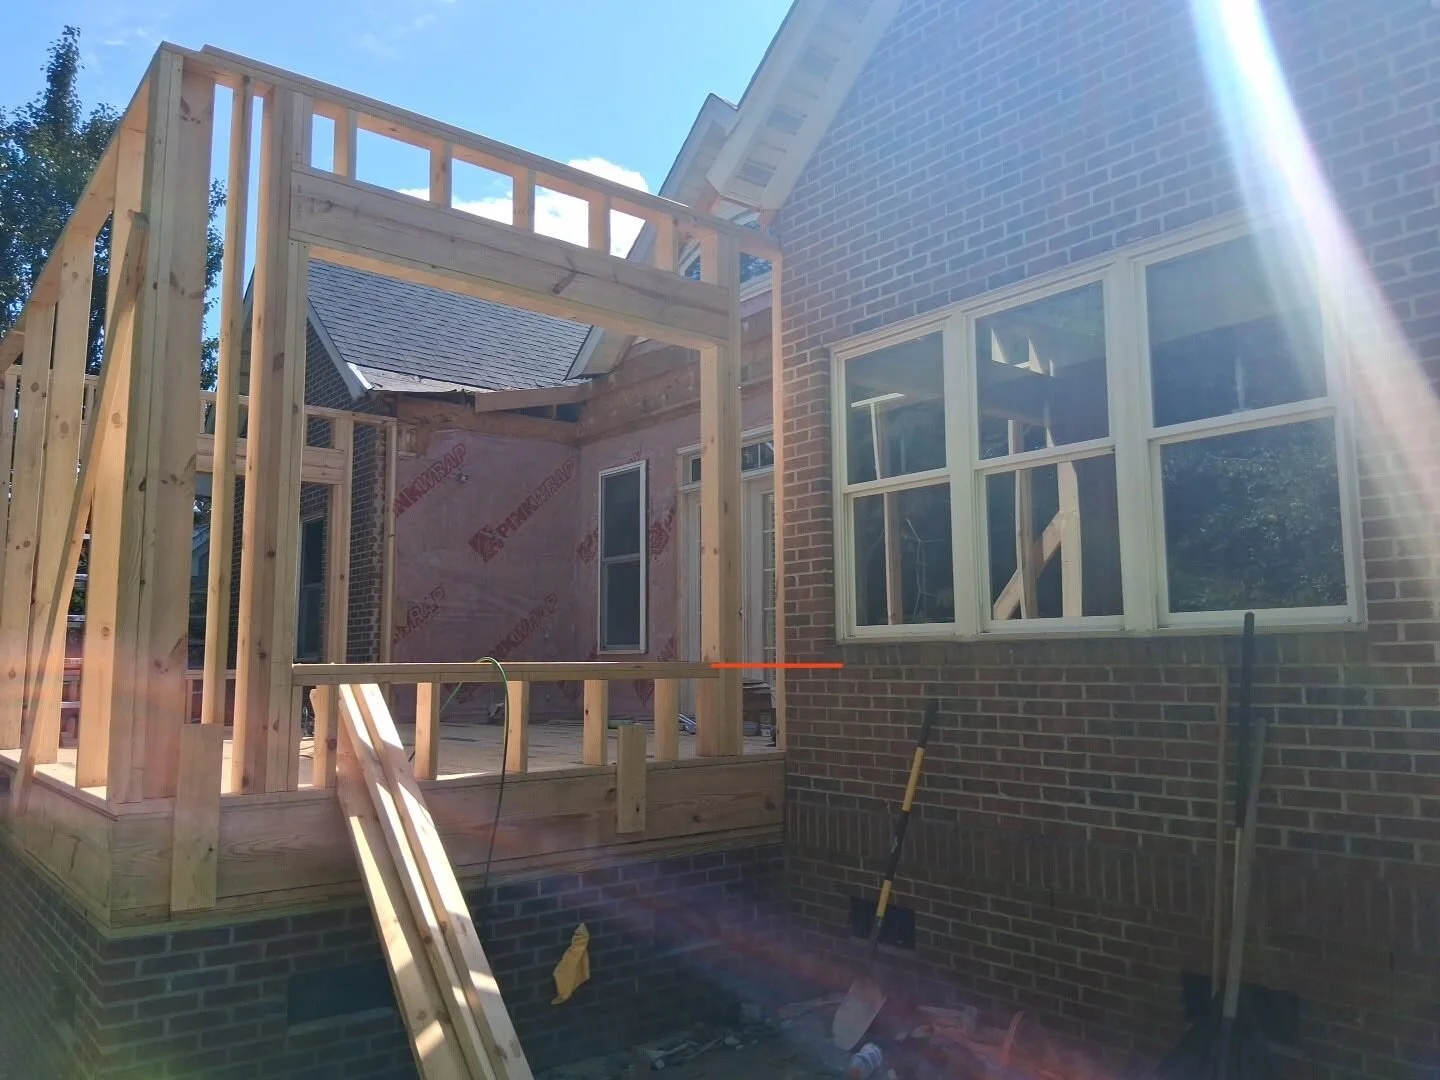
During — wall framing with the window openings
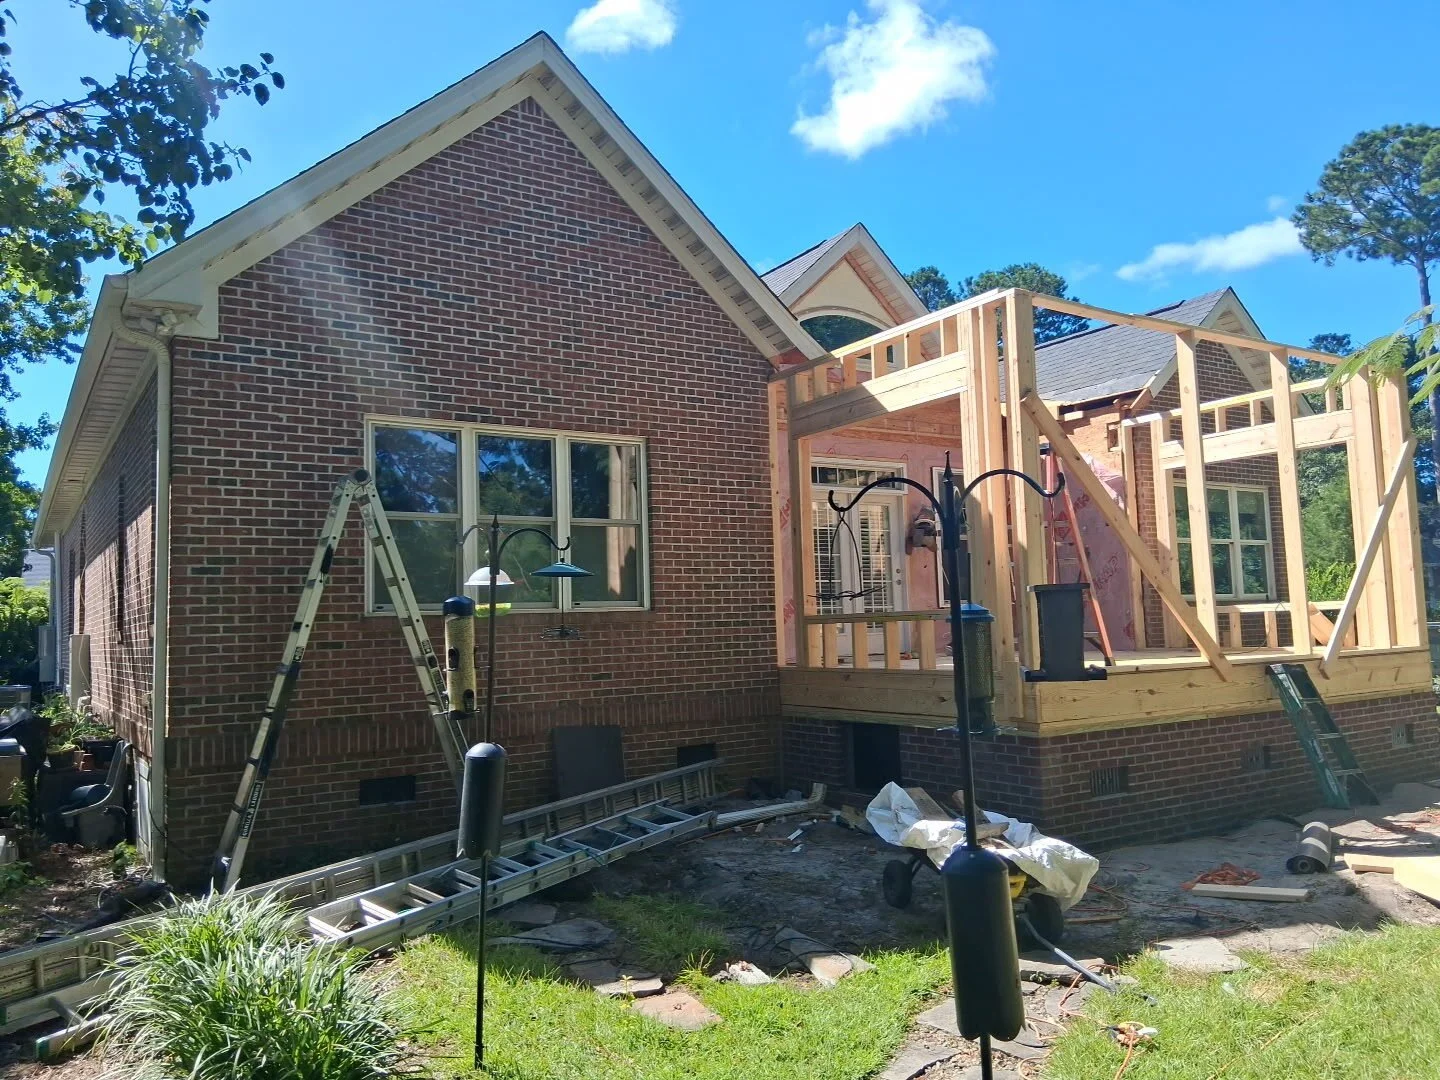
During — the addition taking shape against the original brick
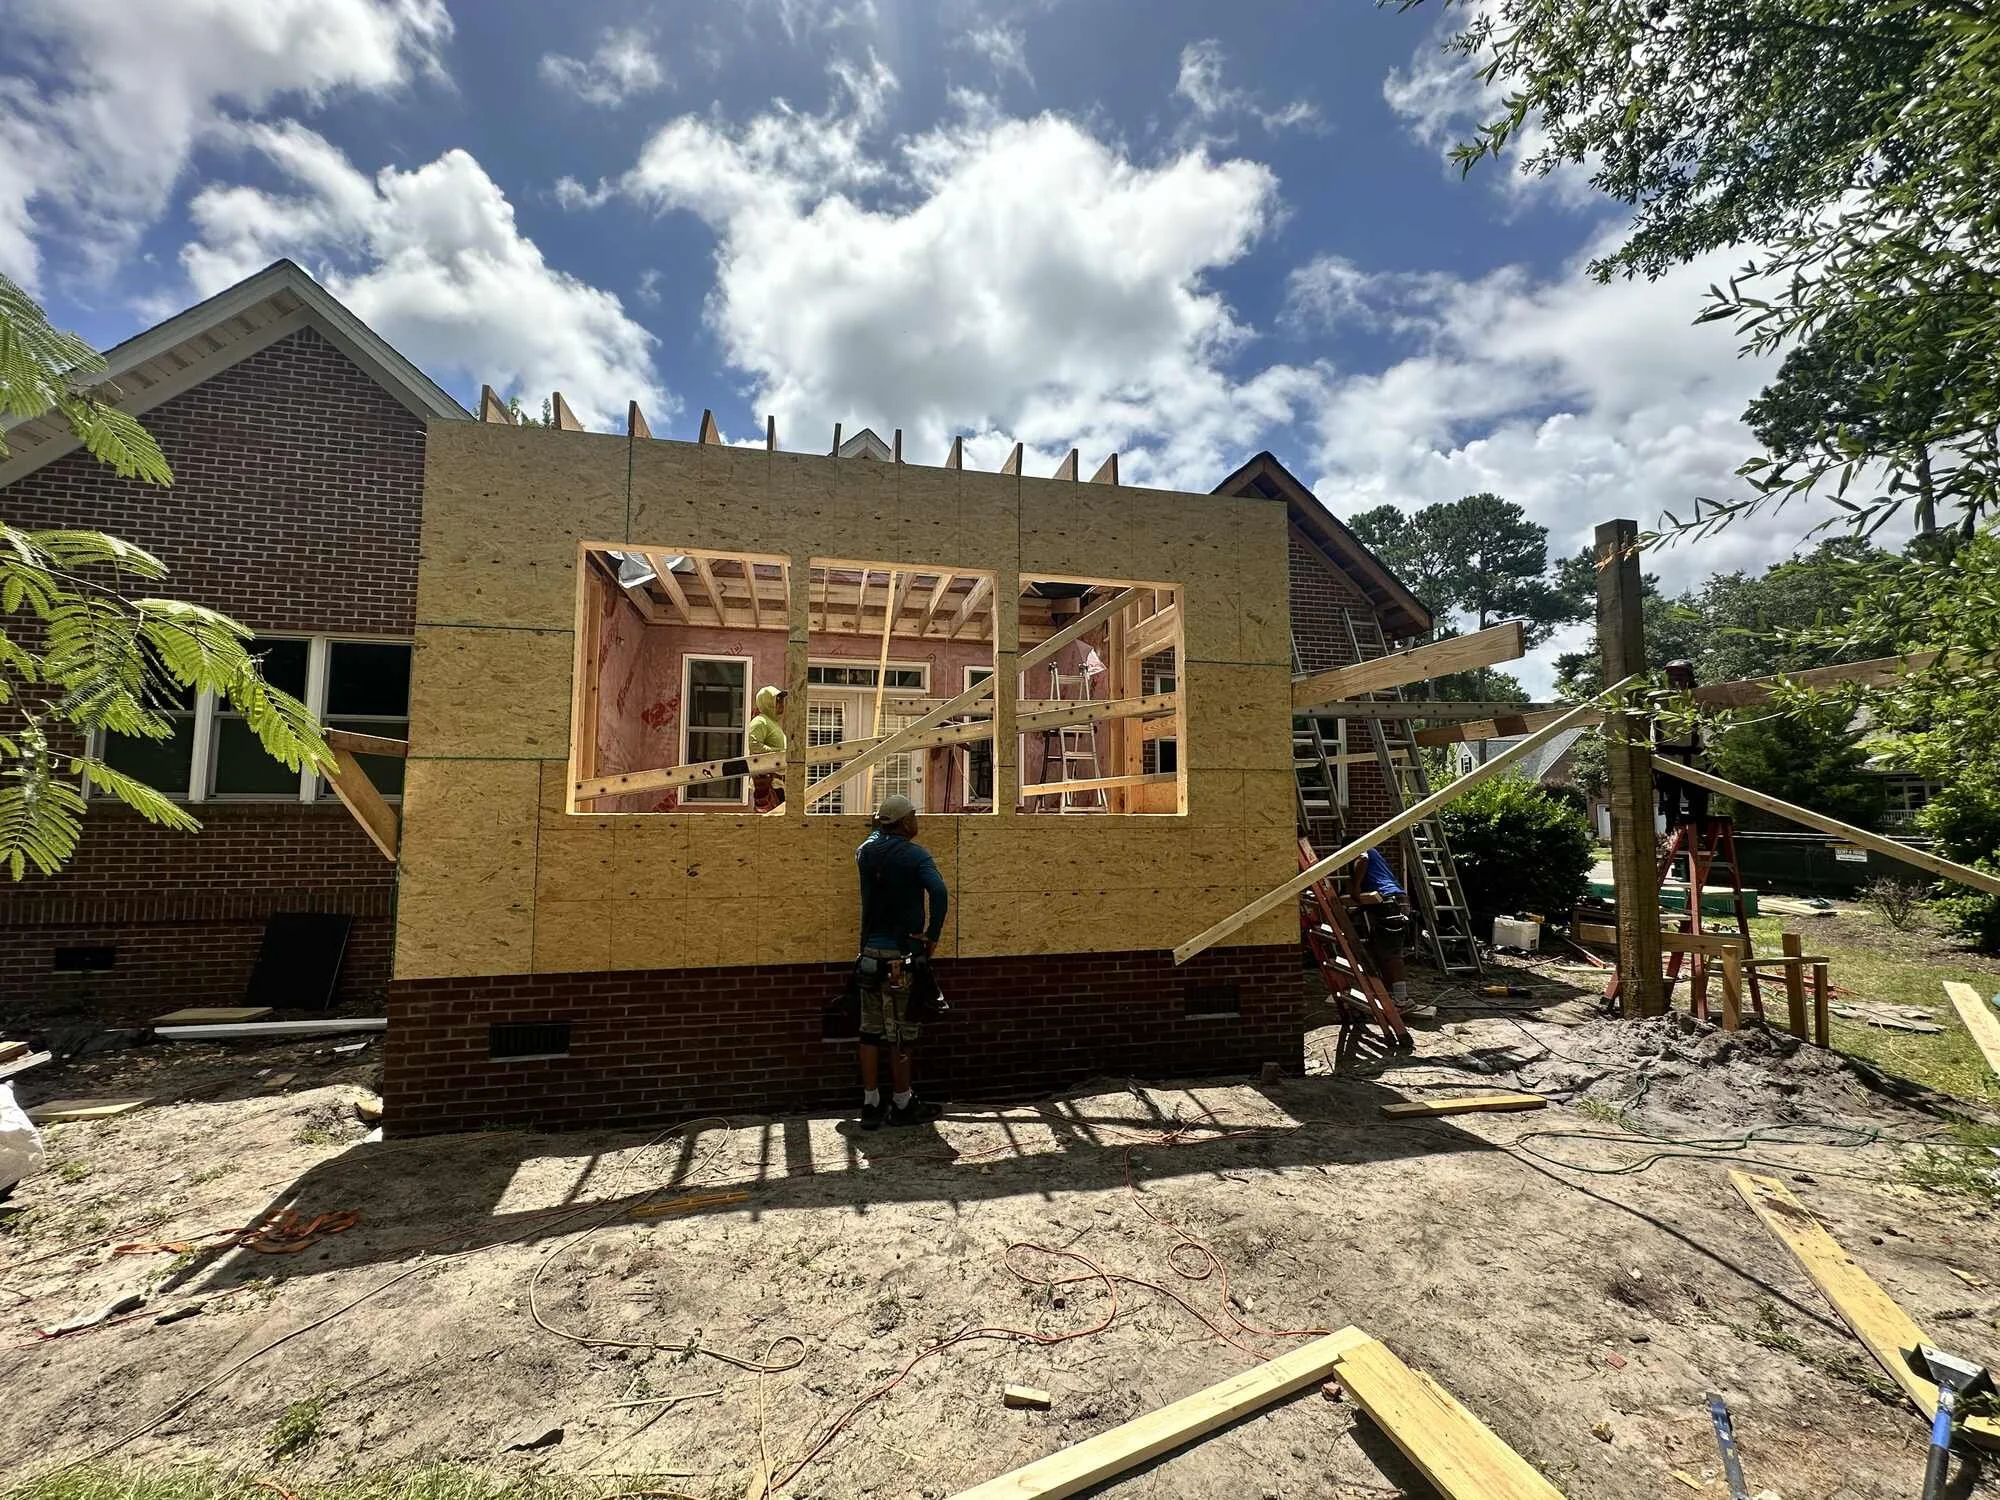
During — the framed shell almost complete