
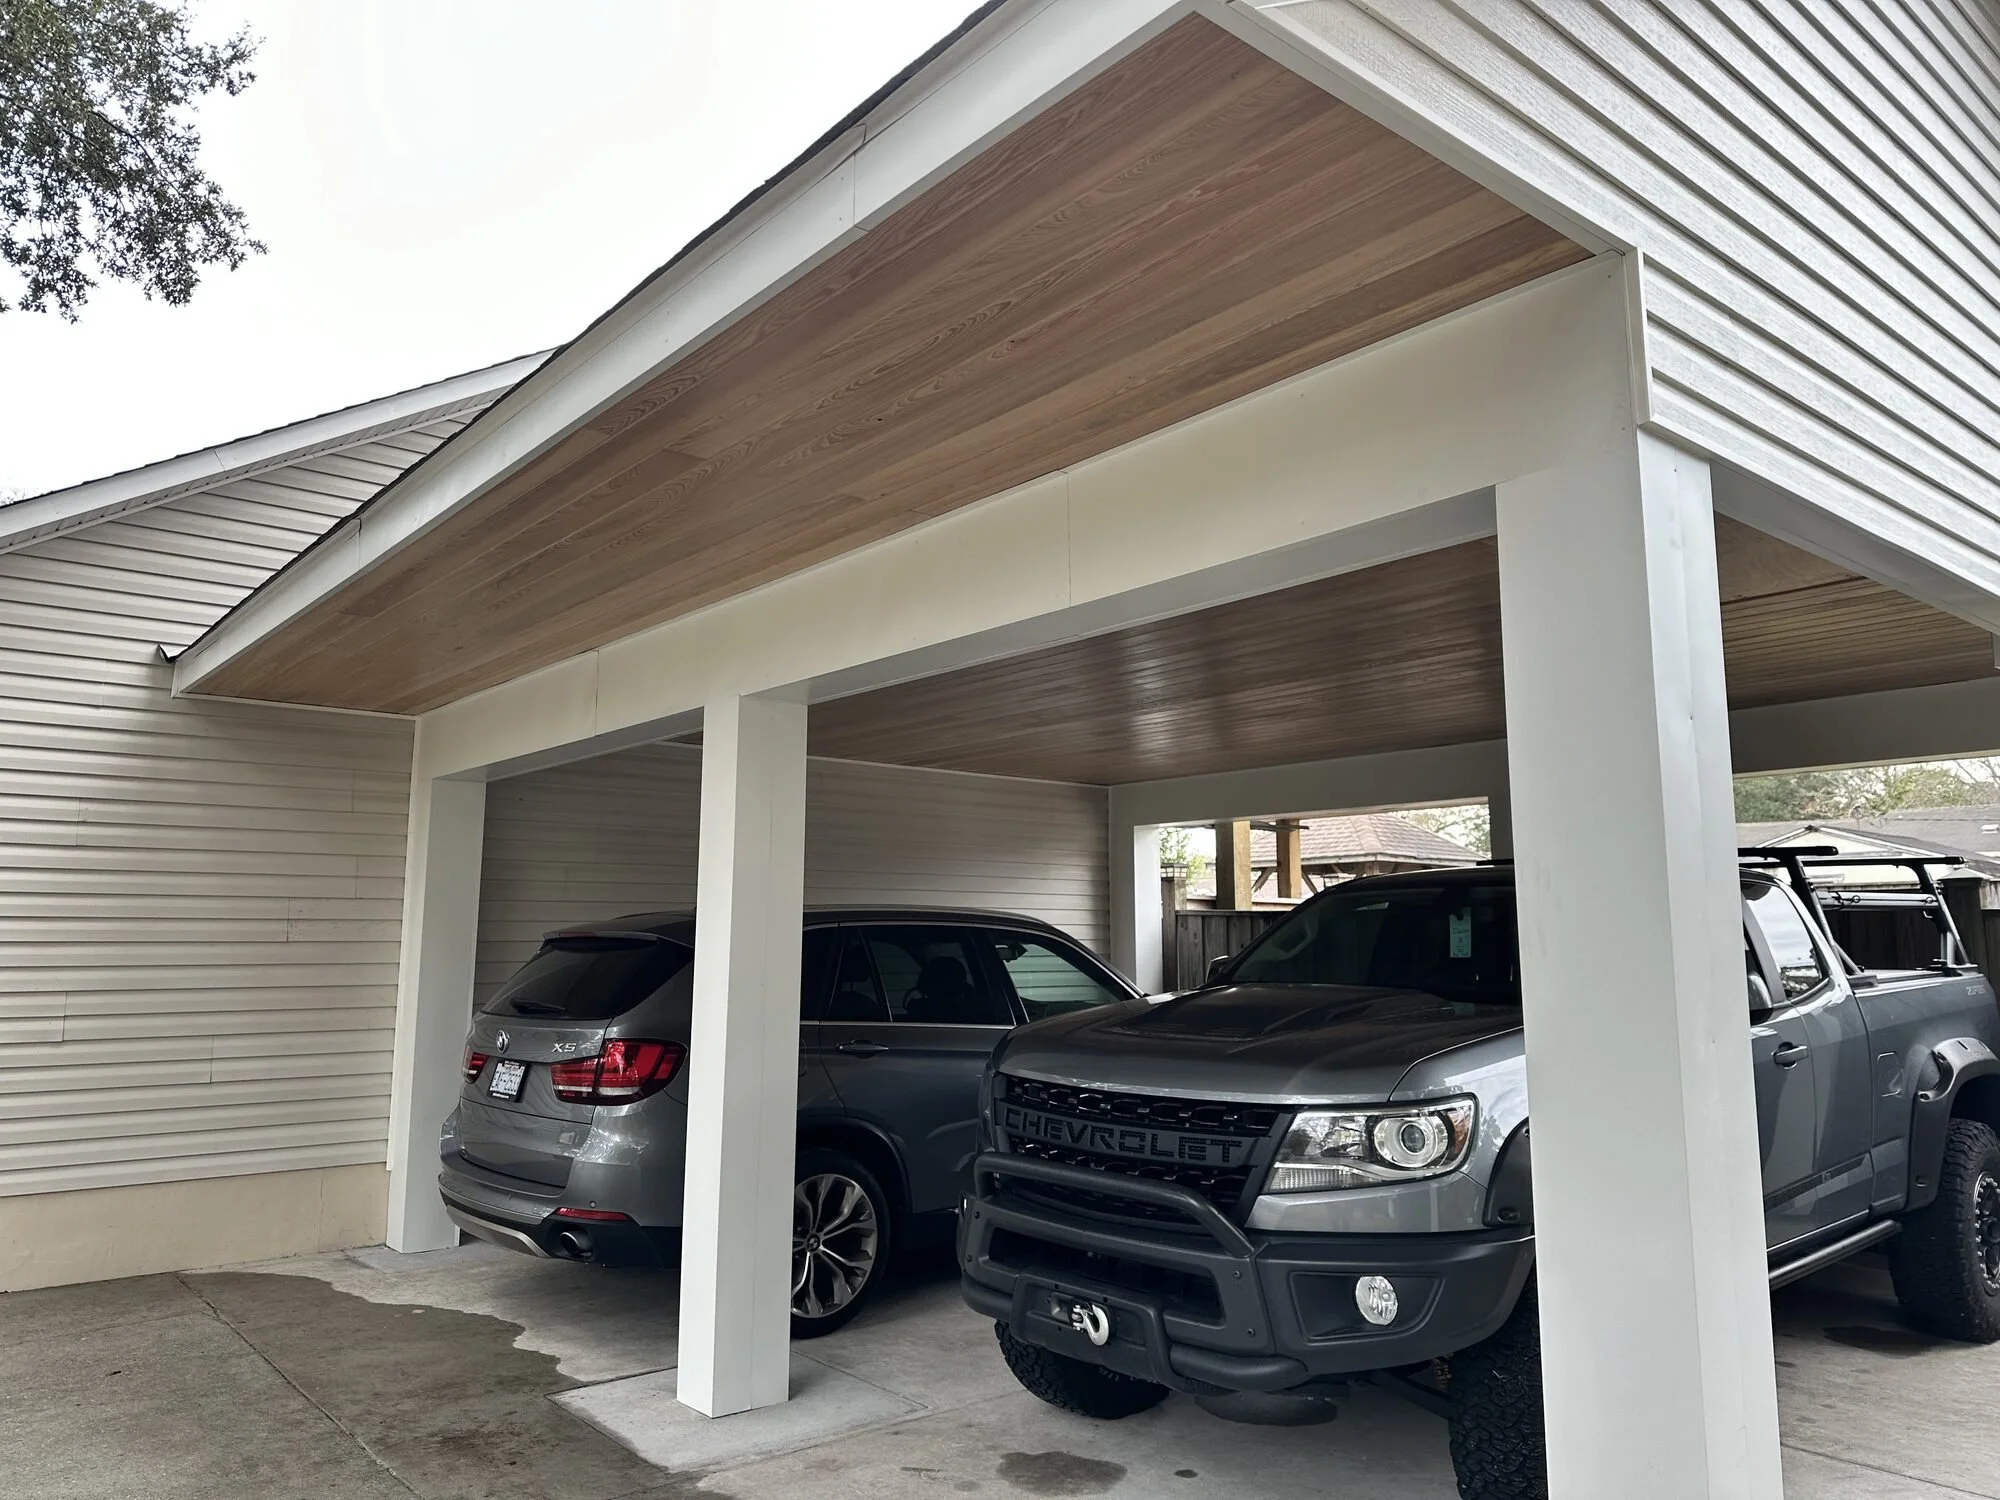
Callie Court Carport
A carport only looks right when it looks like it was always there. For this home, we cut new footings through the existing slab, framed a gable roof pitched to match the house, and finished it with wrapped columns and a tongue-and-groove cyprus ceiling — details most carports never get. Siding and trim blend into the original structure, and two cars now live out of the coastal sun and salt air. Function first, but nobody would call it plain.
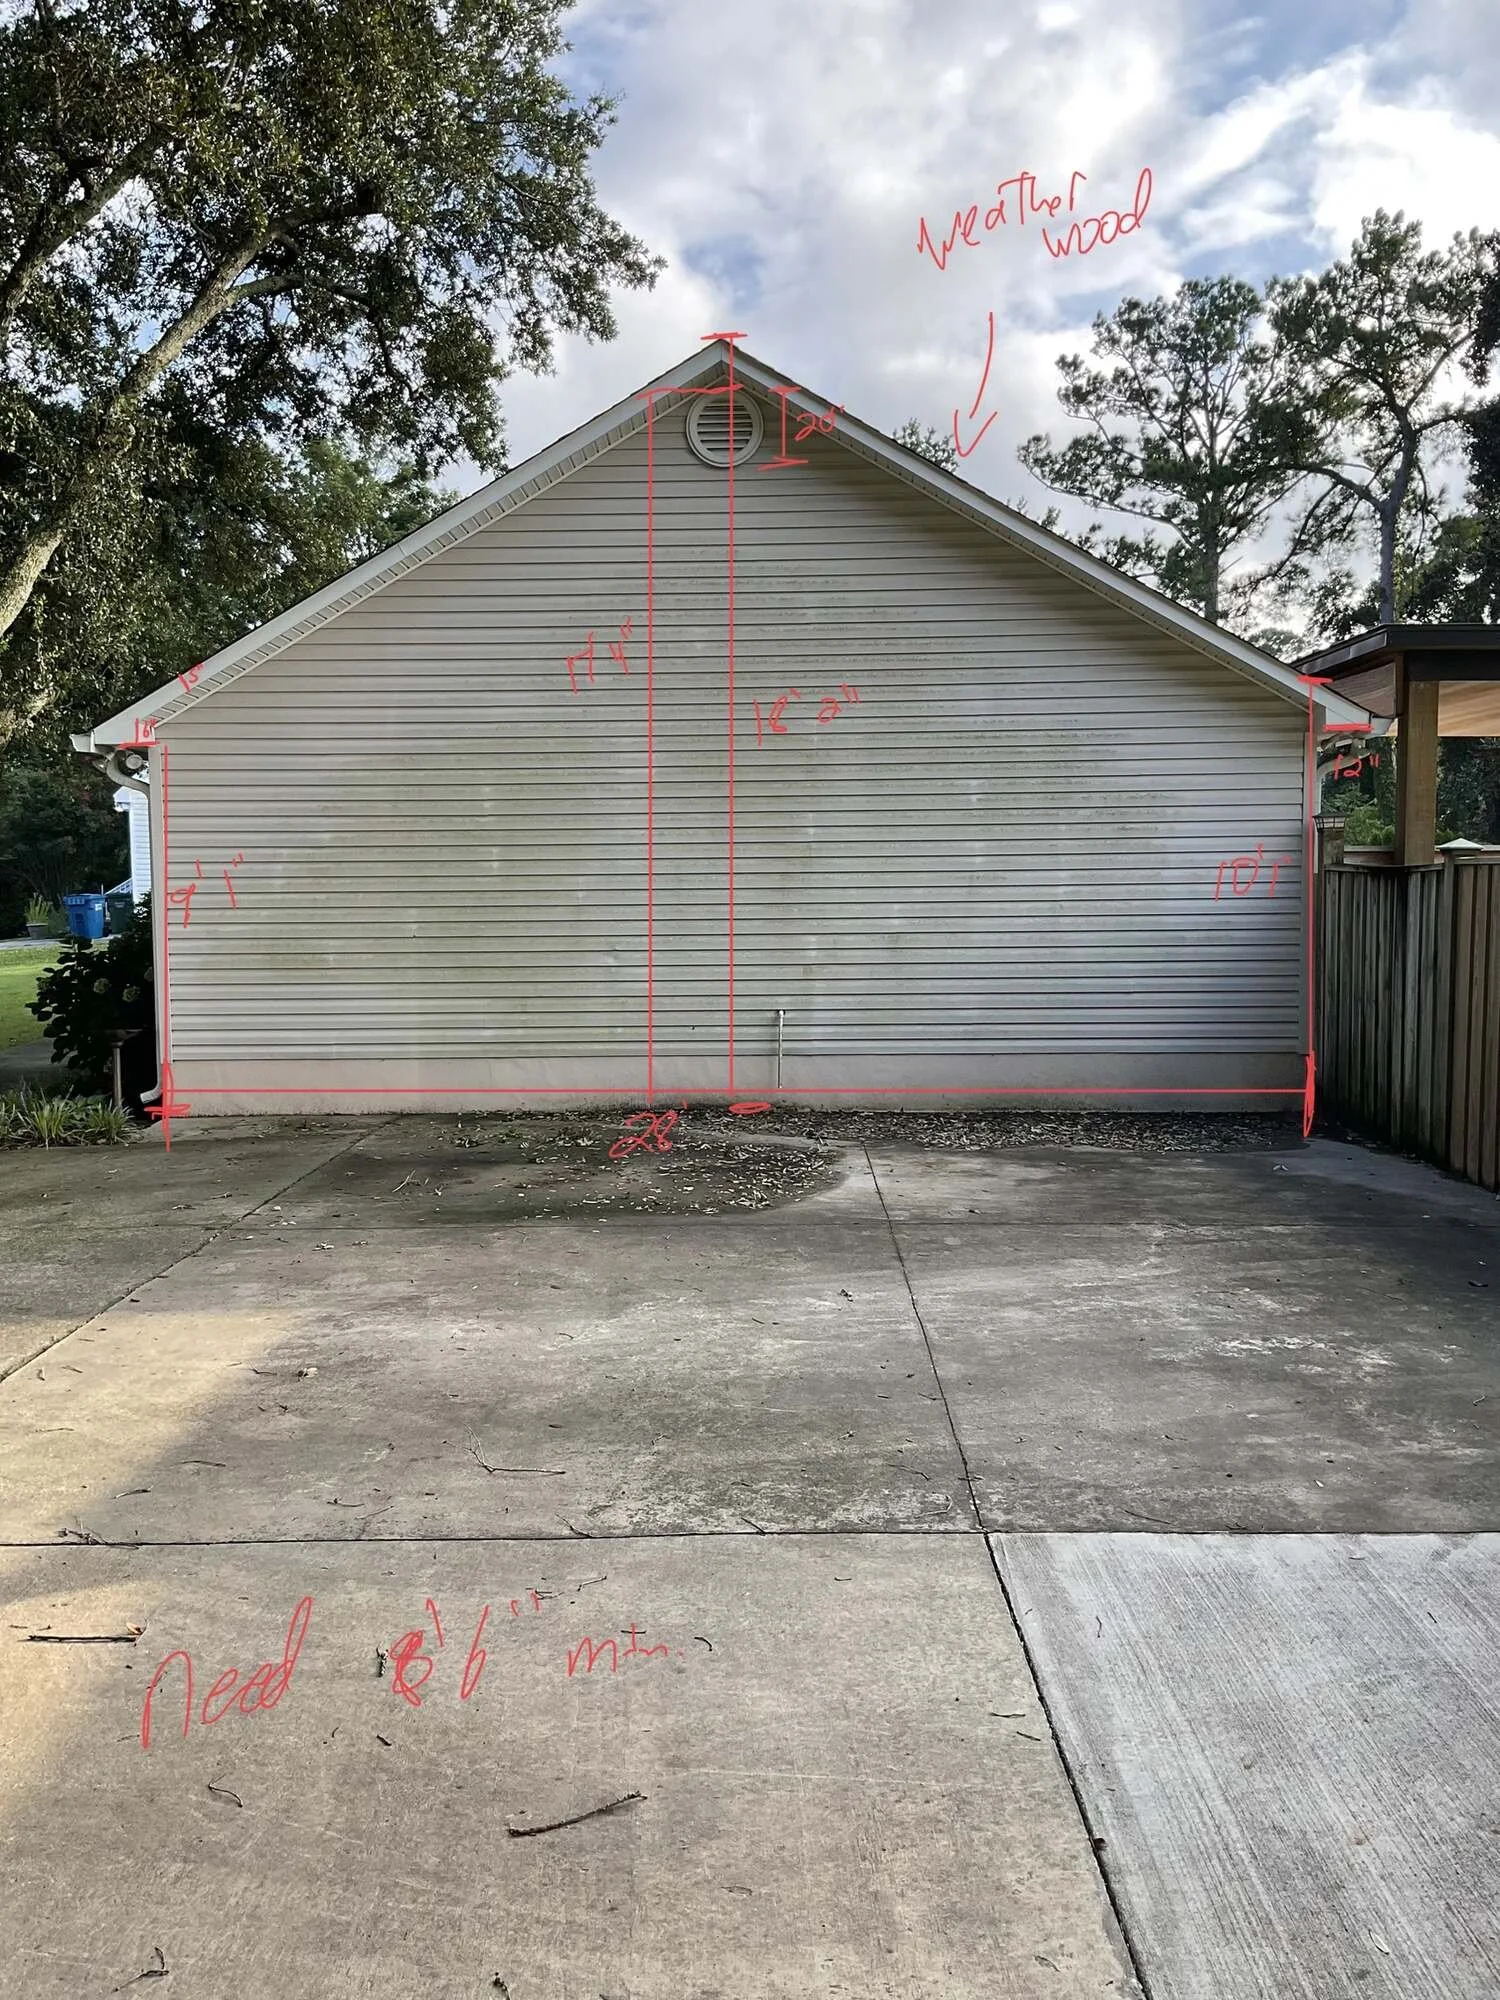
Before — layout lines mapping the new carport against the existing gable
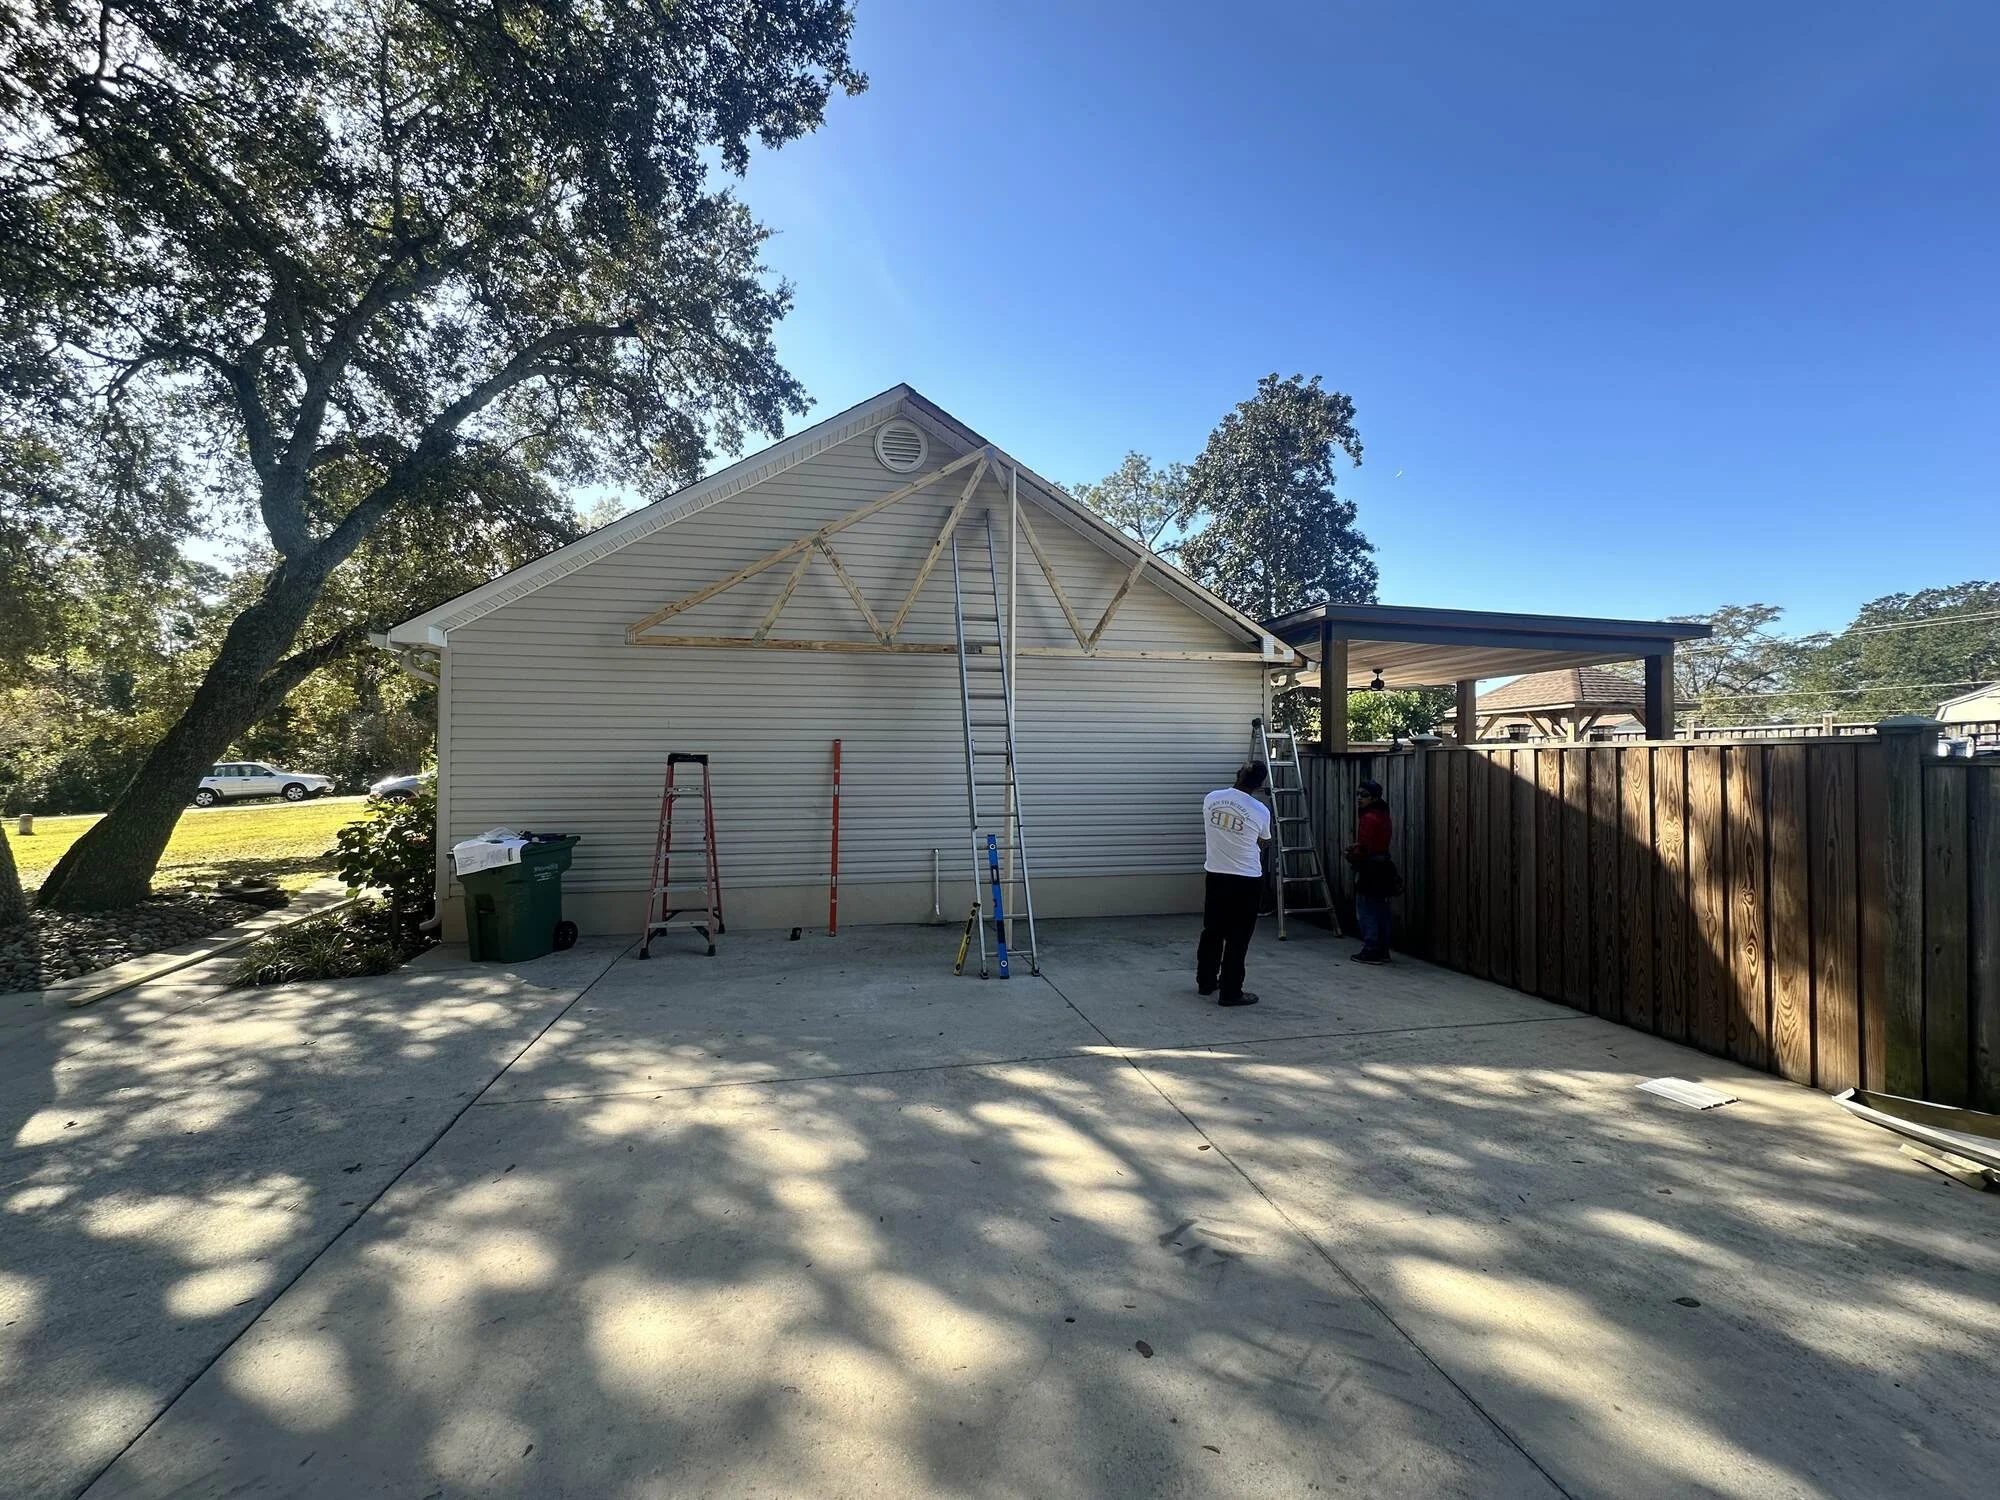
Before — the bare slab and gable end where the carport would land
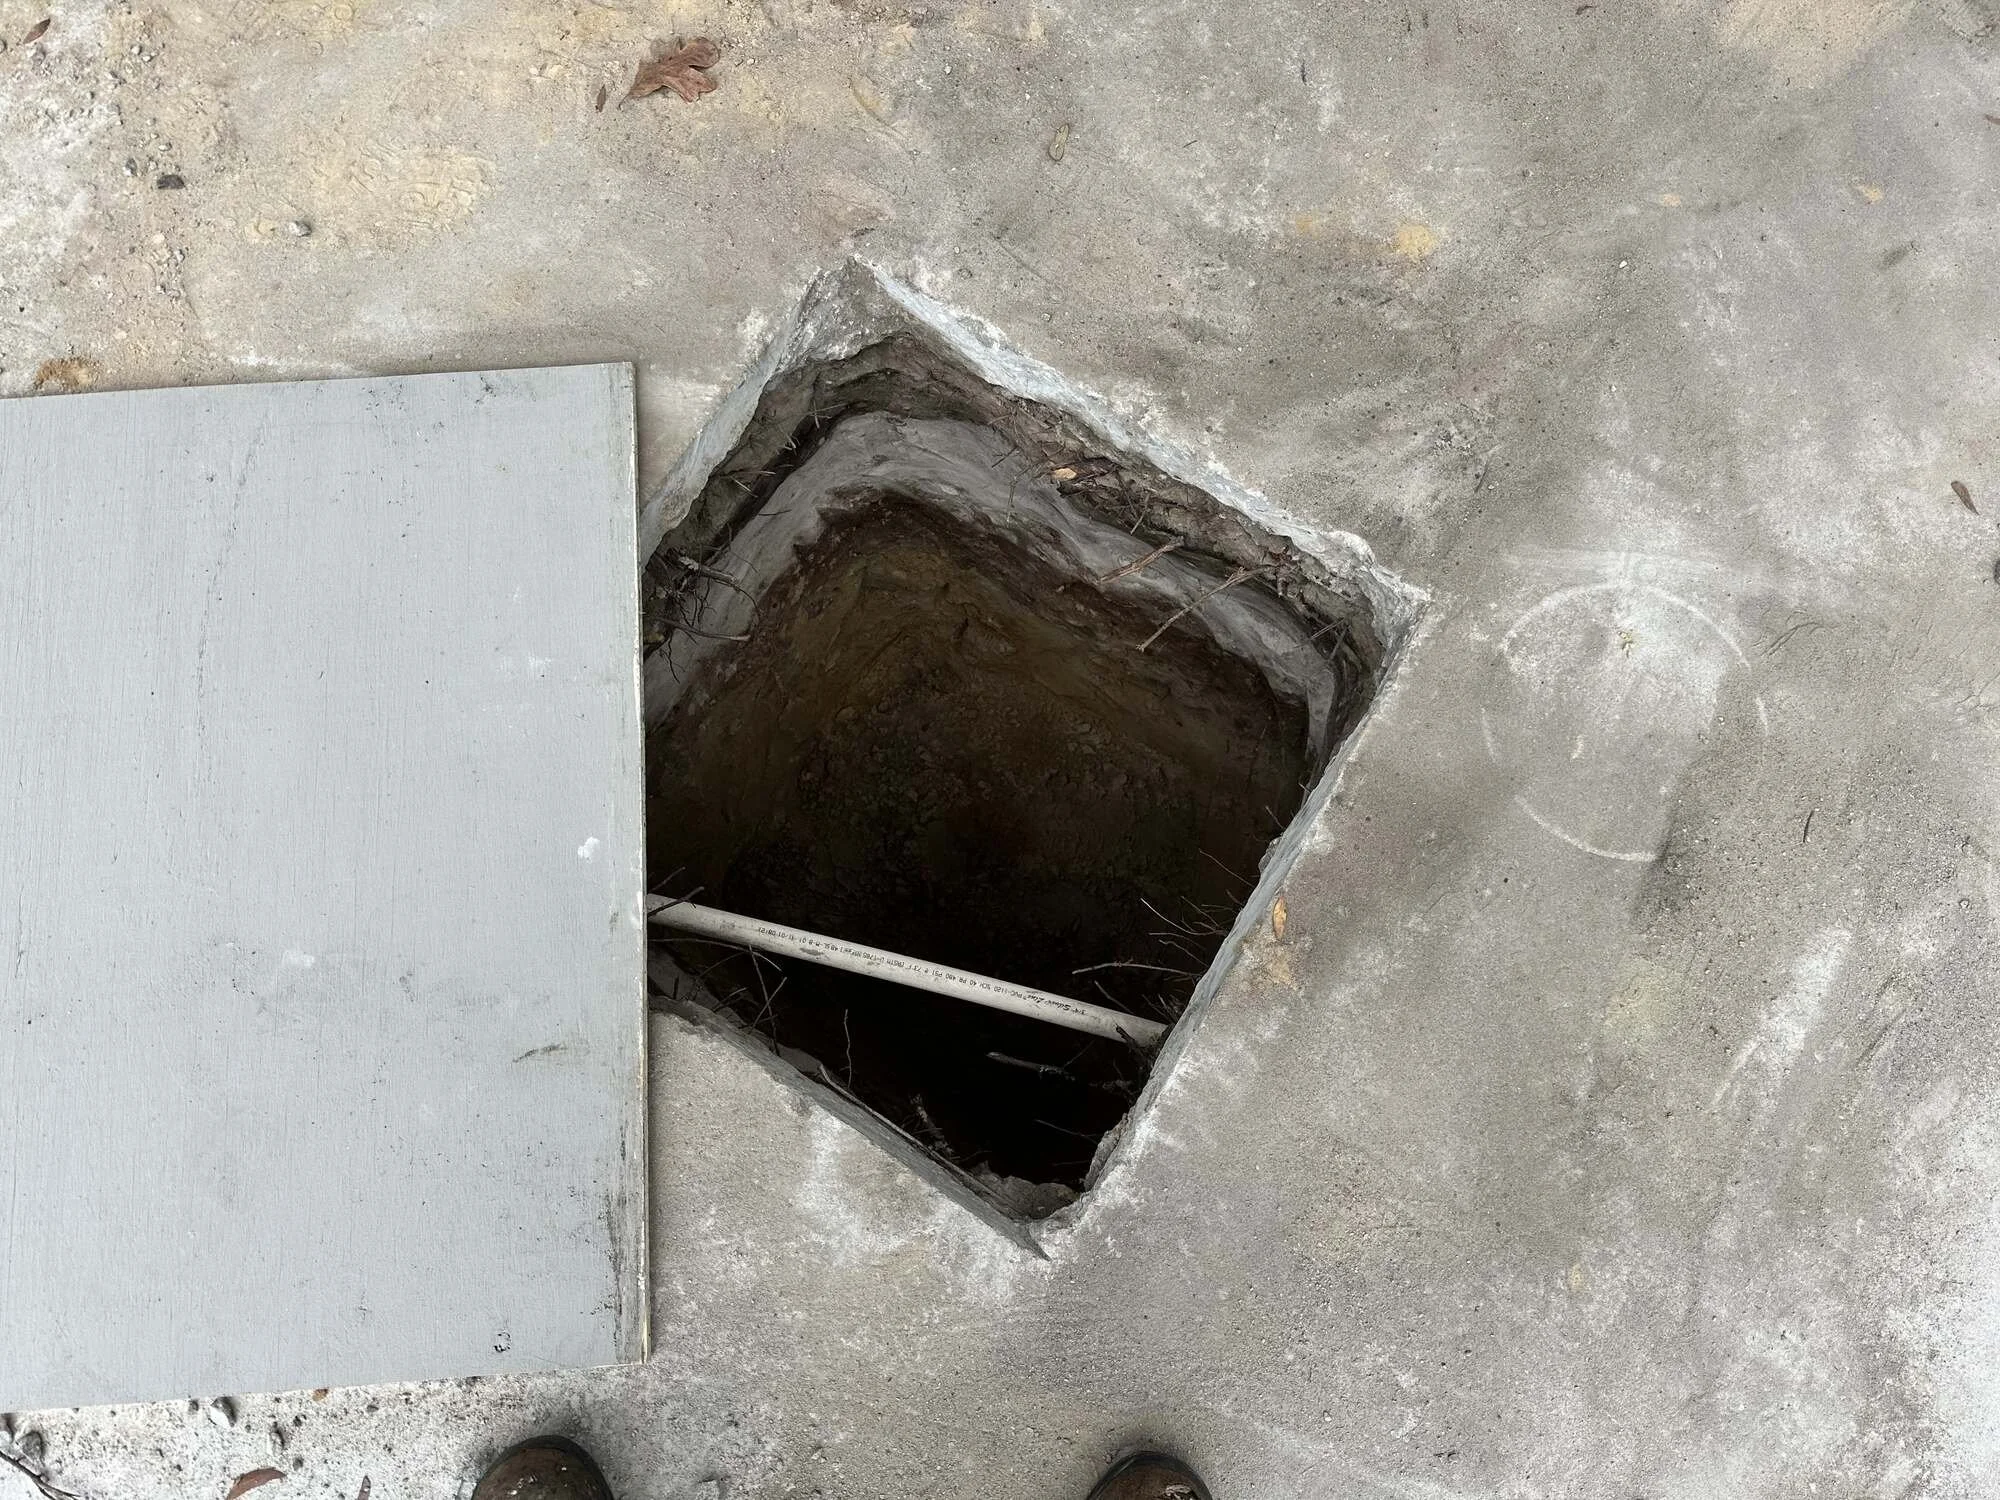
During — footings cut through the existing concrete for the posts
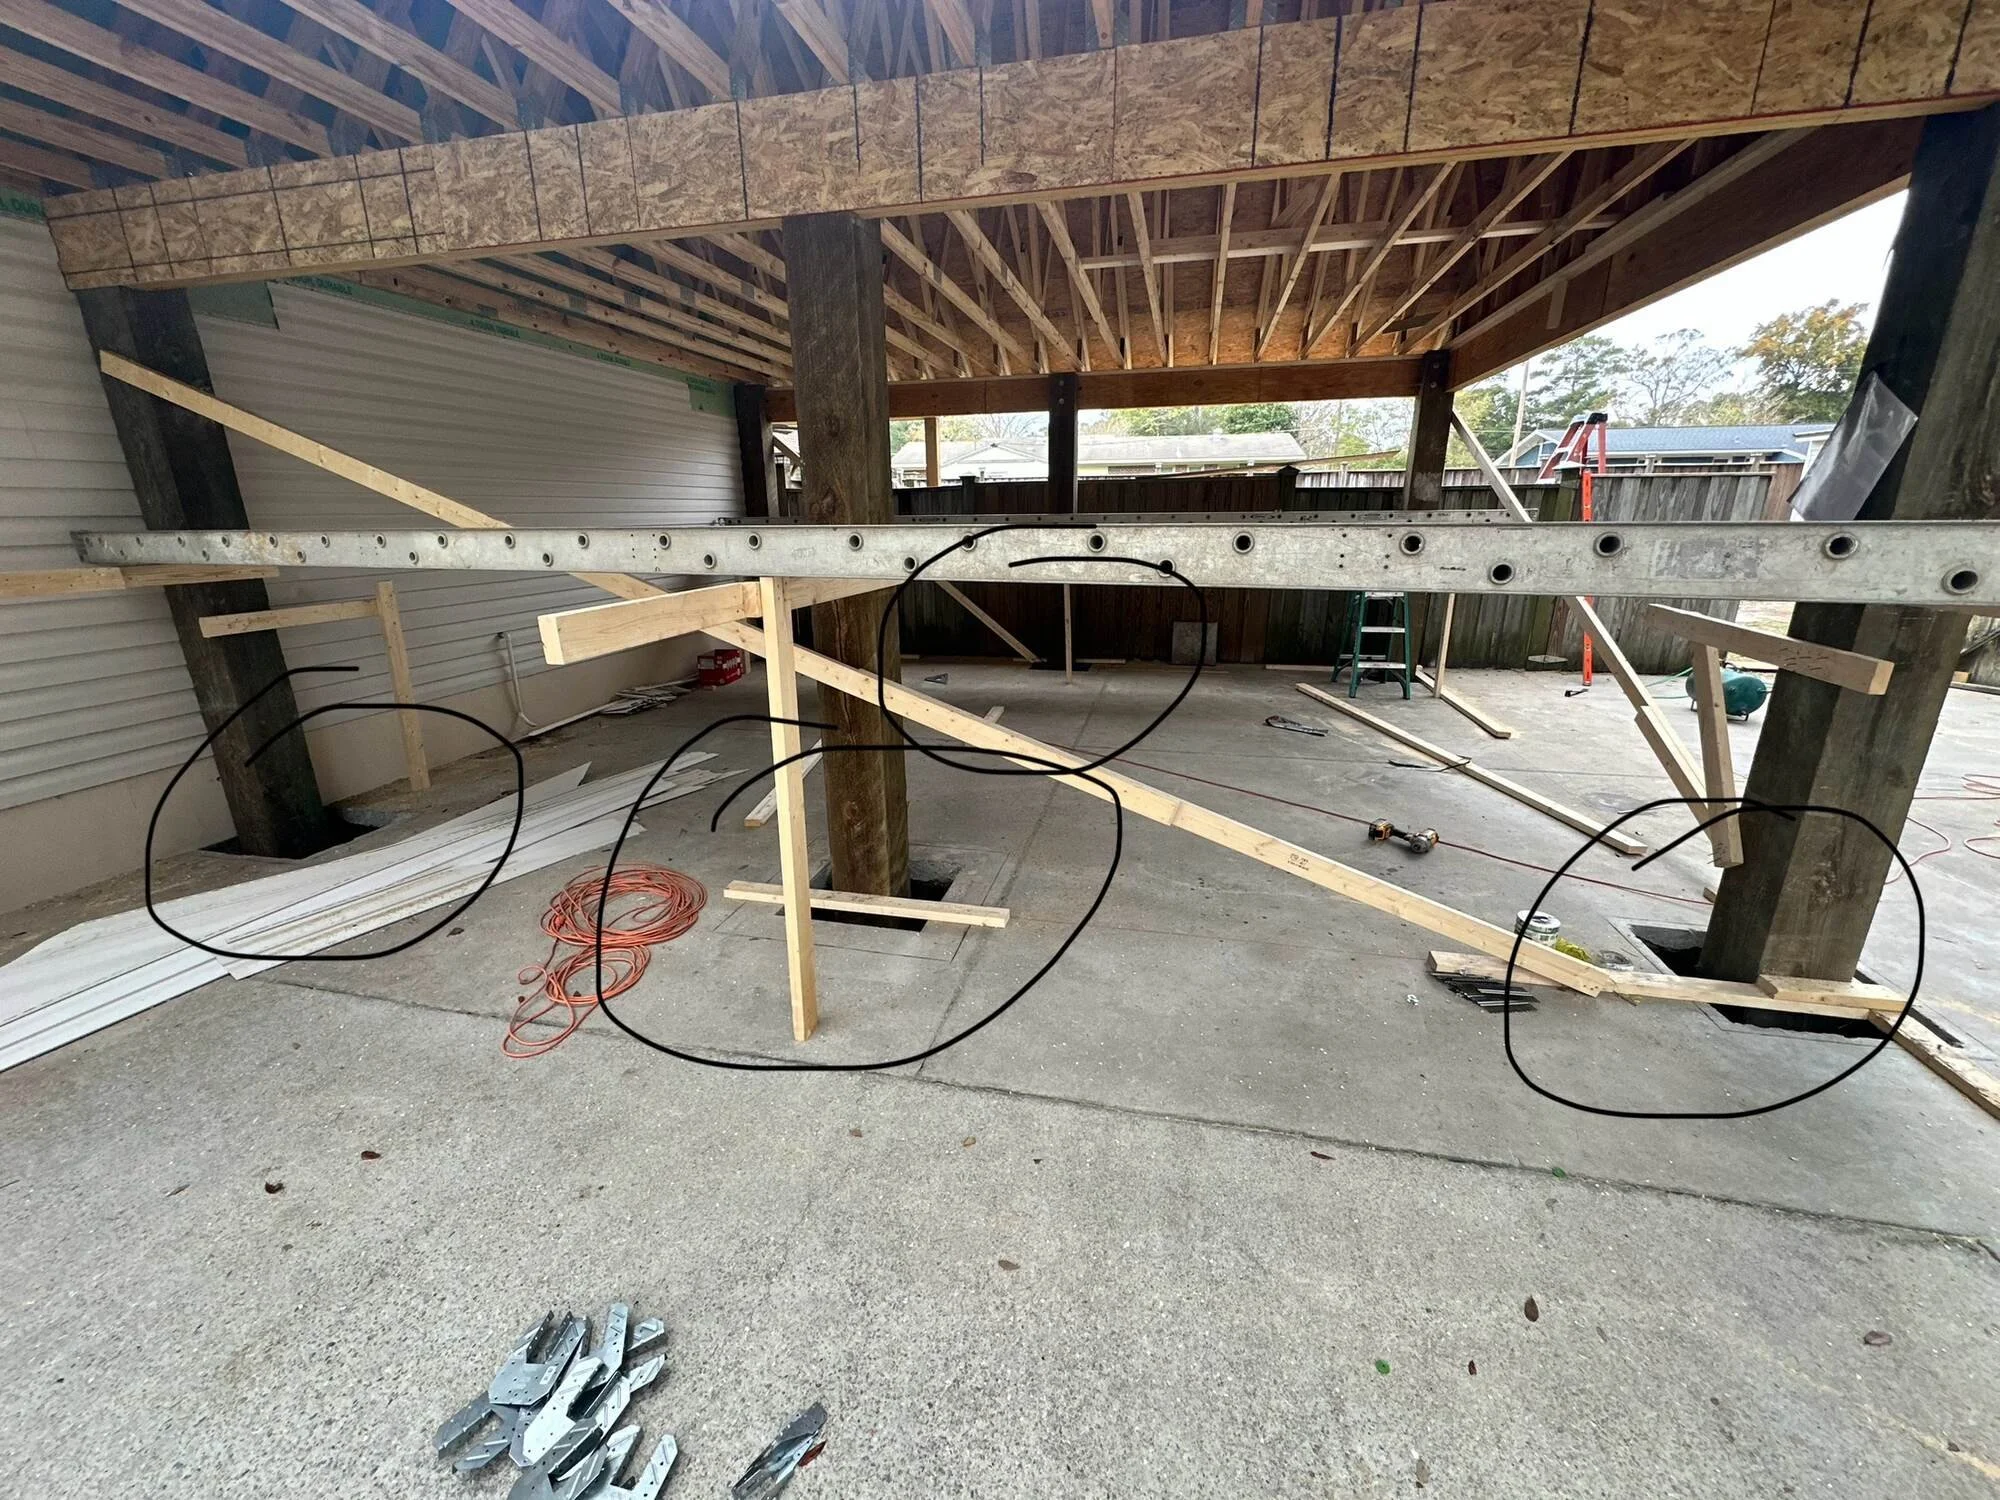
During — roof framing coming together overhead
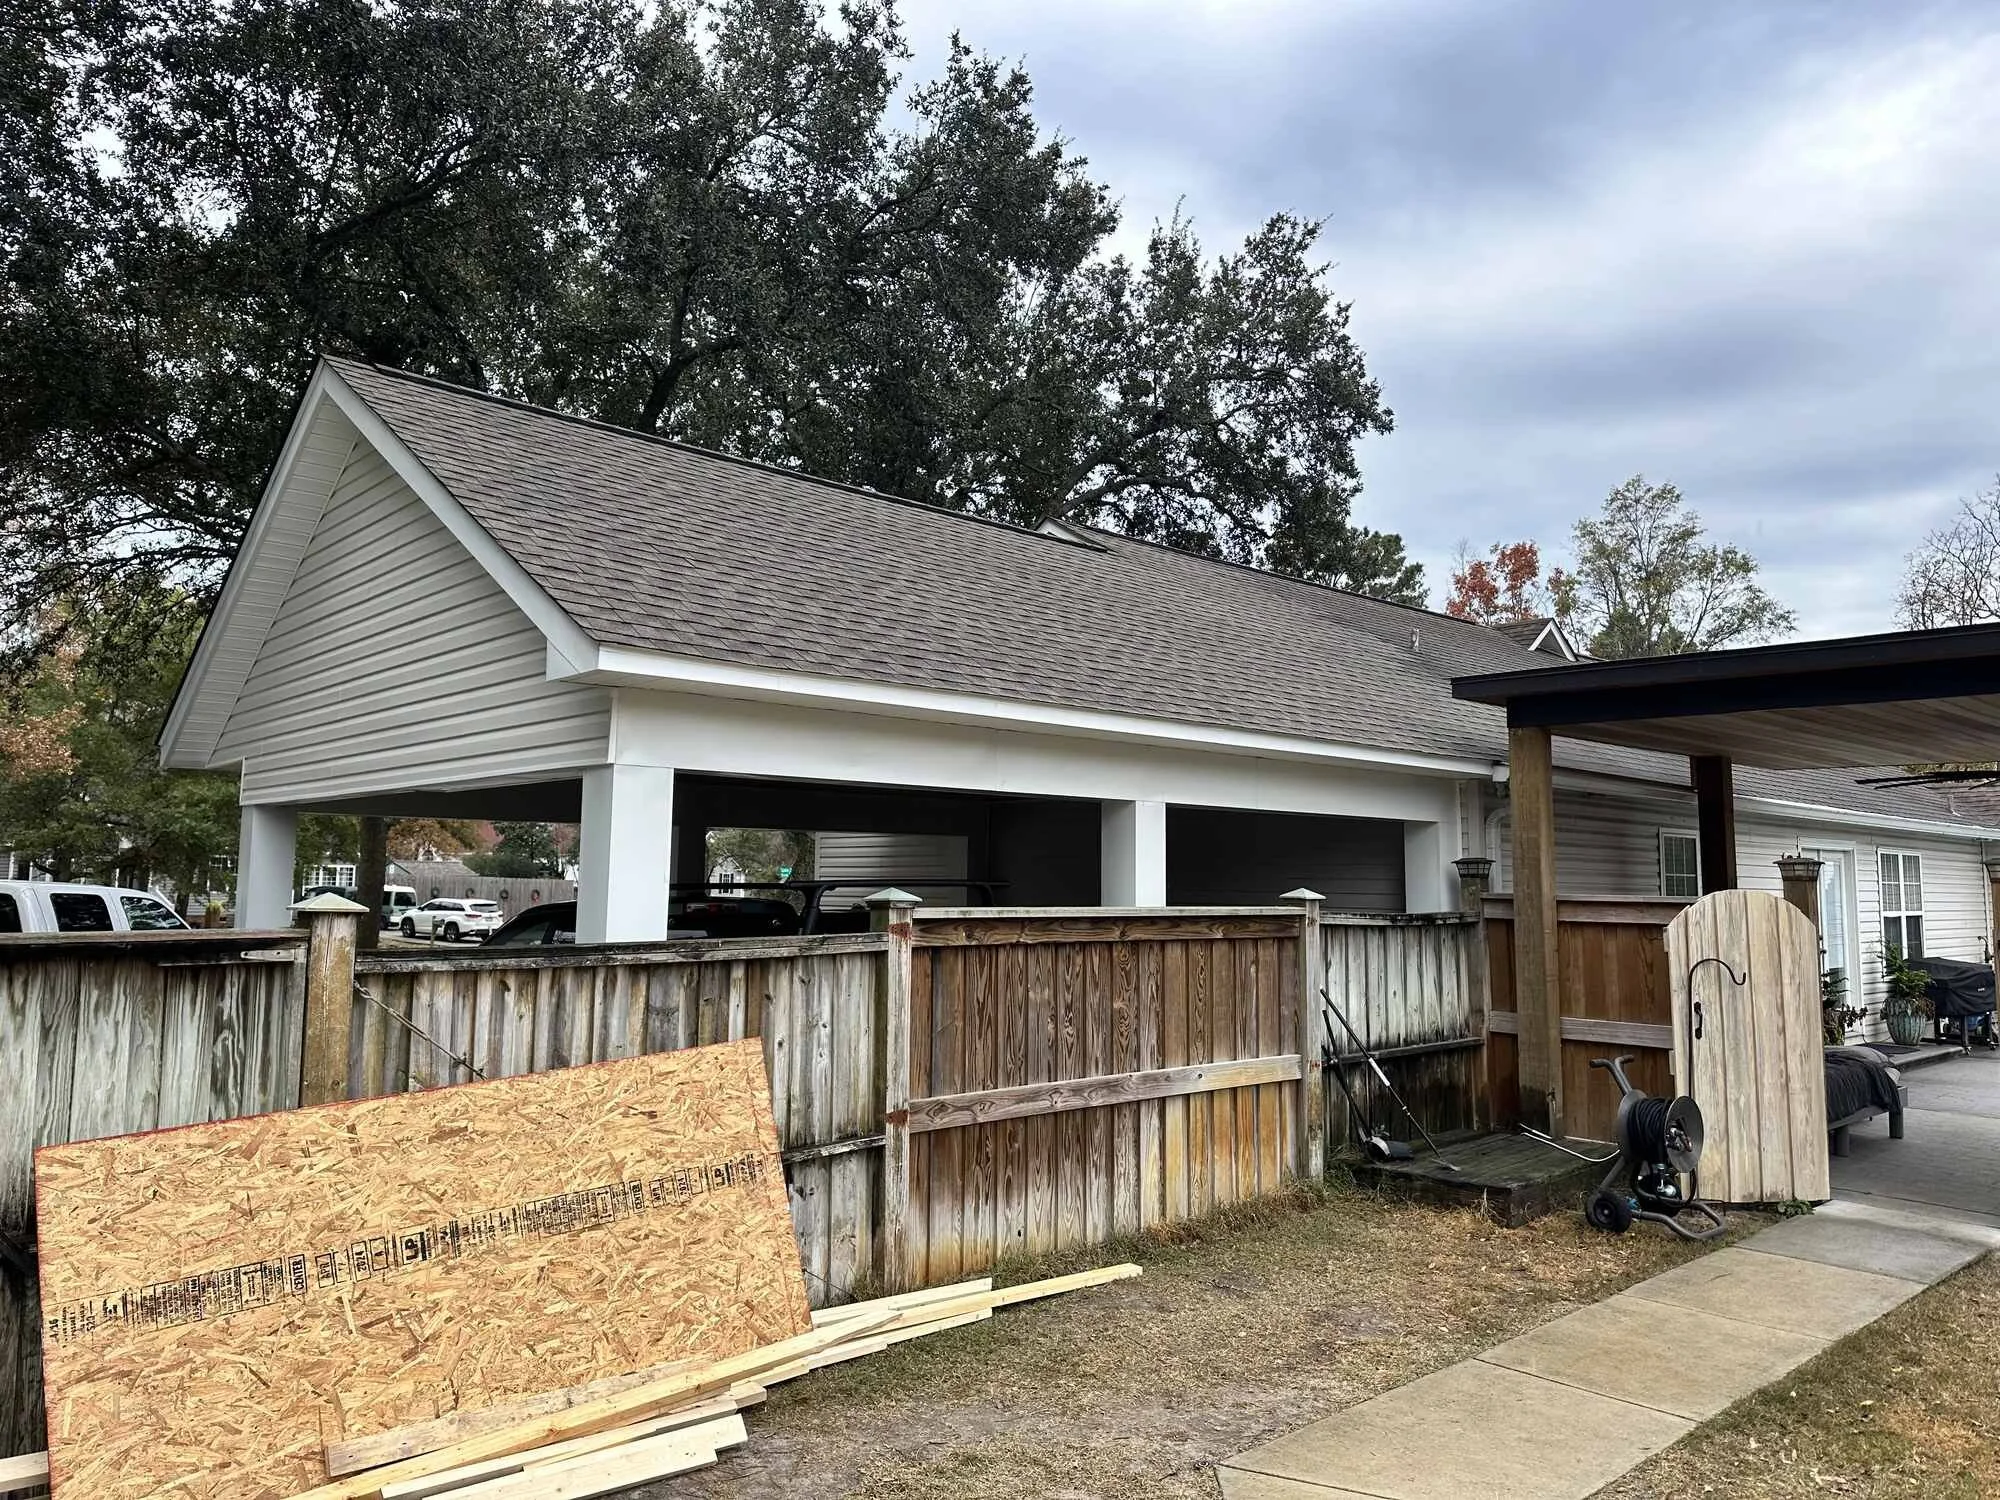
During — the structure framed and sheathed, tied into the house
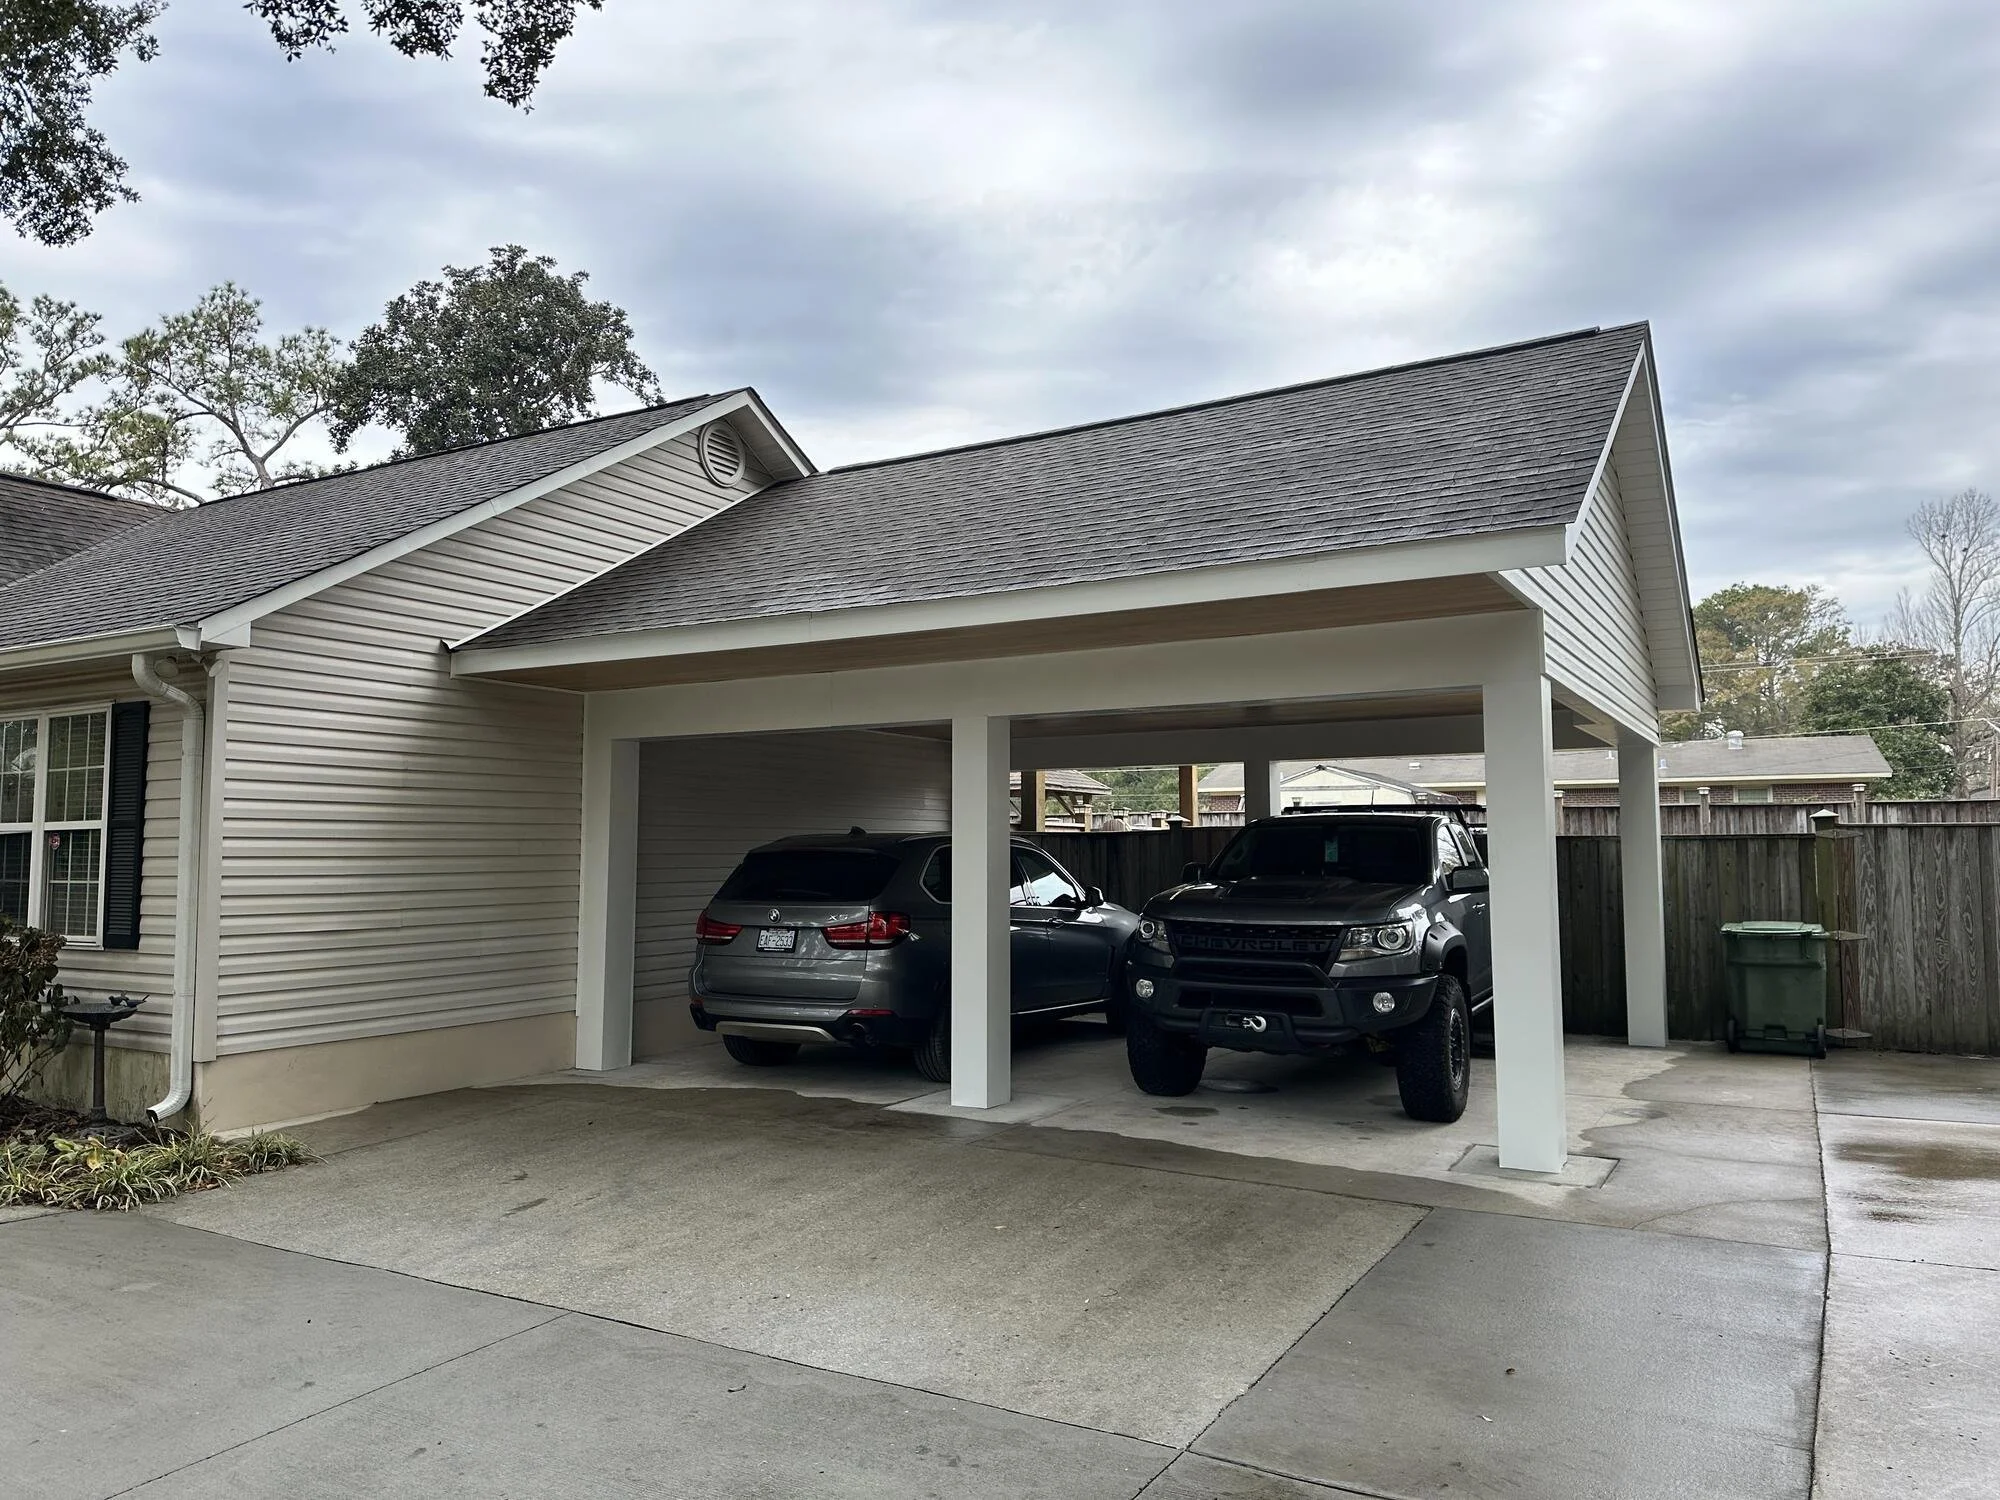
After — the finished carport with its roofline matched to the home
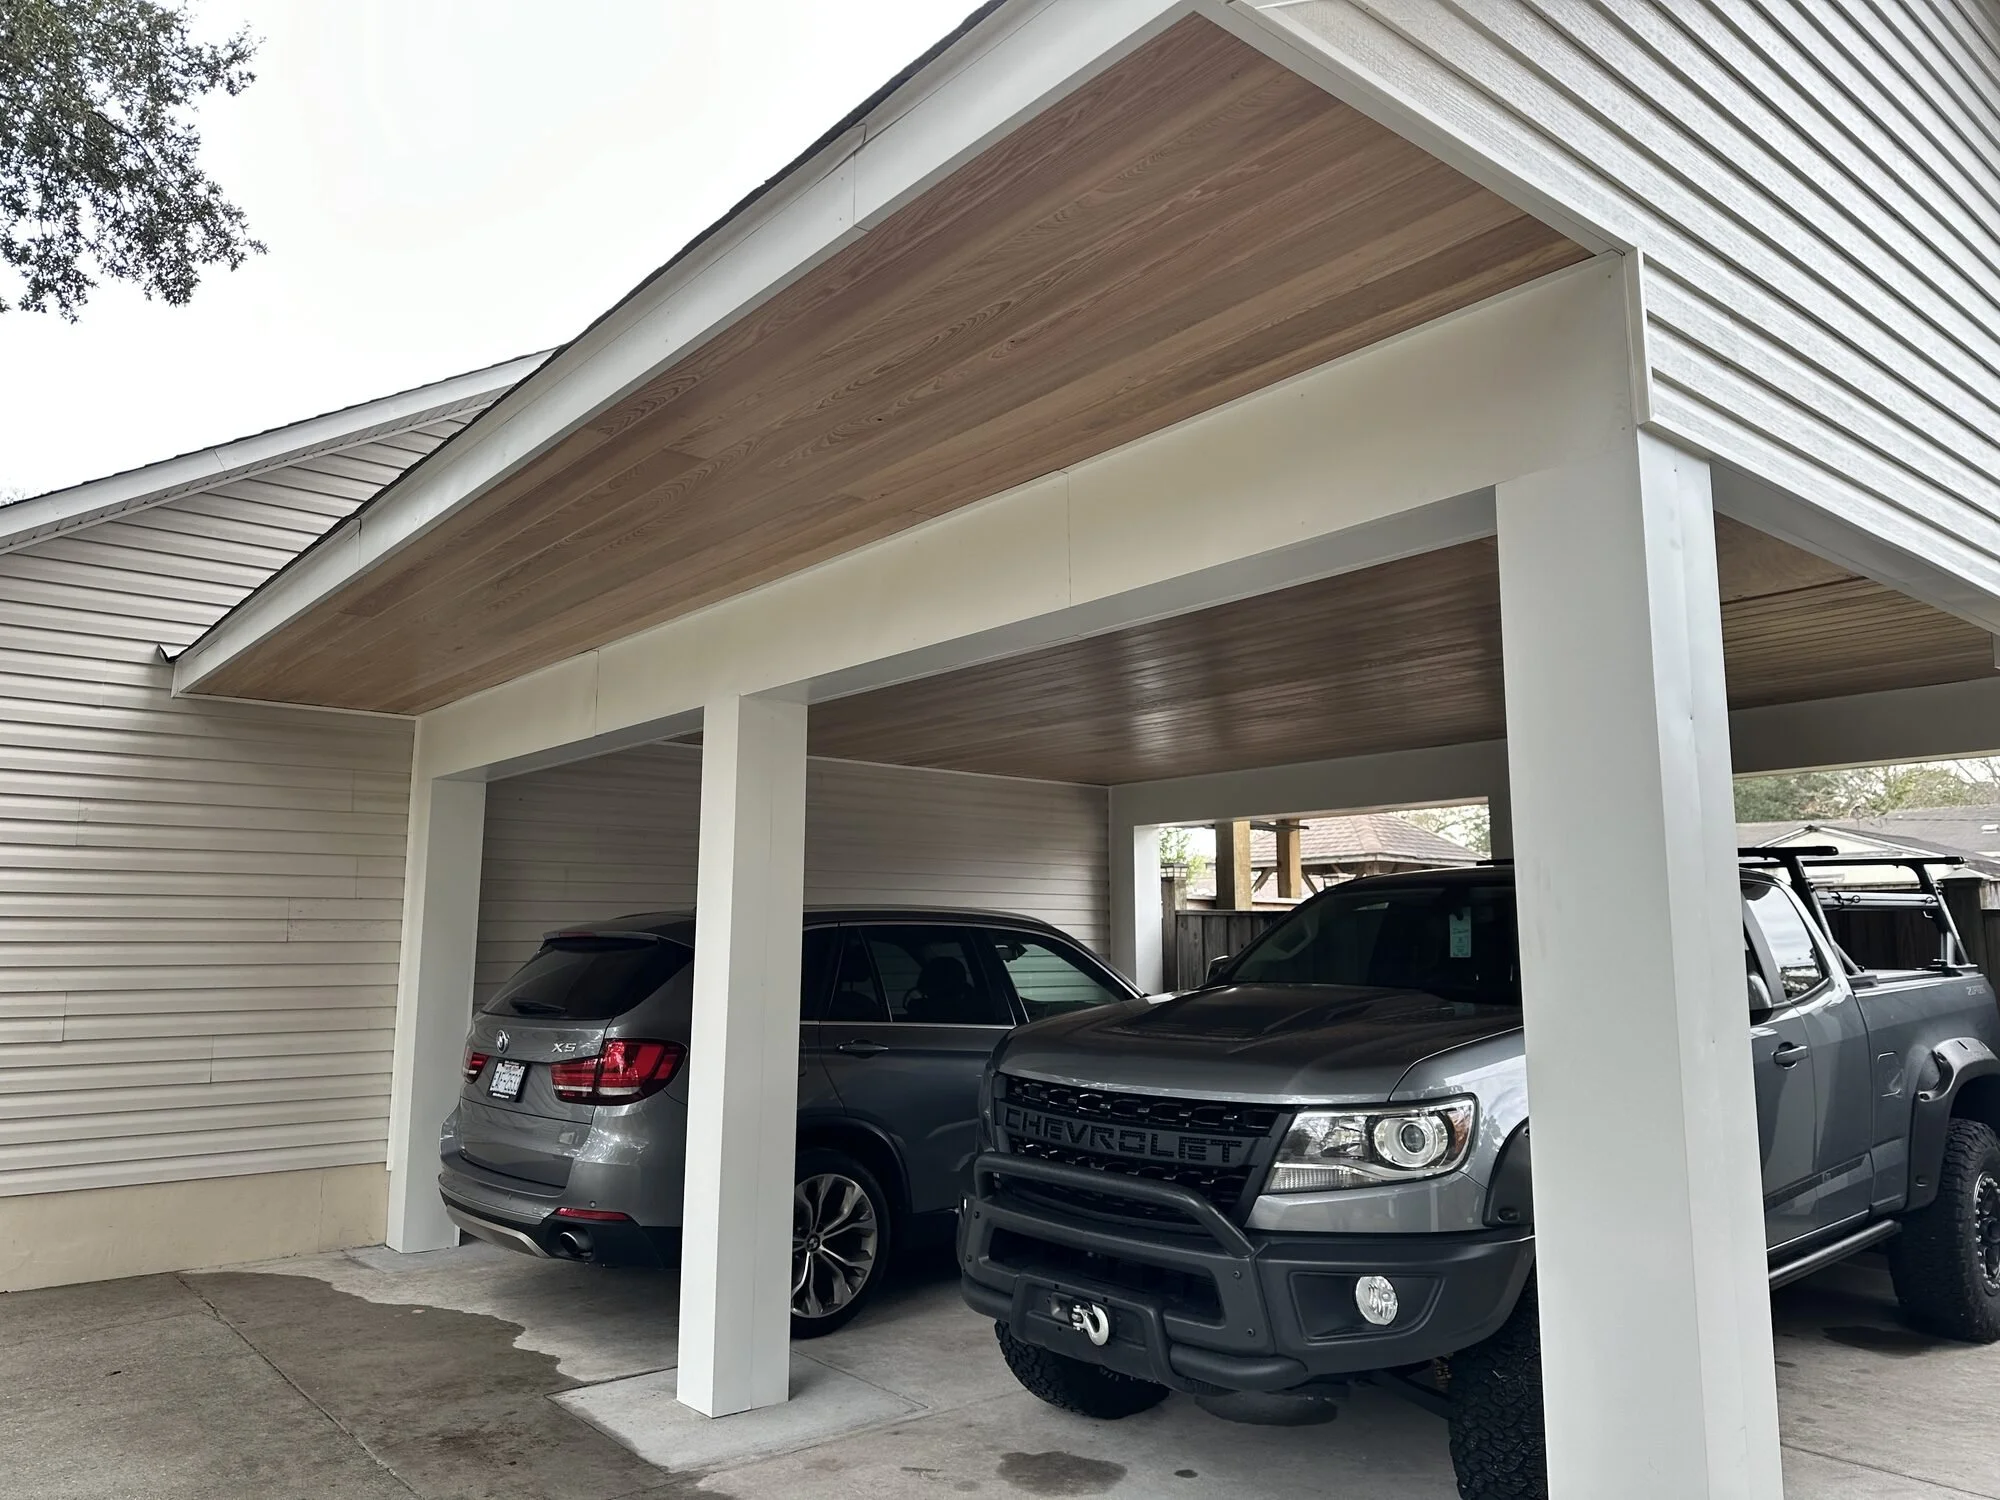
After — column and tongue-and-groove ceiling detail
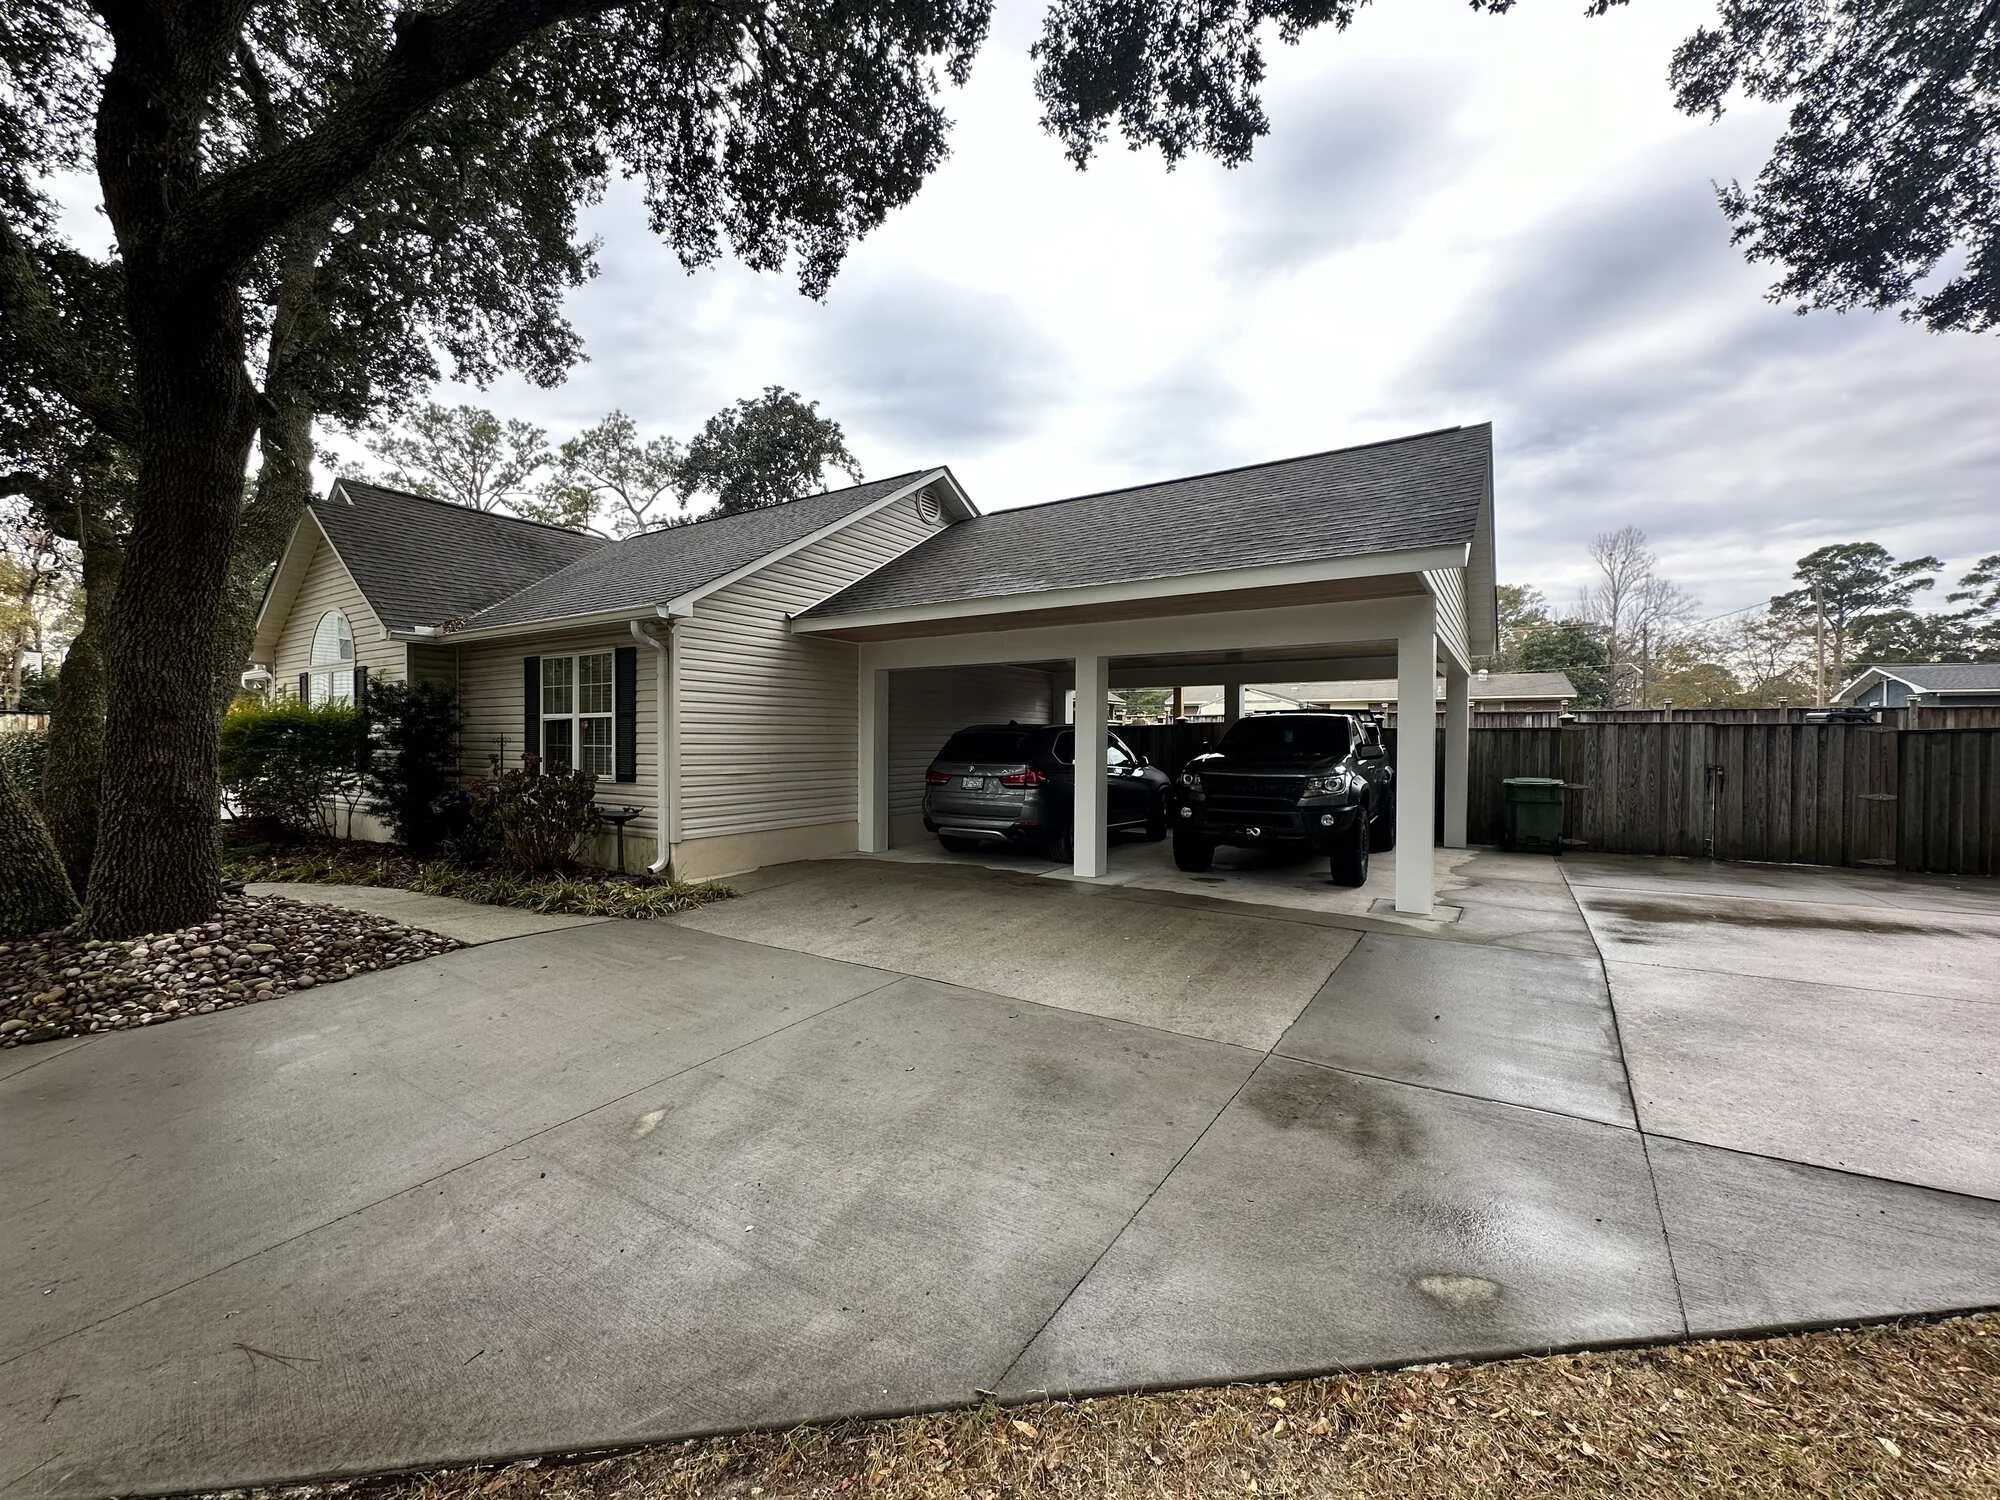
After — two-car coverage that looks original to the house