
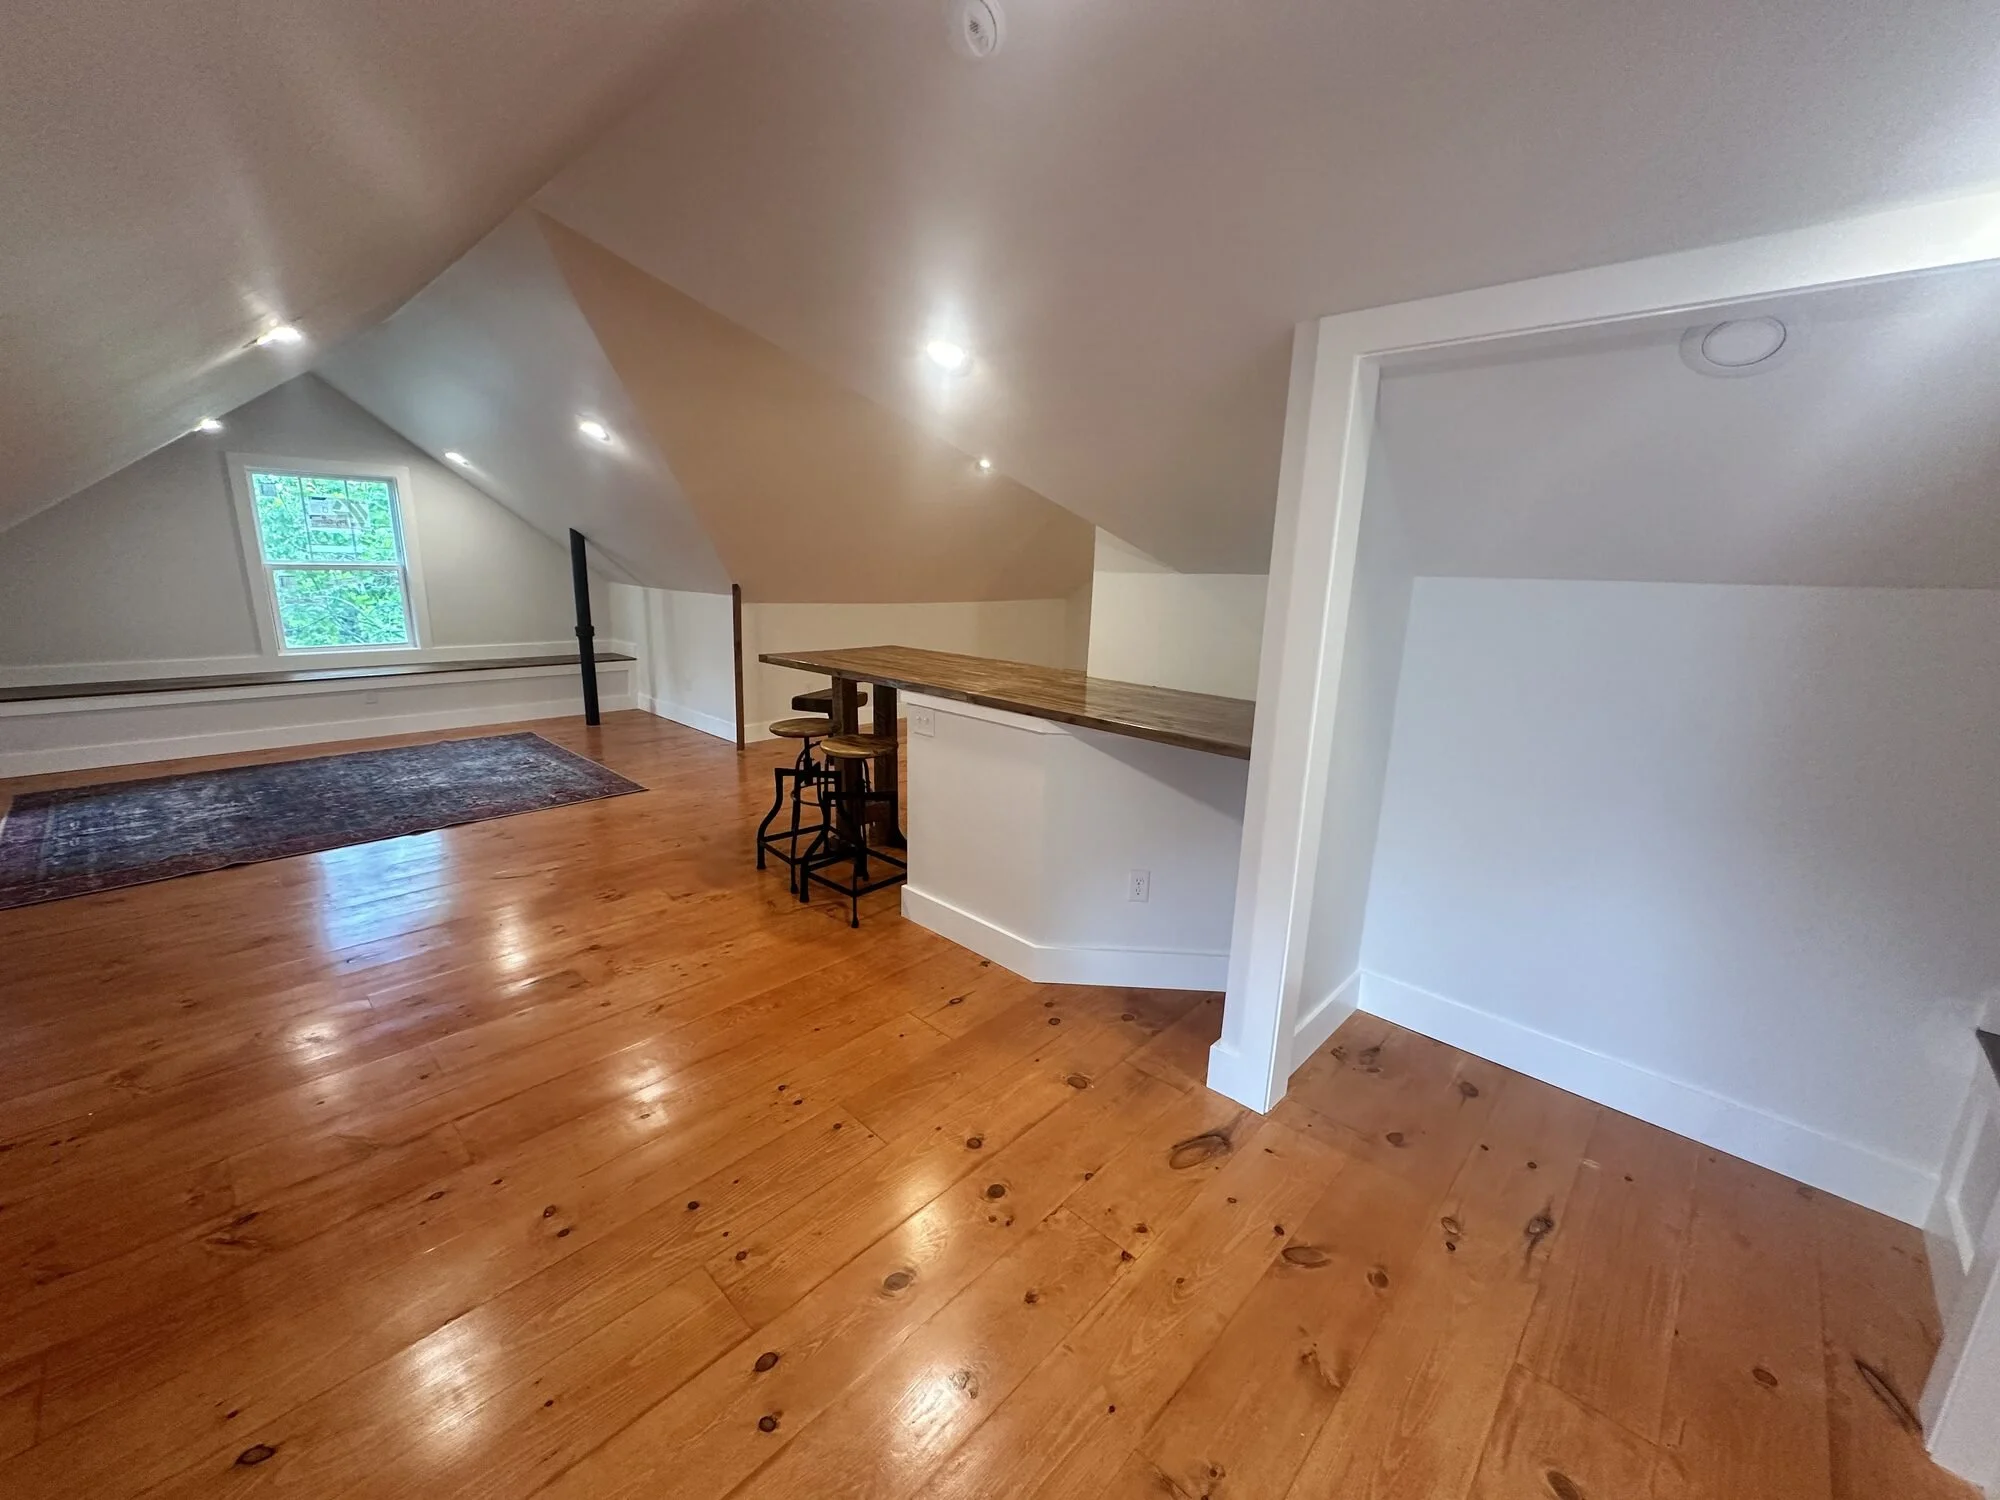
Attic Conversion with Kitchenette and Bathroom — Central Blvd, Wilmington
This home had a full walk-up attic doing nothing but storing dust — raw rafters, a brick chimney, and ductwork across the floor. We transformed it into a finished bonus suite: smooth vaulted ceilings with recessed lighting, finished rustic wood floors, built right up against the exposed brick chimney we kept as the centerpiece. A sliding barn door, new closet, full bathroom with walk-in shower, and a kitchenette with bar seating round it out — an entire extra living space without adding a single square foot to the footprint.
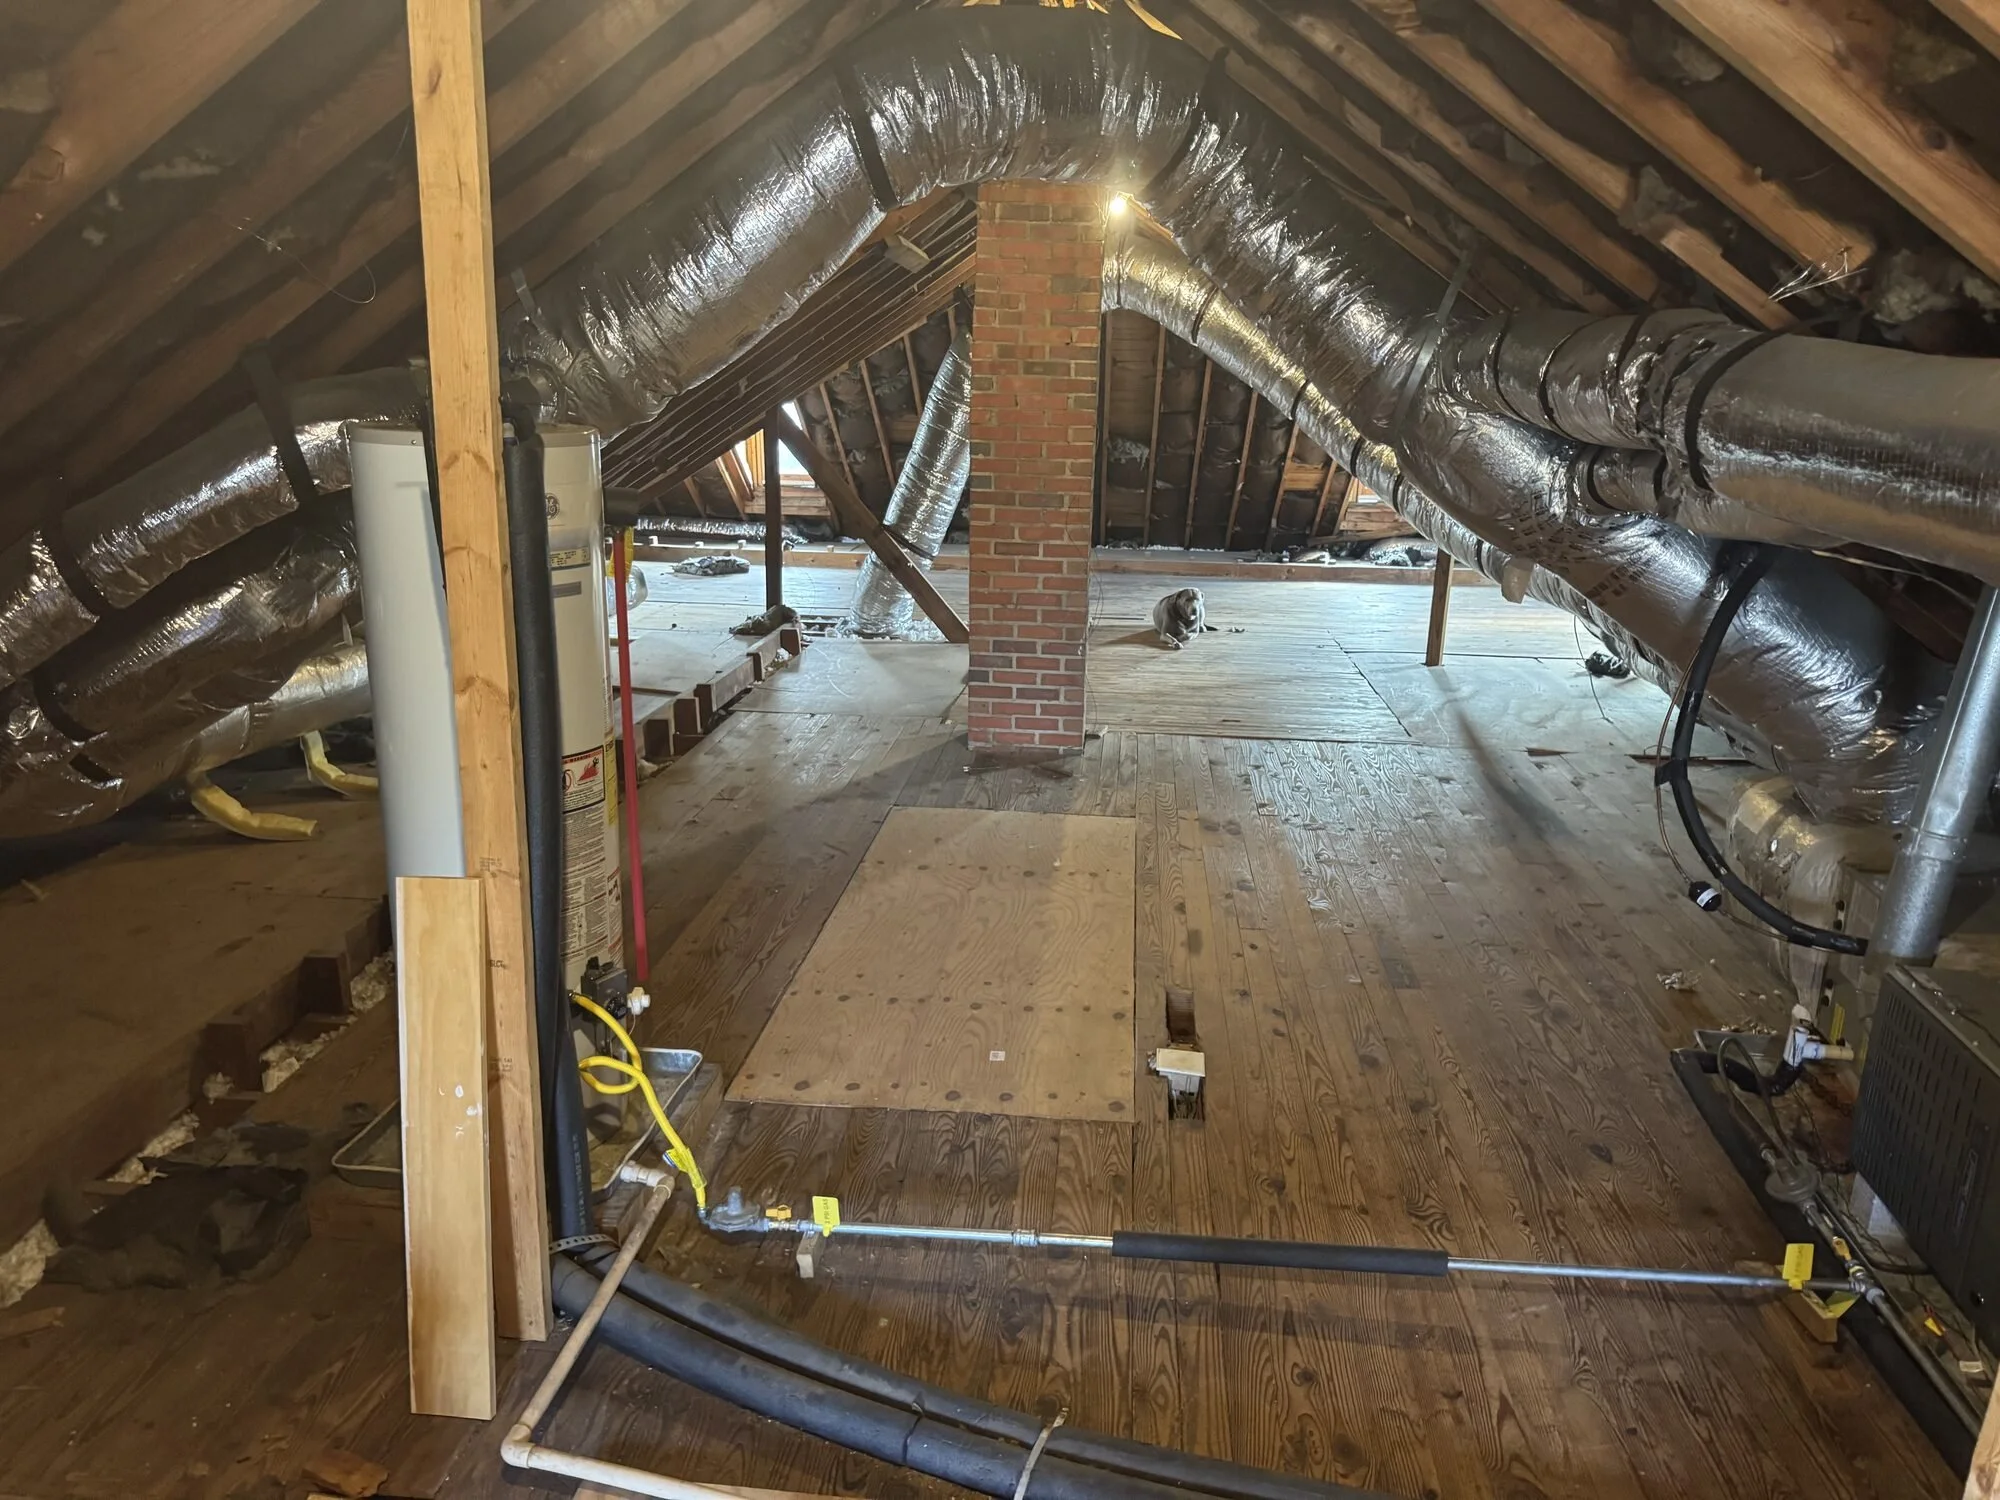
Before — raw attic with exposed rafters, brick chimney, and ductwork
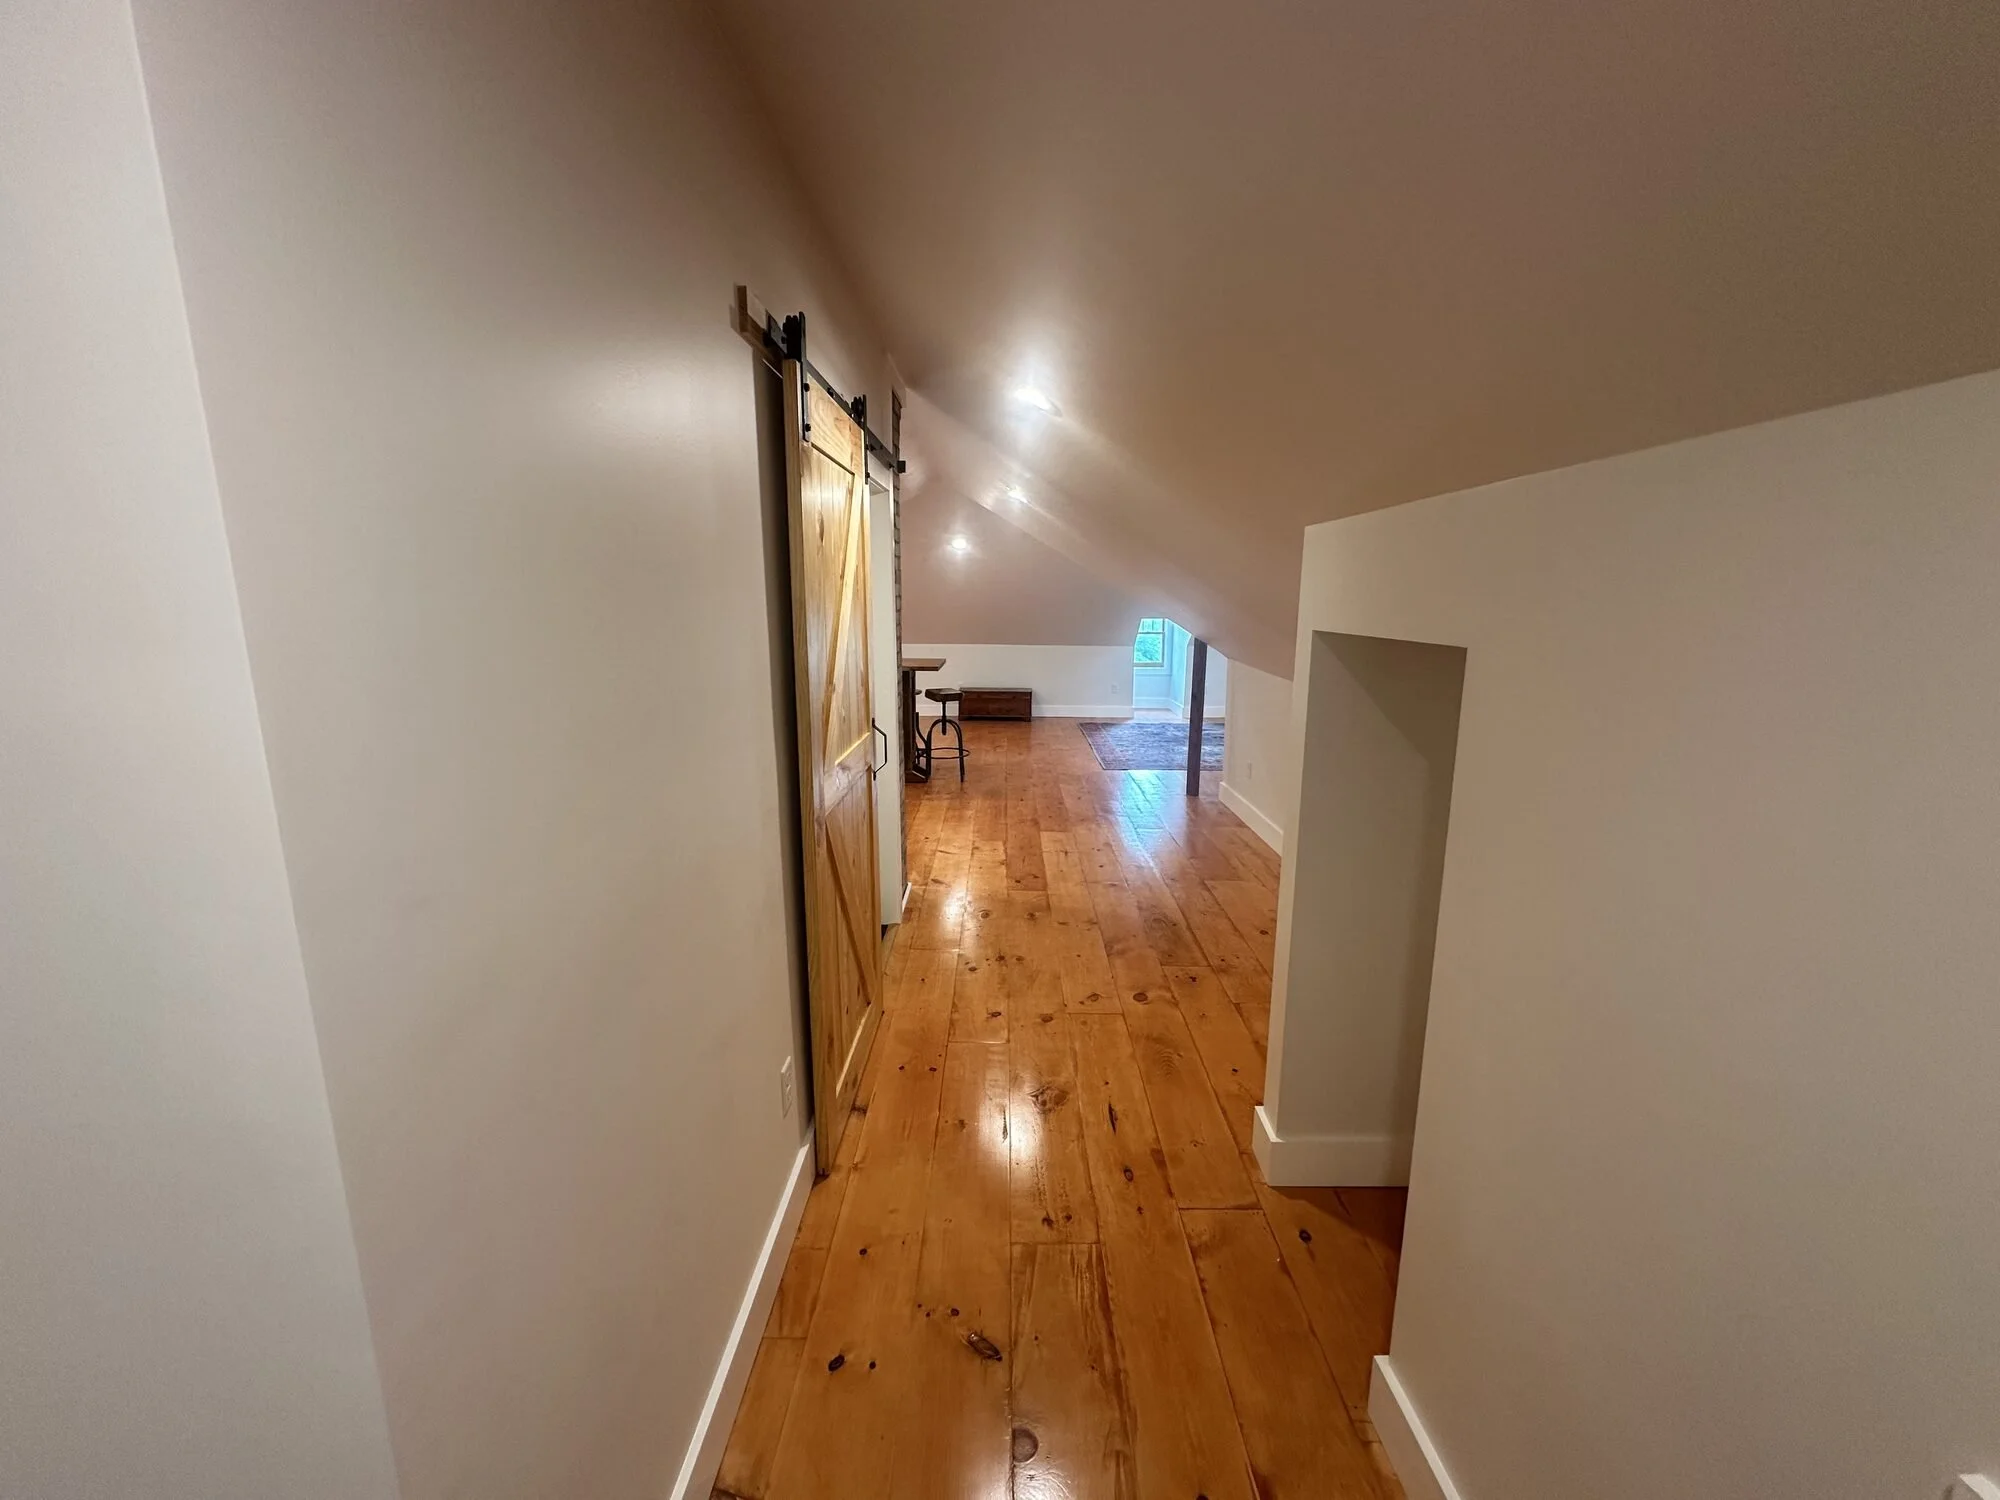
After — finished hallway with sliding barn door and rustic wood floors
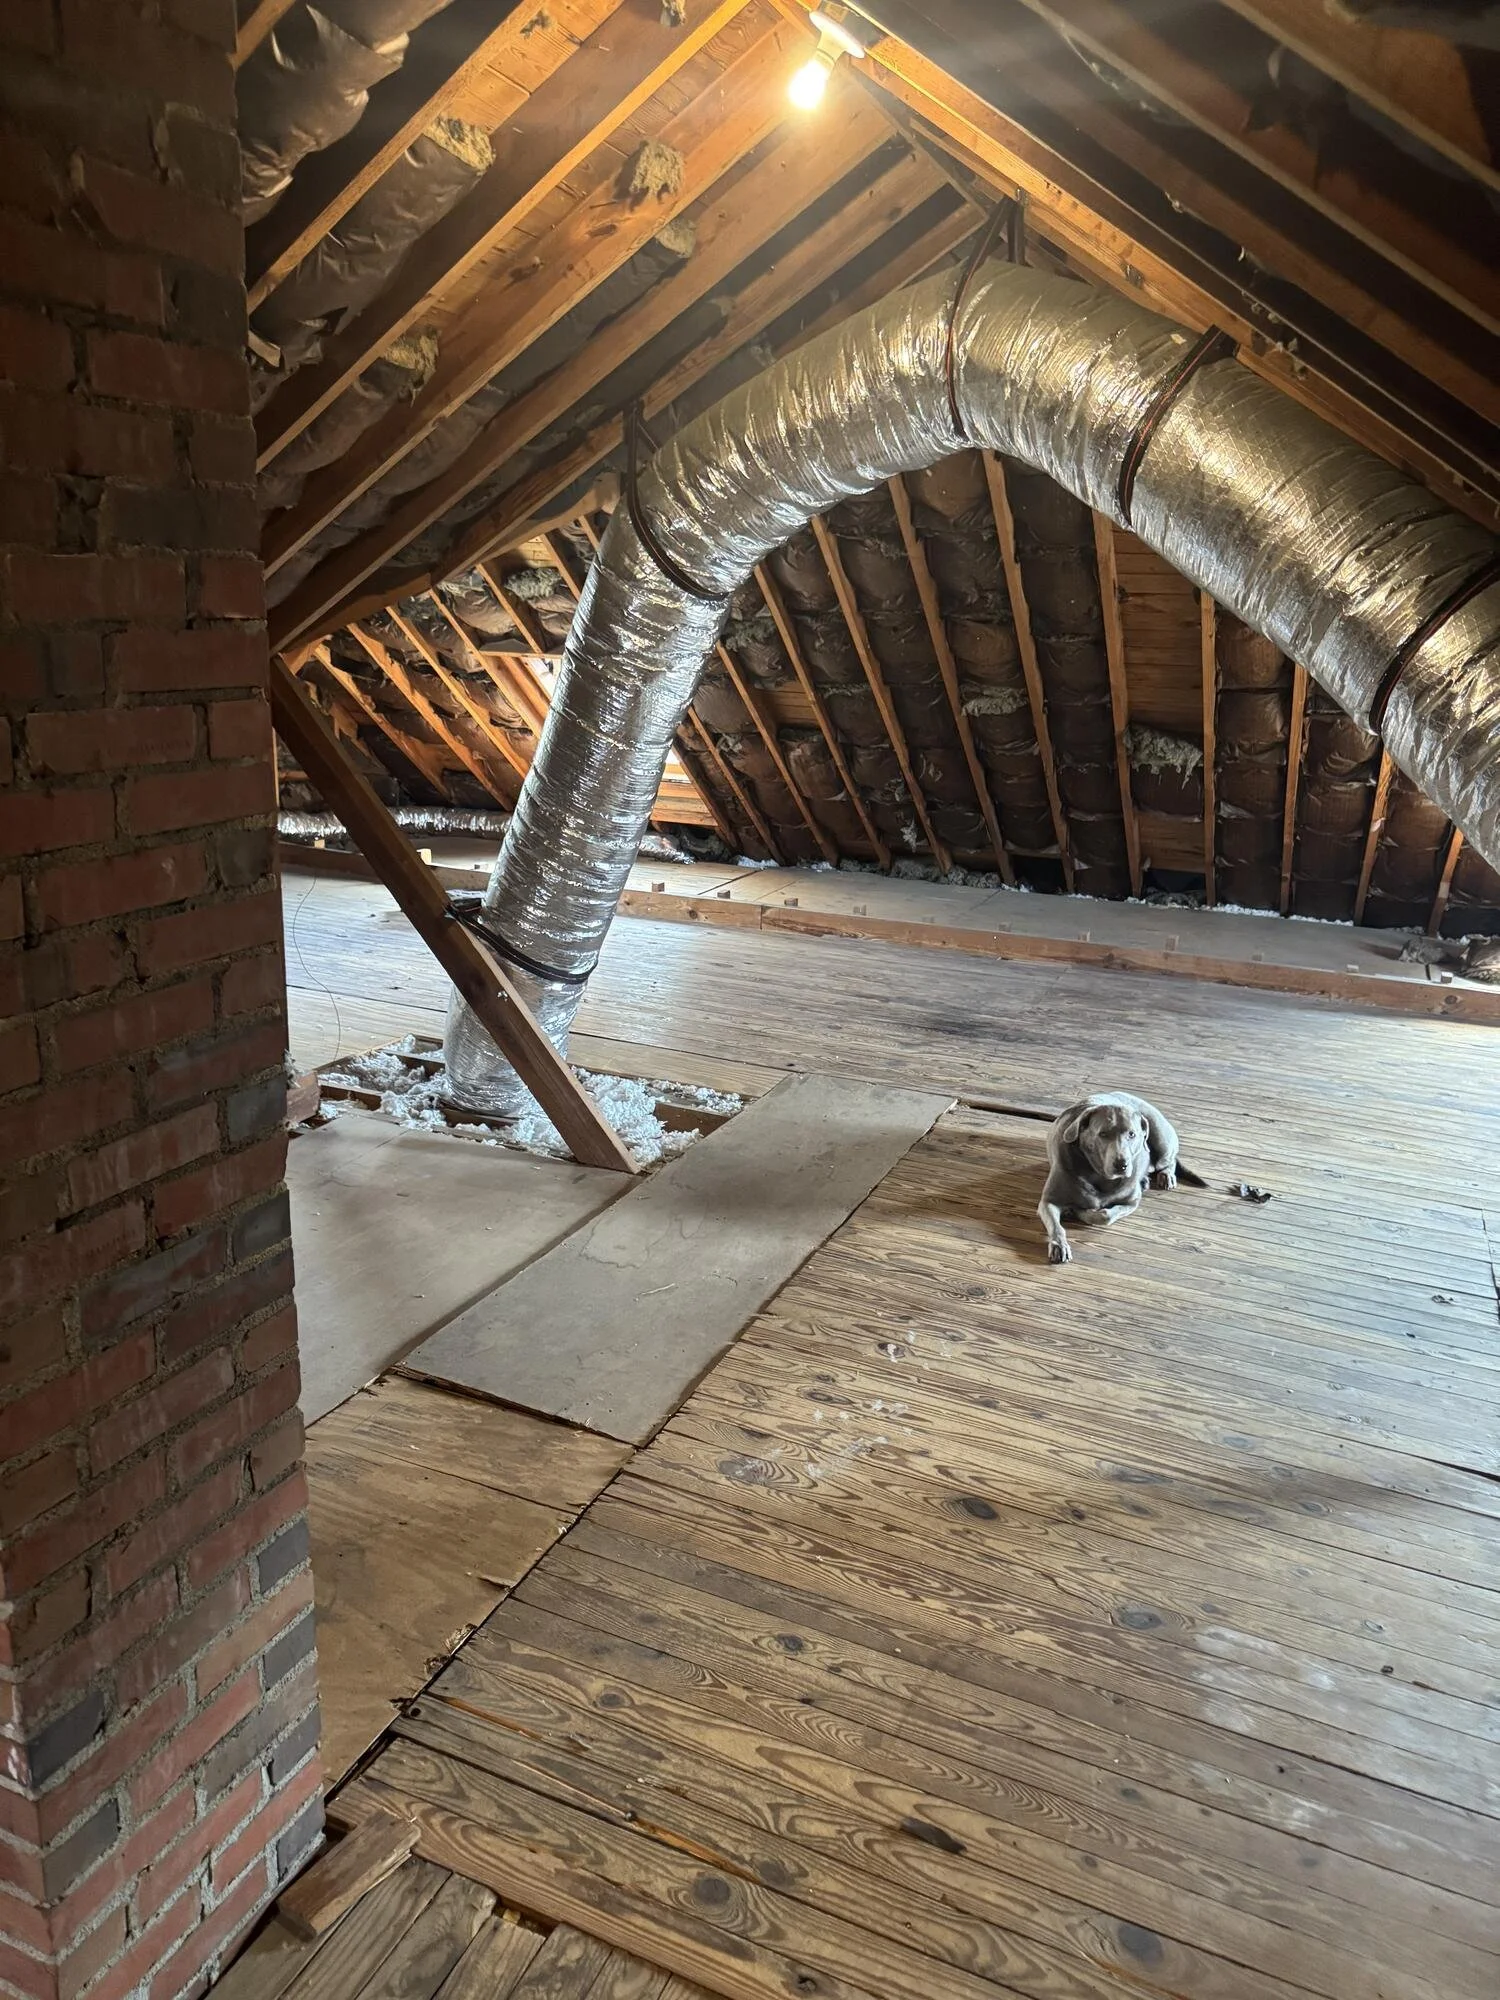
Before — unfinished attic with insulated ductwork snaking across the floor
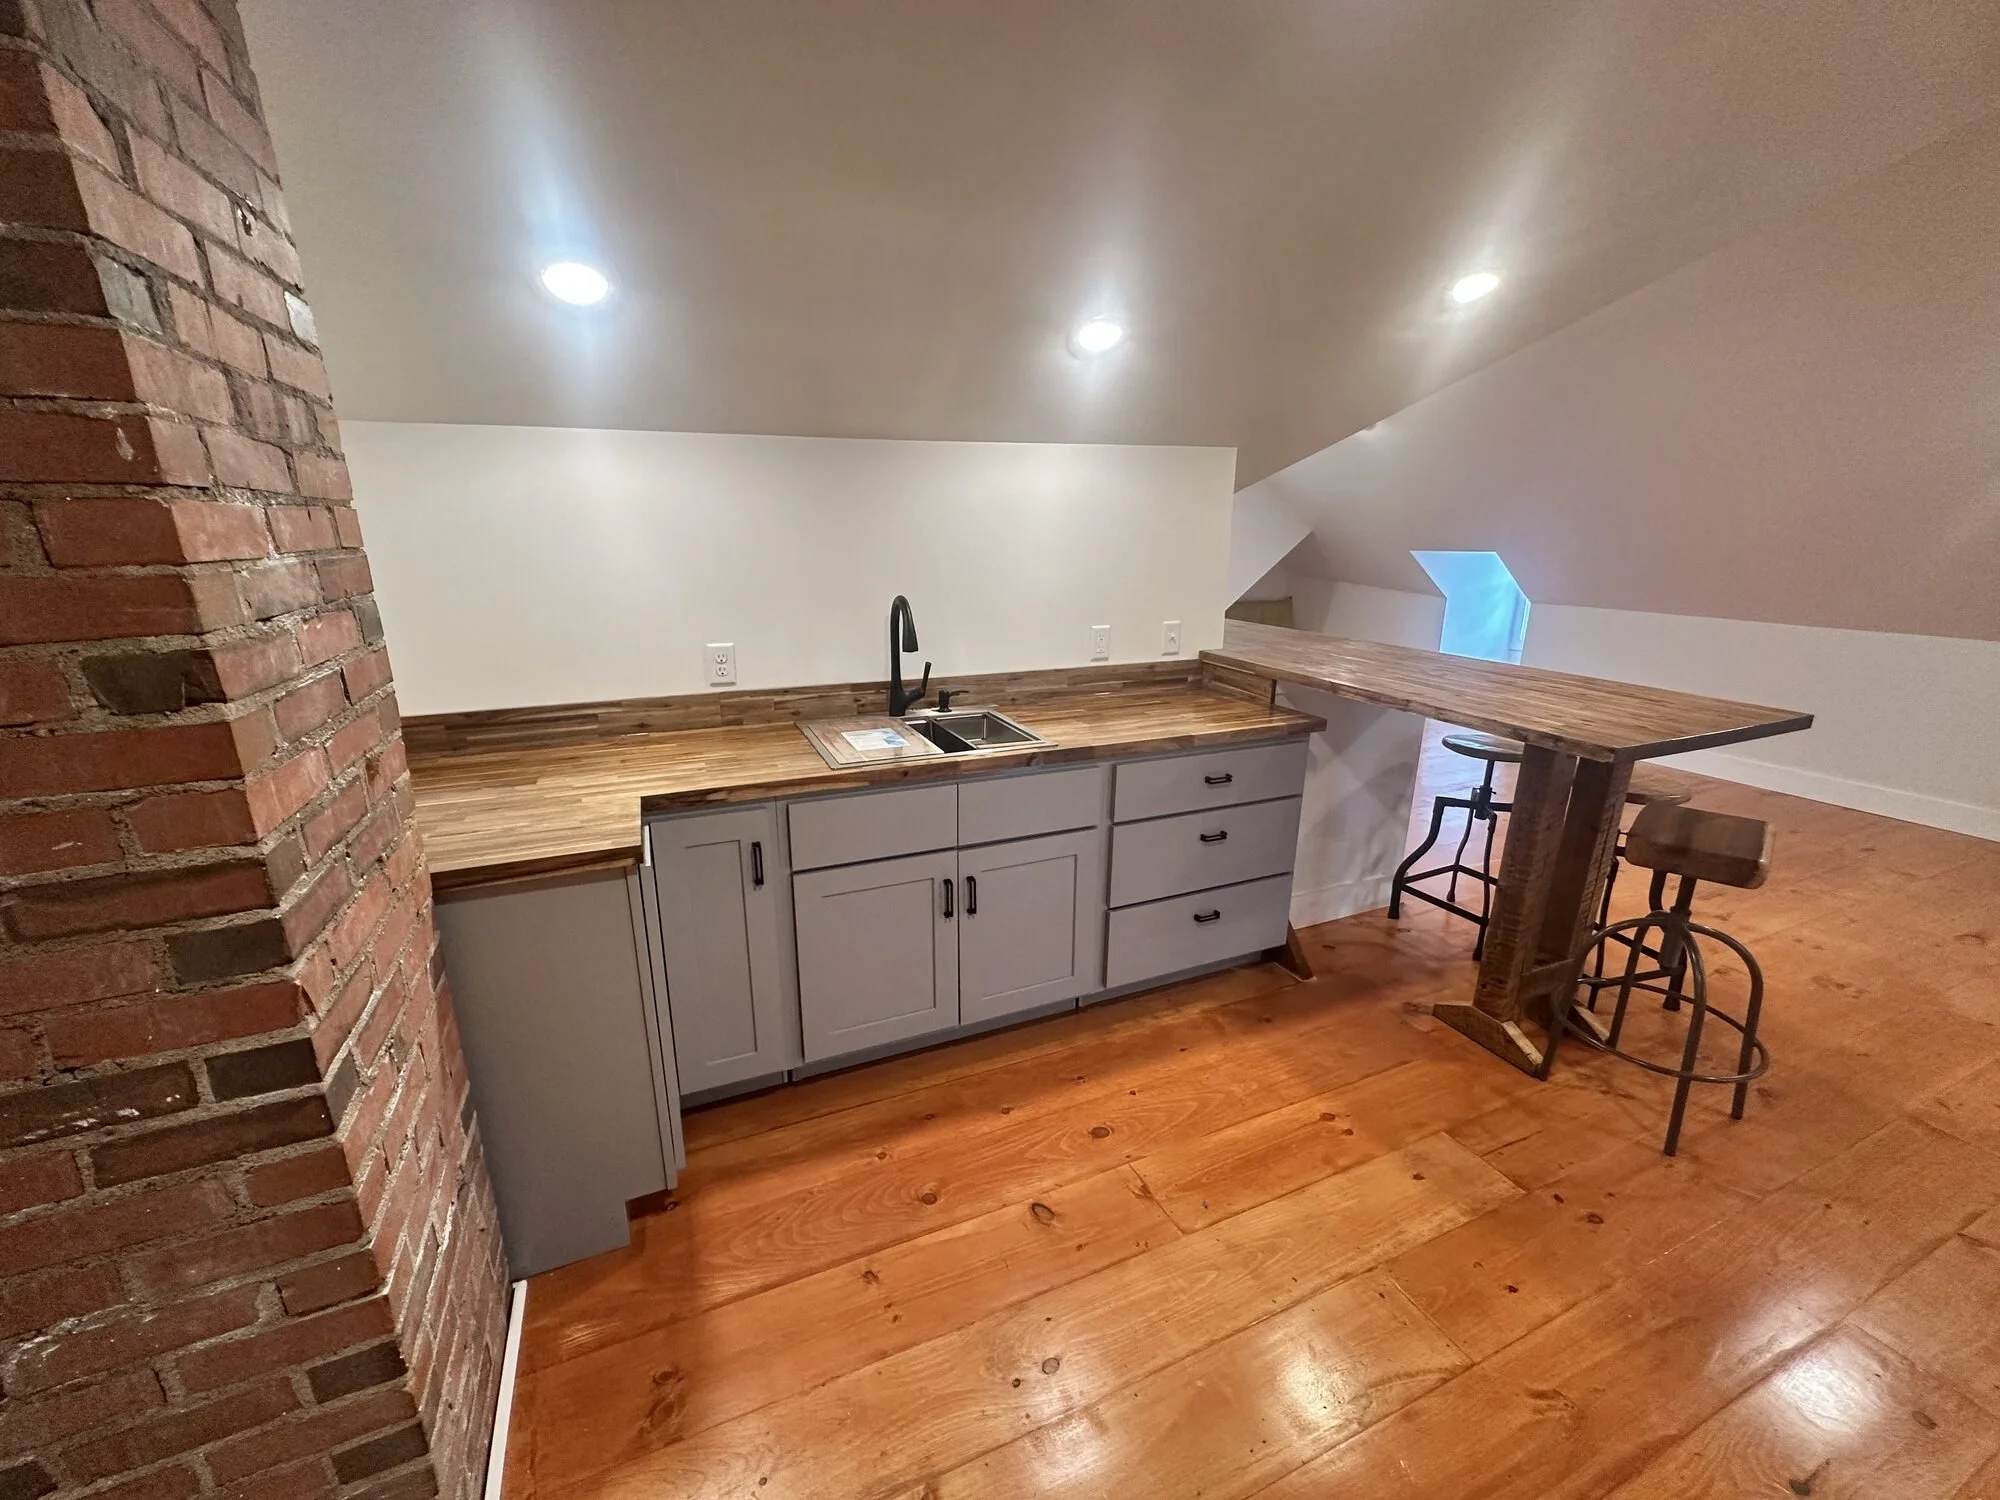
After — kitchenette and seating built beside the original exposed brick chimney
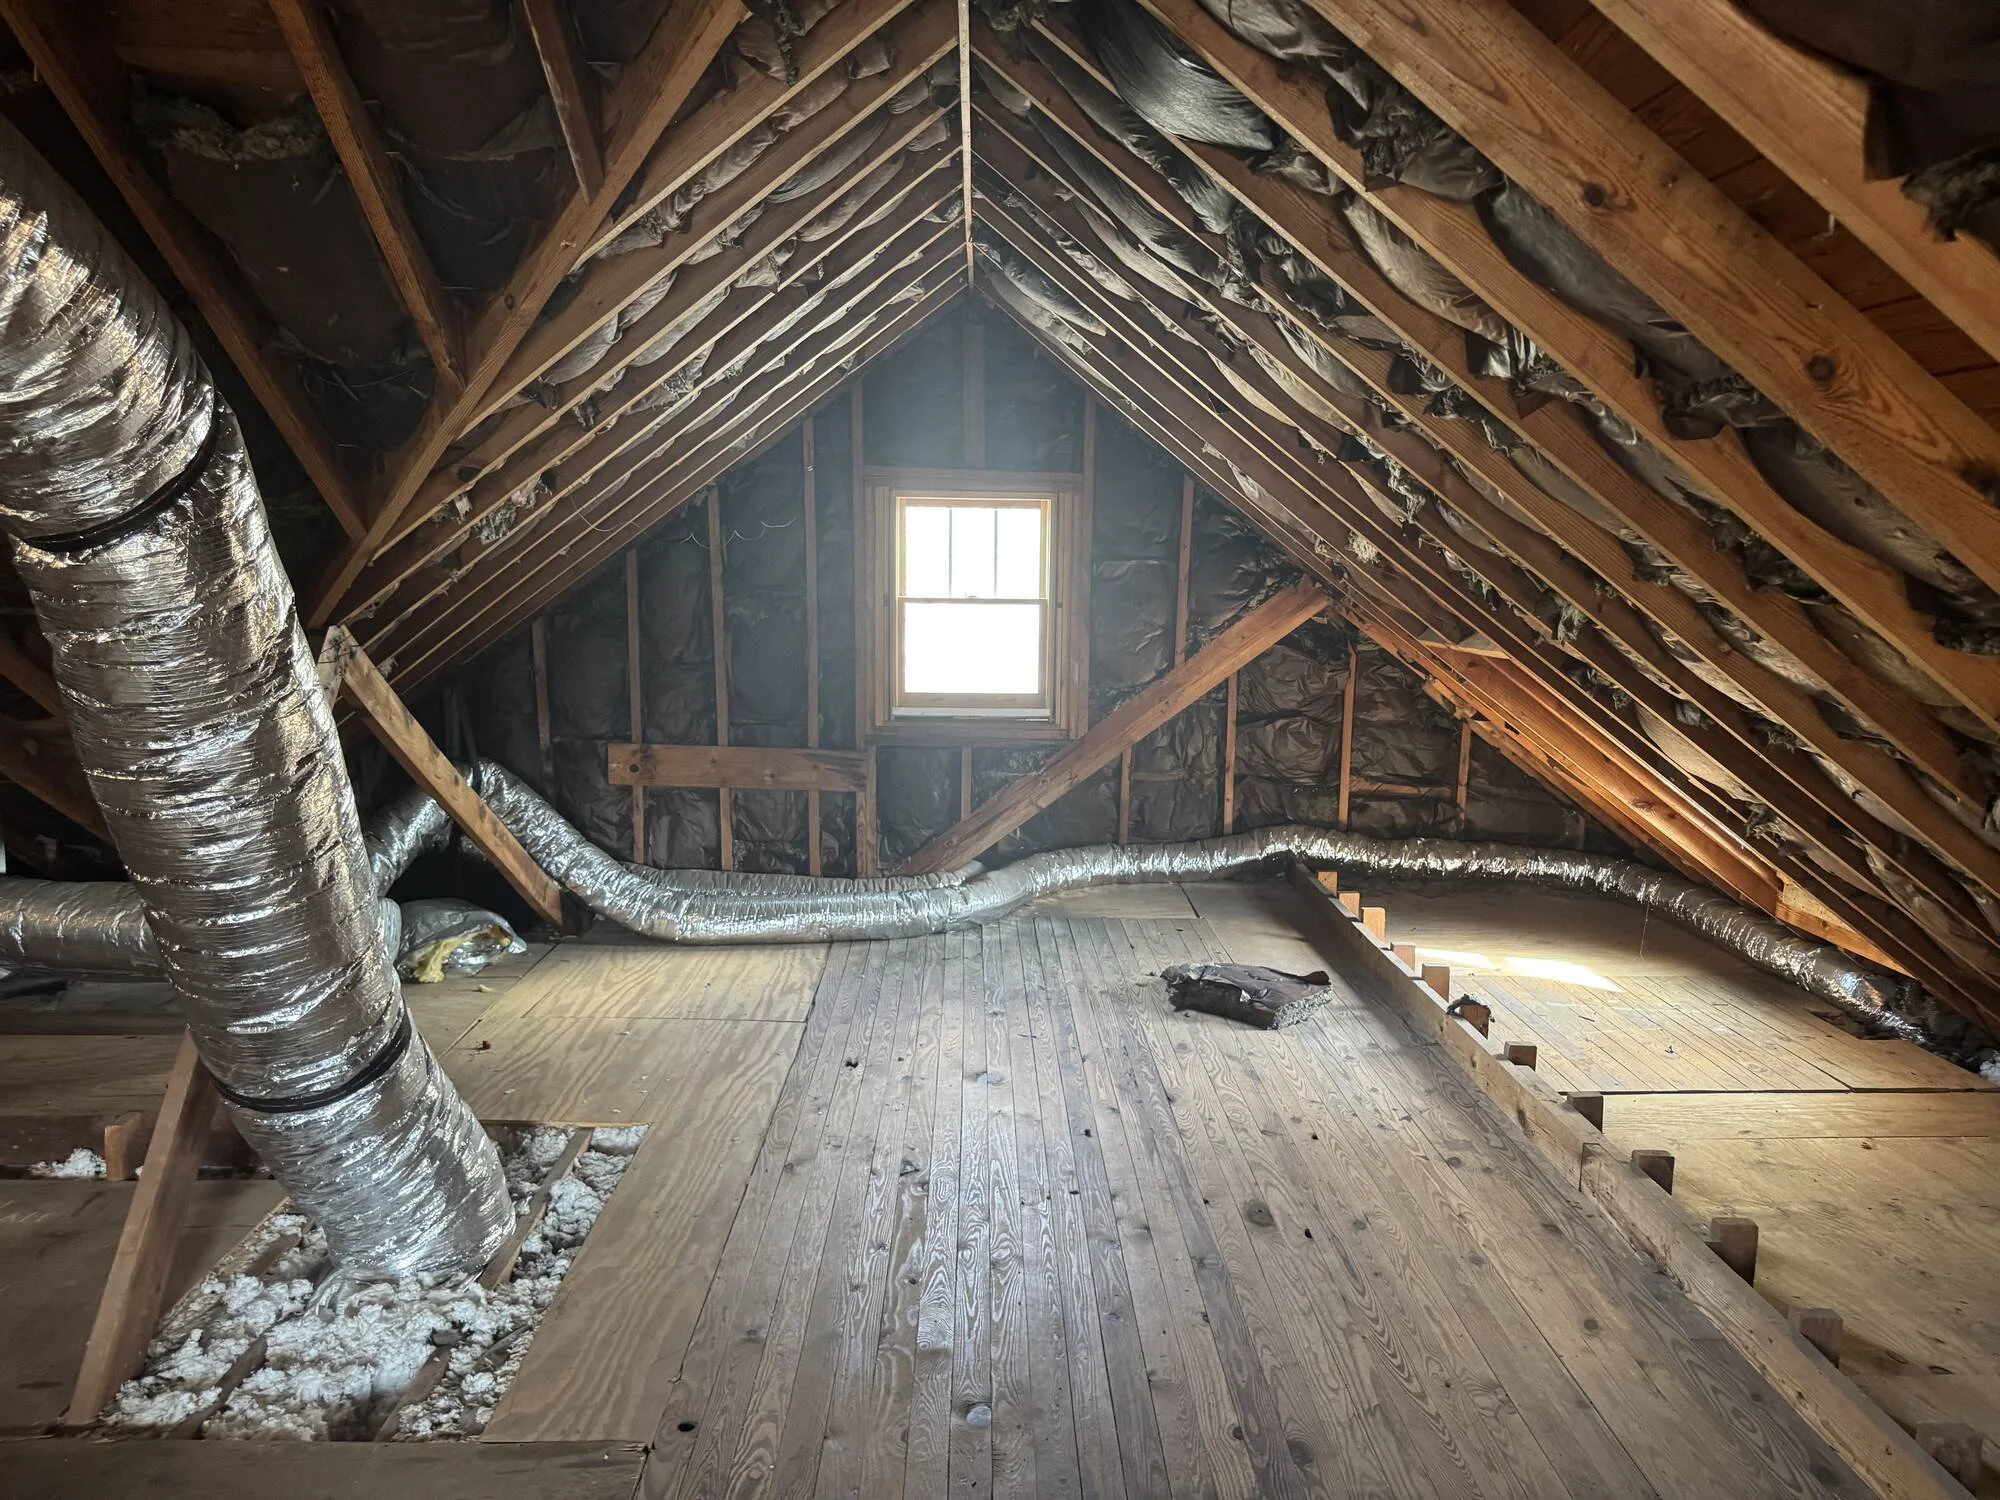
Before — bare attic gable with a single window and open rafters
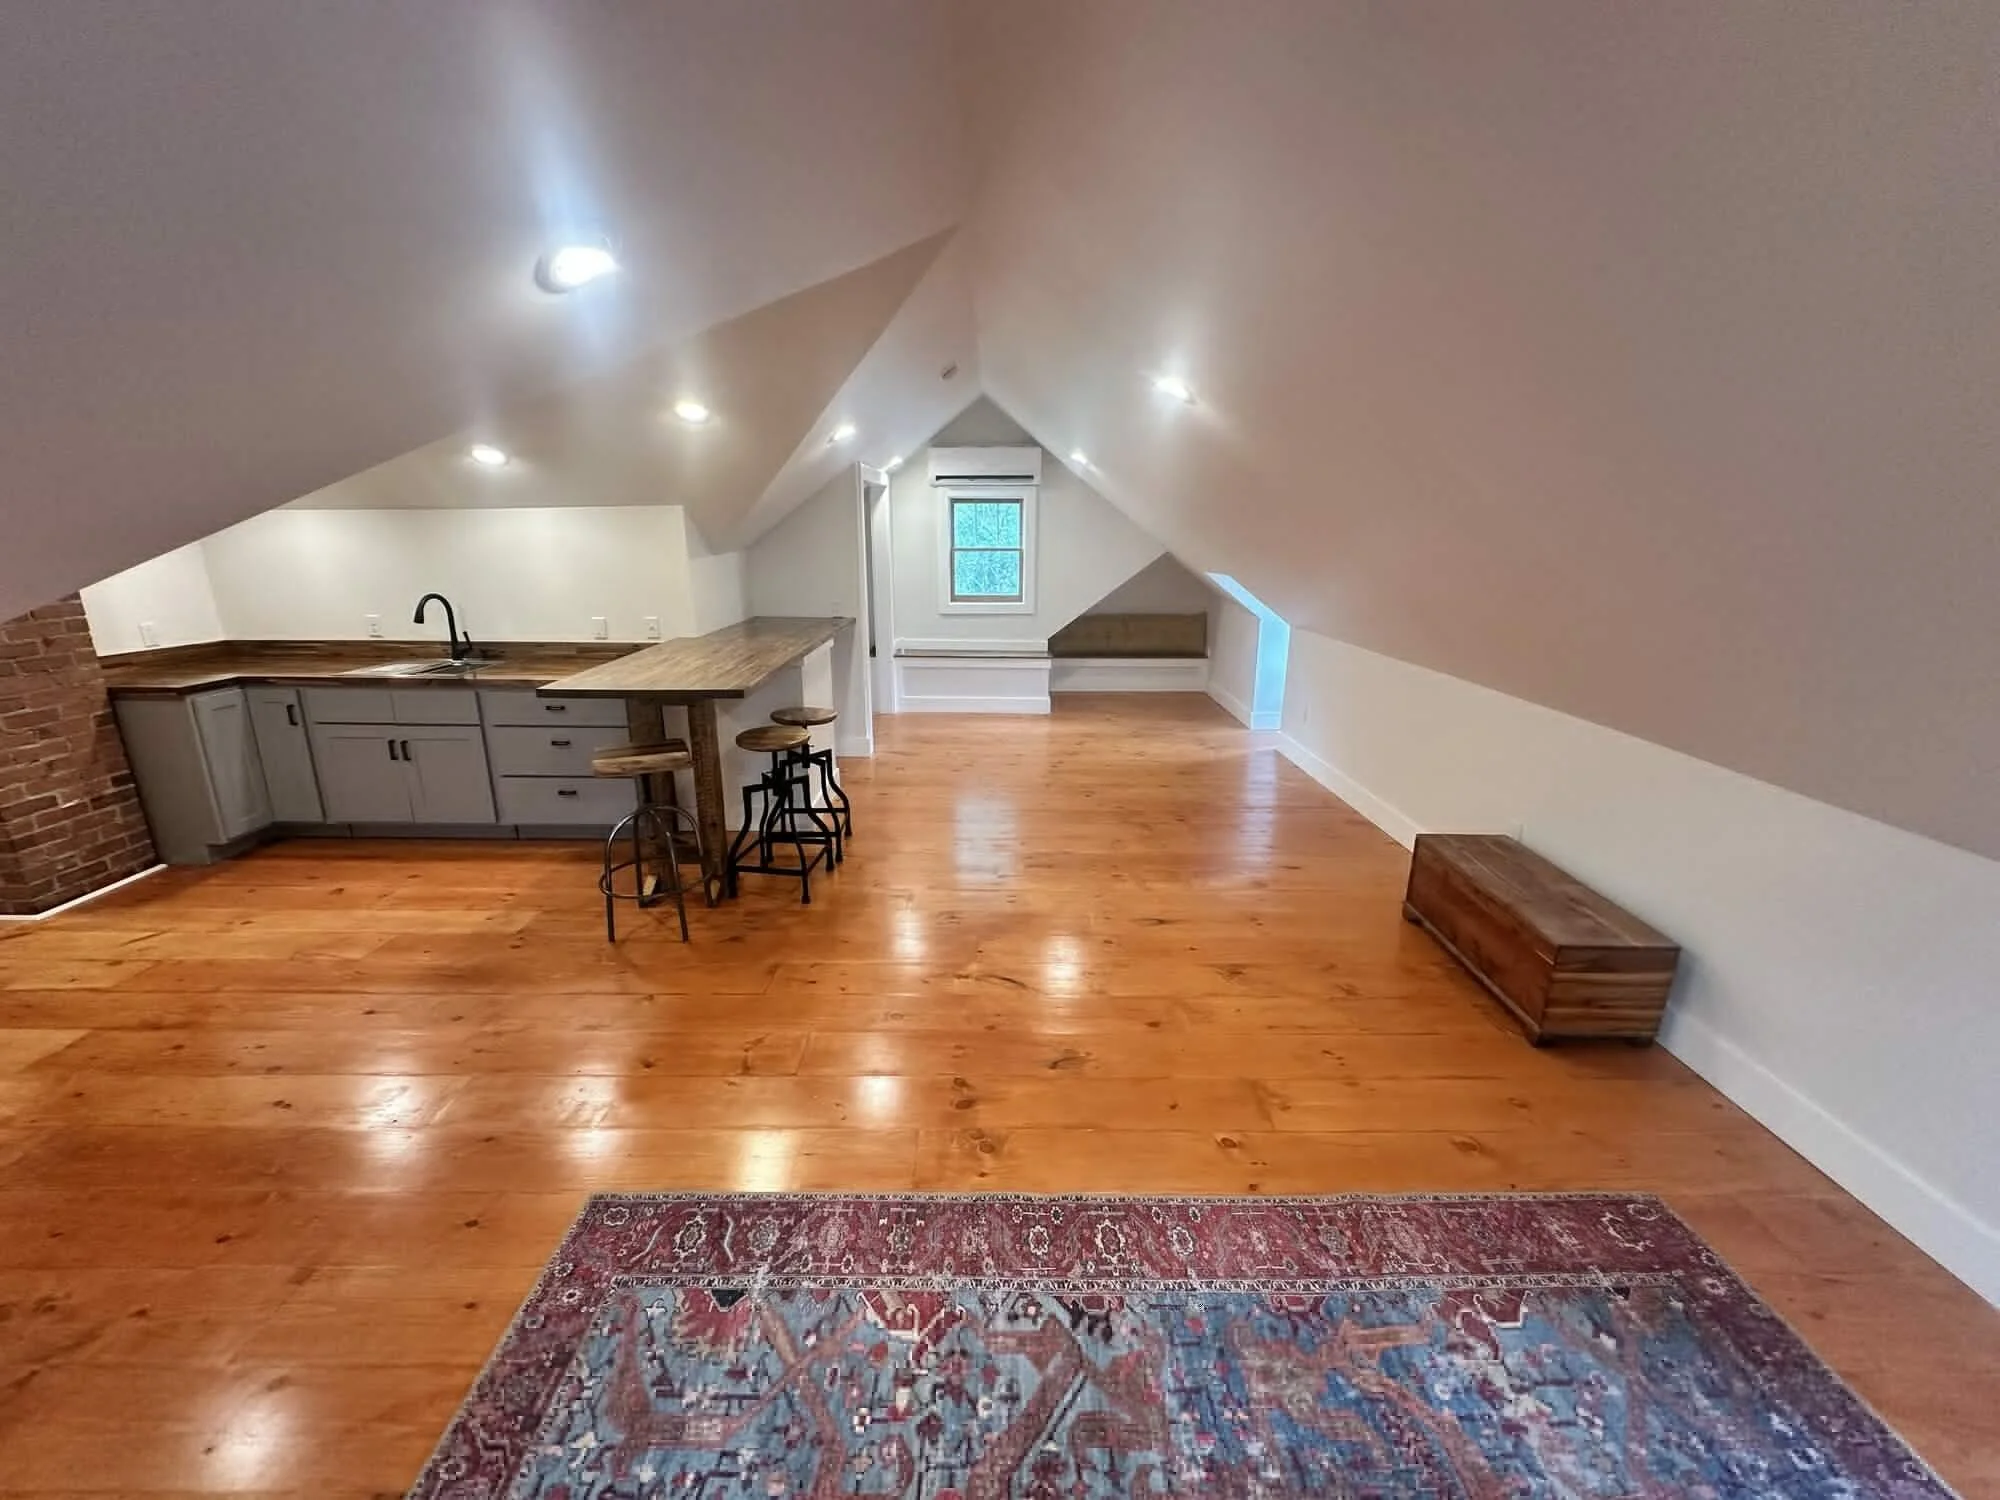
After — kitchenette with bar seating and new window trim under the eave
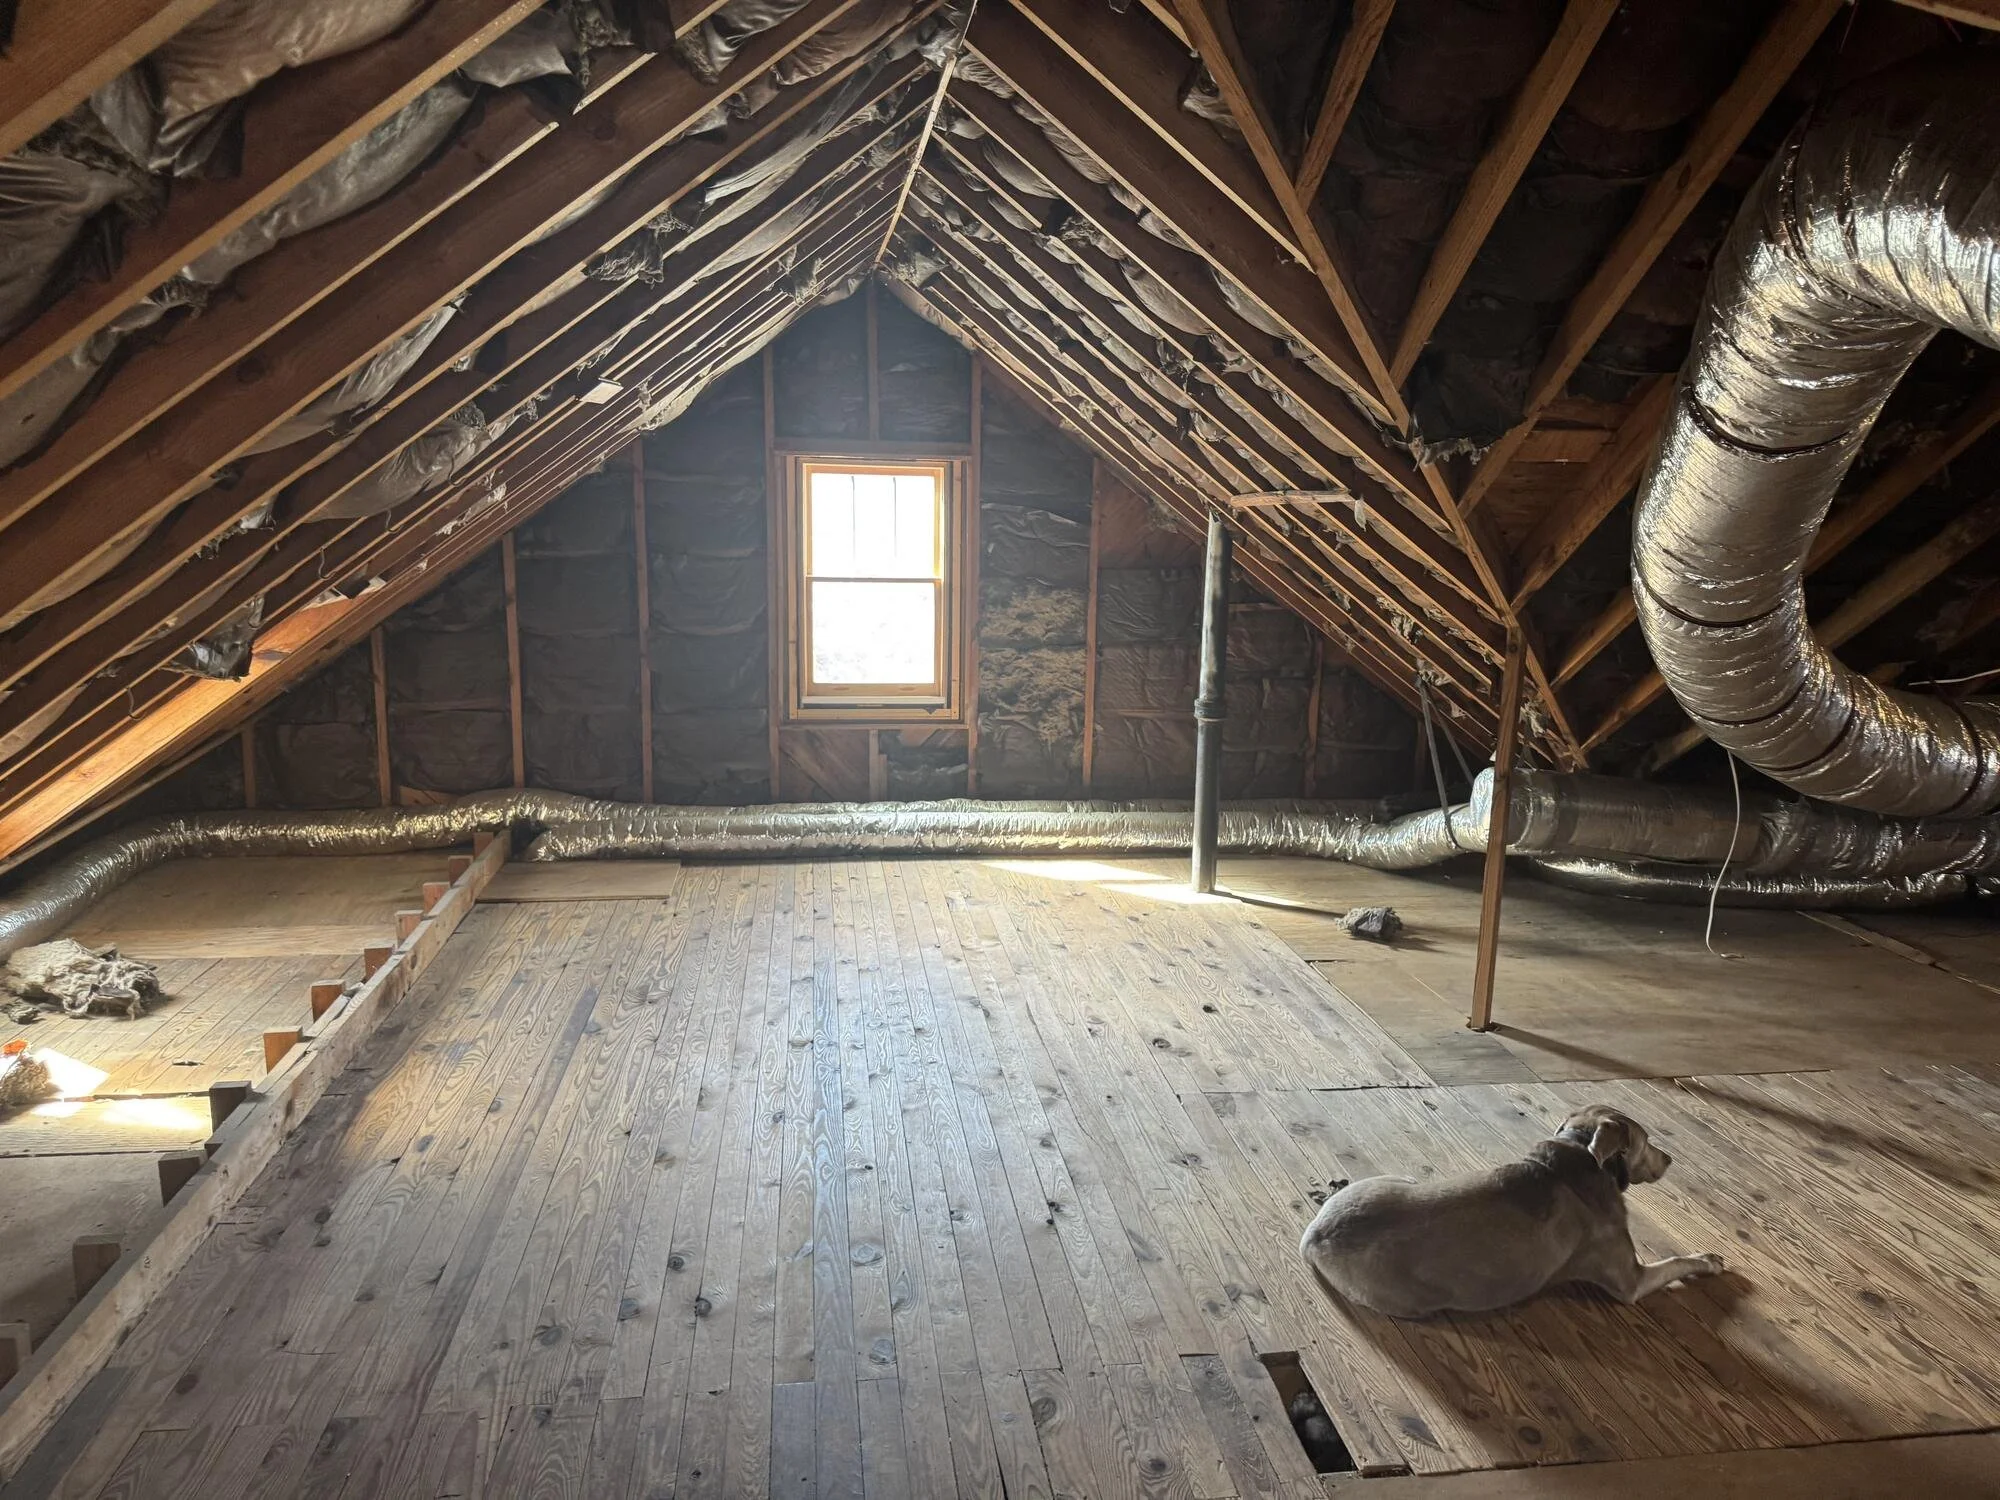
Before — dark, uninhabitable attic space before the build-out
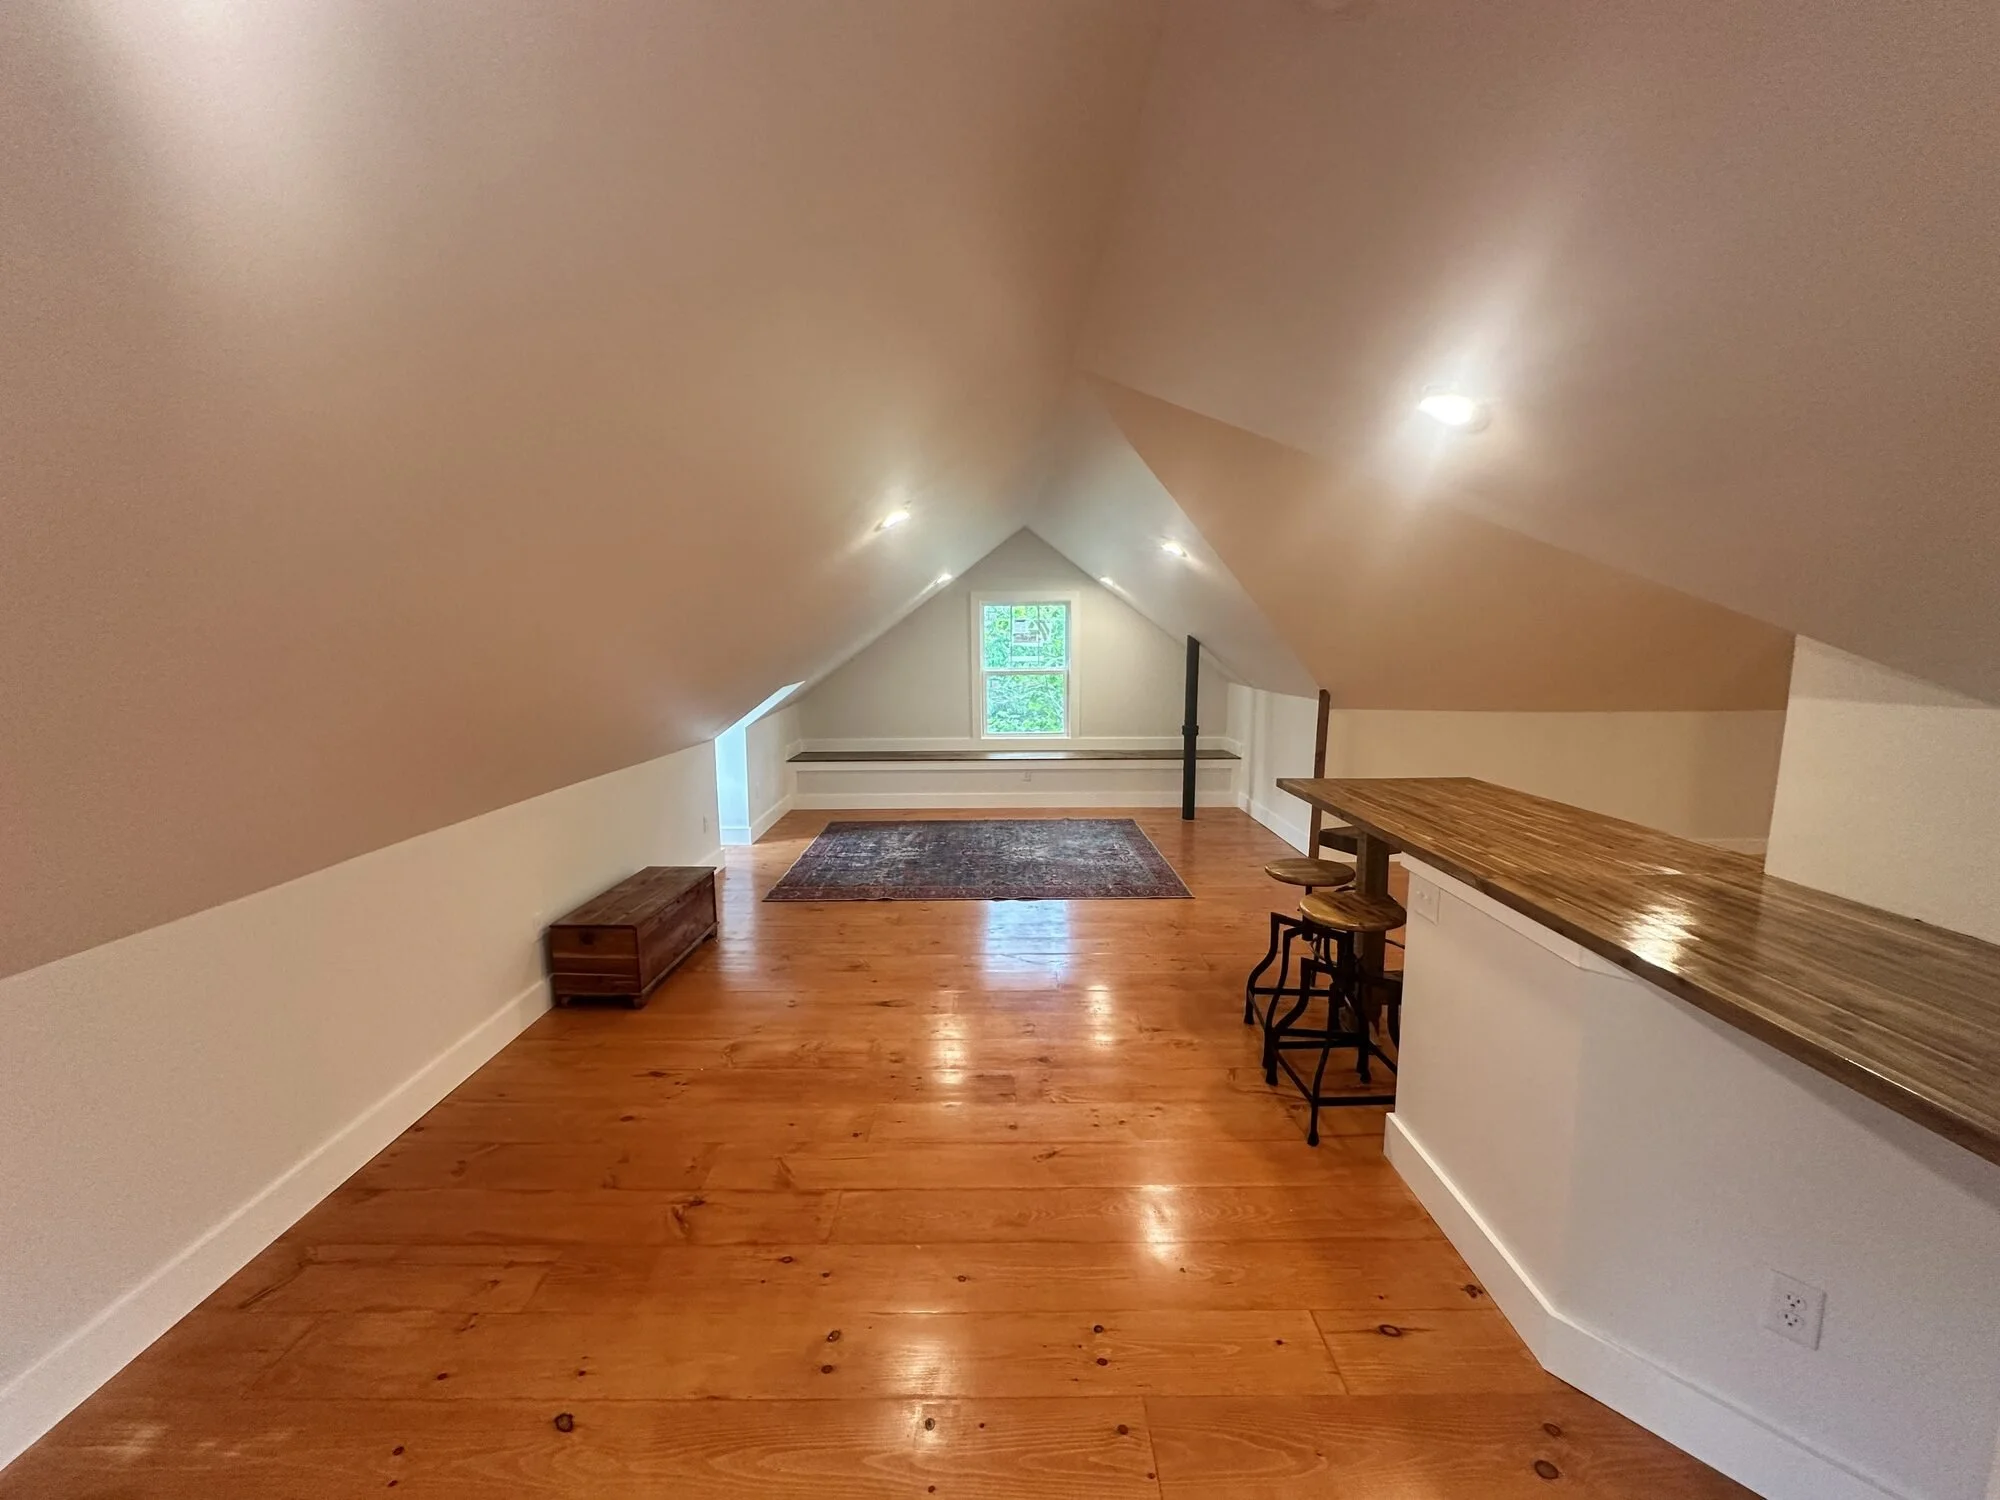
After — the finished bonus room with recessed lighting and smooth vaulted ceilings
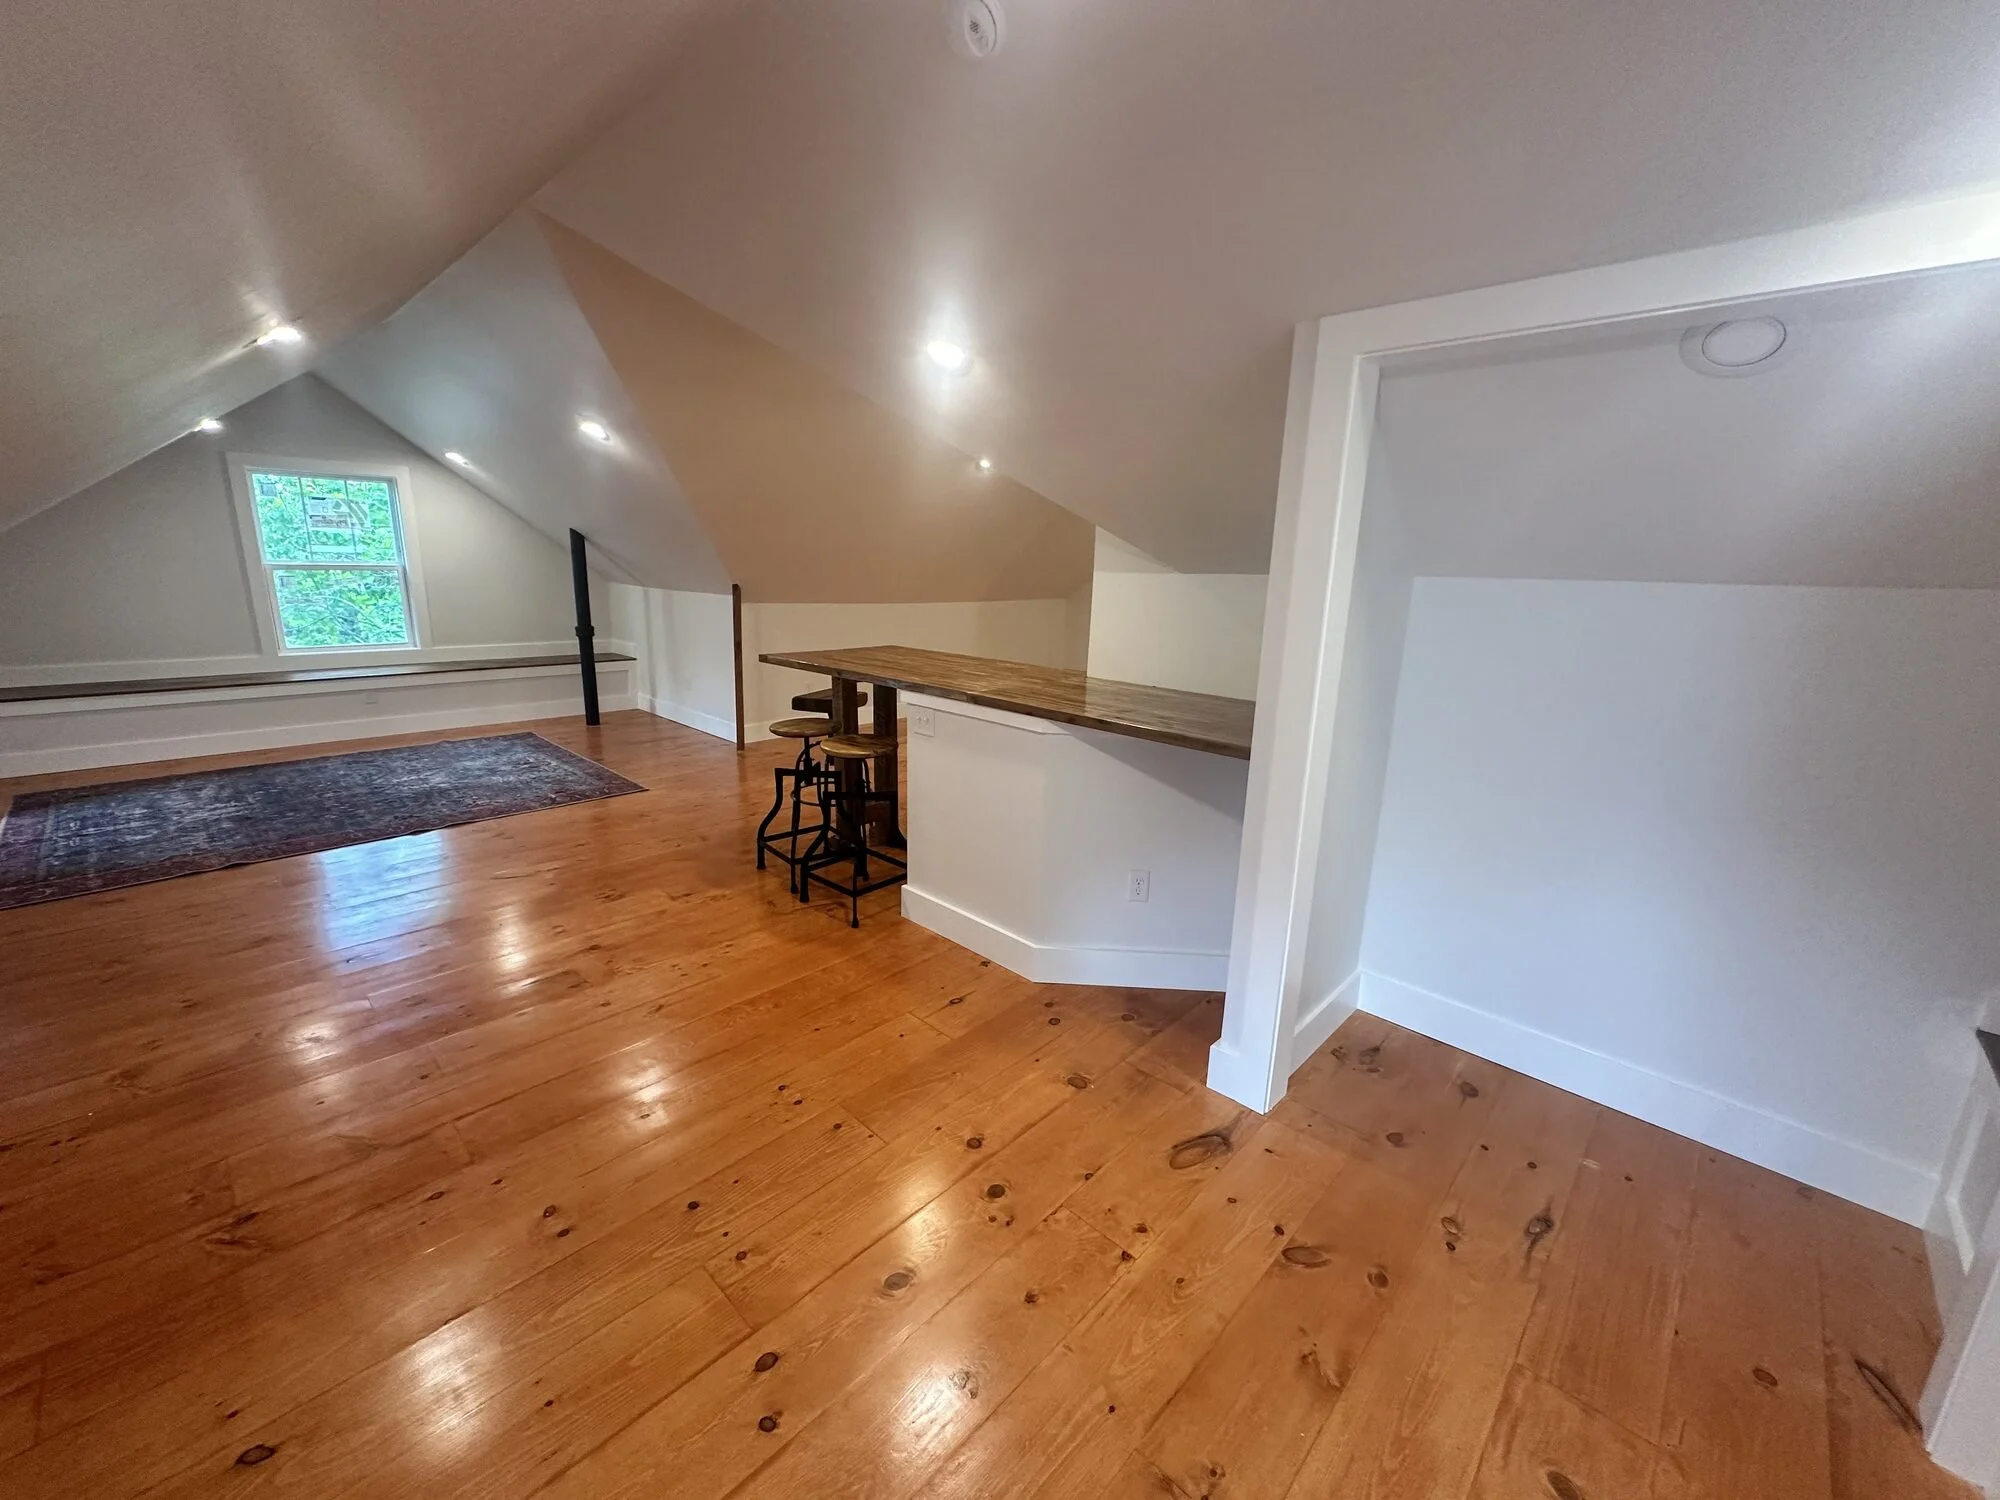
After — new closet and door trim in the finished attic living space
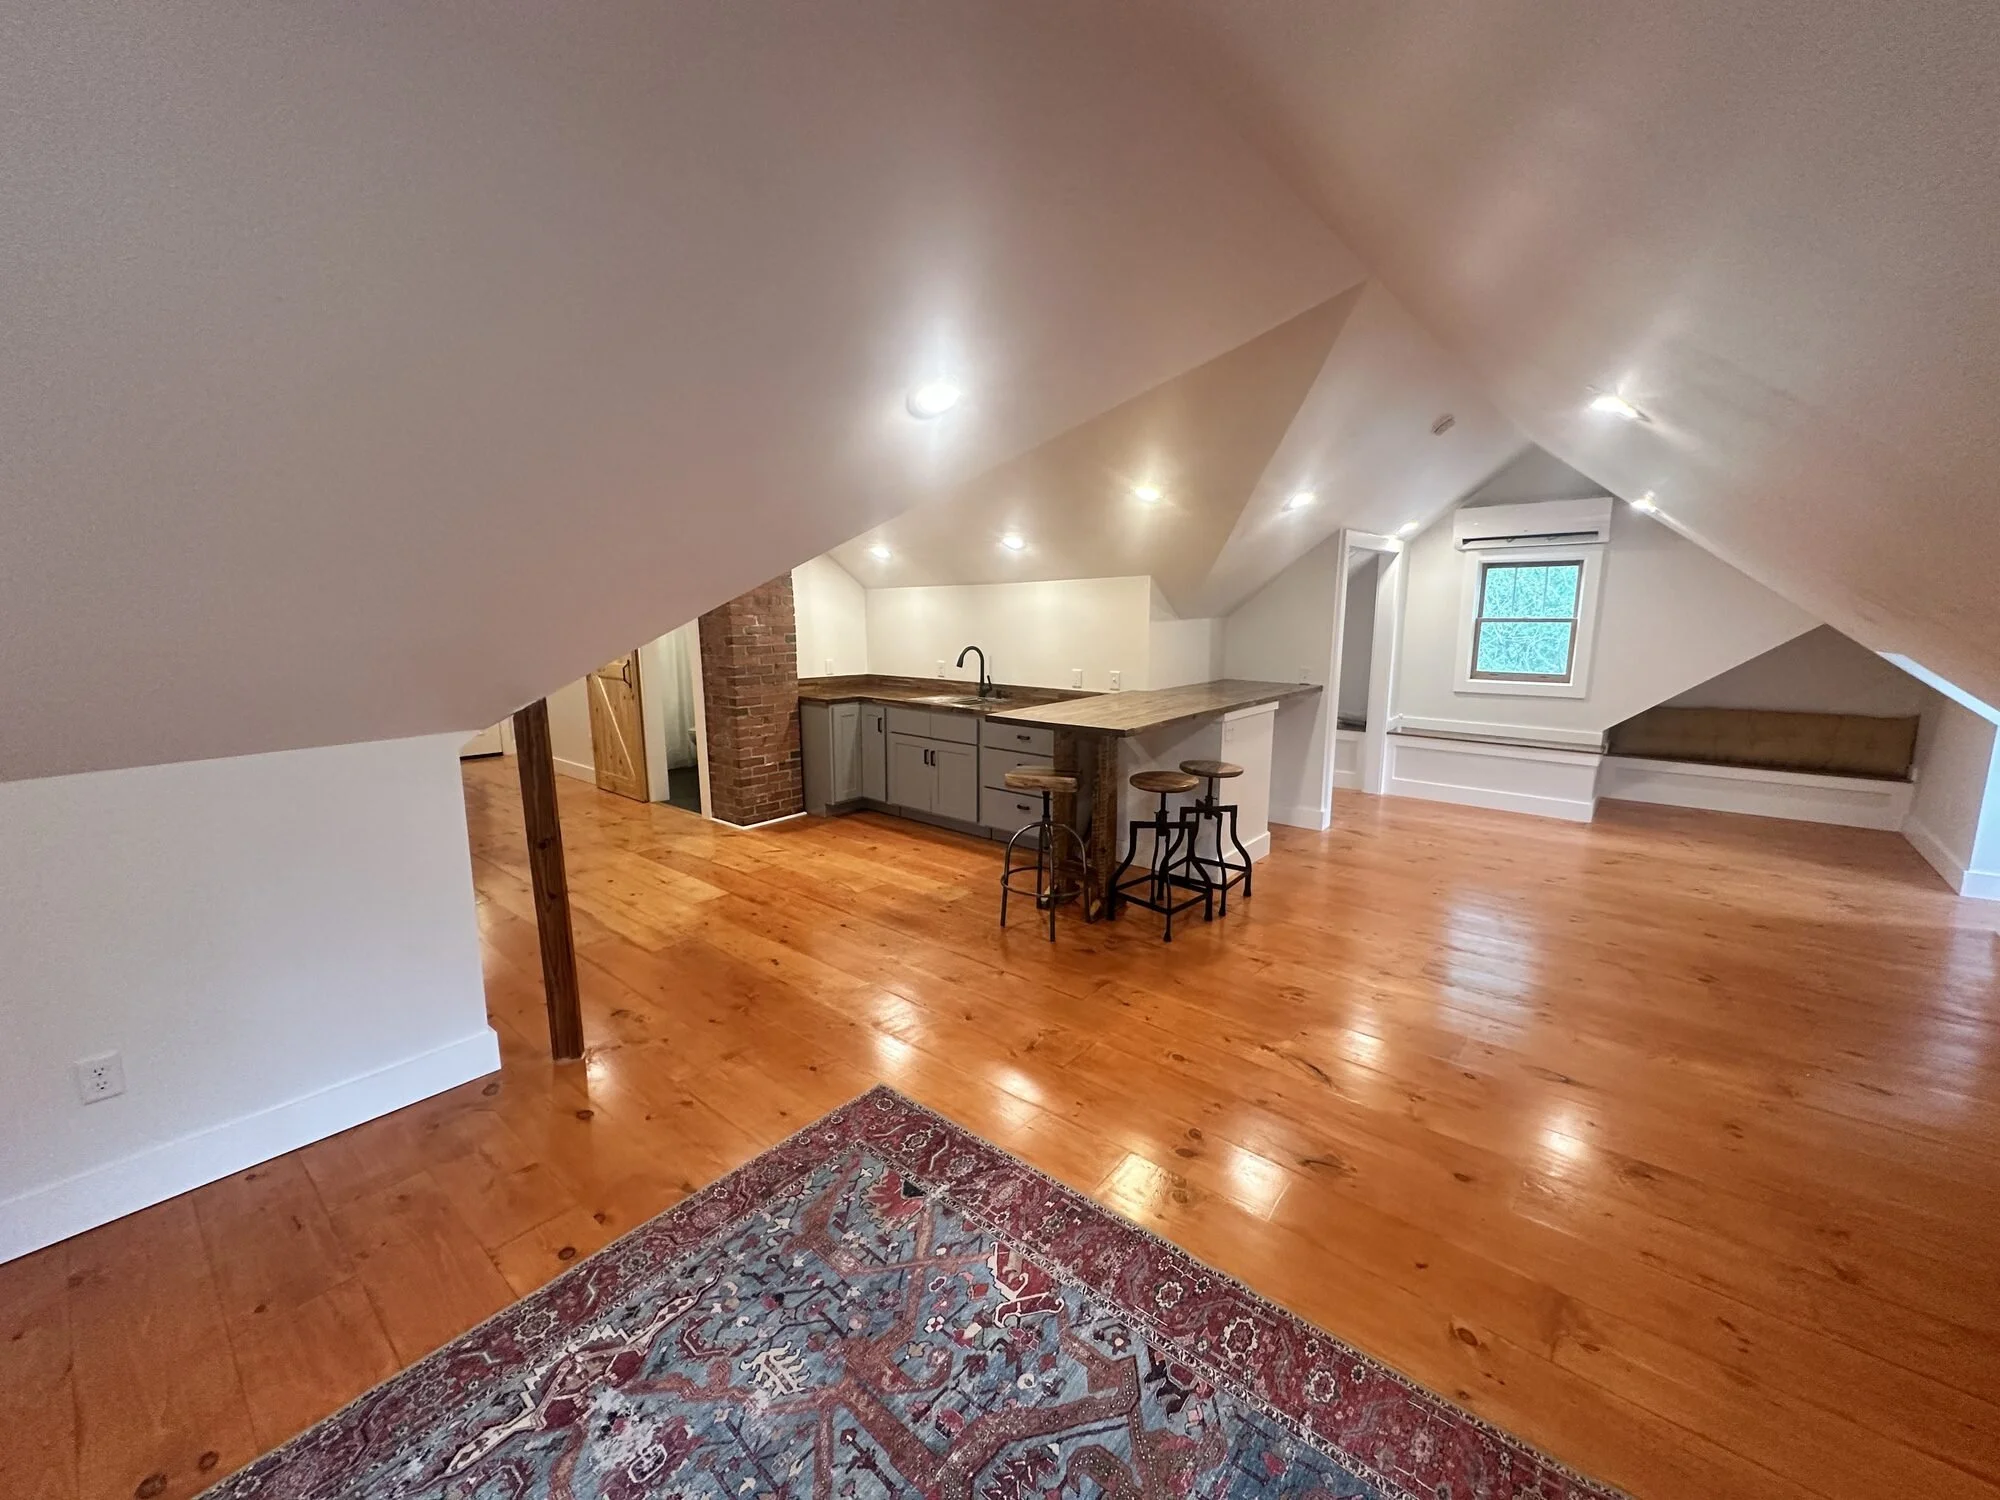
After — attic living area with refinished floors and window nook
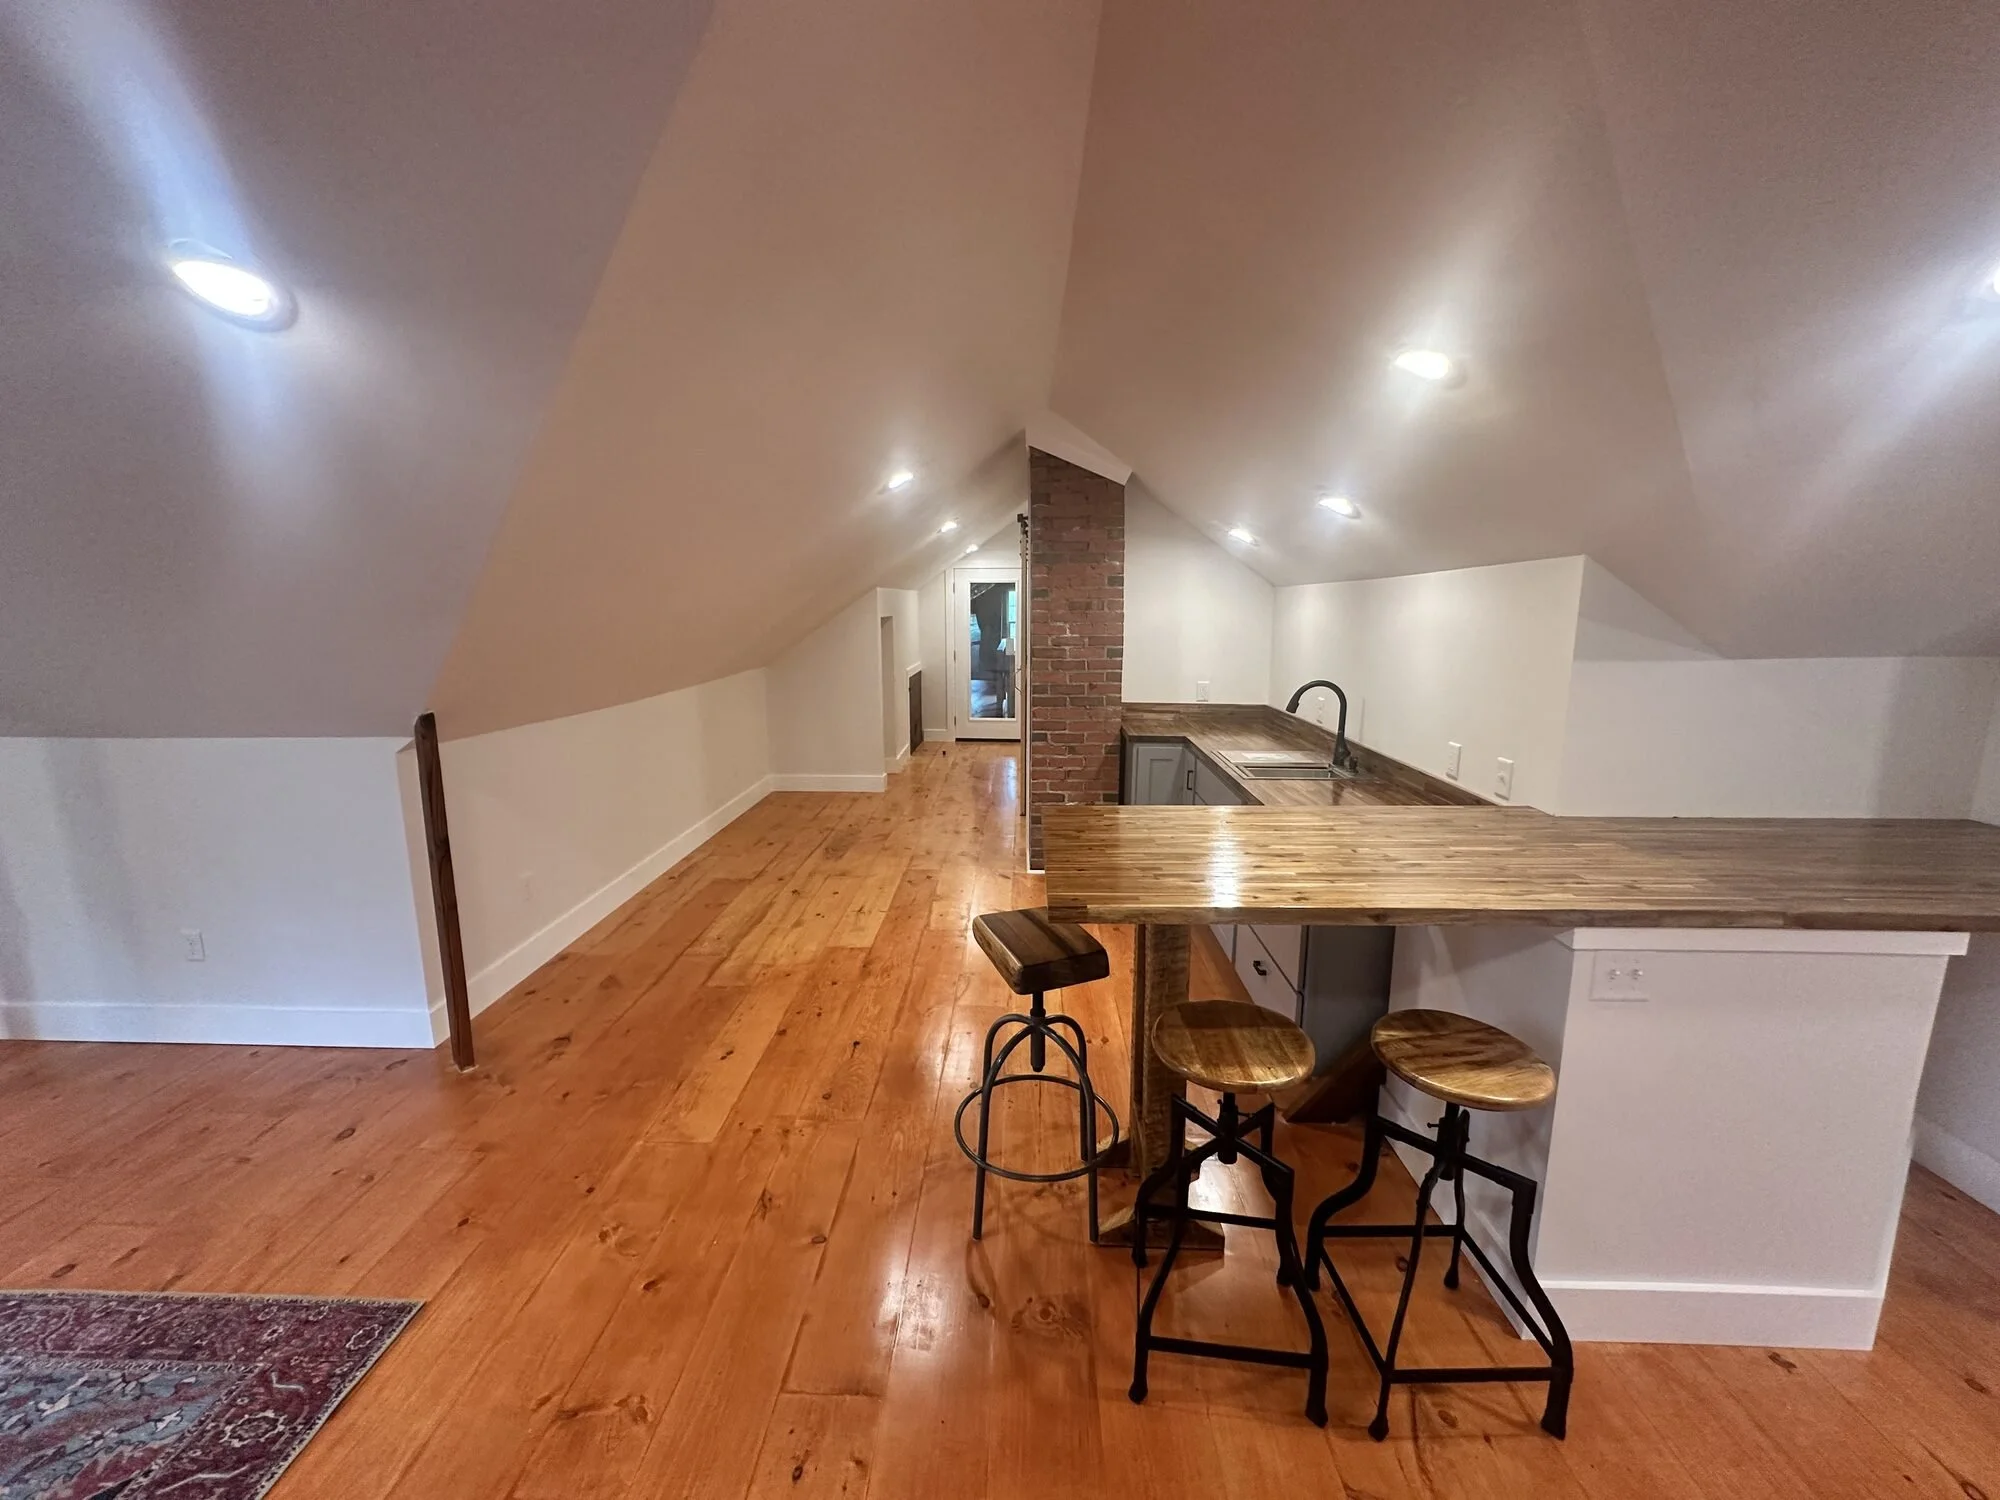
After — bar-height table and island anchoring the entertaining space
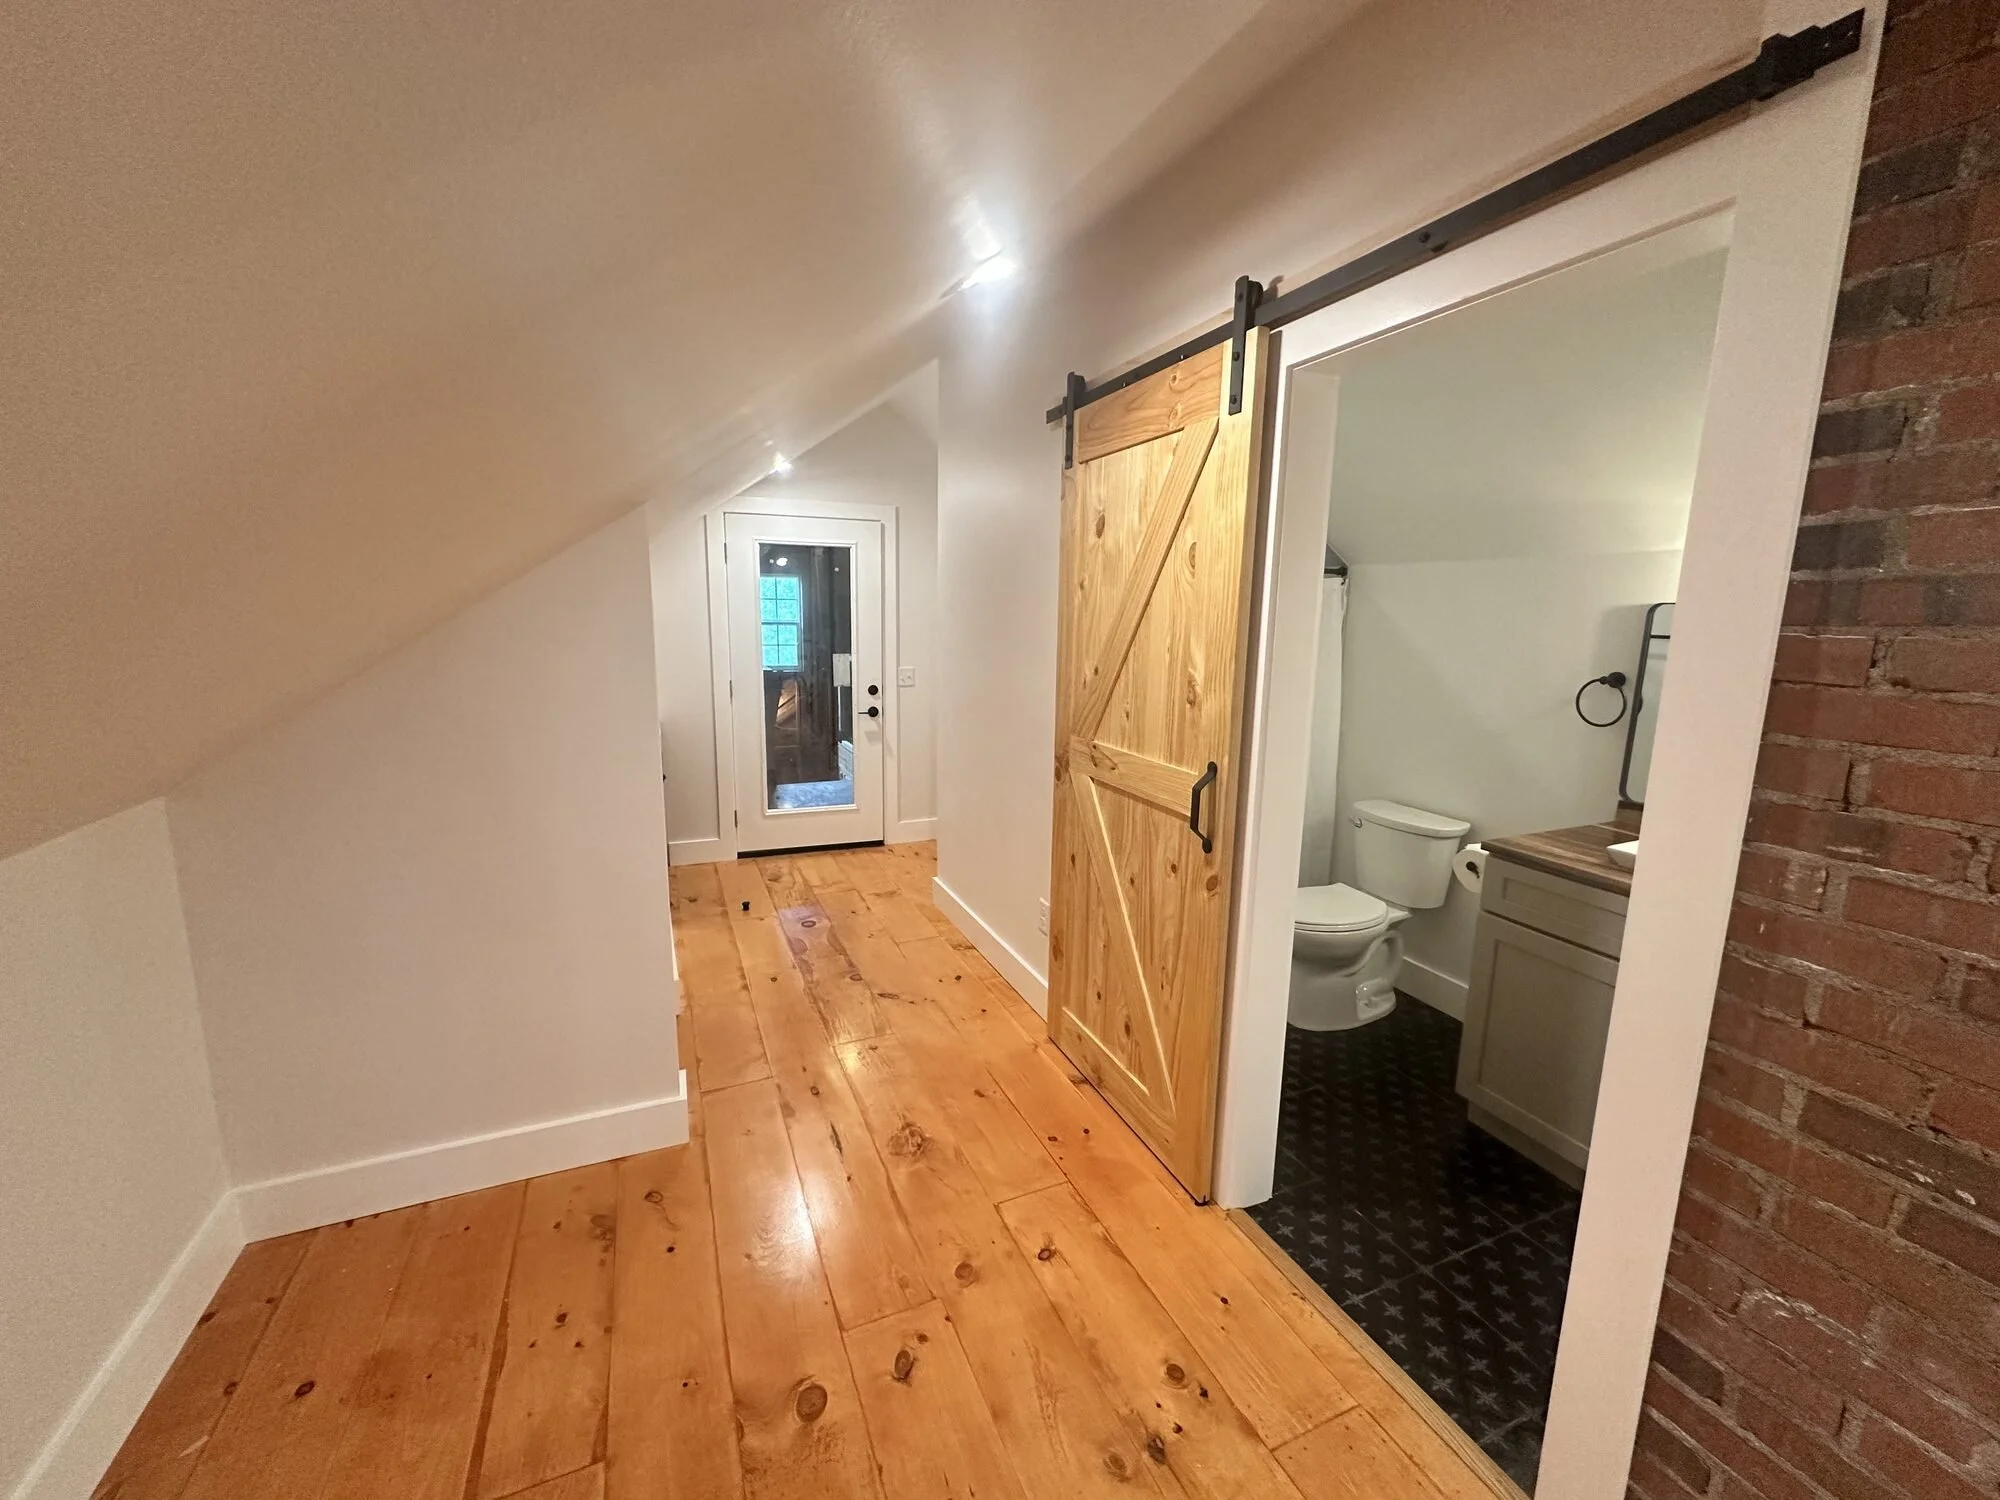
After - barn door detail against the rustic wood floors
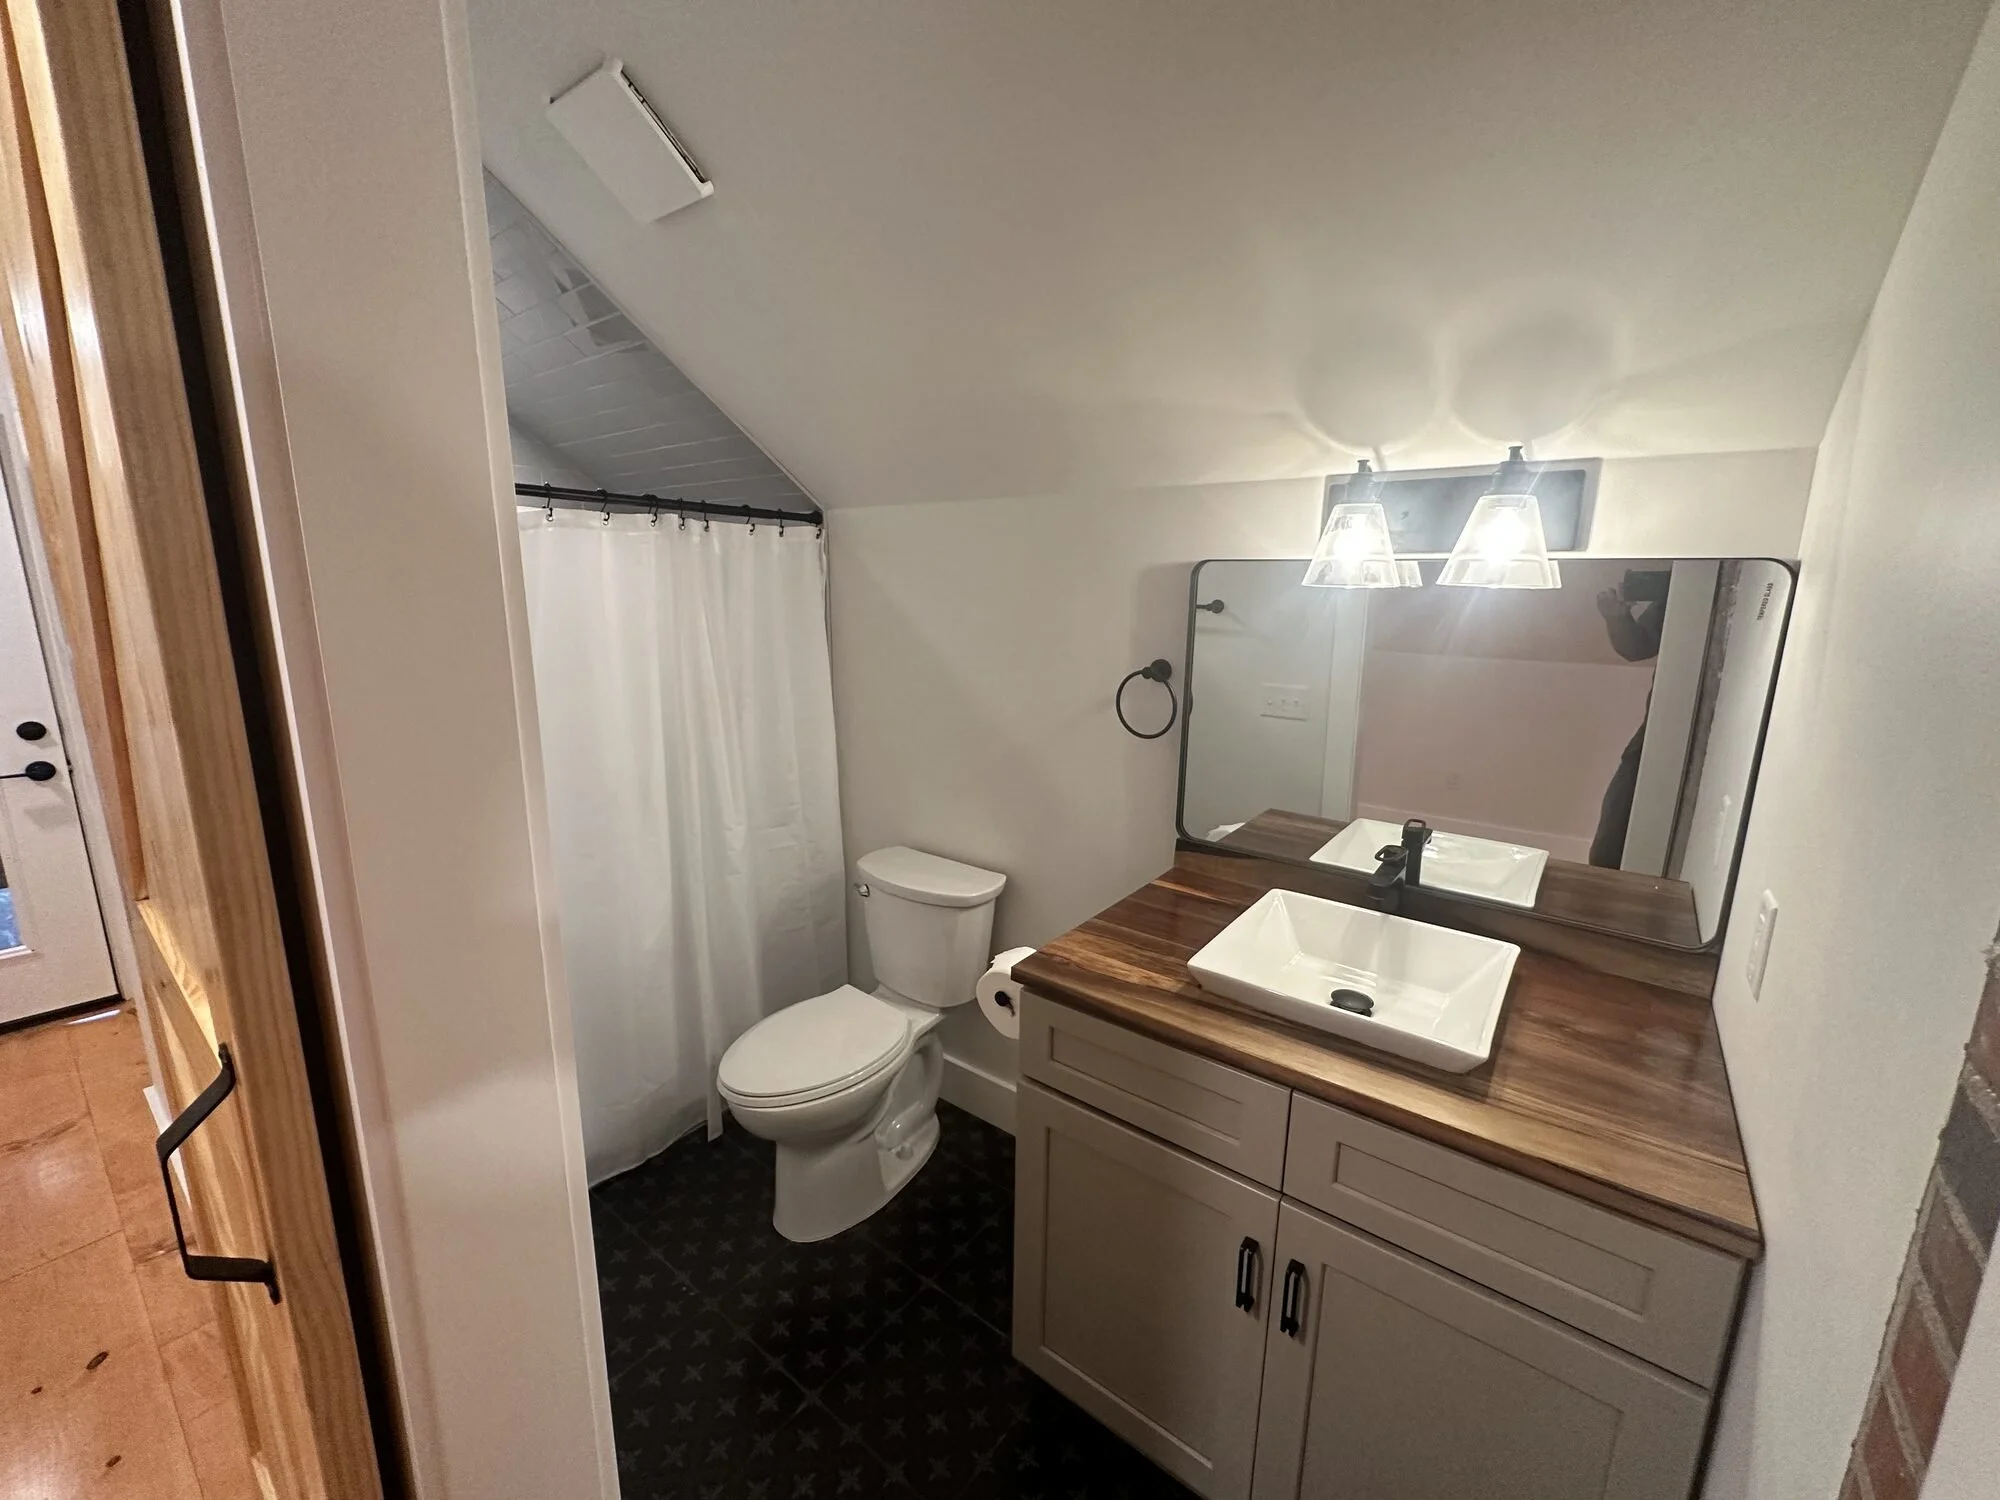
After — new full bathroom with vanity and framed mirror
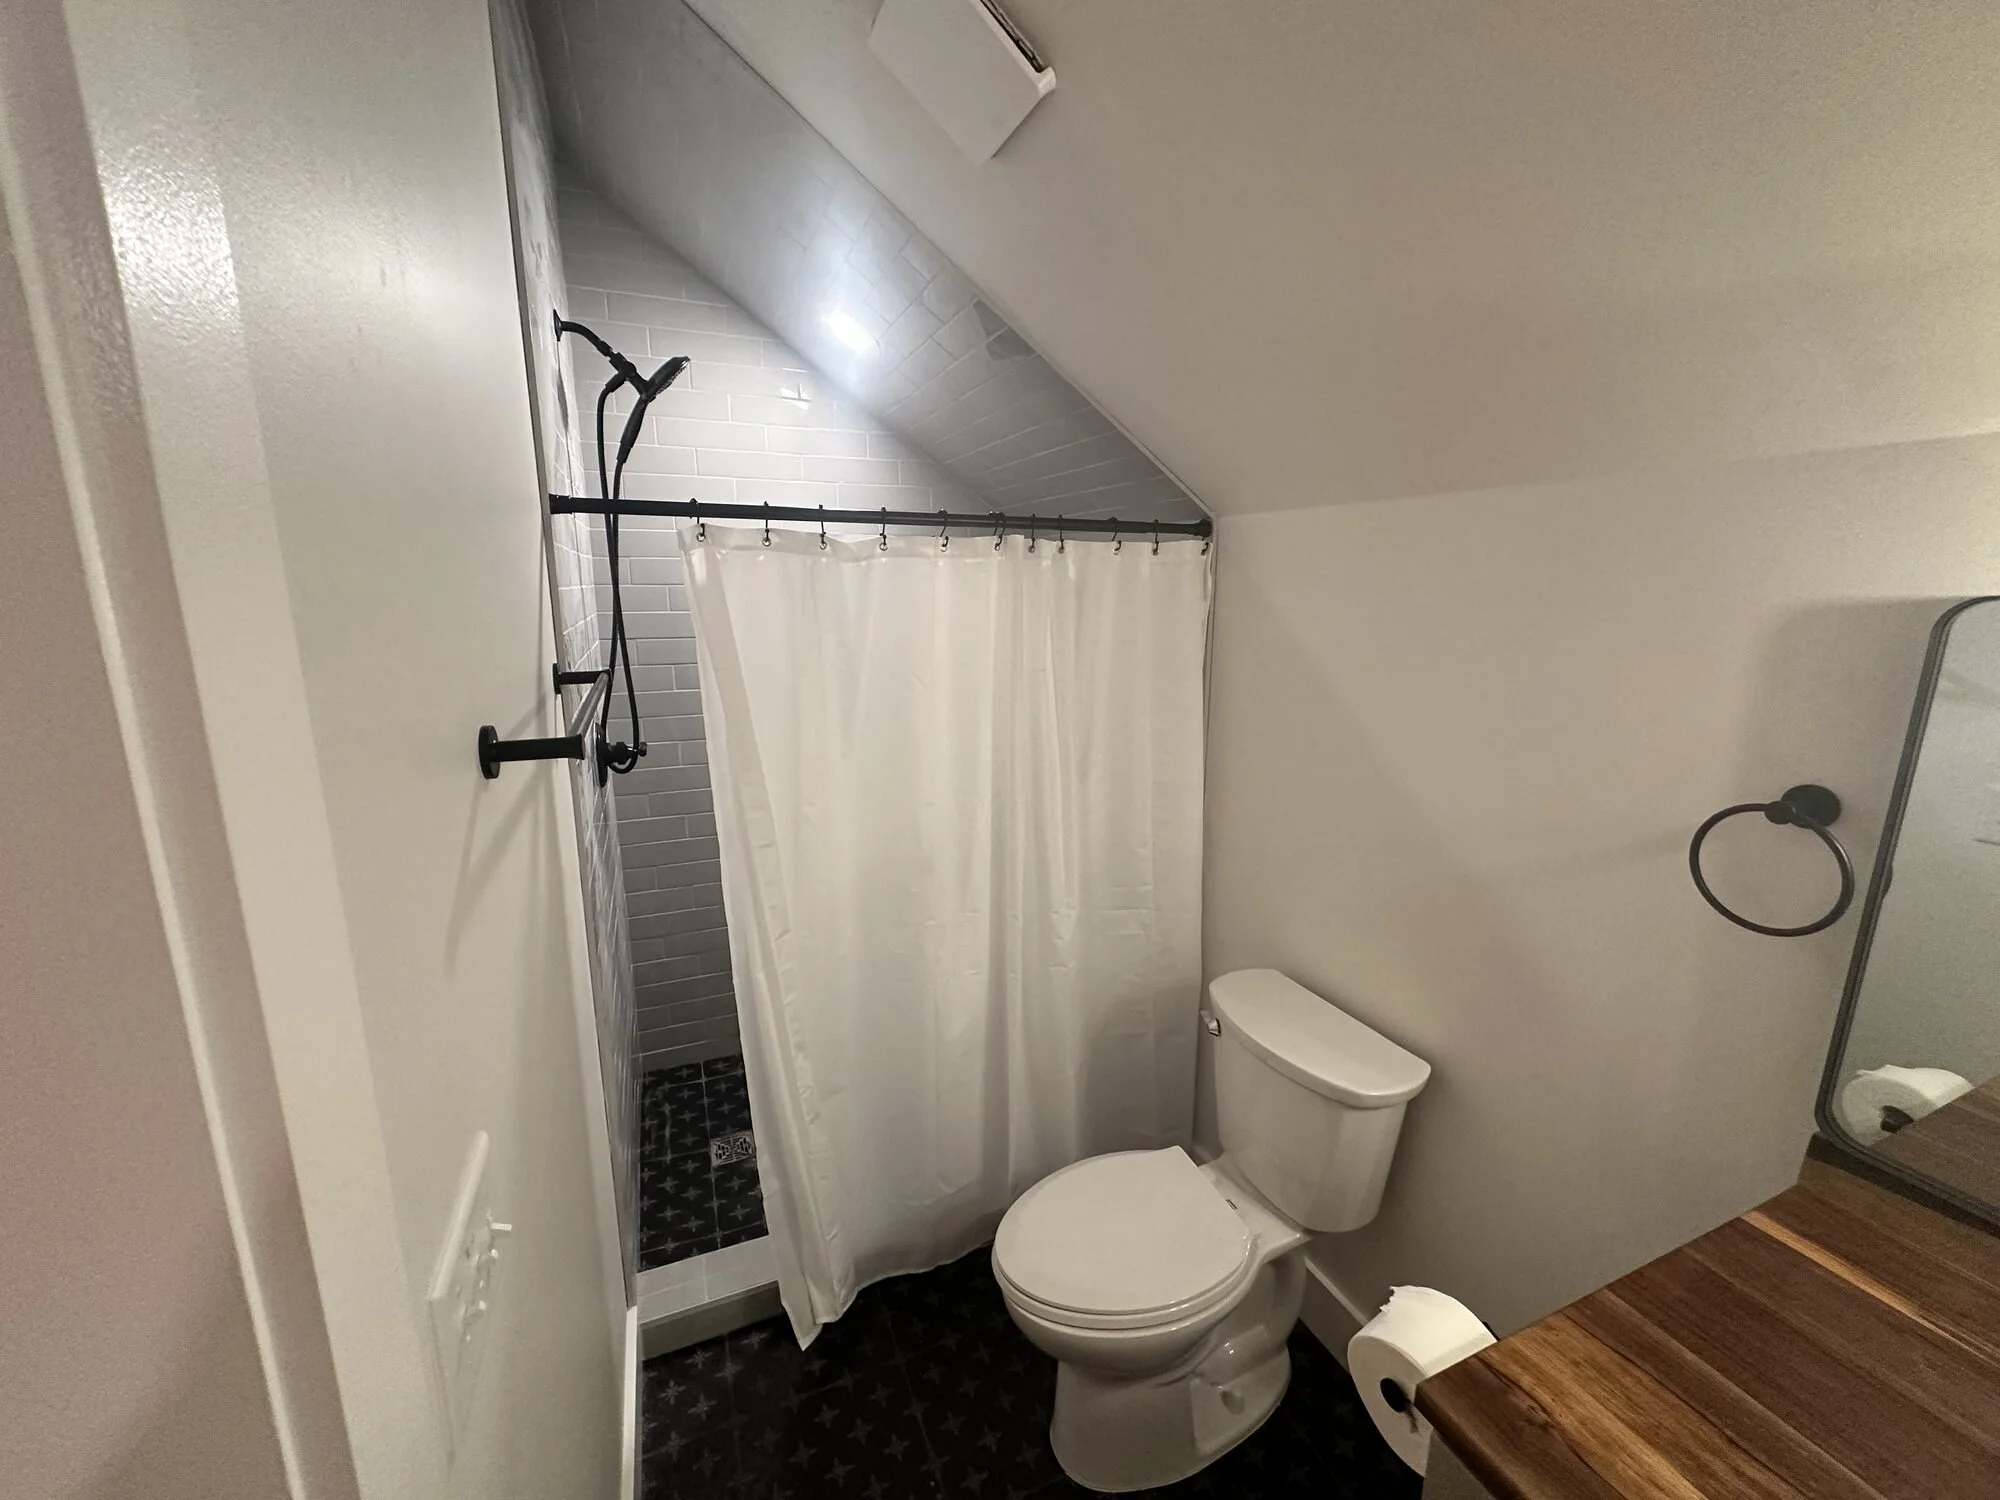
After — attic bathroom with walk-in shower and modern fixtures