
Complete Home Renovation — Burgaw
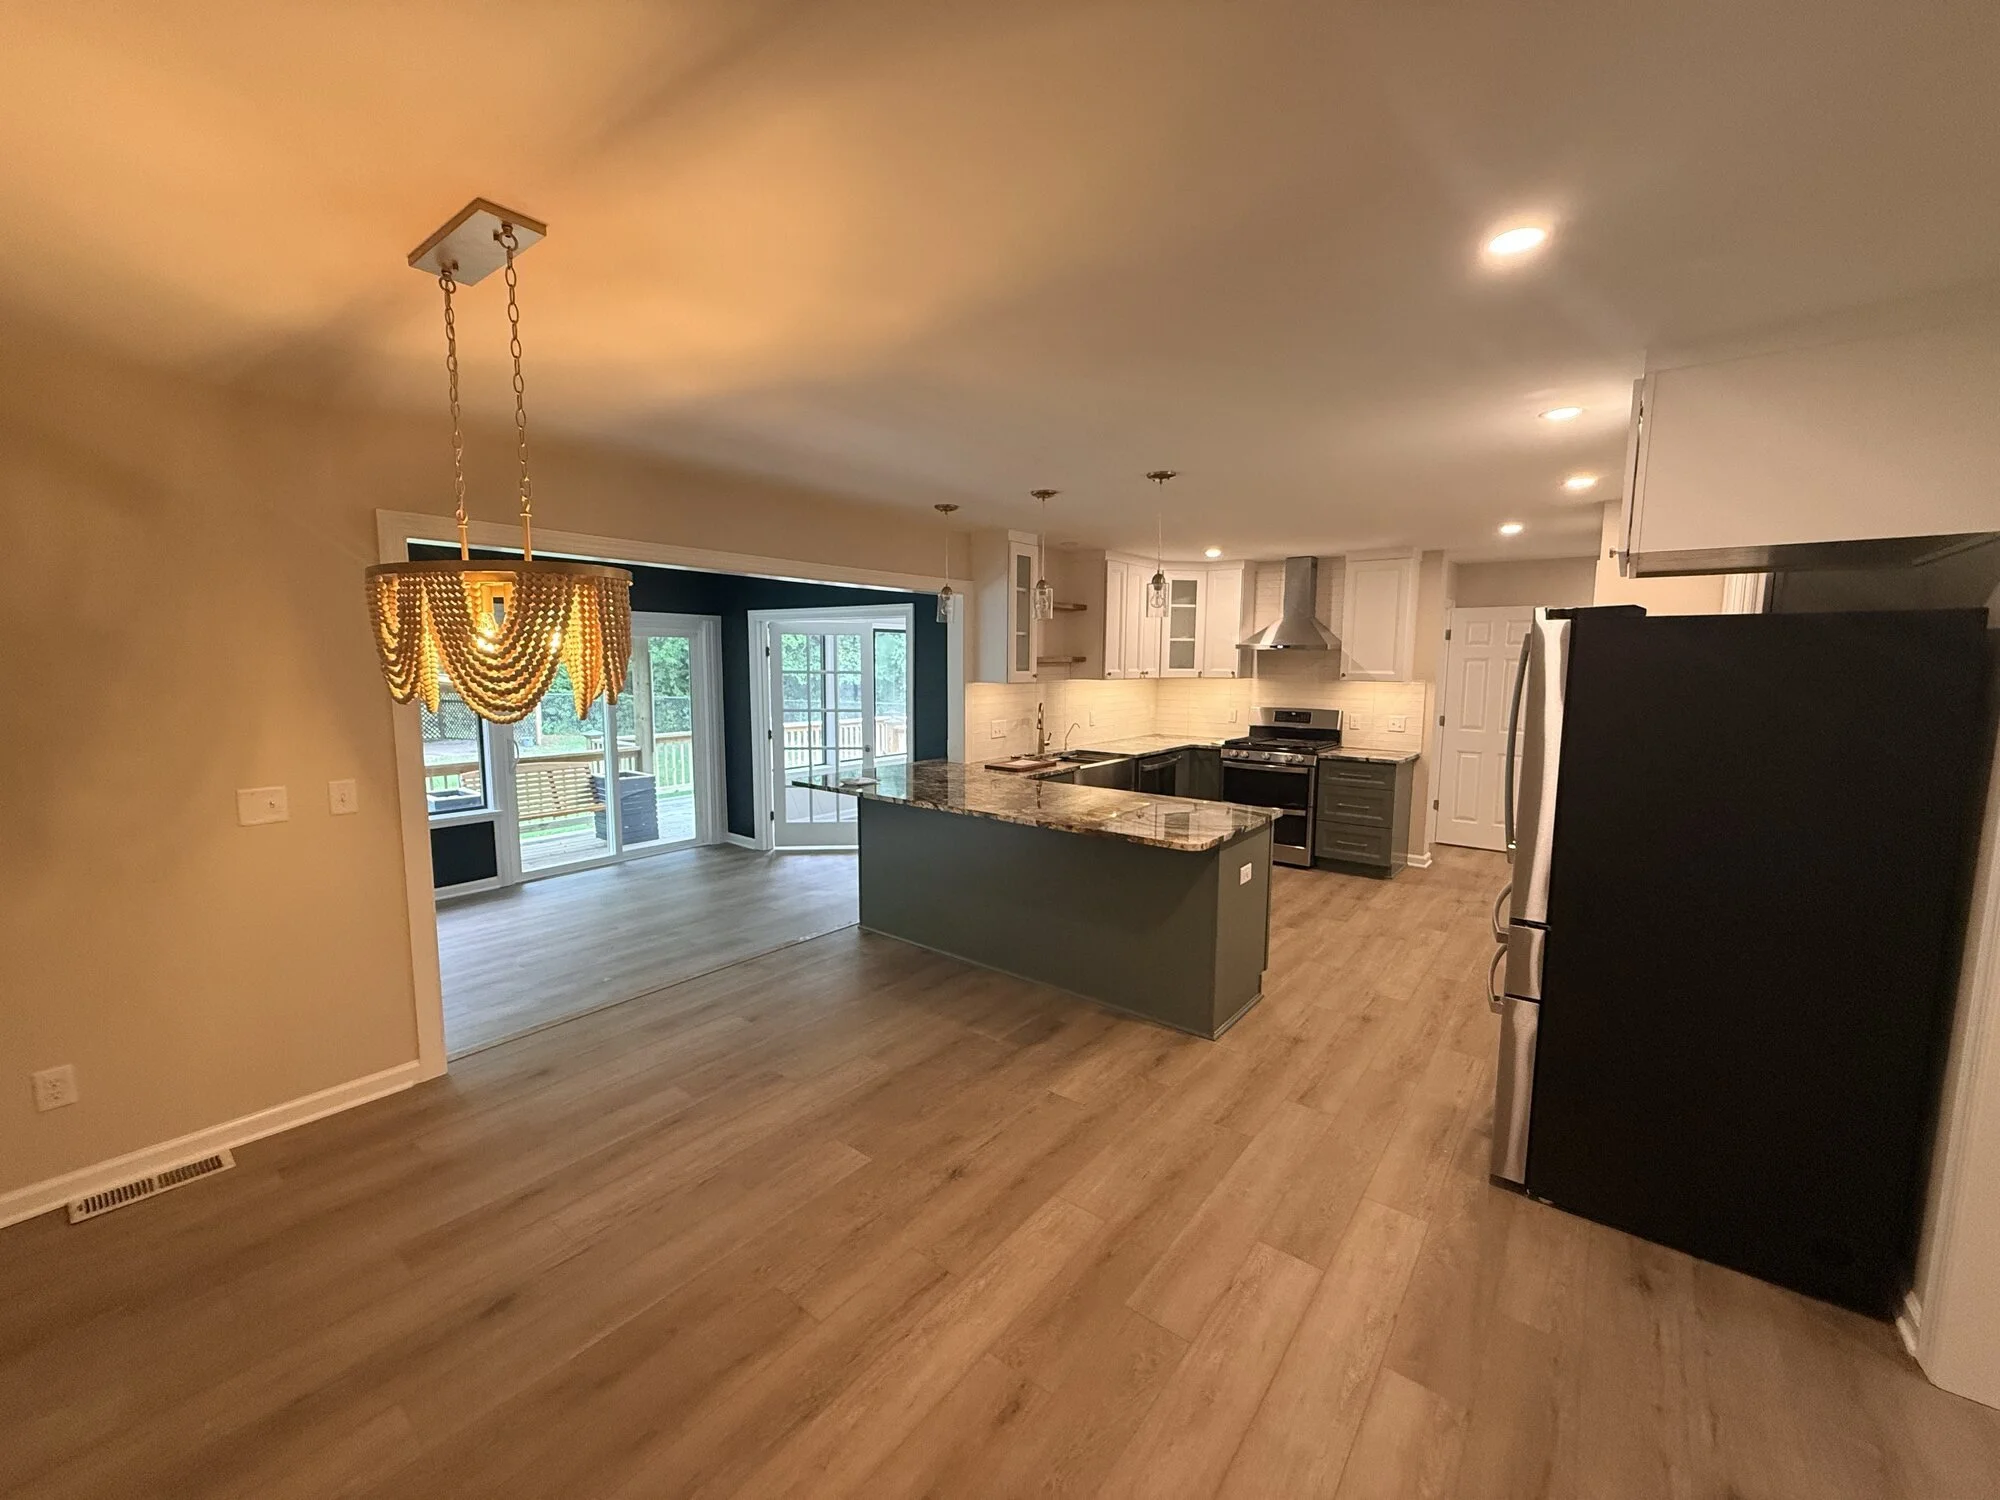
This whole-house renovation touched every room from top to bottom. The heart of the transformation is the kitchen — rebuilt with green shaker cabinets, granite countertops, farmhouse sink, custom pull-out pantry, and new custom wood shelving over the sink. We rebuilt the staircase with wood treads and black metal balusters, remodeled four bathrooms including a navy hall bath and a primary suite with a frameless glass shower, and opened up the living room with custom built-ins around a refinished fireplace. The dark, wood-paneled sunroom became a bright extension of the kitchen, and every bedroom, hallway, and the upstairs bonus room got new flooring, doors, trim, paint, and lighting. Browse the before-and-after pairs below to see how far this house came.
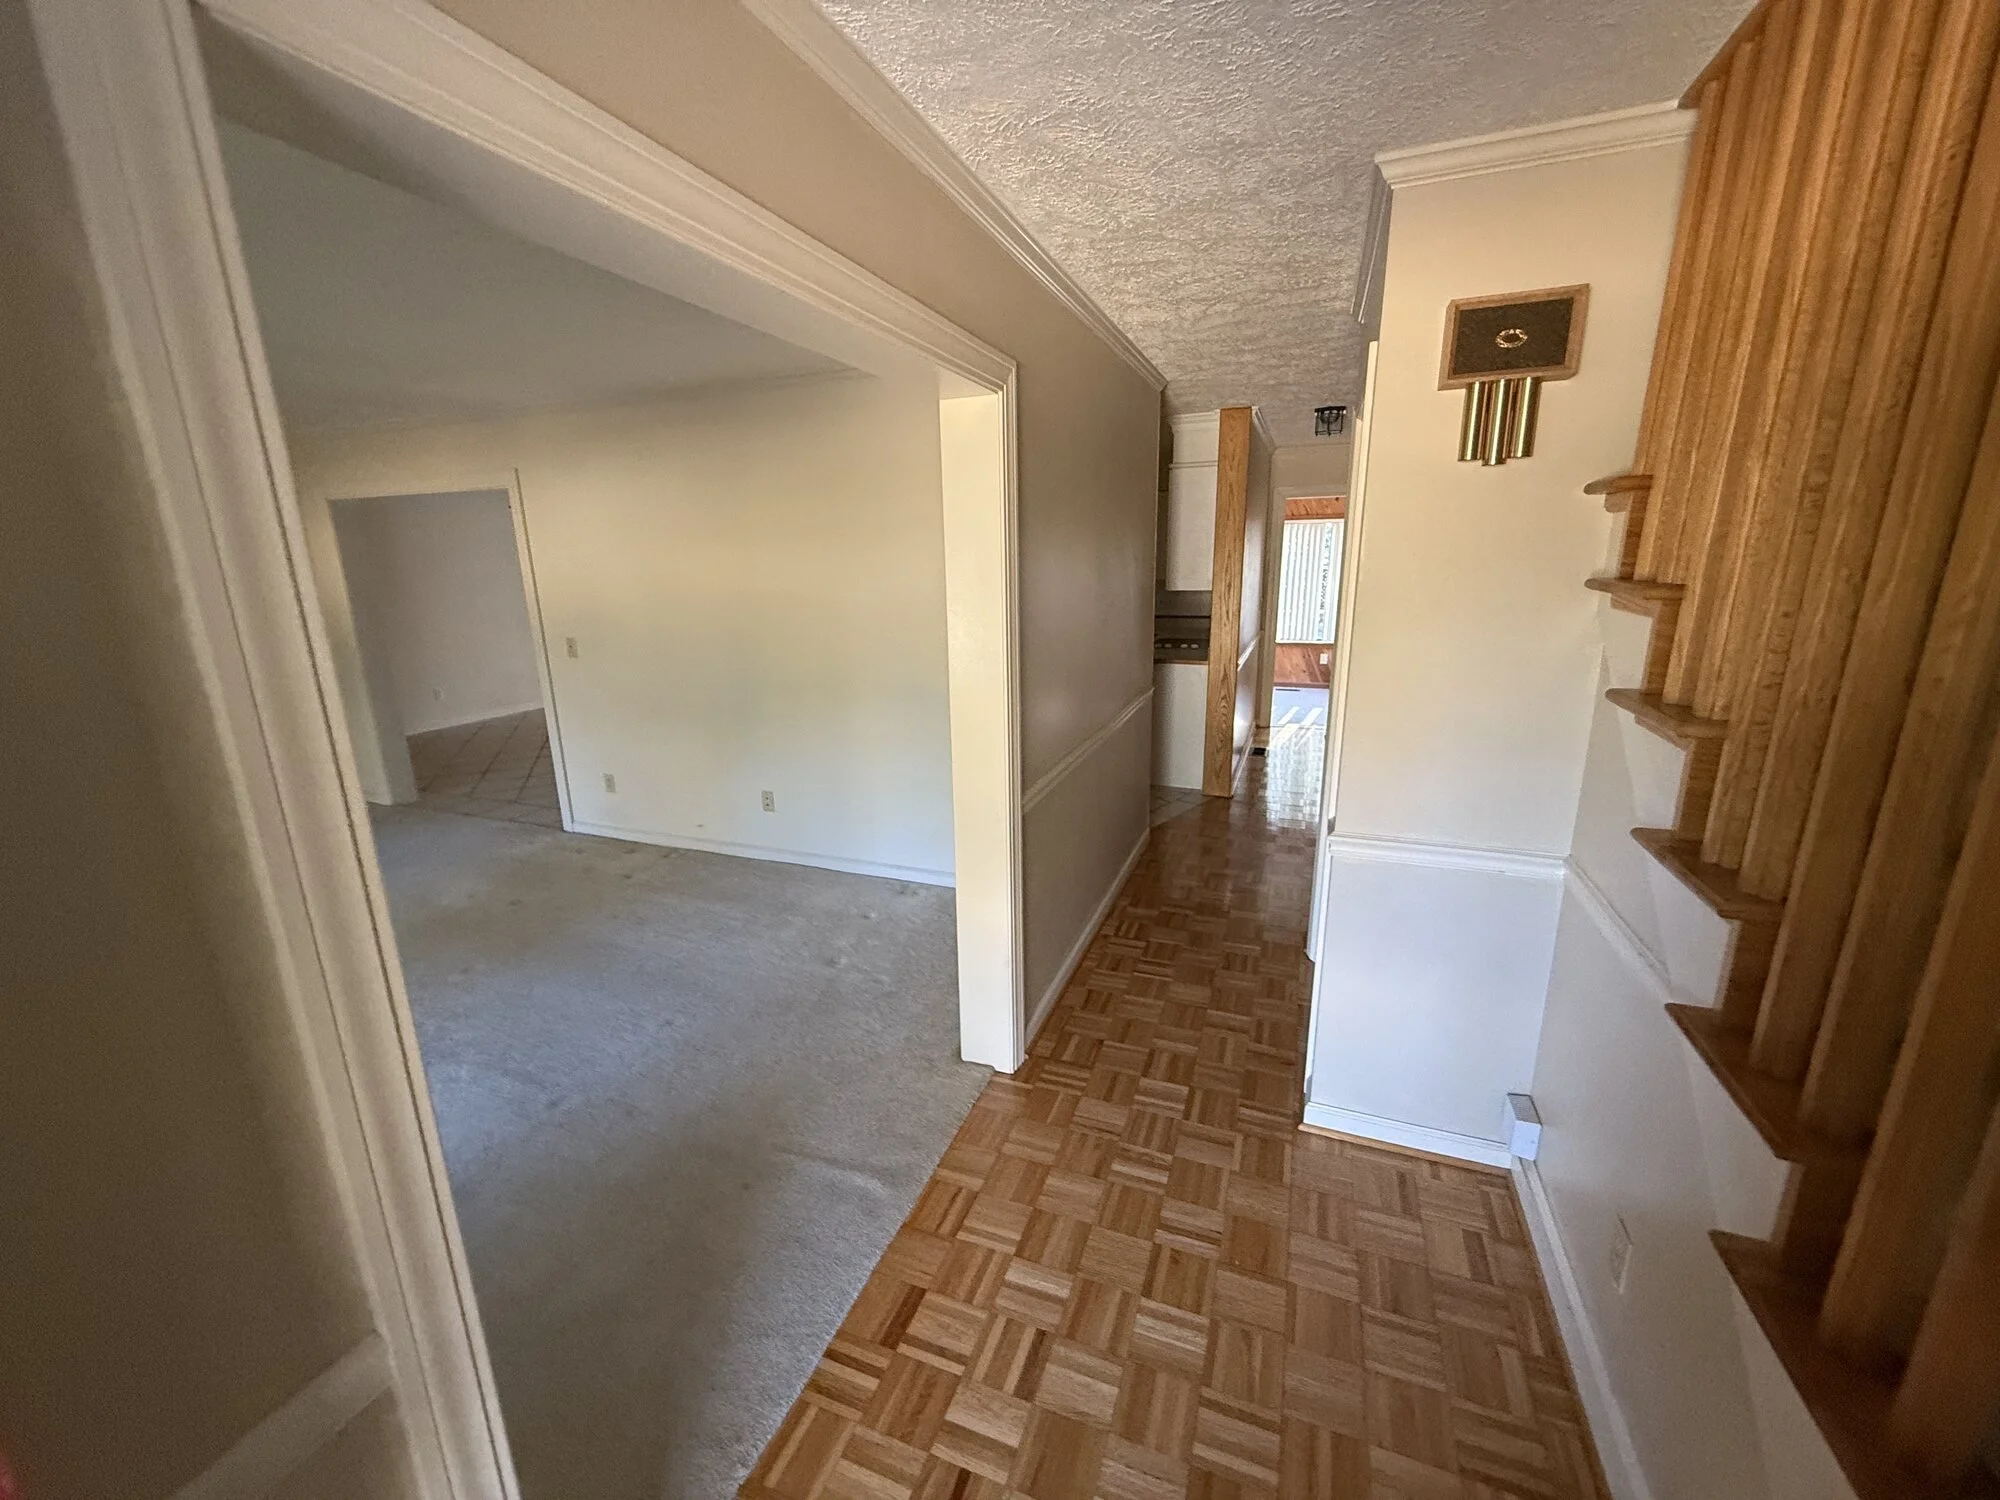
Before- Dated entryway in need of major updates.
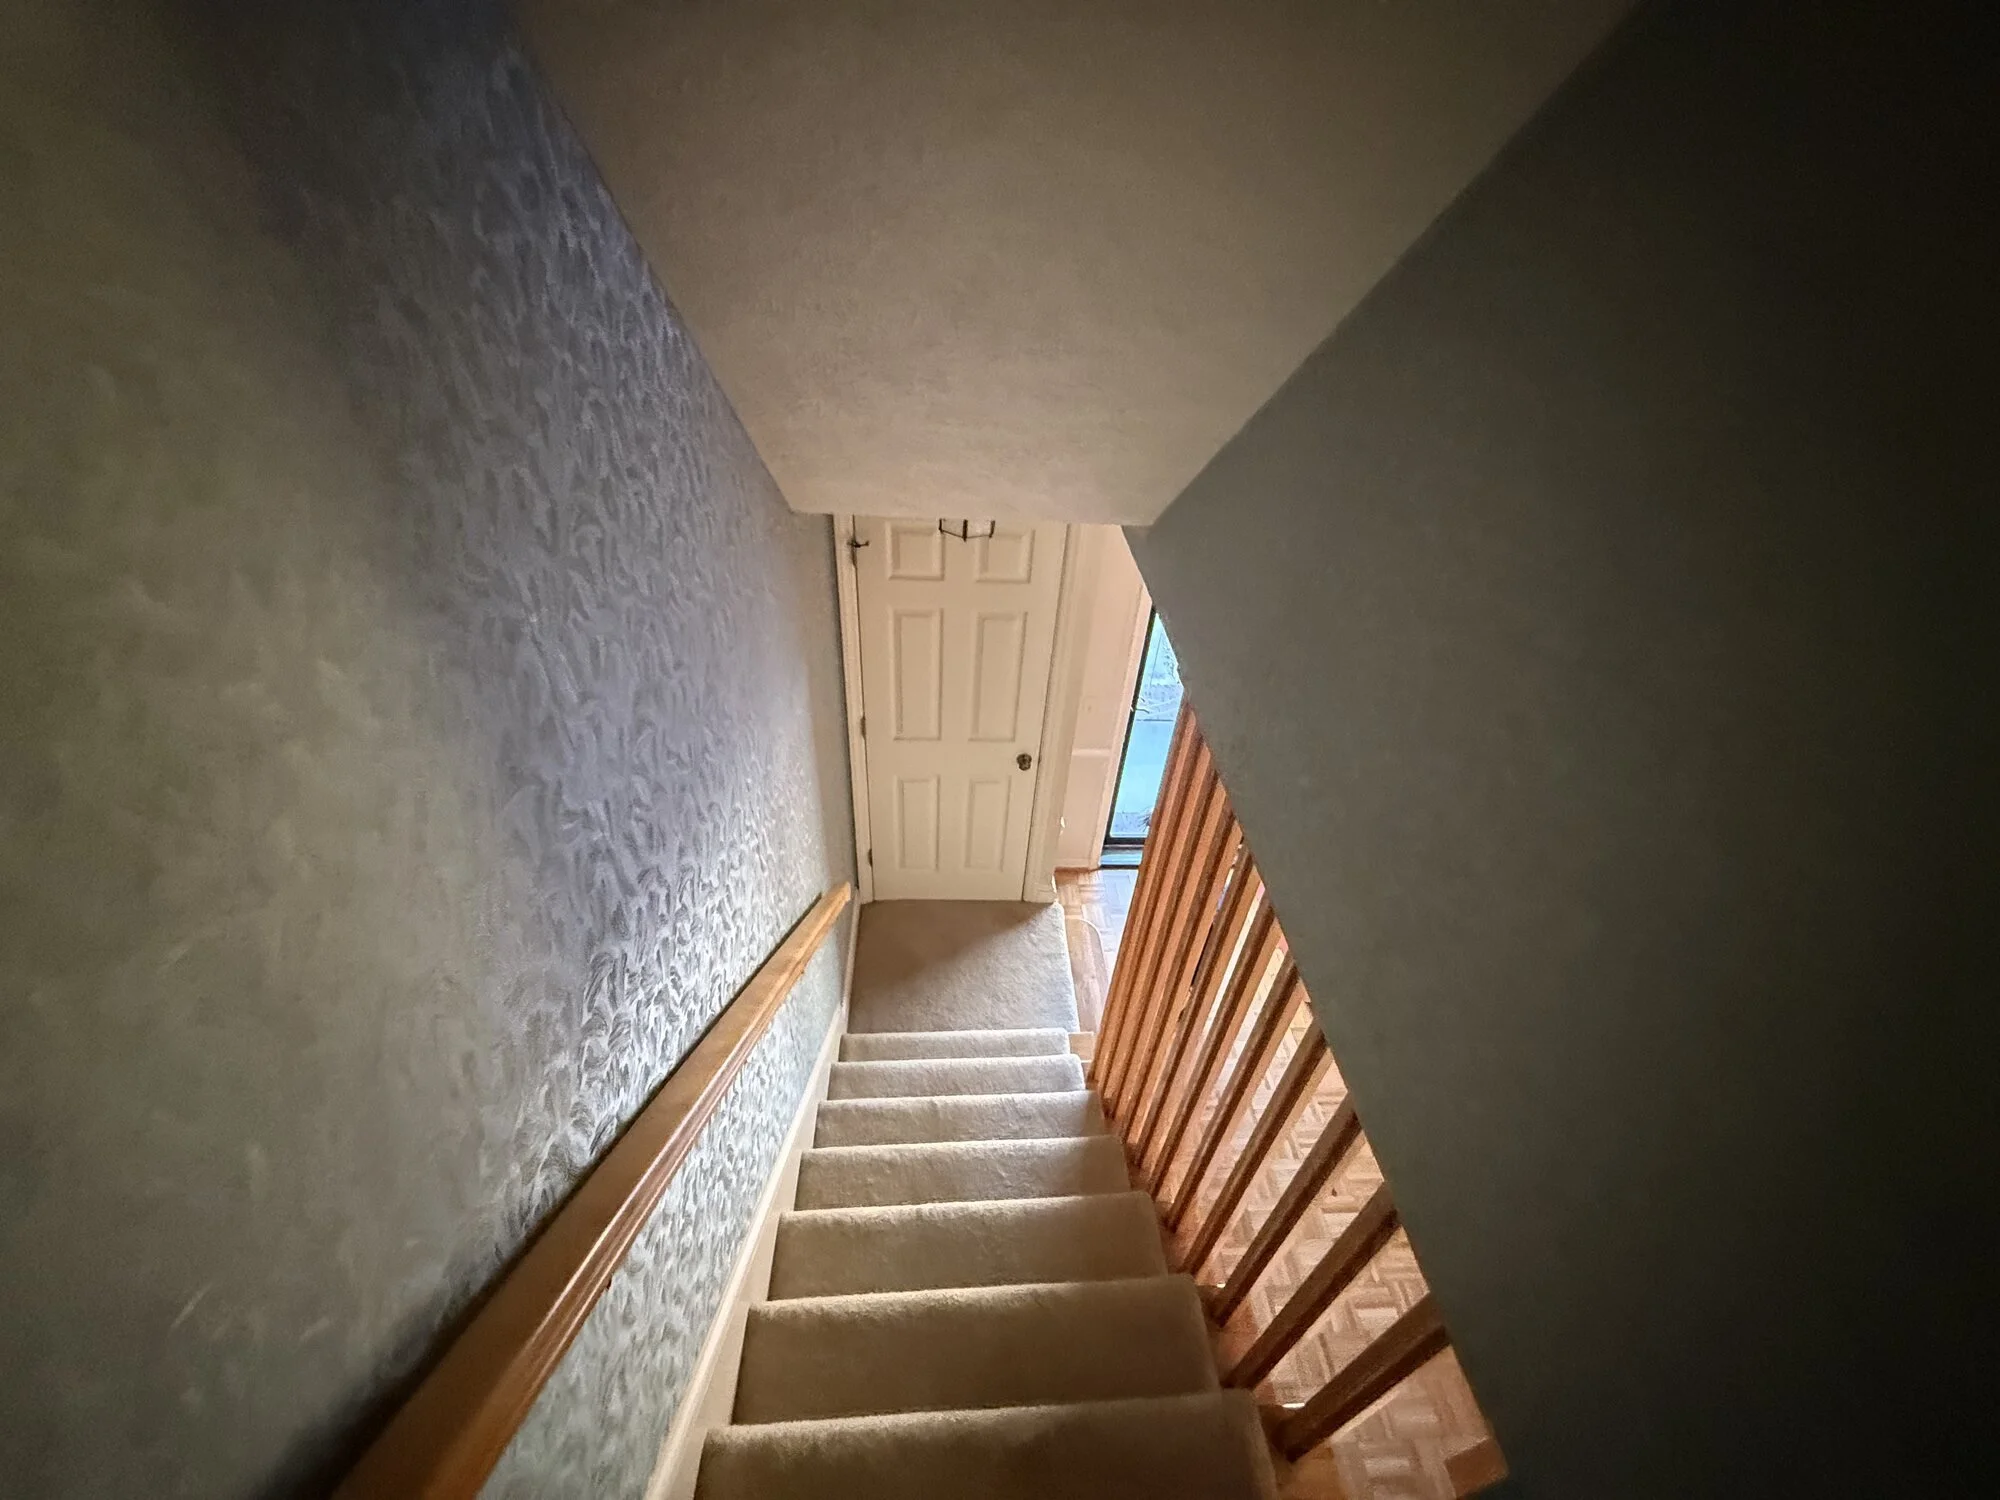
Before— dark, closed-in stairwell with original wood balusters and railing
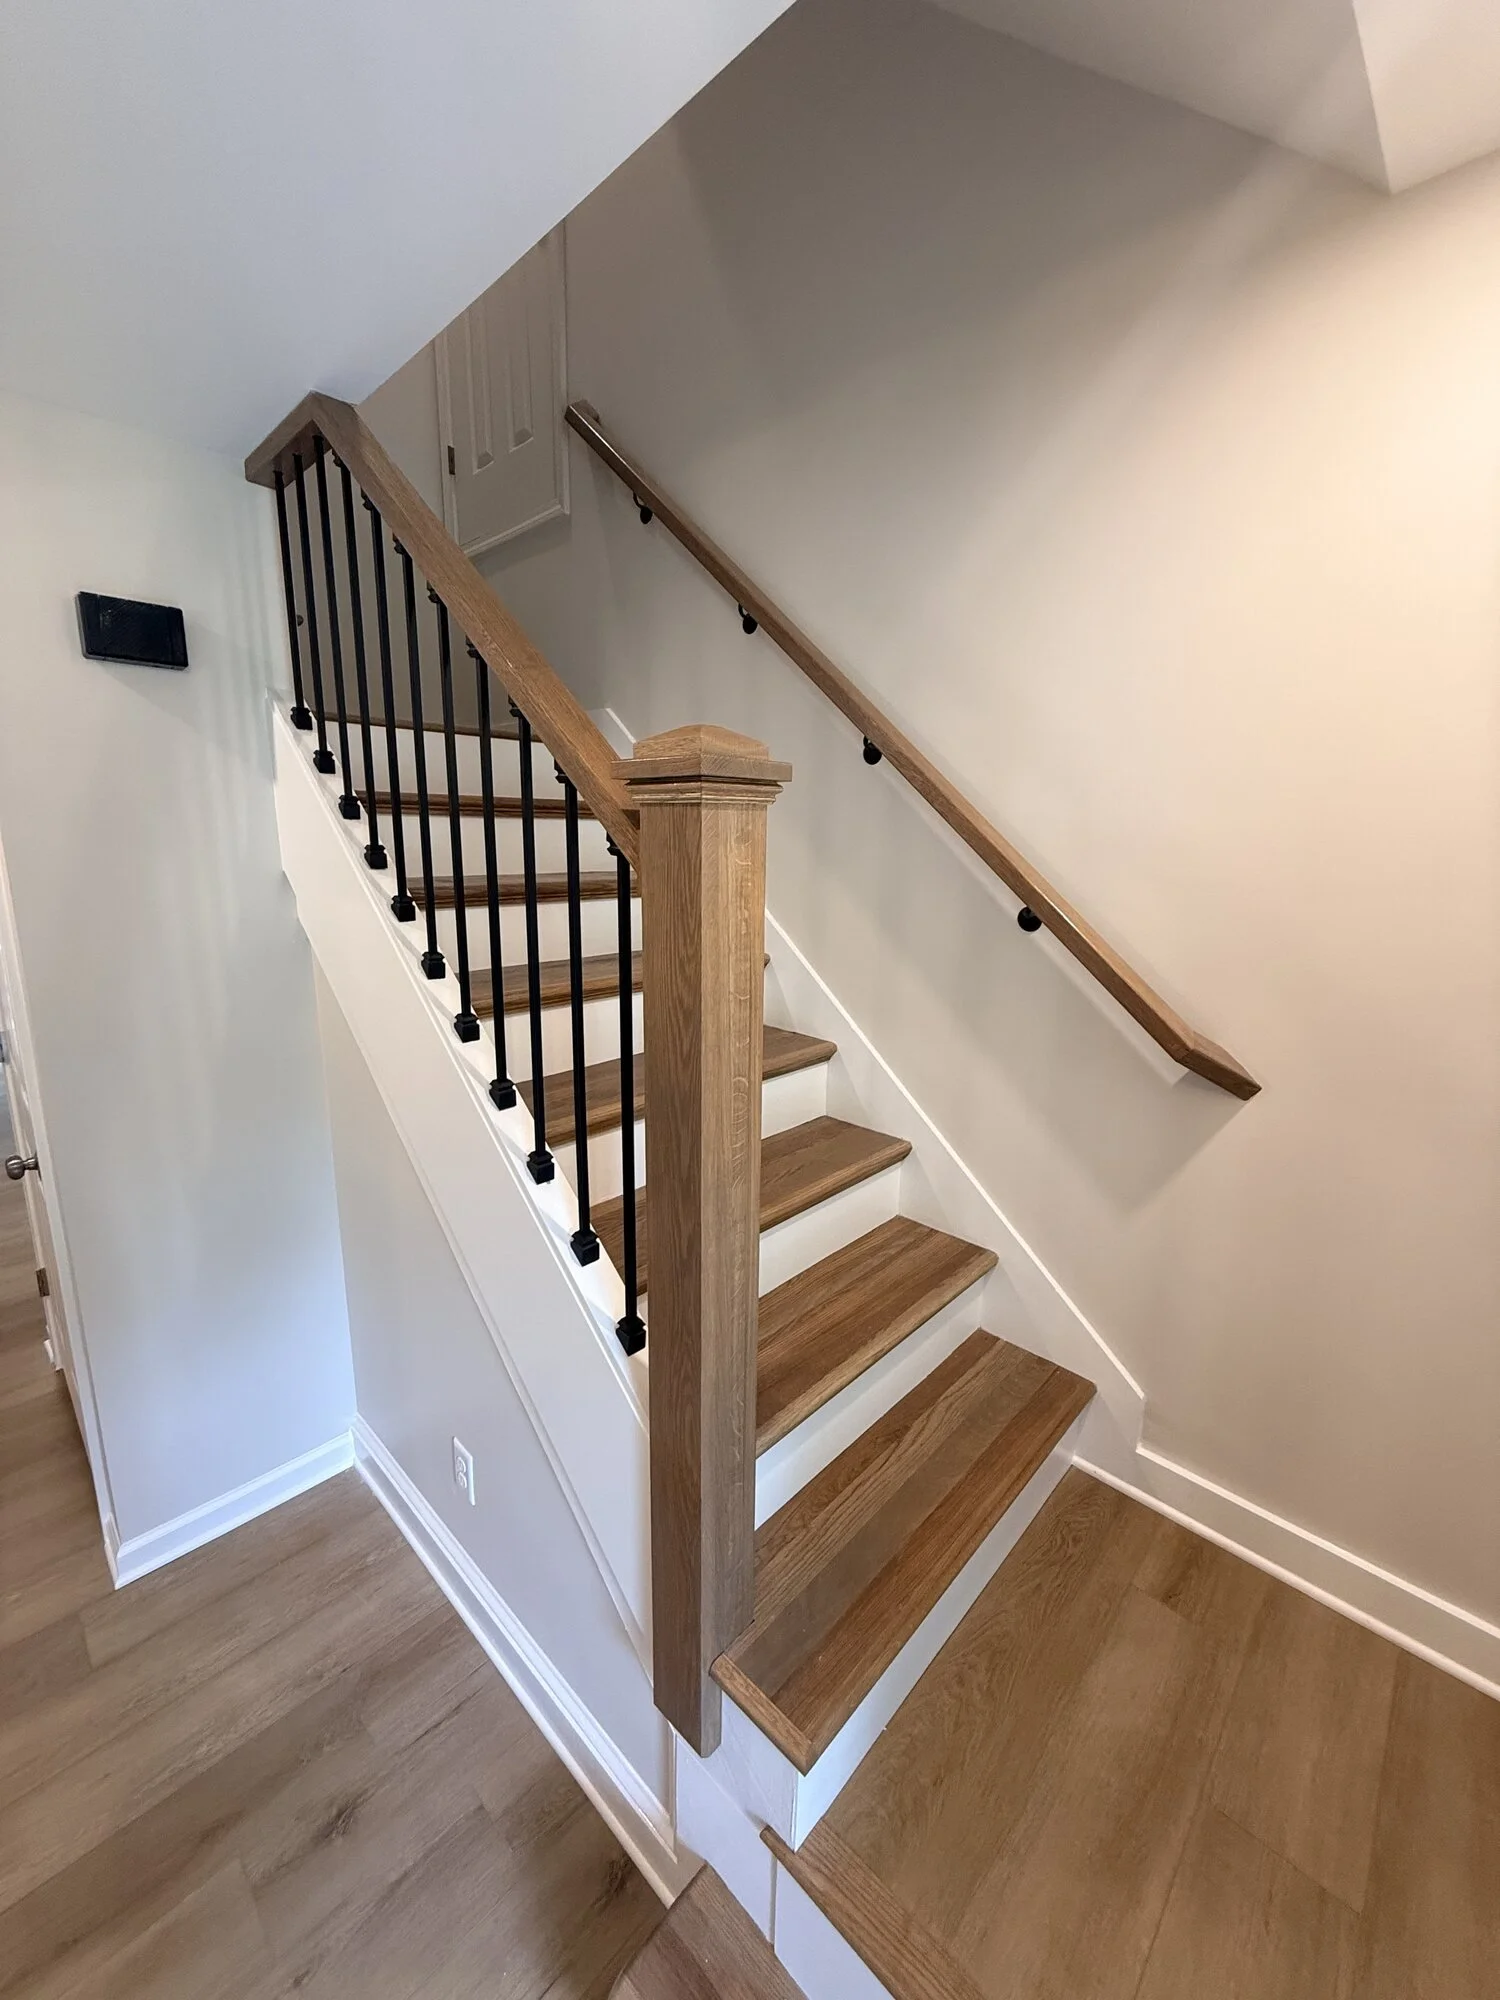
After — rebuilt staircase with wood treads, black metal balusters, and crisp white trim
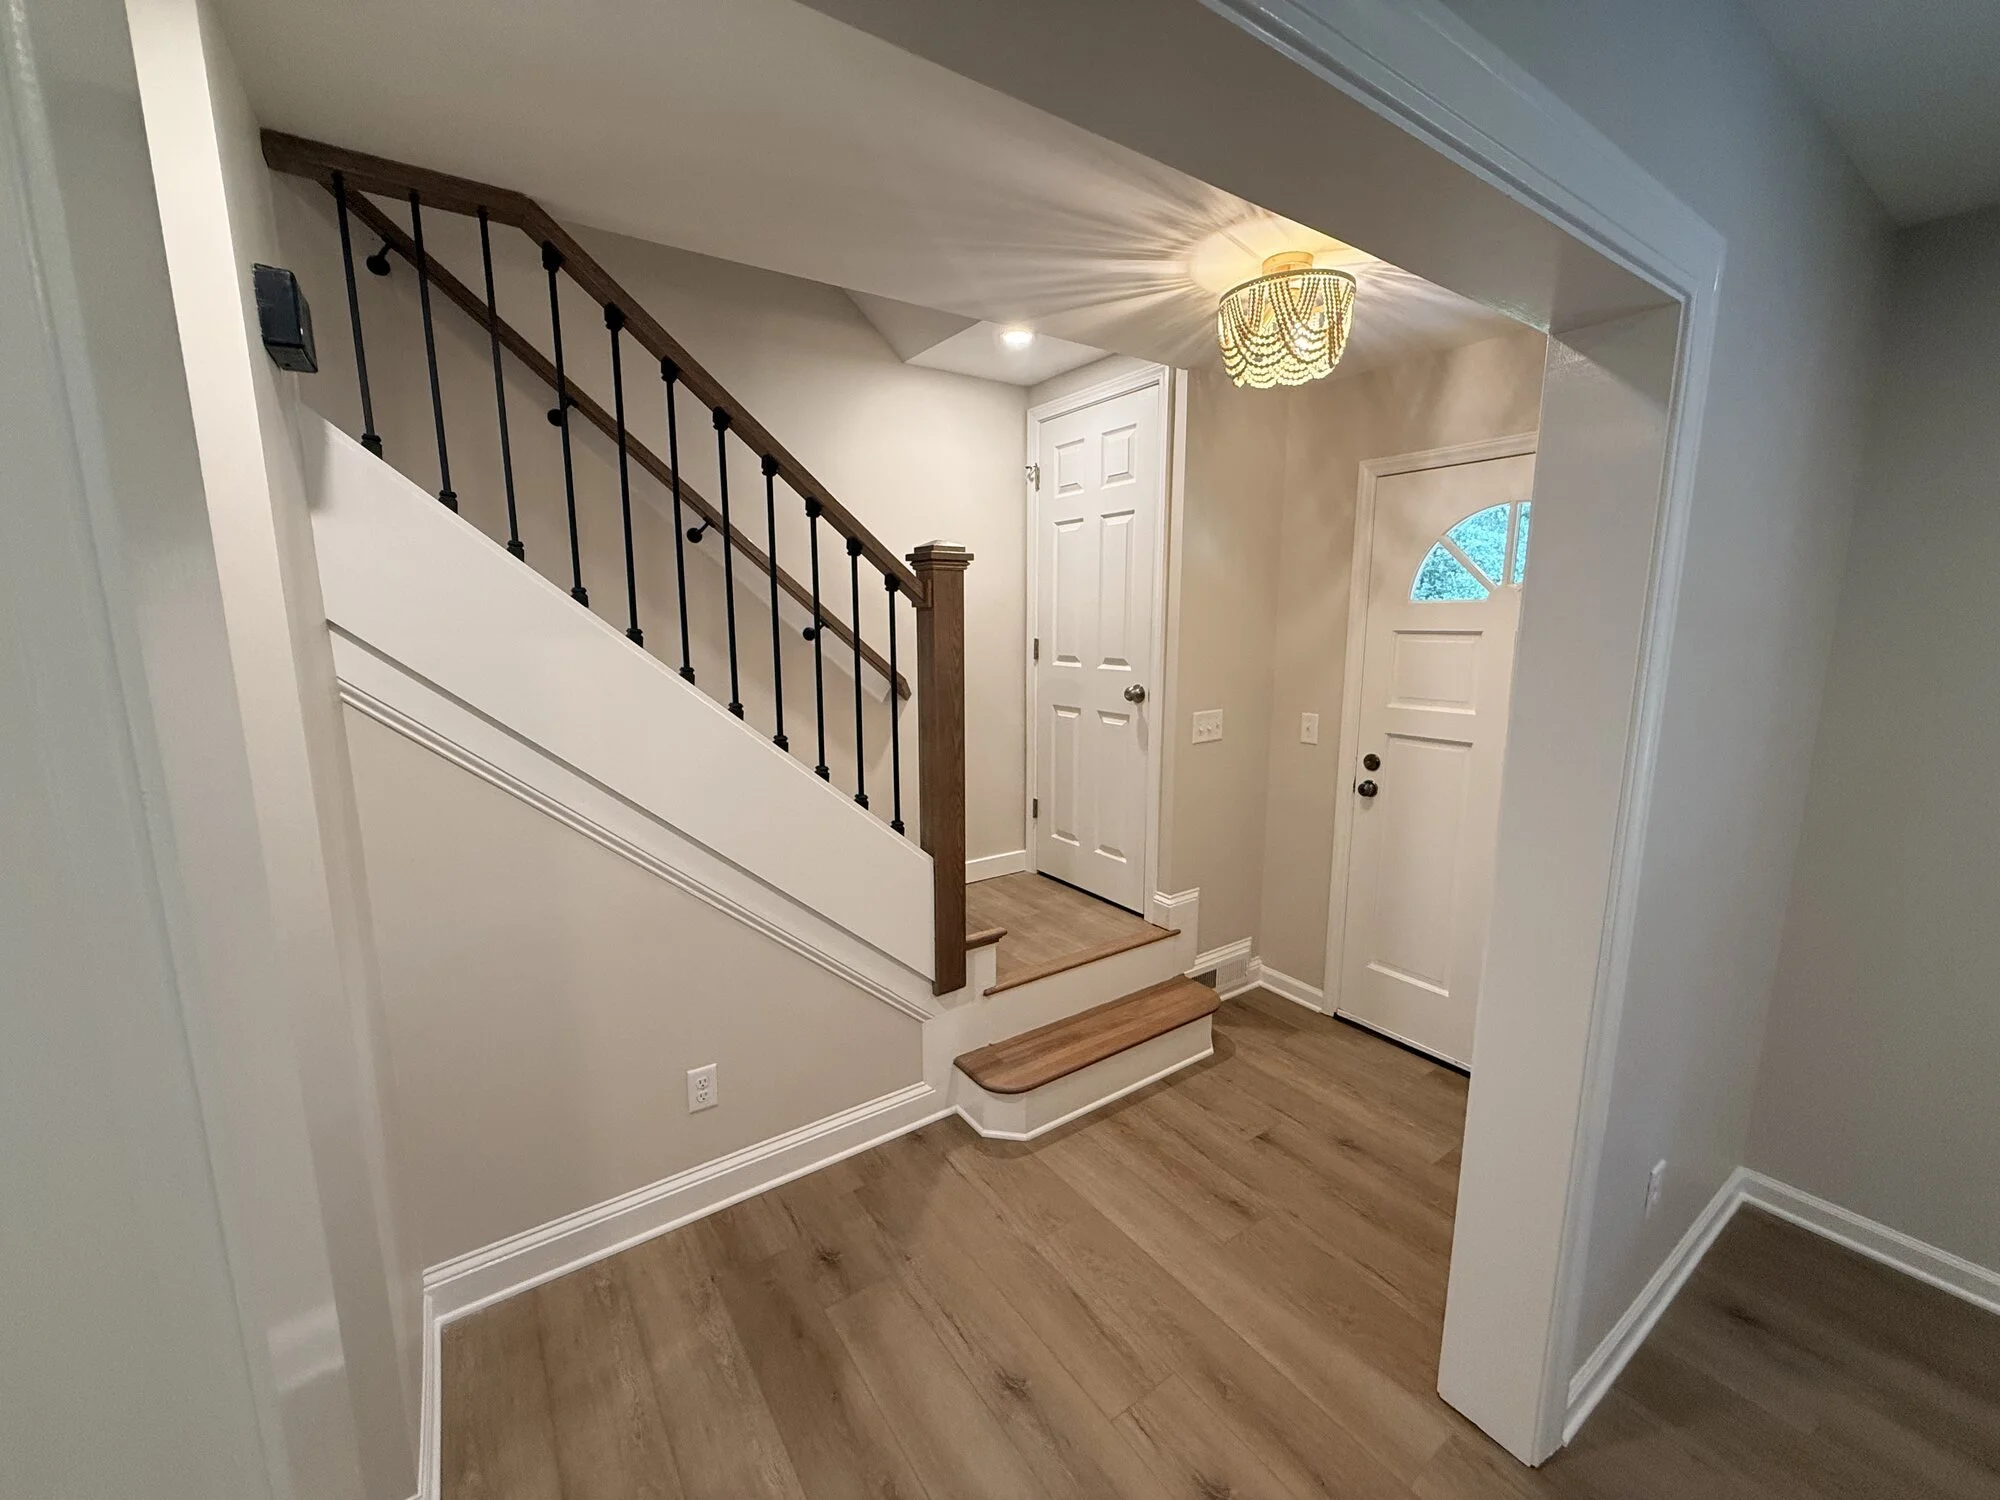
After — the opened-up entry with new flooring, fresh paint, and updated lighting
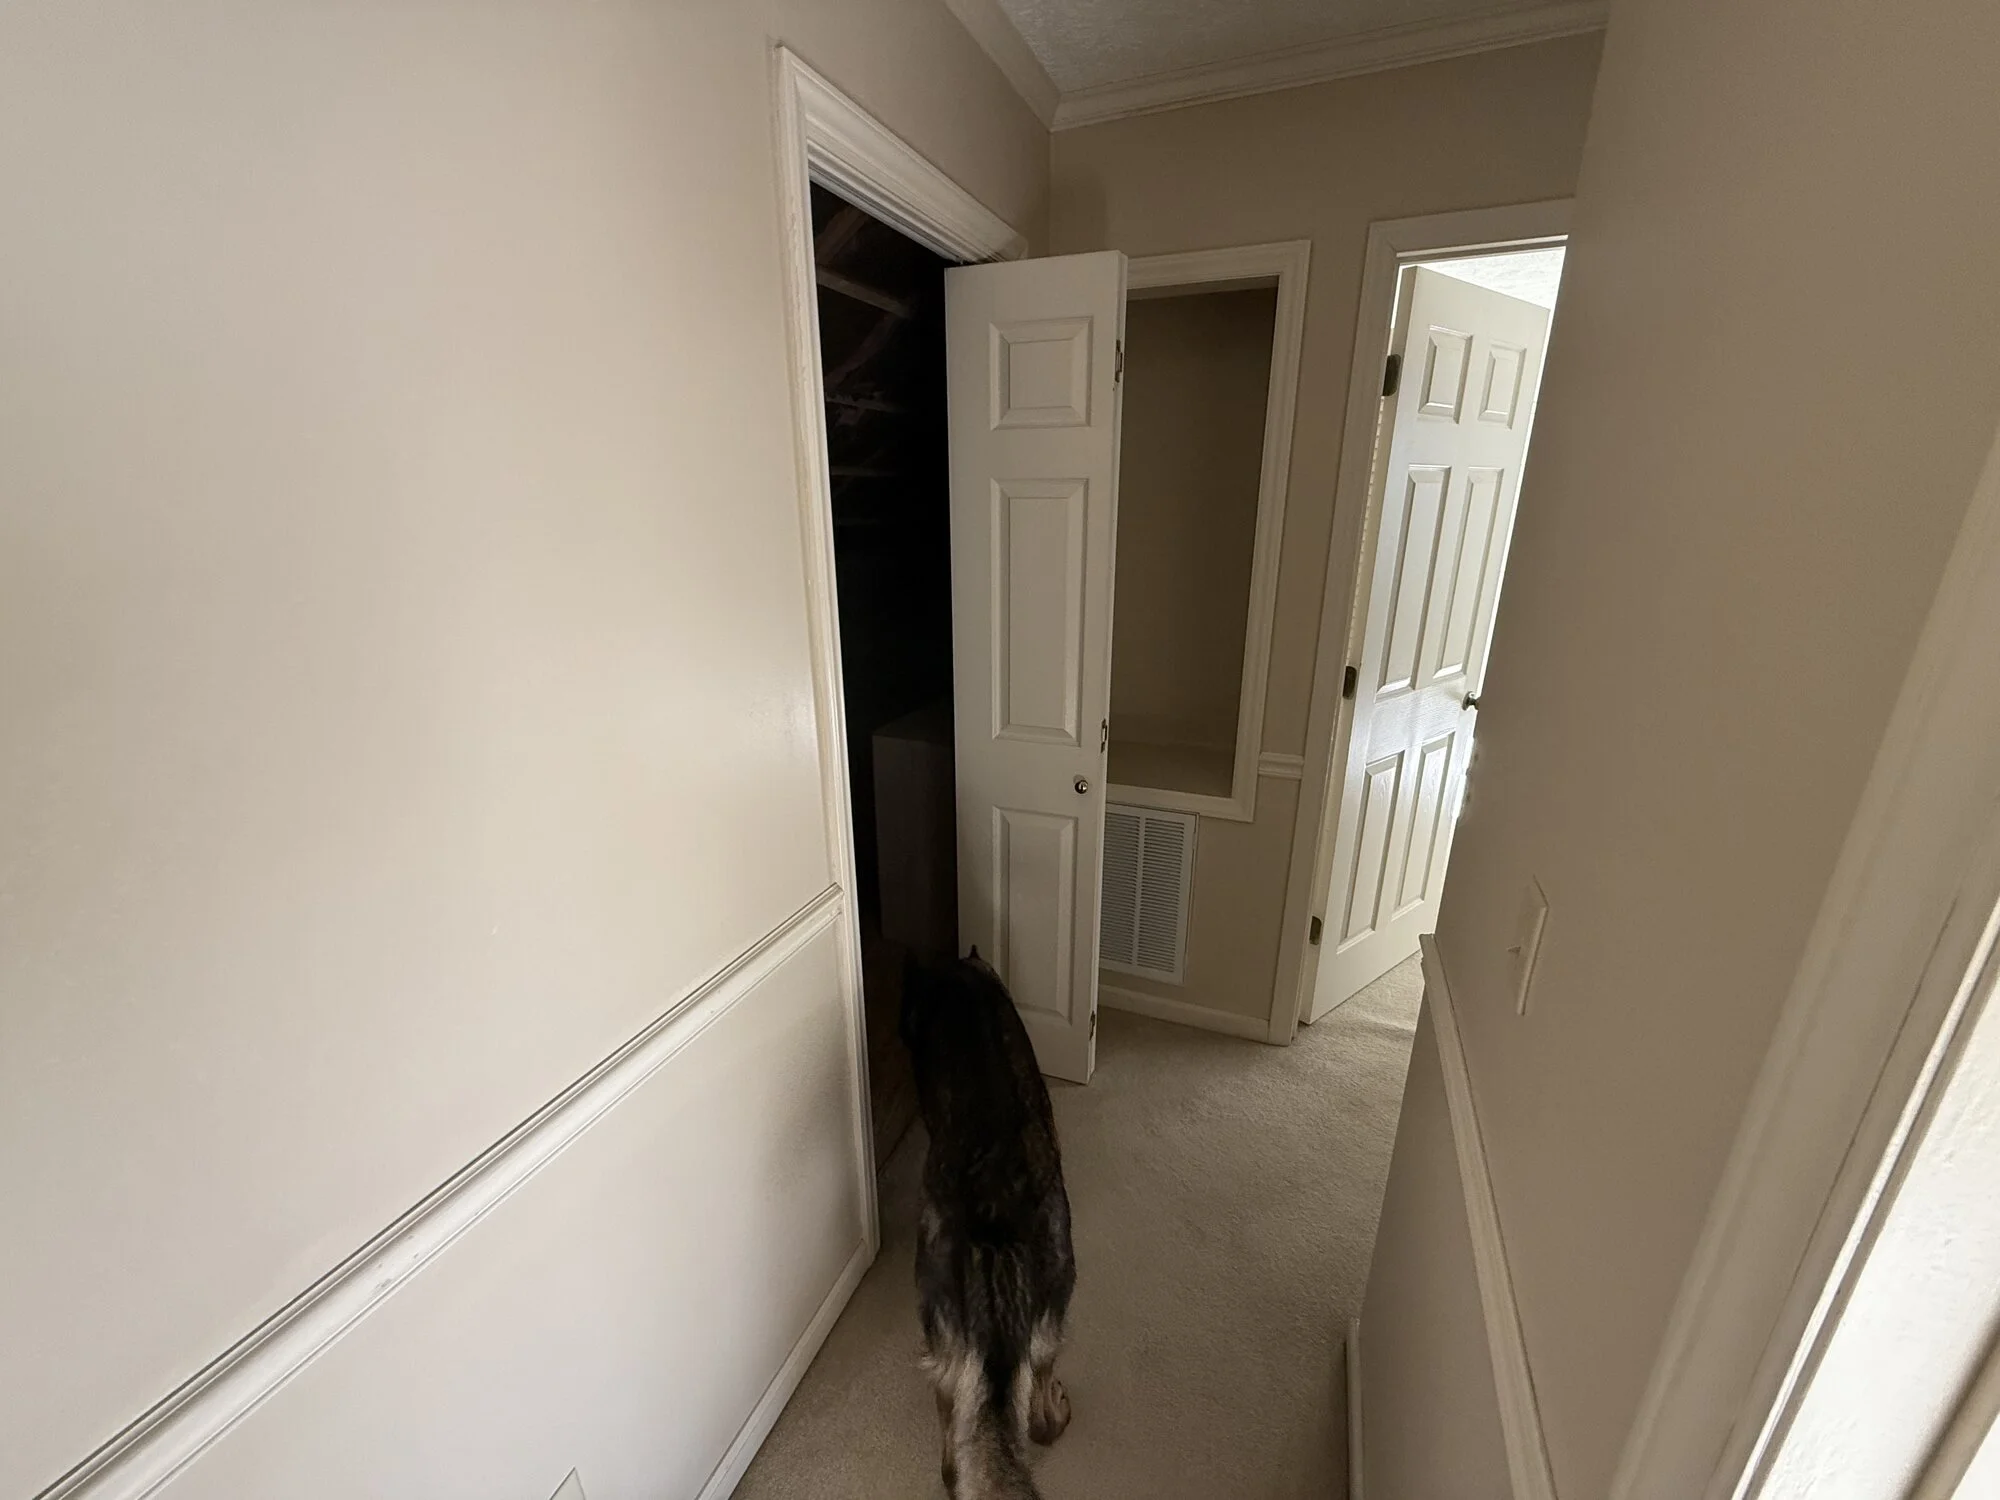
Before — narrow hallway with dated doors and dim lighting
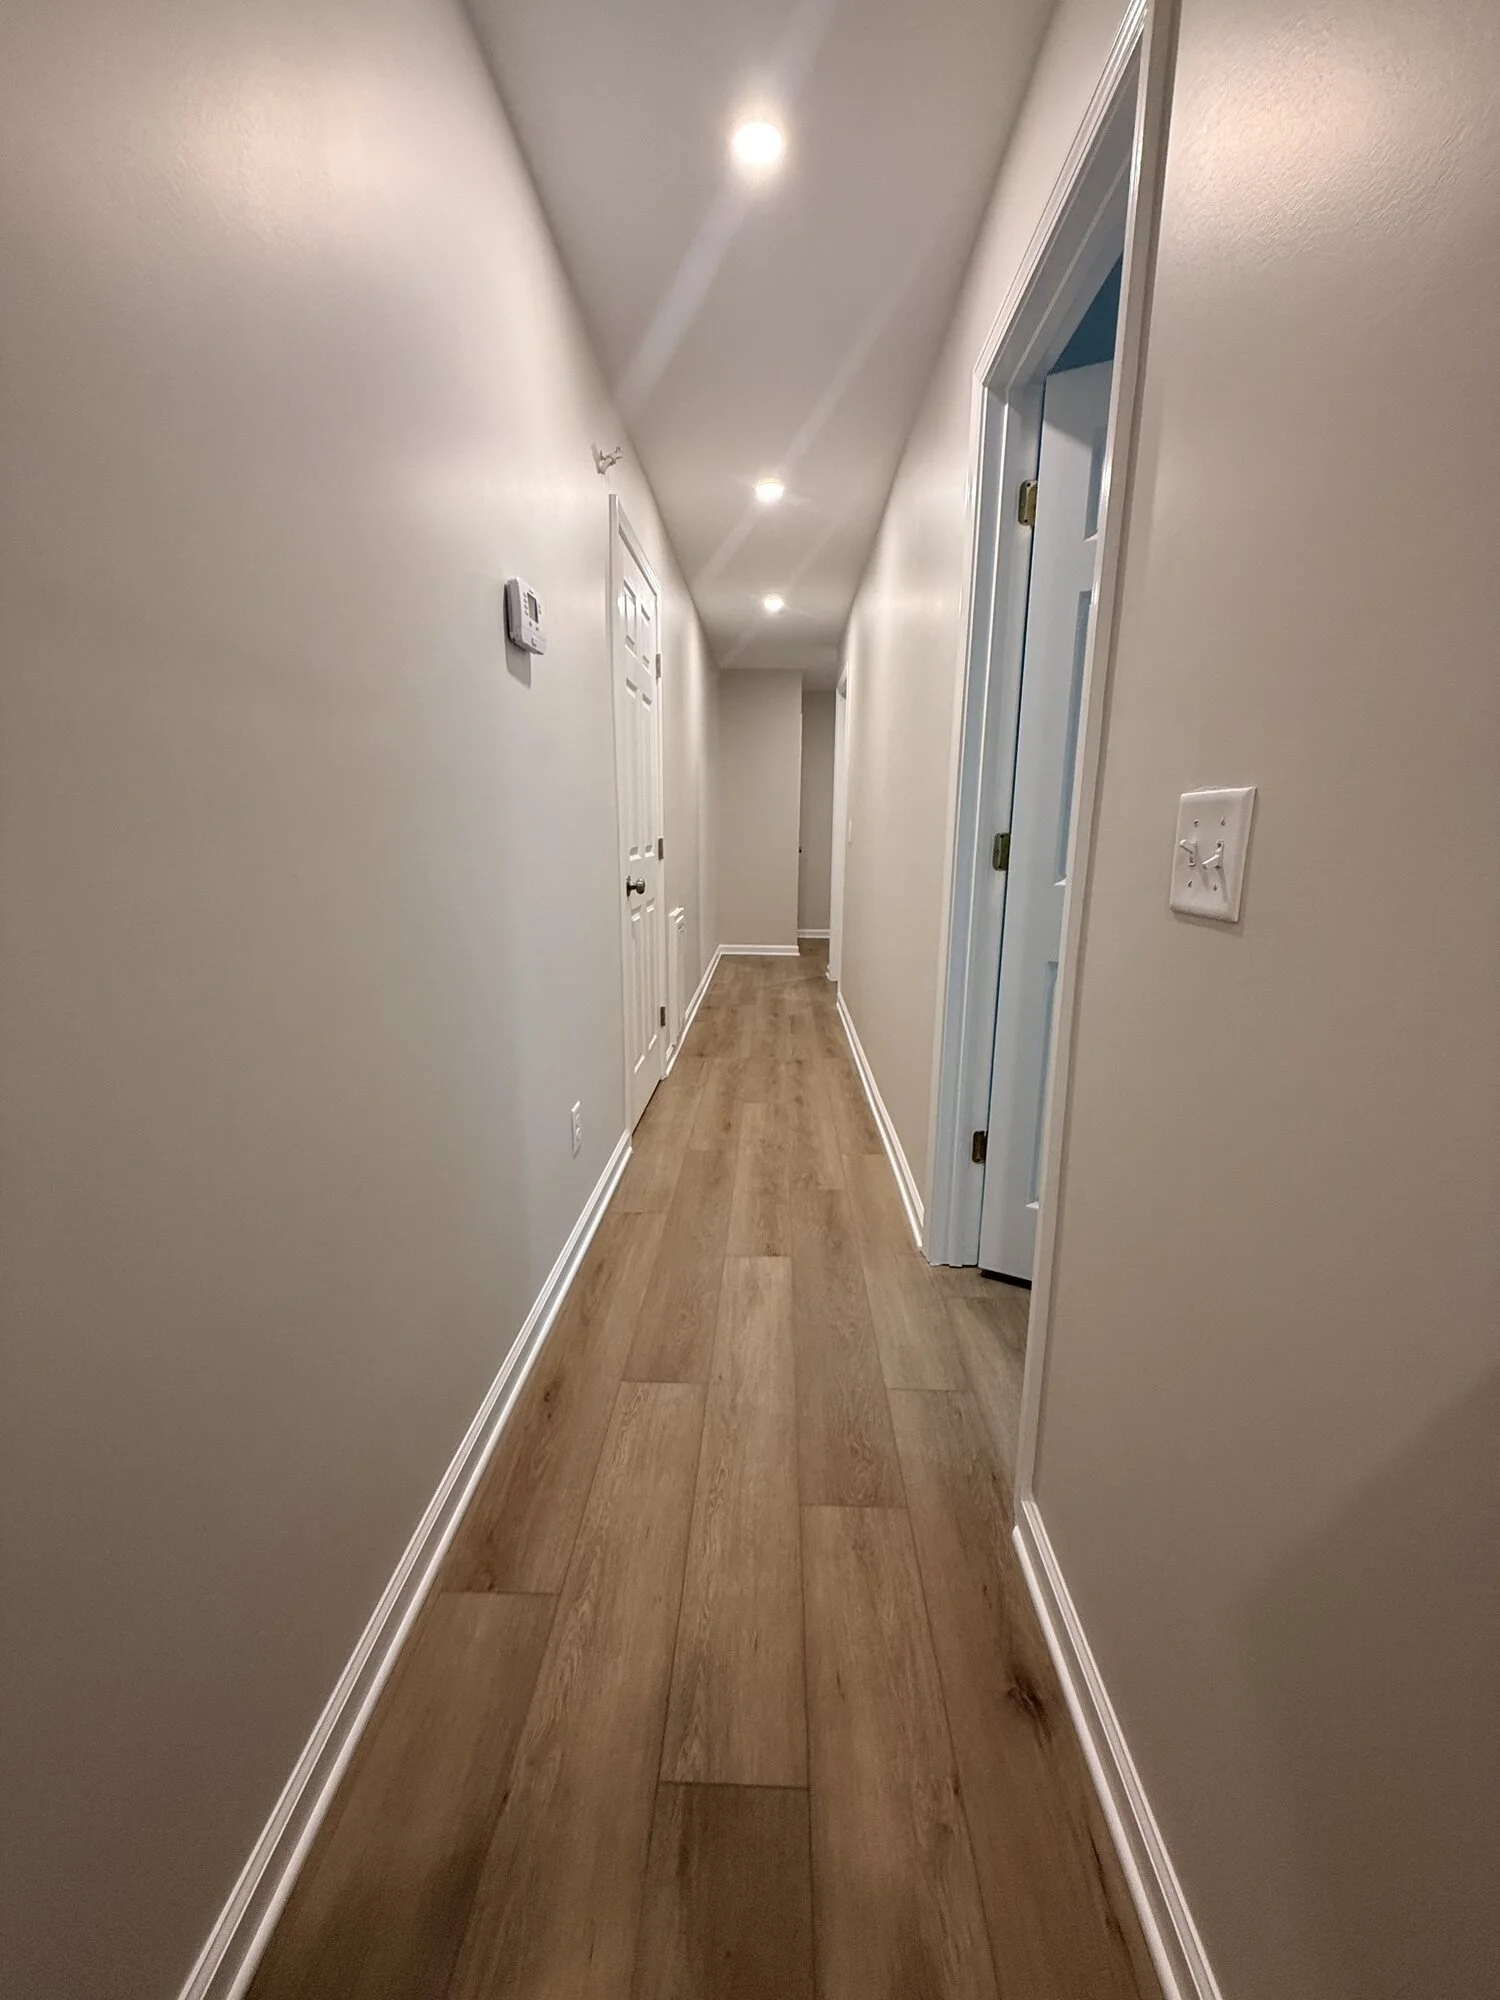
After — the same hallway brightened with new flooring, doors, trim, and recessed lighting
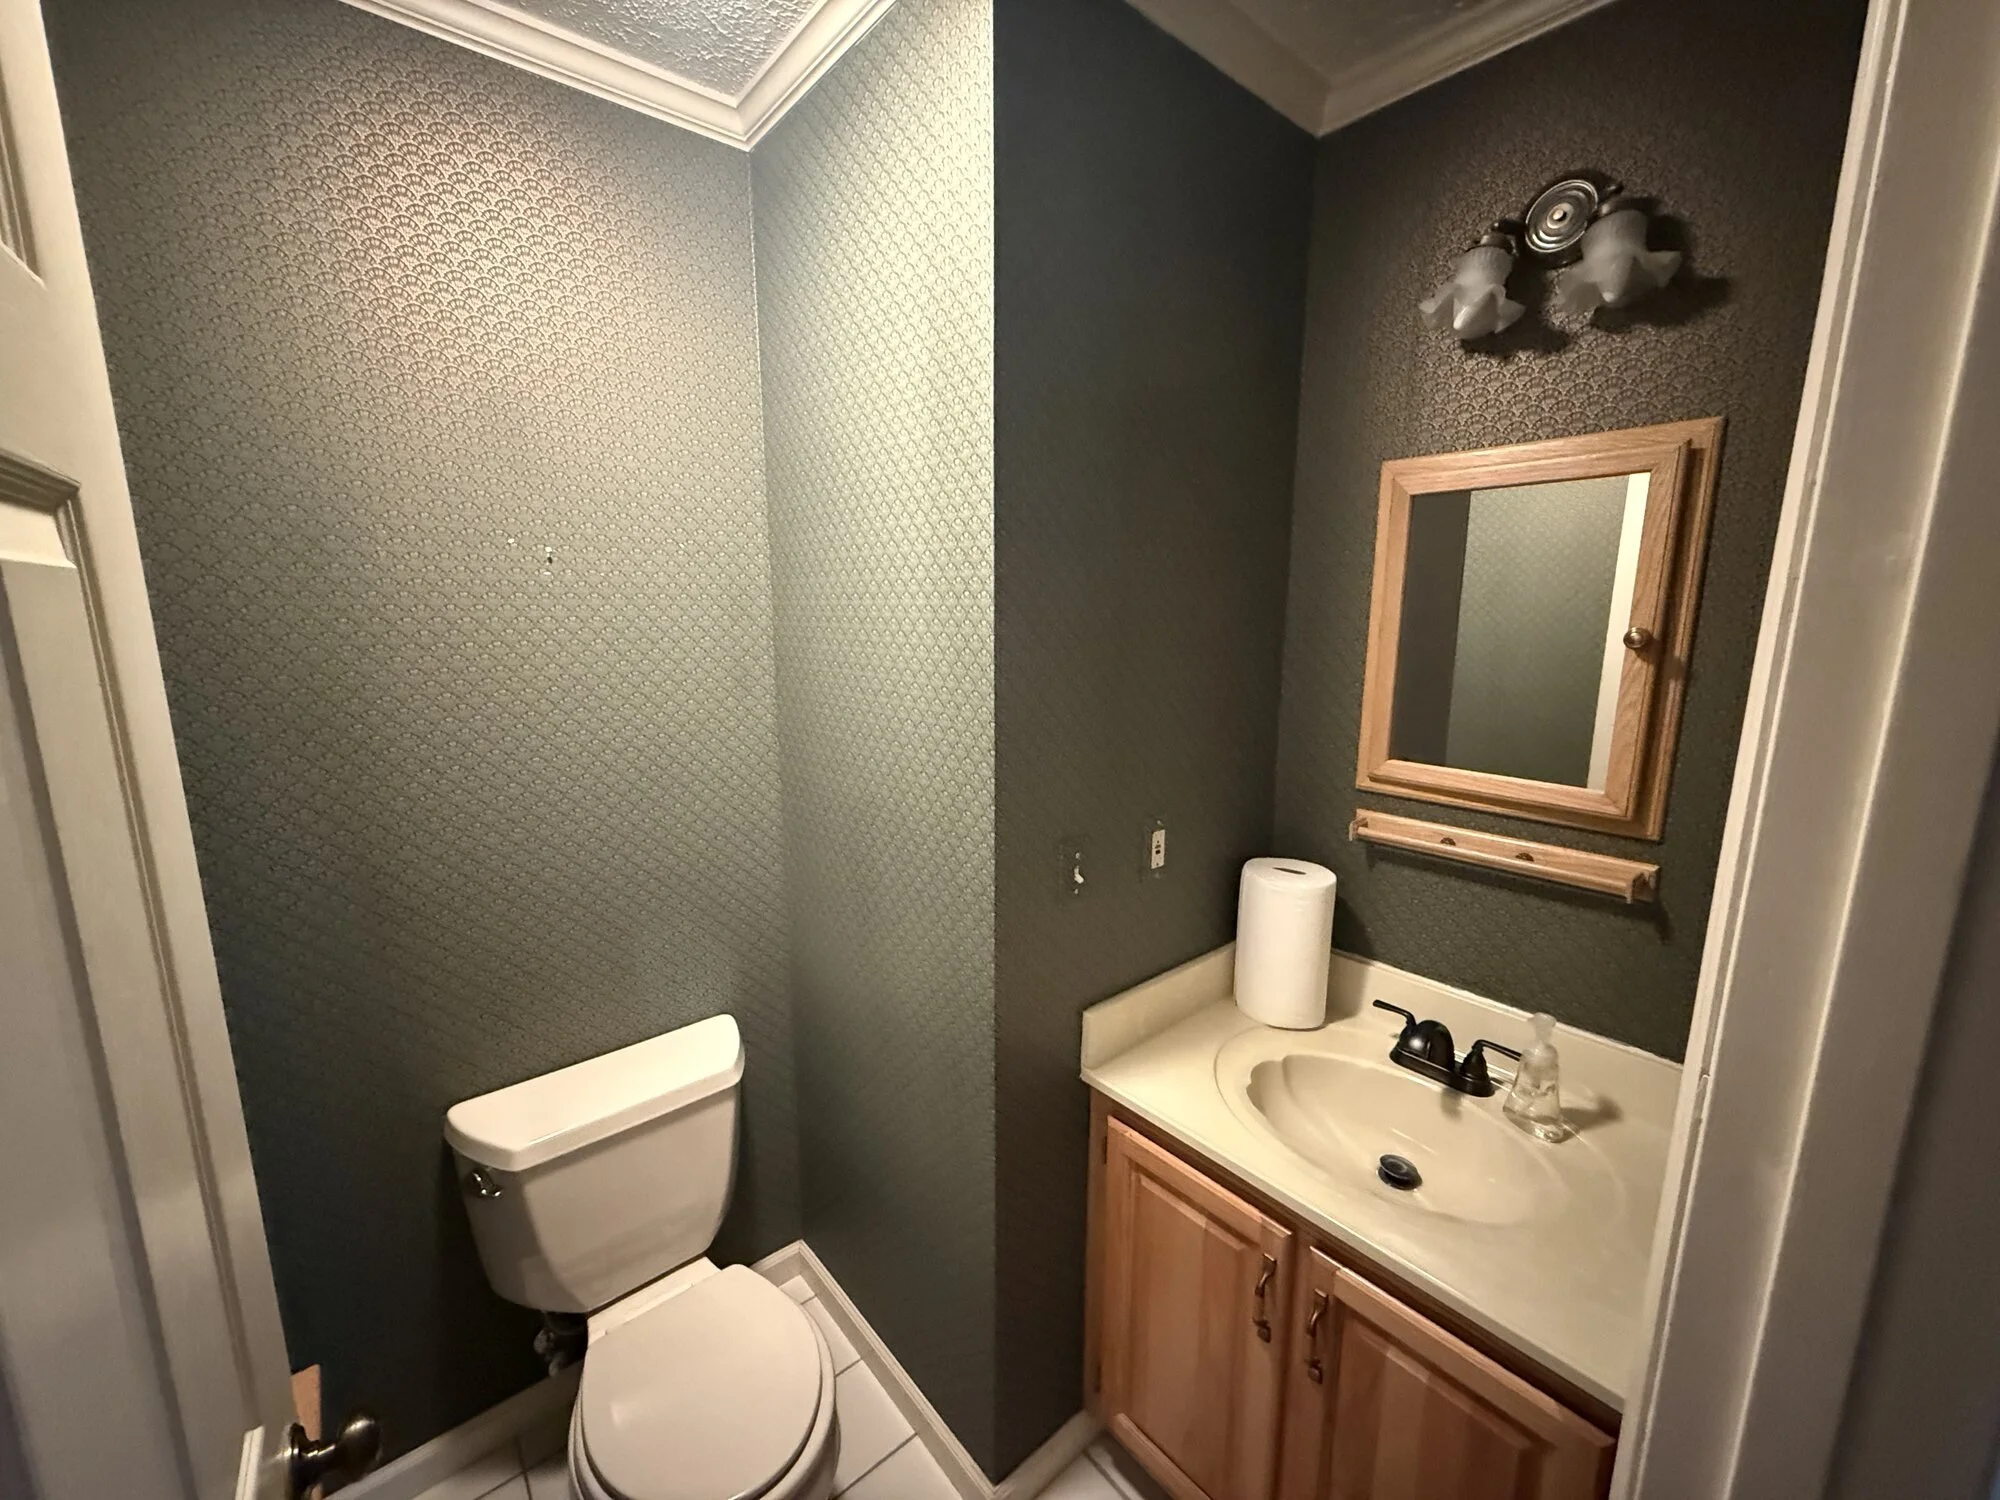
Before — powder room with dated oak vanity and dark walls
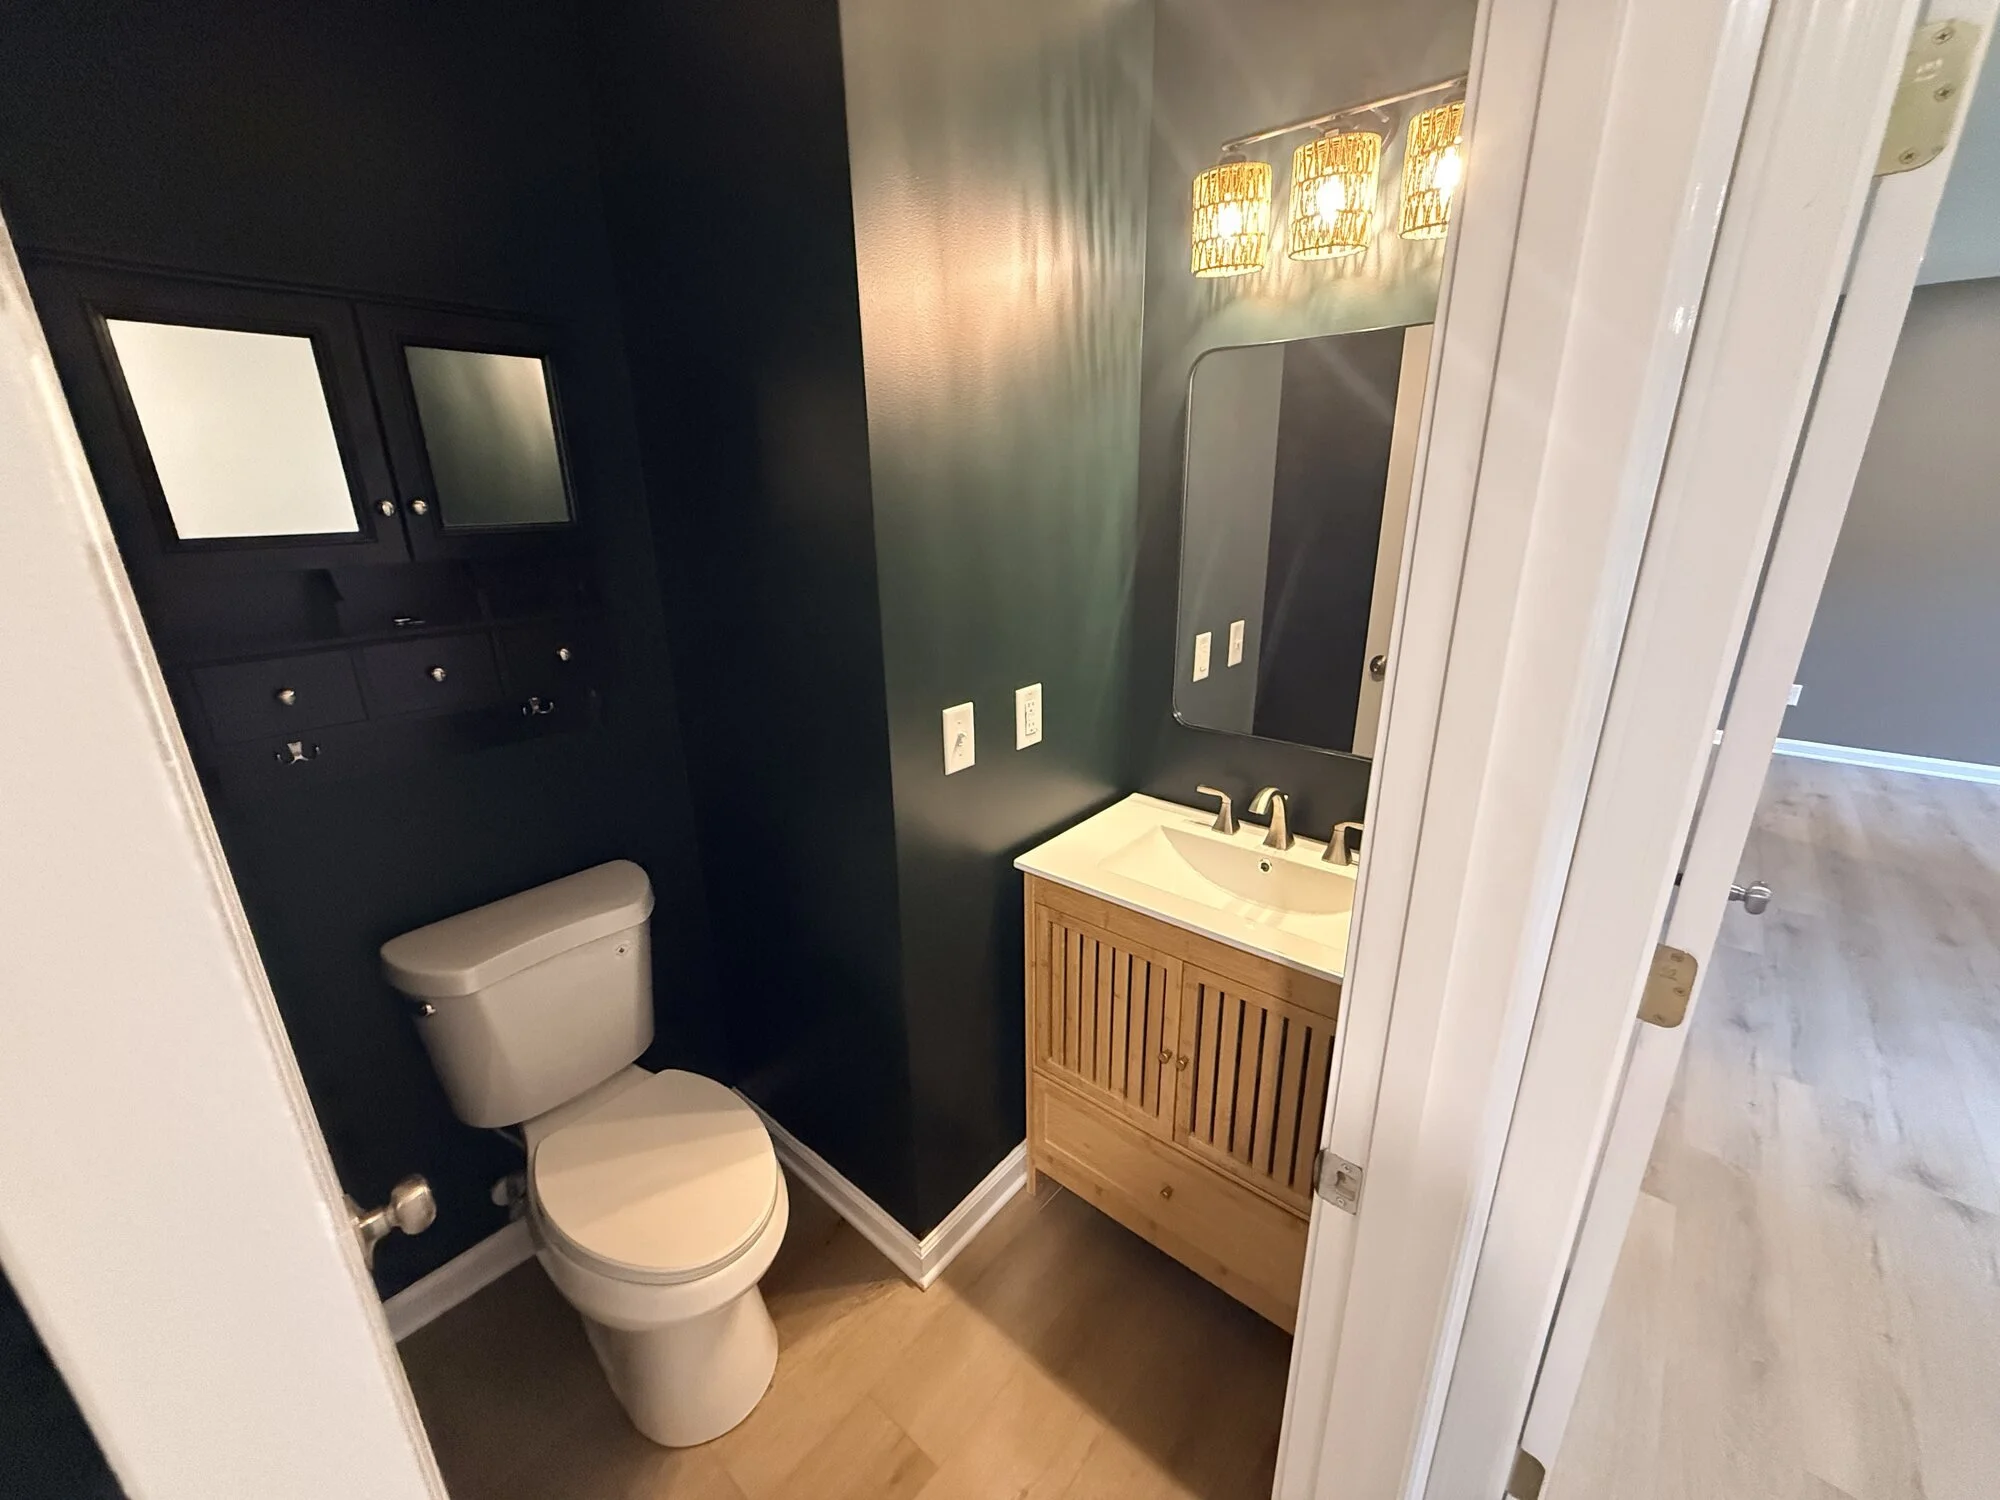
After — redesigned powder room with bold wall paint, floating wood vanity, and glam lighting
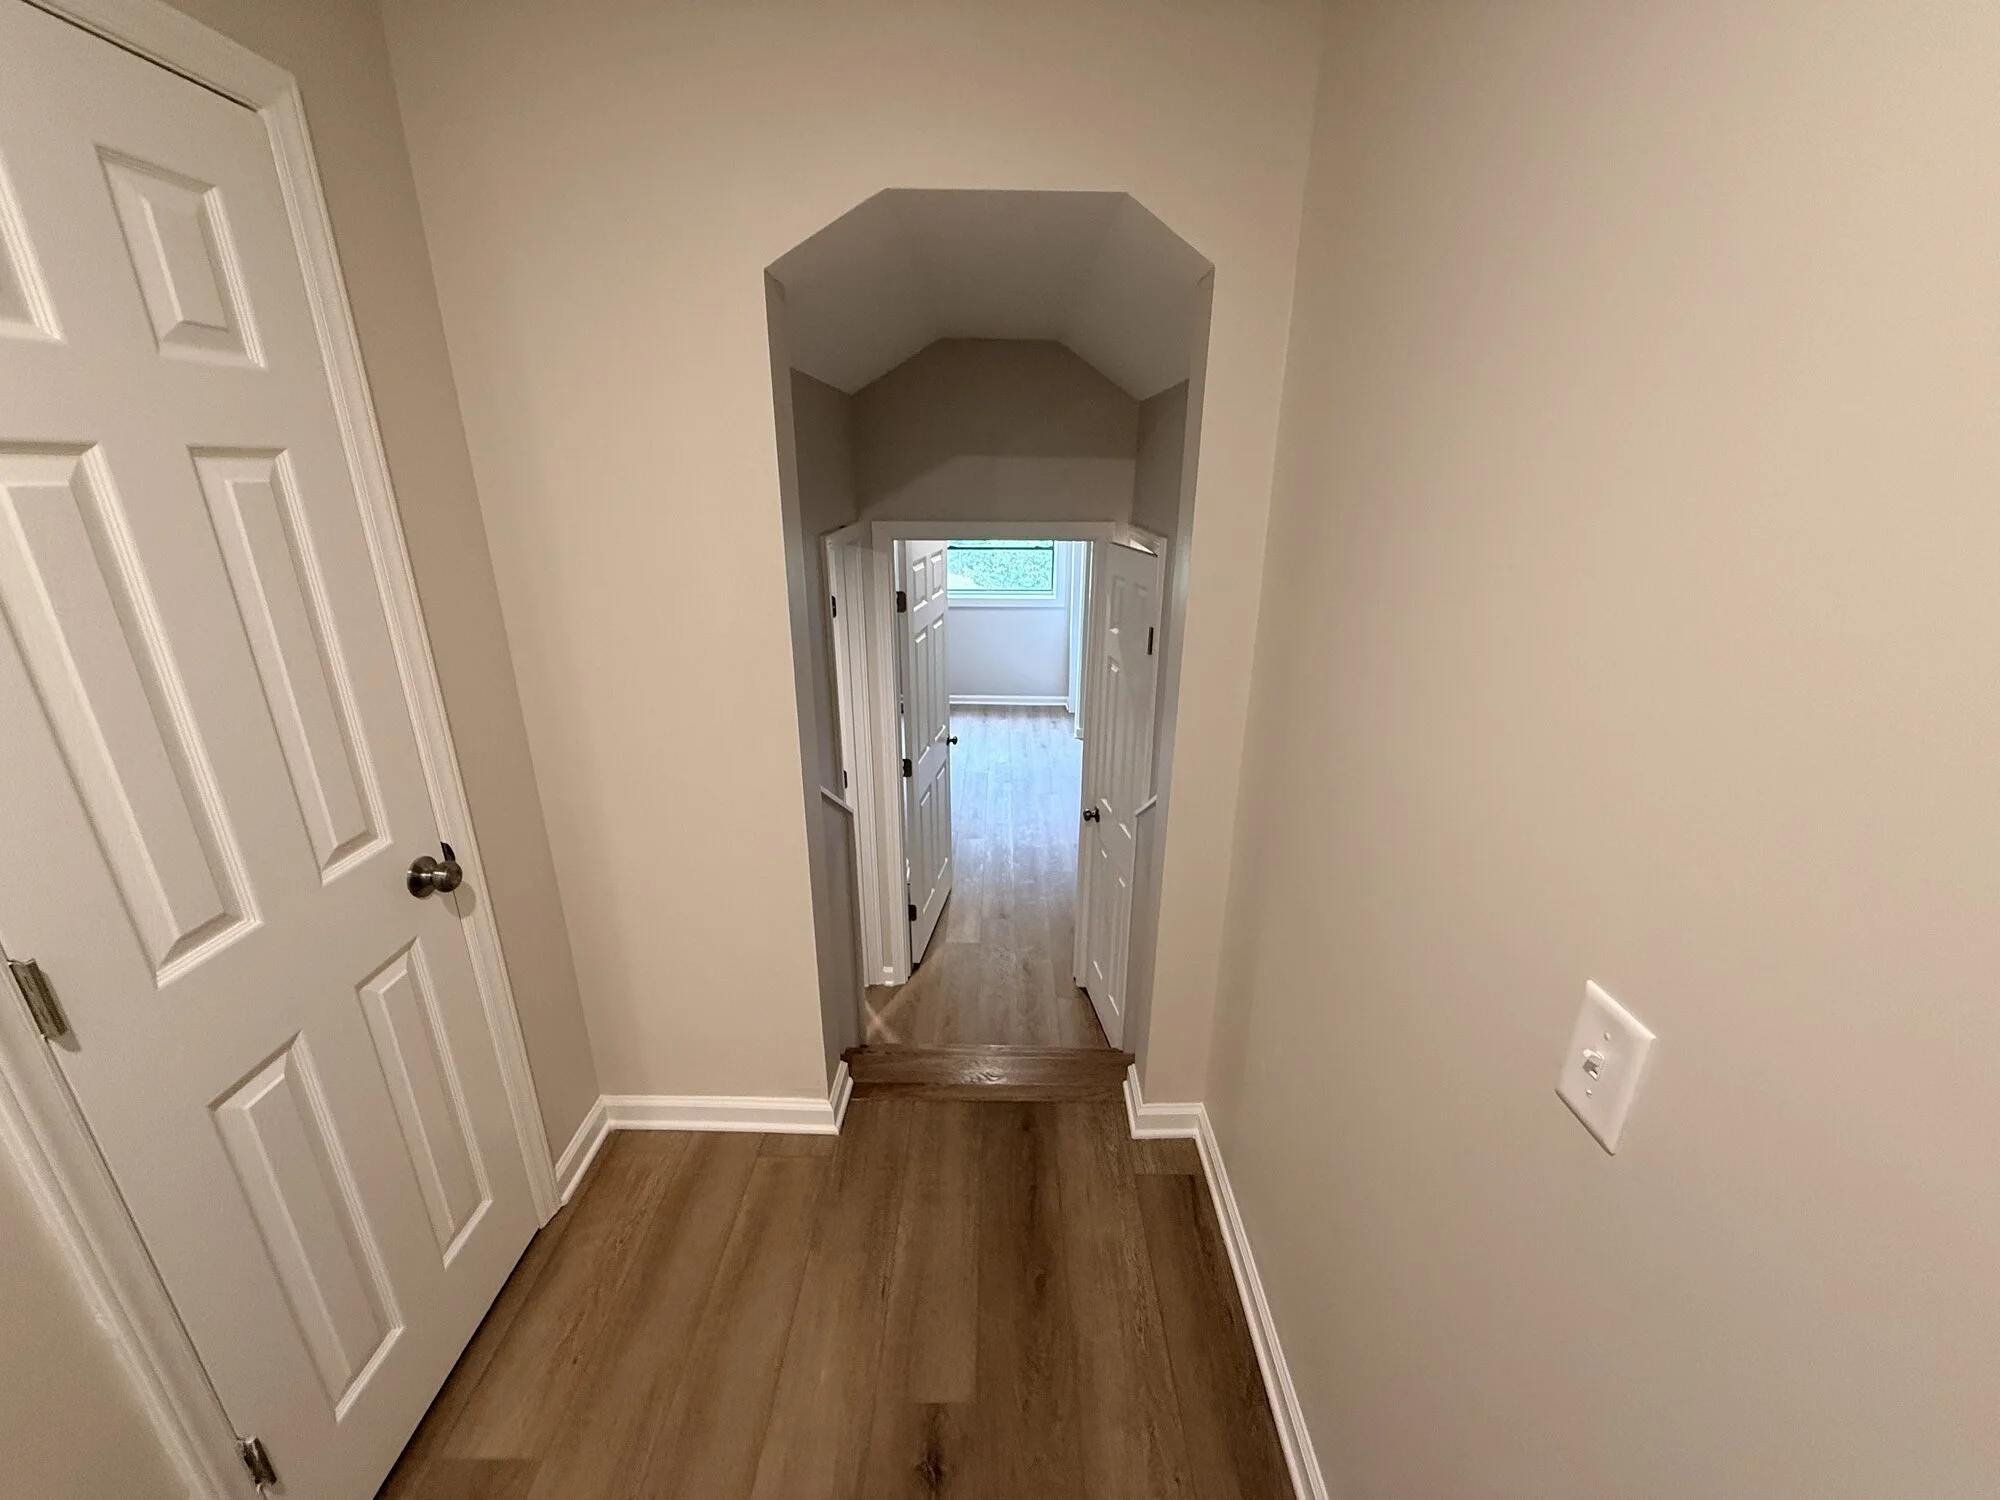
After — arched hallway refreshed with new flooring, doors, and paint
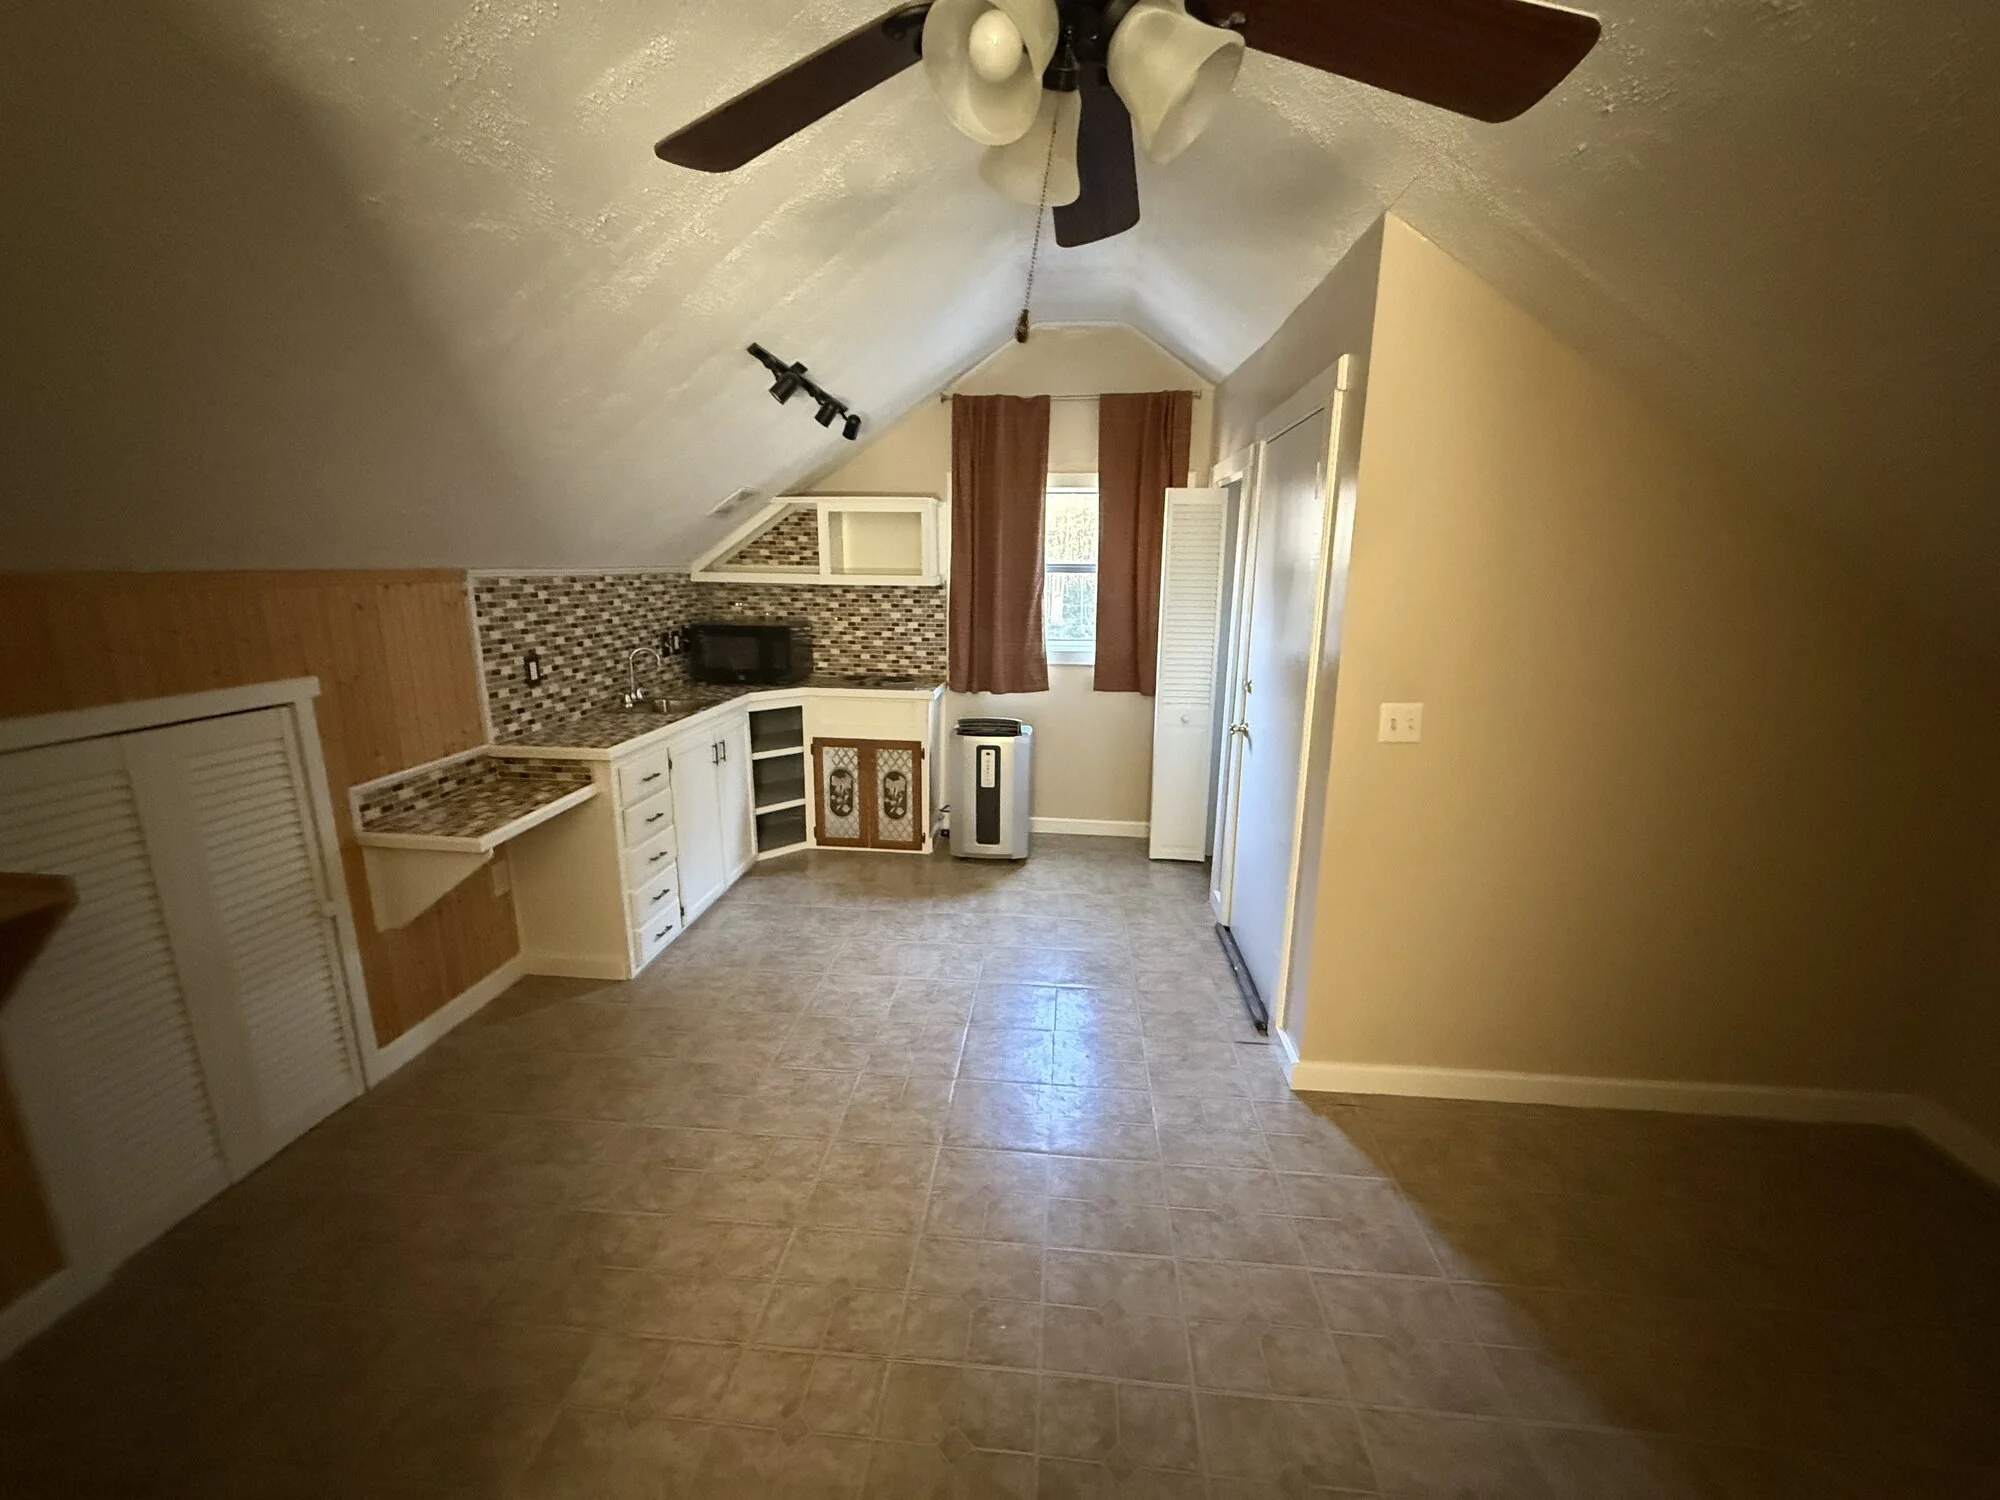
Before — upstairs bonus room with non permitted and dated kitchenette and worn linoleum
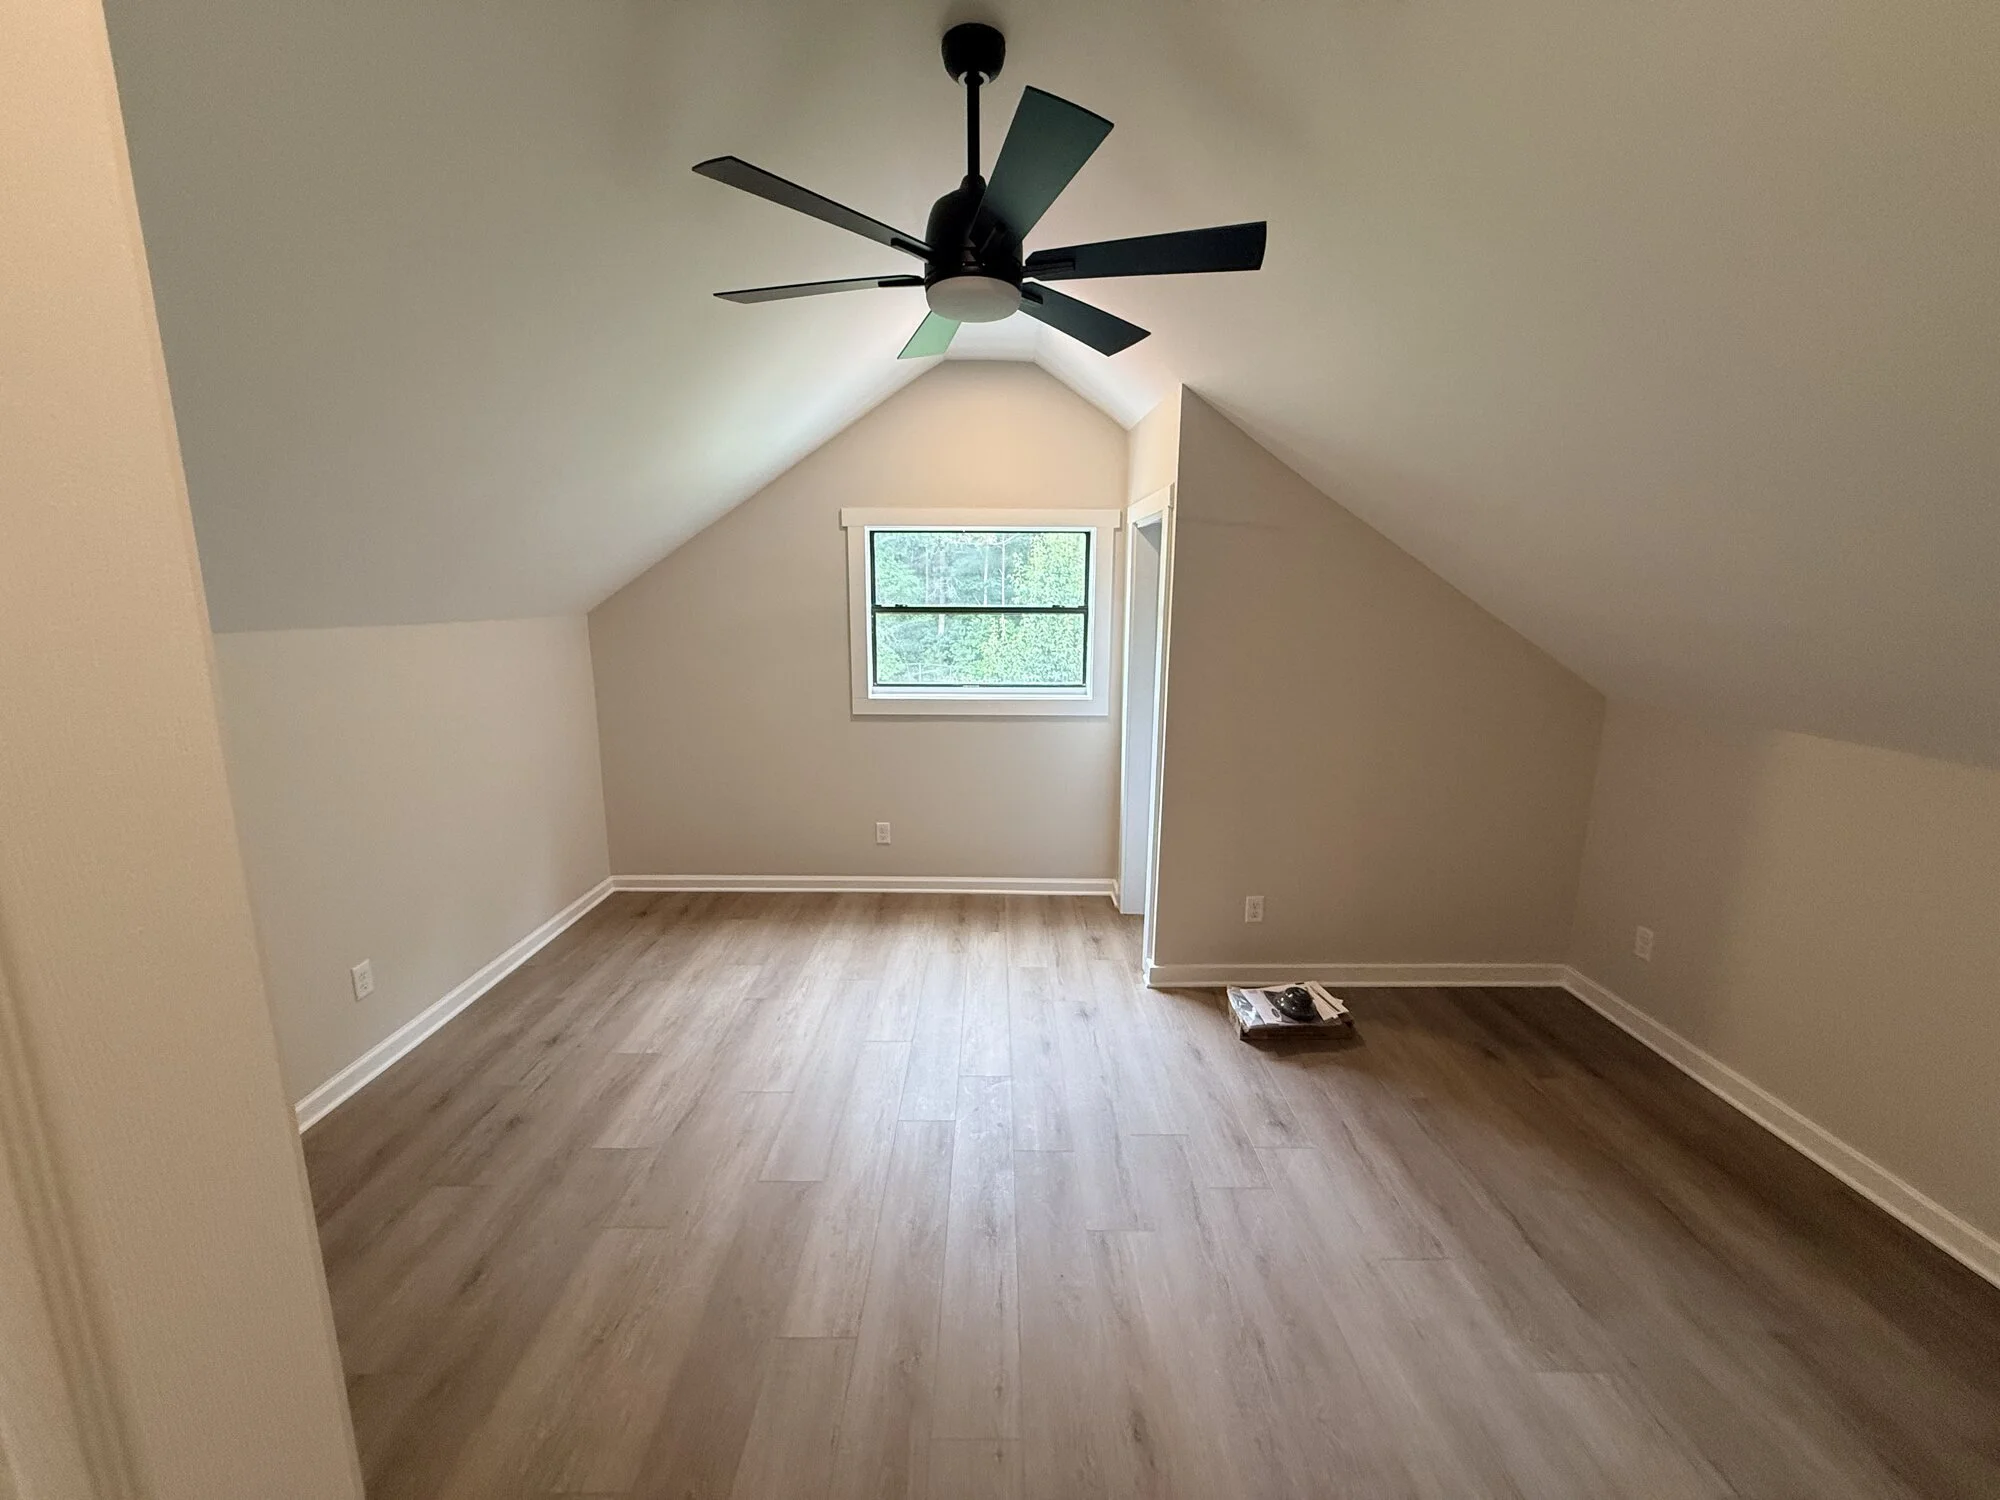
After — bonus room transformed with new flooring, smooth ceiling, and a modern ceiling fan
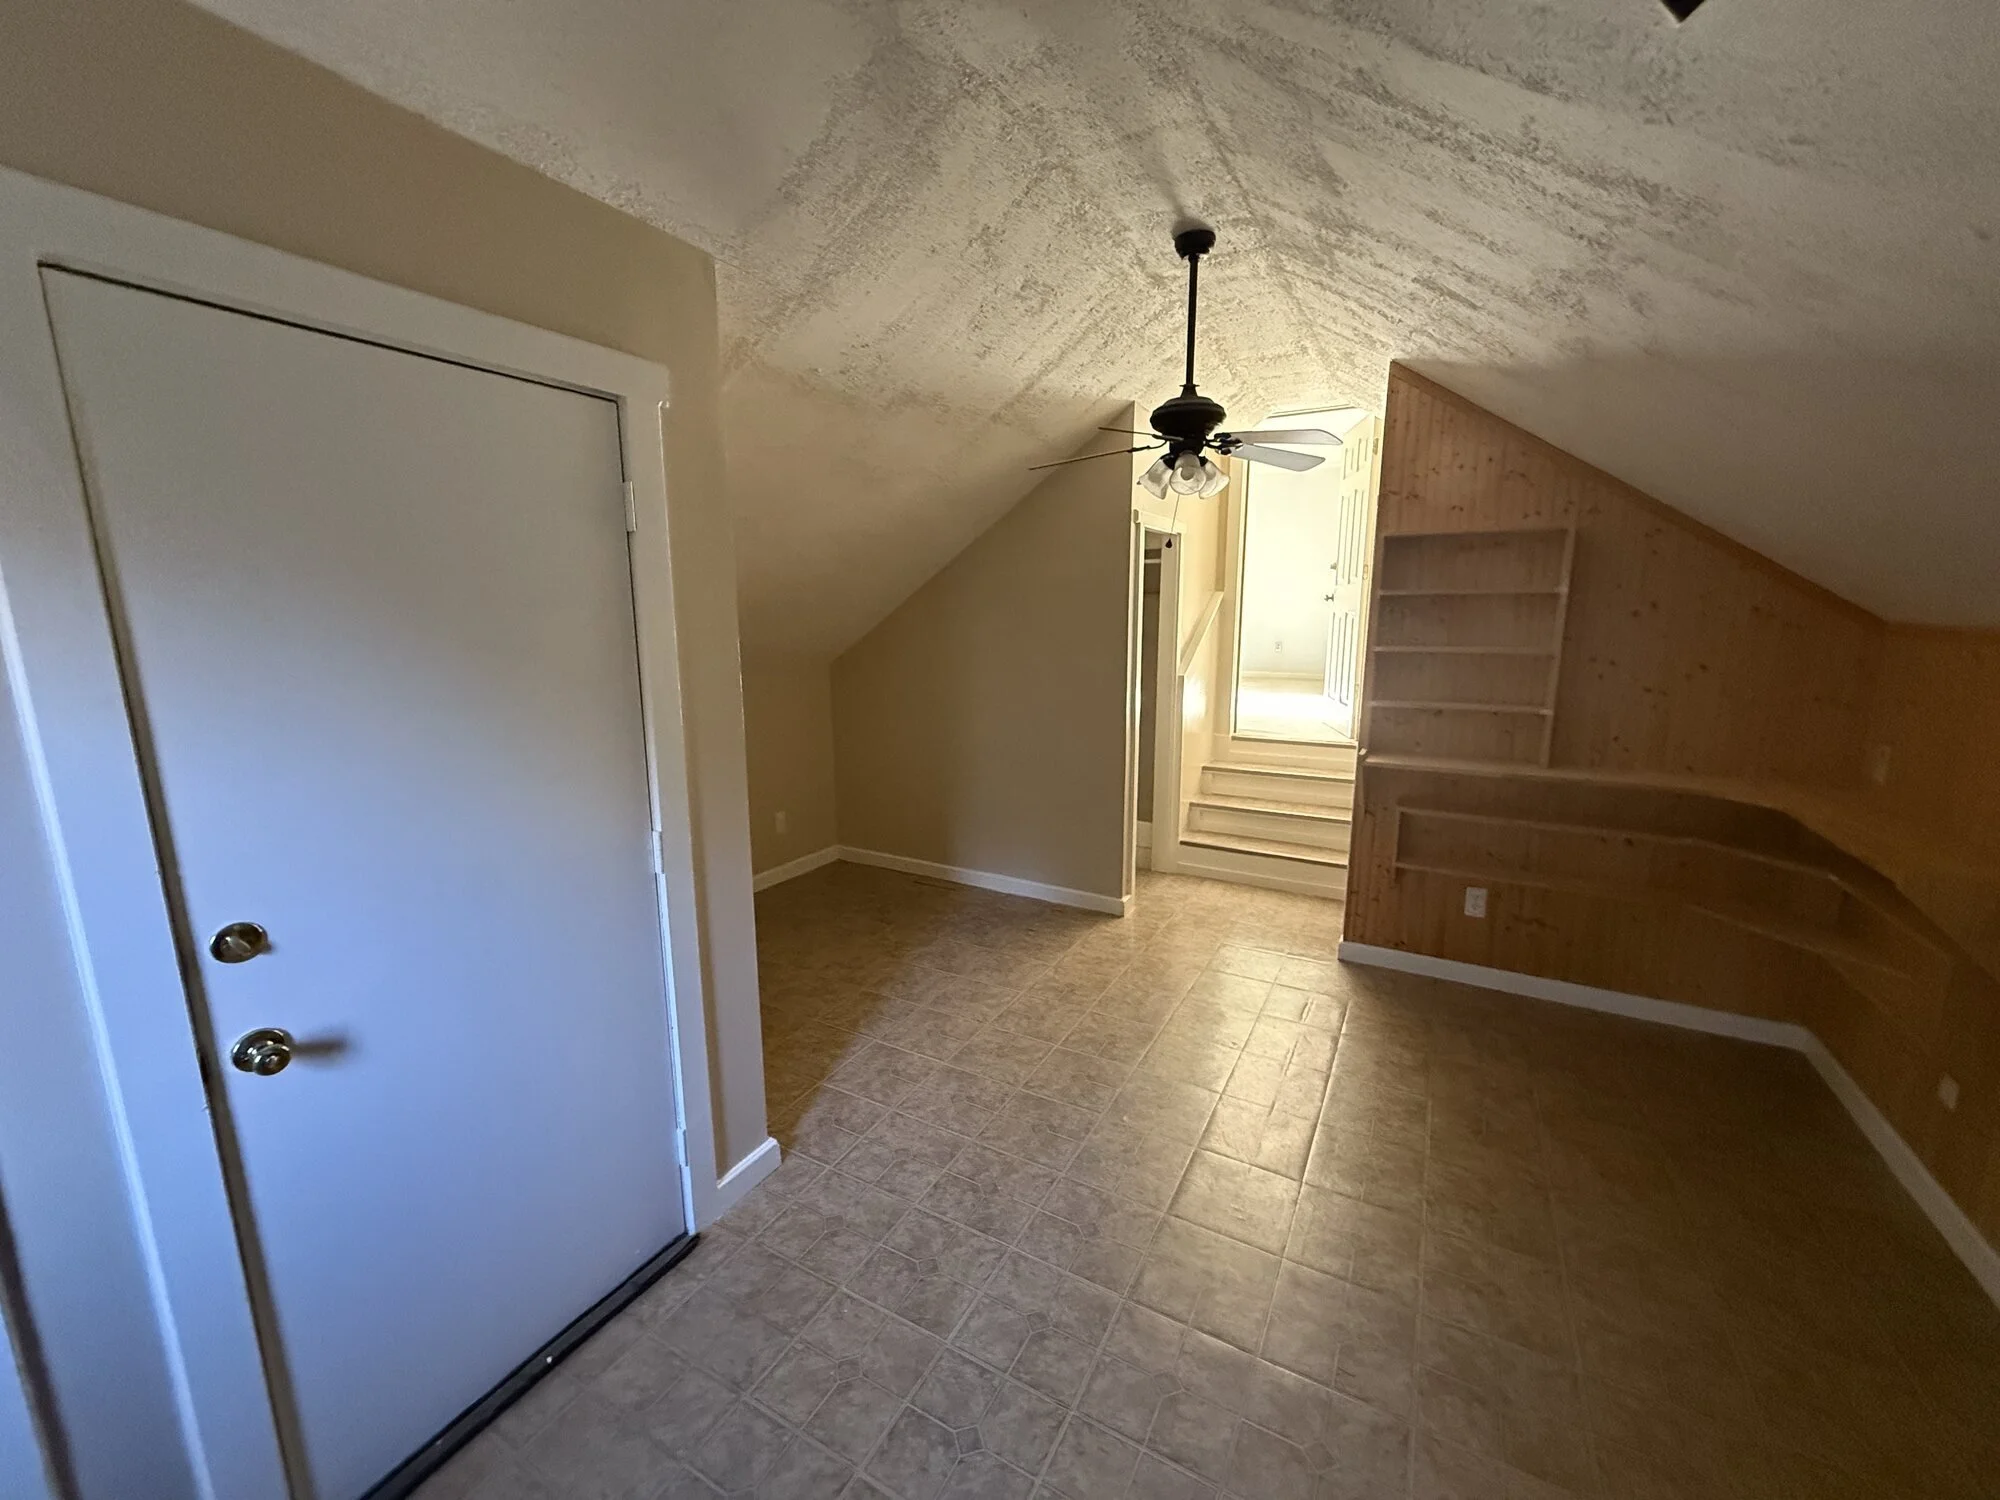
Before — old built-in desk and cabinets in the bonus room before demo
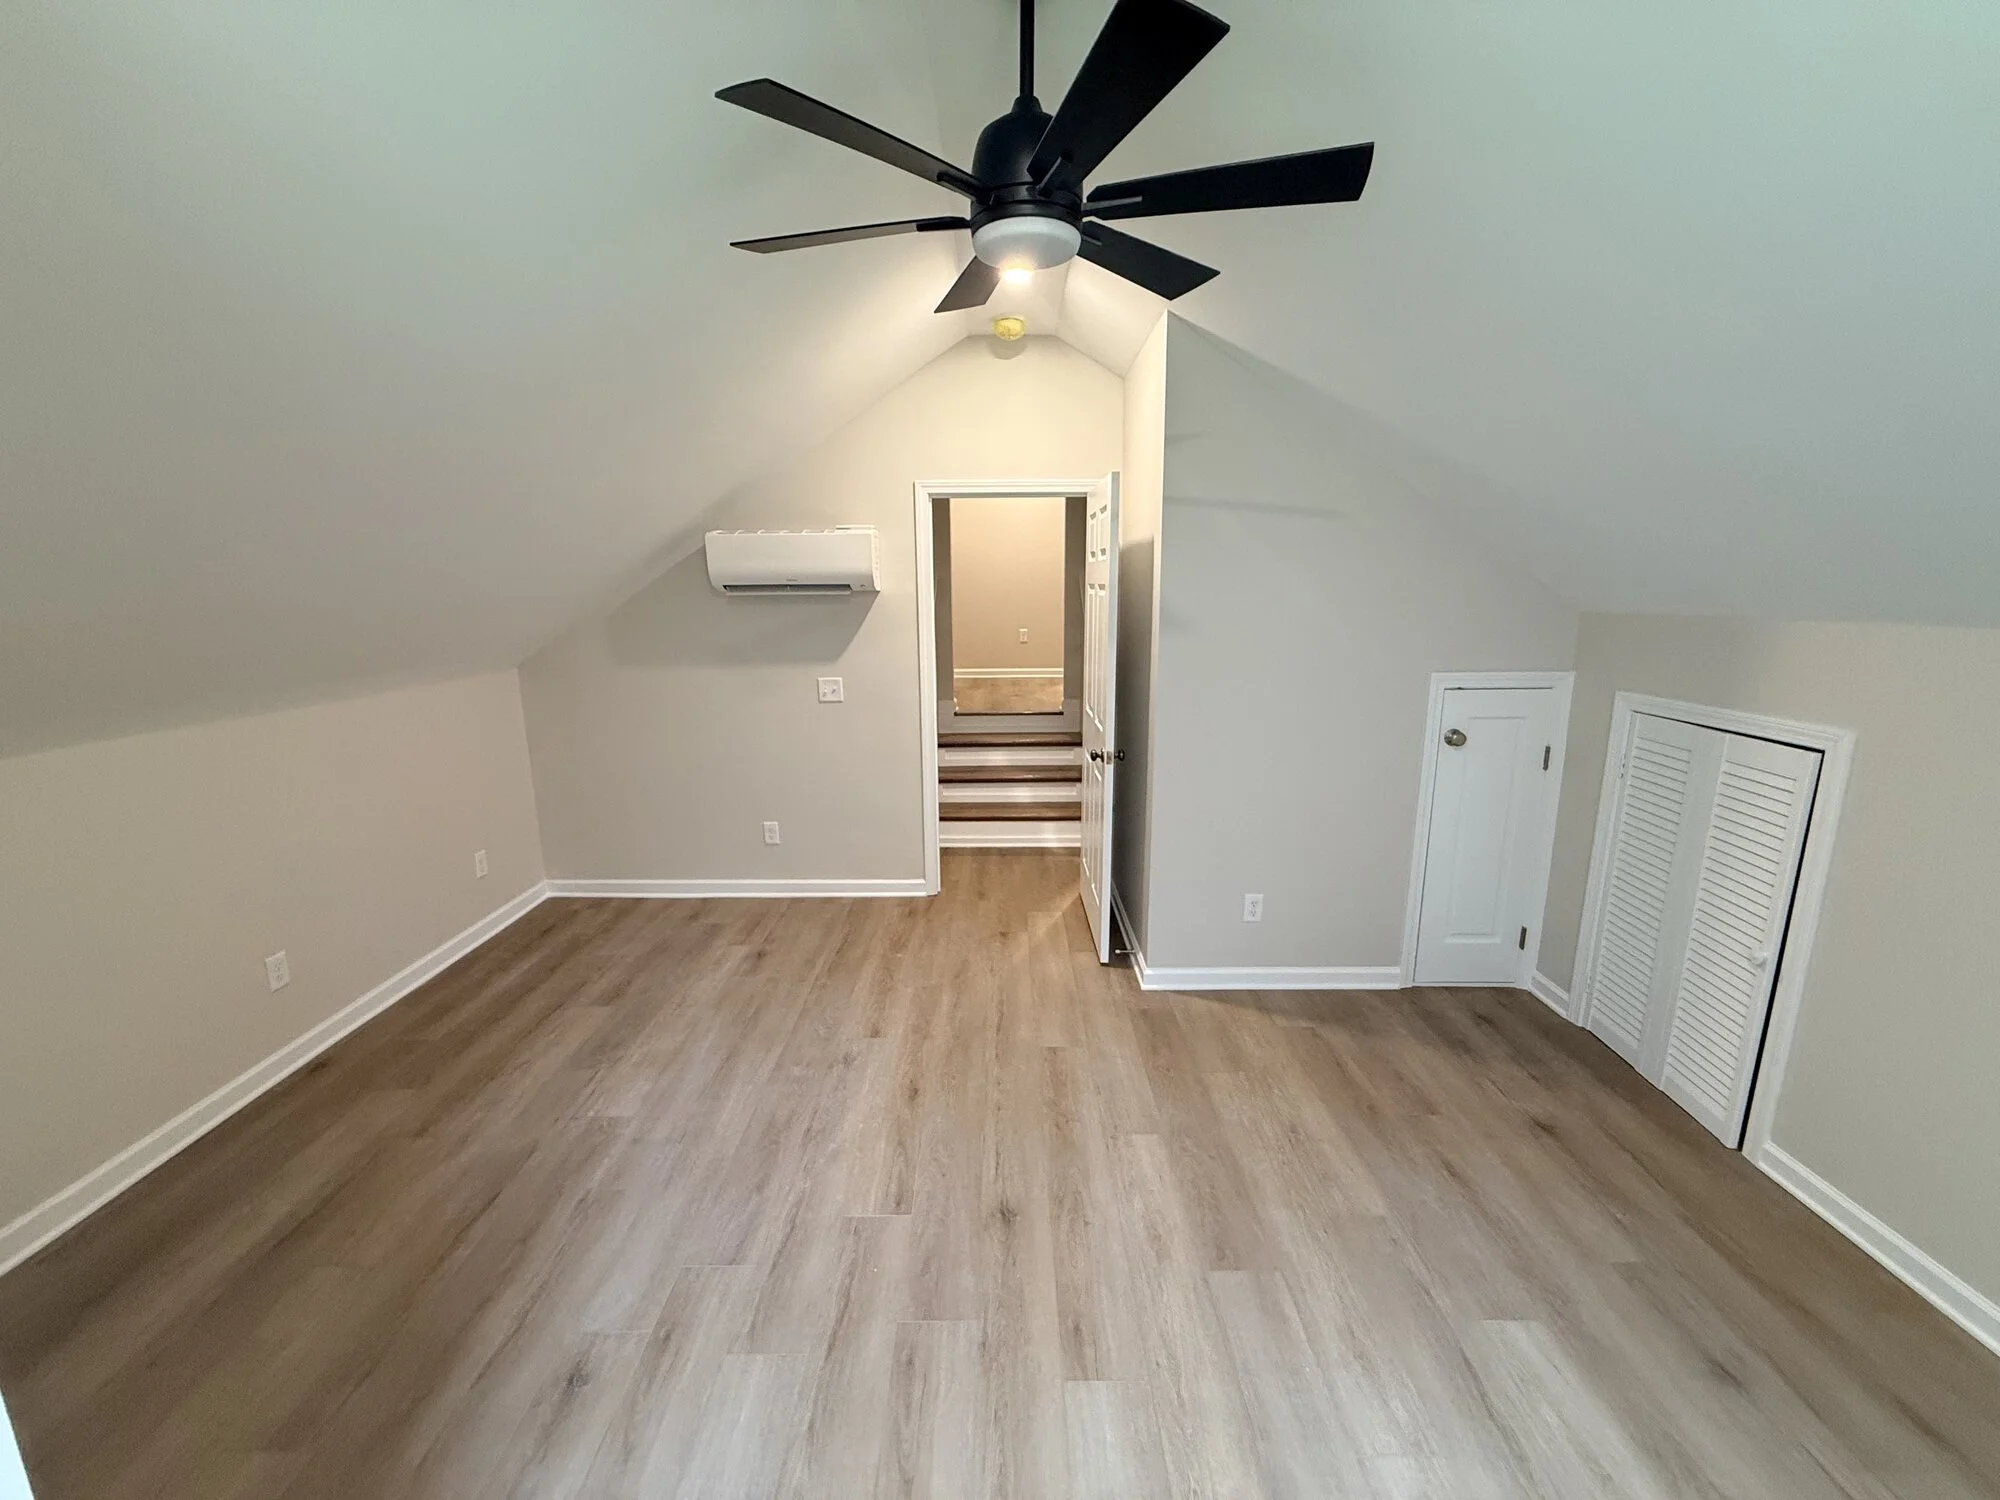
After — the finished bonus room, bright and open with new floors throughout and mini split for added comfort
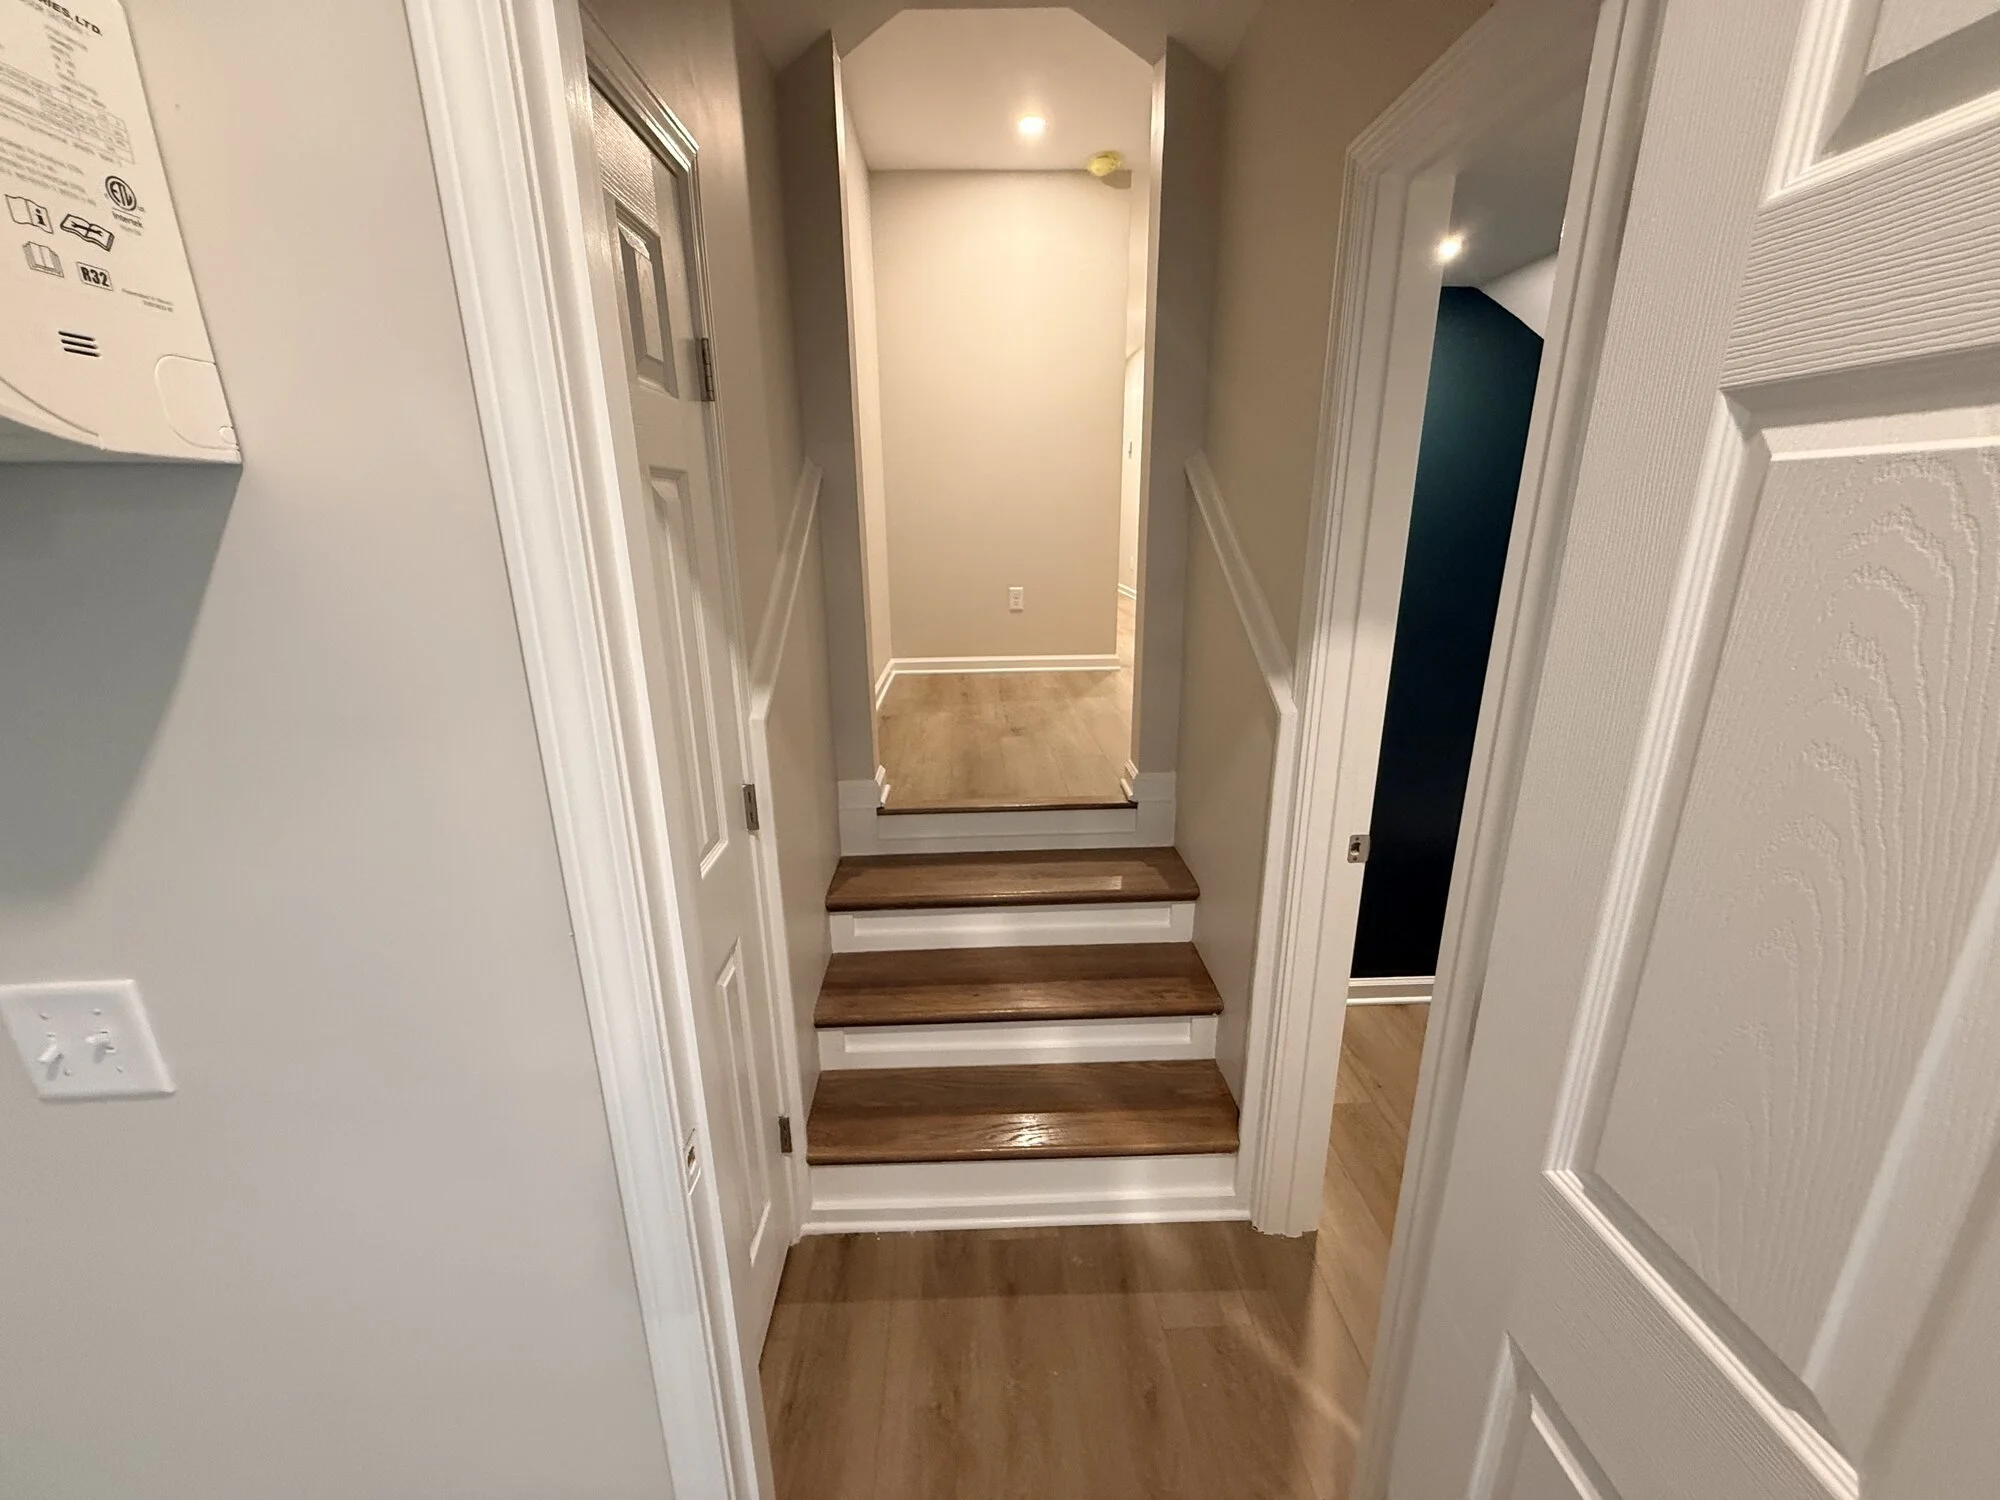
After — stair landing with new treads, paint, and trim leading to the upper level
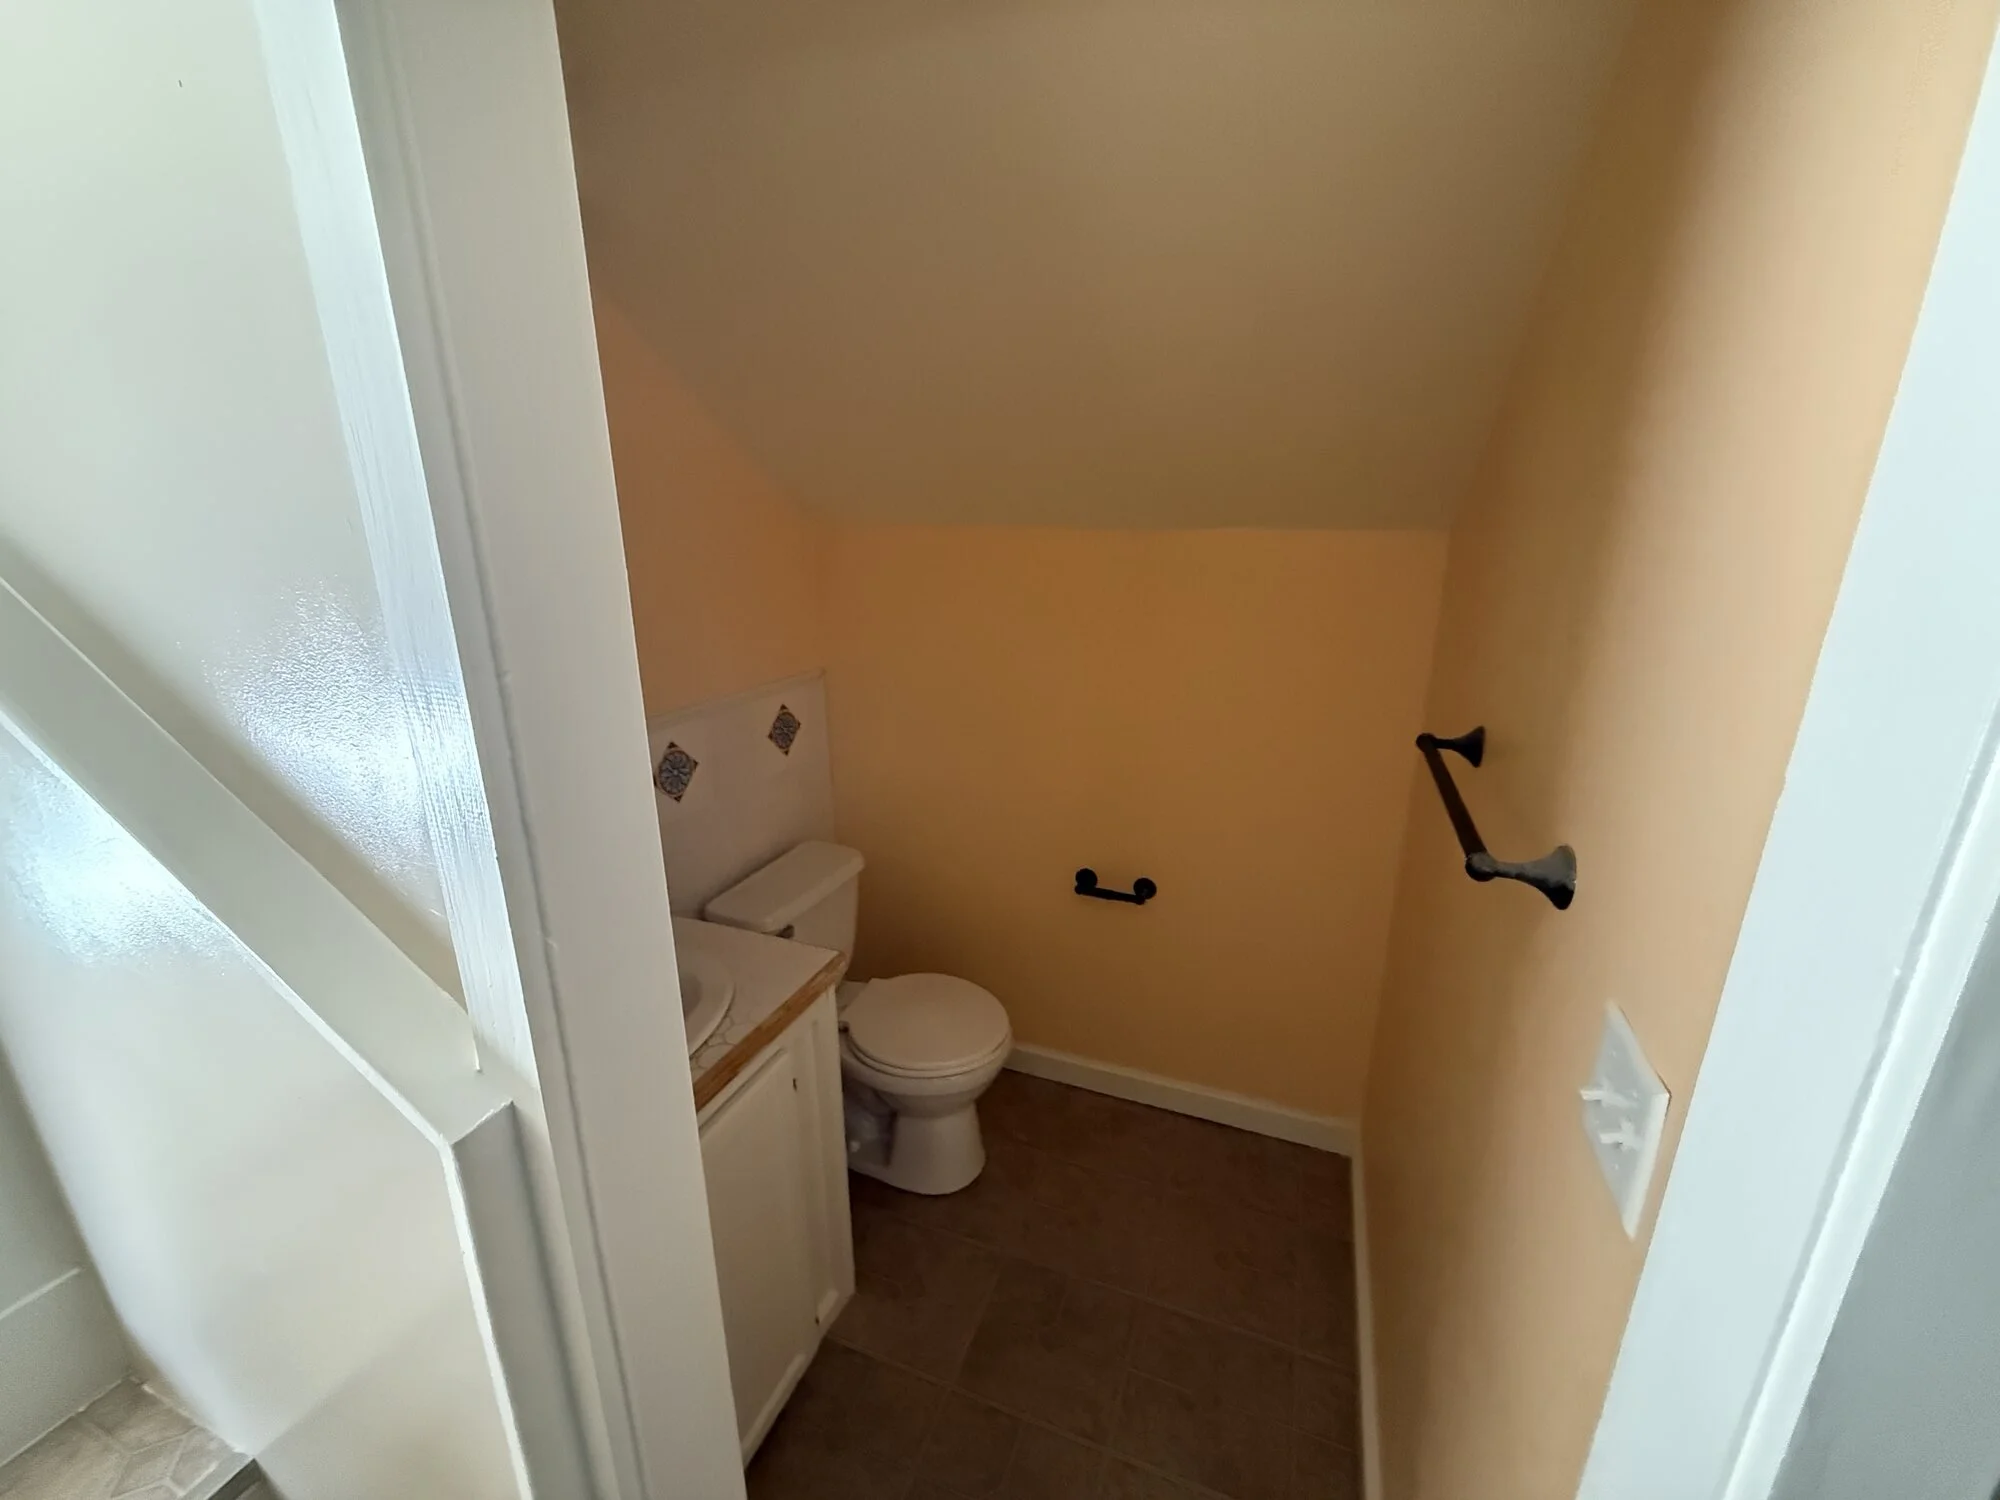
Before — cramped upstairs half bath with carpet and dated fixtures
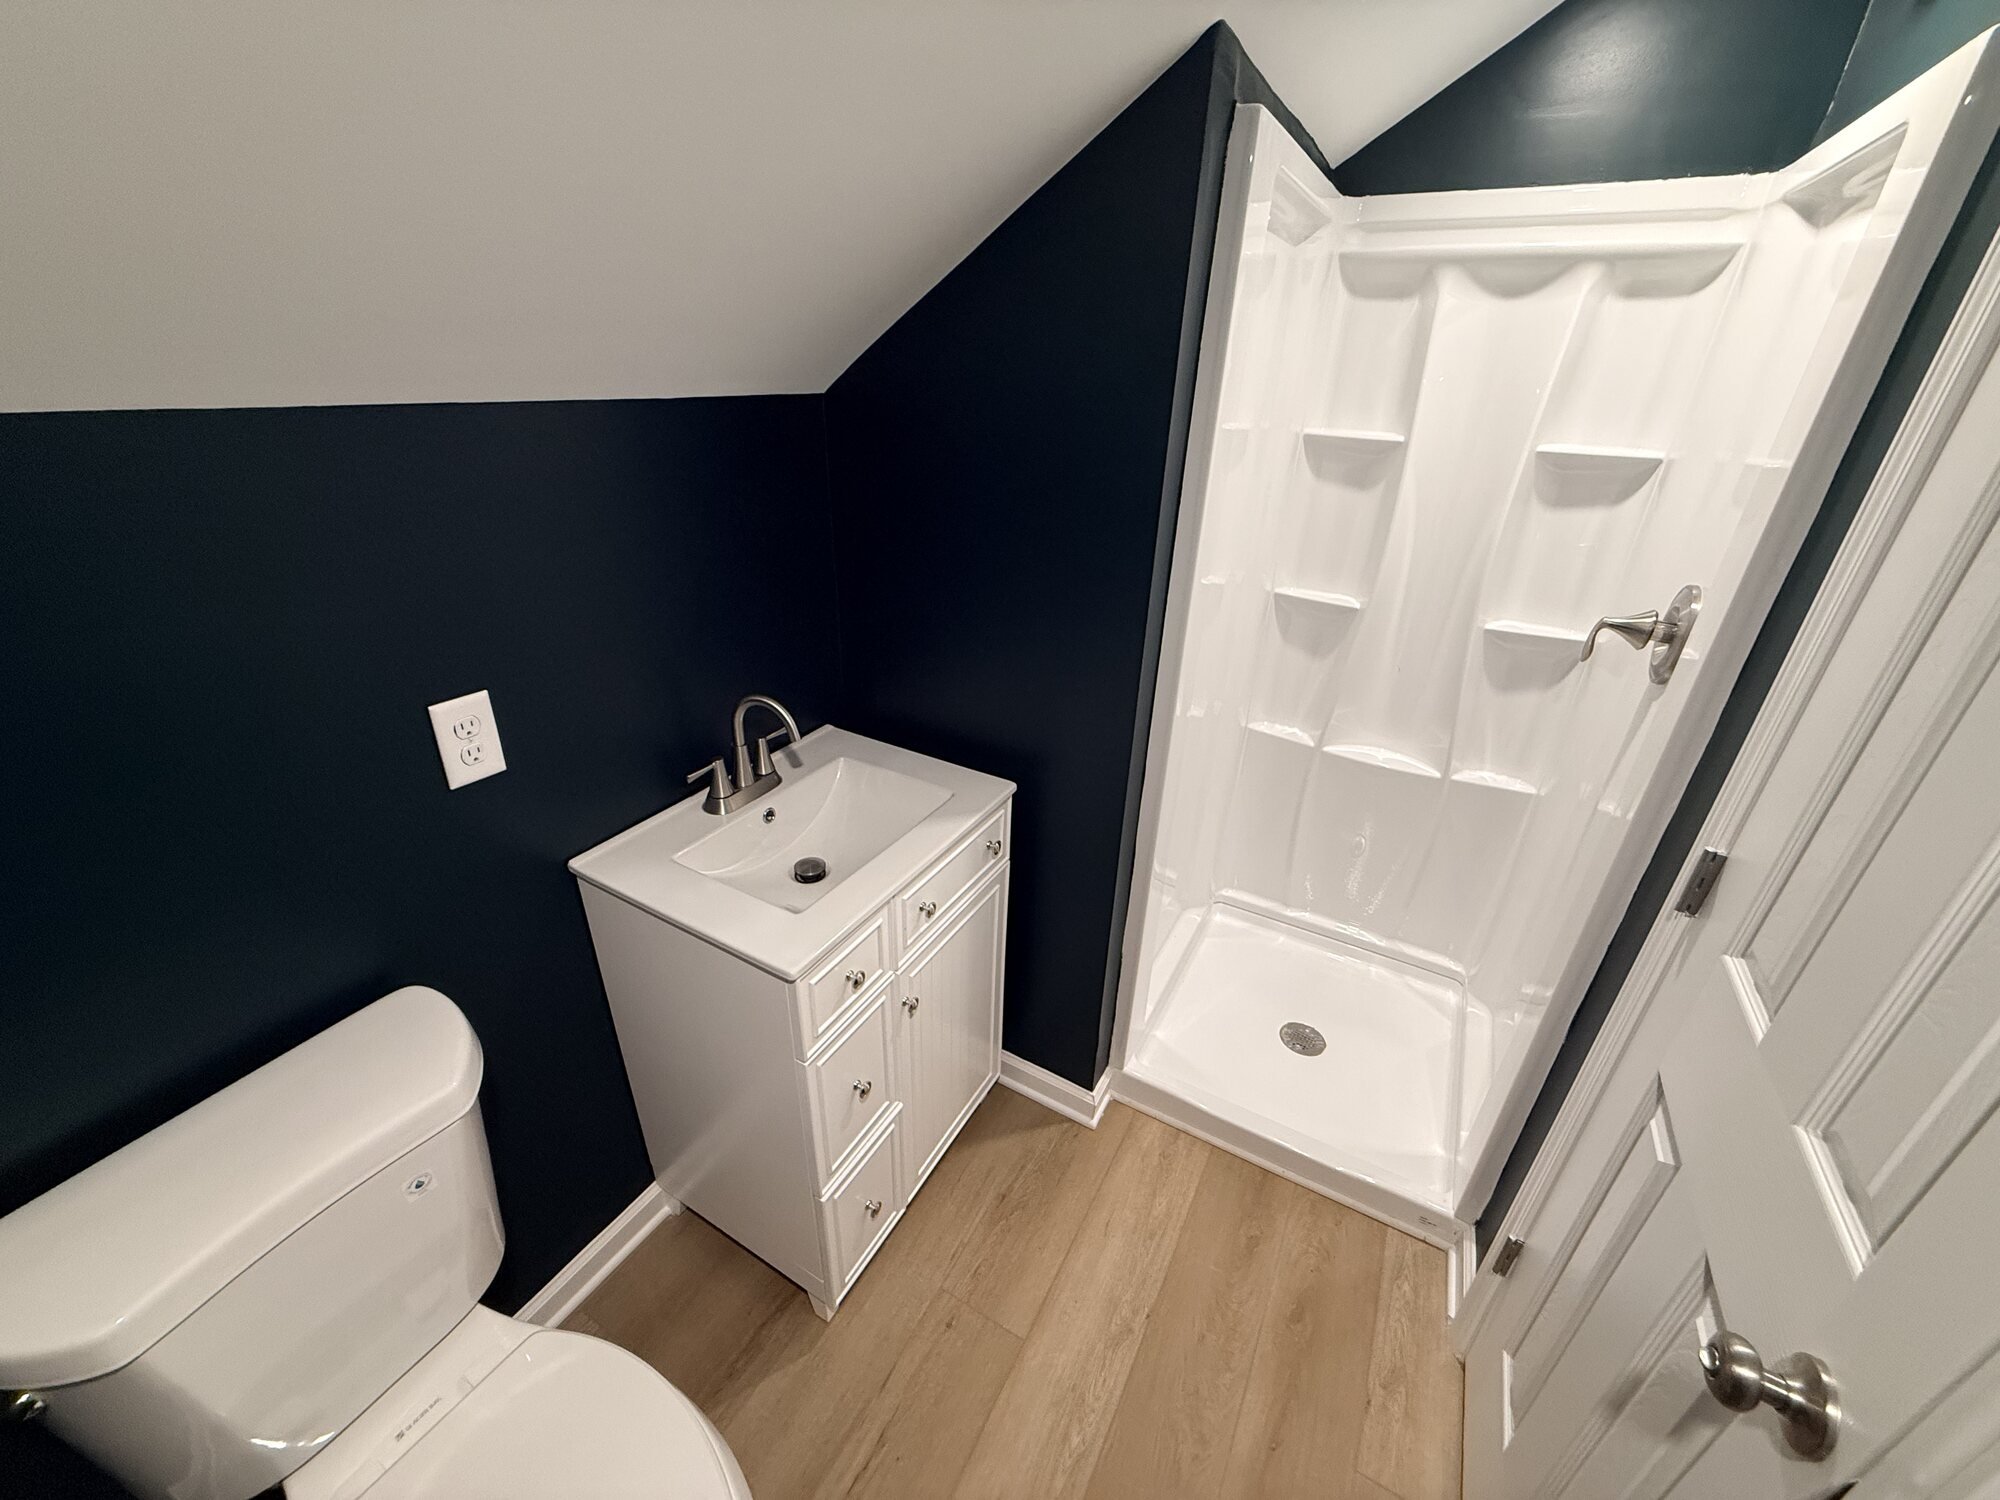
After — upstairs bath reworked with navy accent wall, new vanity, shower, and flooring
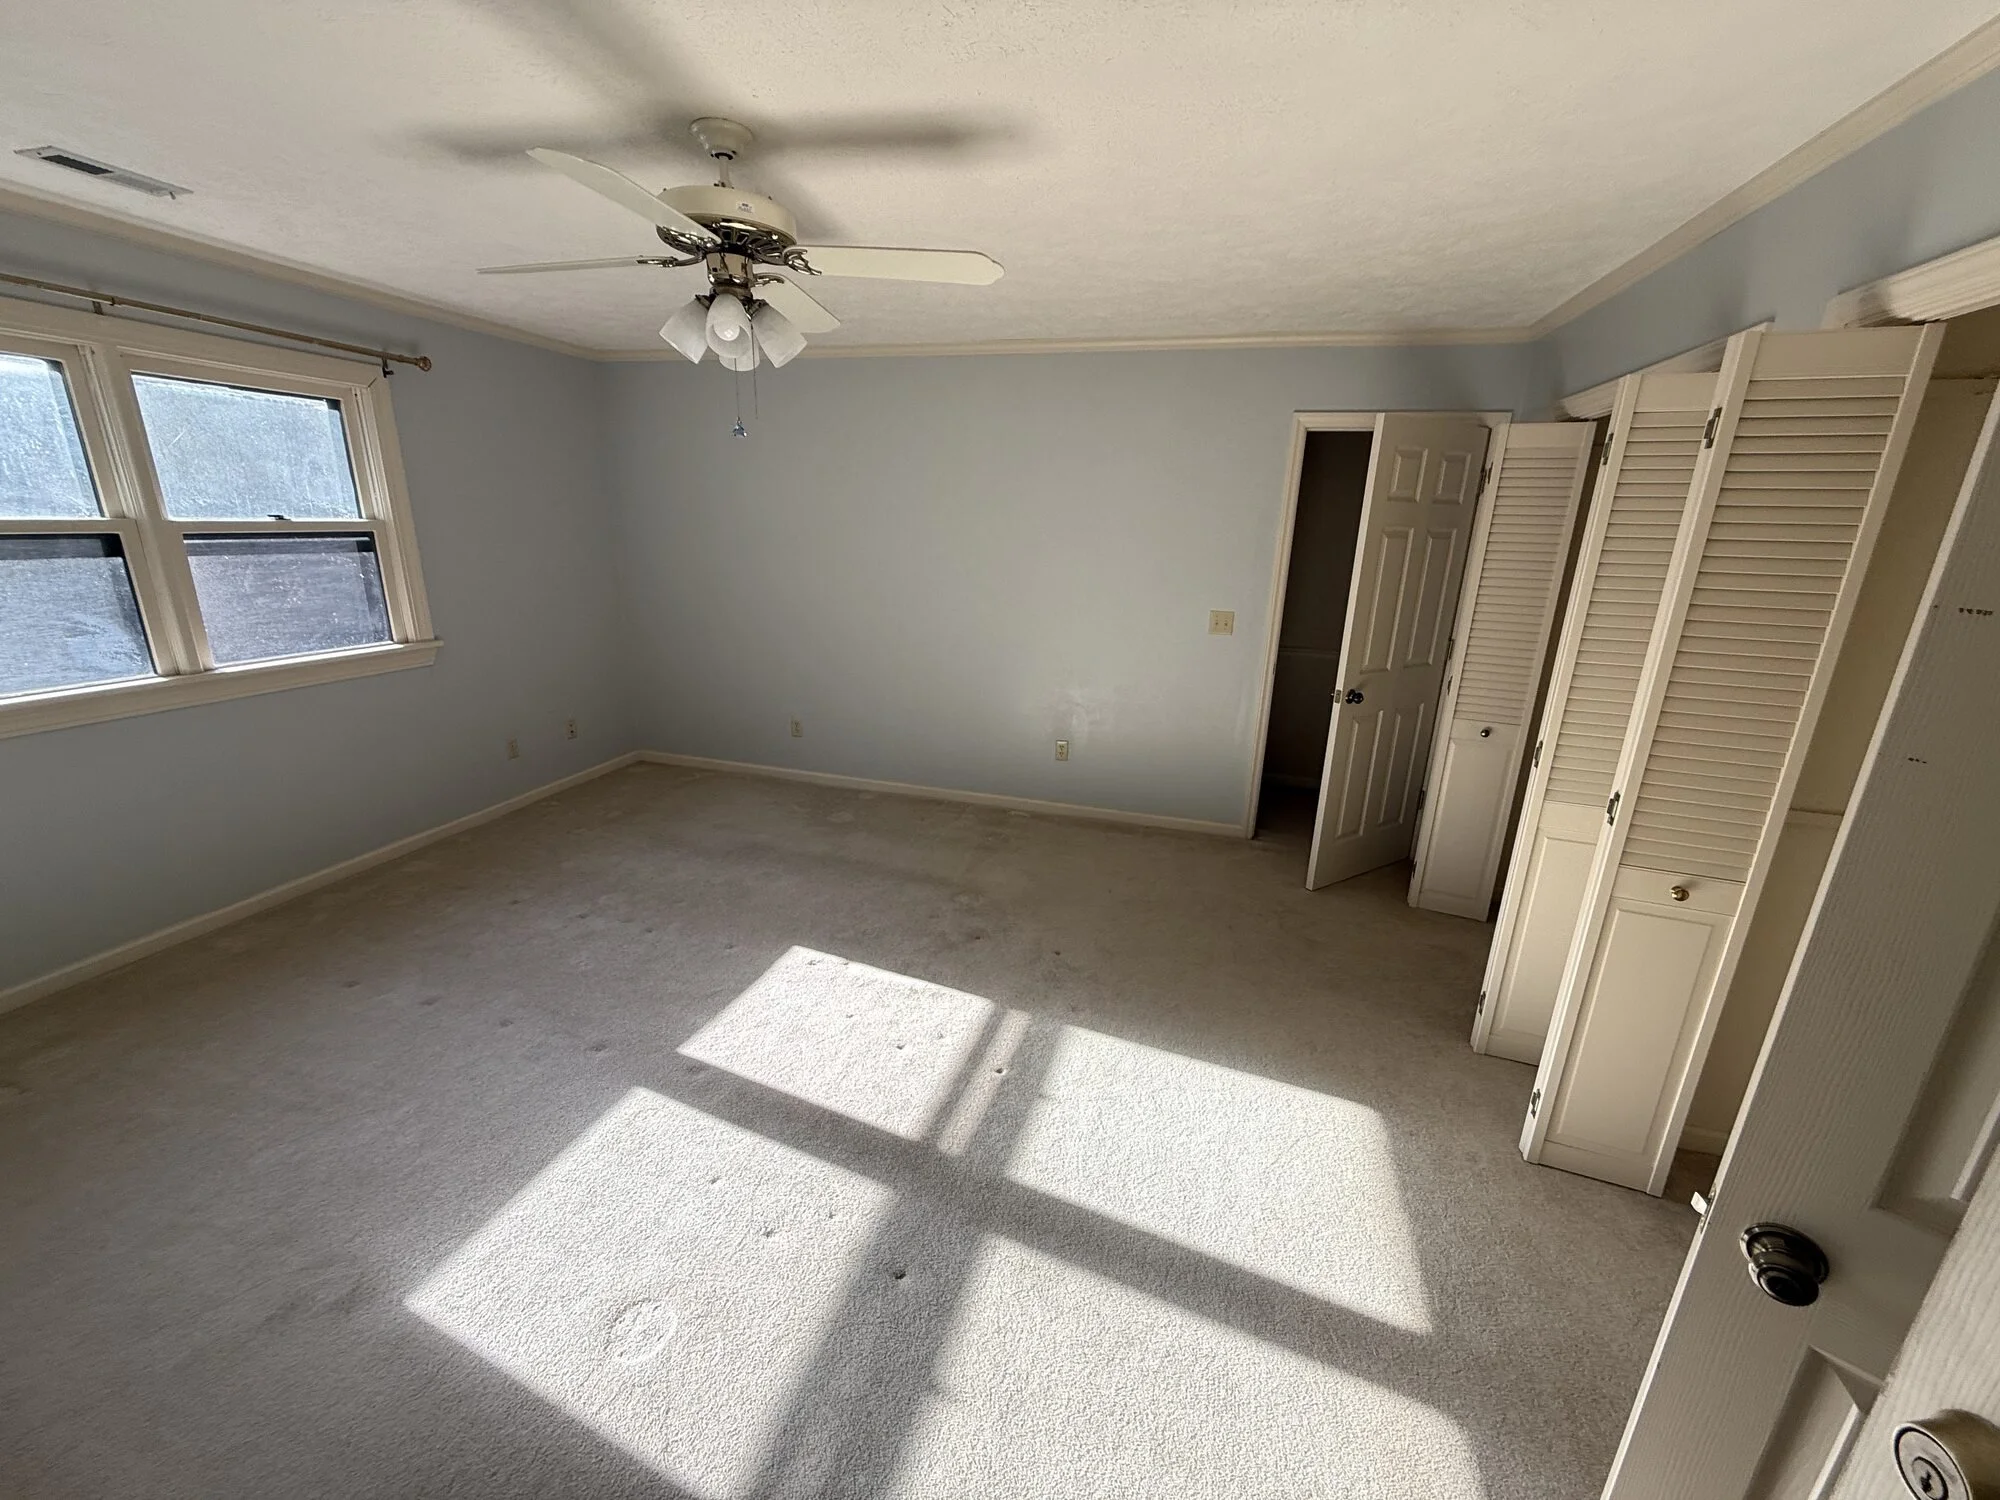
Before — upstairs bedroom with worn carpet and dated closet doors
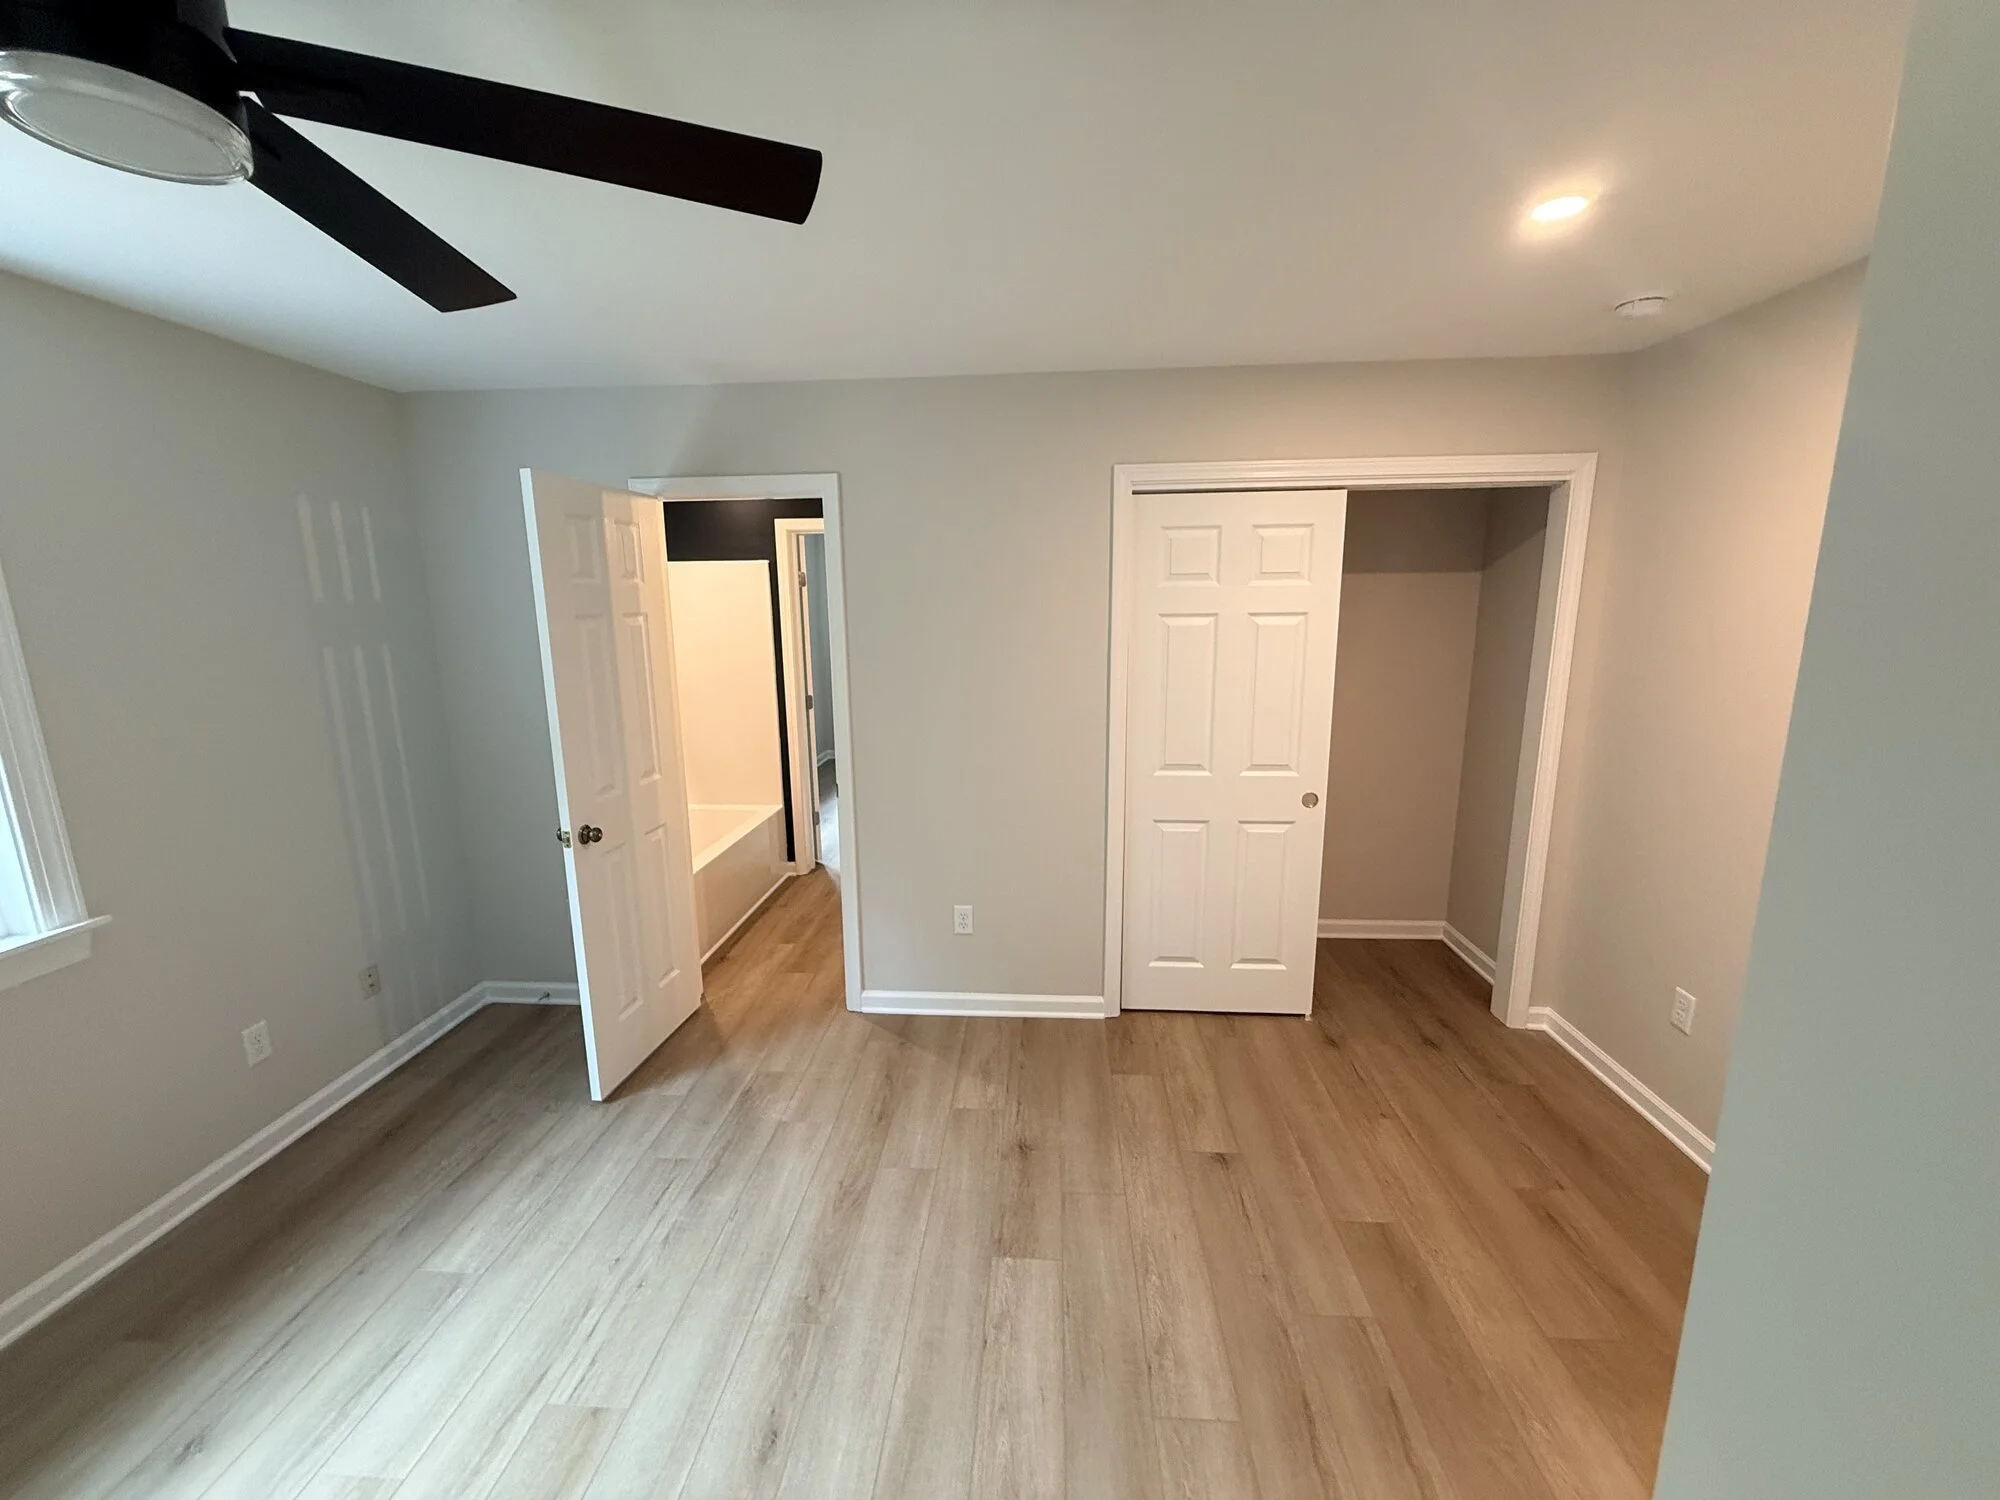
After — upstairs bedroom finished with new flooring, paint, and modern fan
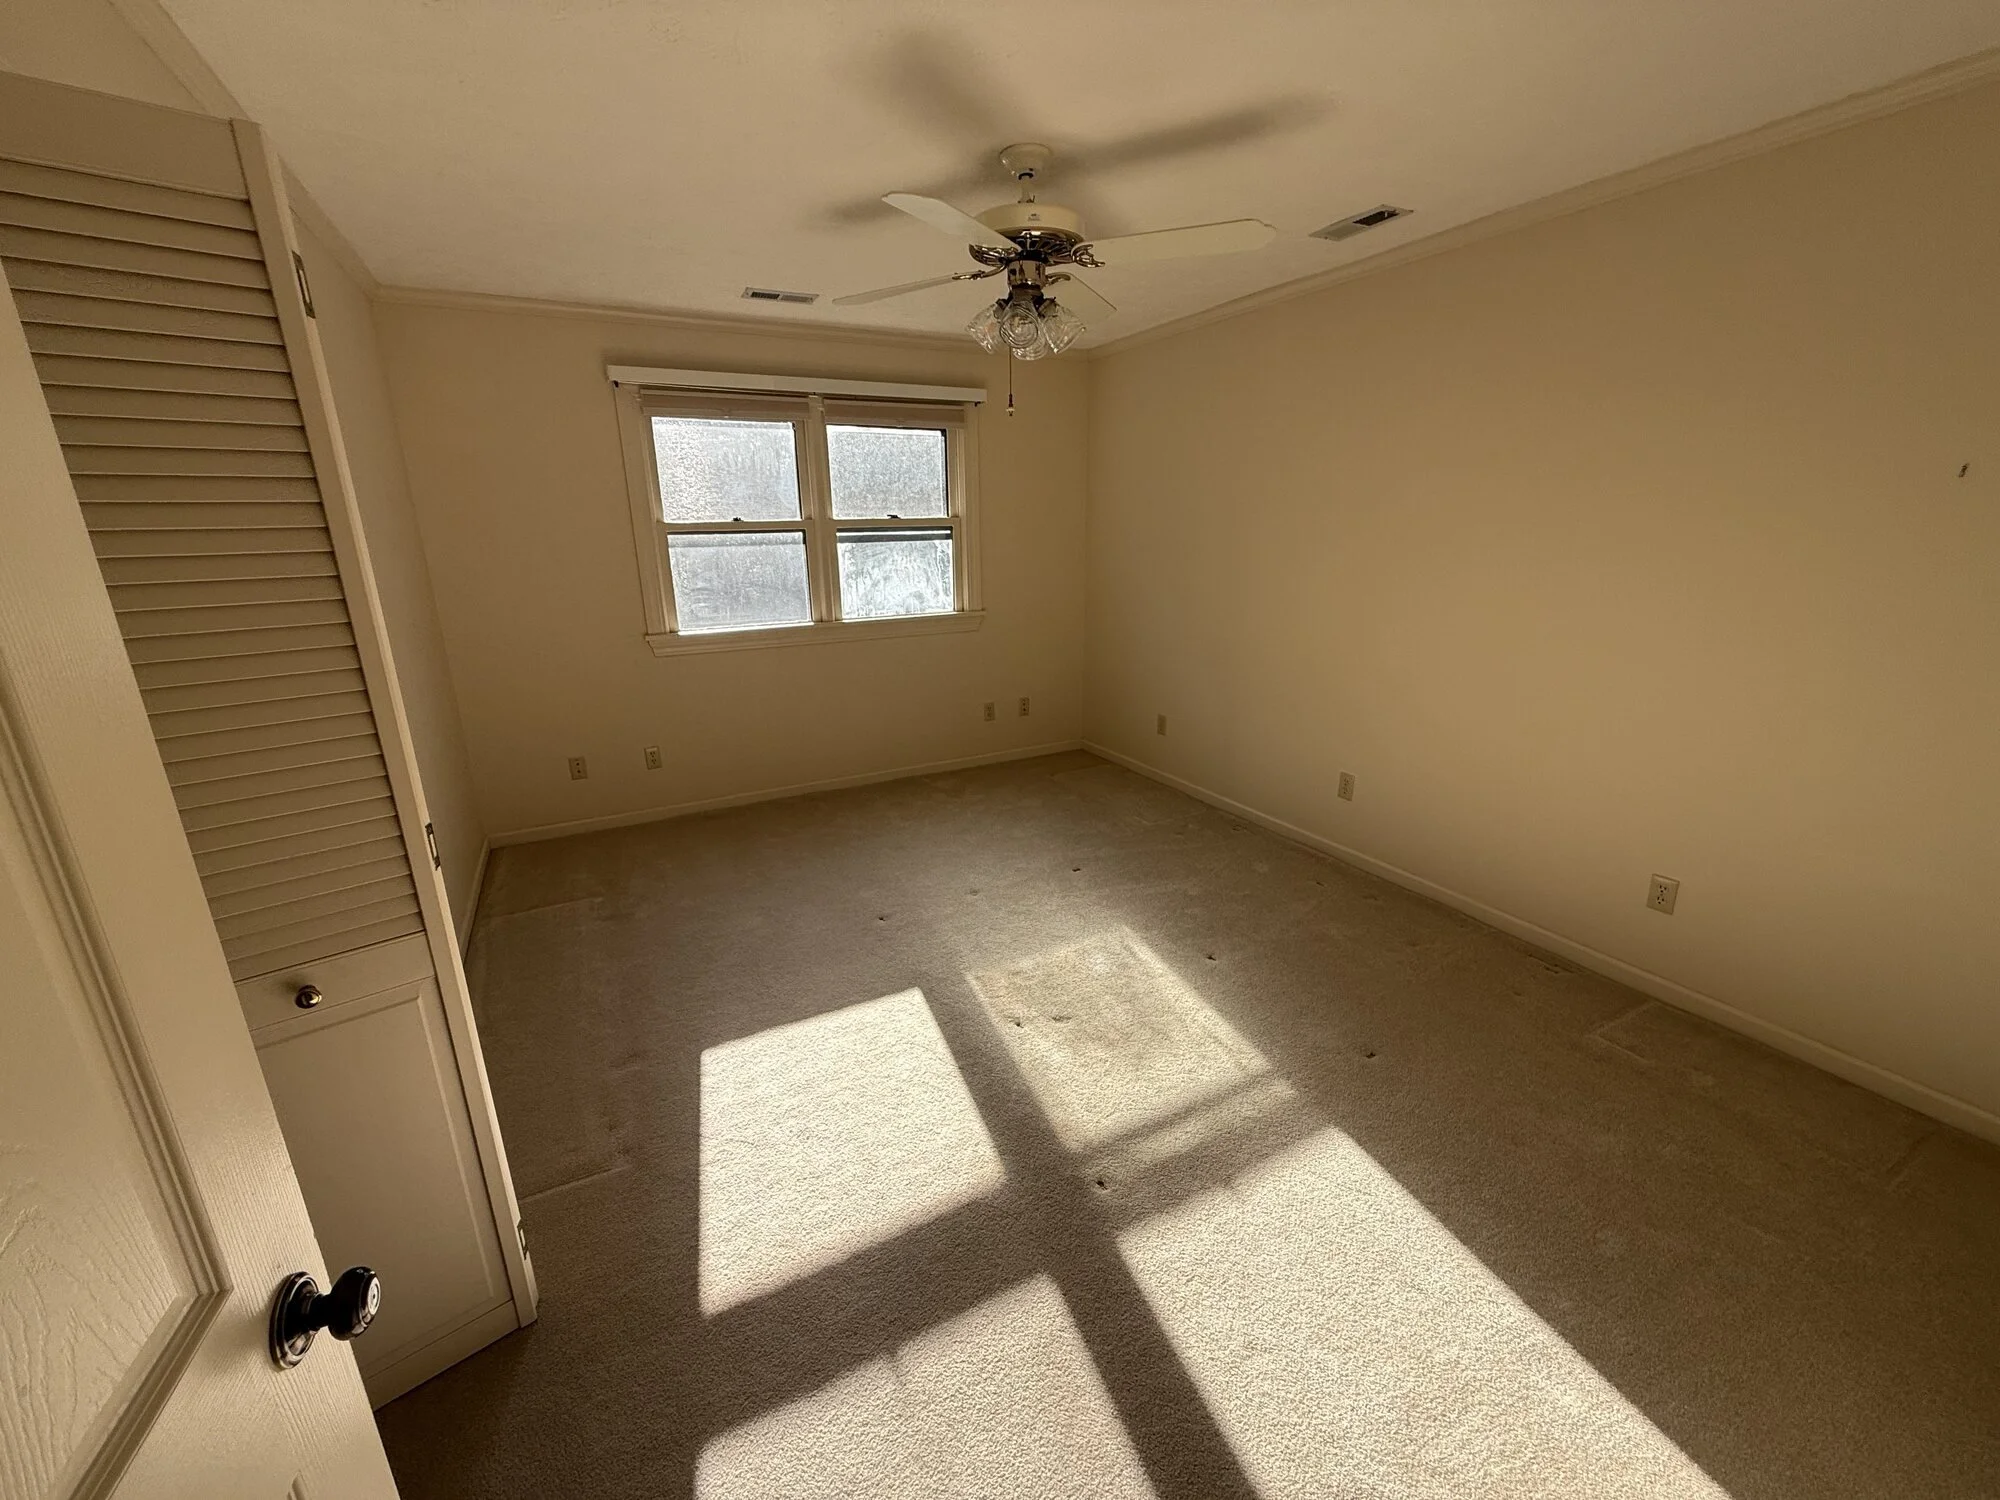
Before — upstairs second bedroom with worn carpet and louvered closet doors
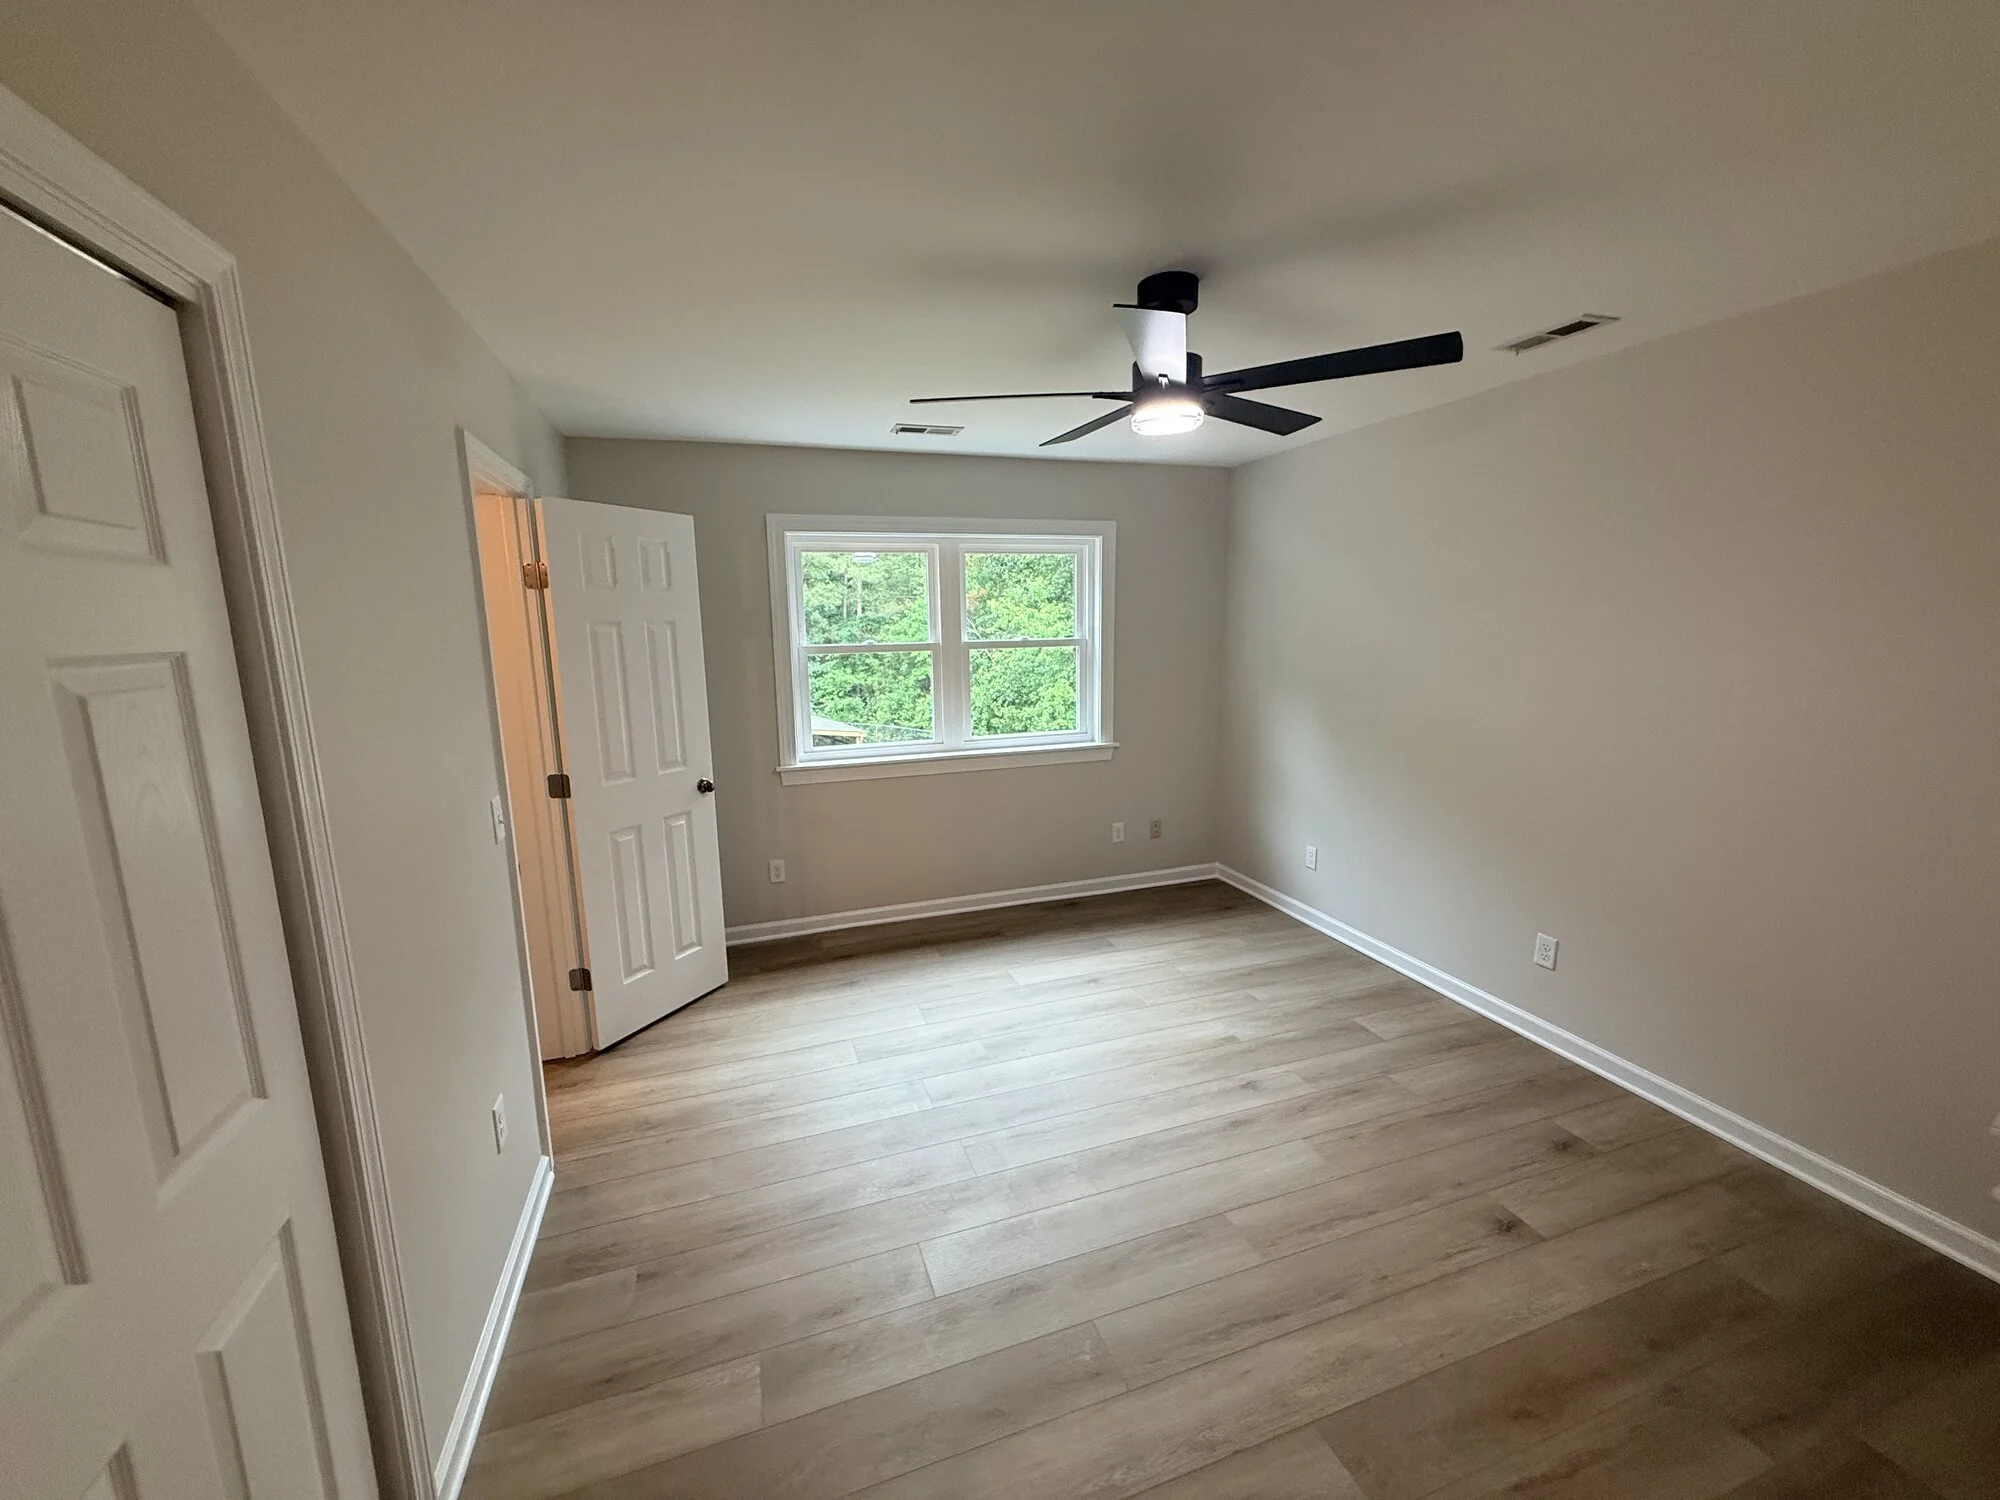
After — upstairs second bedroom updated with new flooring, windows, fresh paint, and ceiling fan
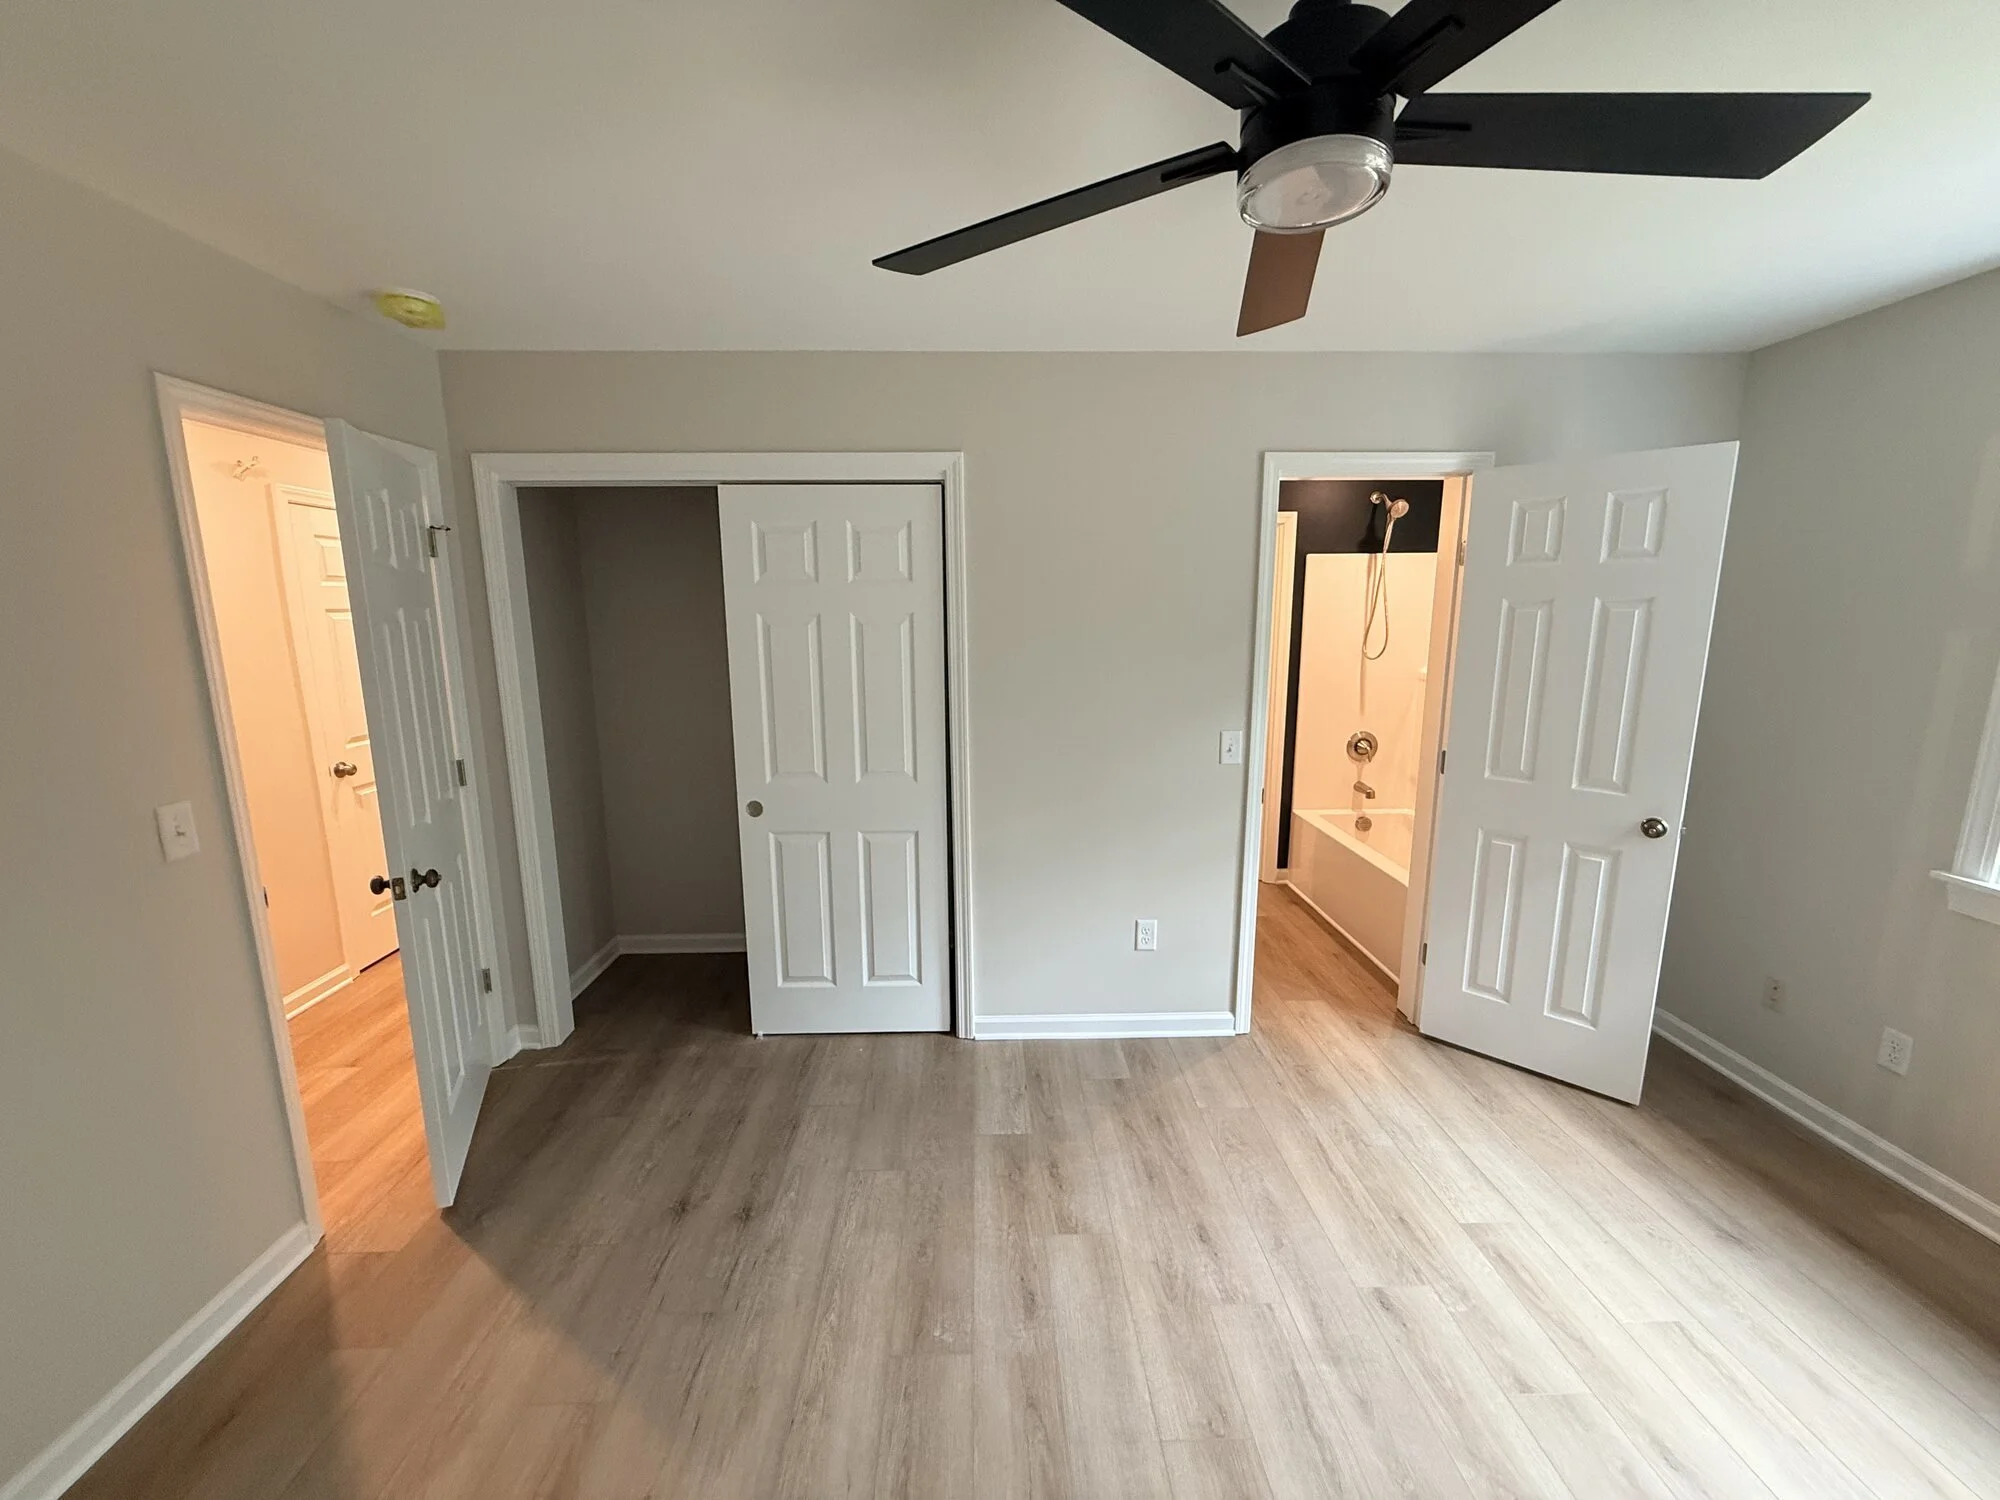
After — bedroom refreshed top to bottom with new doors, floors, and paint with added Jack and Jill bathroom entrance
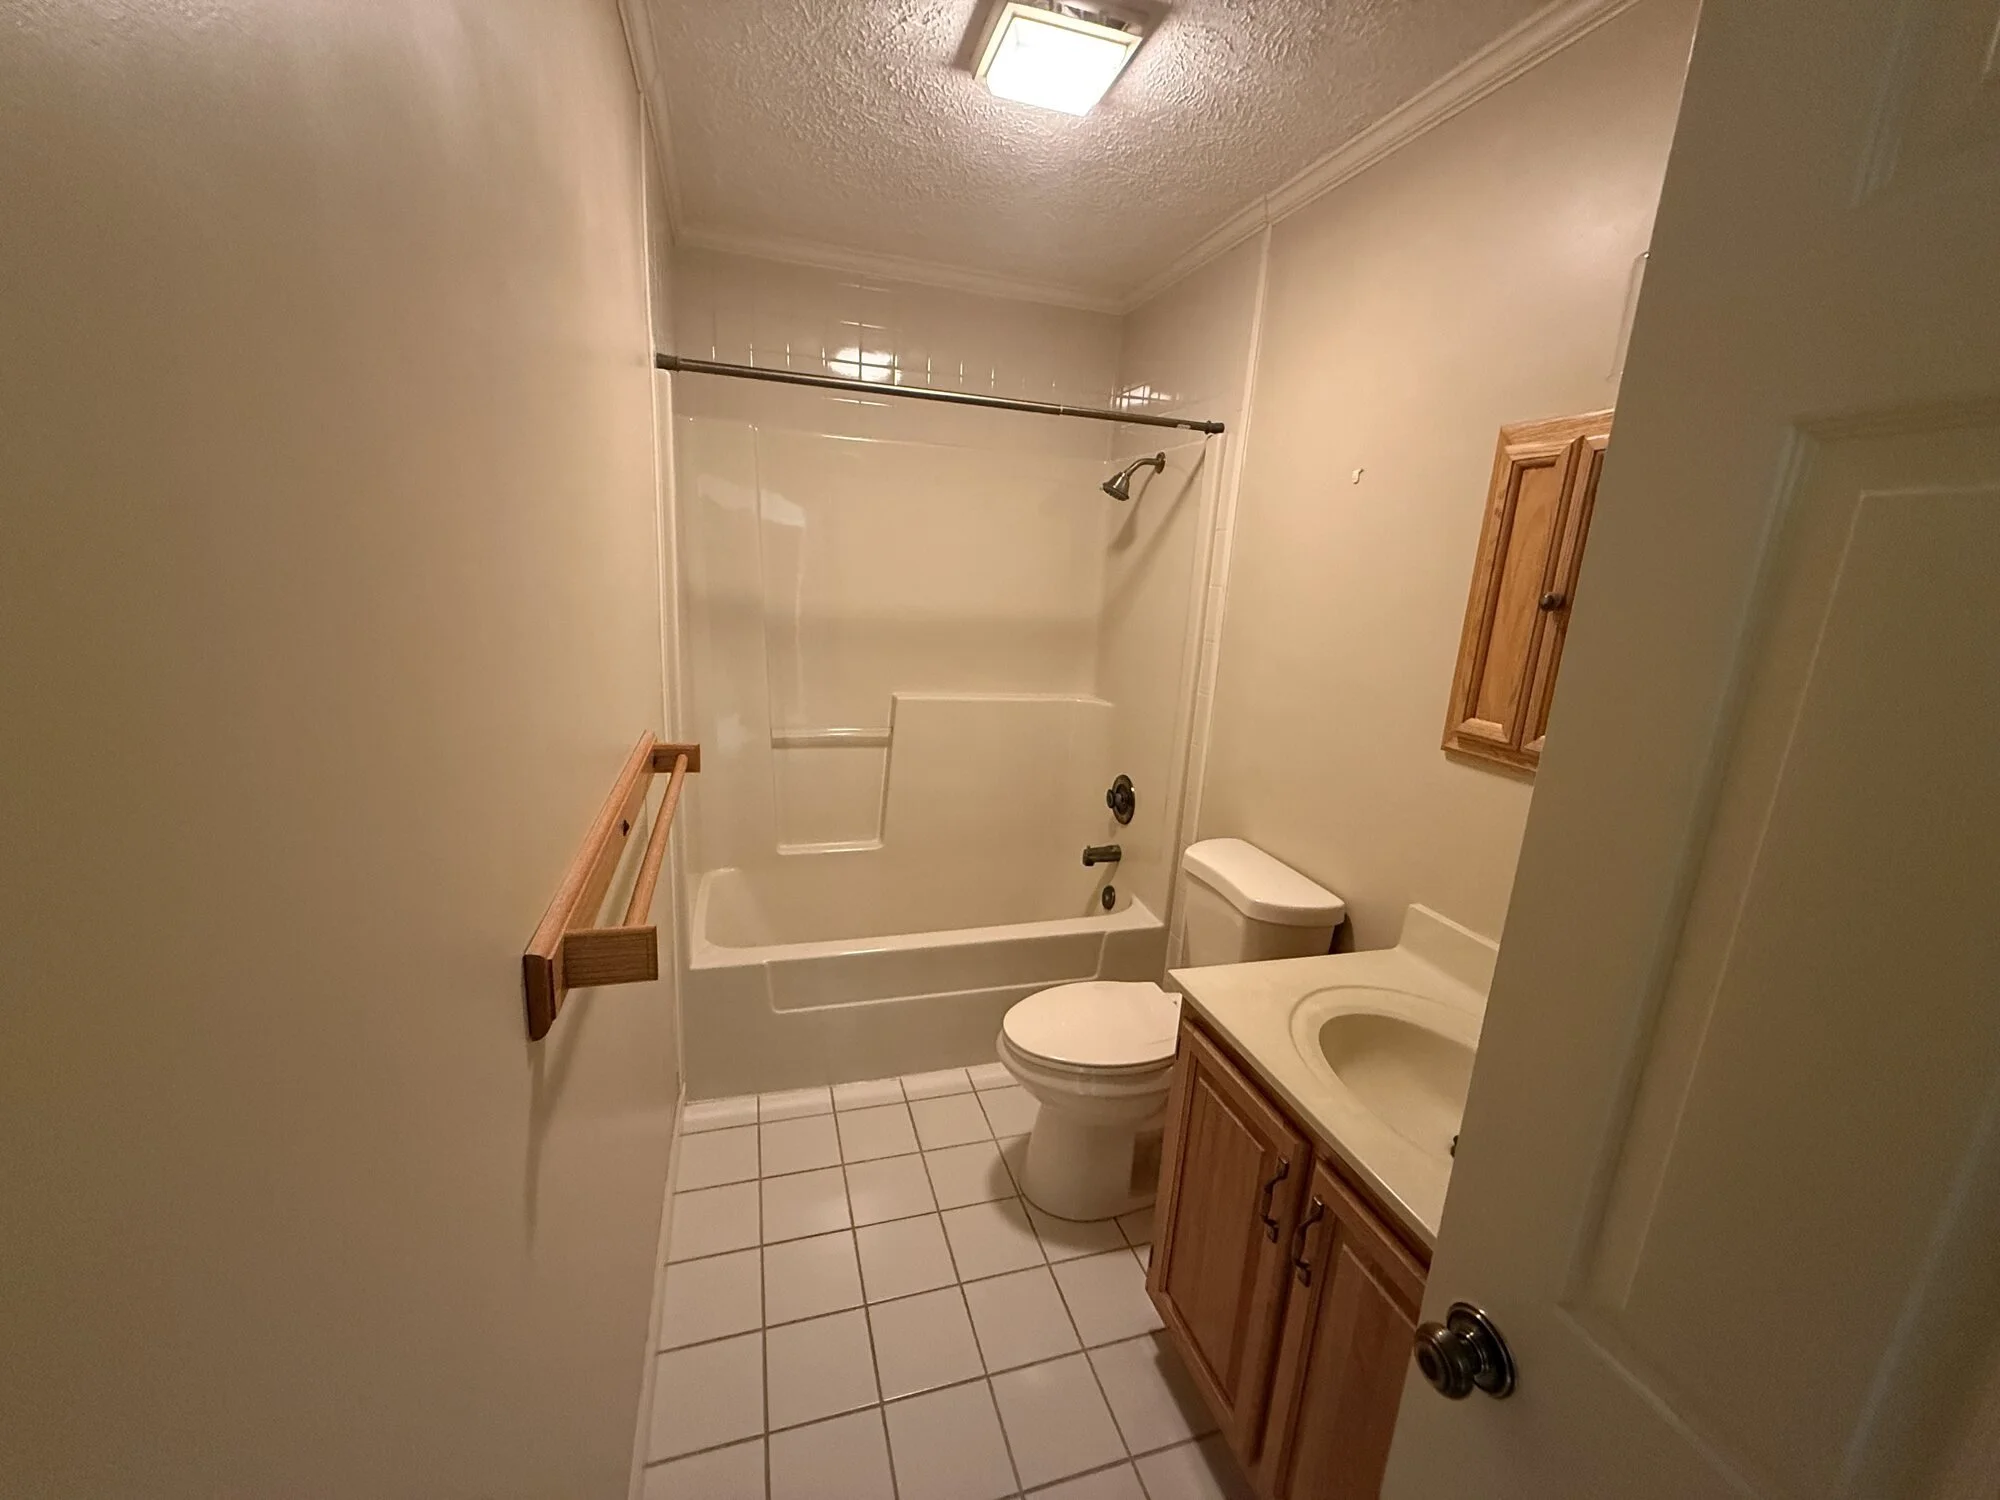
Before — hall bath with dated tub surround, vanity, and tile floor
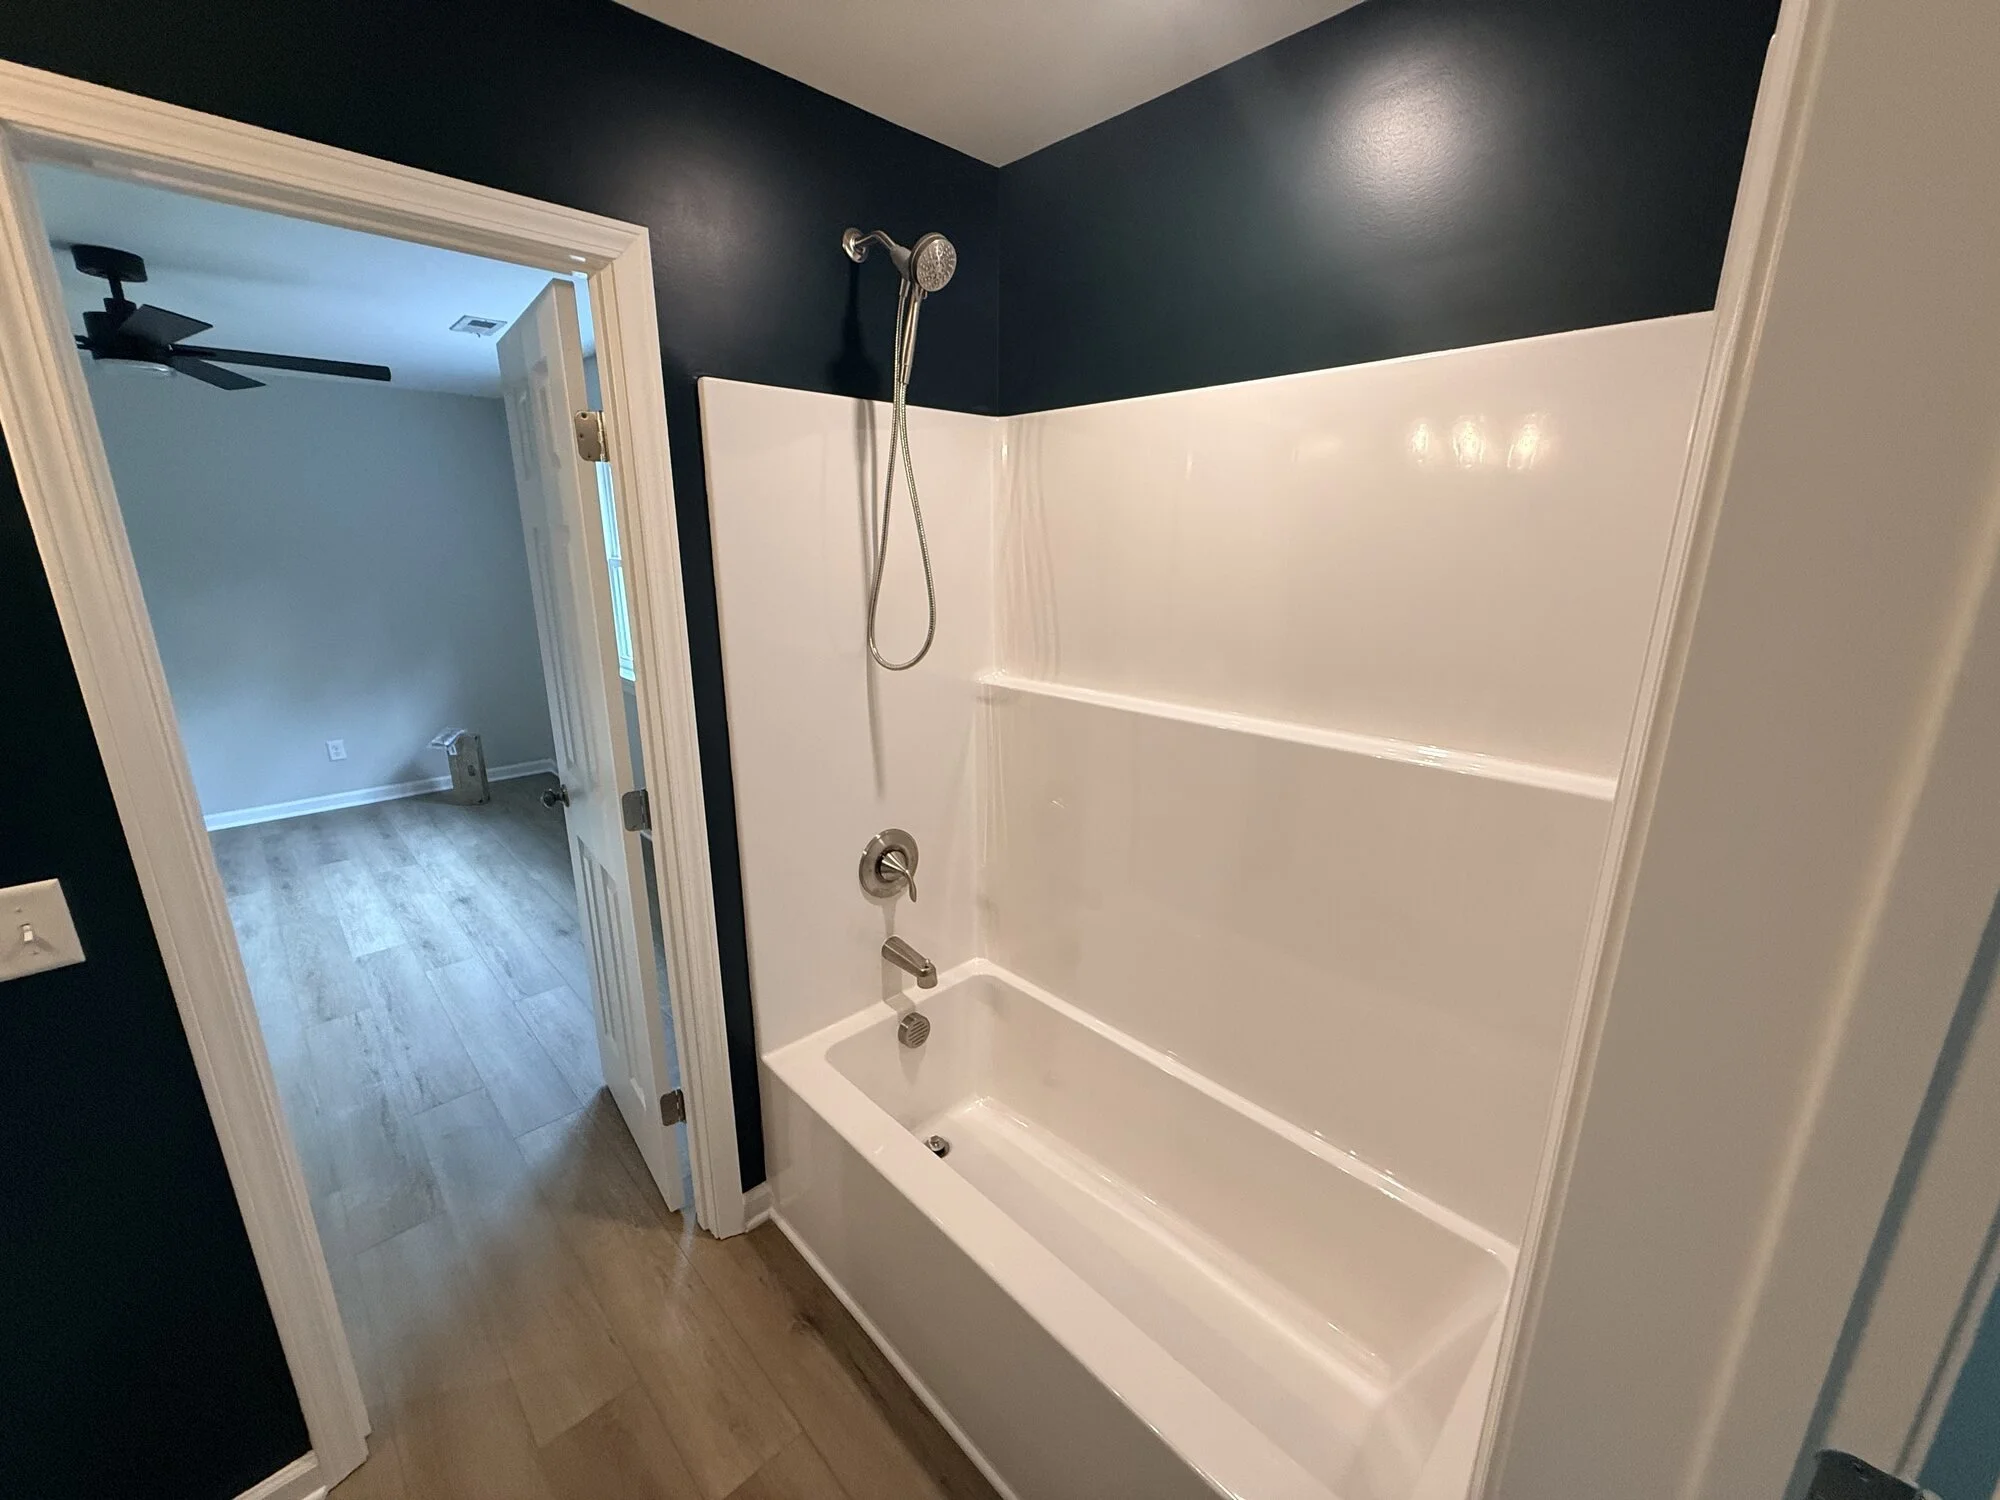
After — hall bath with new tub and surround, dramatic navy walls, and updated fixtures
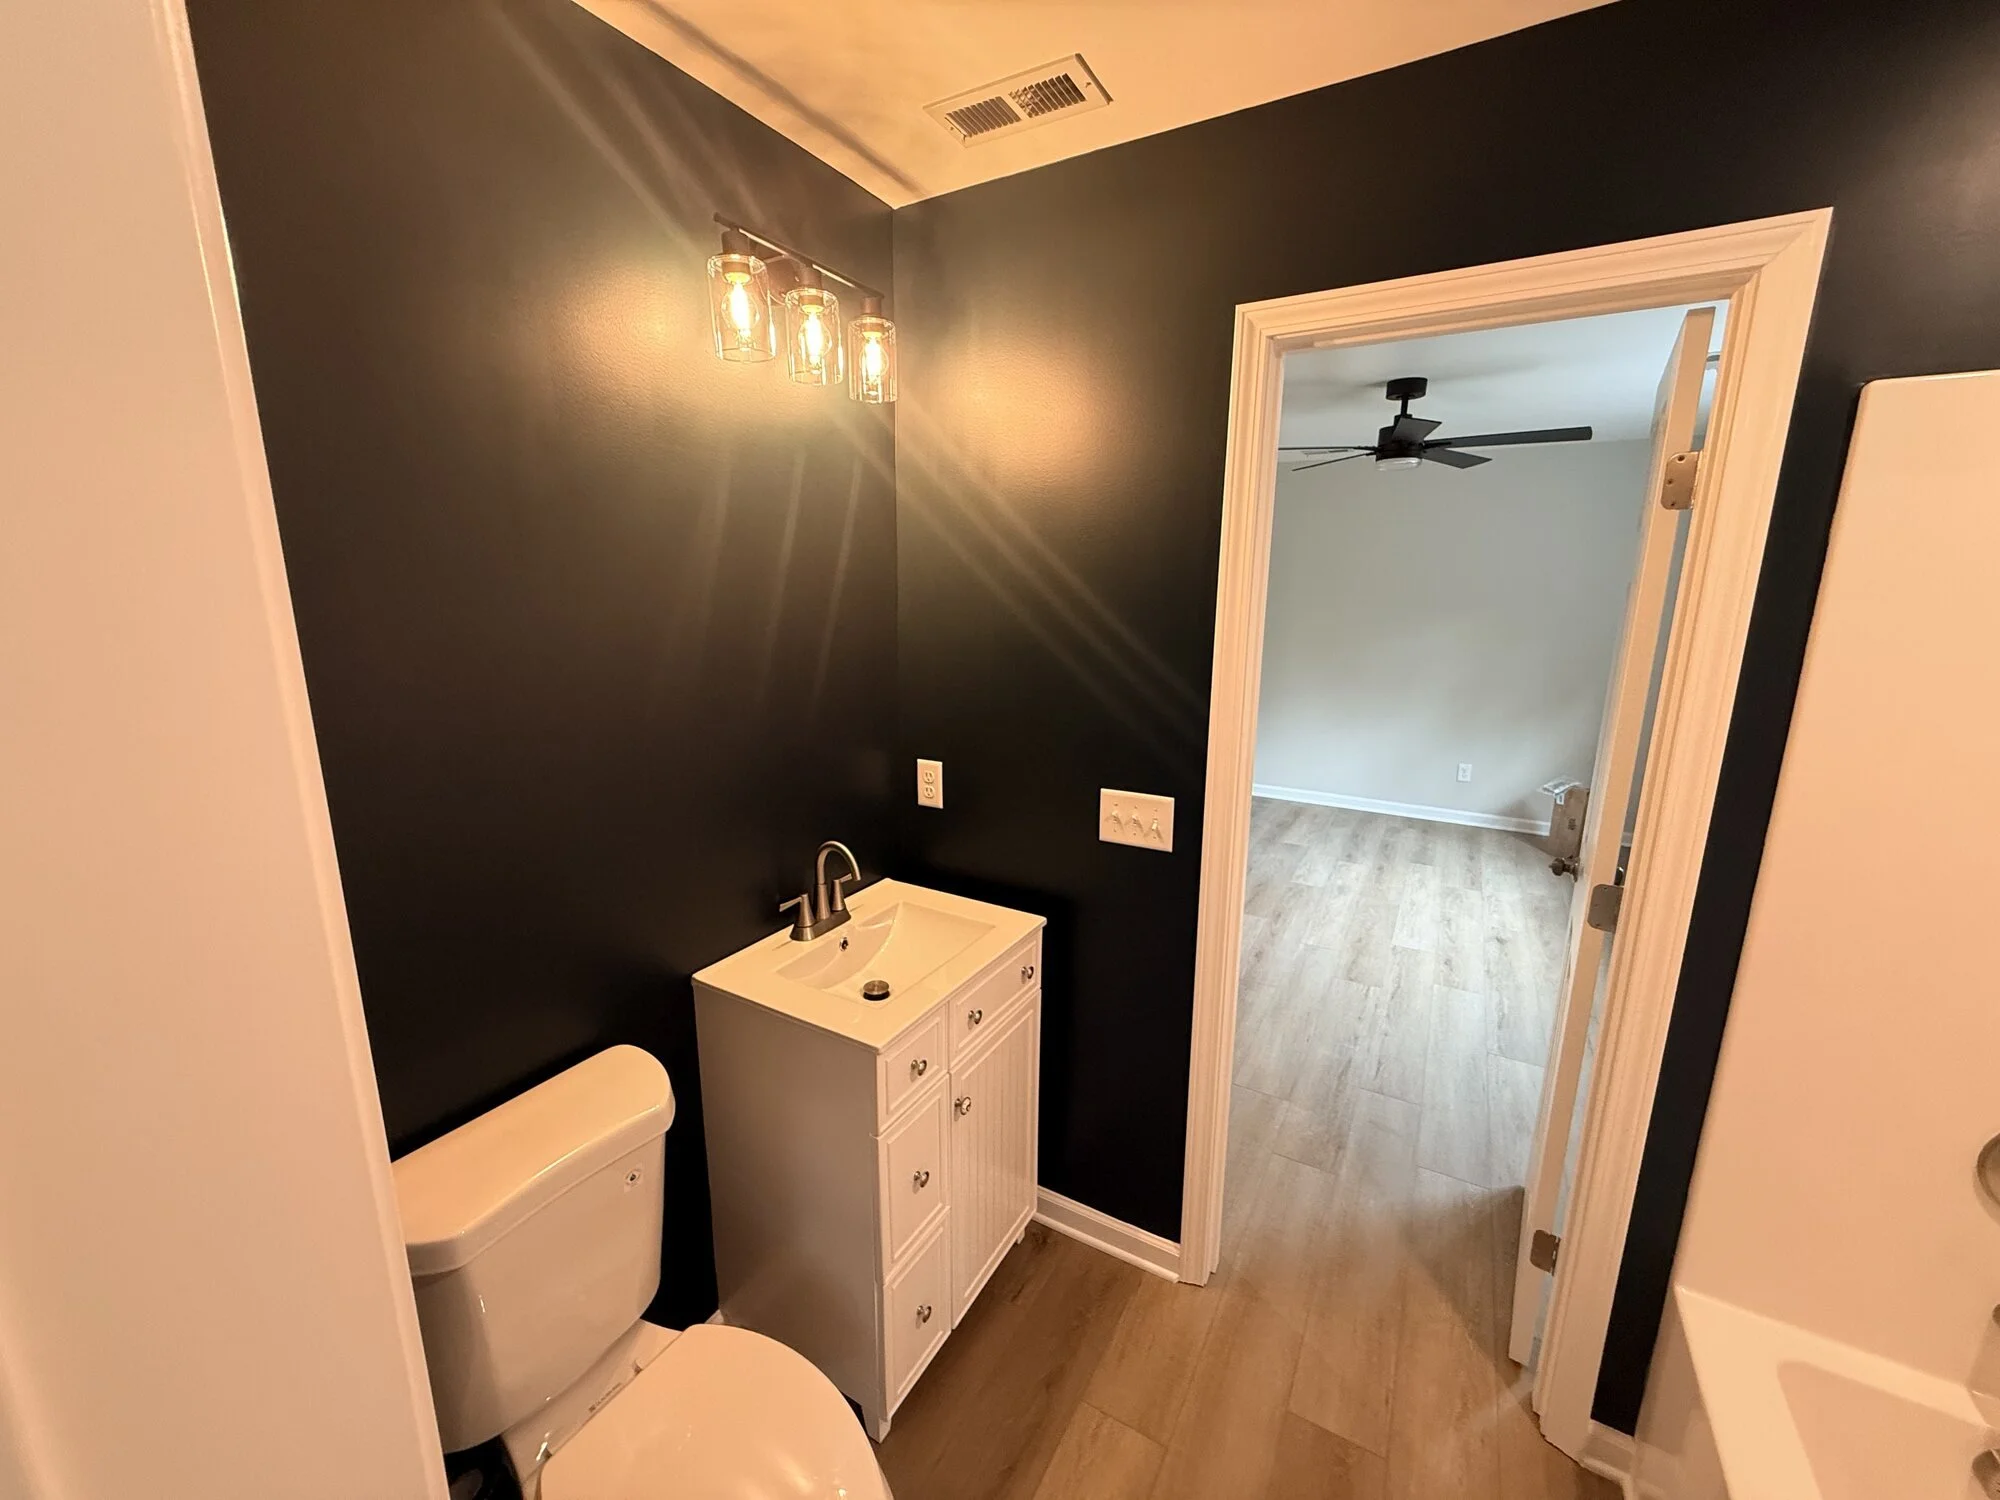
After — moody hall bath finished with new vanity, sconces, and wood-look floors
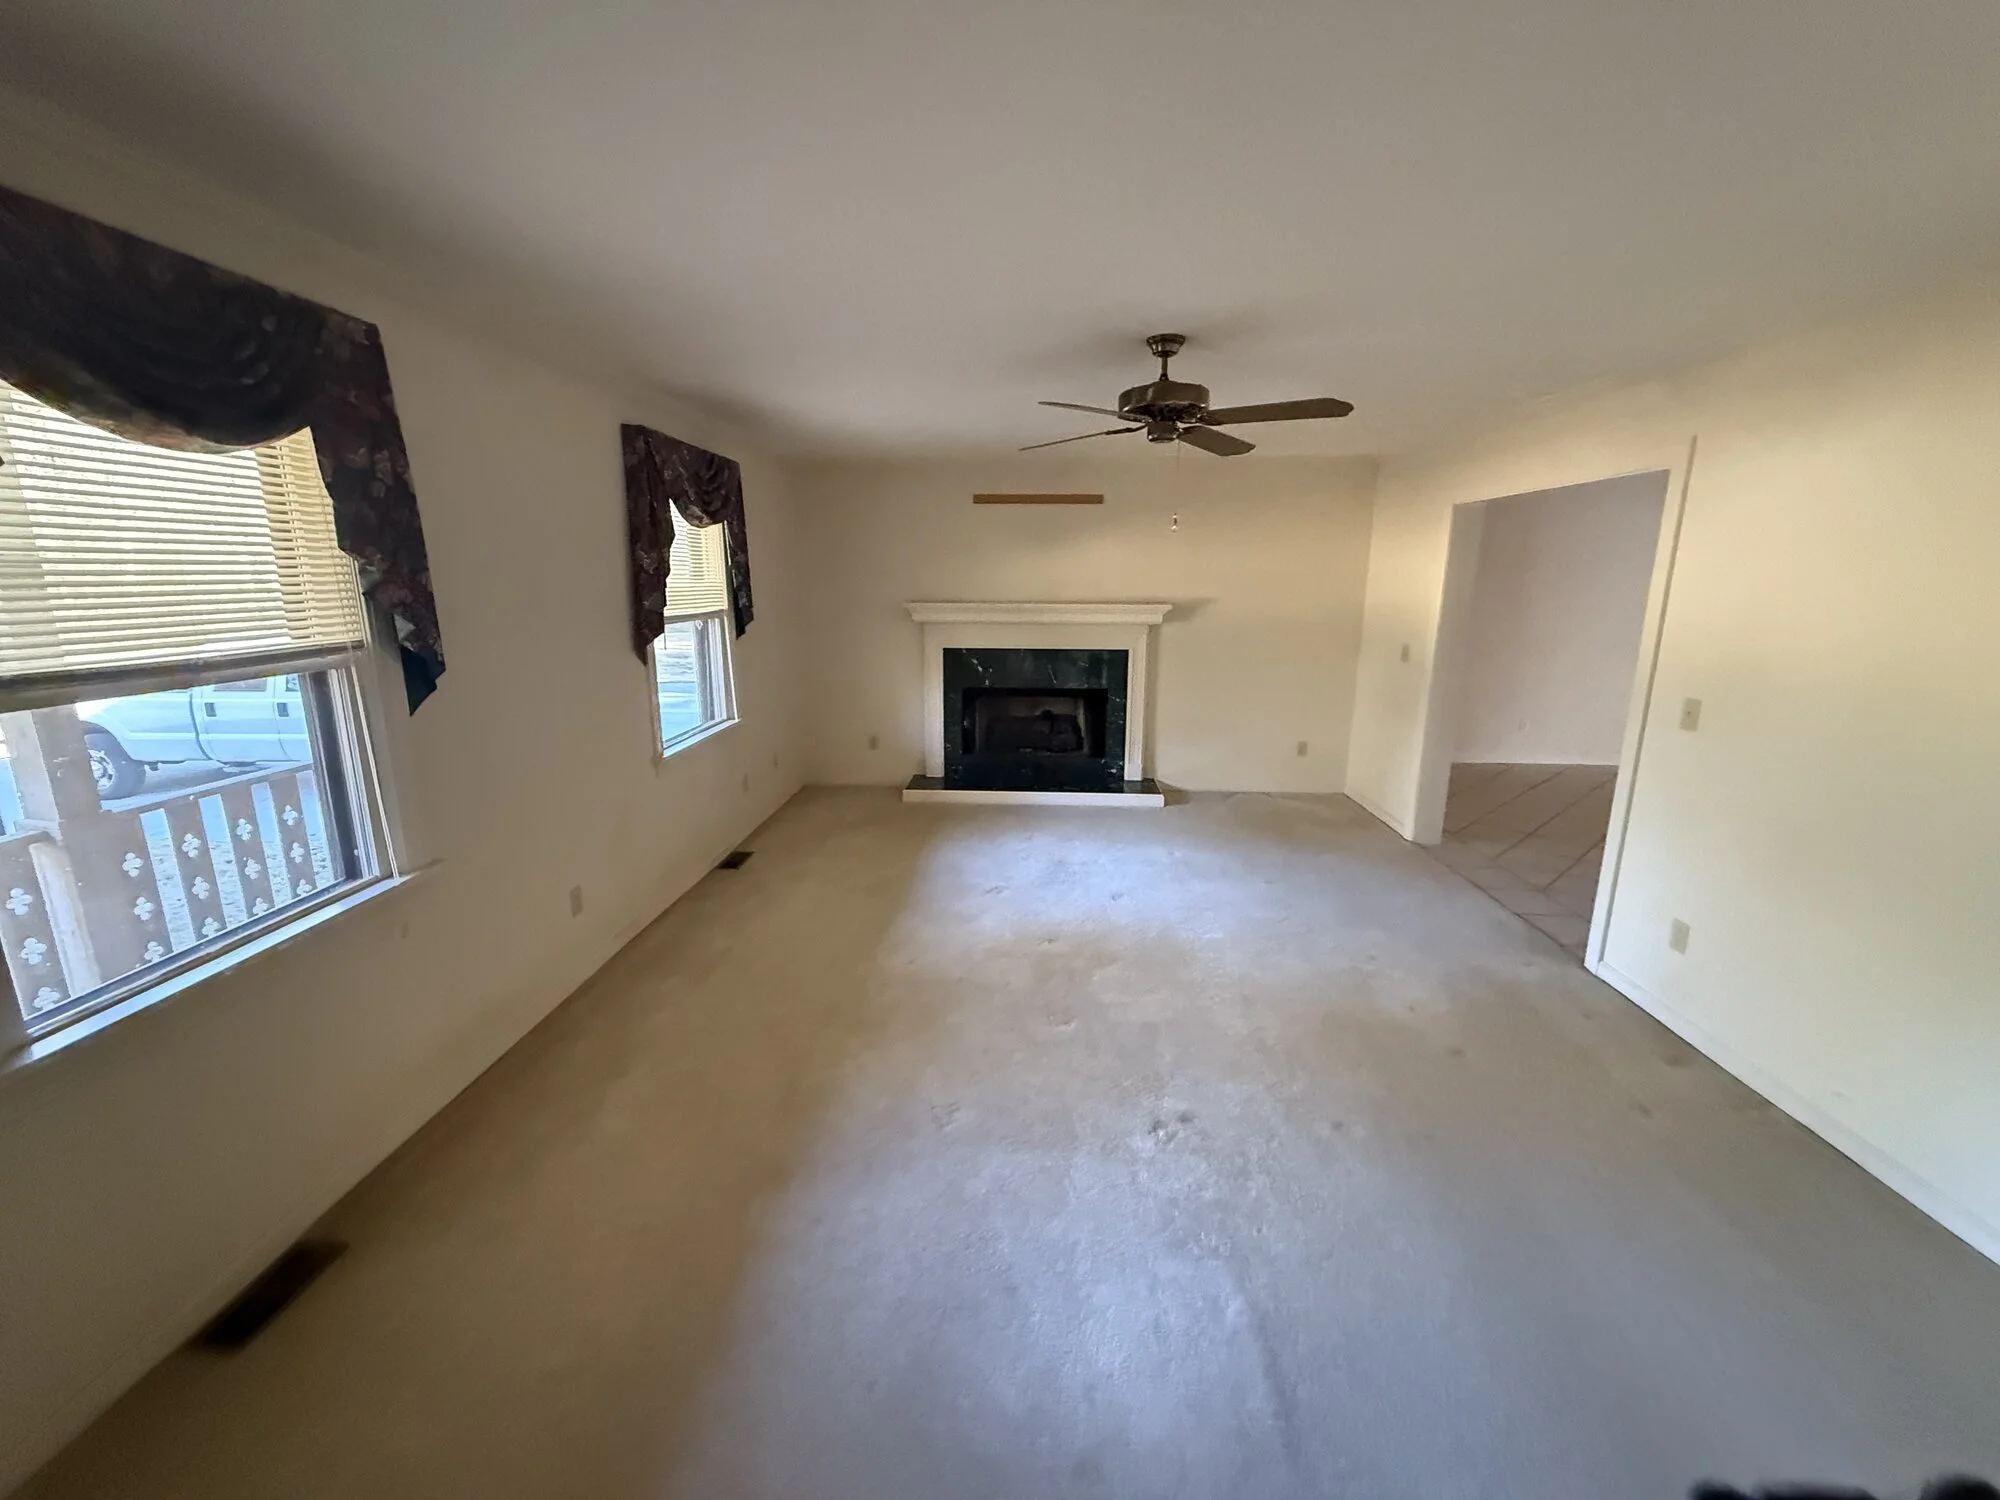
Before — living room with old carpet and dated brick fireplace wall
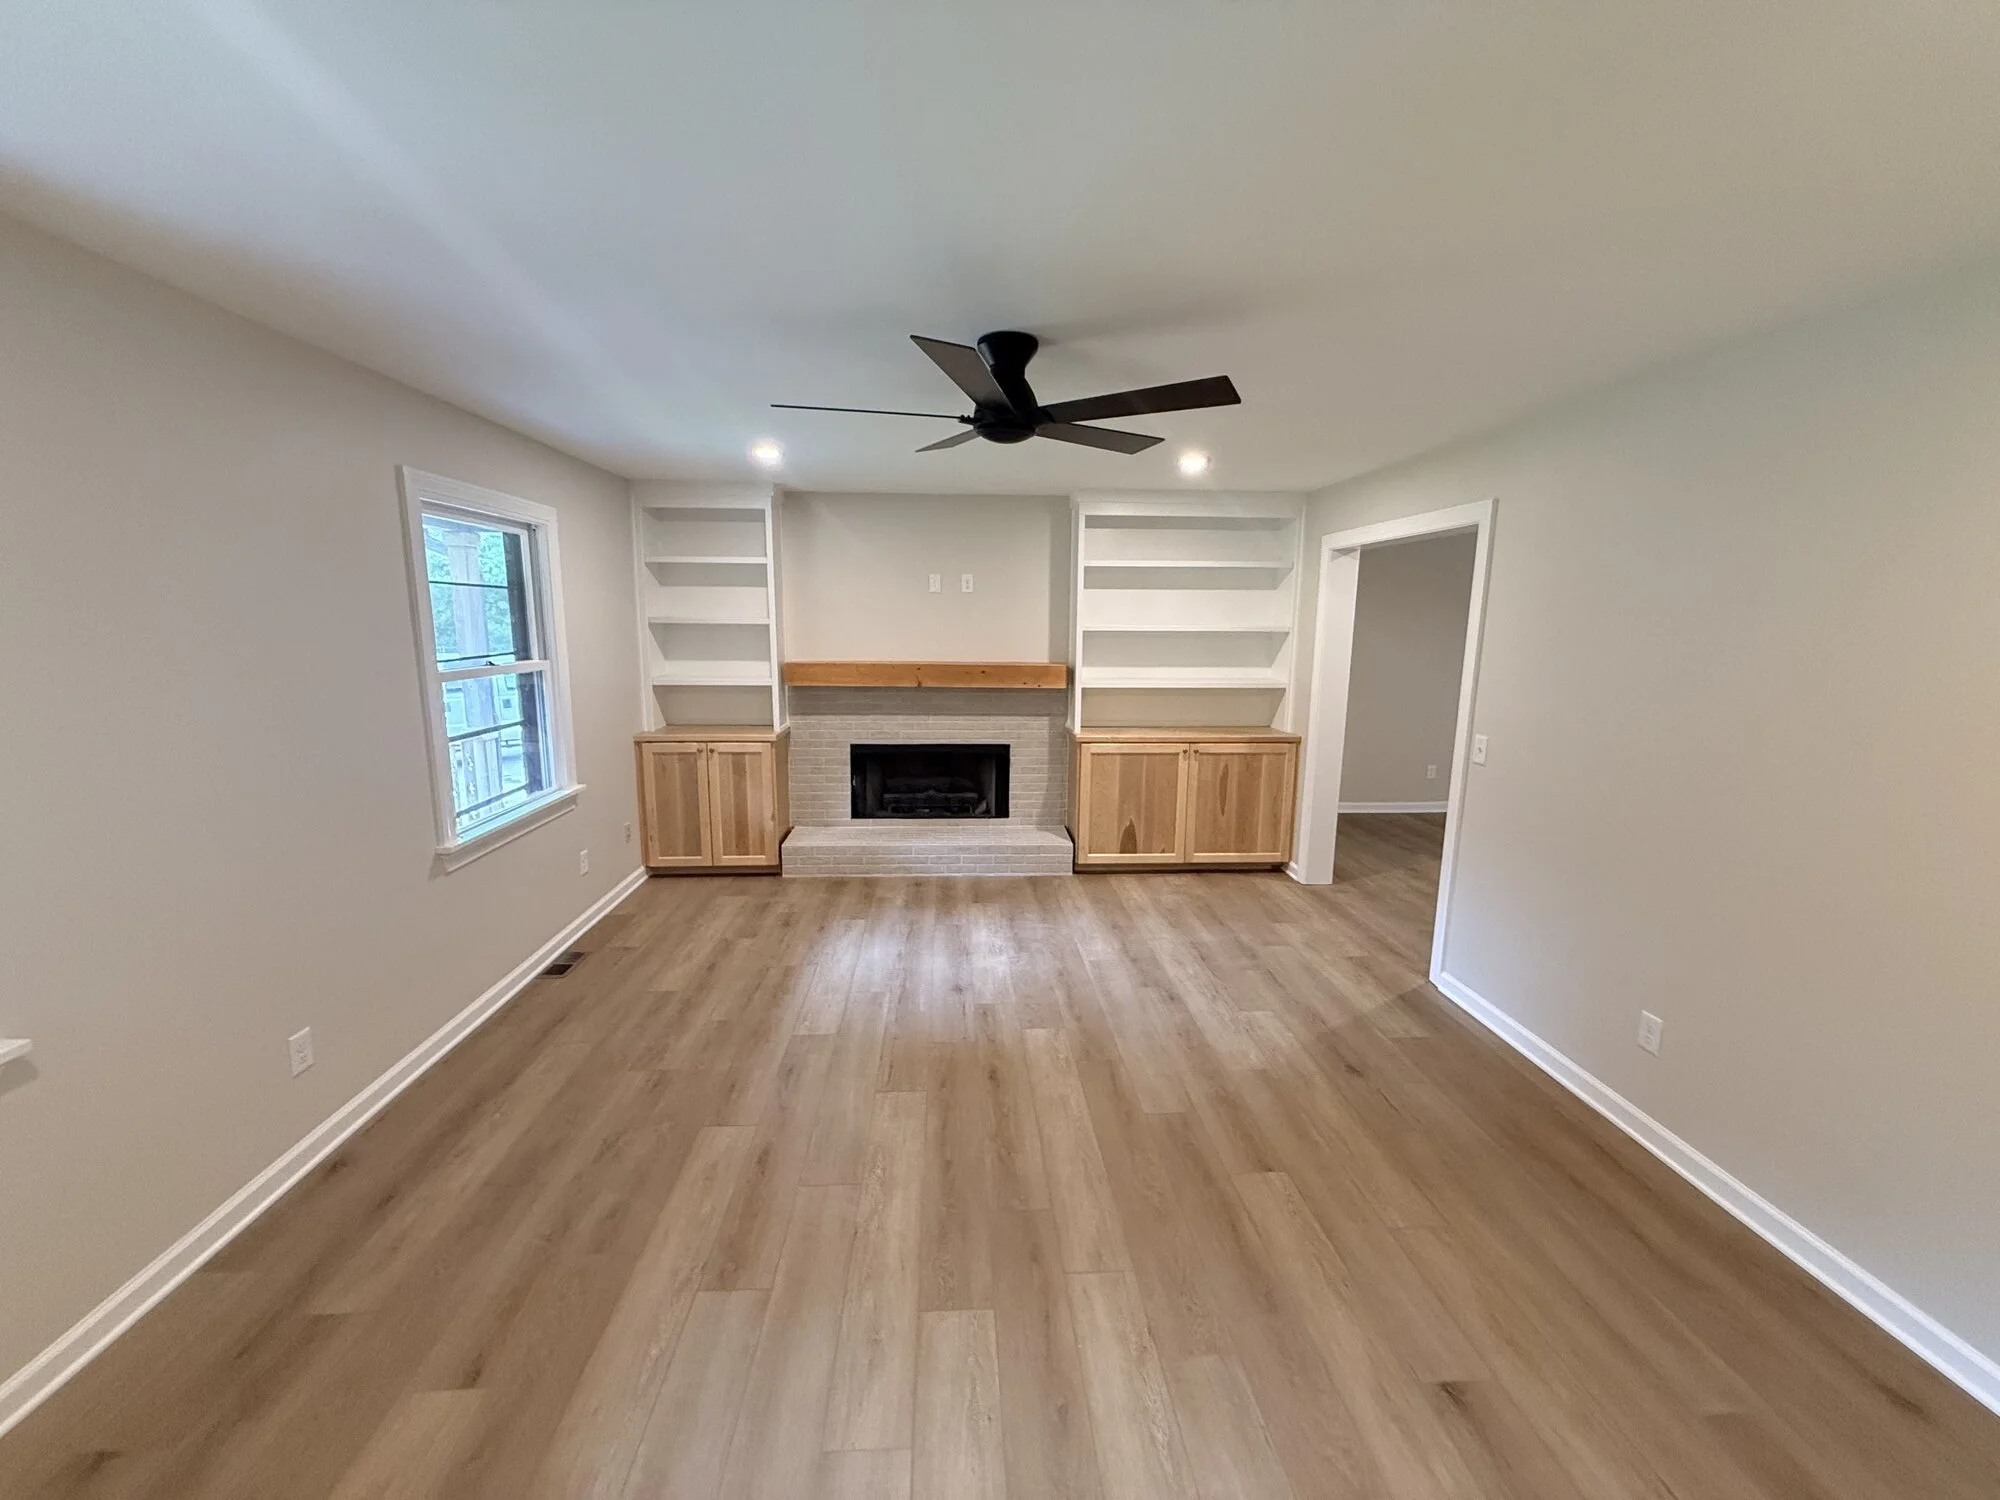
After — living room transformed with custom built-ins, refinished fireplace, and new floors
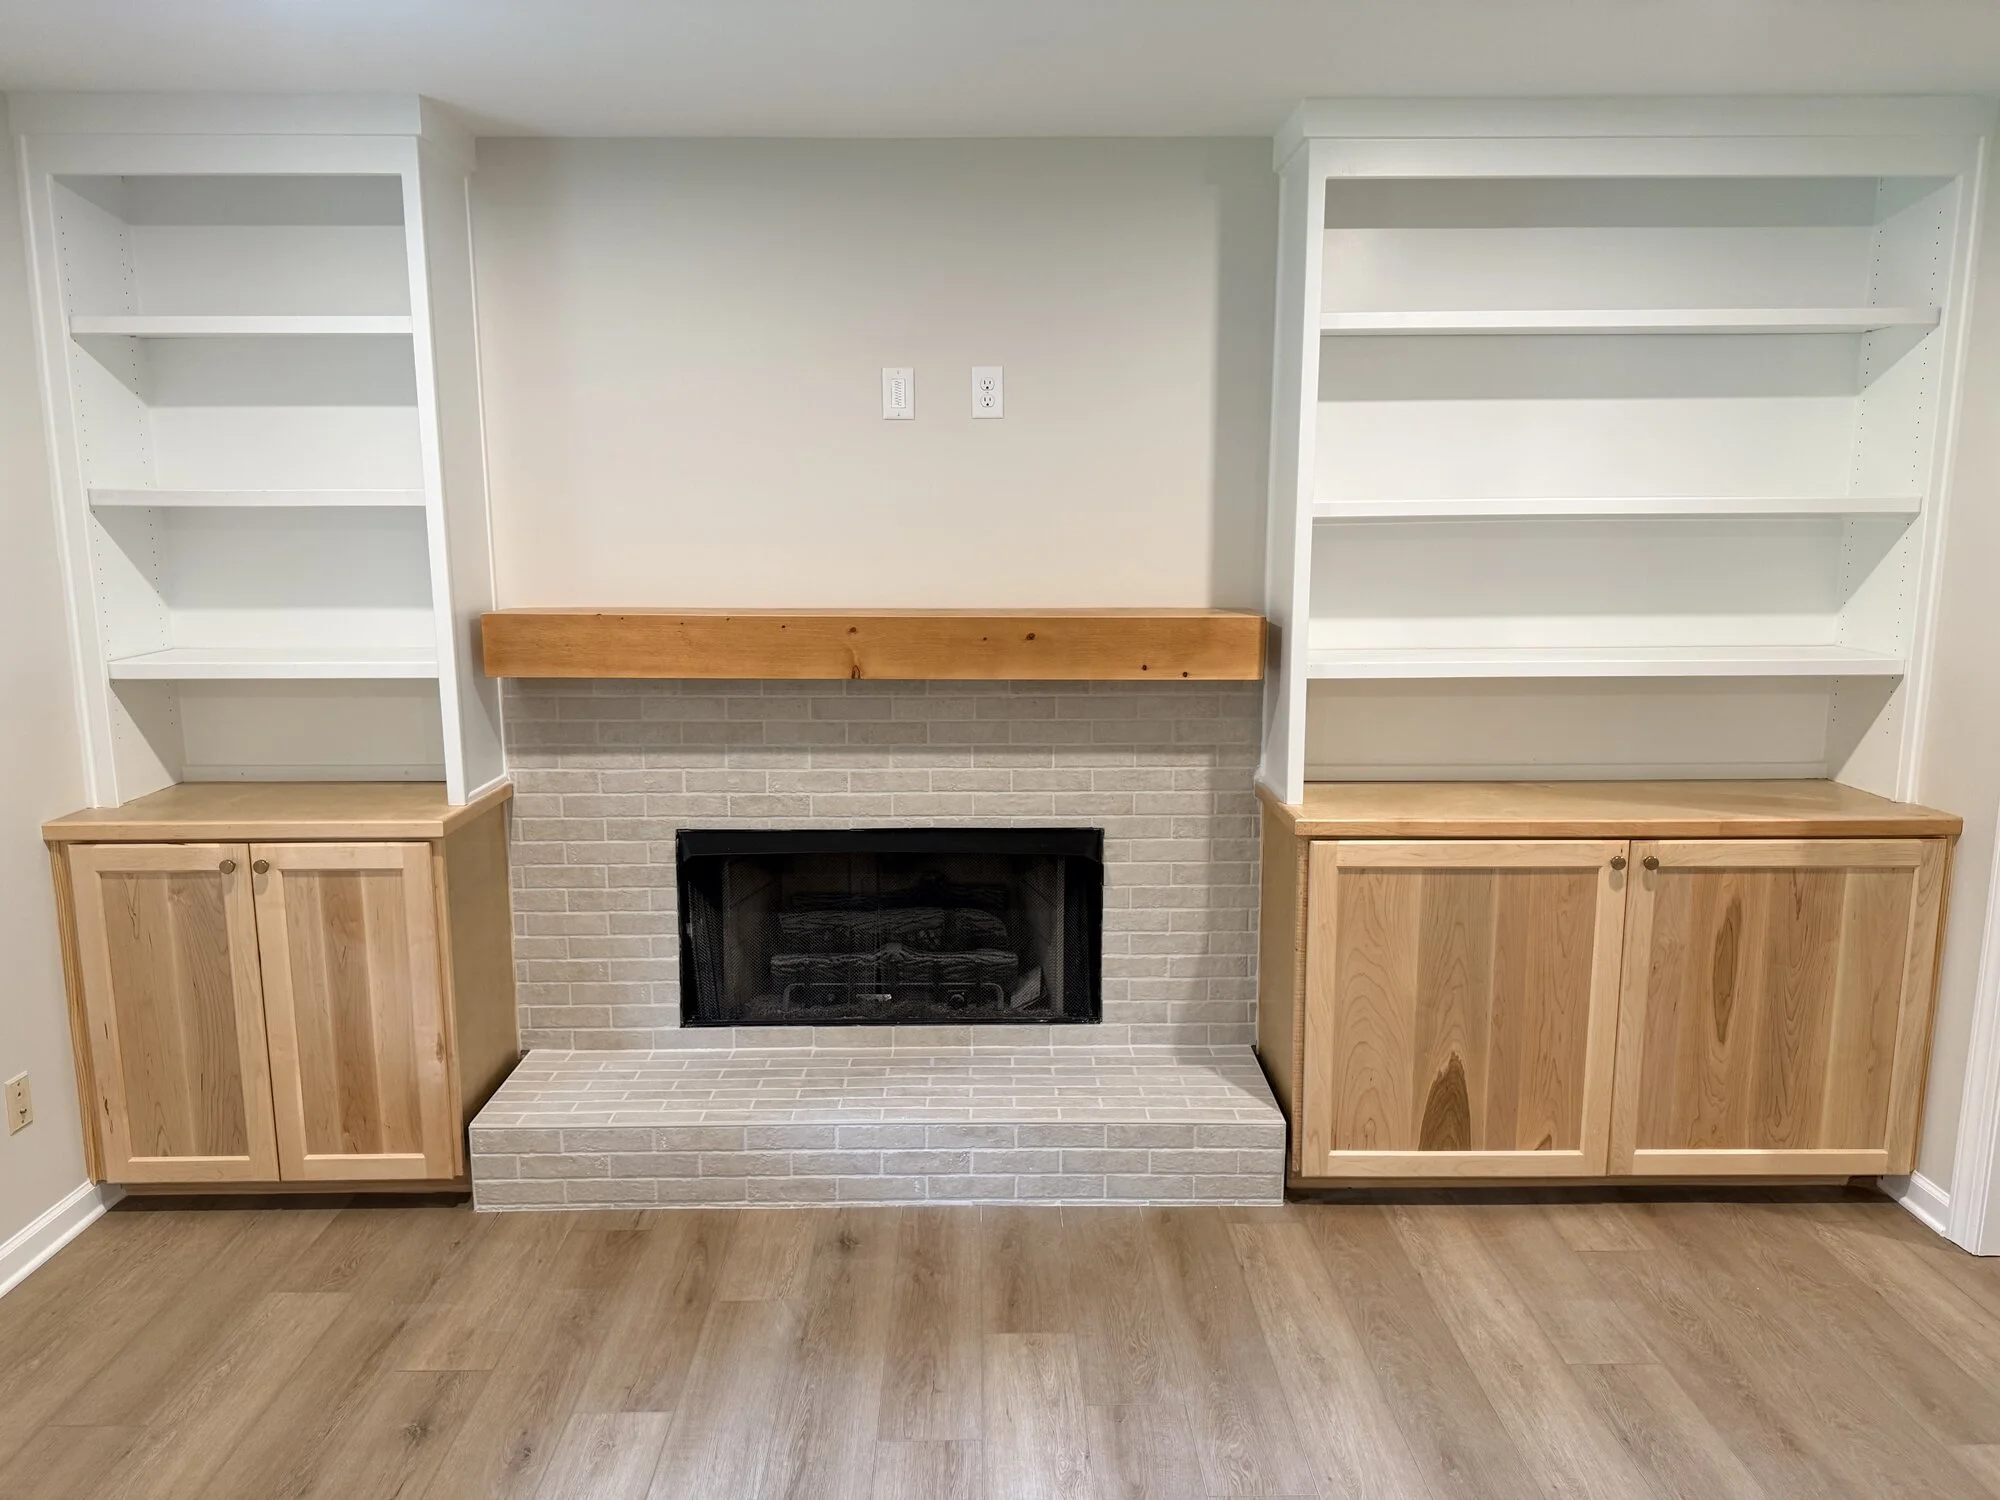
After — close-up of the custom built-in shelving and cabinet bases flanking the fireplace
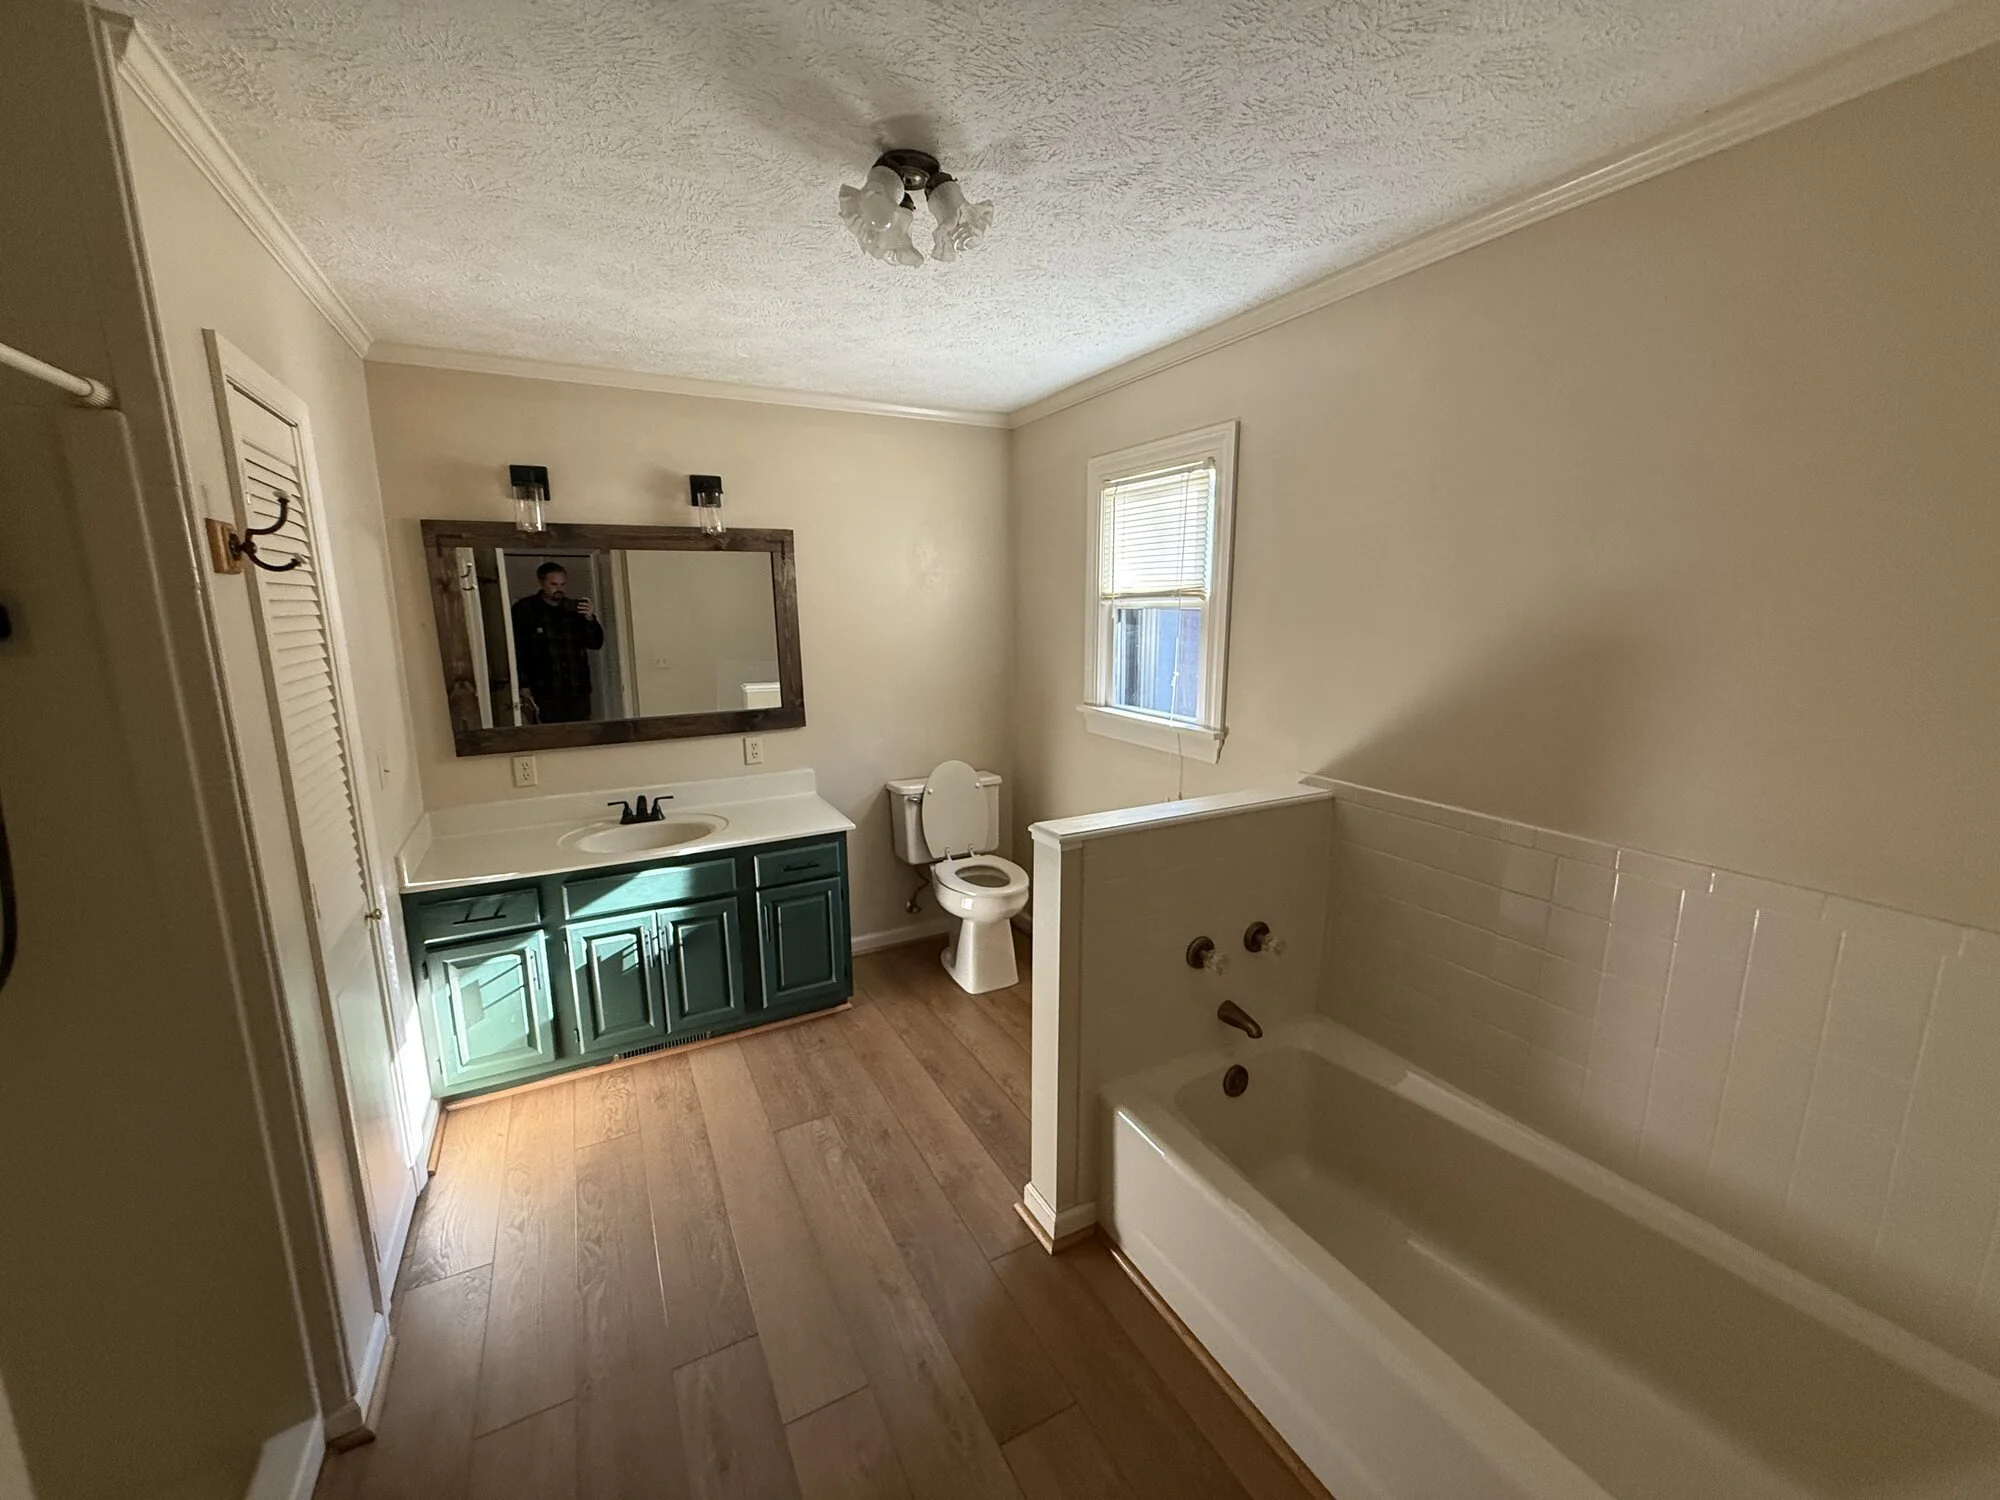
Before — primary bath with dated tub deck and green vanity
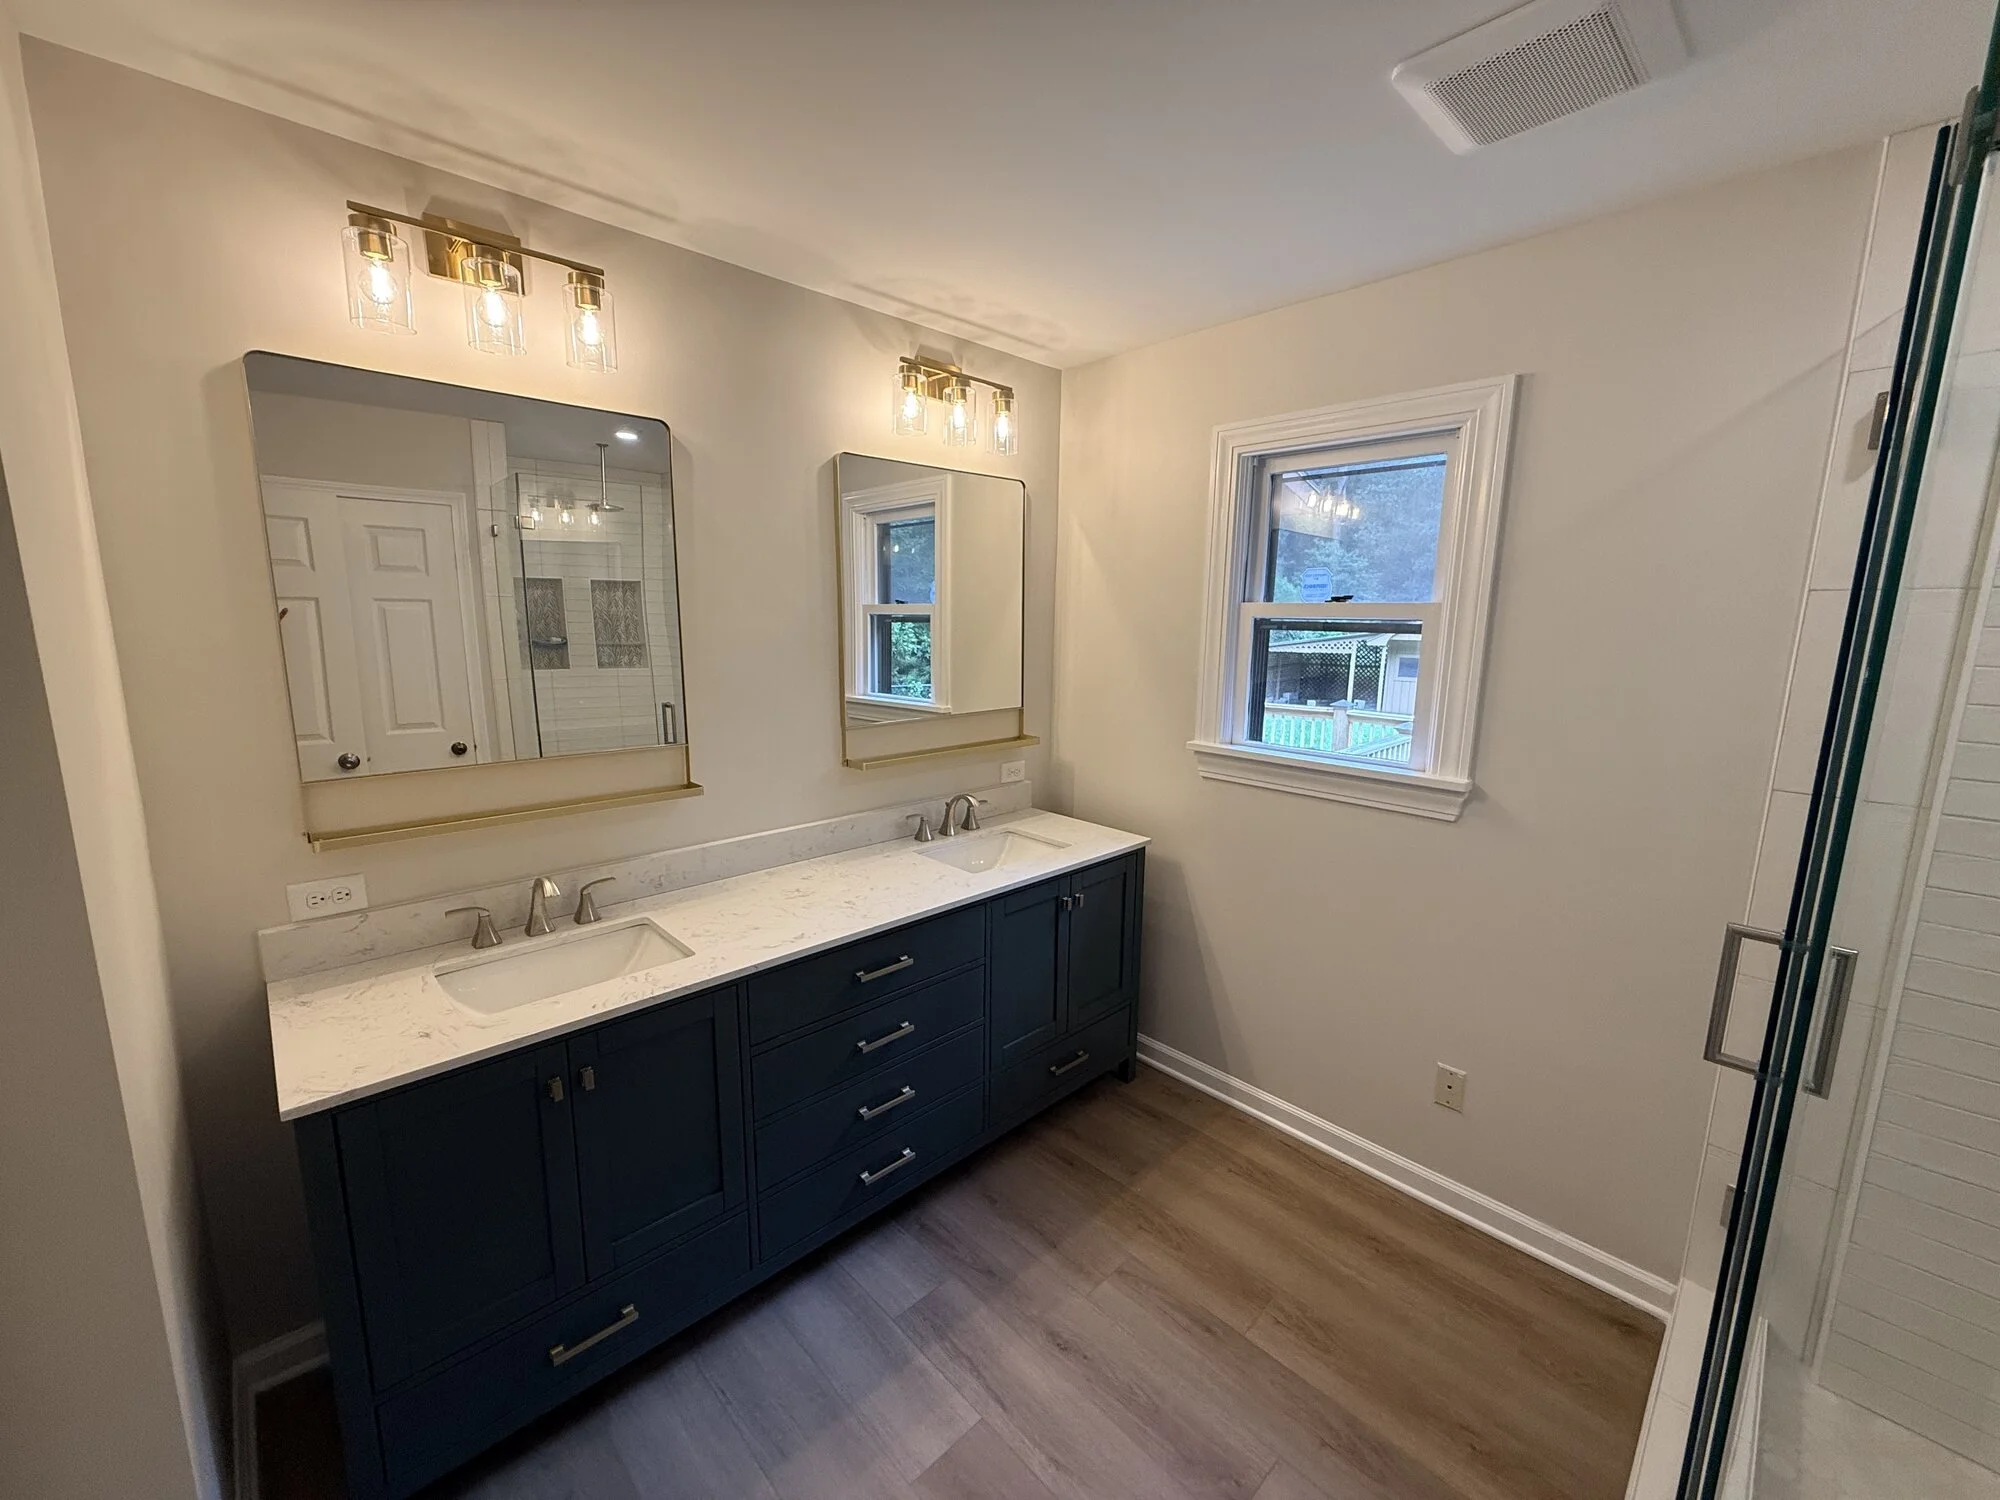
After — primary bath with navy double vanity, quartz top, and glass shower enclosure
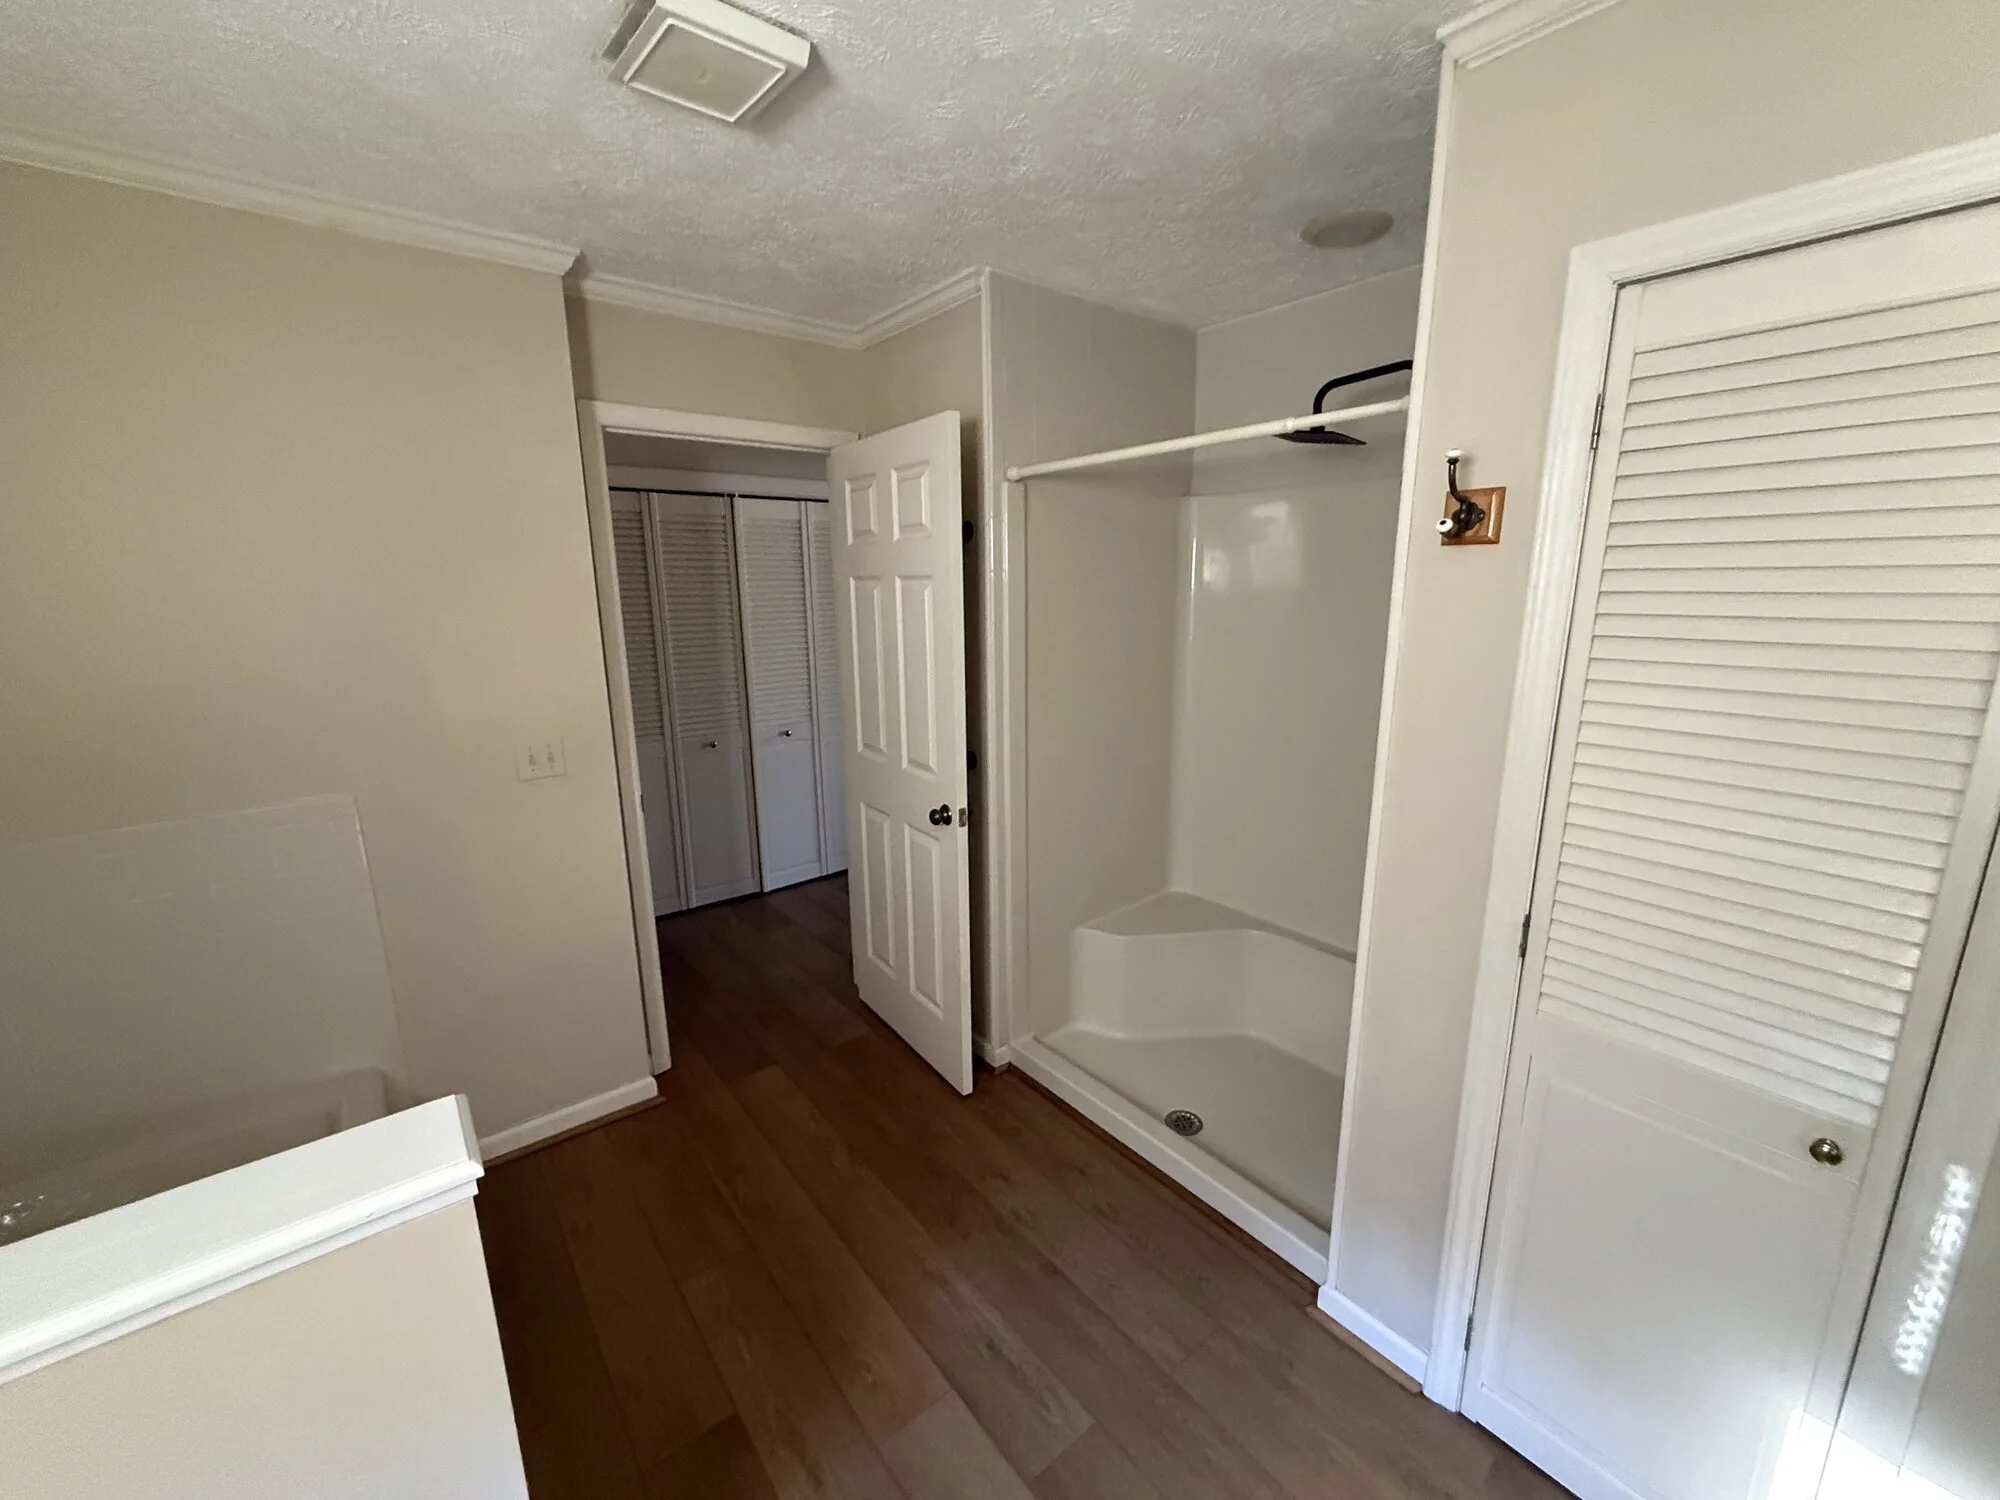
Before — walk-in closet area outside the primary bath and shower
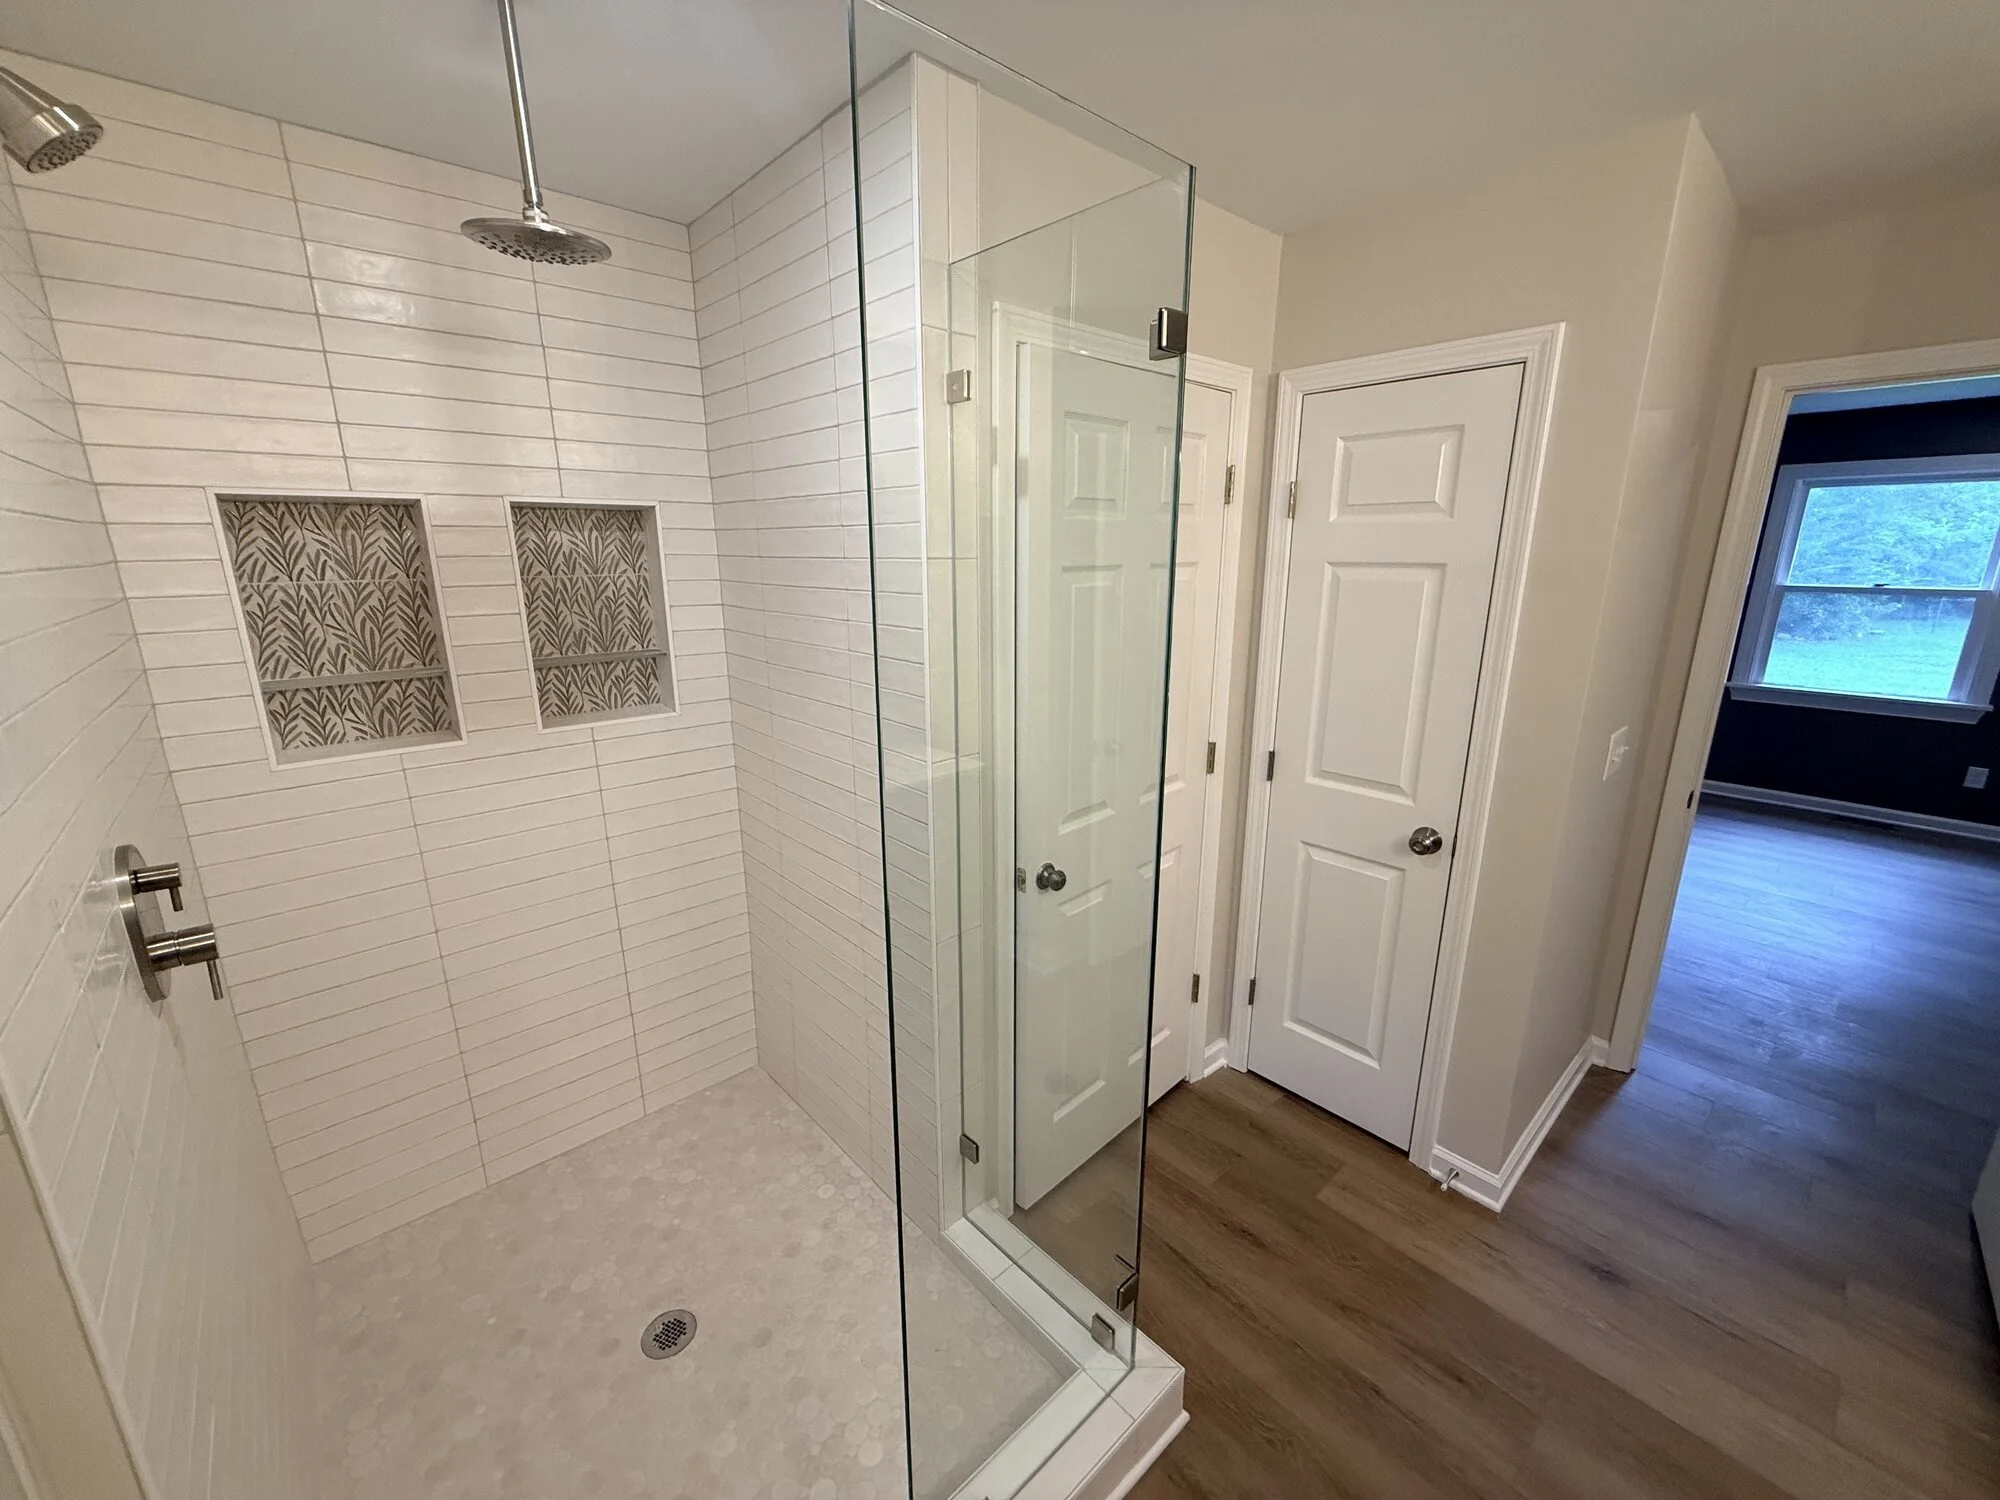
After — new walk-in shower with elegant tile, dual niches, rain head, and frameless glass
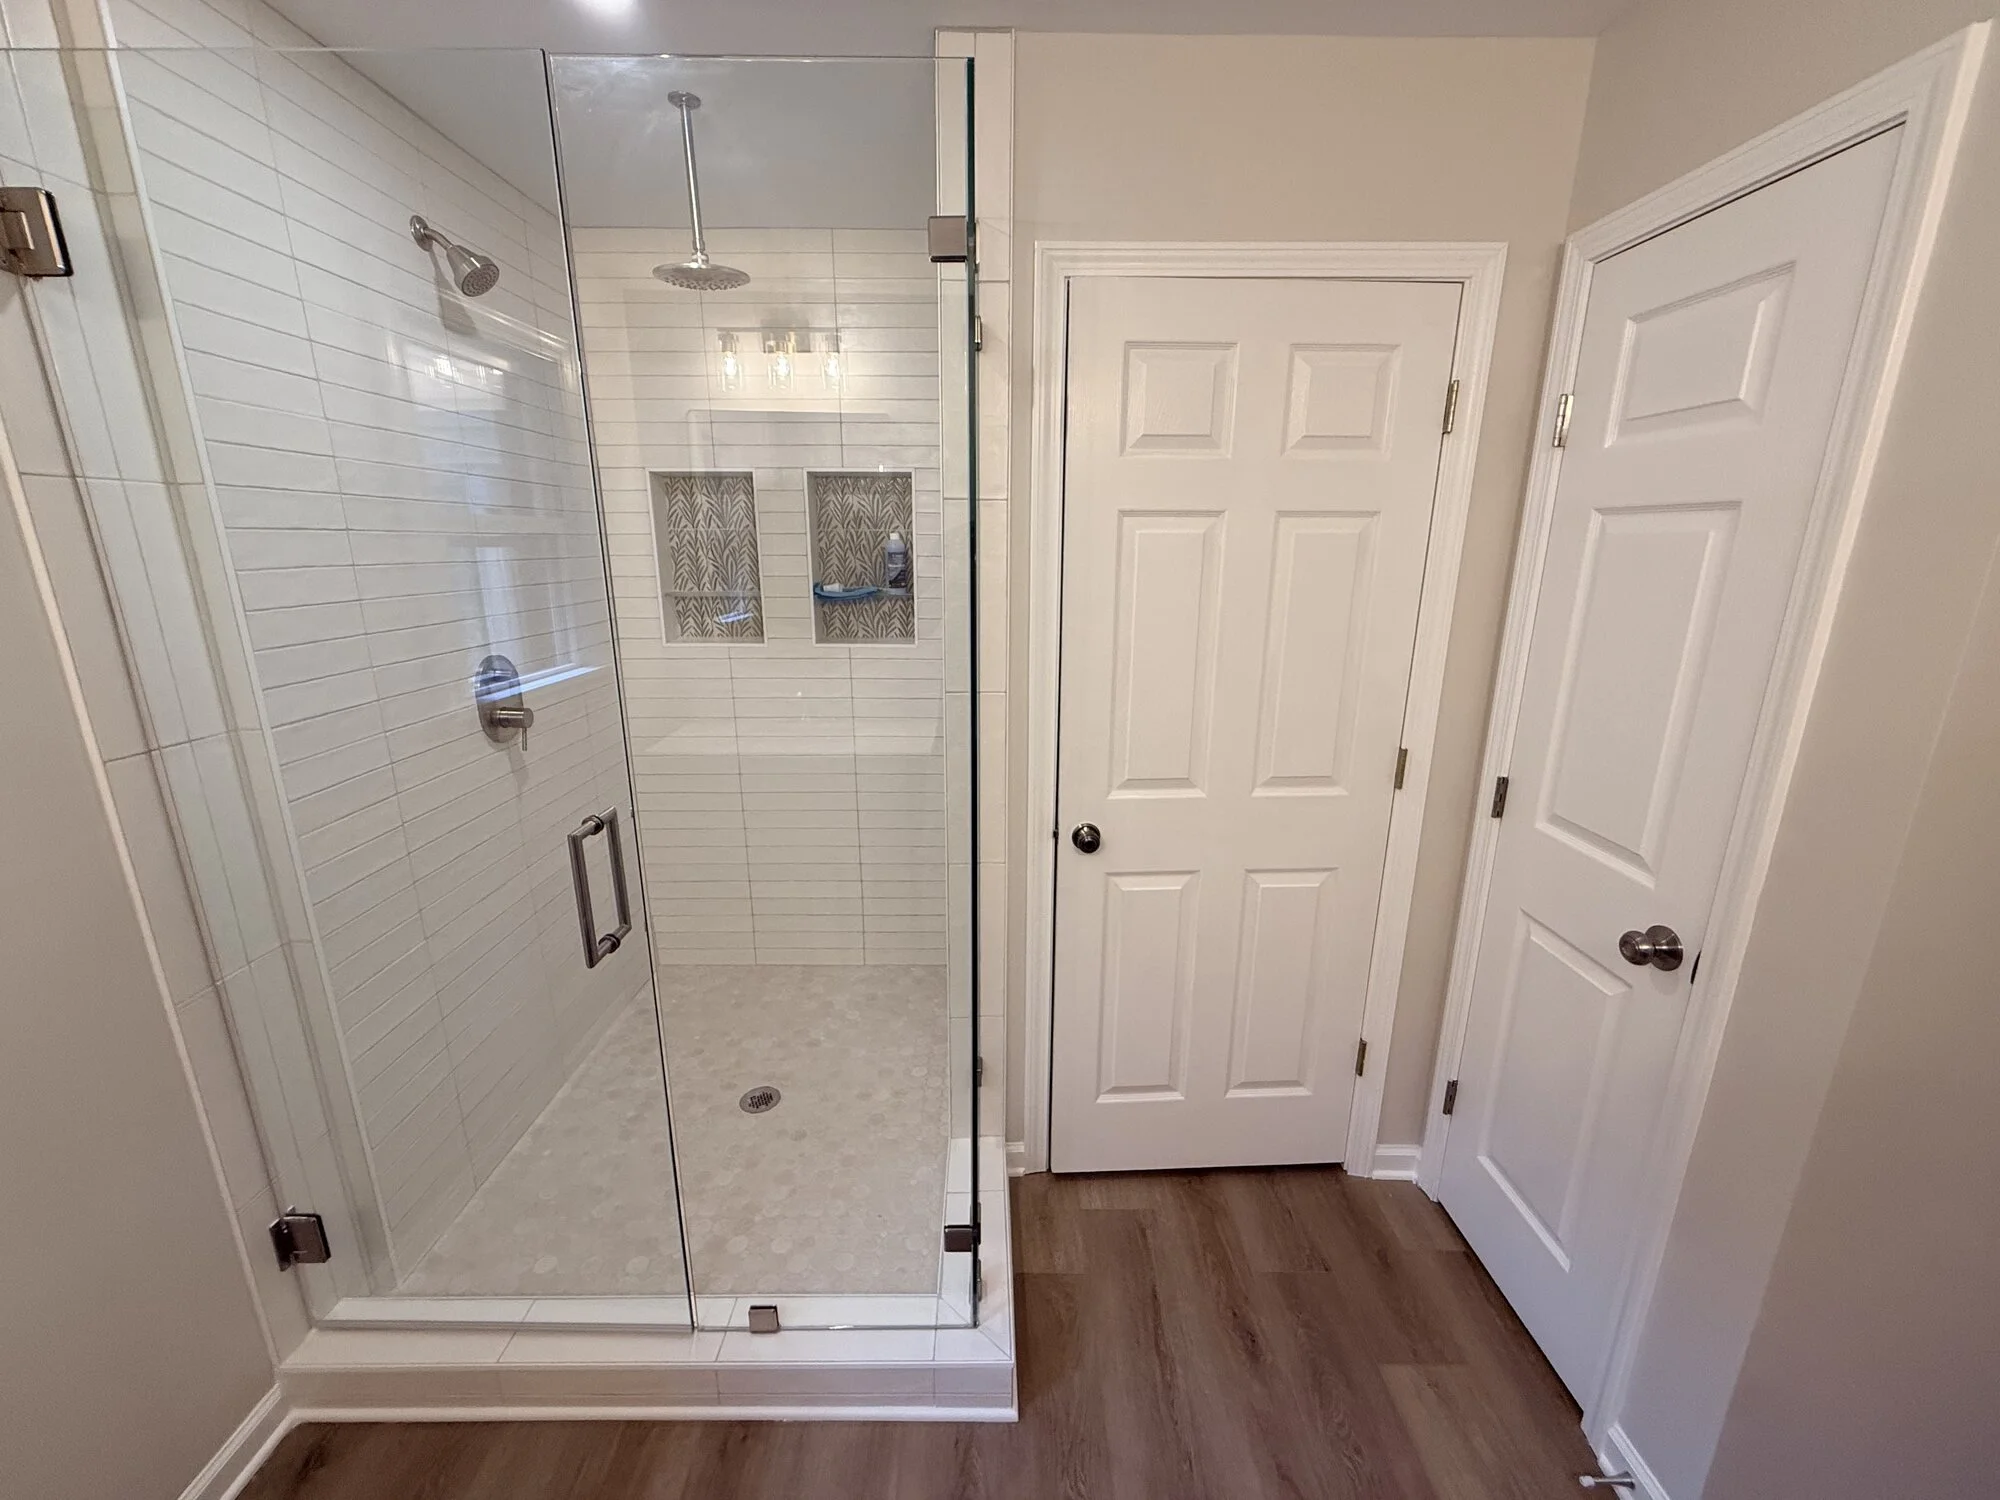
After — another look at the finished primary shower and updated bathroom
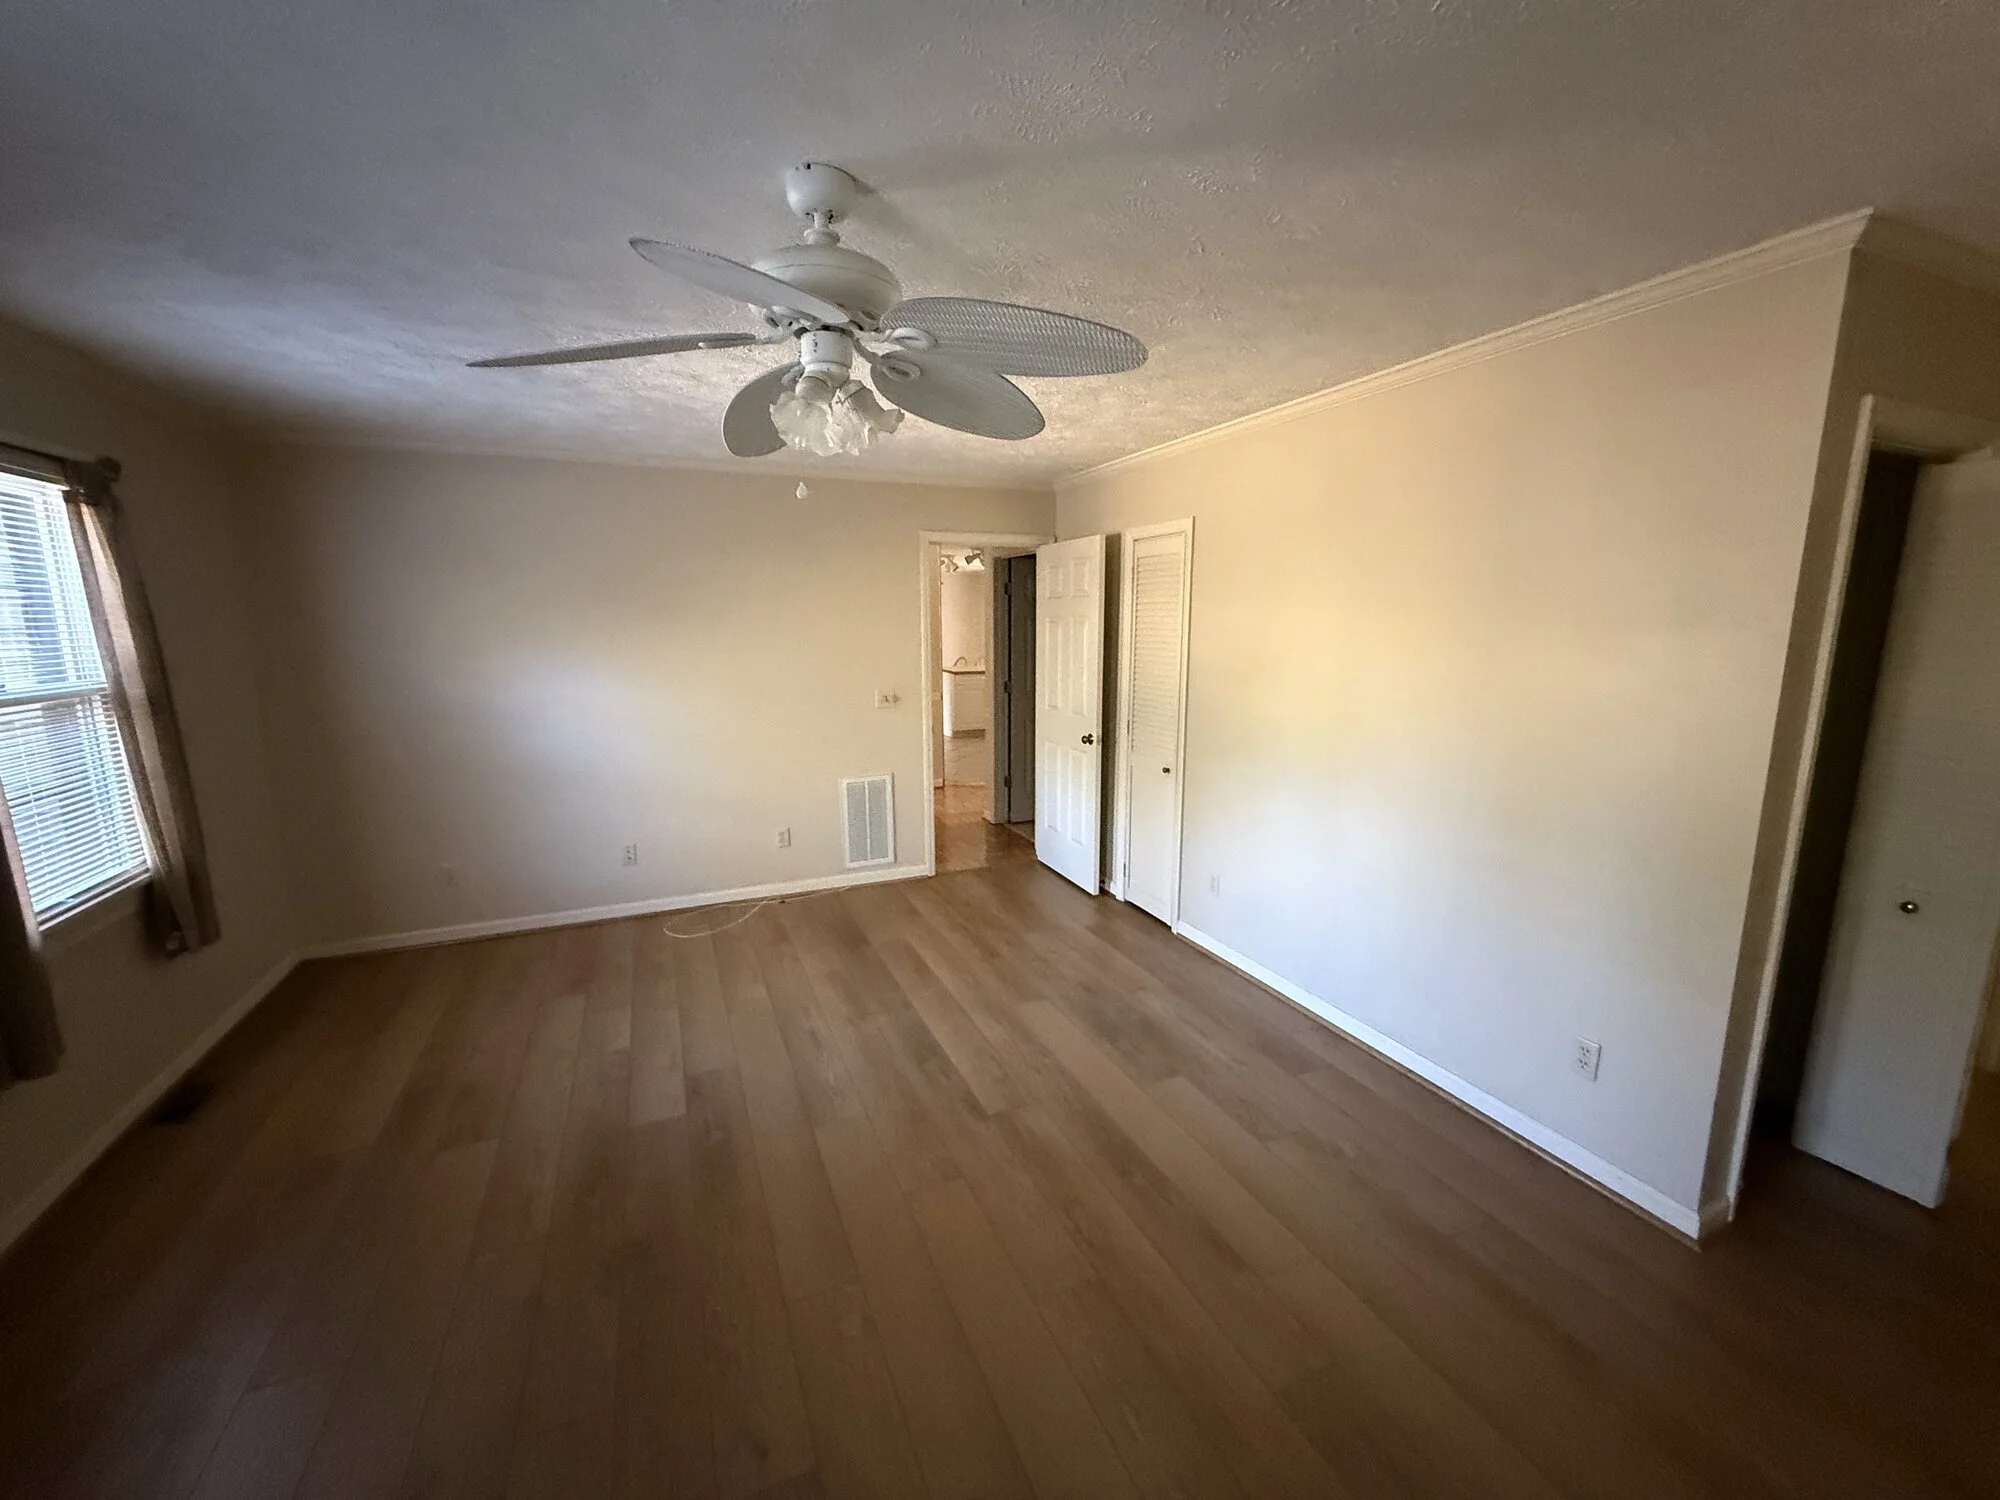
Before — Primary bedroom with dated flooring and fixtures prior to refinishing
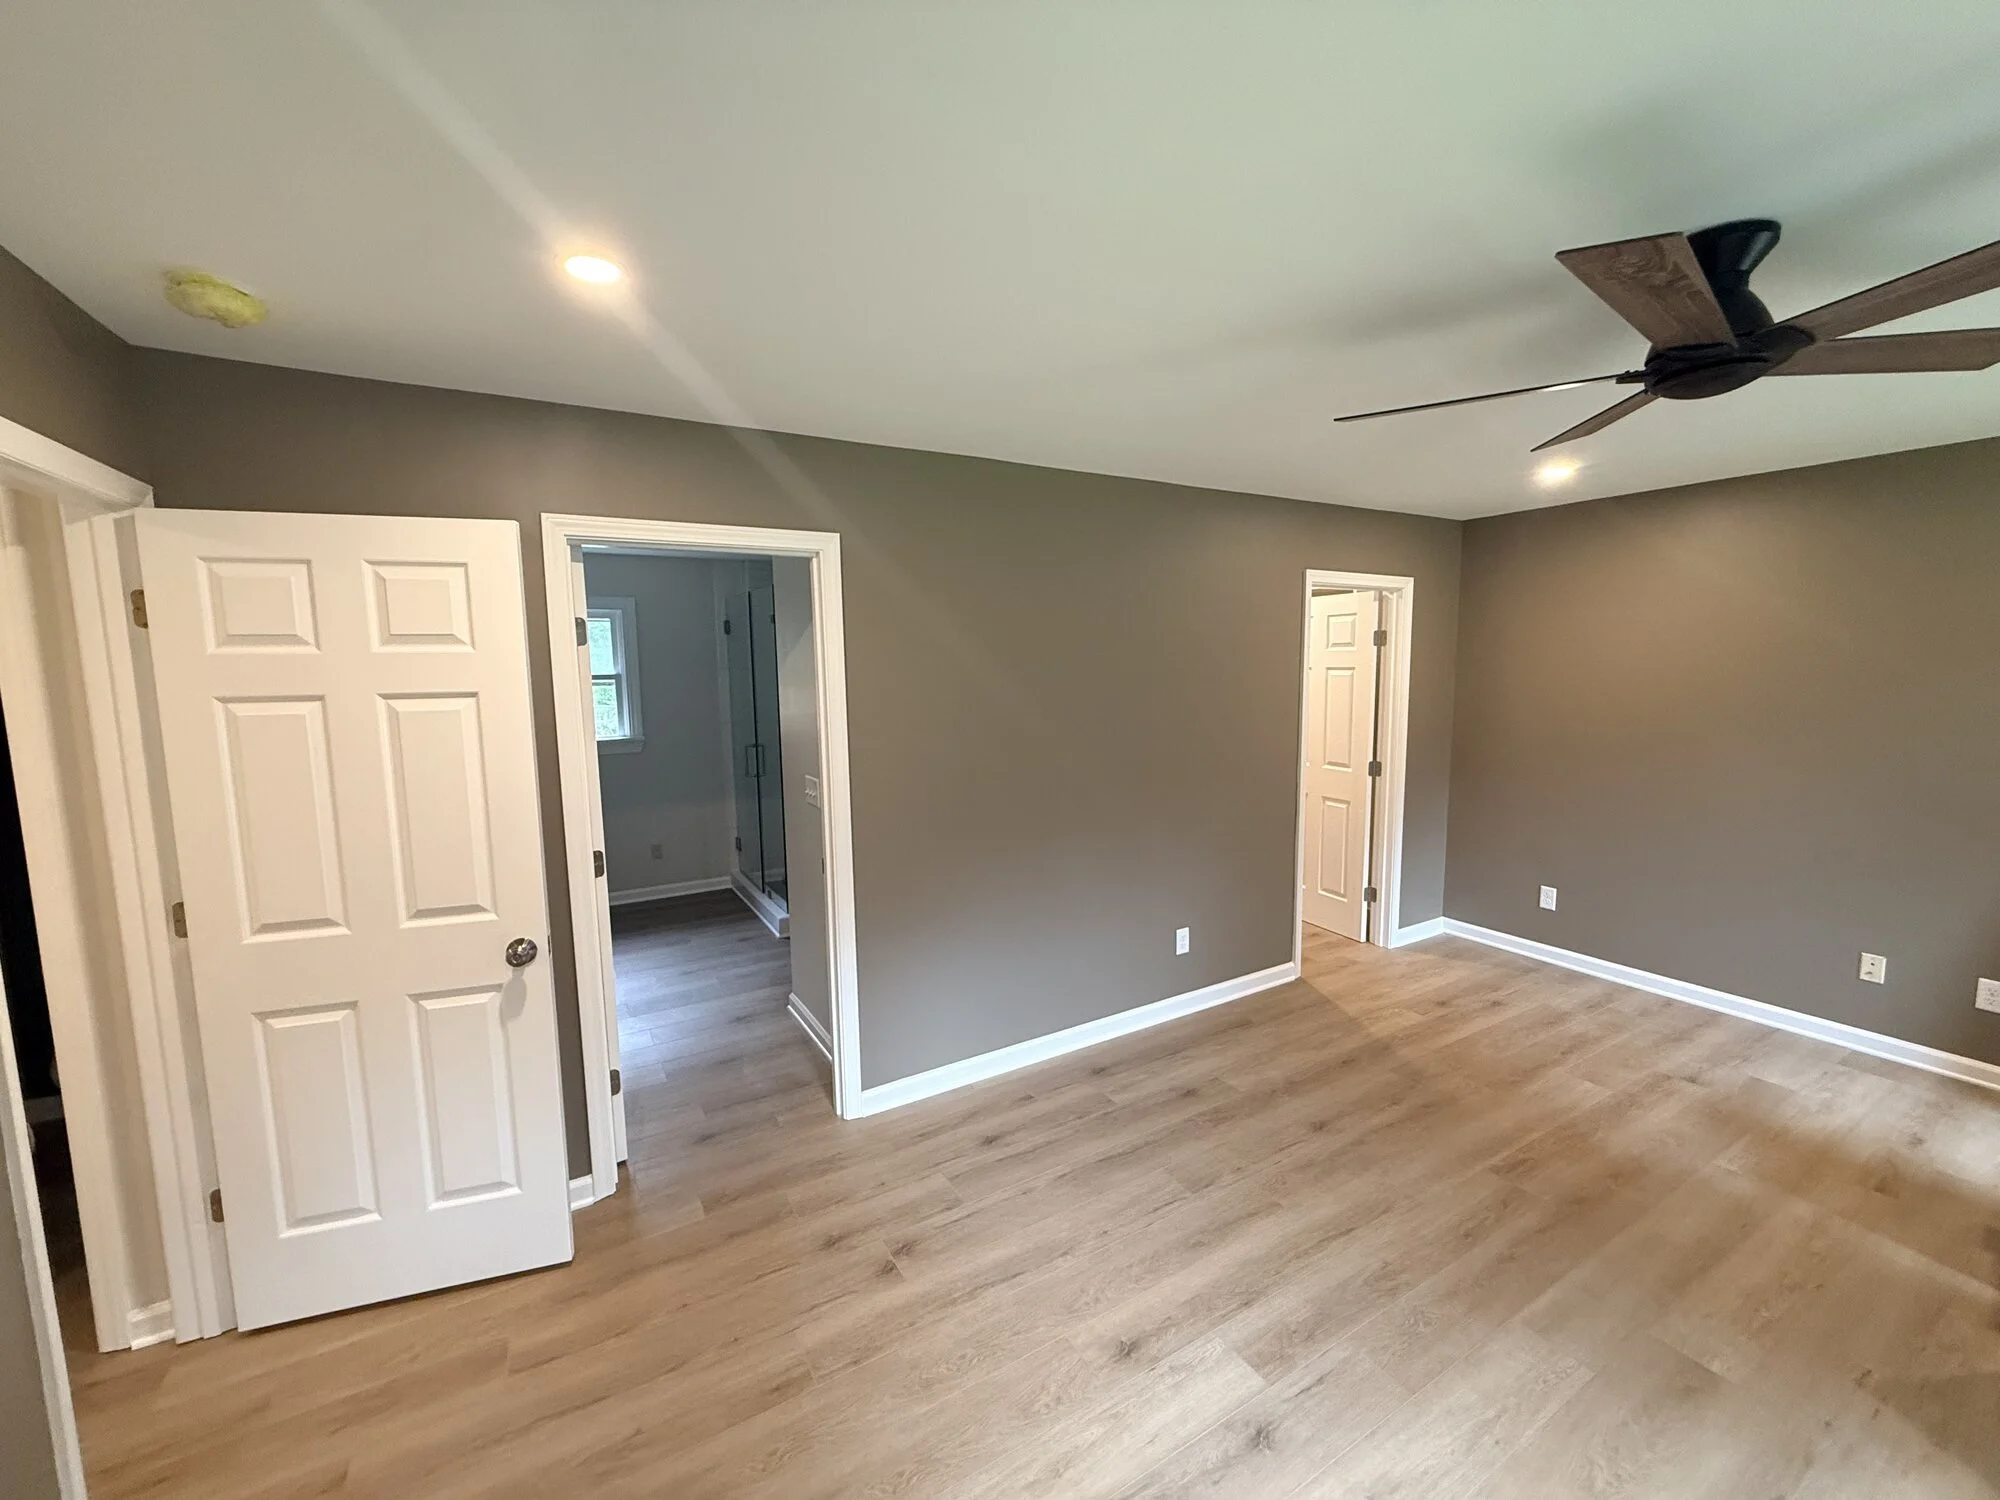
After — Primary bedroom refinished with warm gray walls, new flooring, and modern fan along with new closet and bathroom entrances
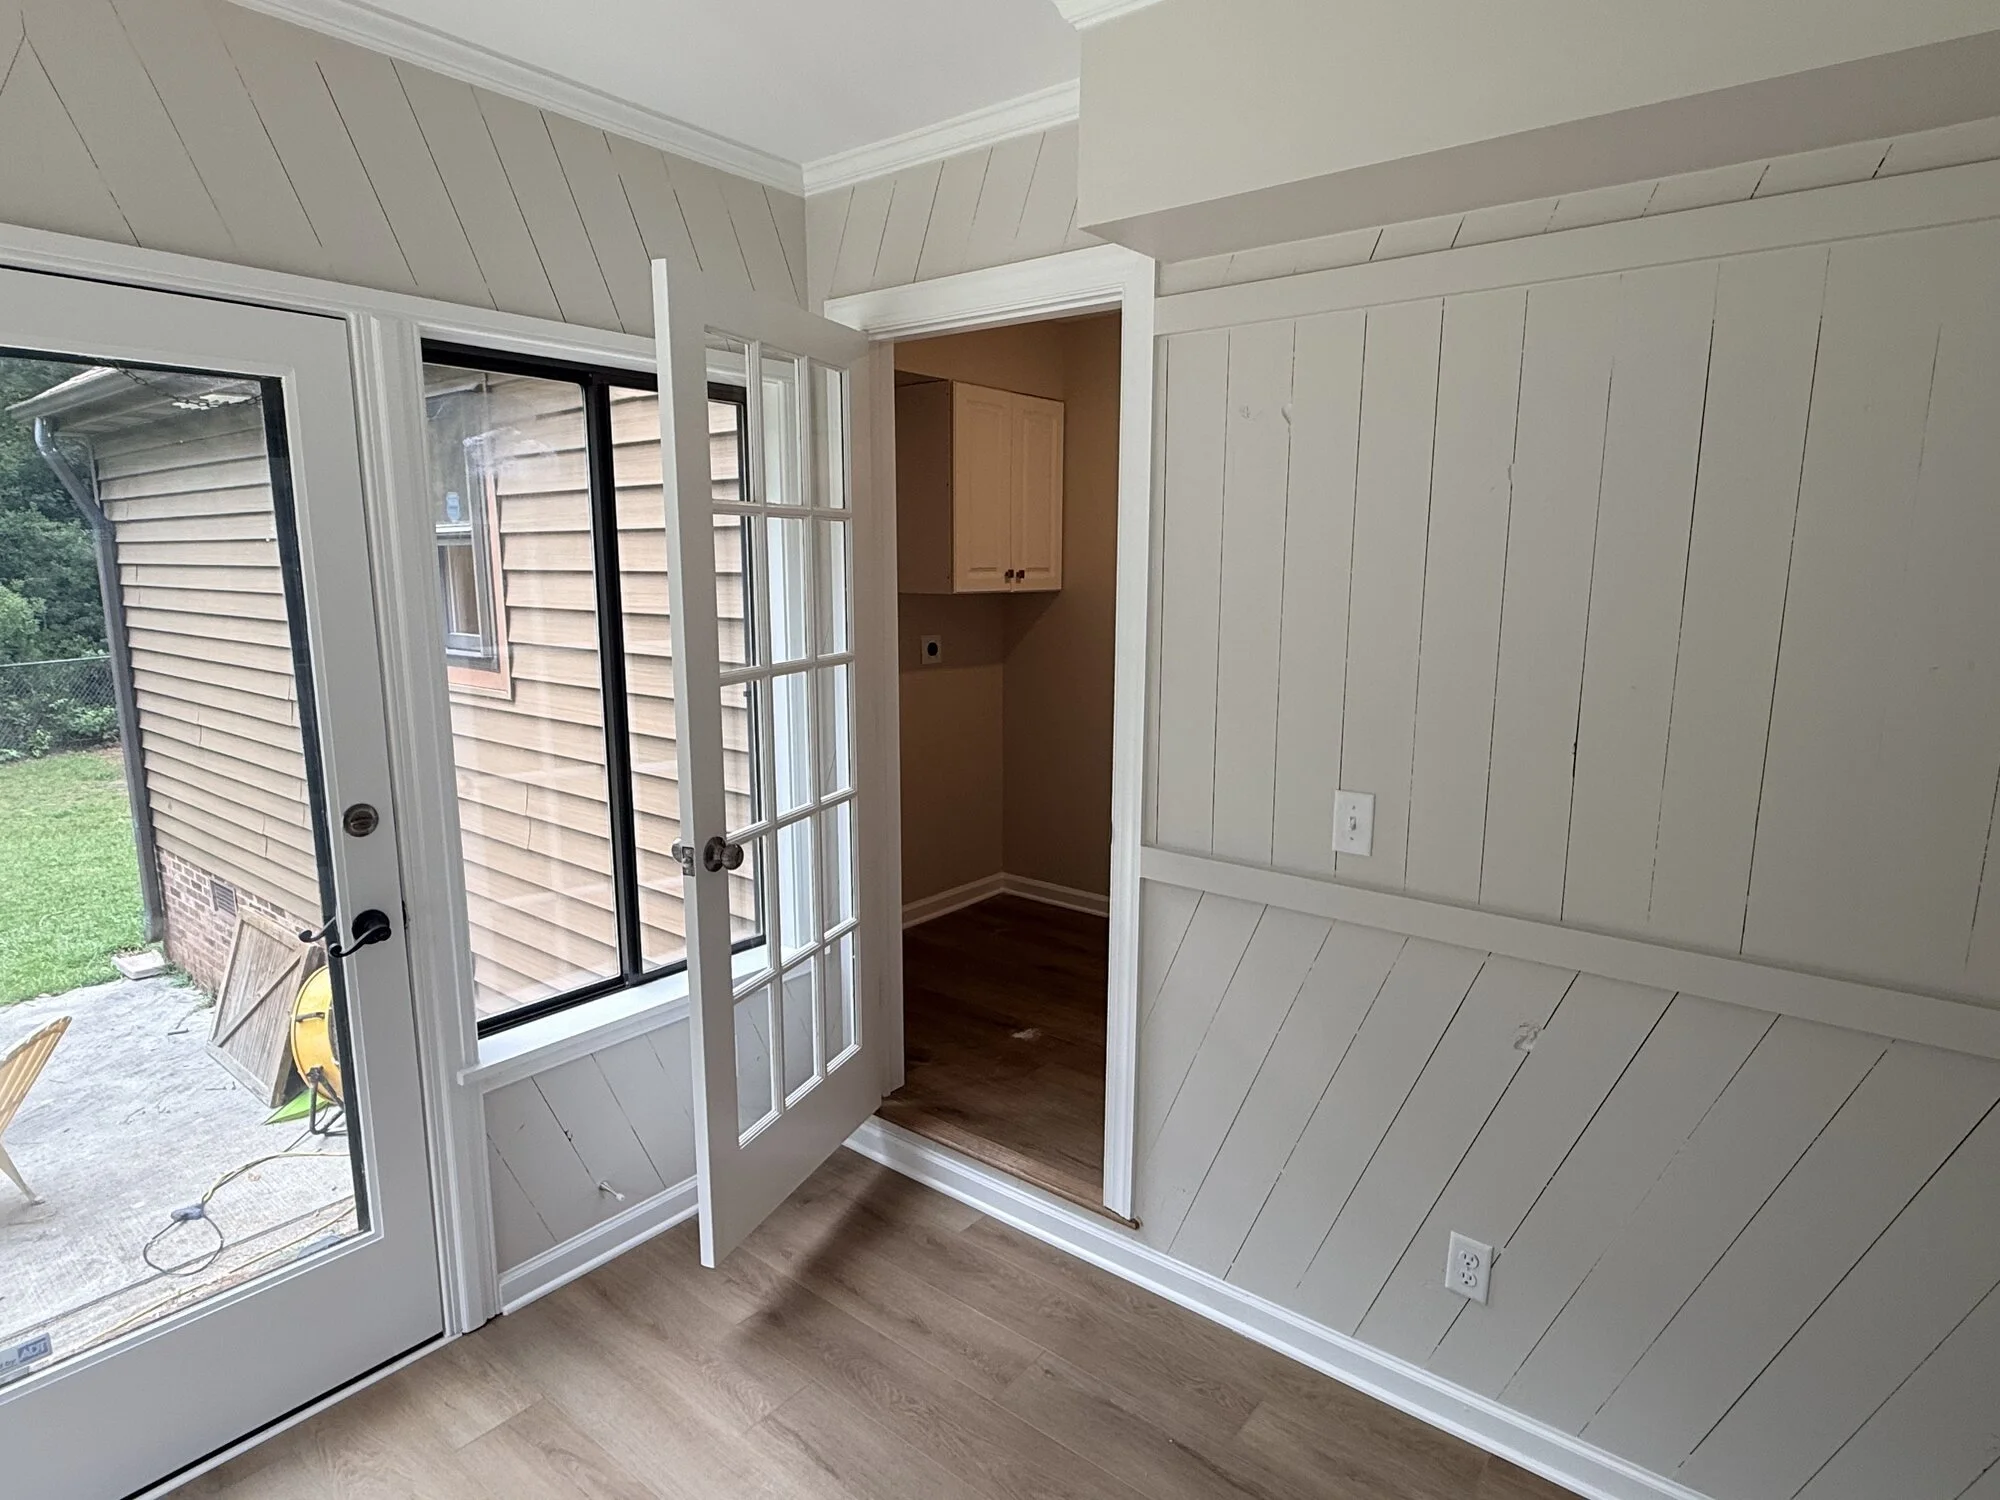
After — new glass panel door and freshly painted paneling opening to the backyard
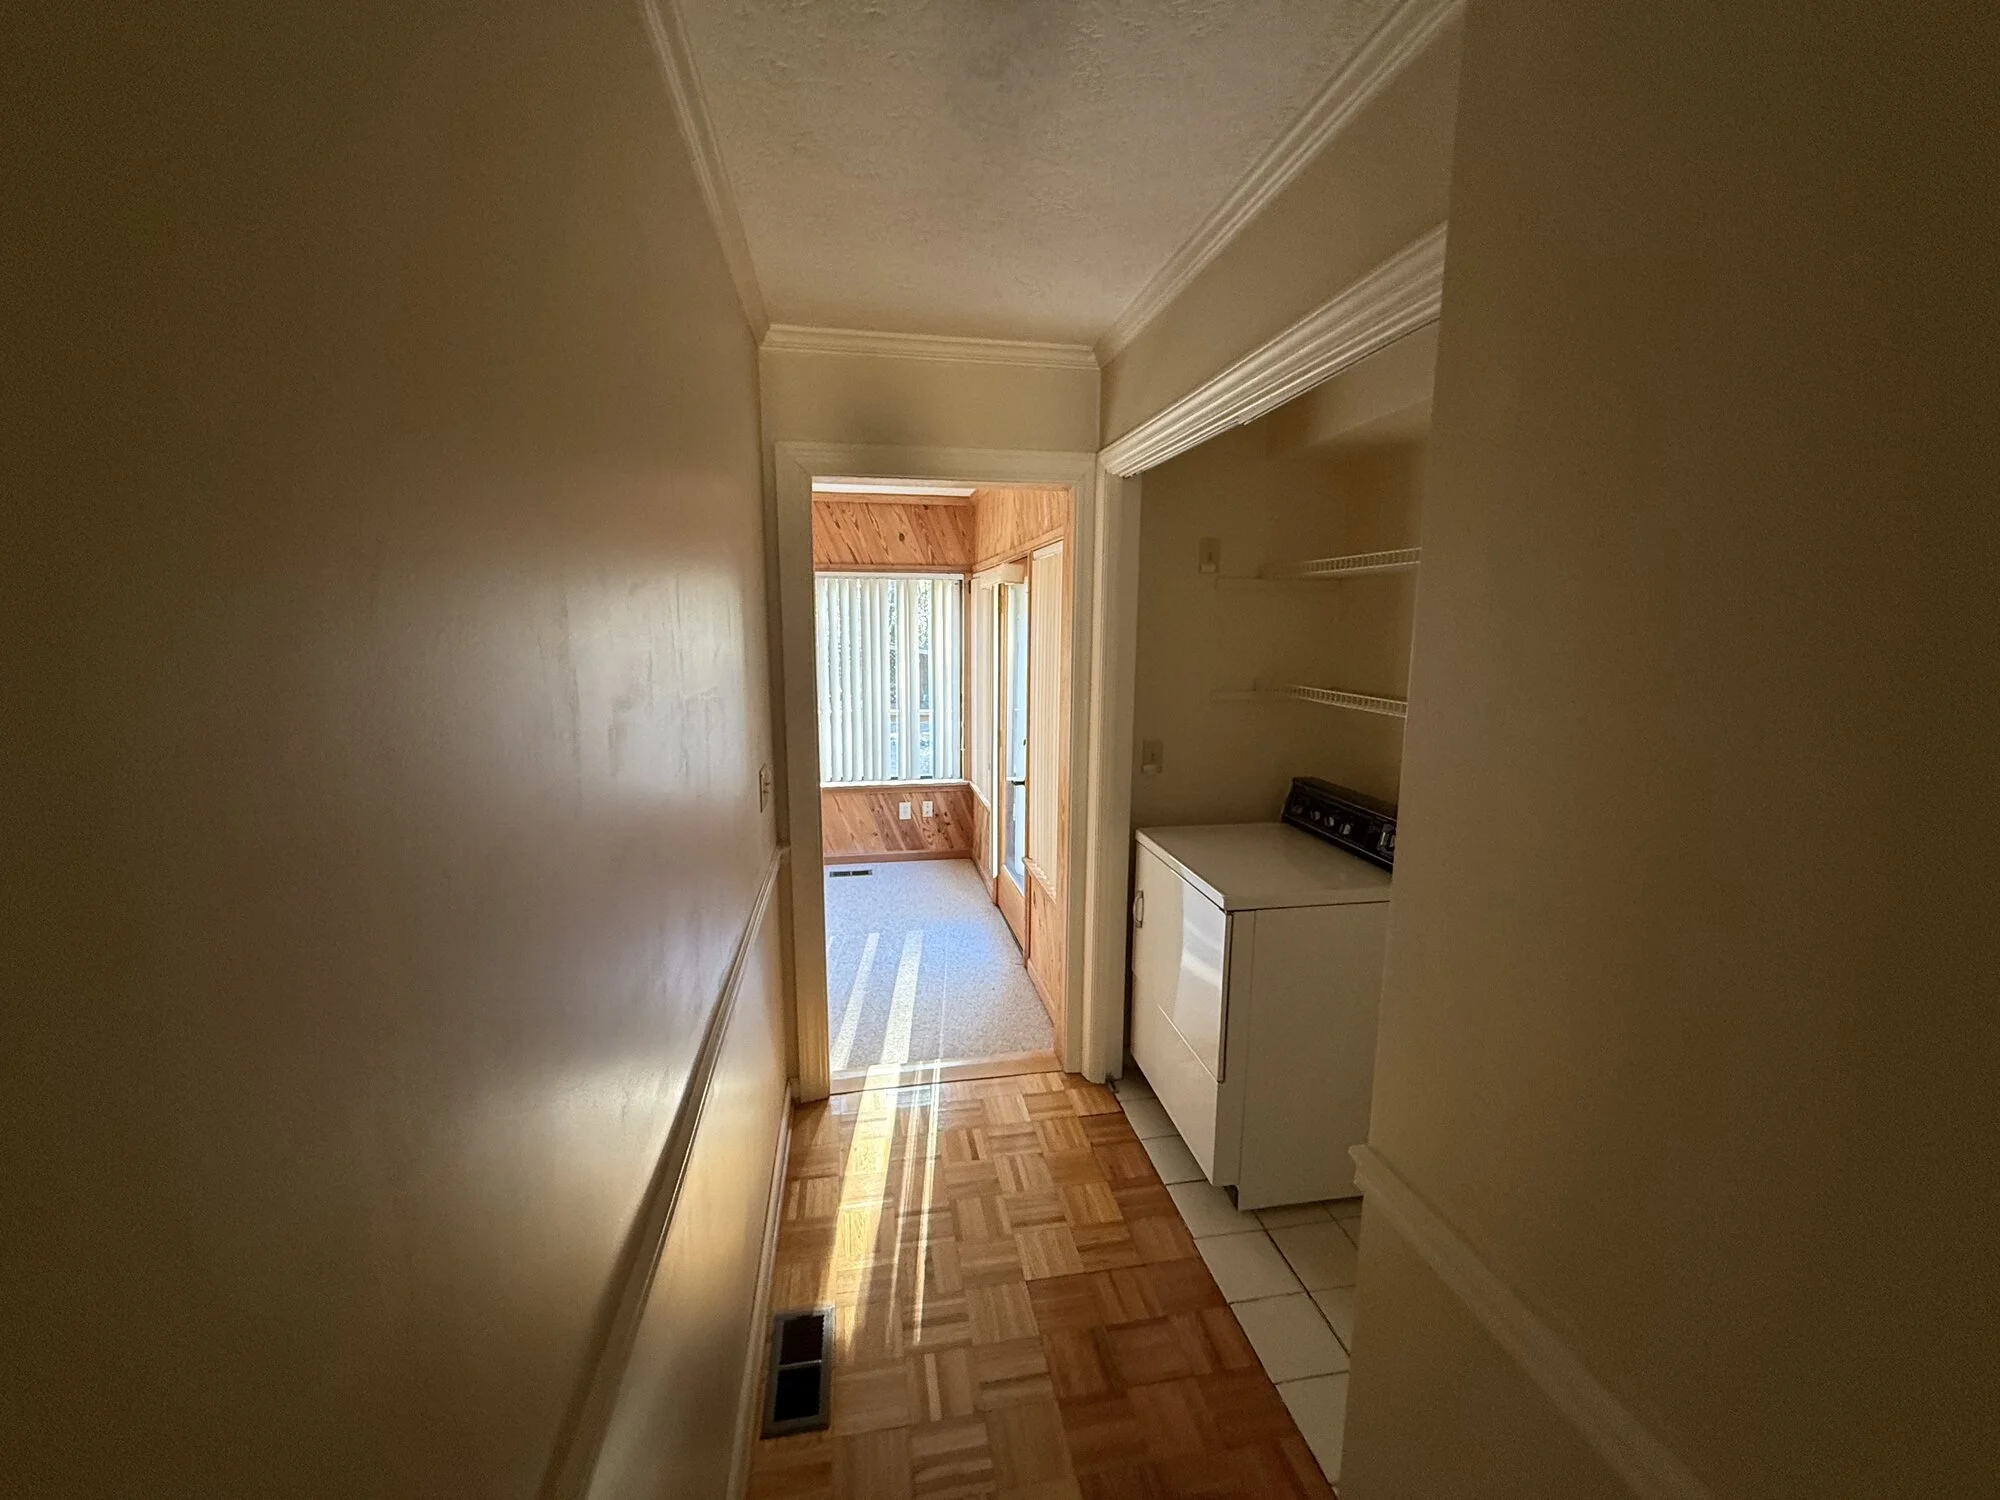
Before — dark laundry passage with dated tile and paneling
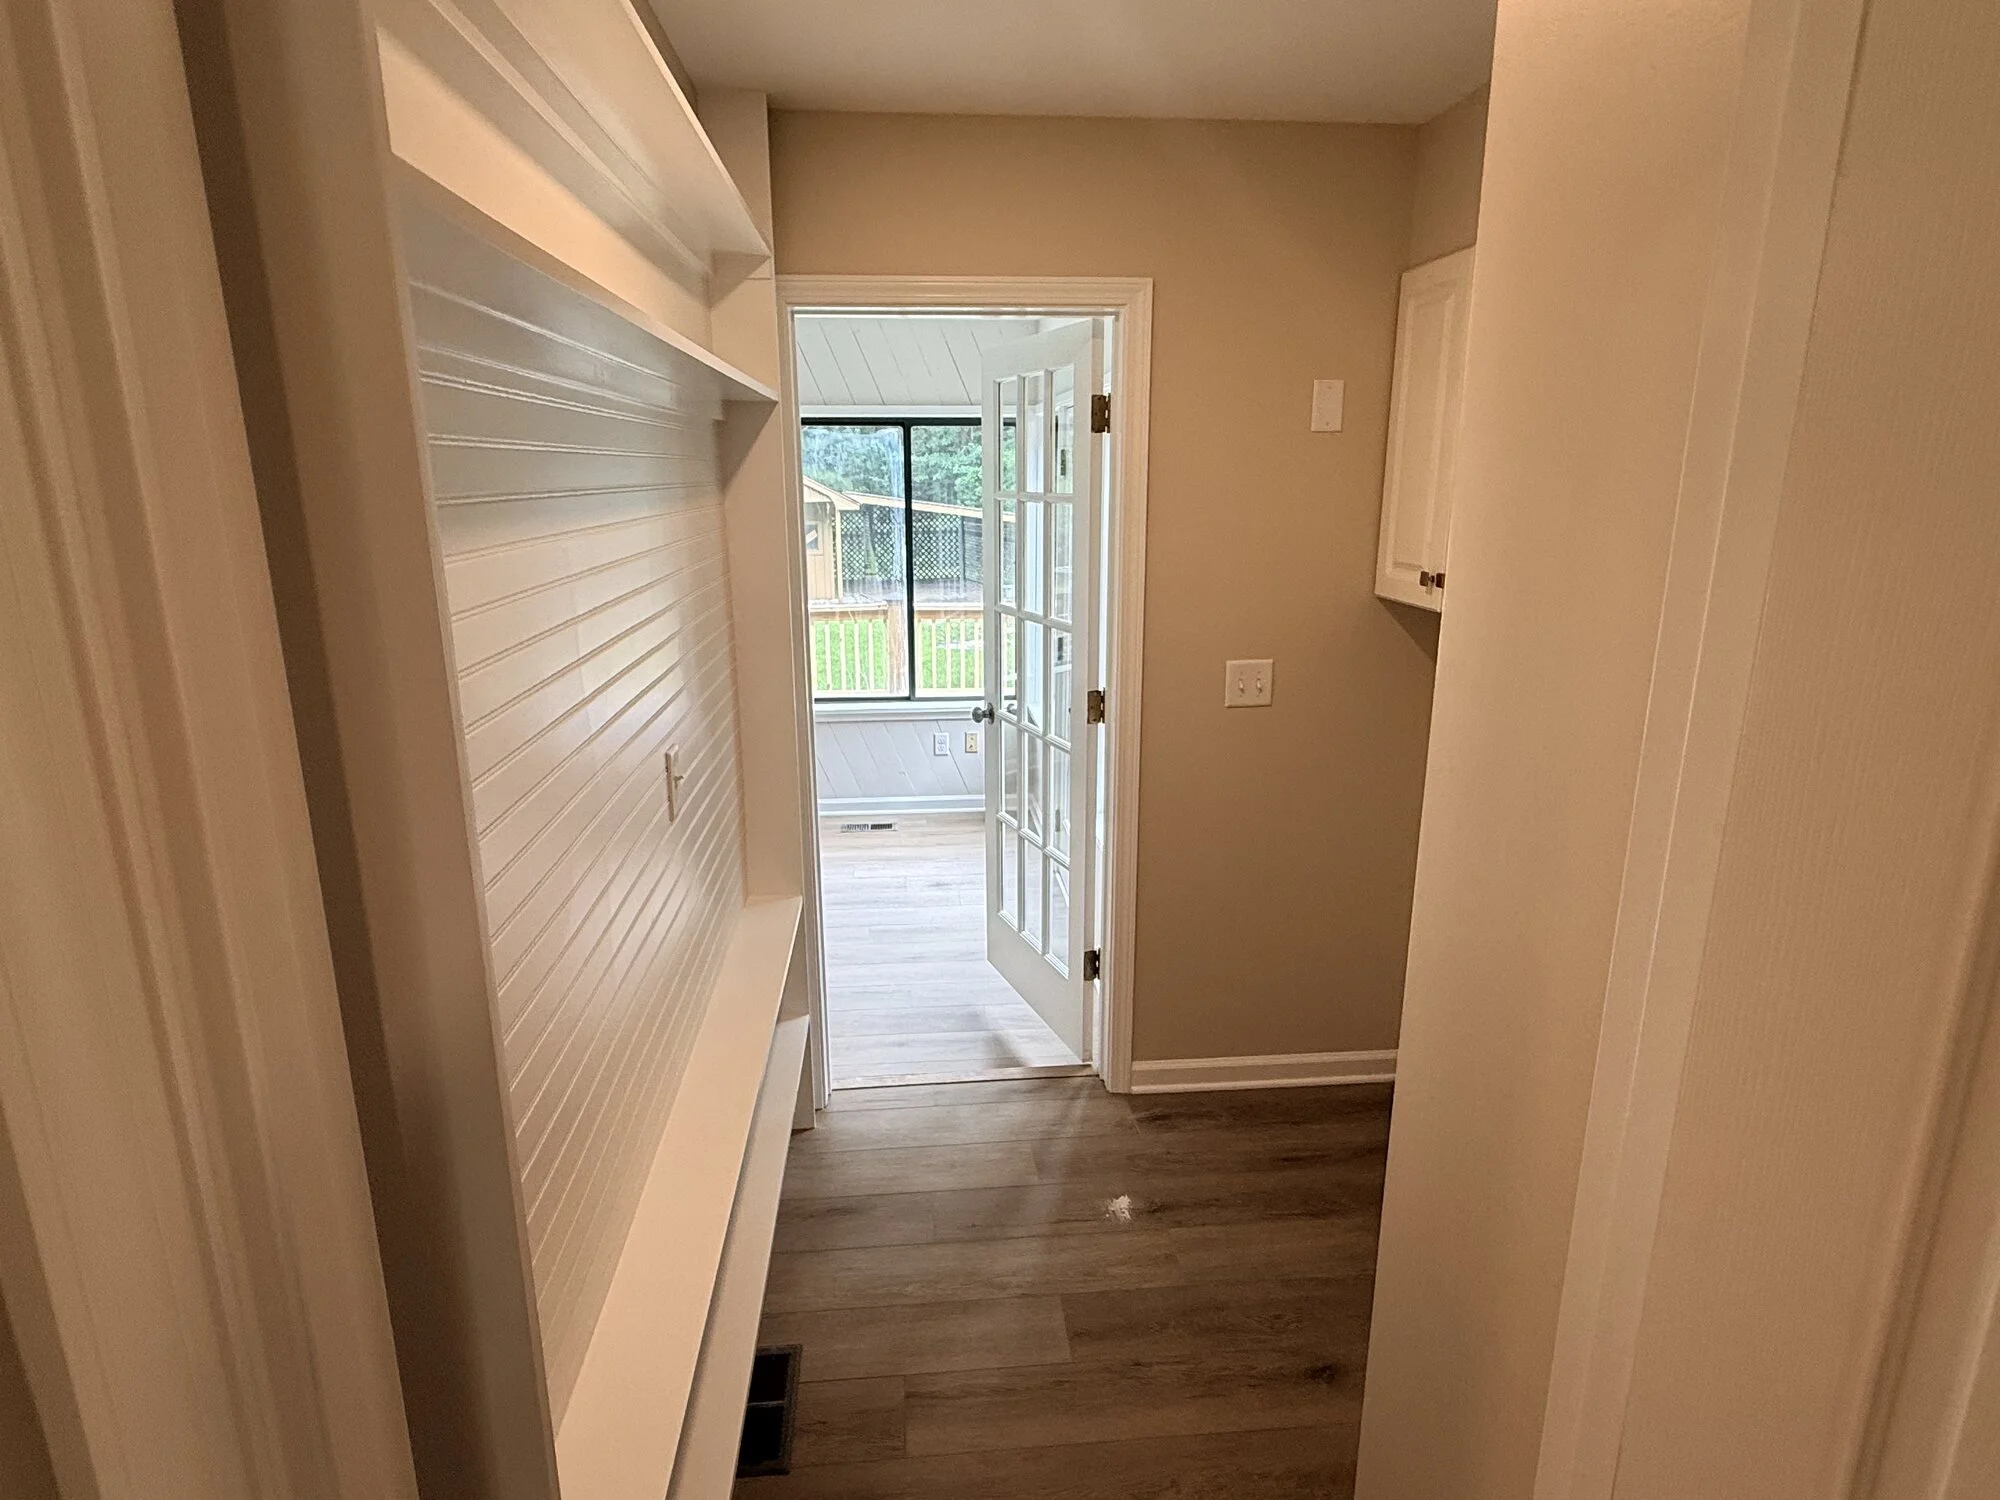
After — the same passage opened up with new flooring, paint, and glass door to the sunroom
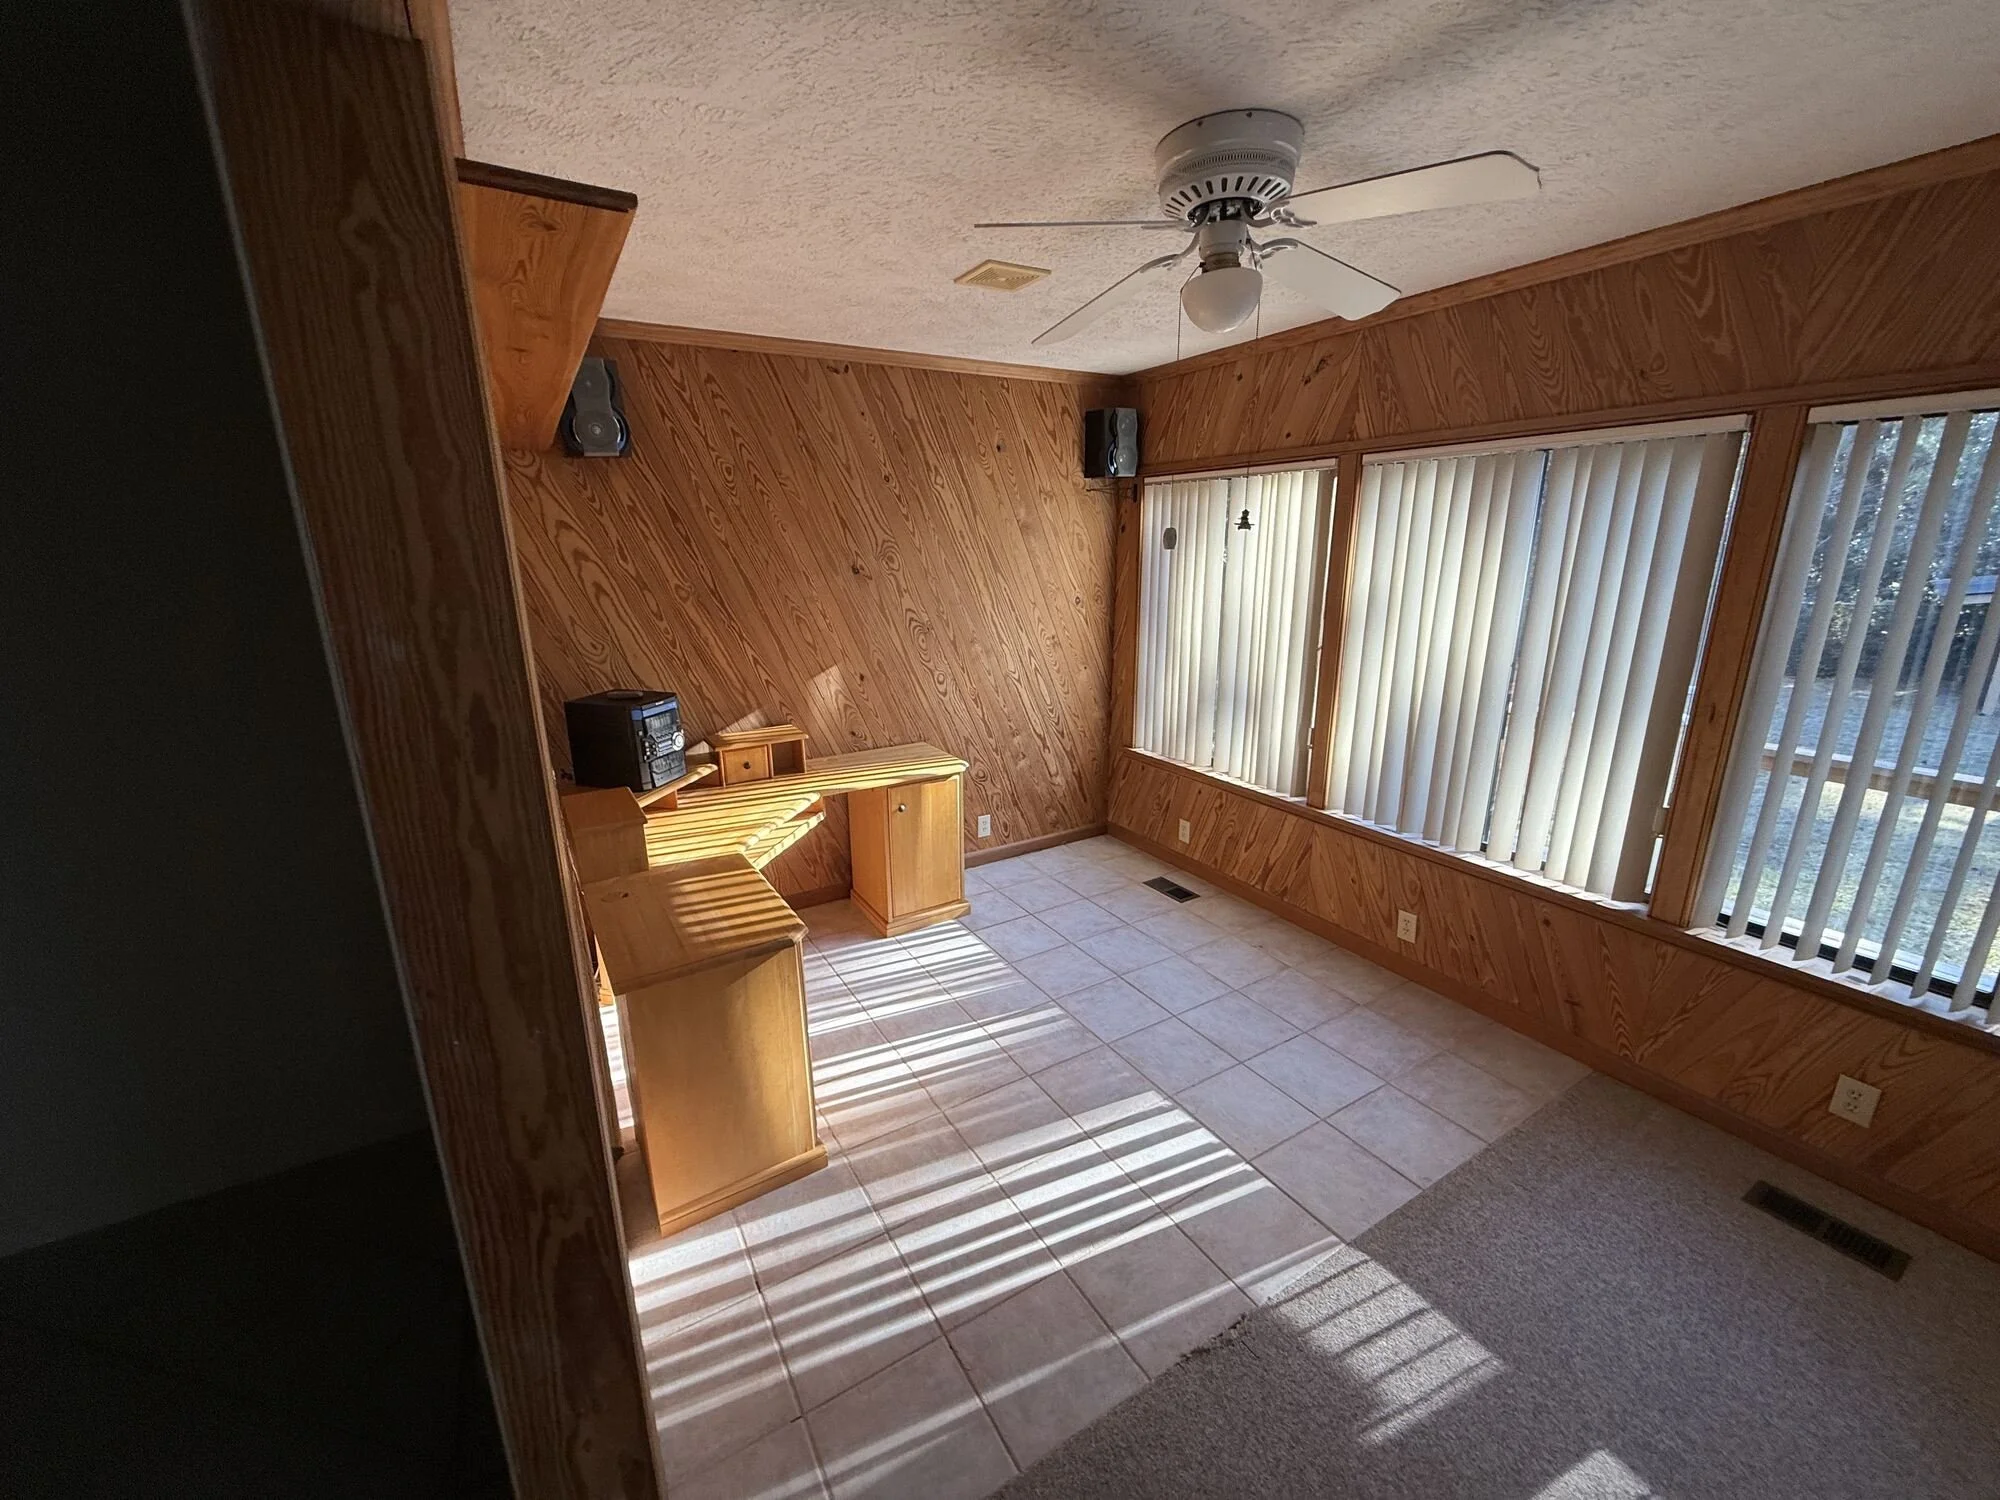
Before — sunroom with dark wood paneling and worn finishes
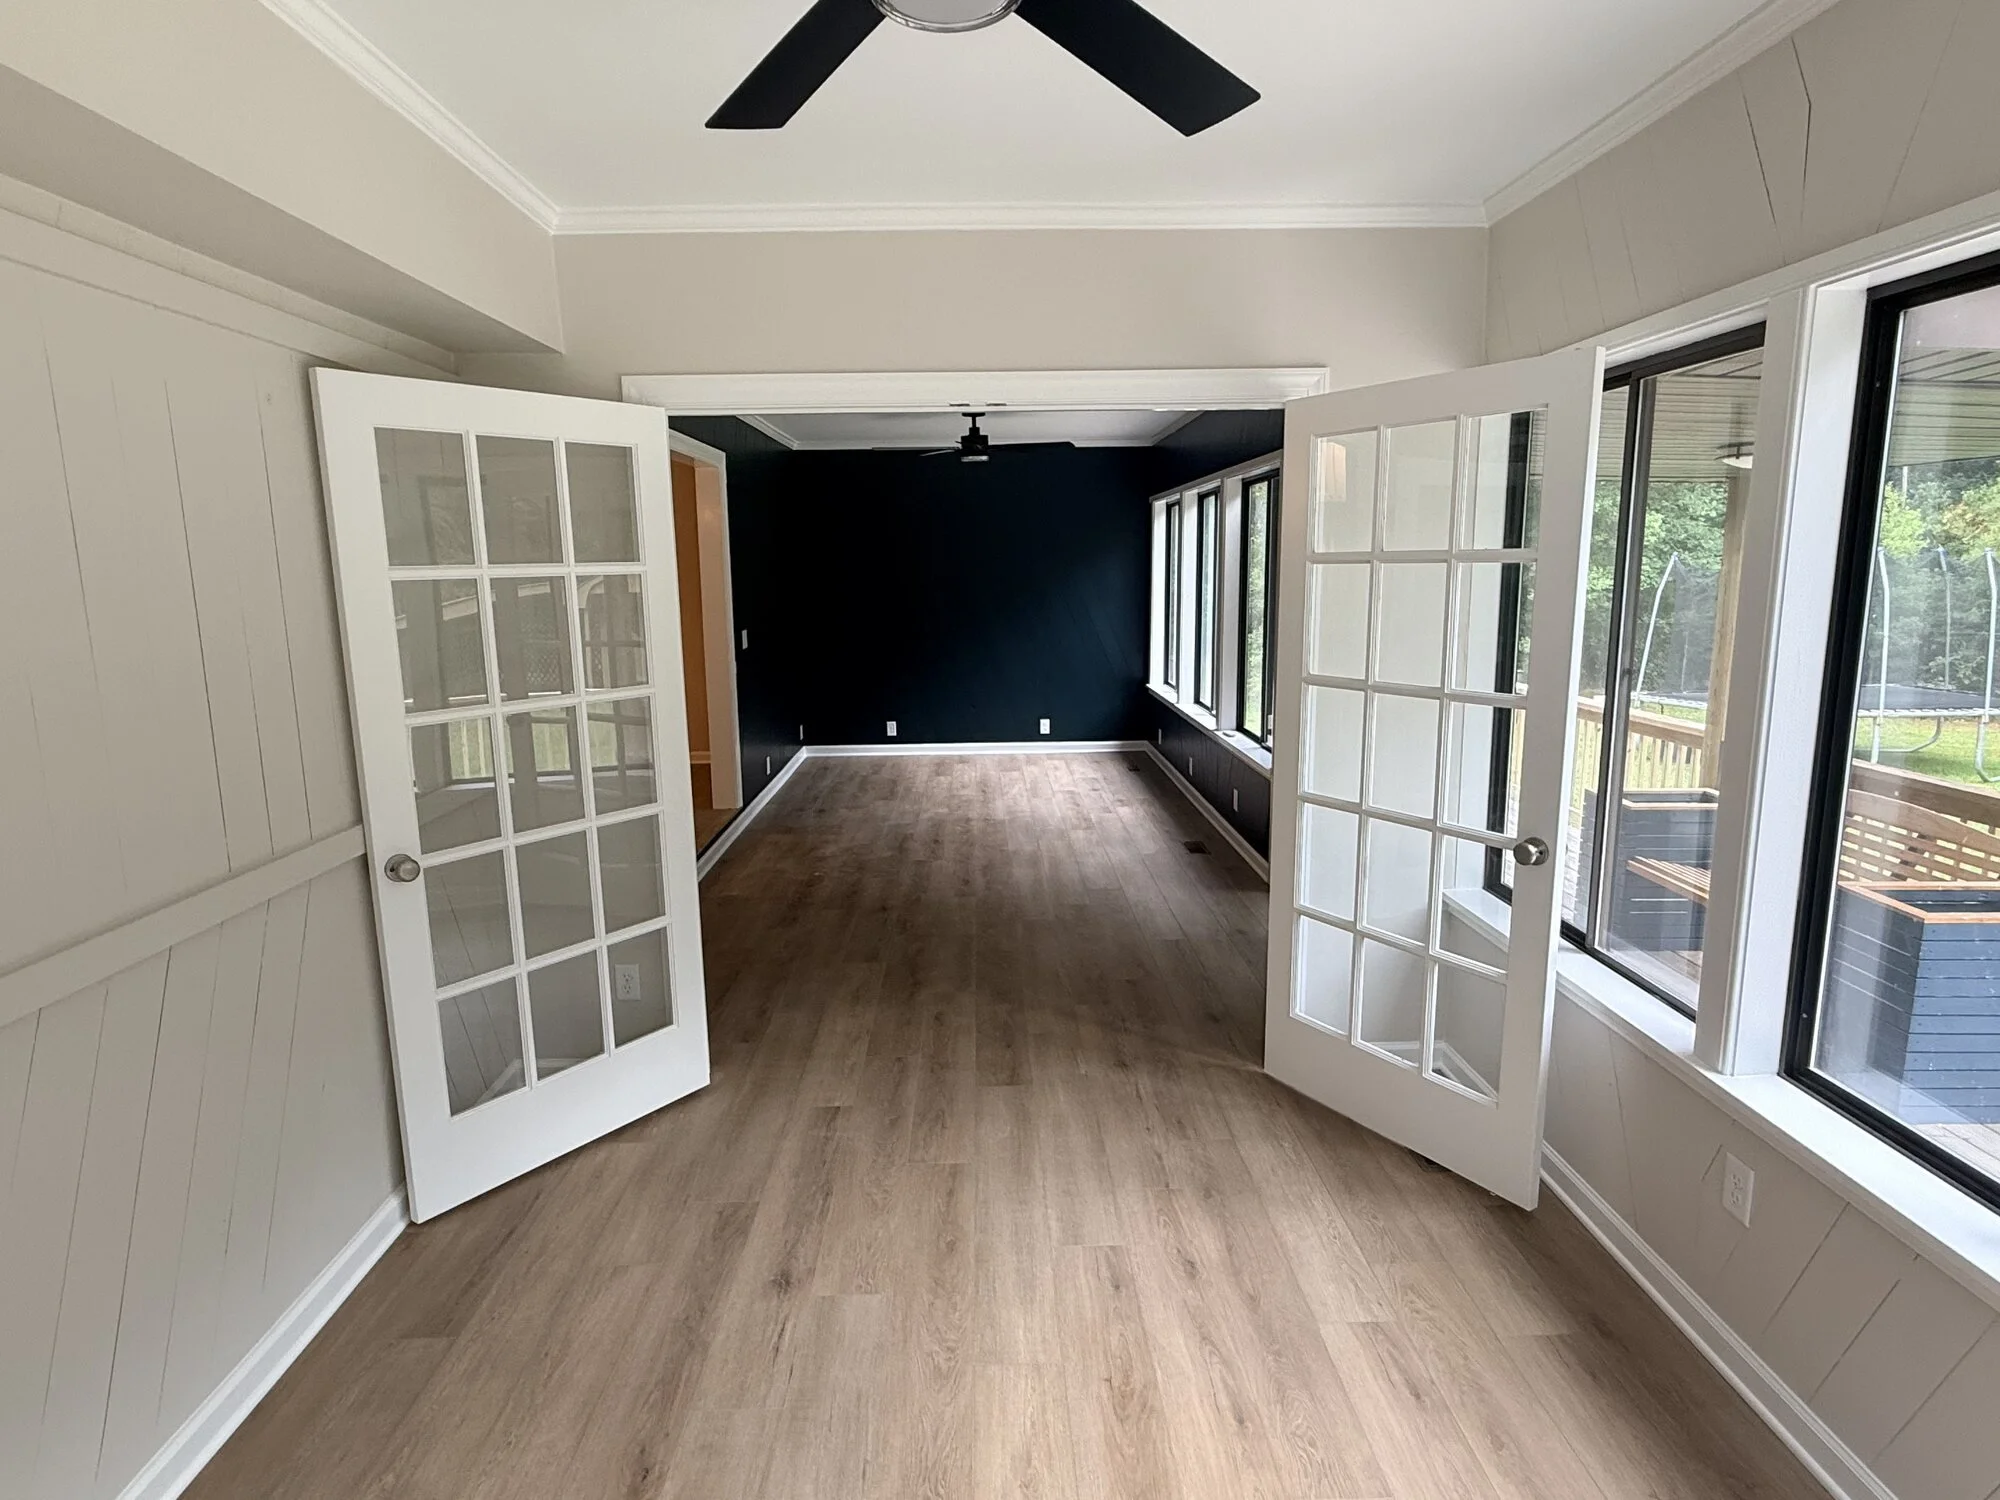
After — sunroom brightened with French doors, moody accent wall, and new flooring
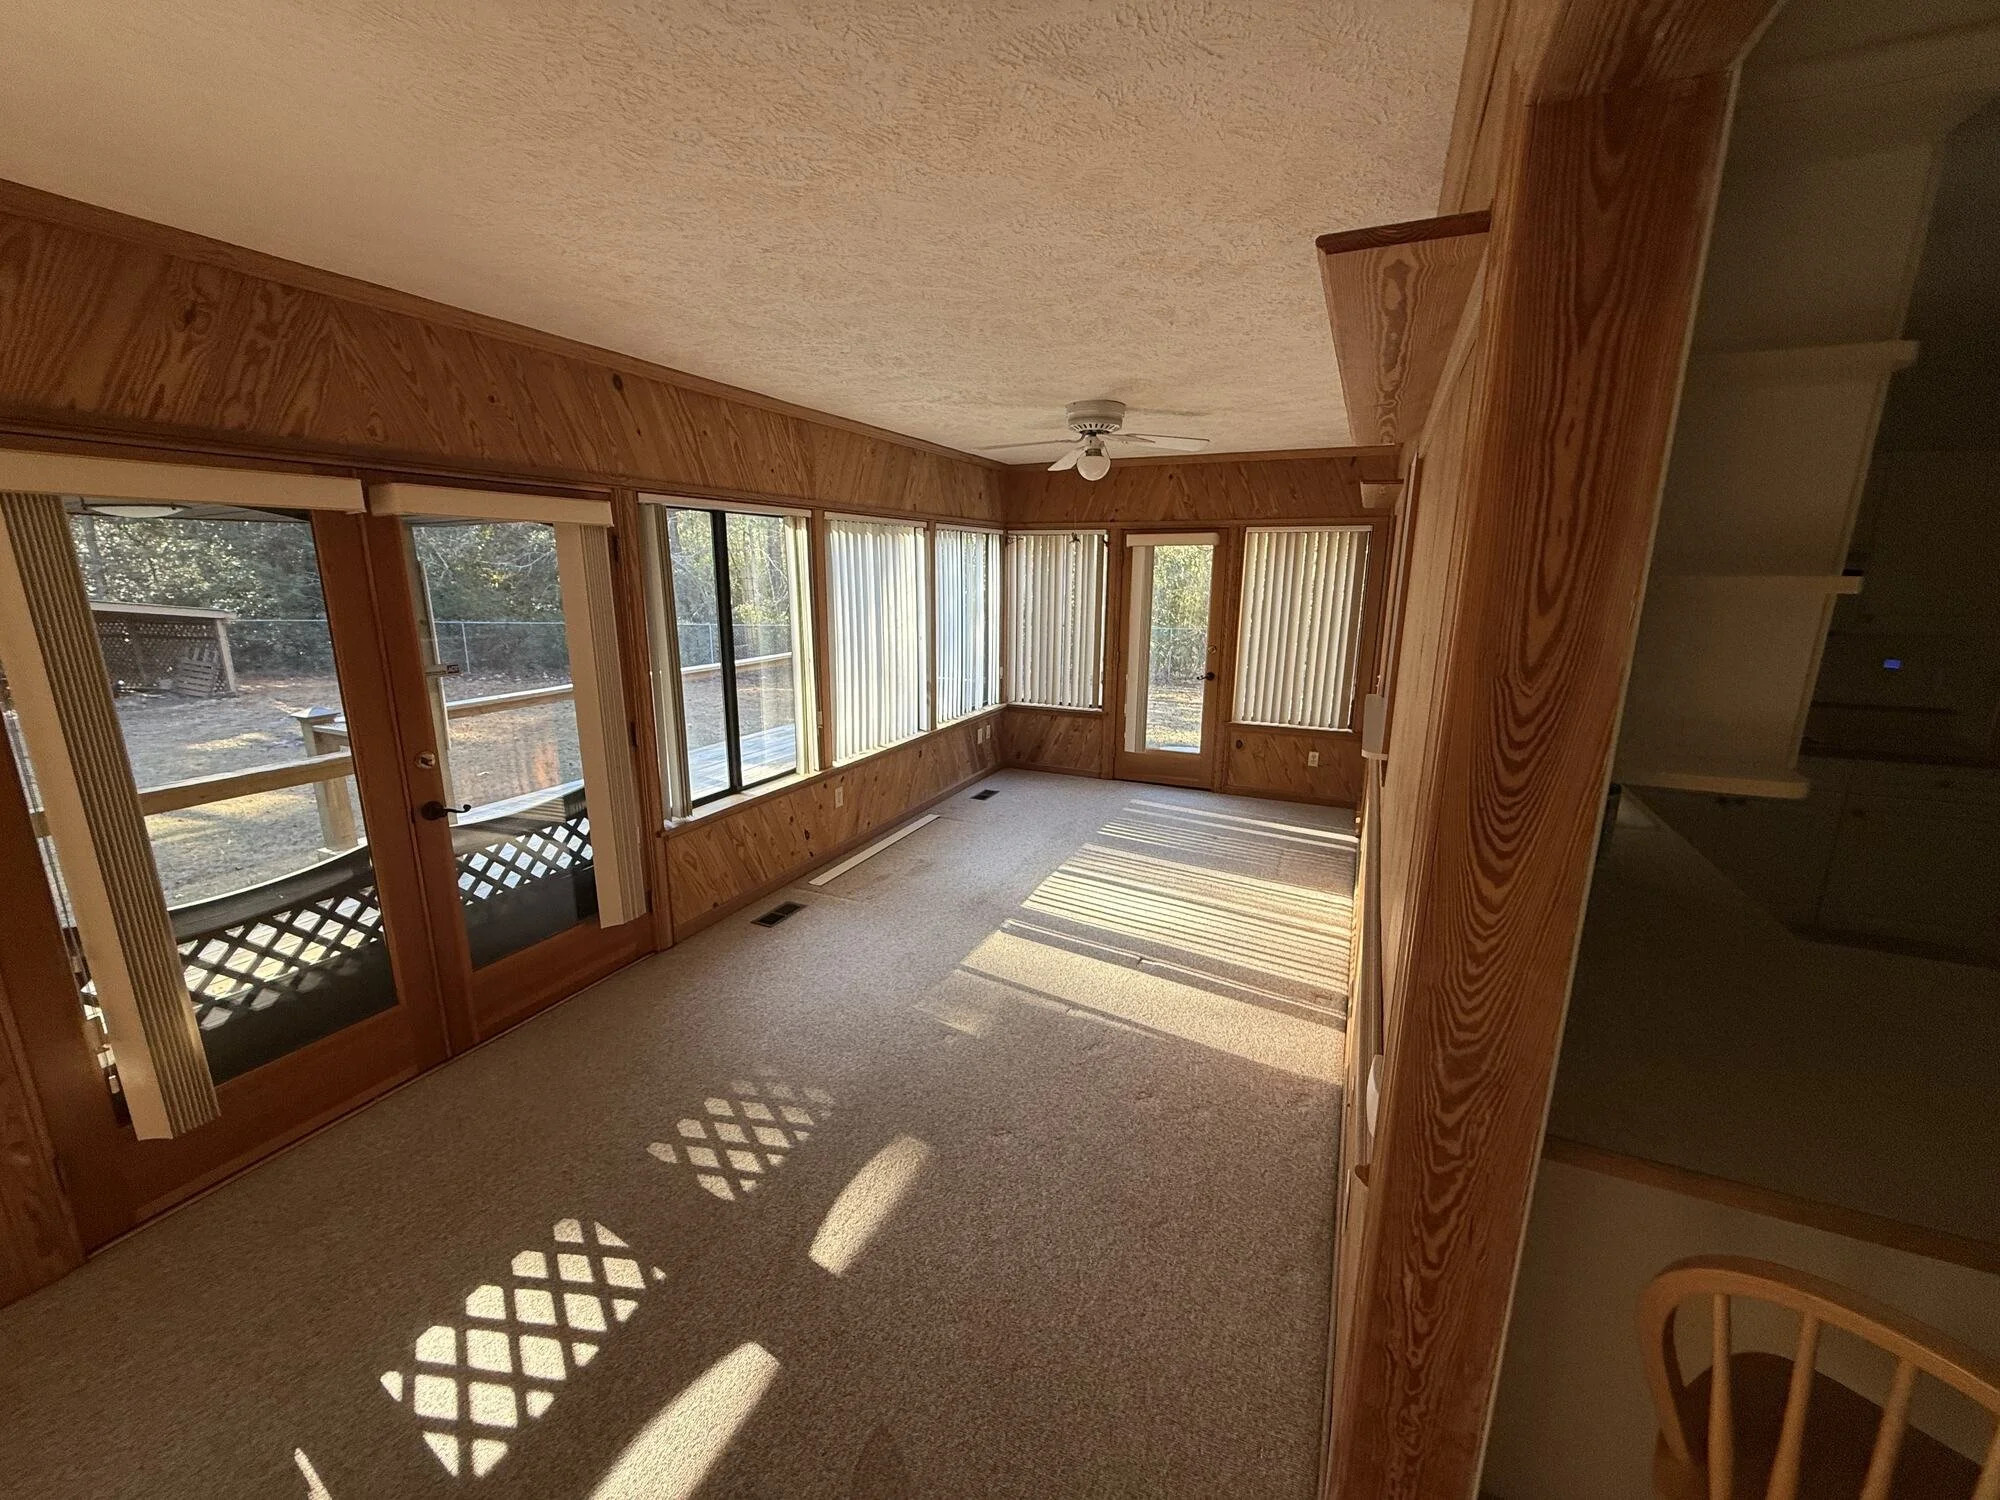
Before — another view of the dark, wood-paneled sunroom
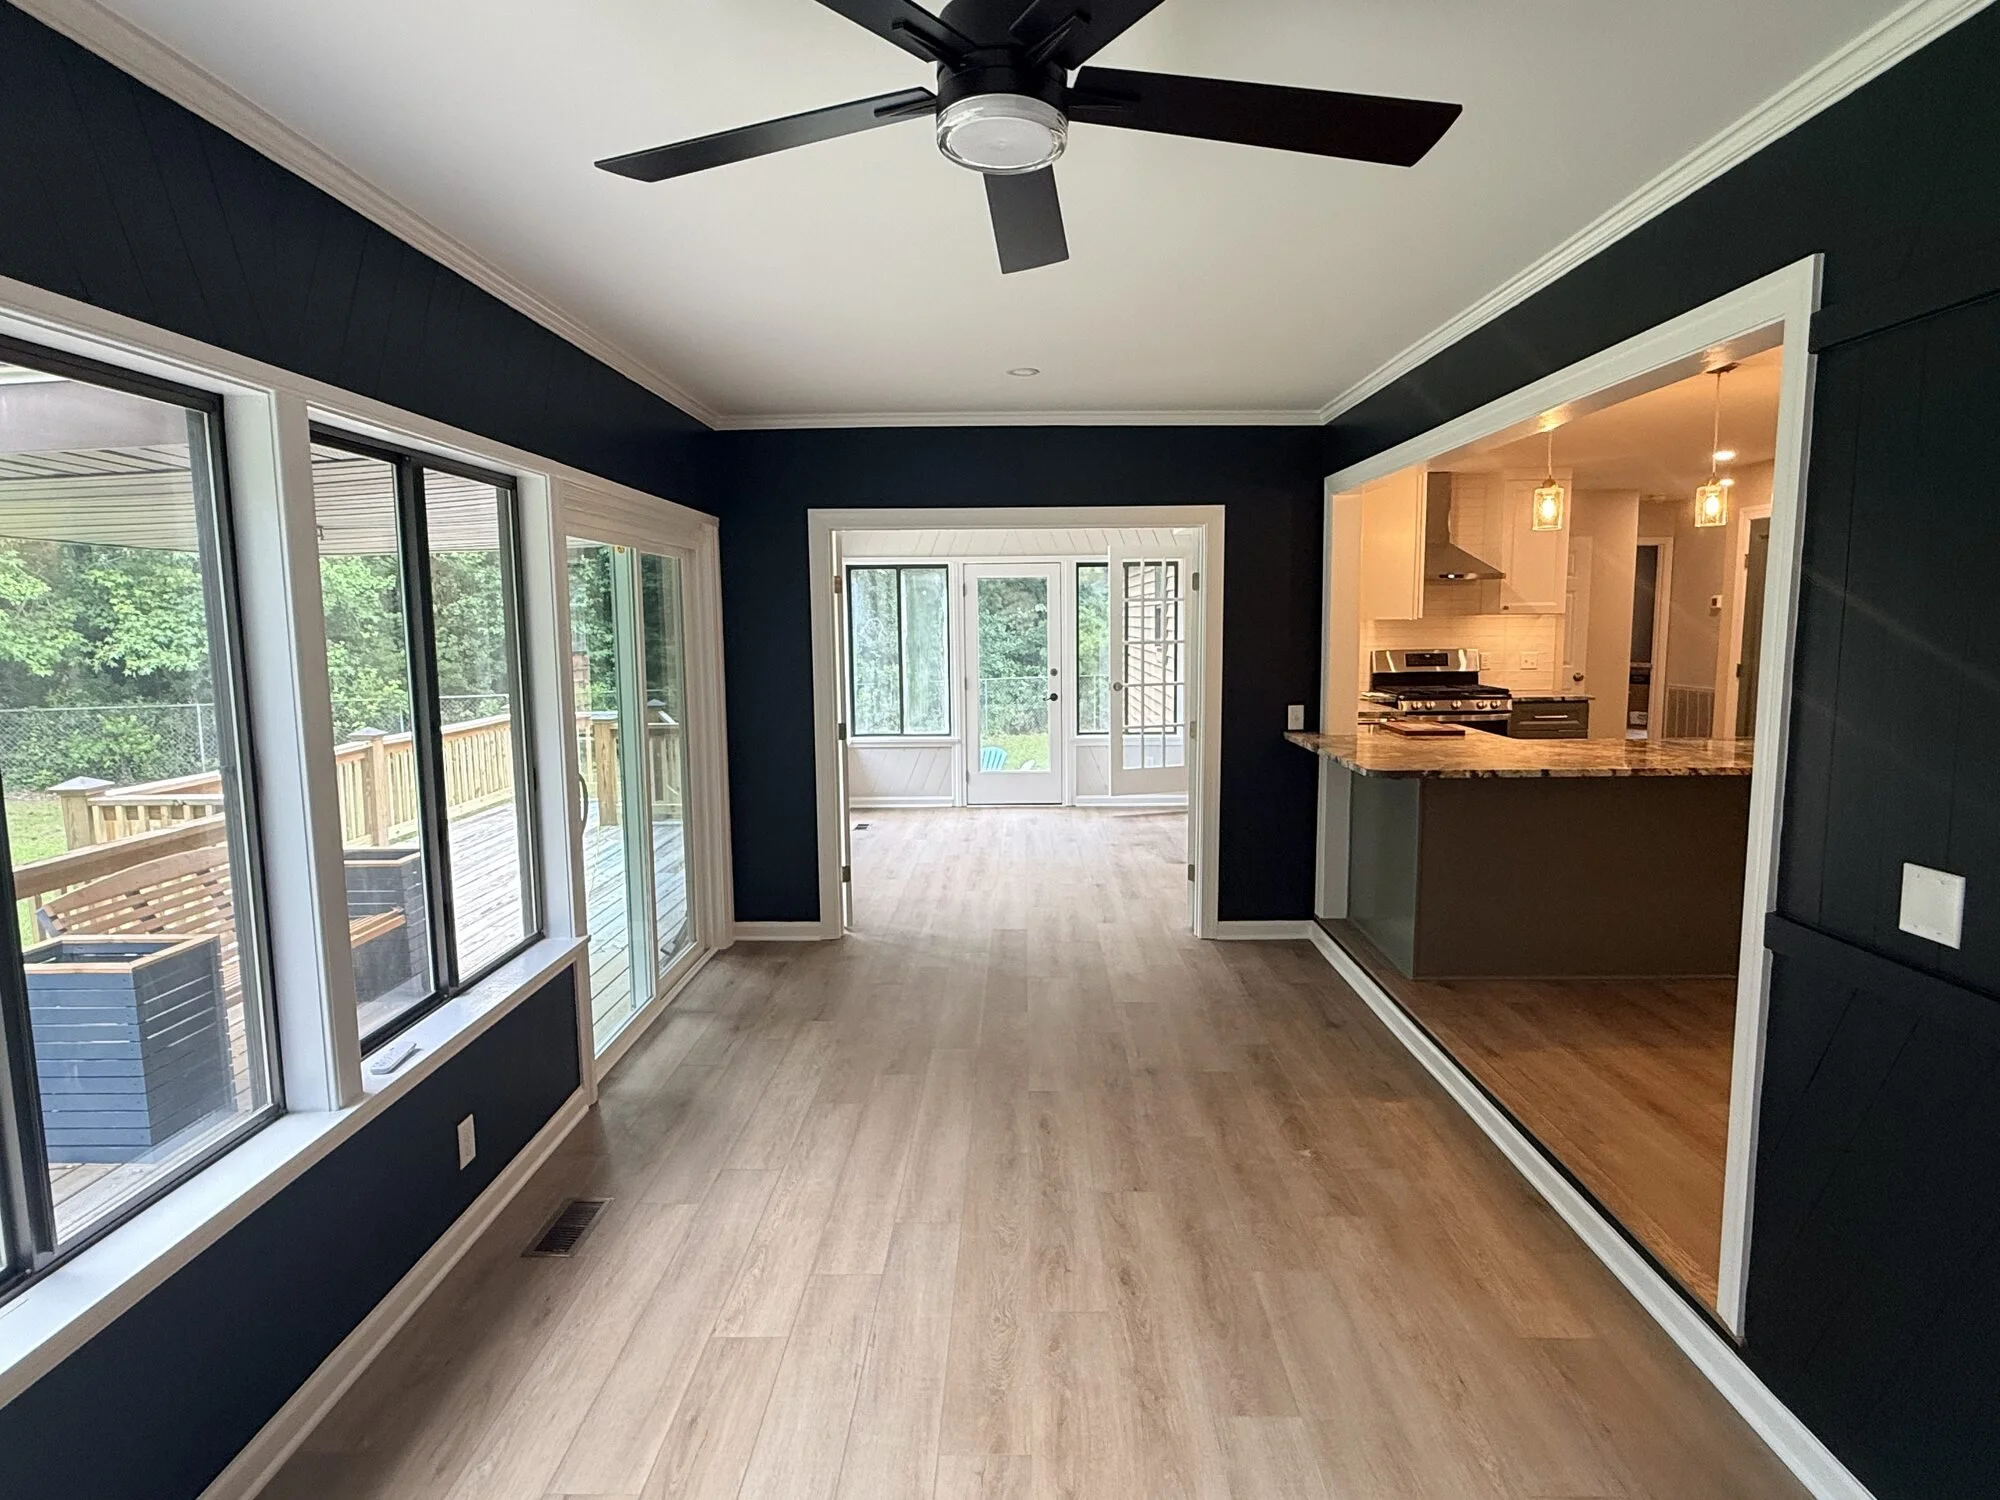
After — the sunroom now bright and connected to the kitchen with wall color, exterior sliding door and floors
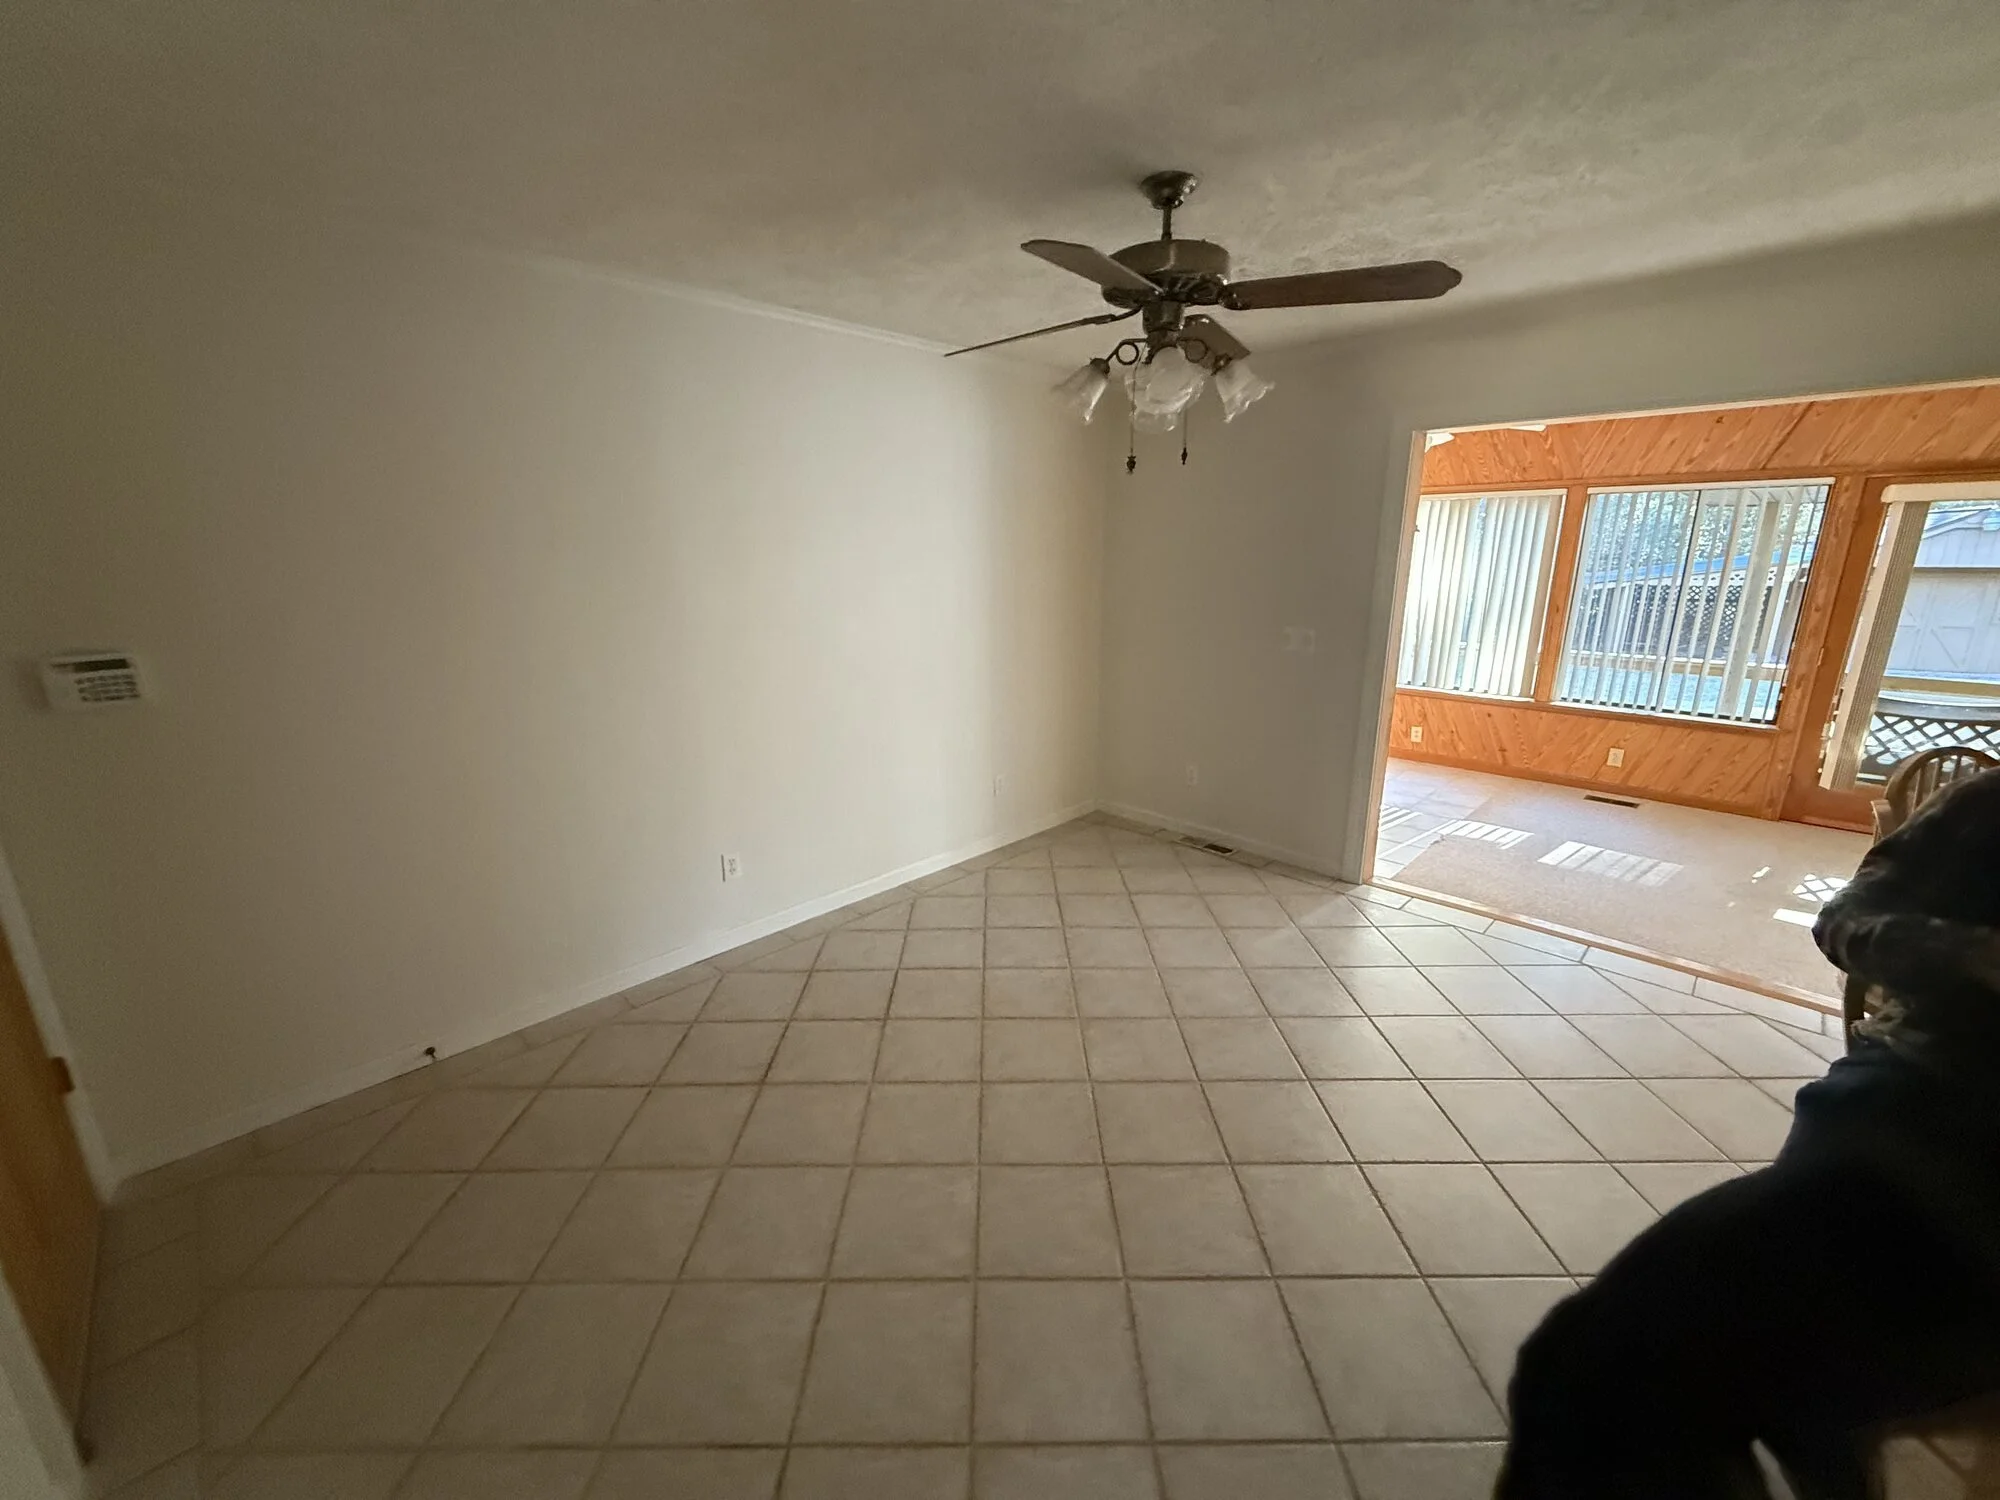
Before — kitchen and breakfast area with old tile floor
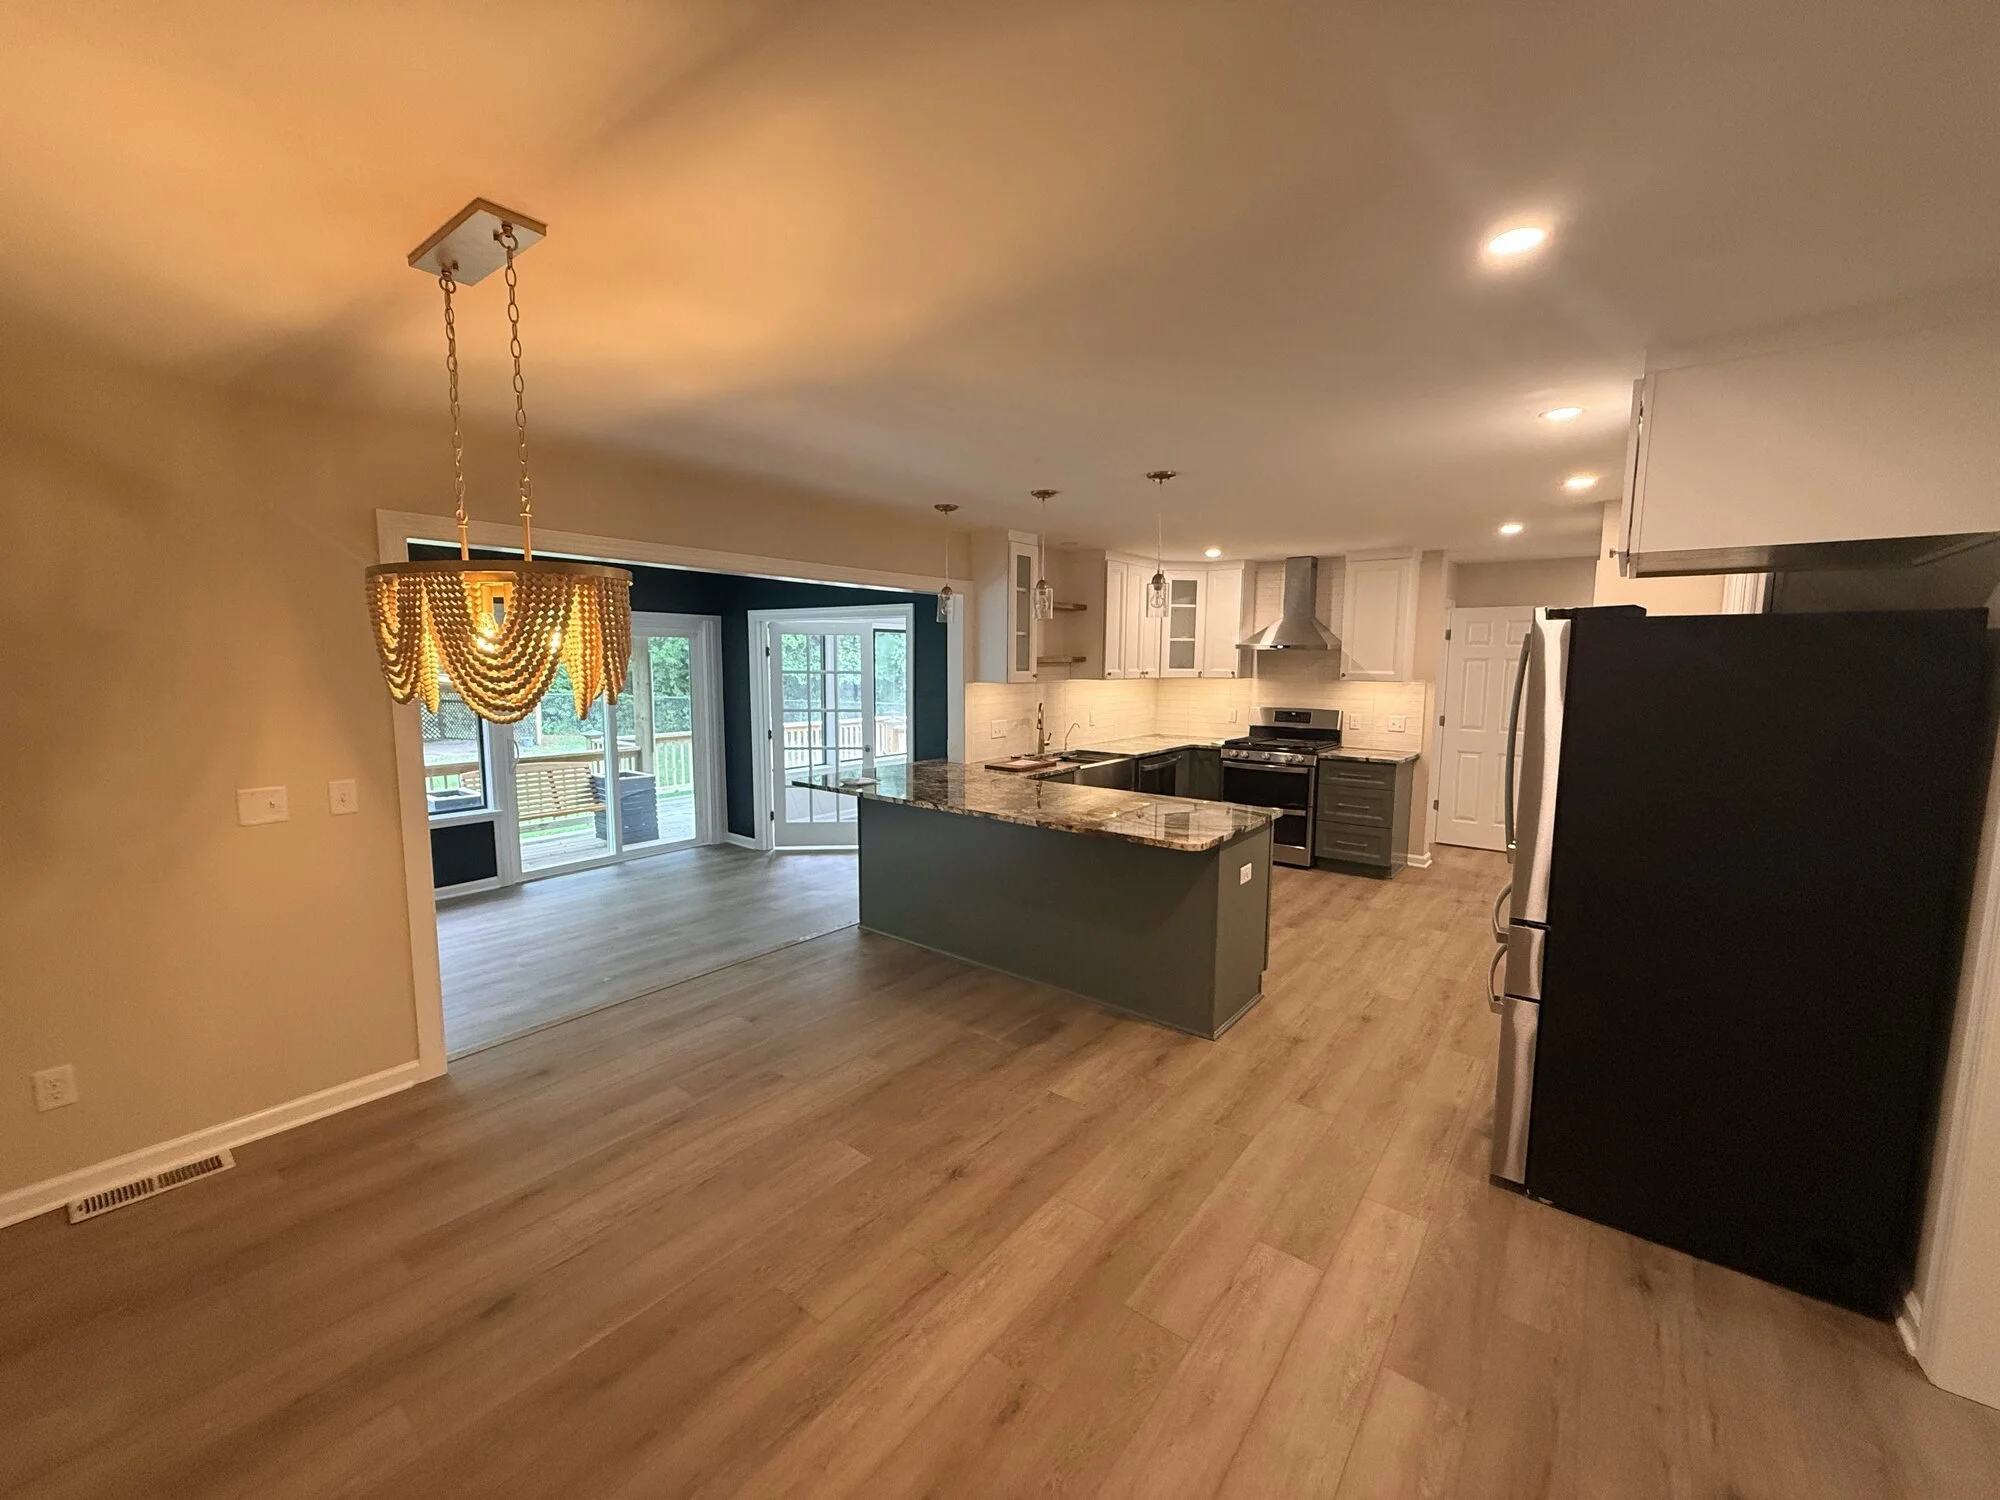
After — open-concept kitchen and dining with island, pendant lighting, and new sliders to the deck
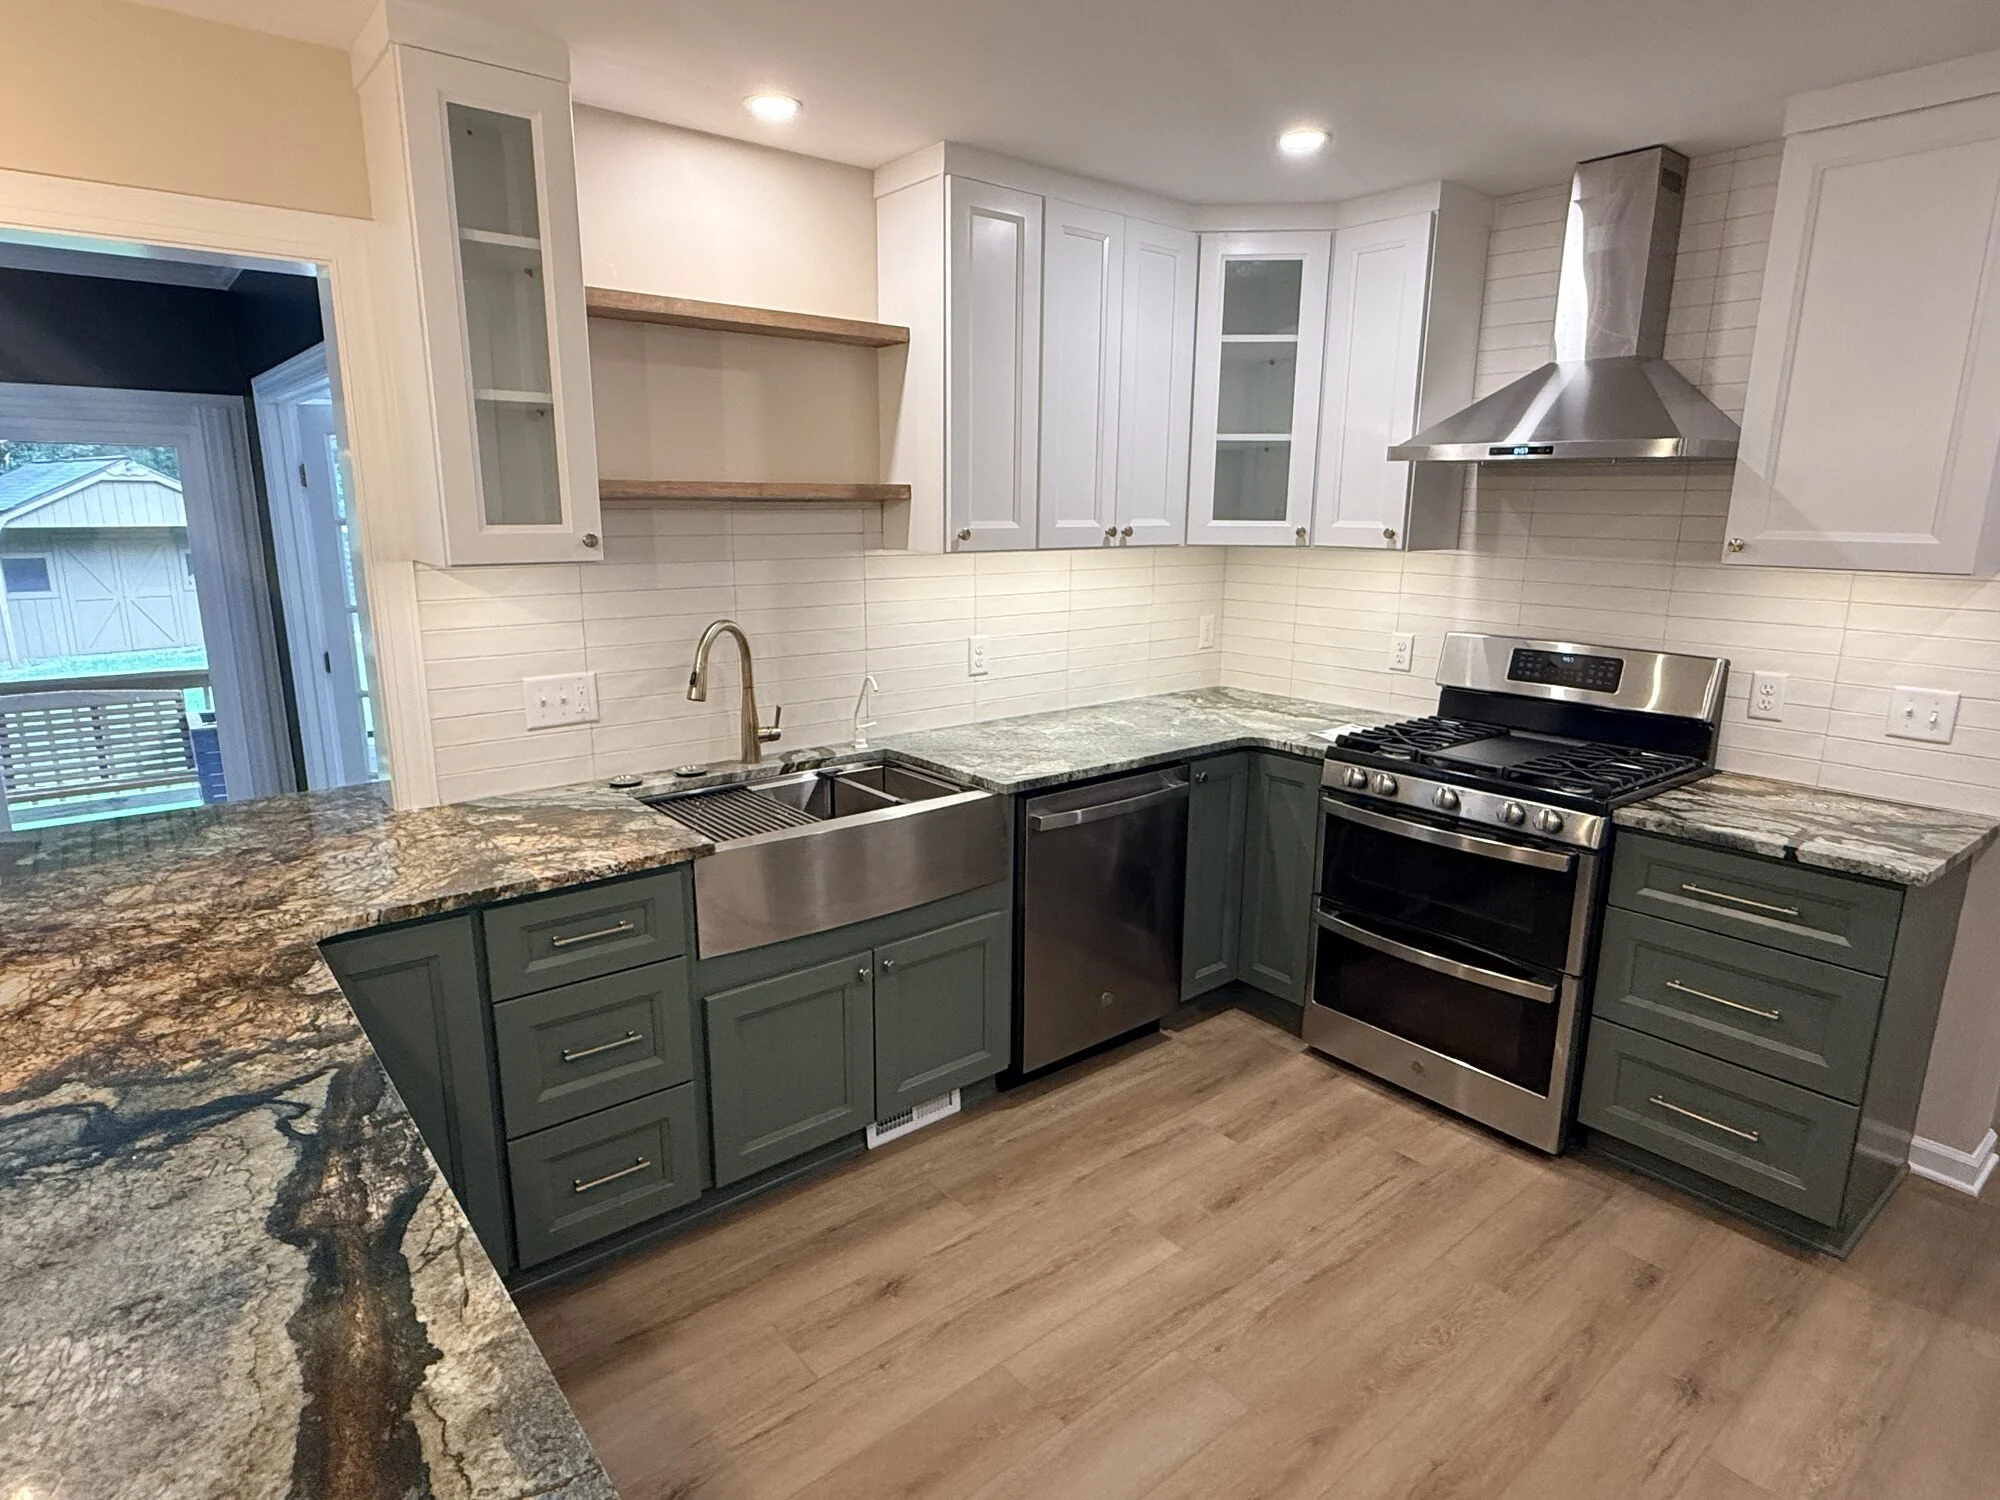
After — kitchen rebuilt with lush green shaker cabinets, granite counters, farmhouse sink, and stainless hood
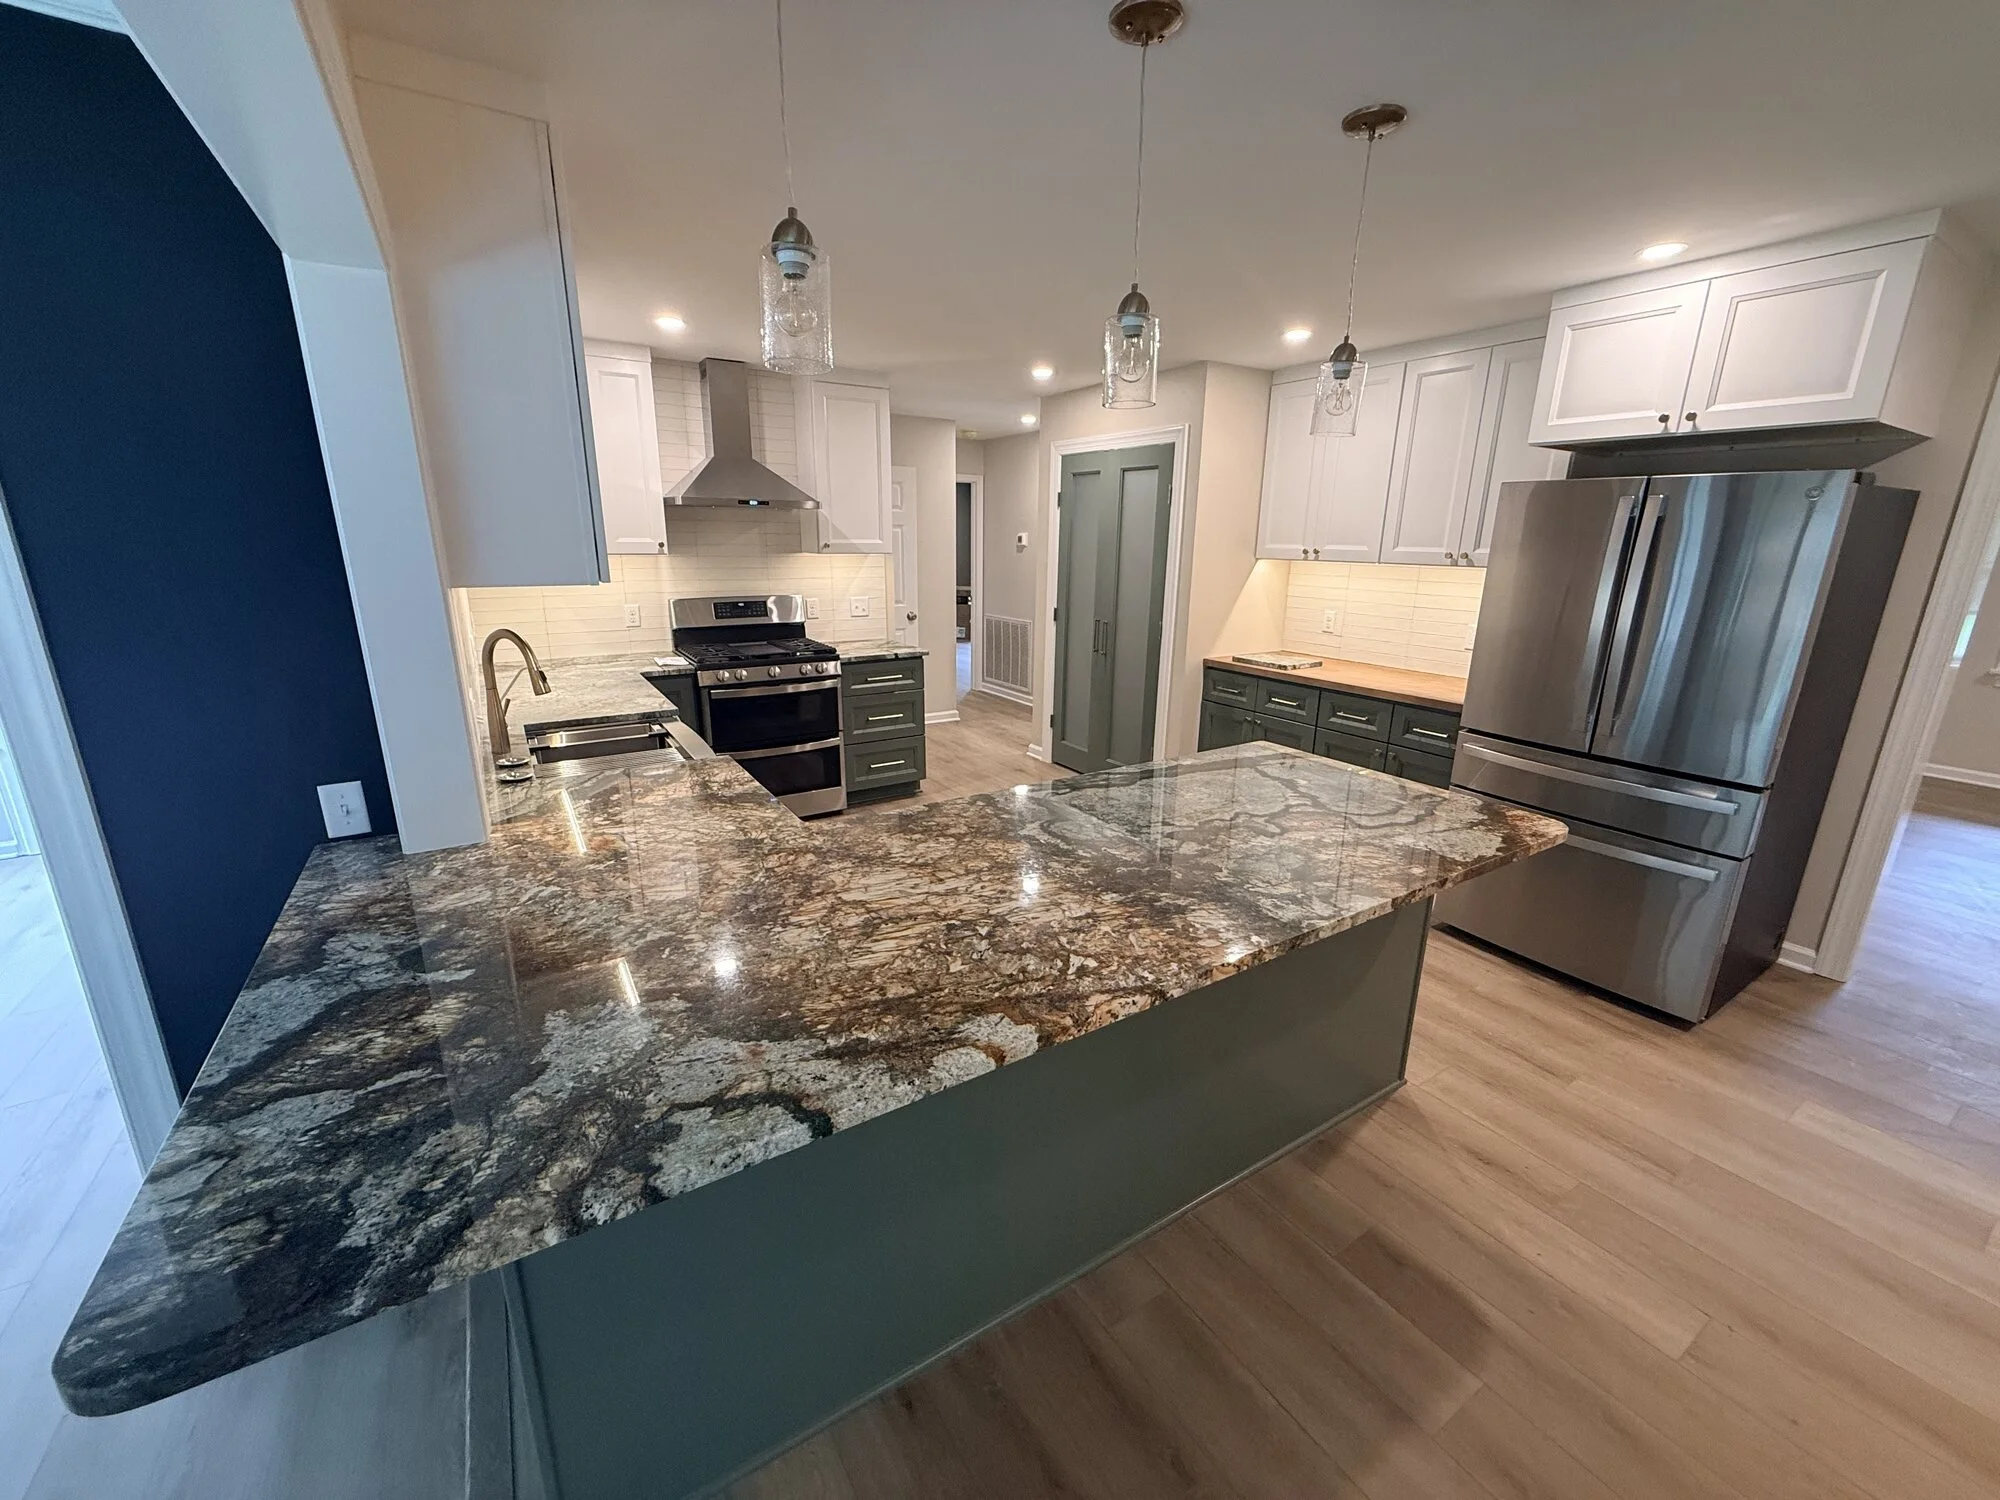
After — island with dramatic granite slab anchoring the new kitchen
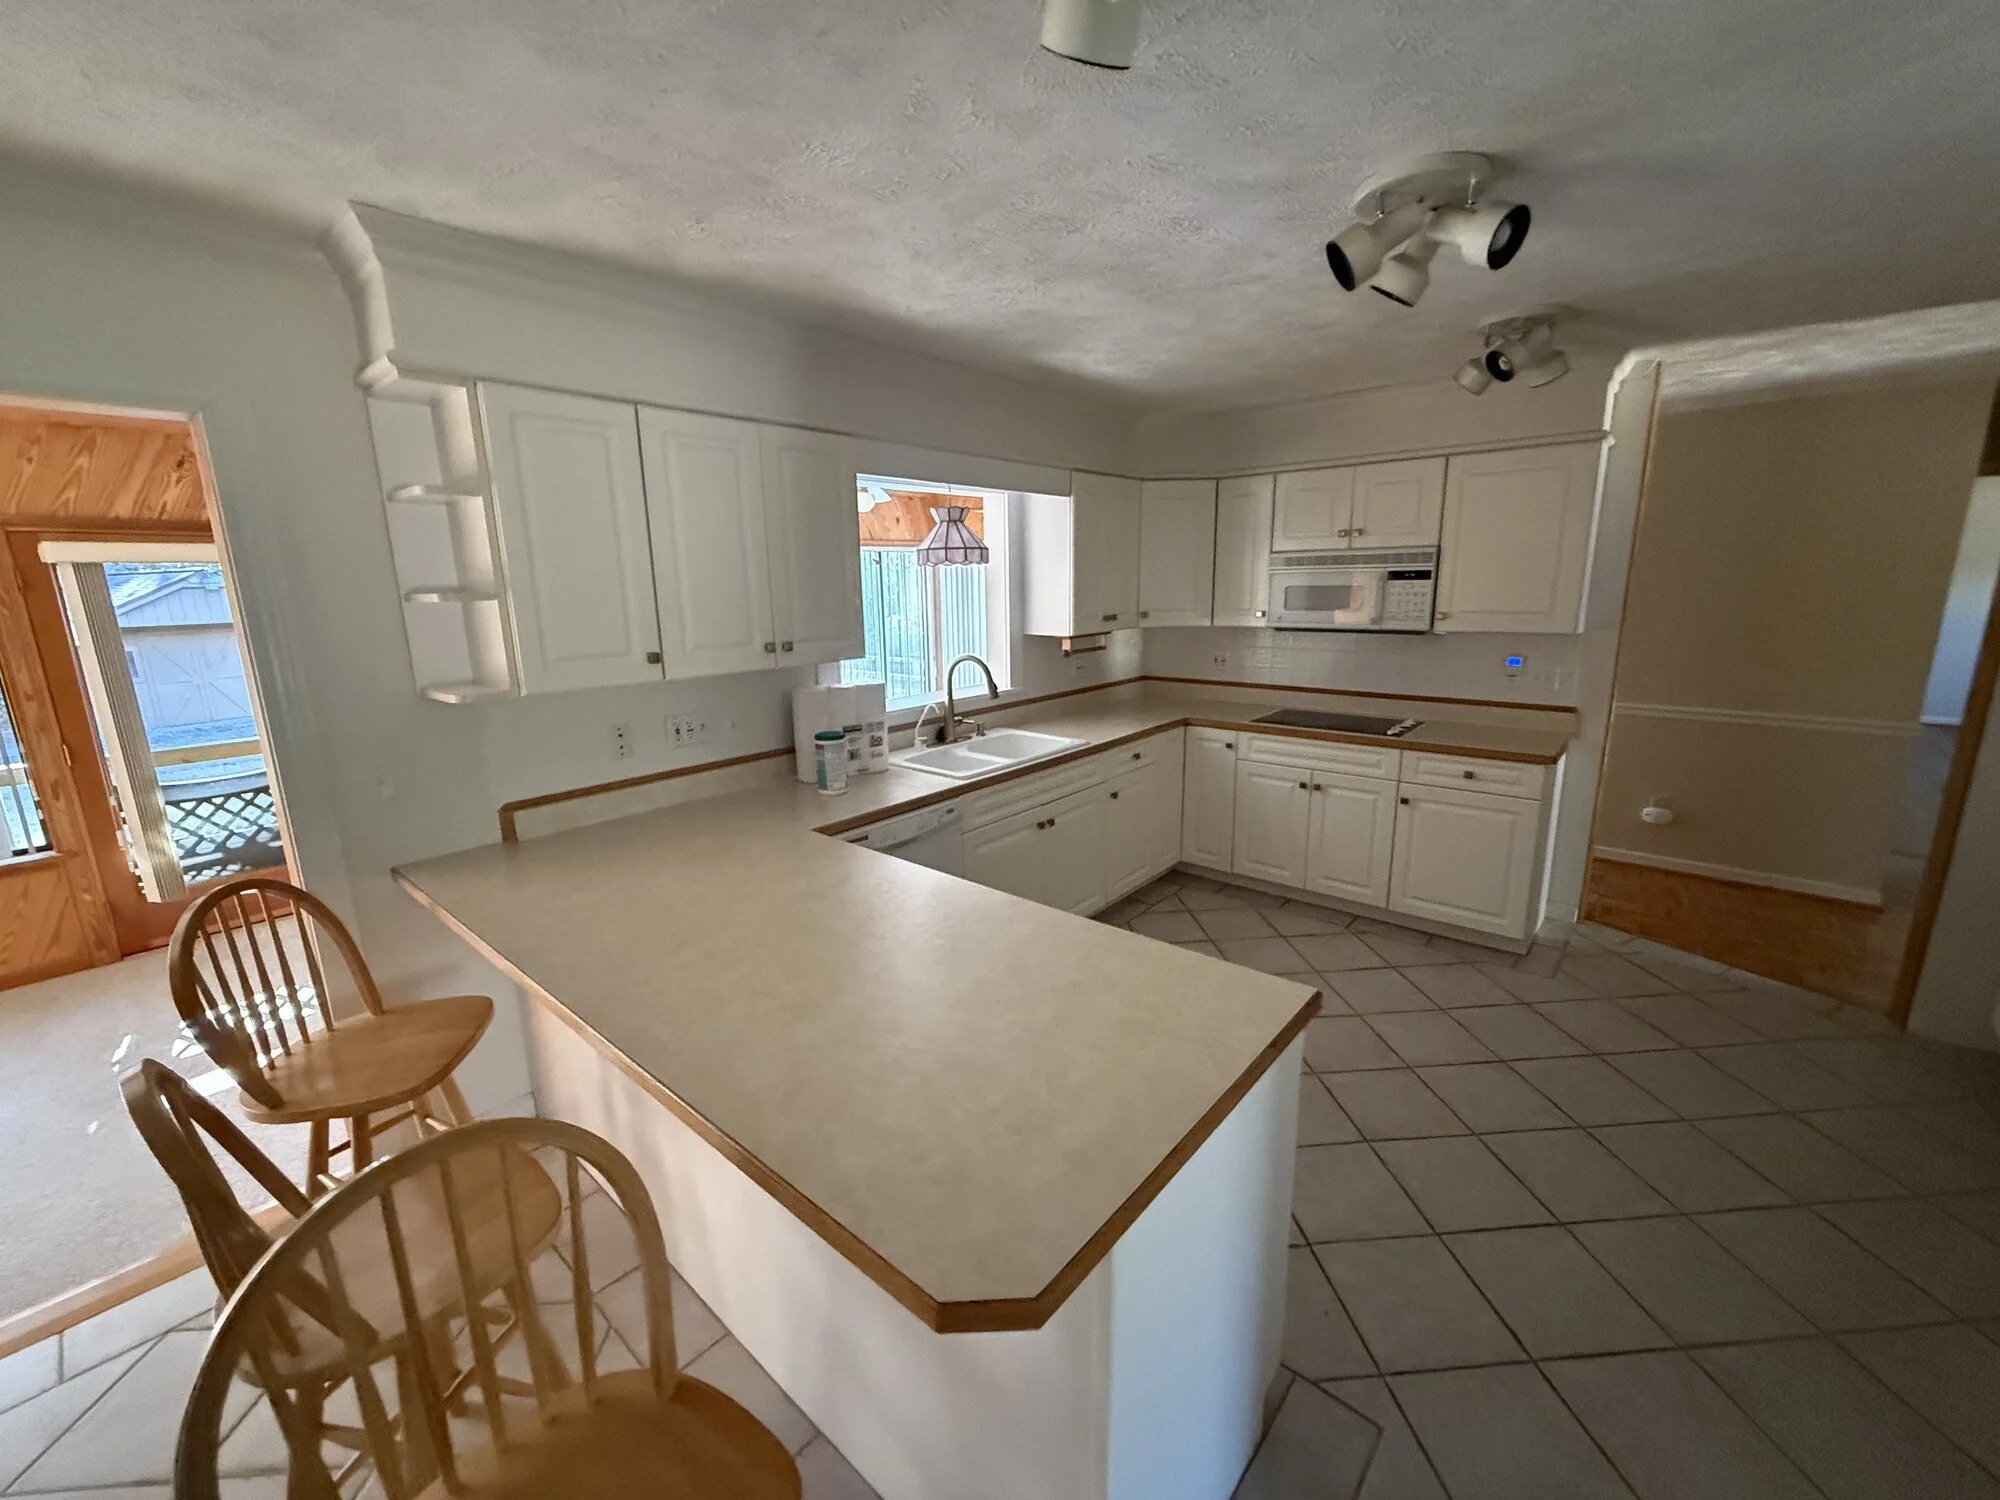
Before — original kitchen with laminate counters and dated tile
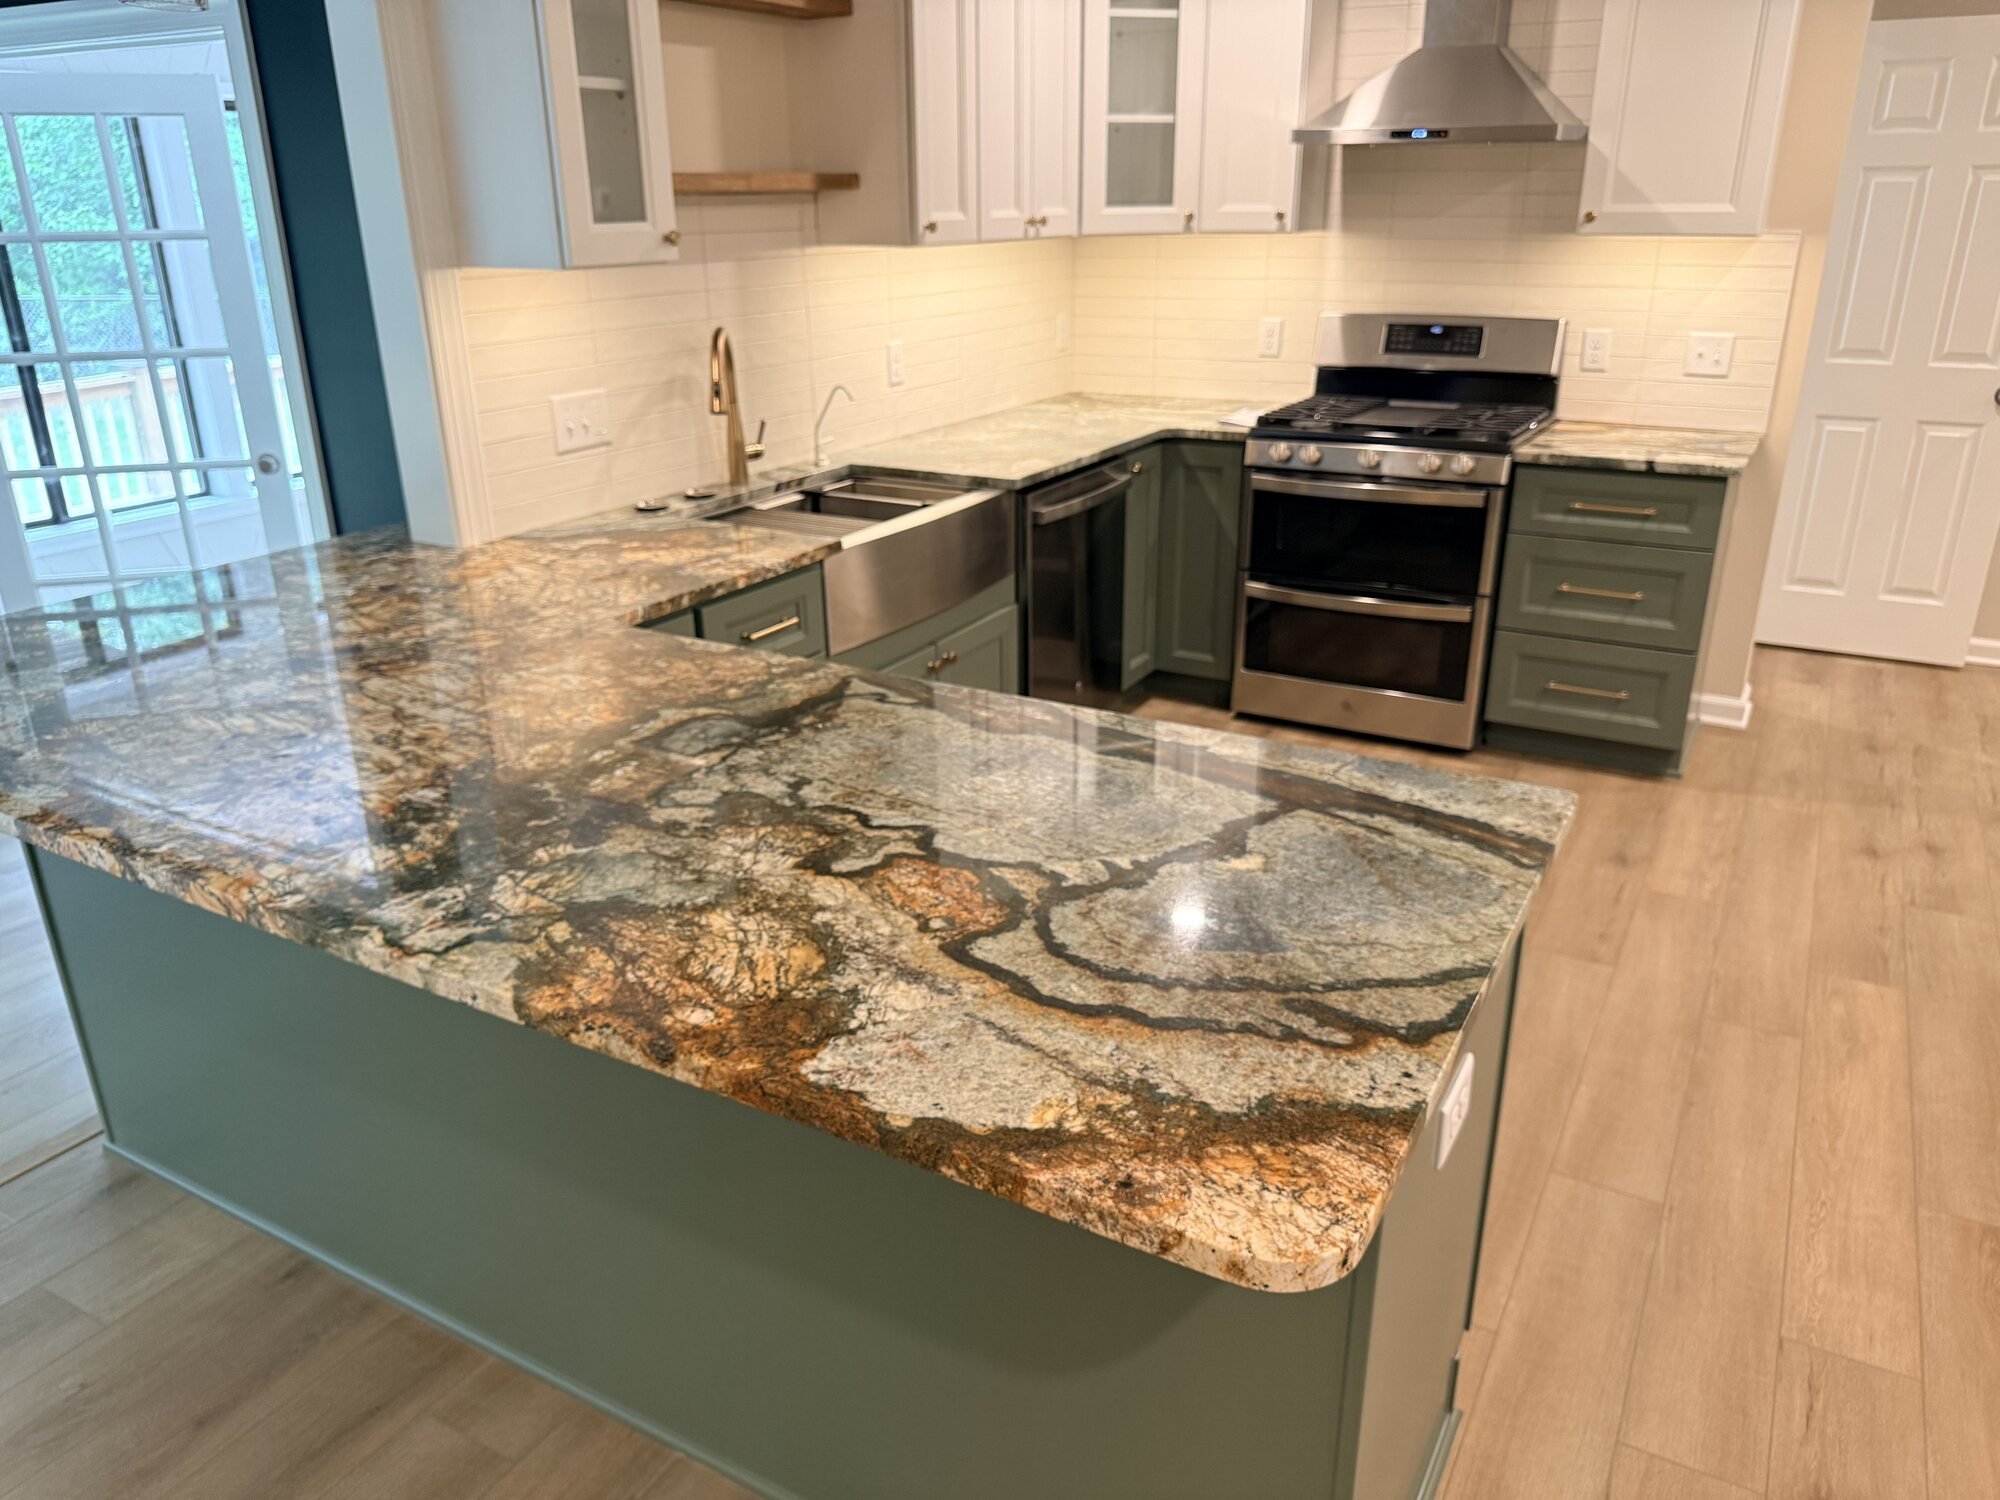
After — kitchen island and range wall with granite counters and white subway backsplash
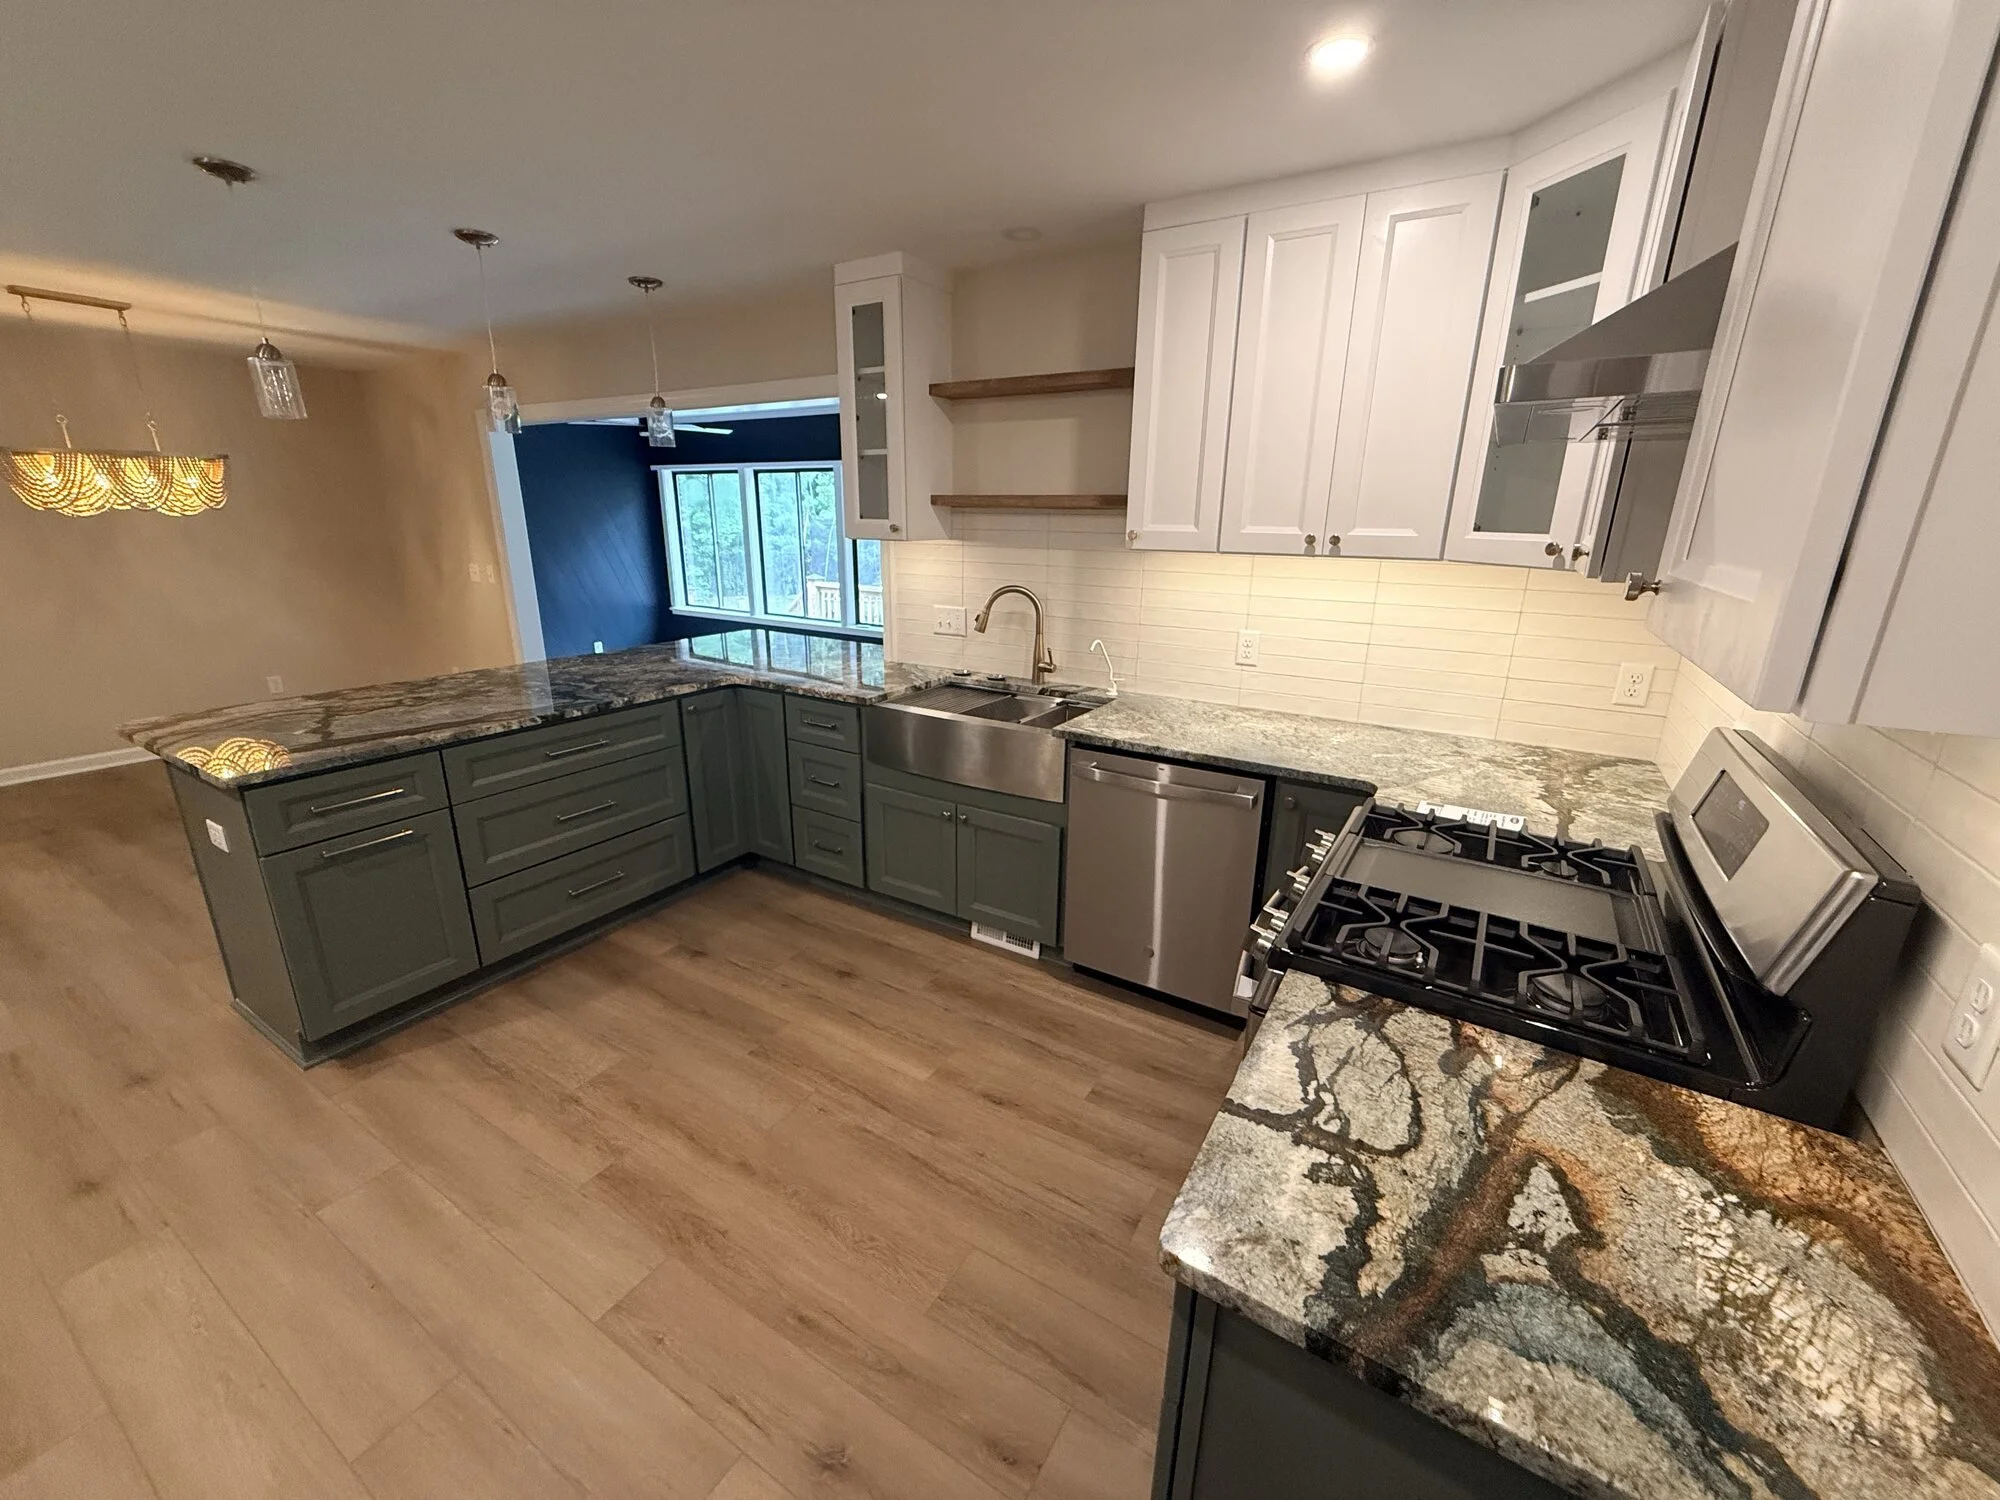
After — wide view of the finished kitchen with two-tone cabinetry and granite island
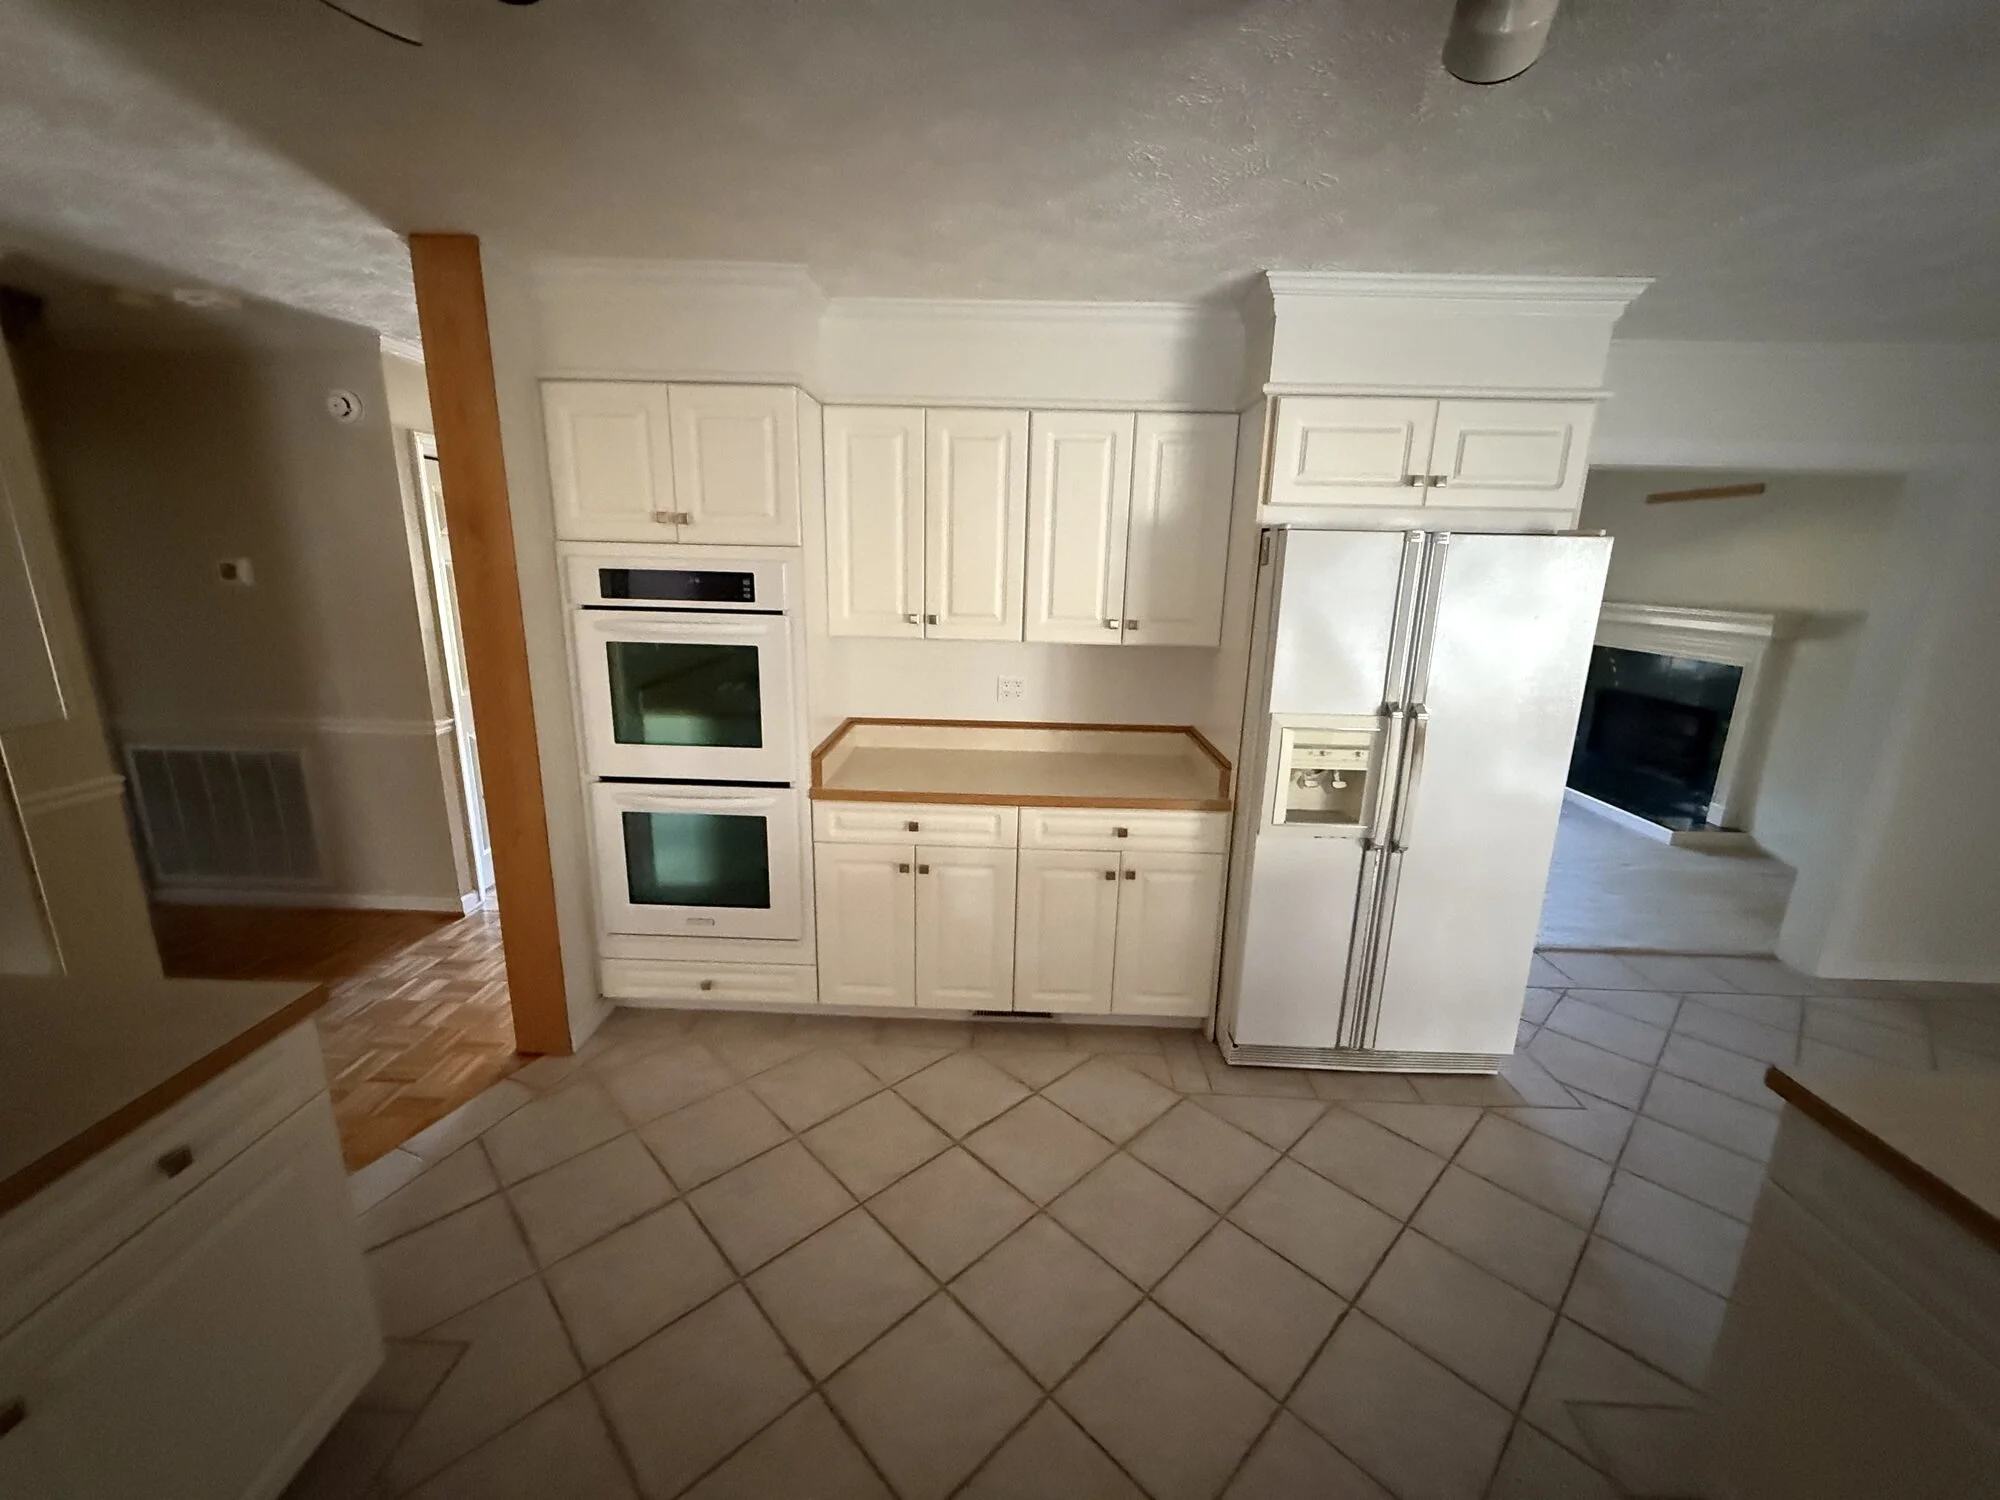
Before — kitchen wall ovens and fridge nook before the rebuild
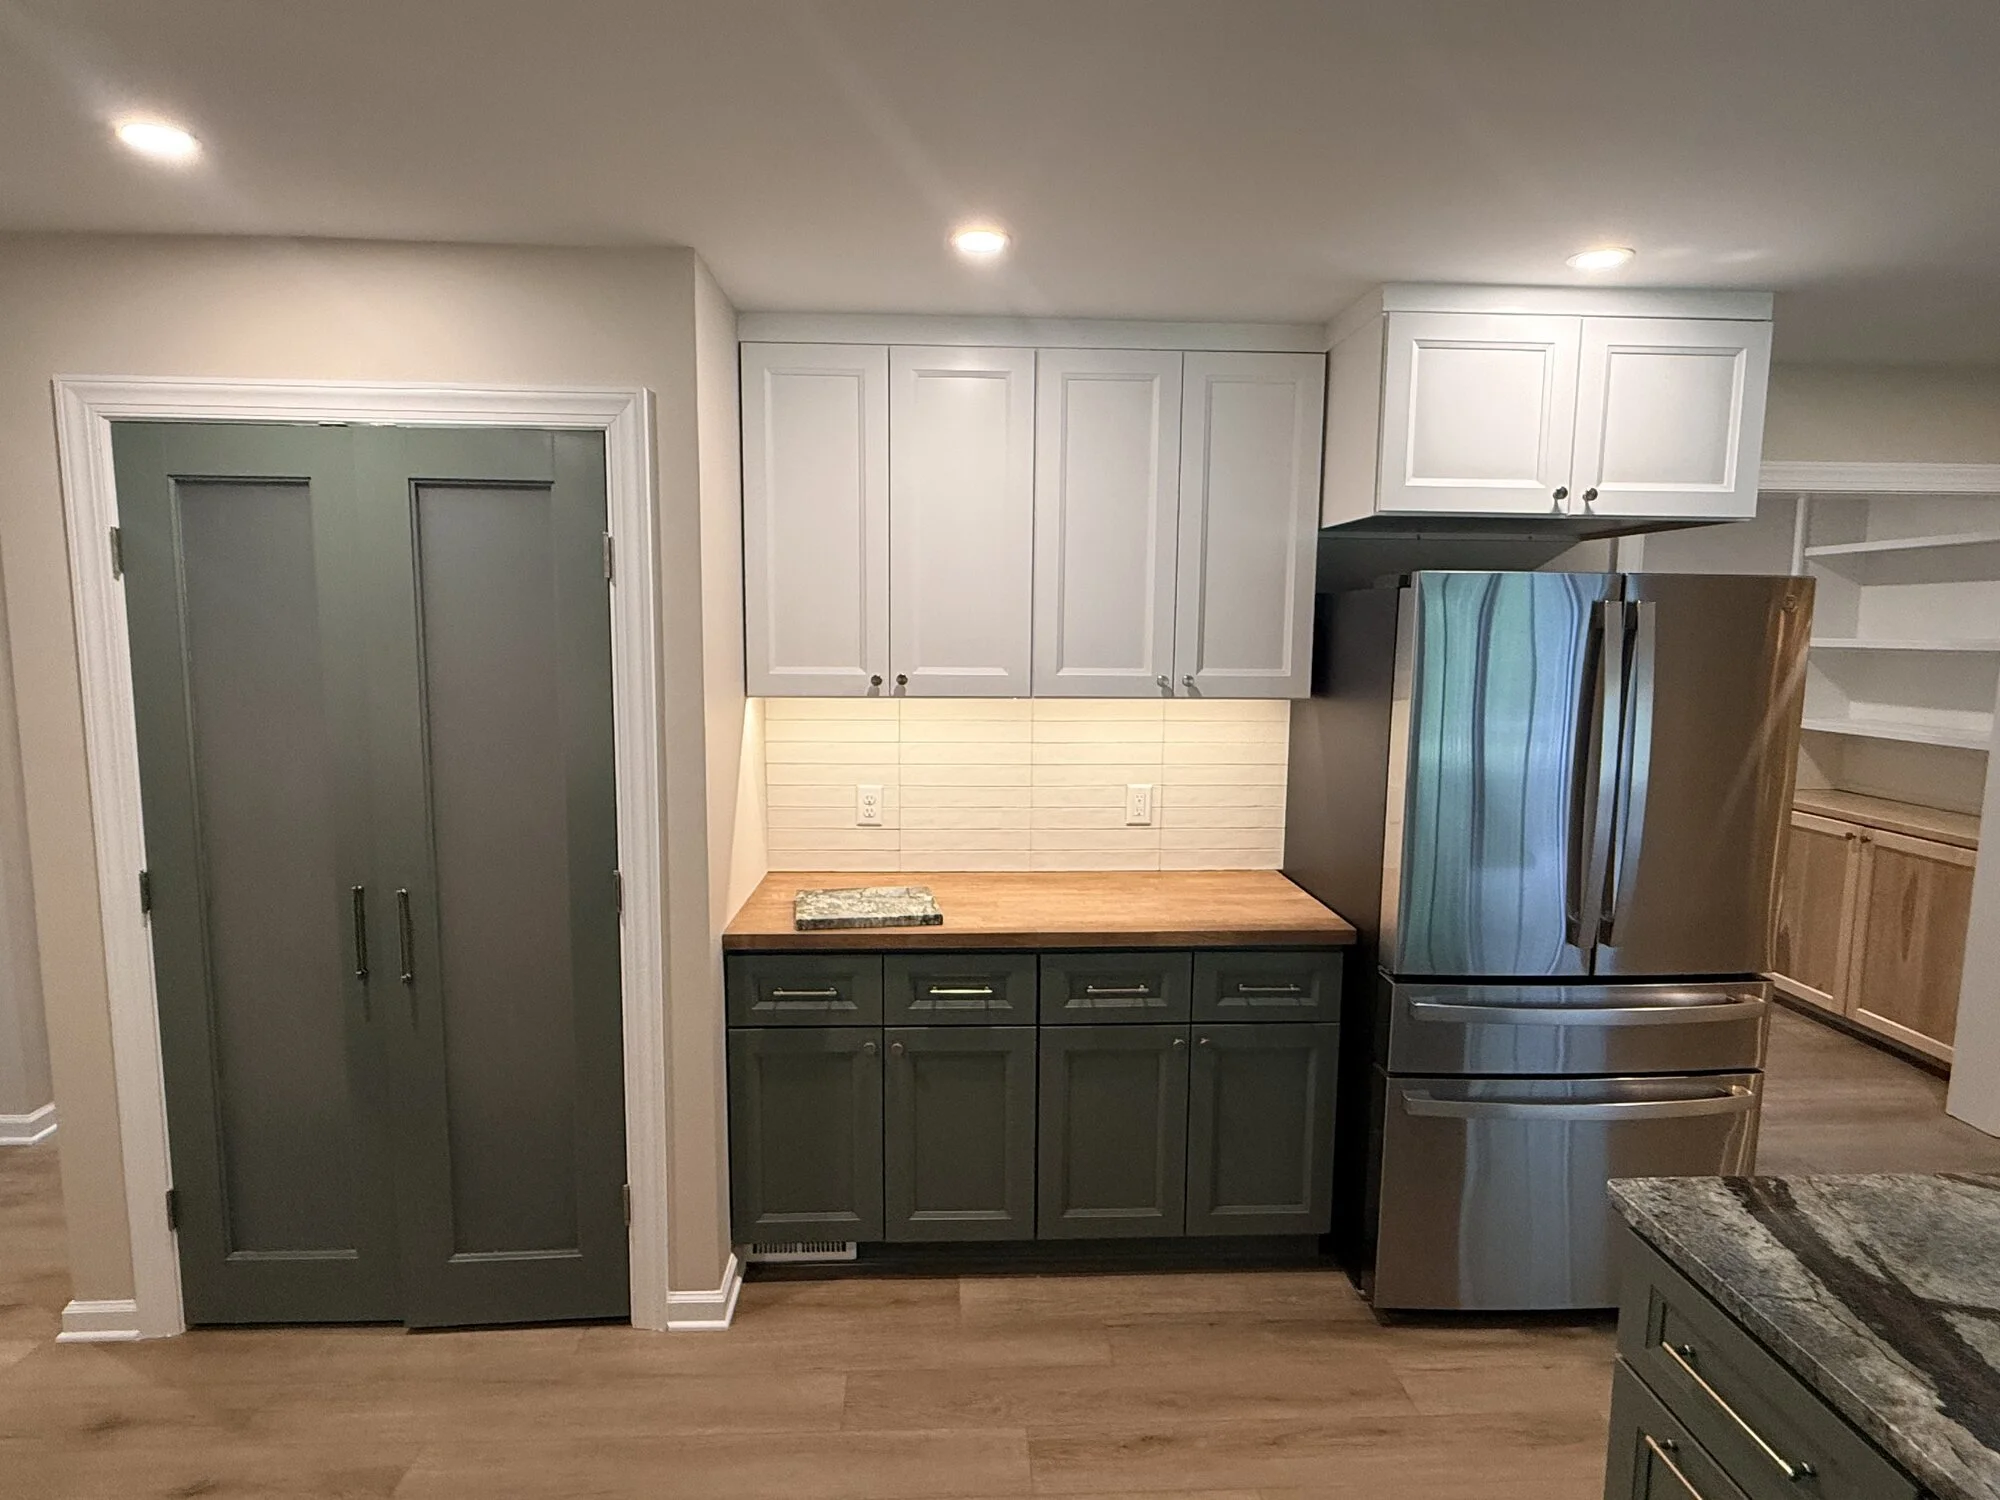
After — pantry doors, coffee bar, and under-cabinet lighting in the finished kitchen
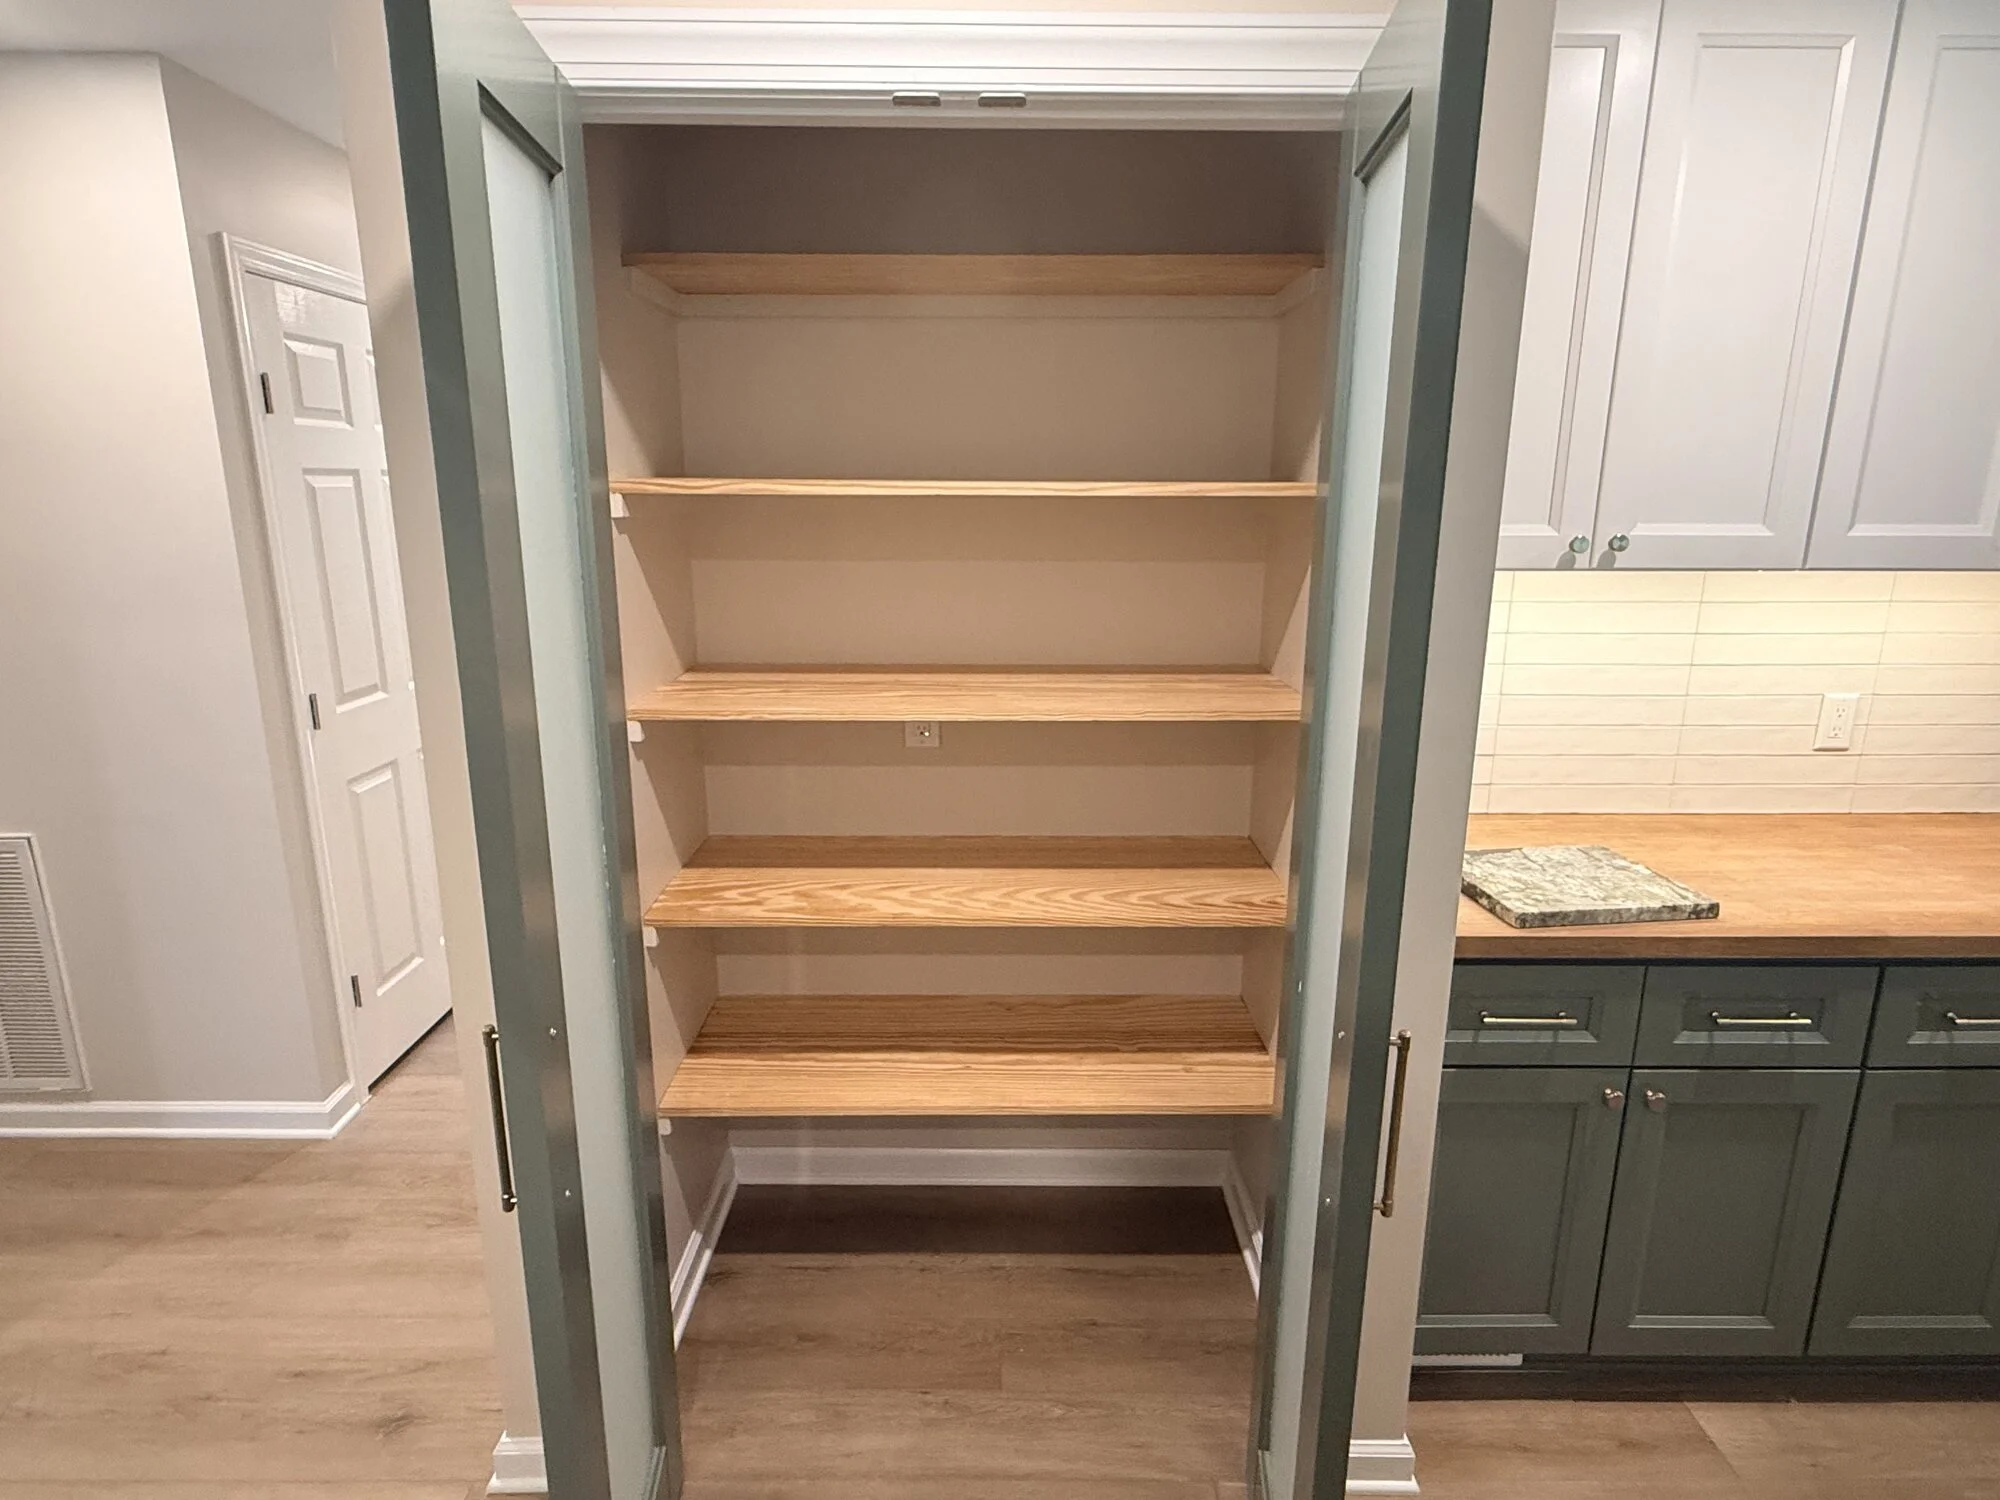
After — custom pull-out pantry with adjustable shelving
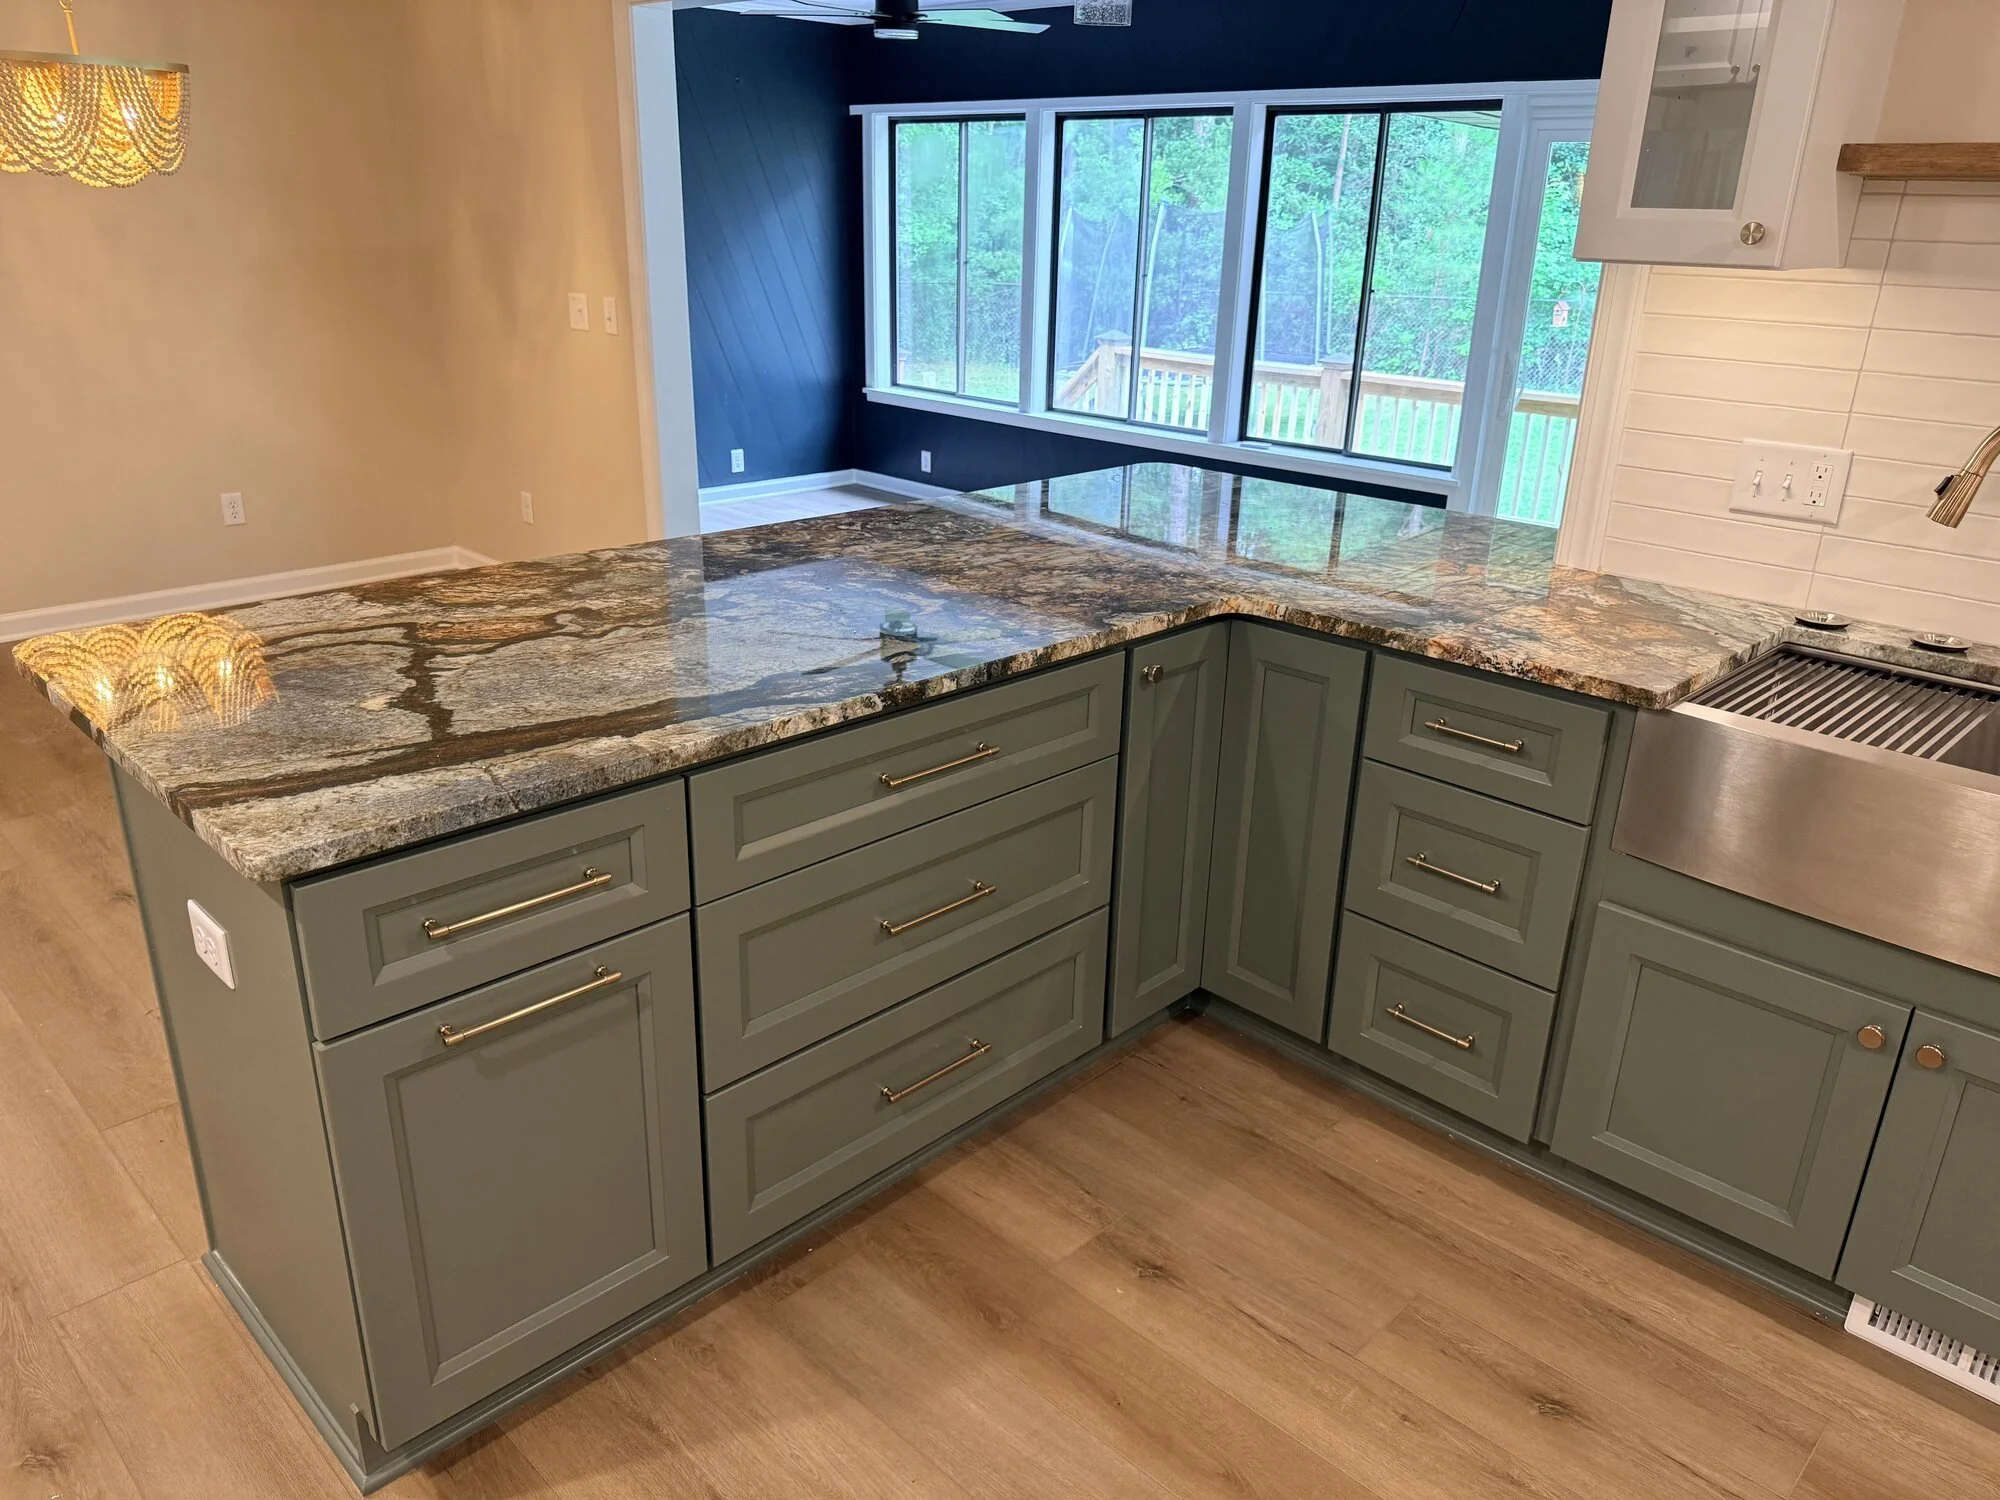
After — another view of the elegant granite slab with base cabinets
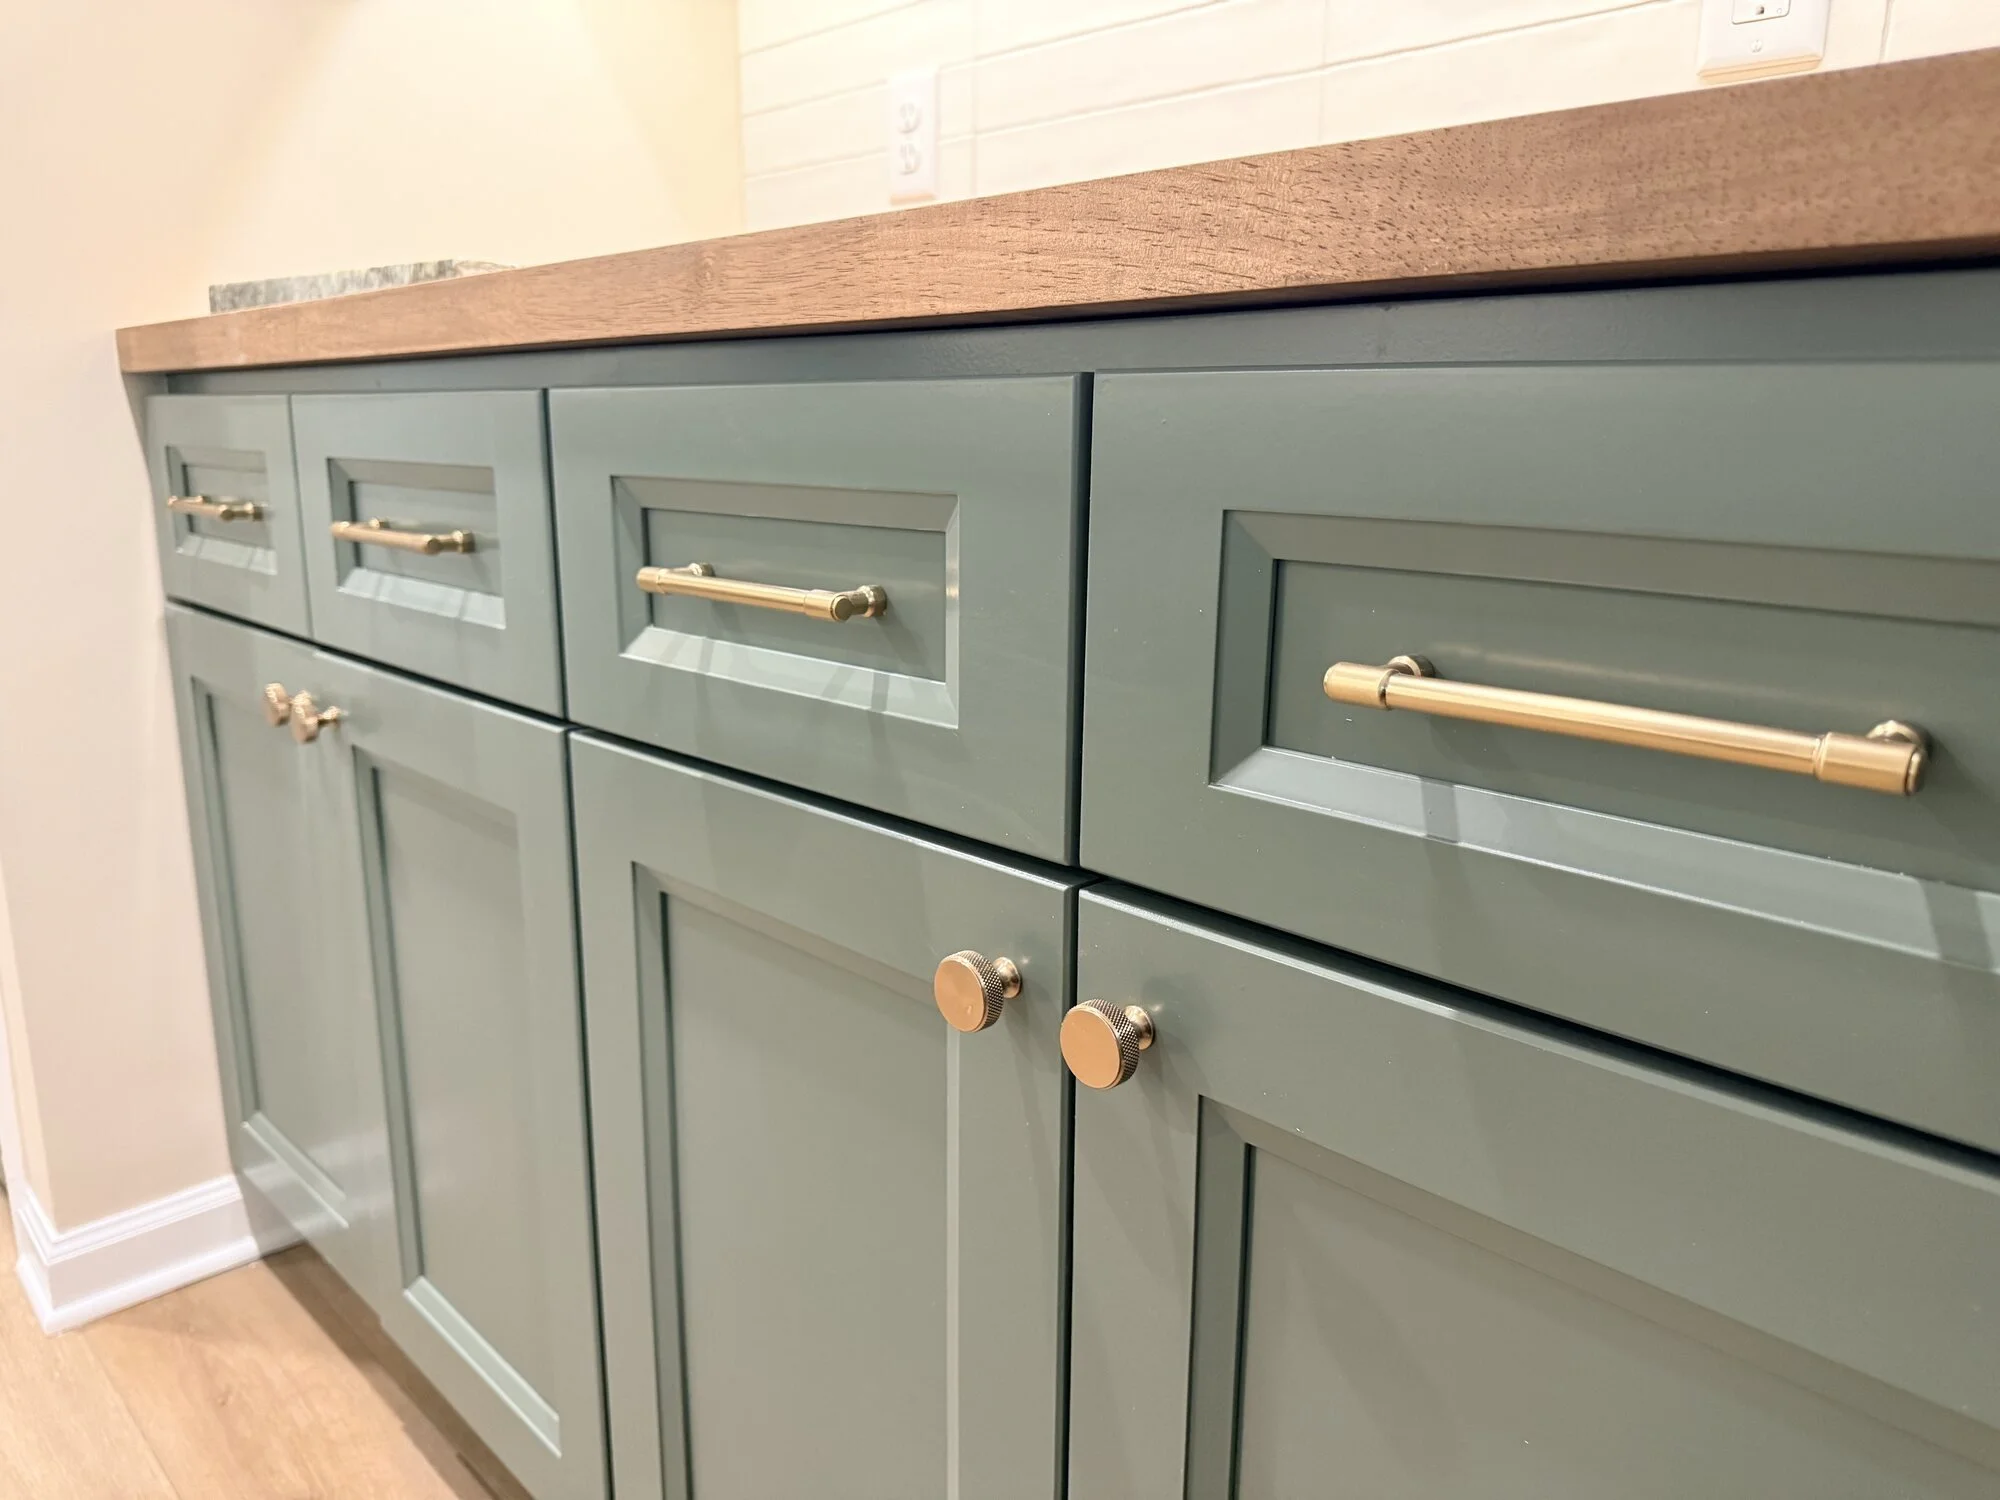
After — cabinet detail with brass hardware and butcher block top