
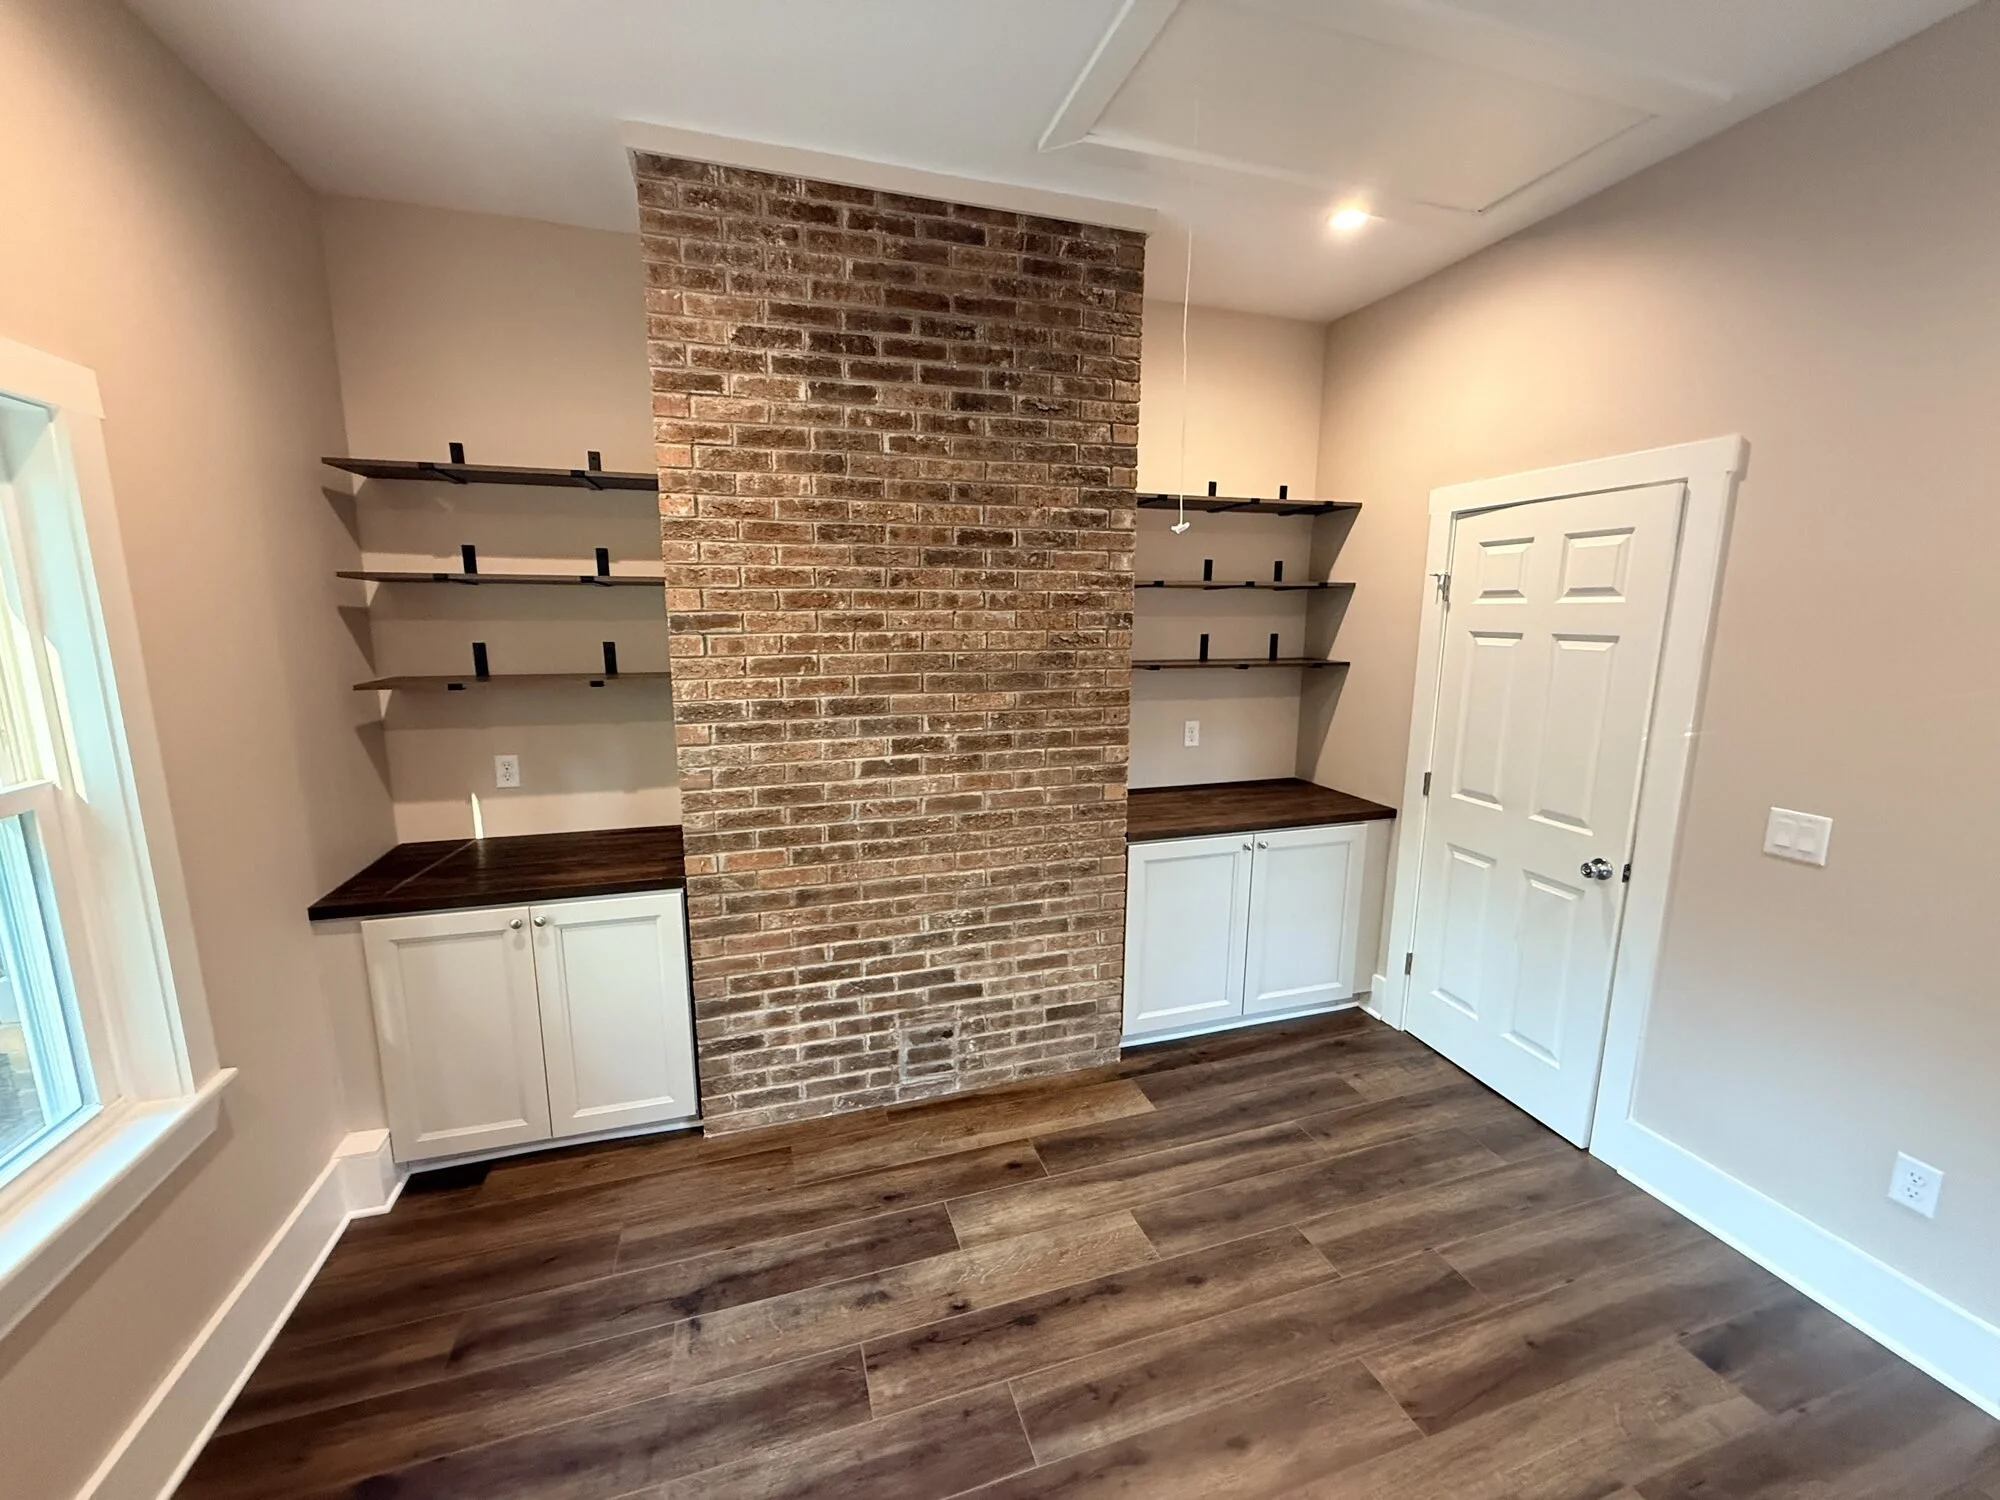
Garage-to-Office Conversion — Marlboro Farms Rd, Rocky Point
This garage traded its parking spot for a better purpose. We converted the entire space into a conditioned office and utility suite — new windows and fiber cement siding where the garage door used to be, insulated walls with fresh drywall and paint, and laminate wood flooring throughout. The original brick wall stayed exposed as the room's centerpiece, flanked by white built-in cabinets and open shelving. A mini-split keeps it comfortable year-round, and the utility side got a sink, laundry hookups, and storage that actually works. Same footprint, whole new purpose.
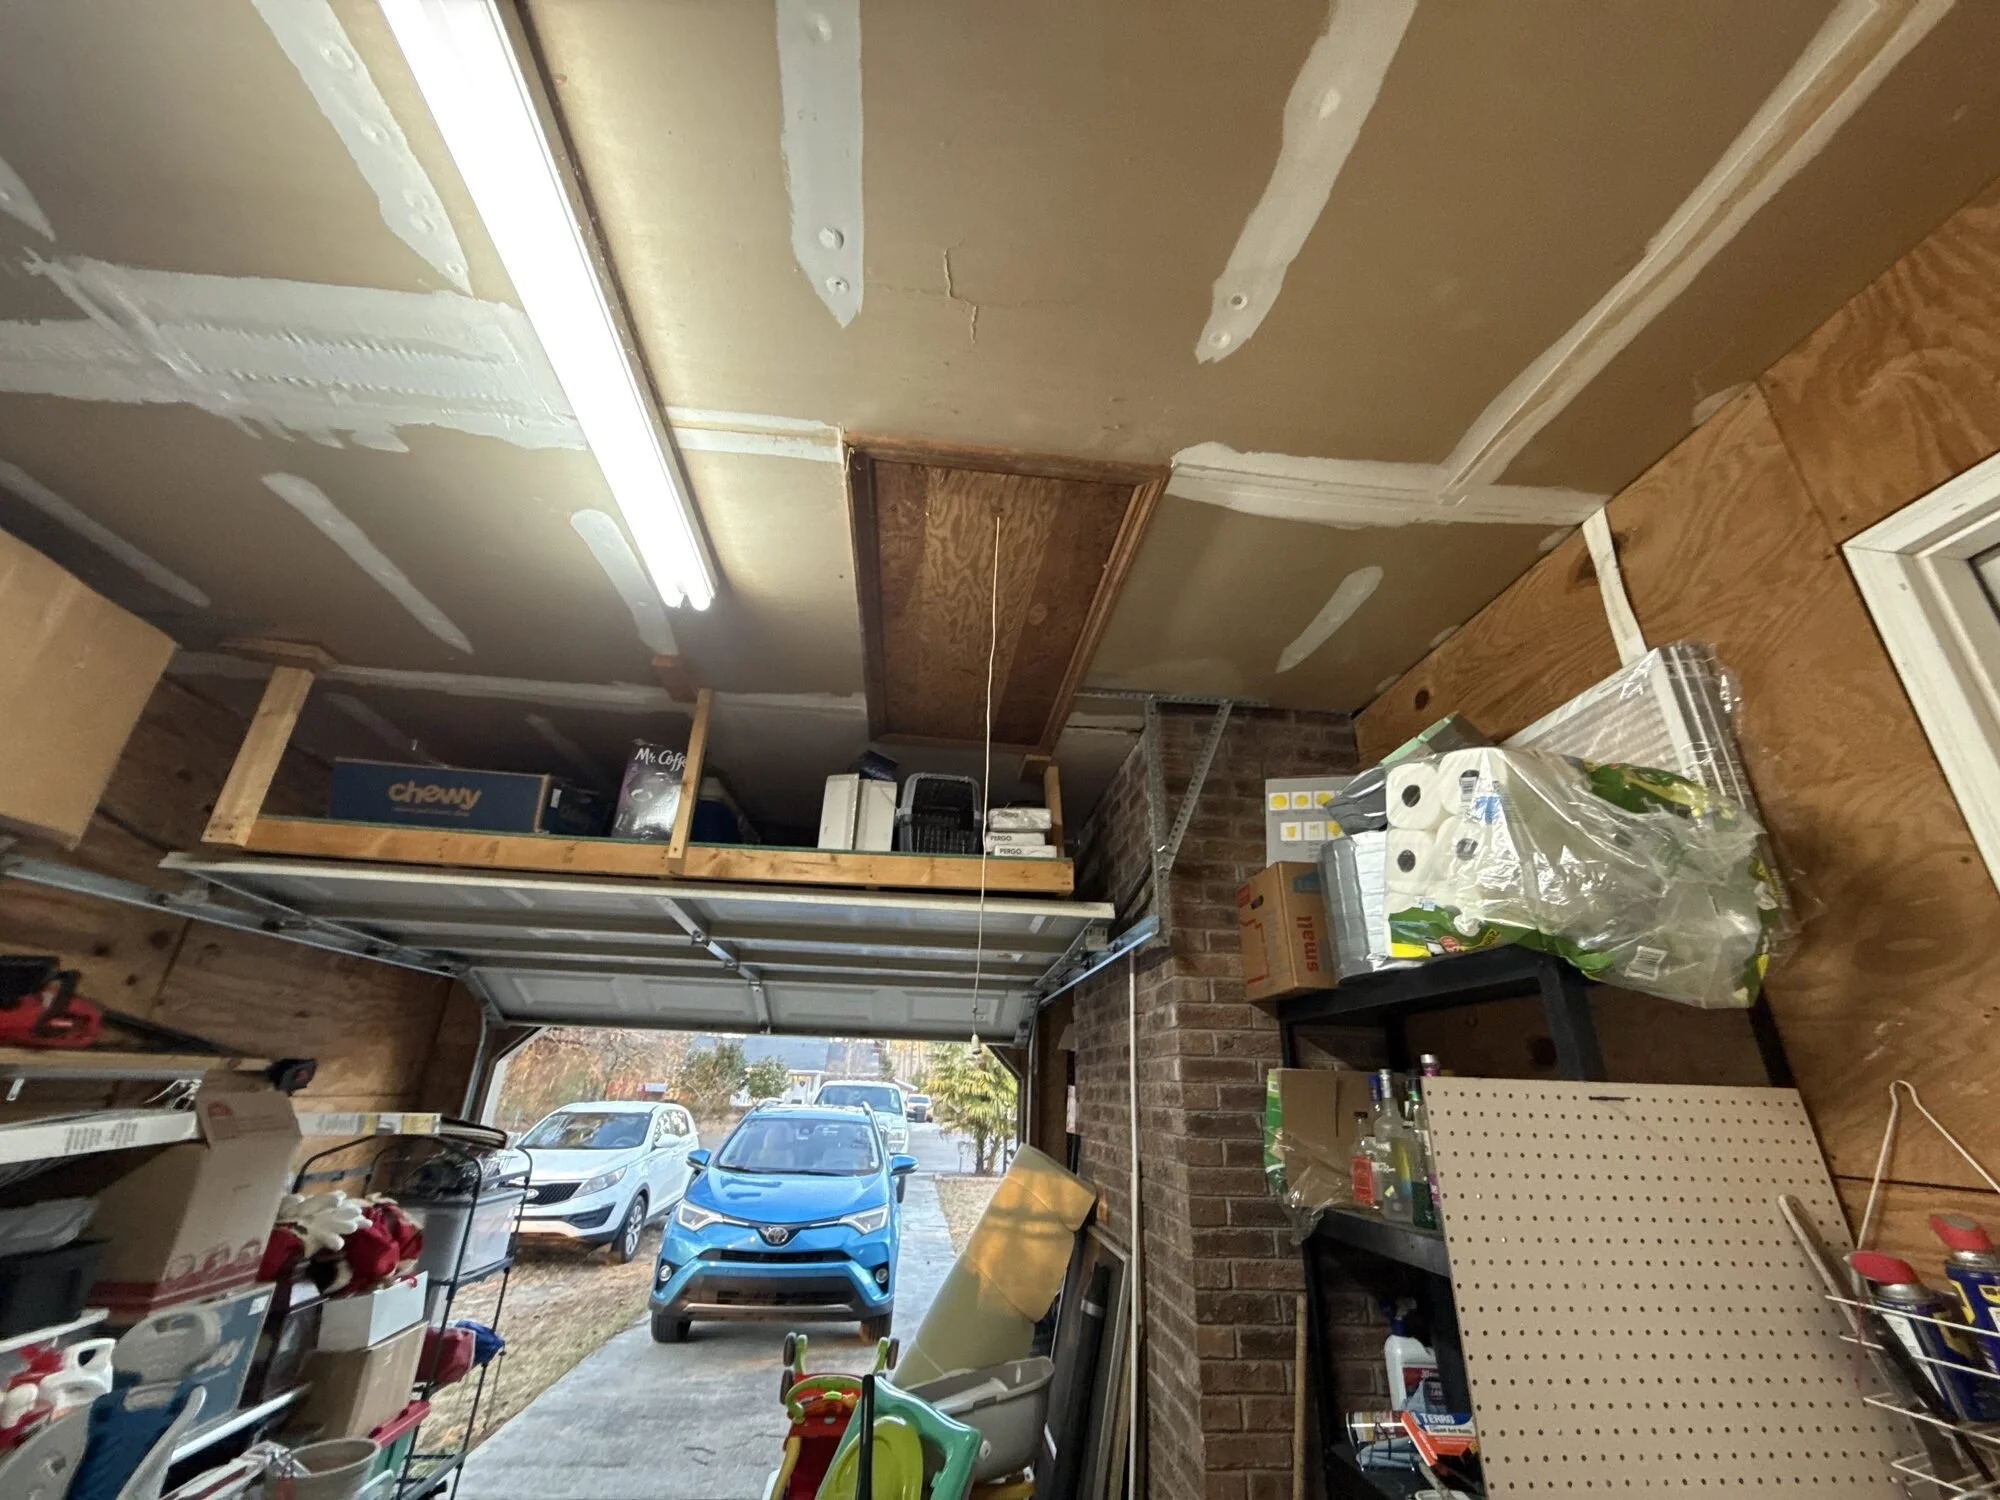
Before — the garage in full storage mode, framing and shelves exposed
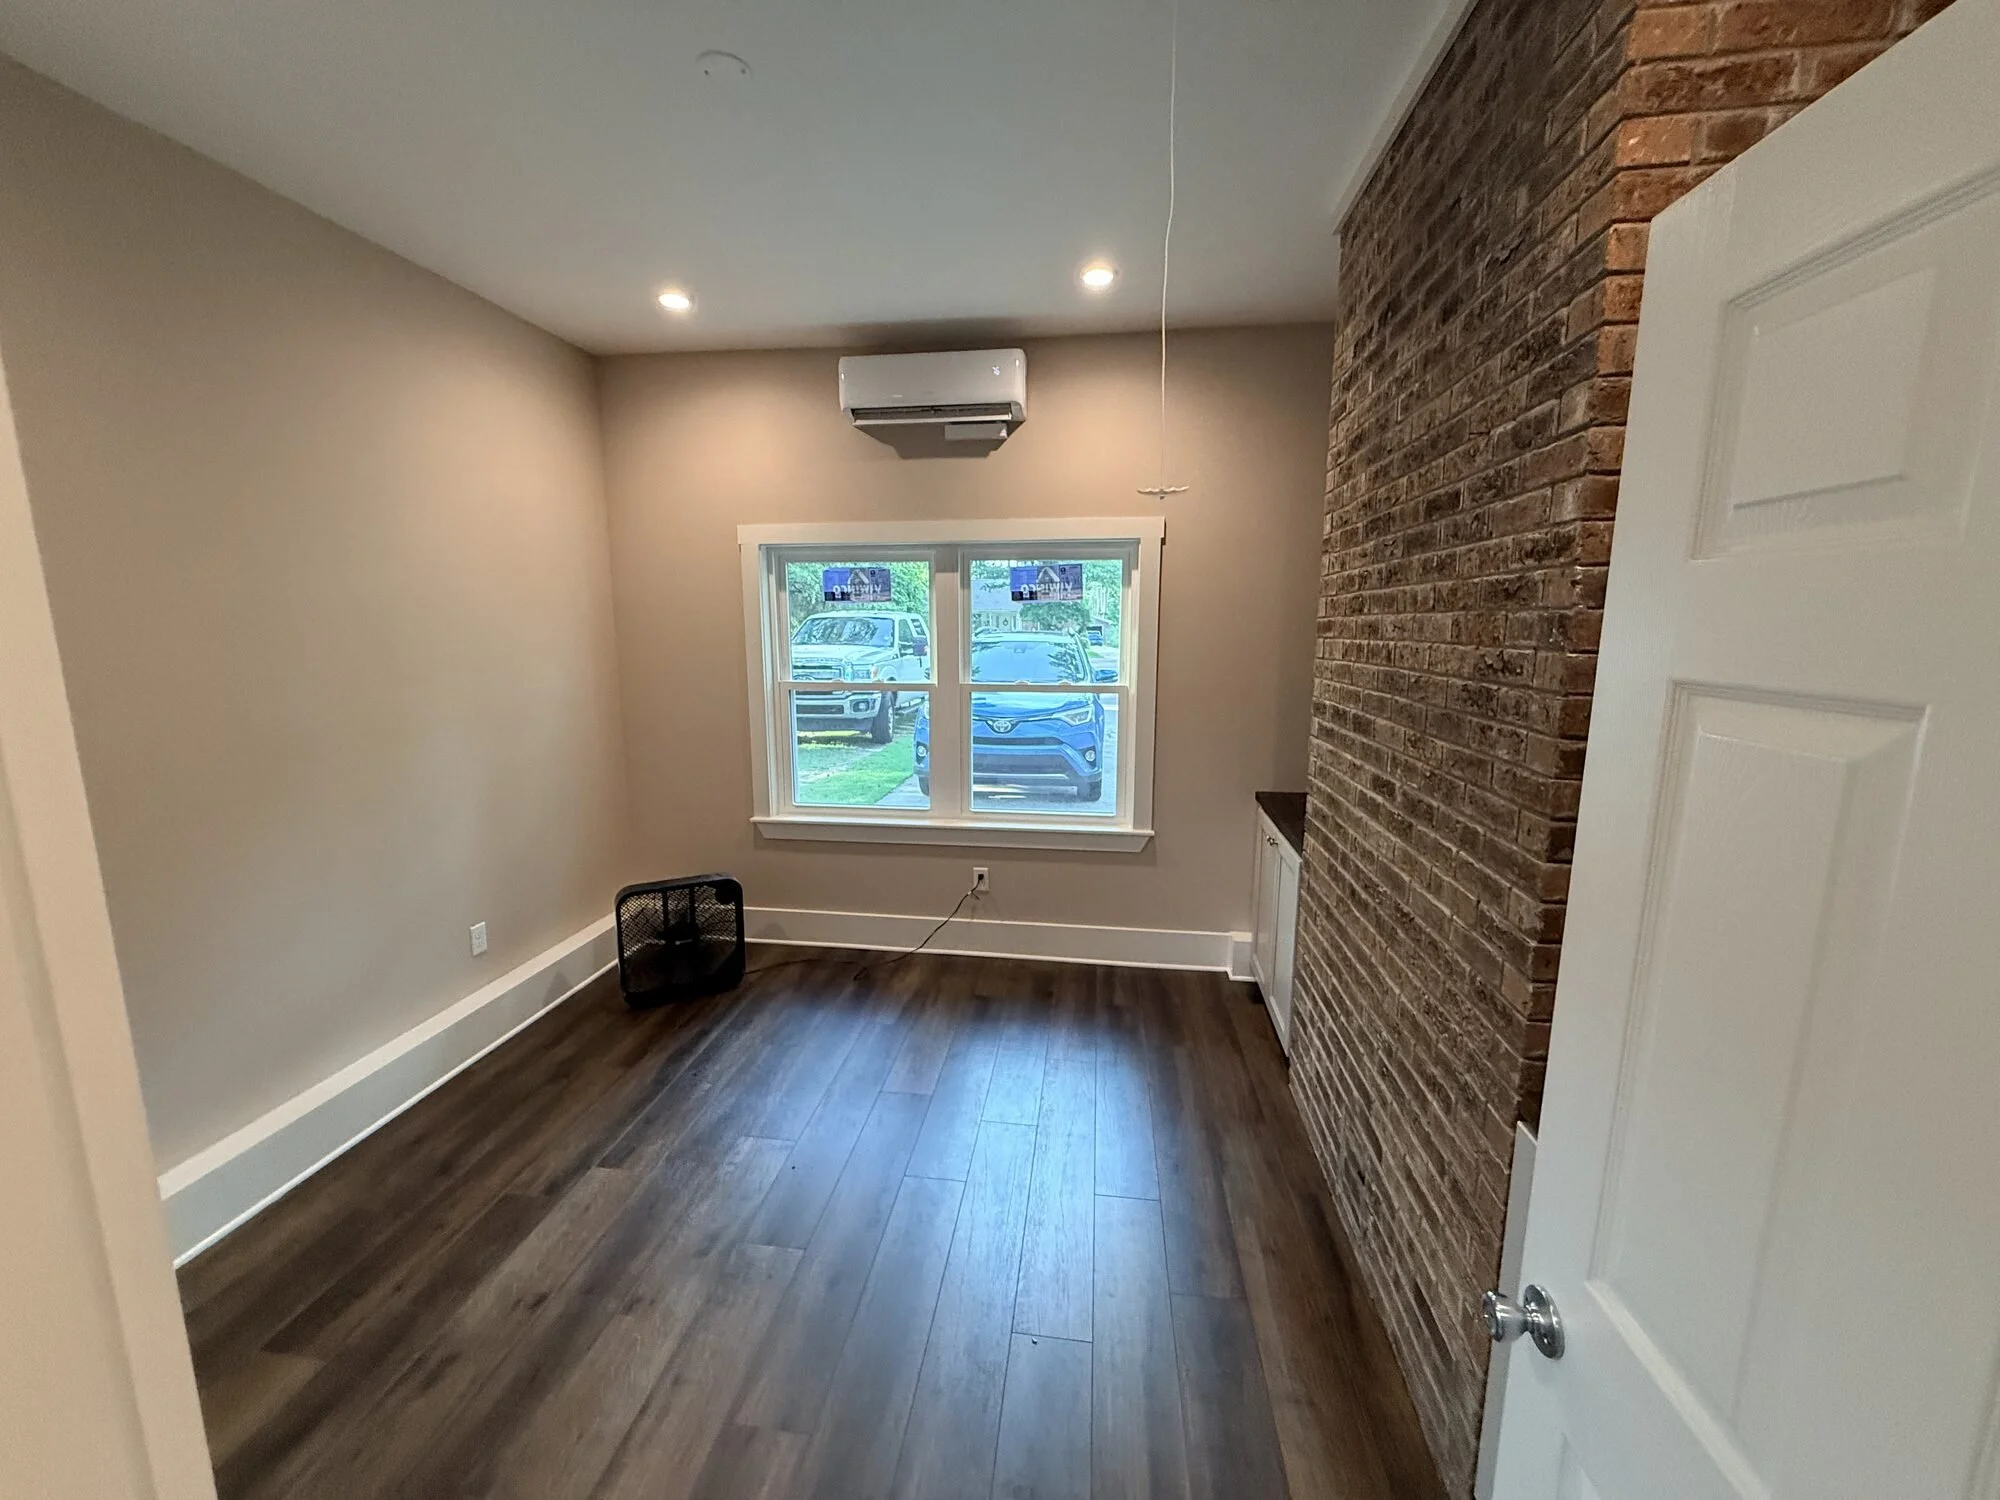
After — finished office space with exposed brick accent wall and new laminate wood flooring
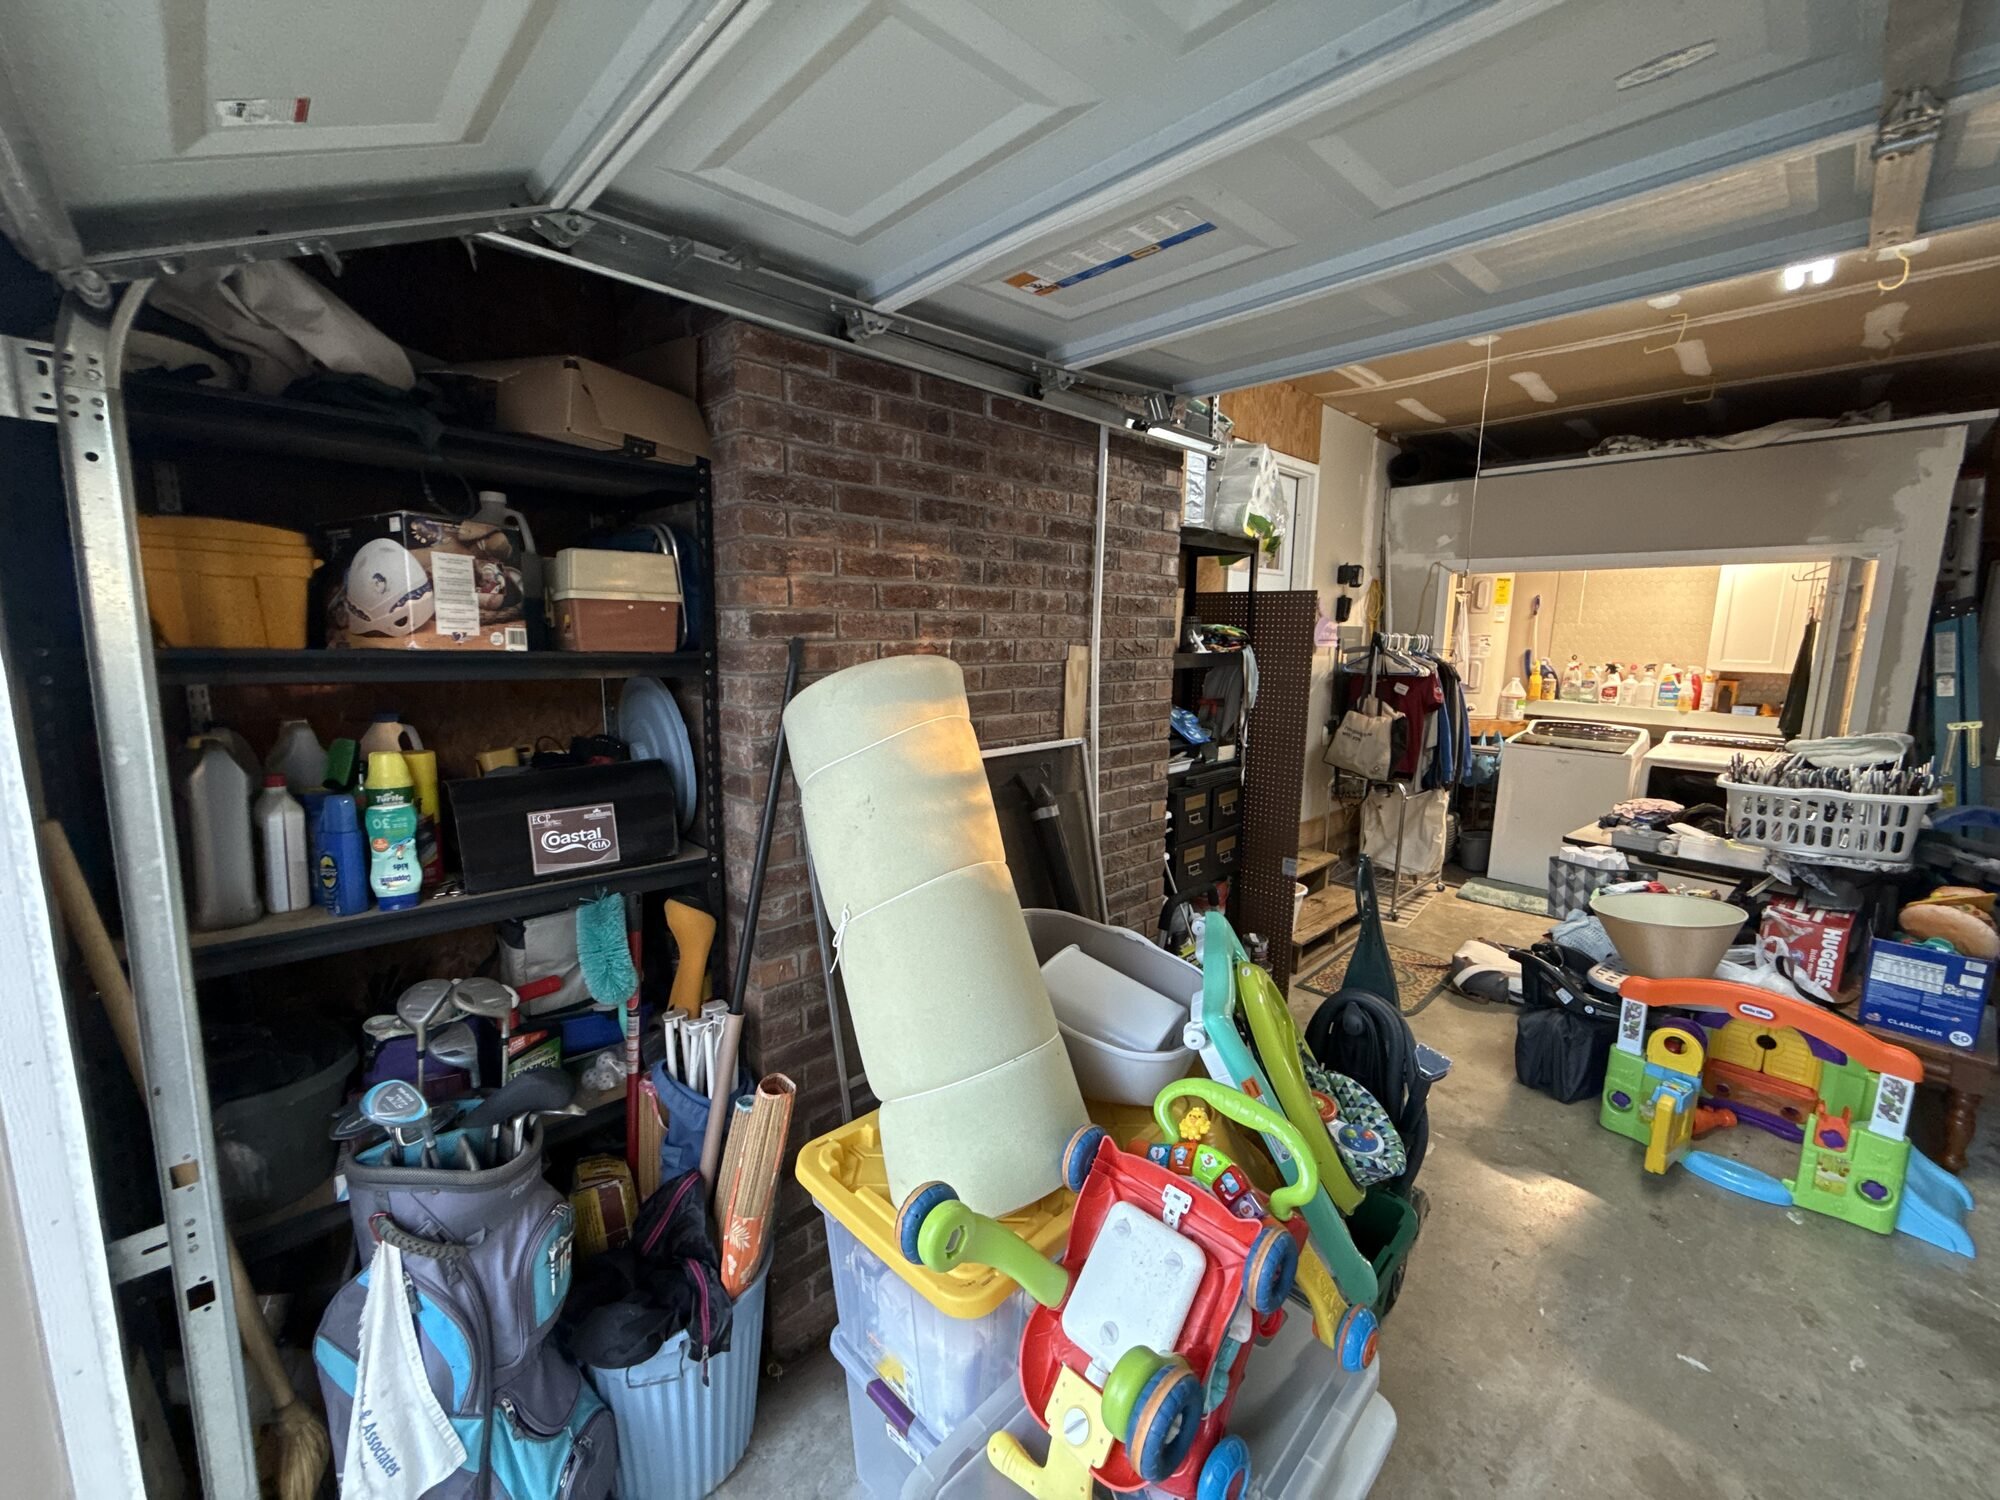
Before — wall-to-wall storage where the workspace would go
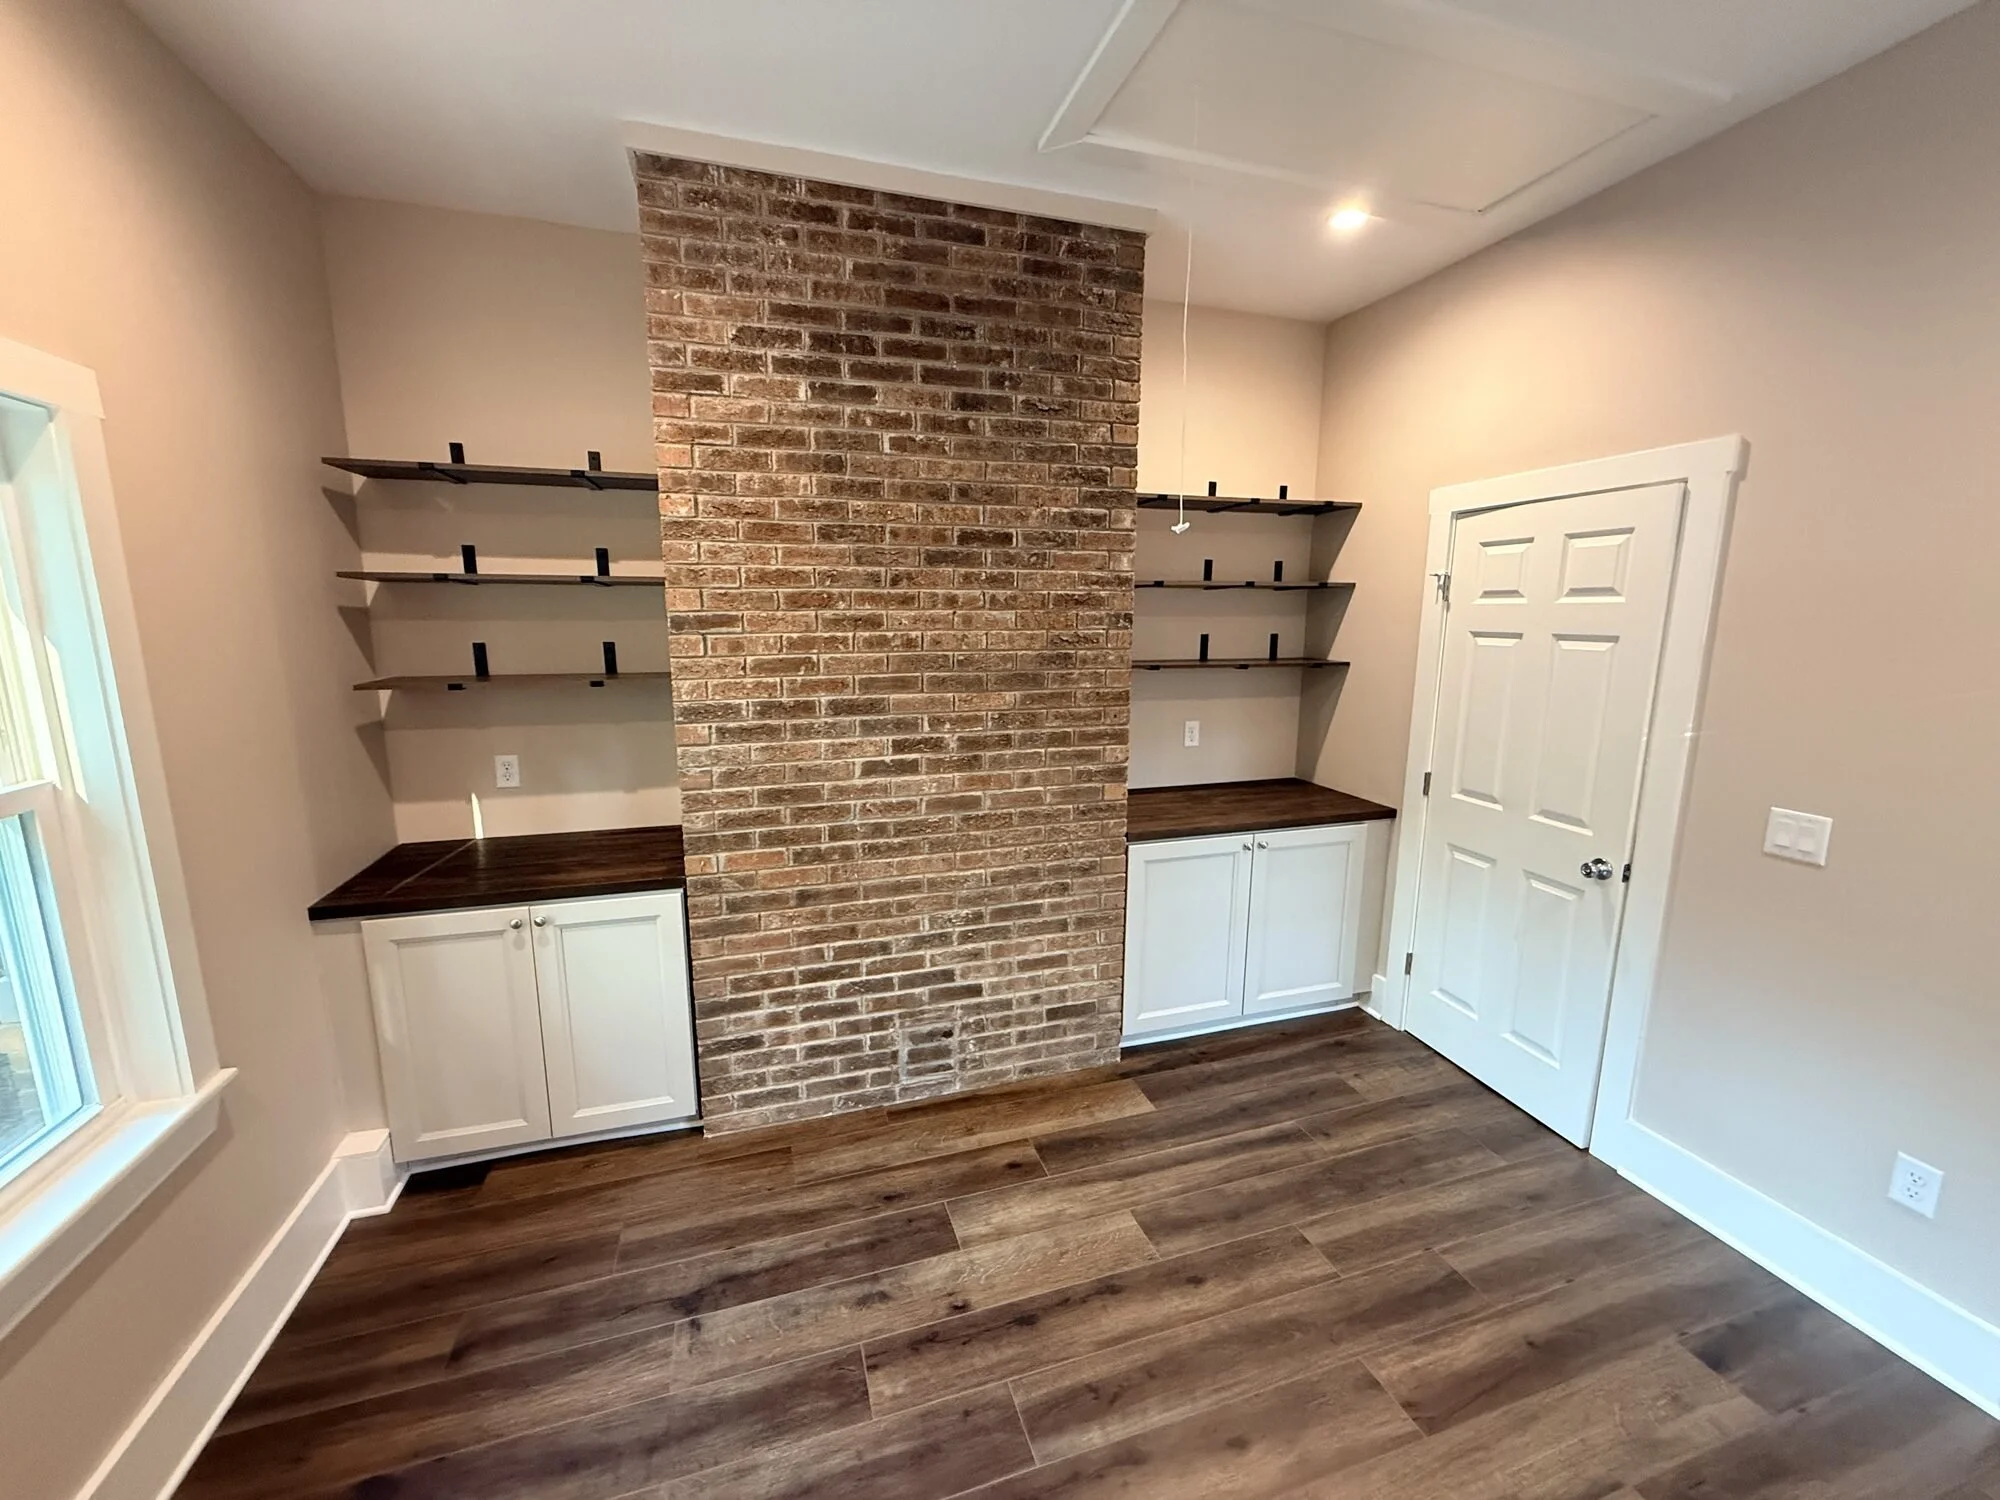
After — white built-in cabinets and open shelving against the original brick
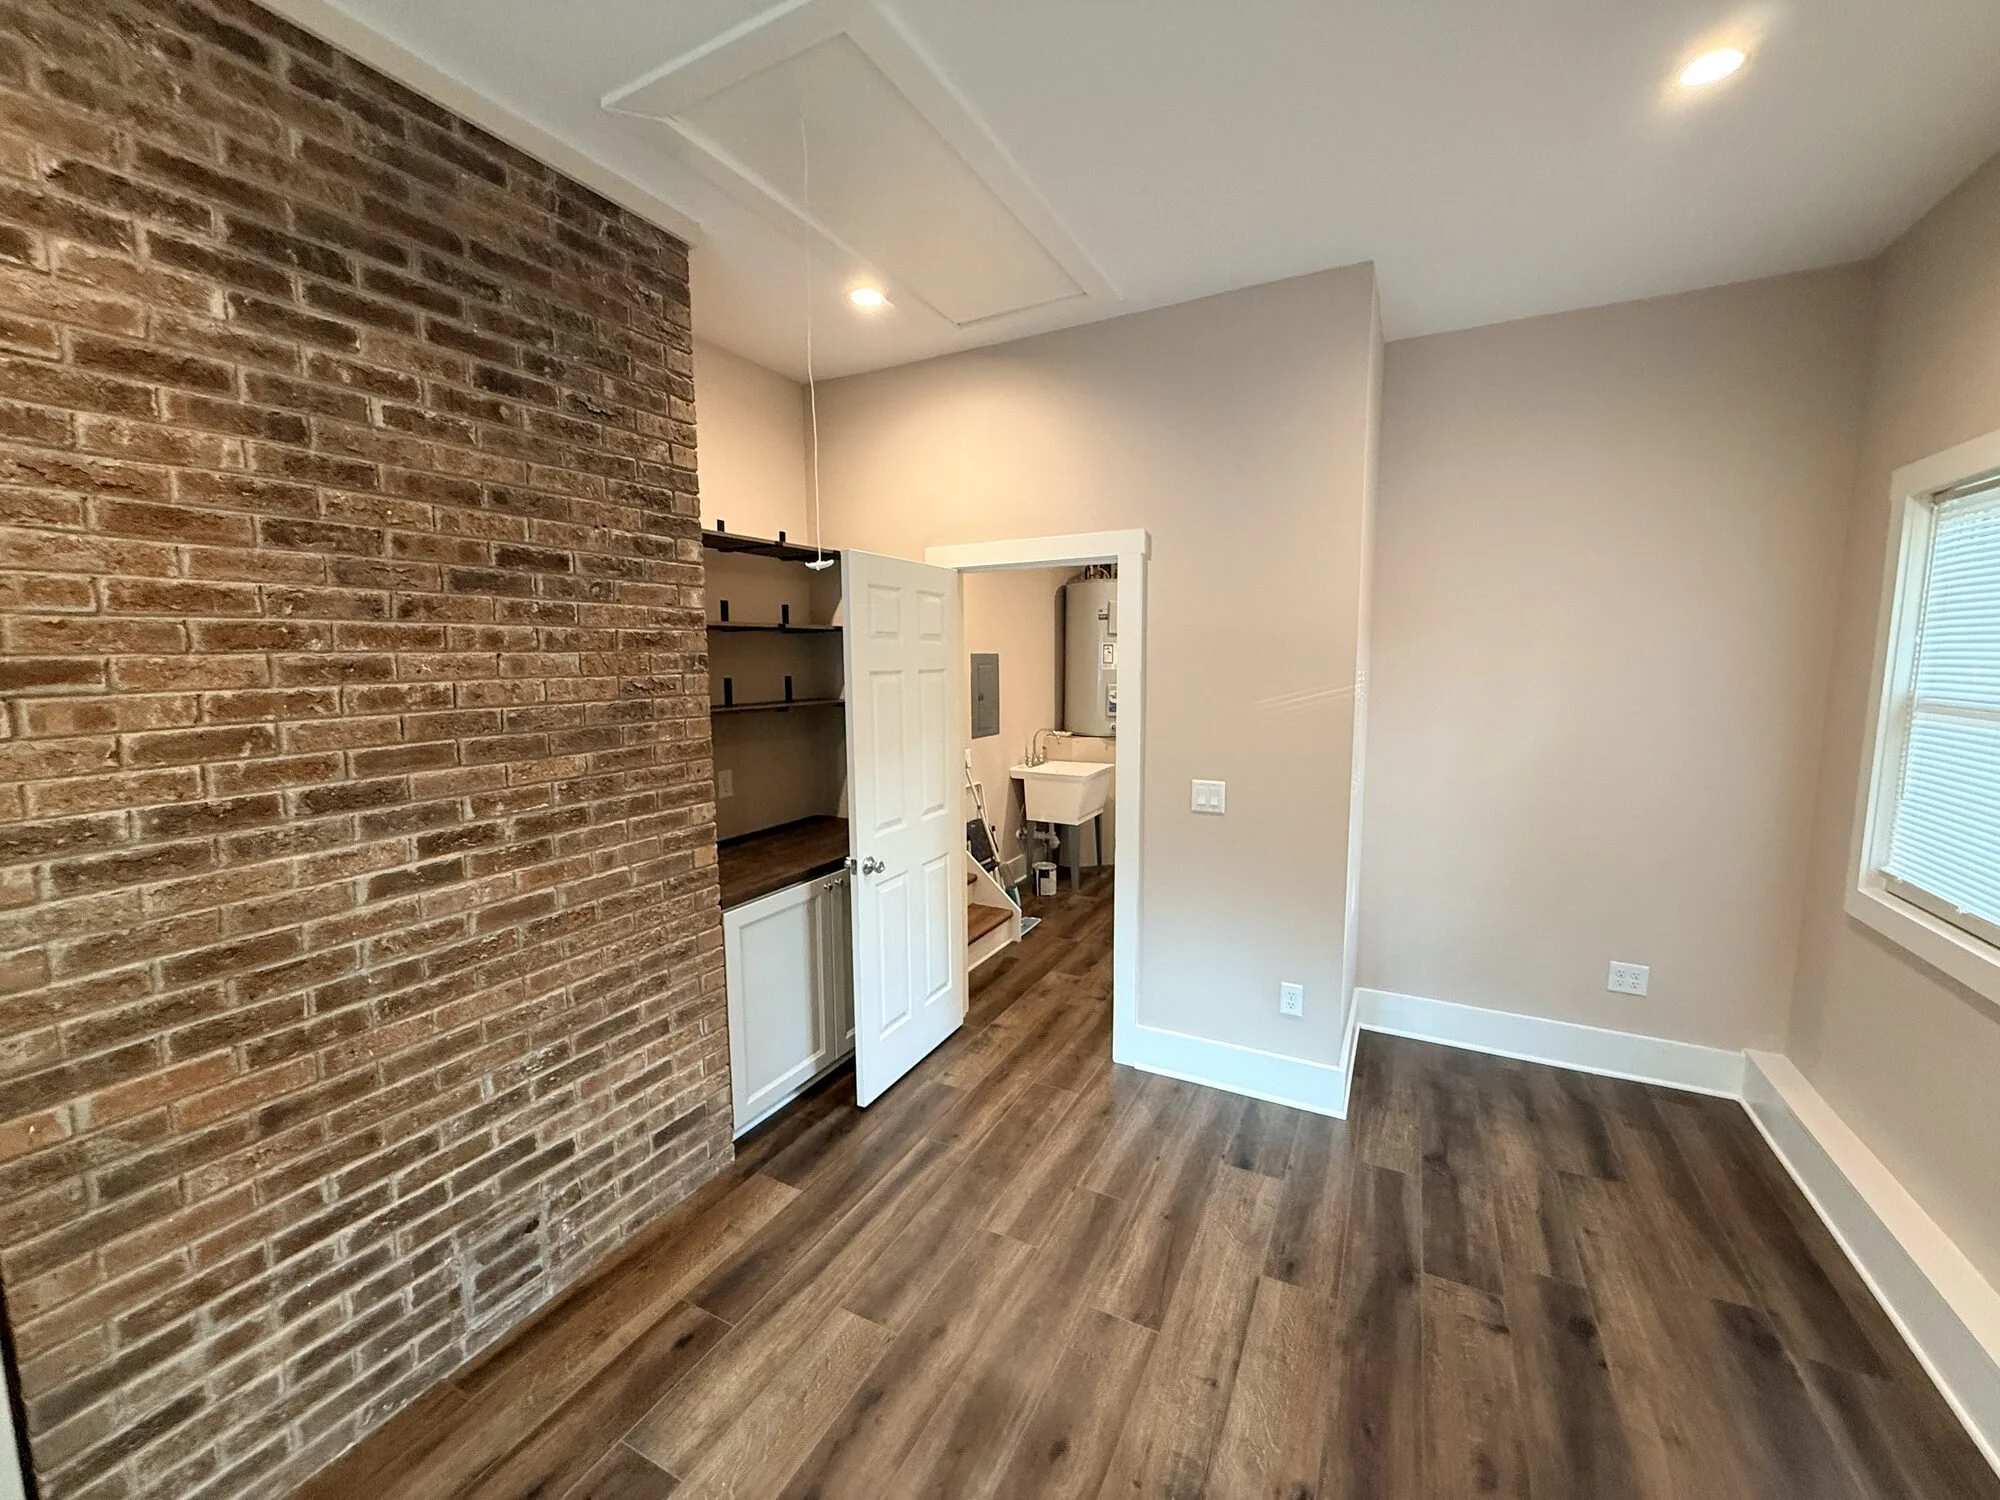
After — brick accent wall framing the doorway to the new utility area
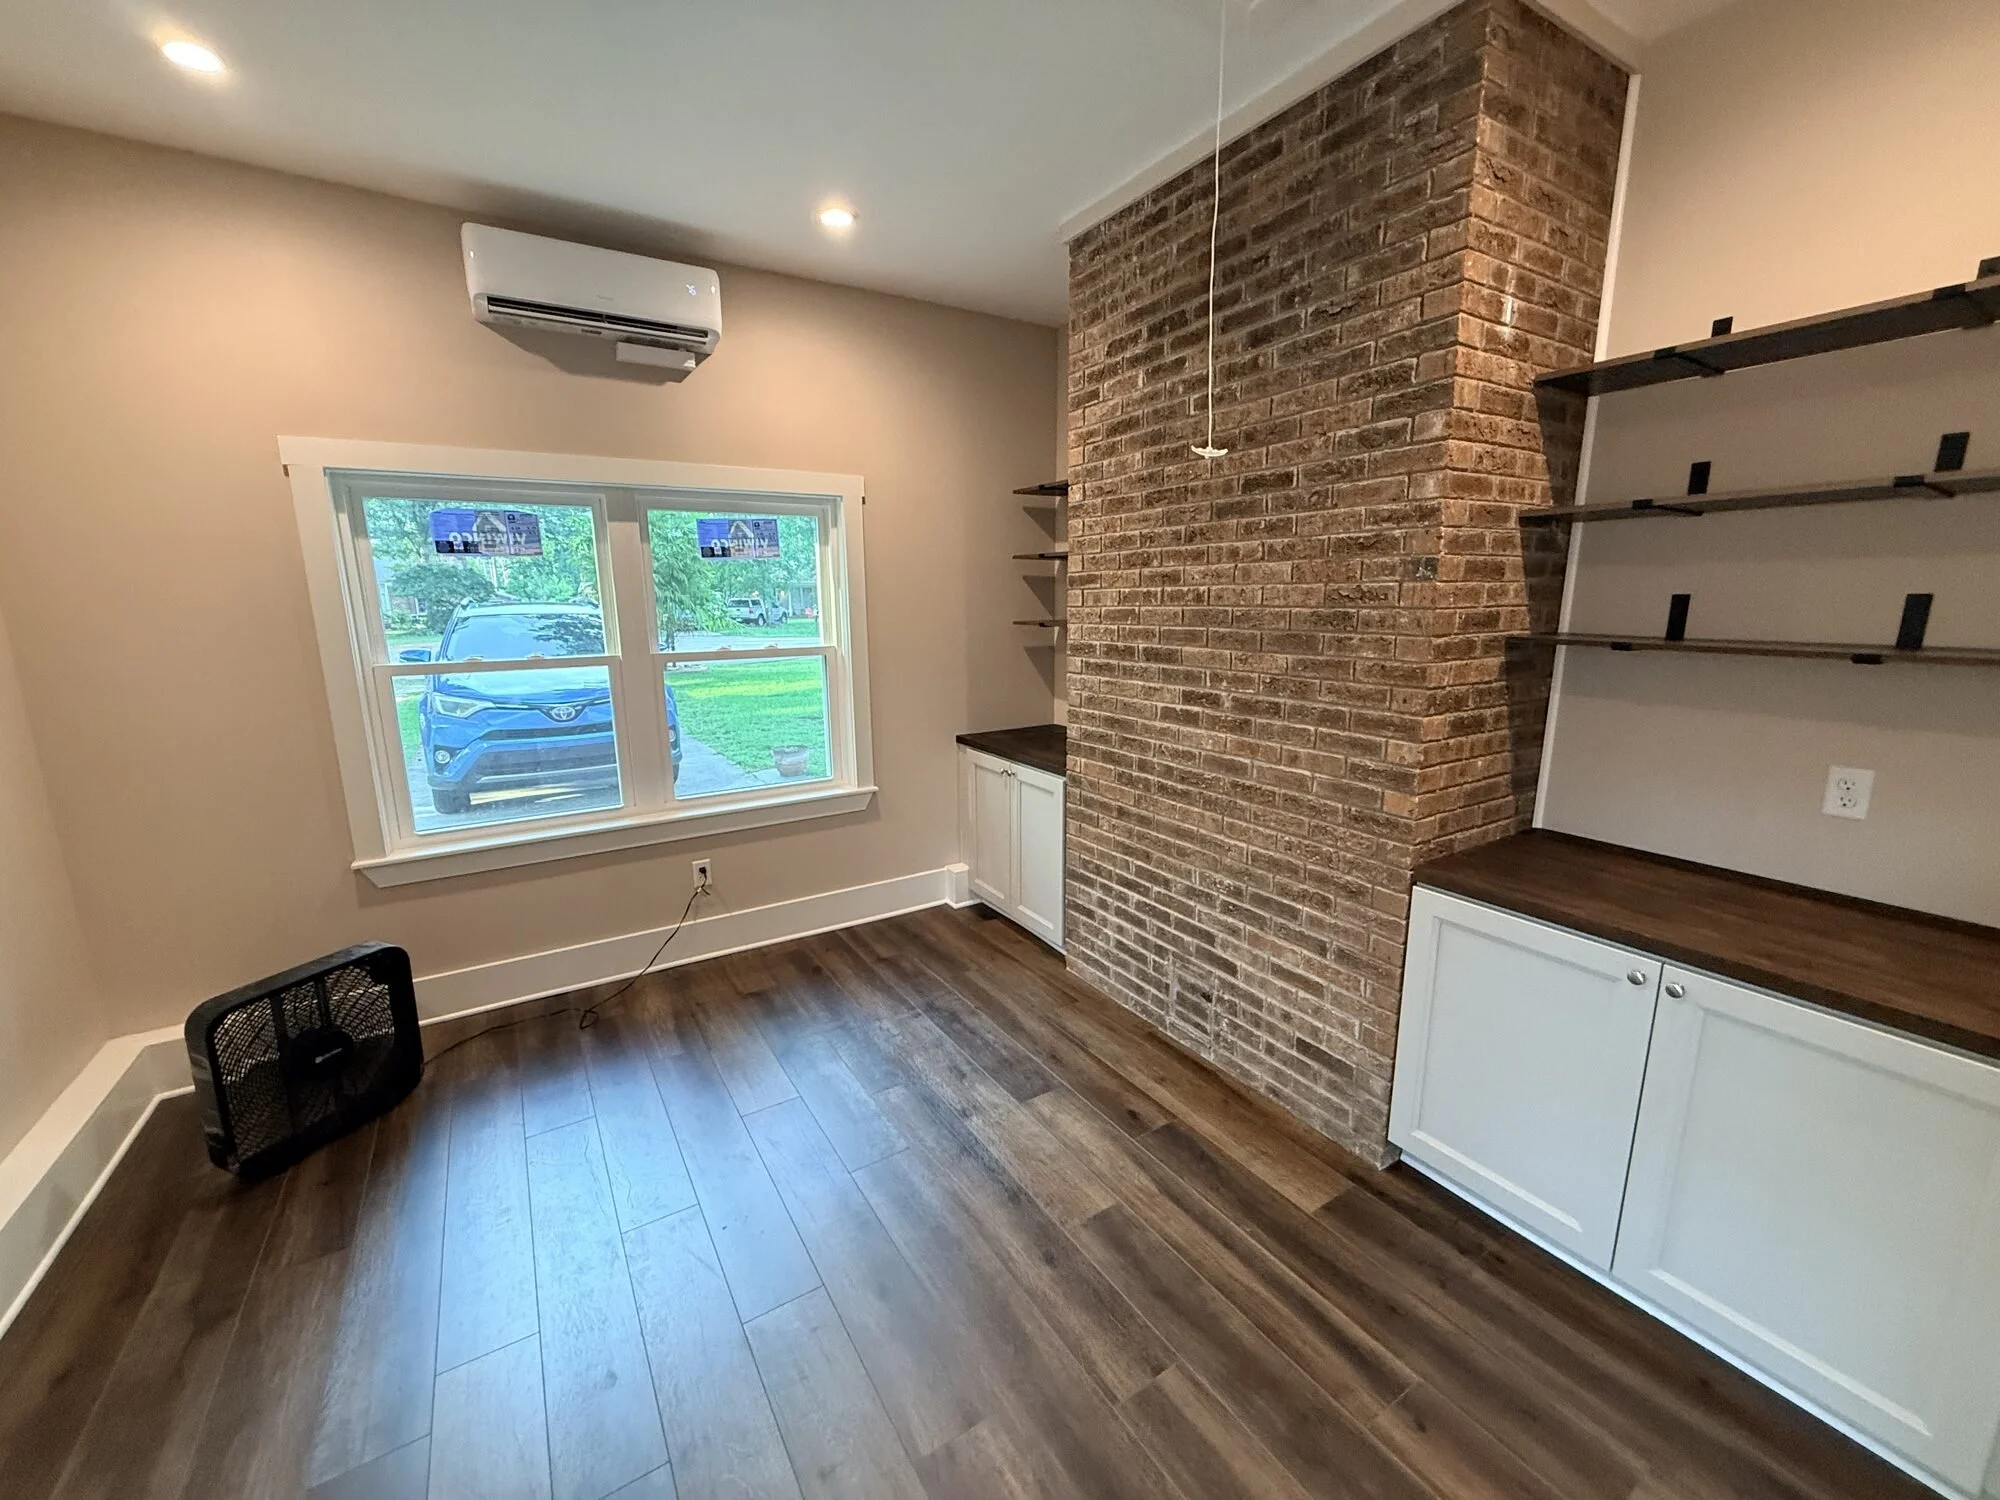
After — the office wall with new window where the garage door used to be
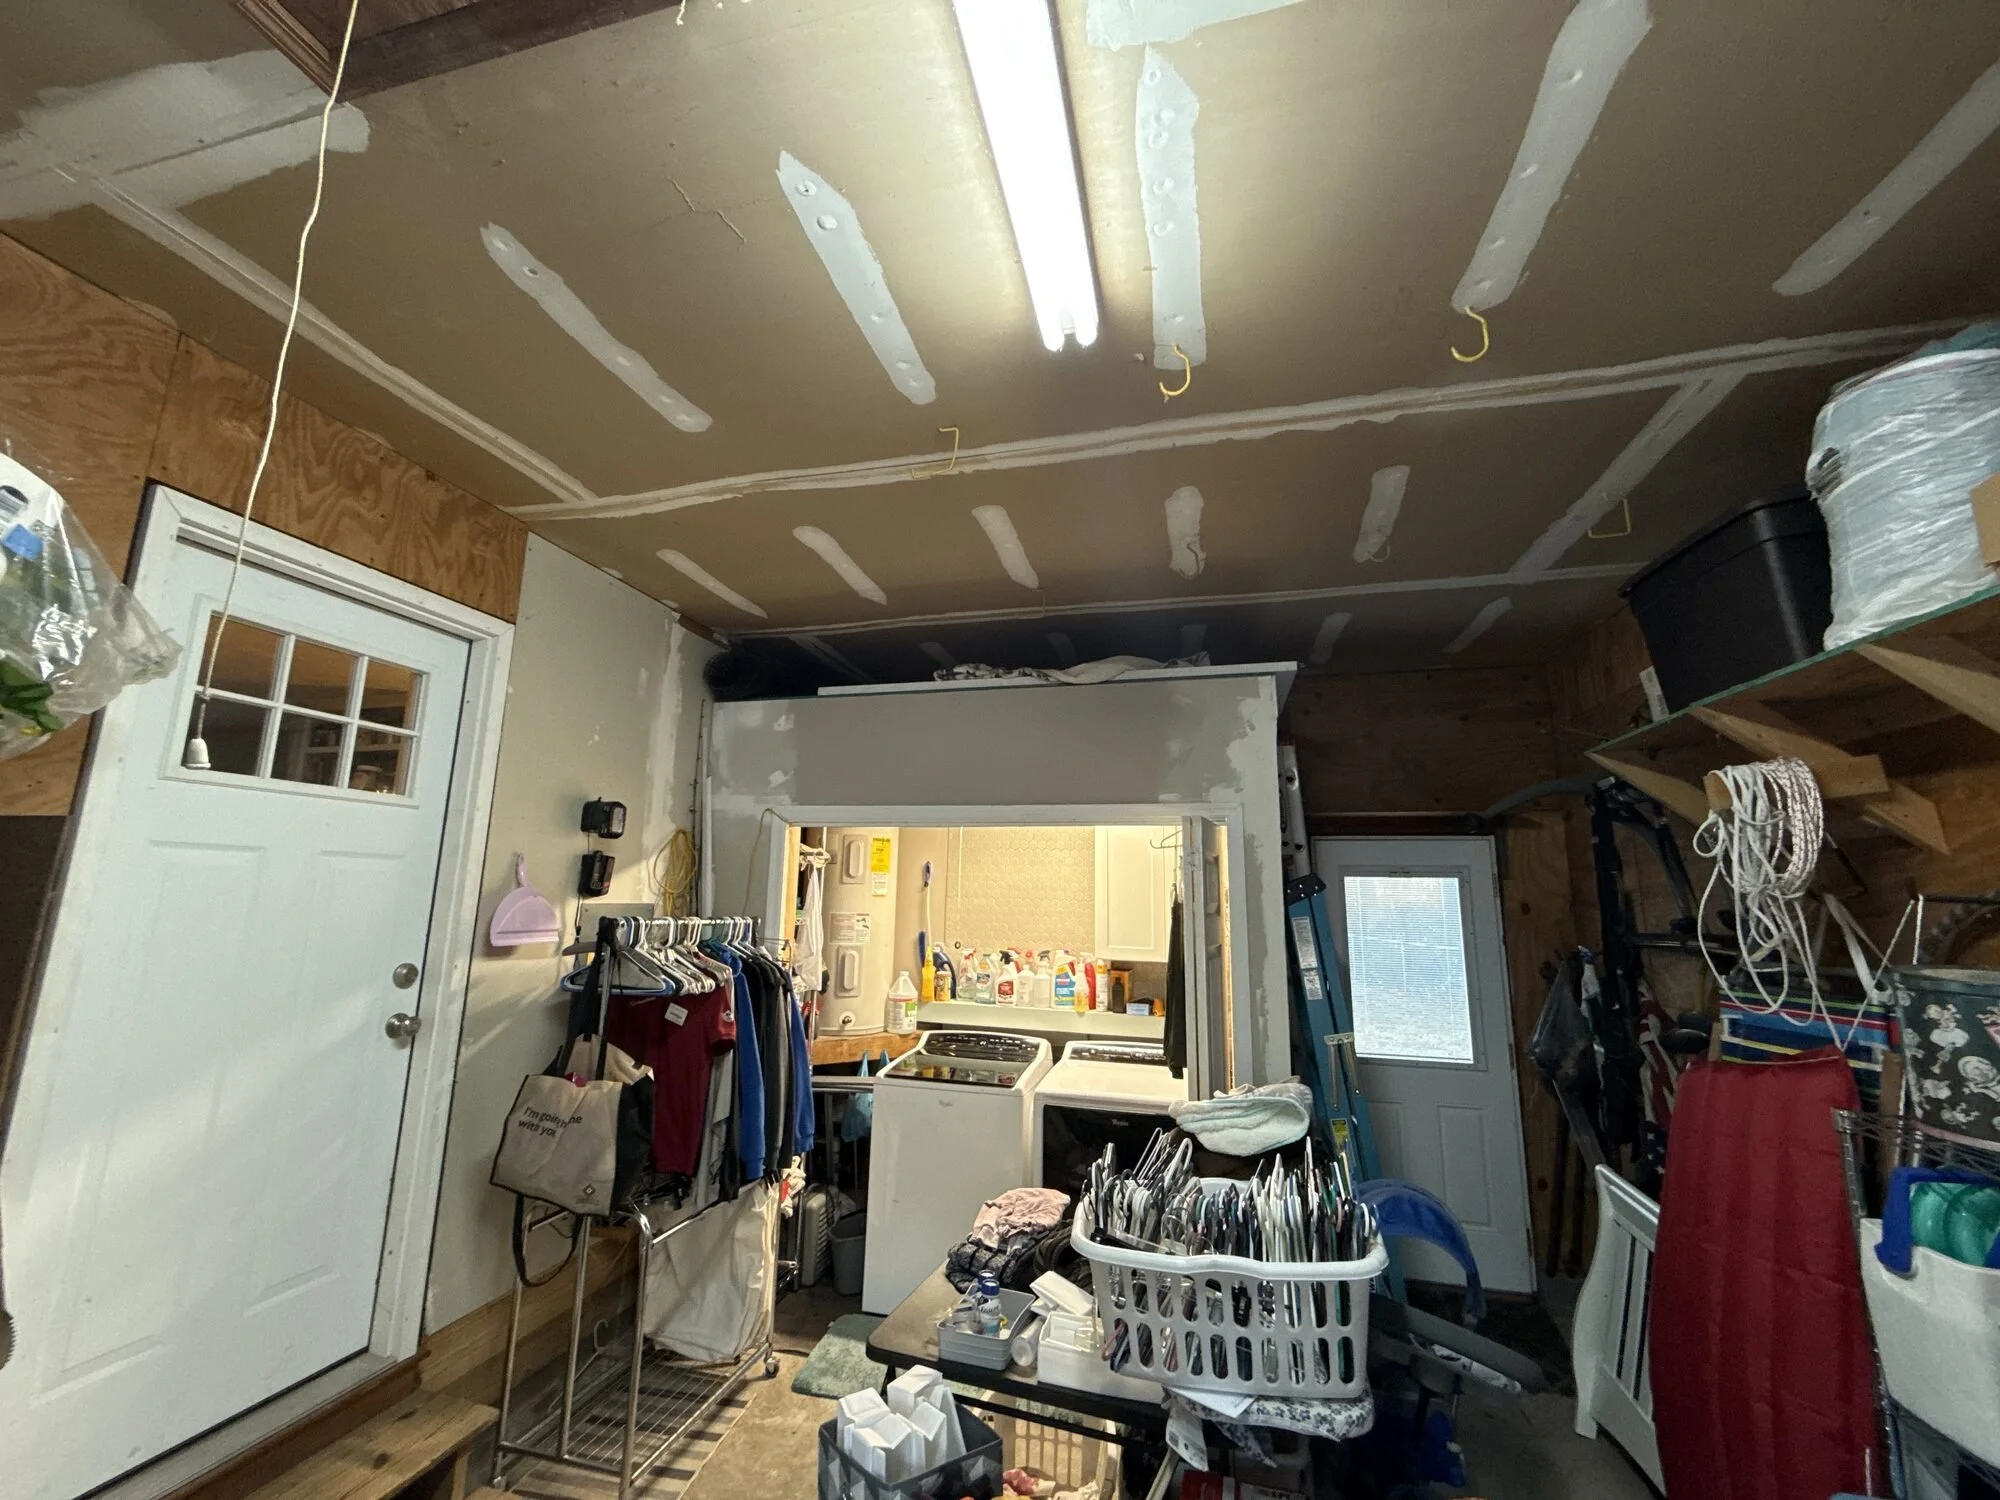
Before — garage workbench and old unfinished ceiling before the build-out
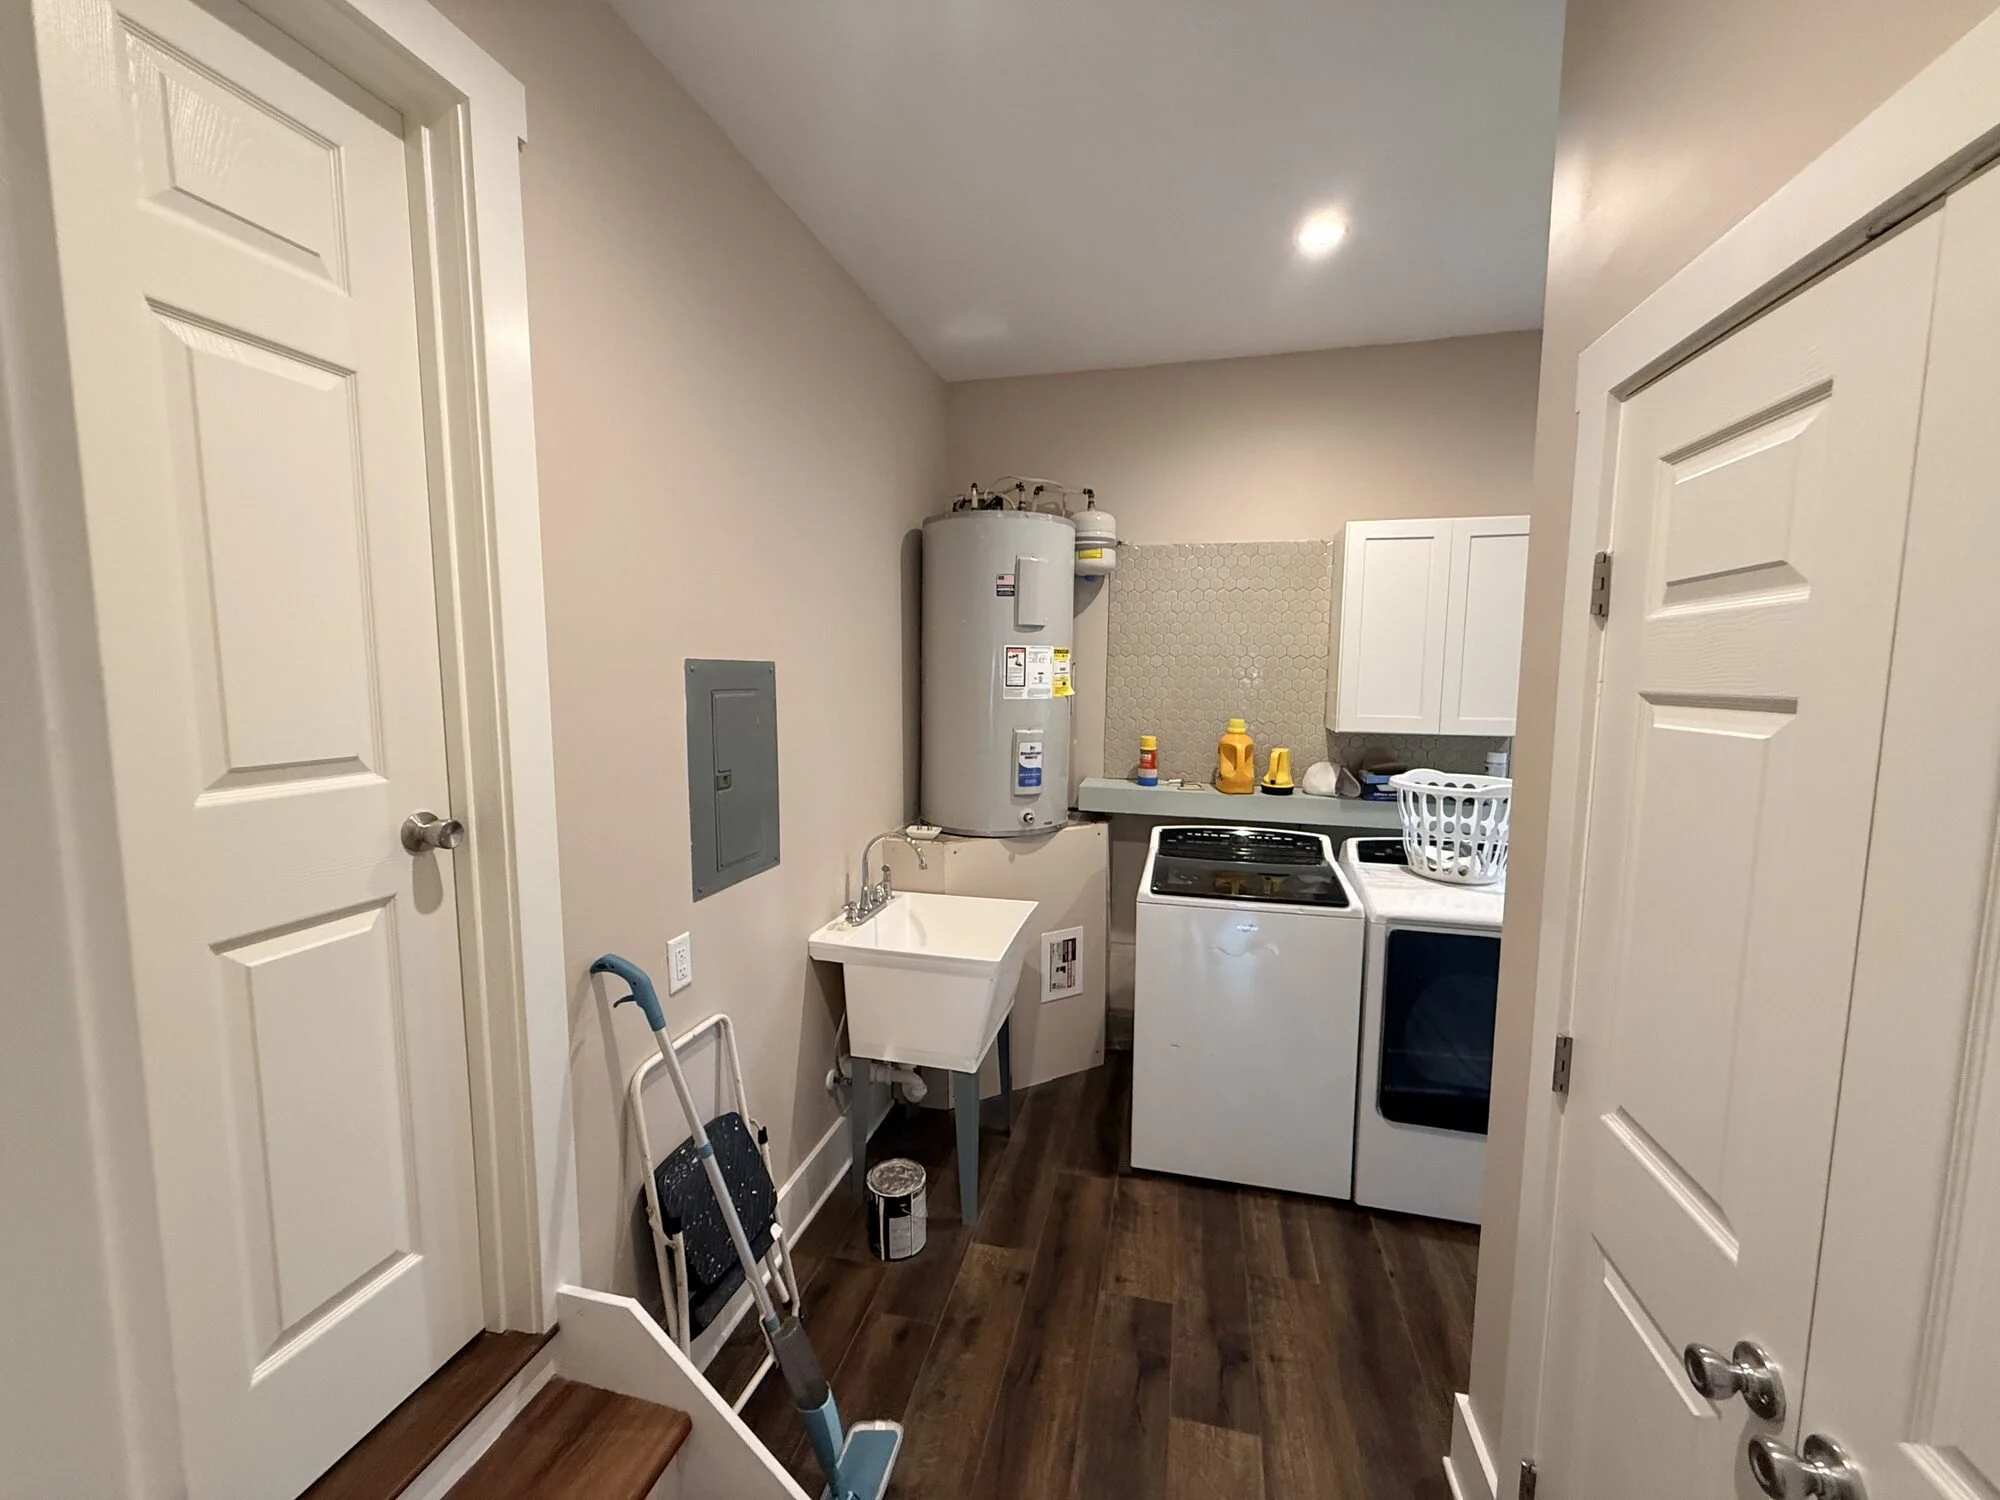
After — new utility area, fully conditioned
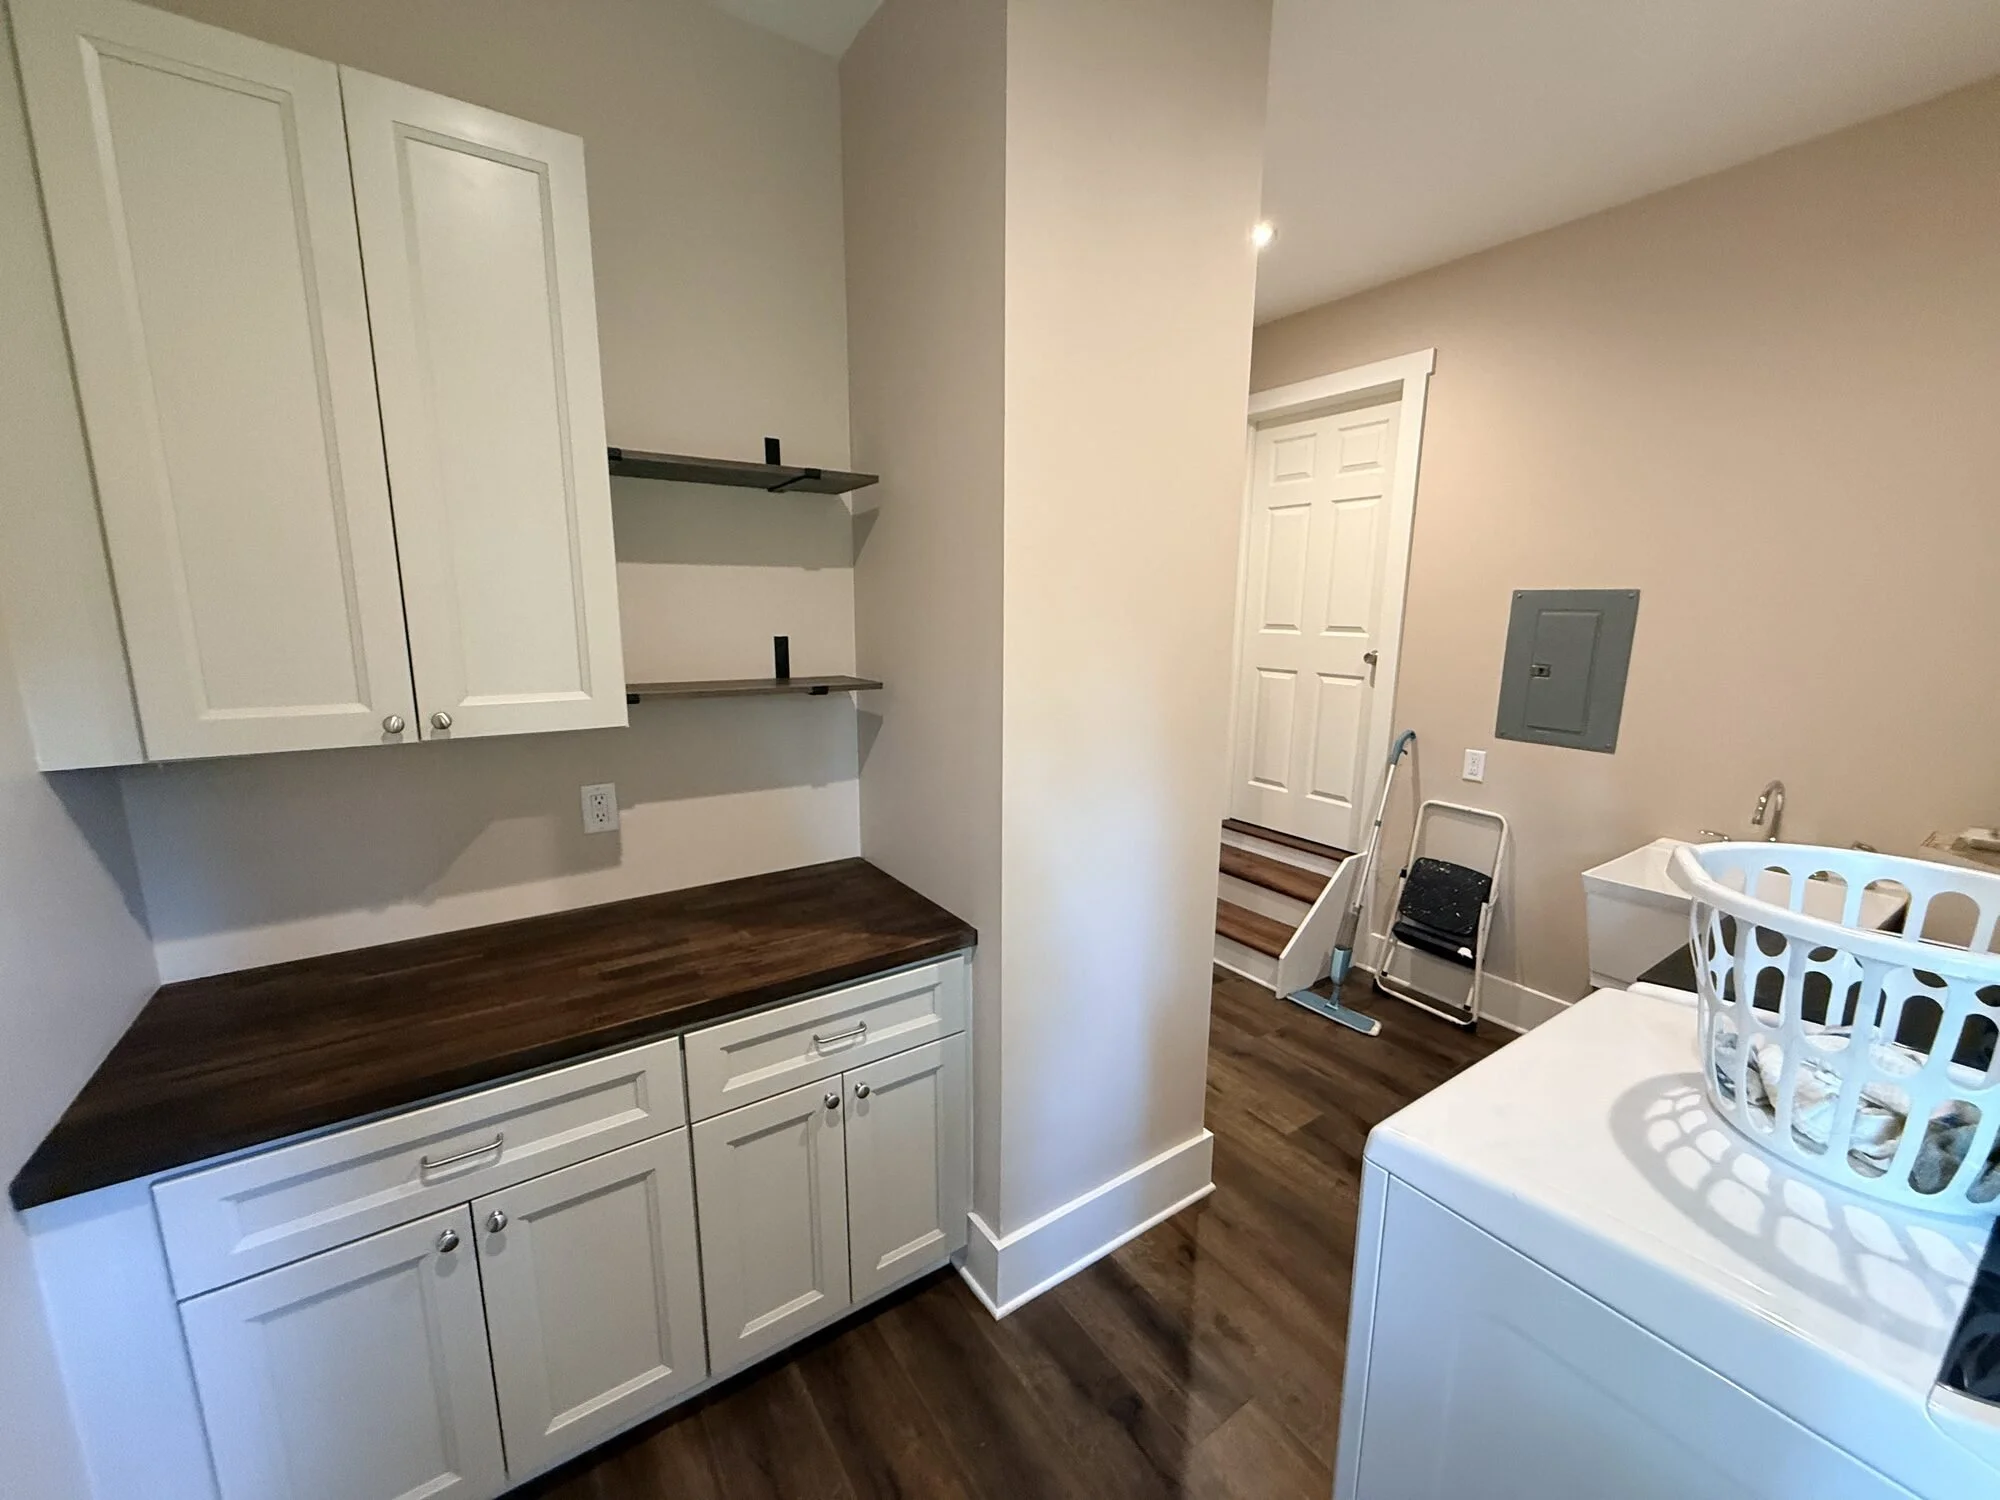
After — base cabinets and utility sink ready for shop and laundry duty
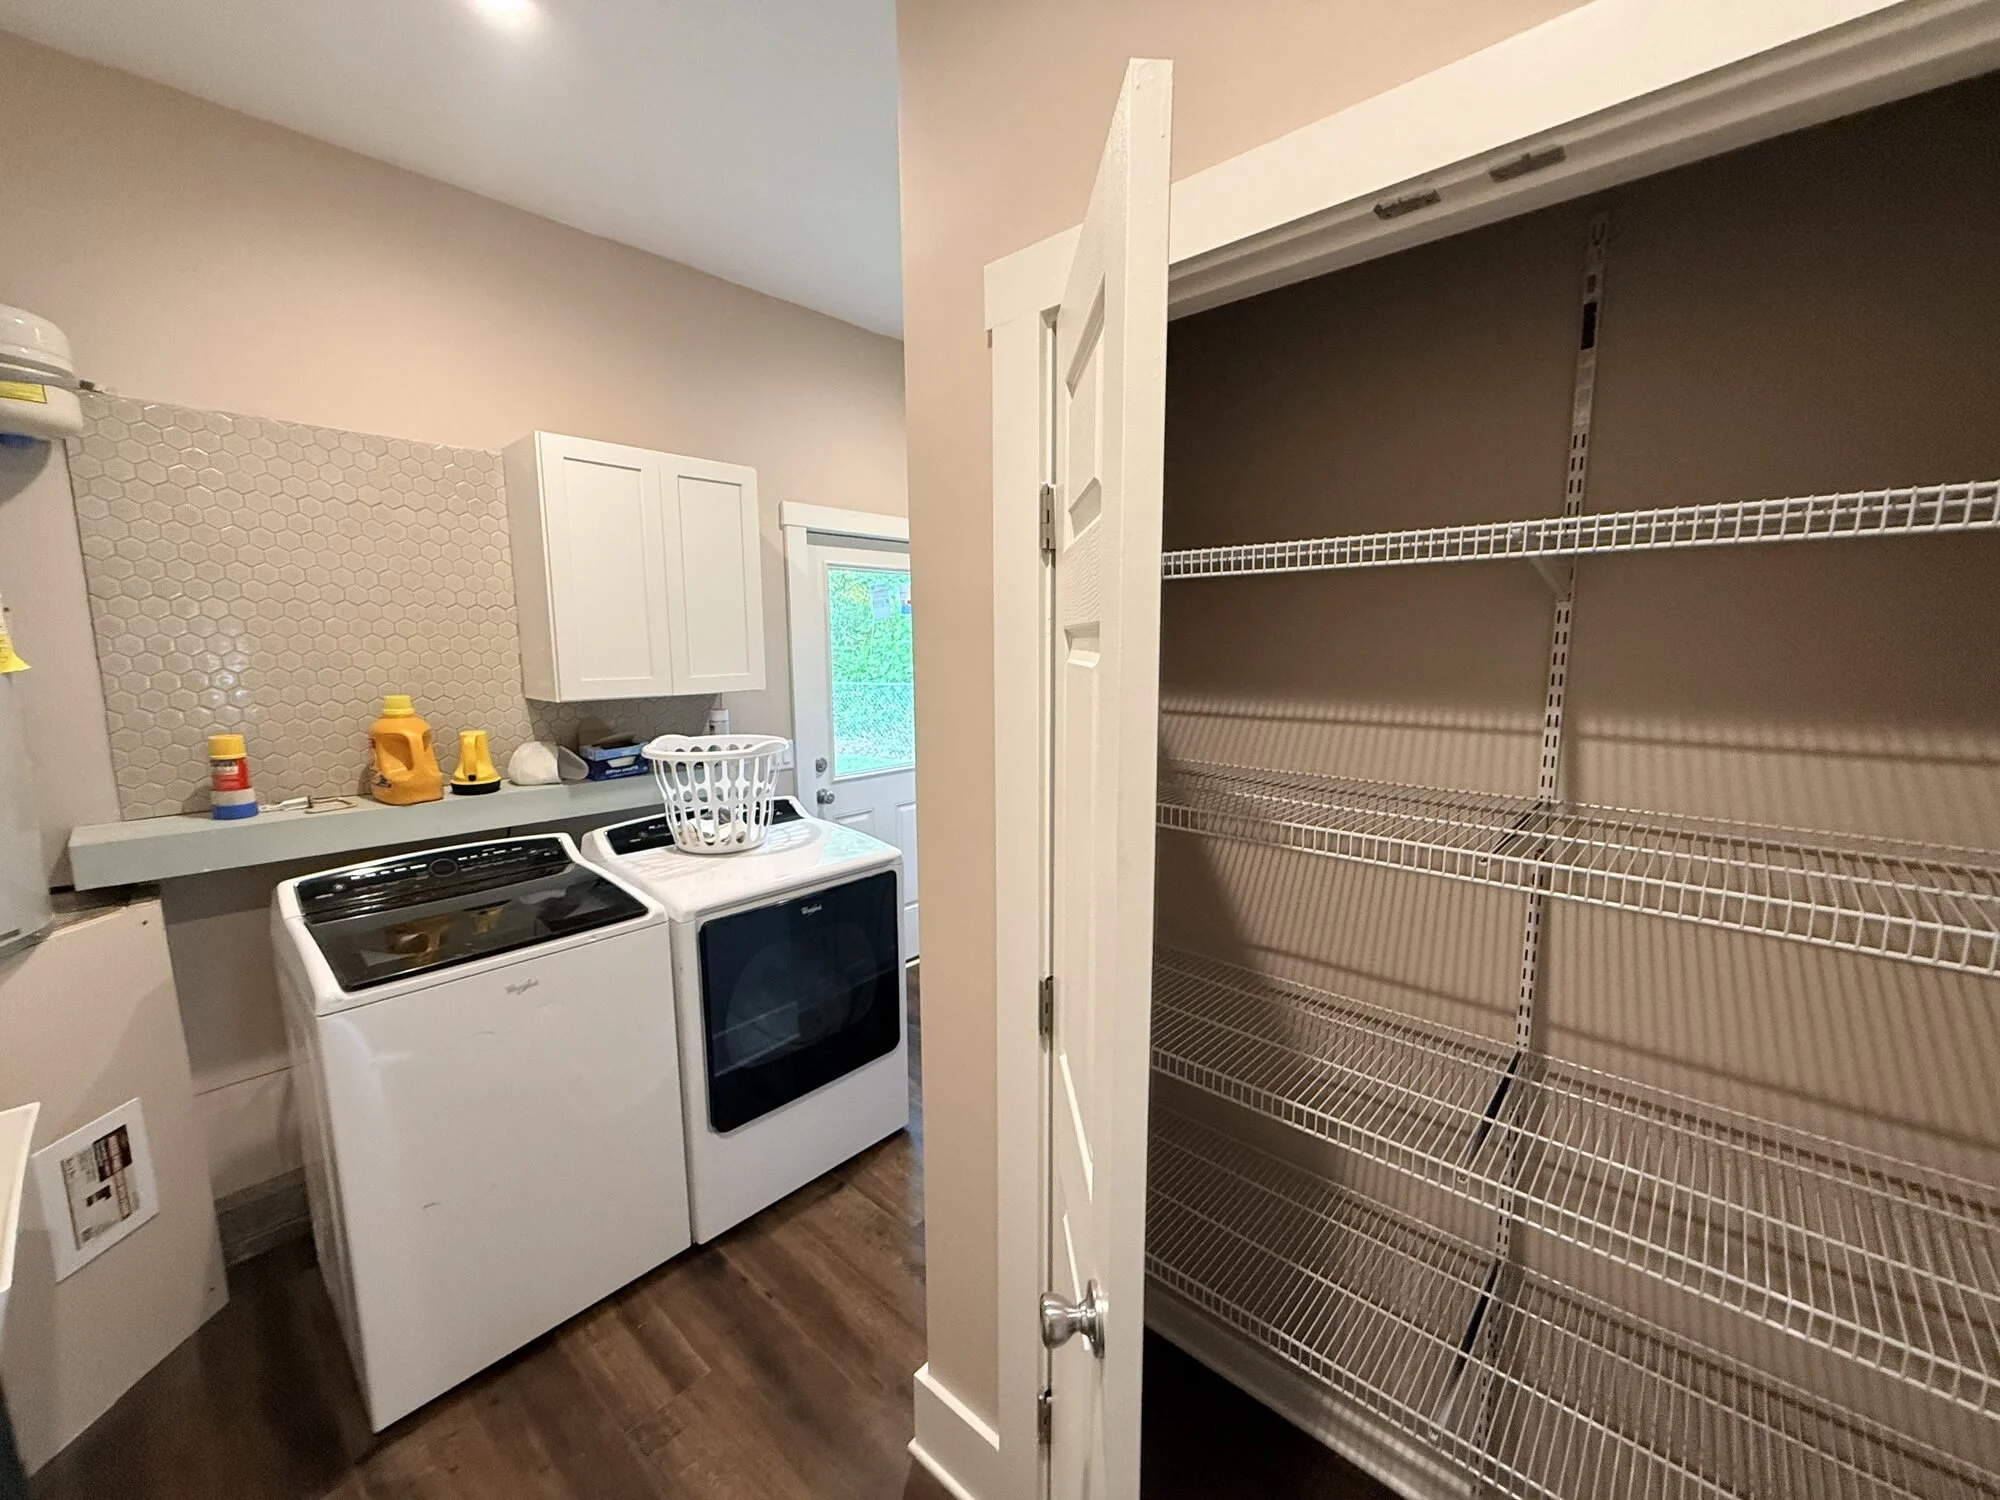
After — utility sink and pantry shelving by the new interior door