
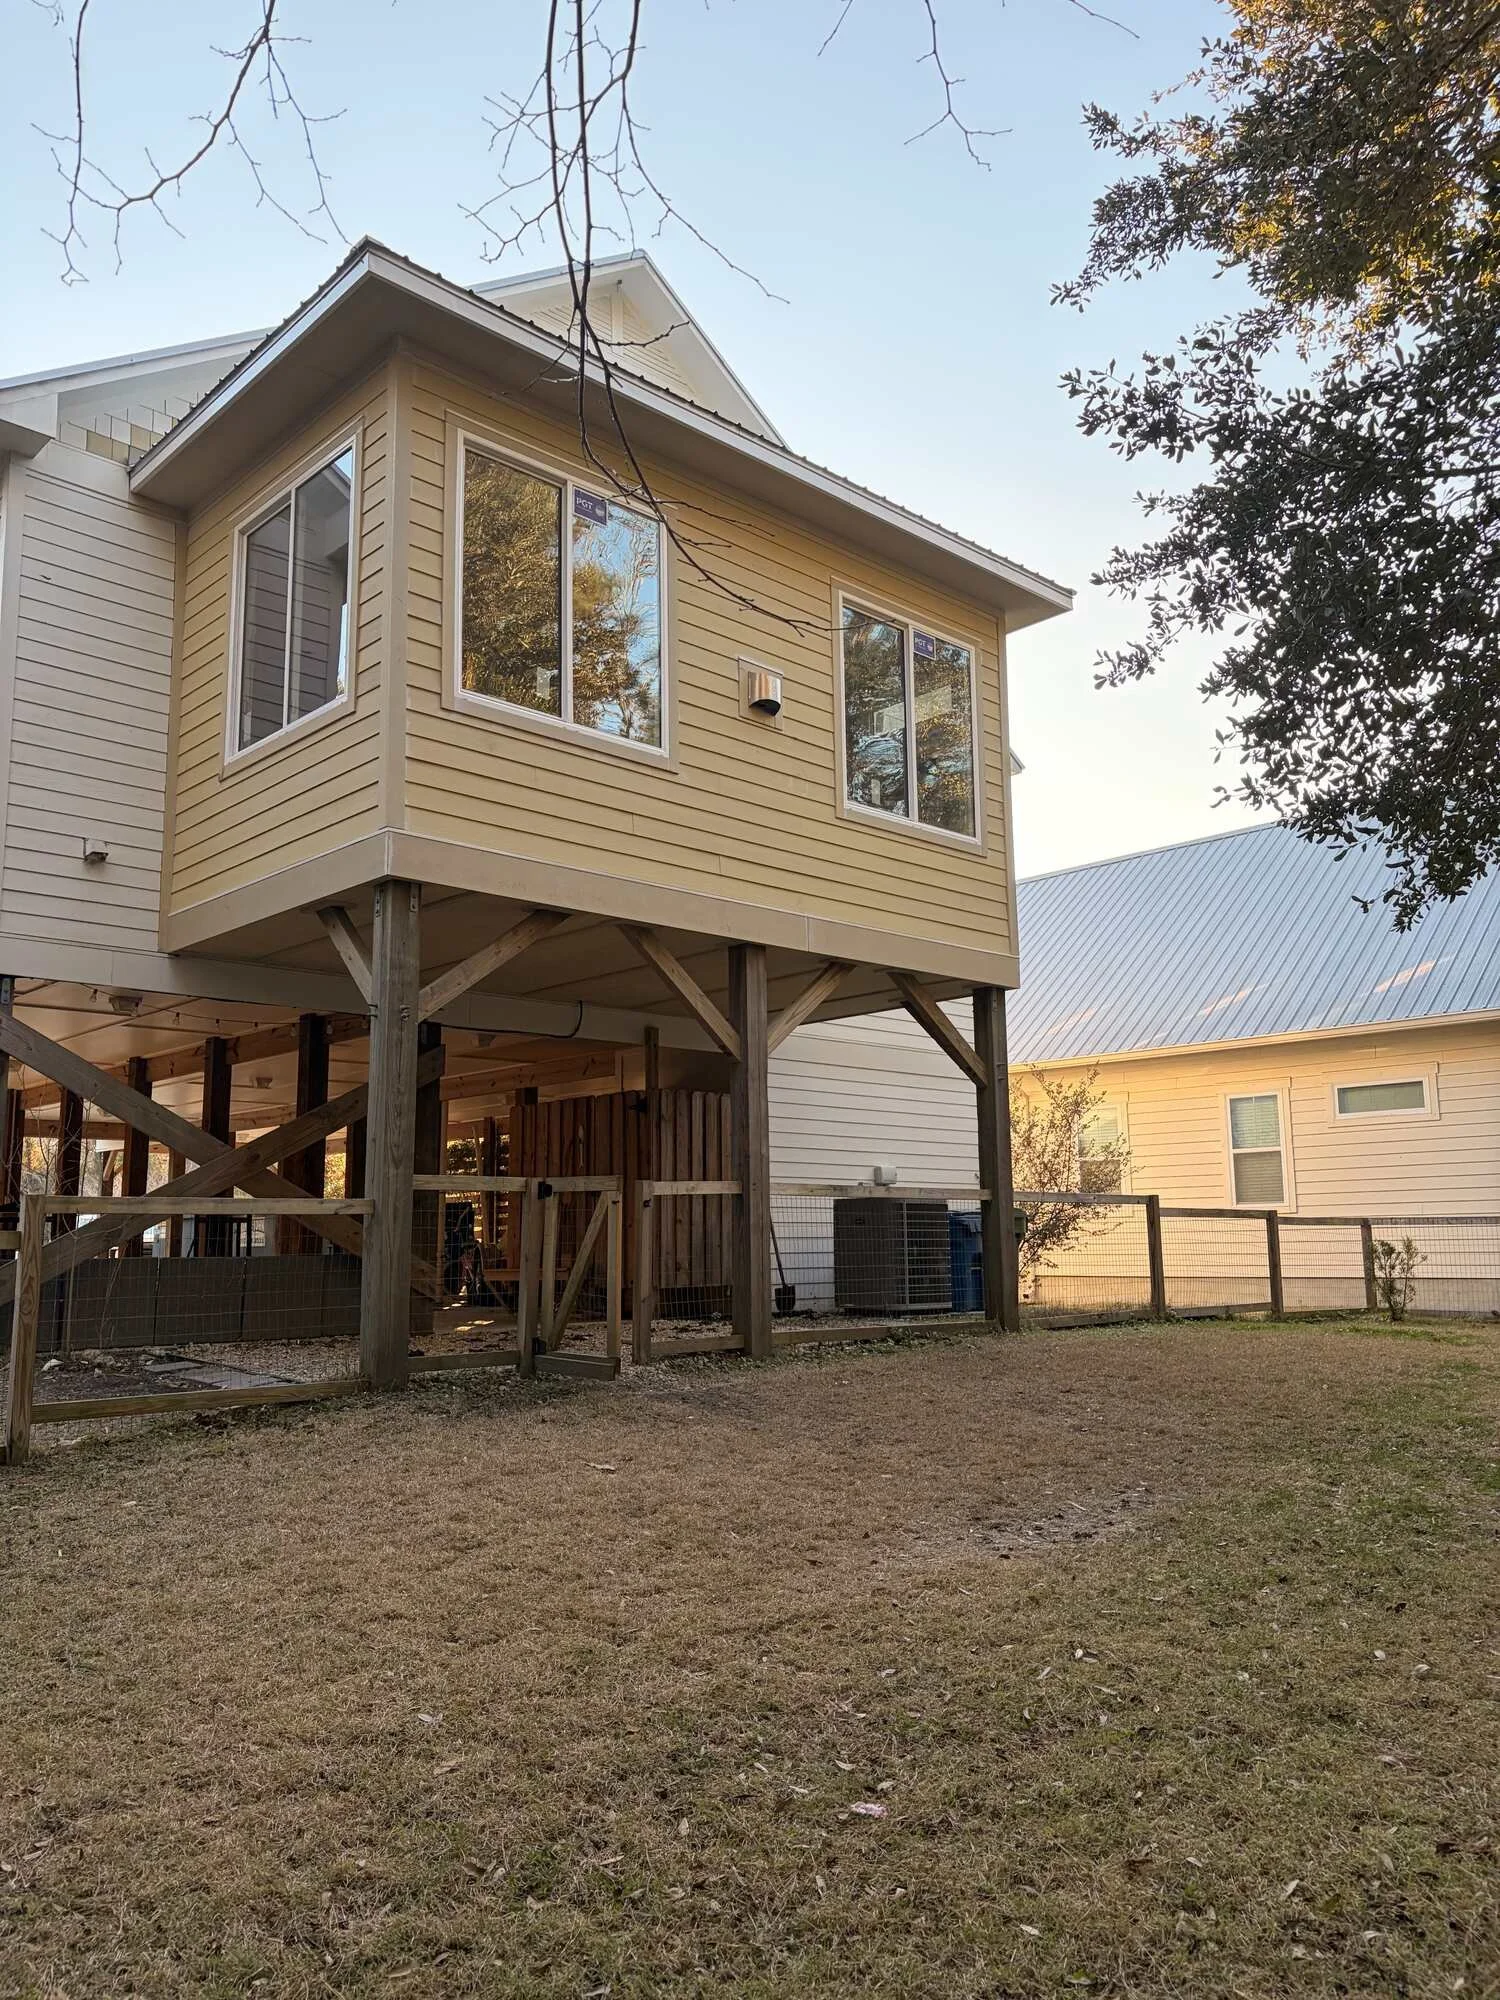
Elevated Family Room Addition — Shinnwood Rd, Wilmington
This family room addition rides on a heavy timber post structure from an existing deck that fits it right in to the home's main level — engineered for the site and built to last. Inside, it's all light: an oversized window wall, linear gas fireplace, half bath and a layout that flows straight into the kitchen and bar. A navy powder bathroom with a fluted vanity finishes it off. From piers and framing to the final coat of paint, this is what an addition looks like when it works with what is already in place instead of fighting it.
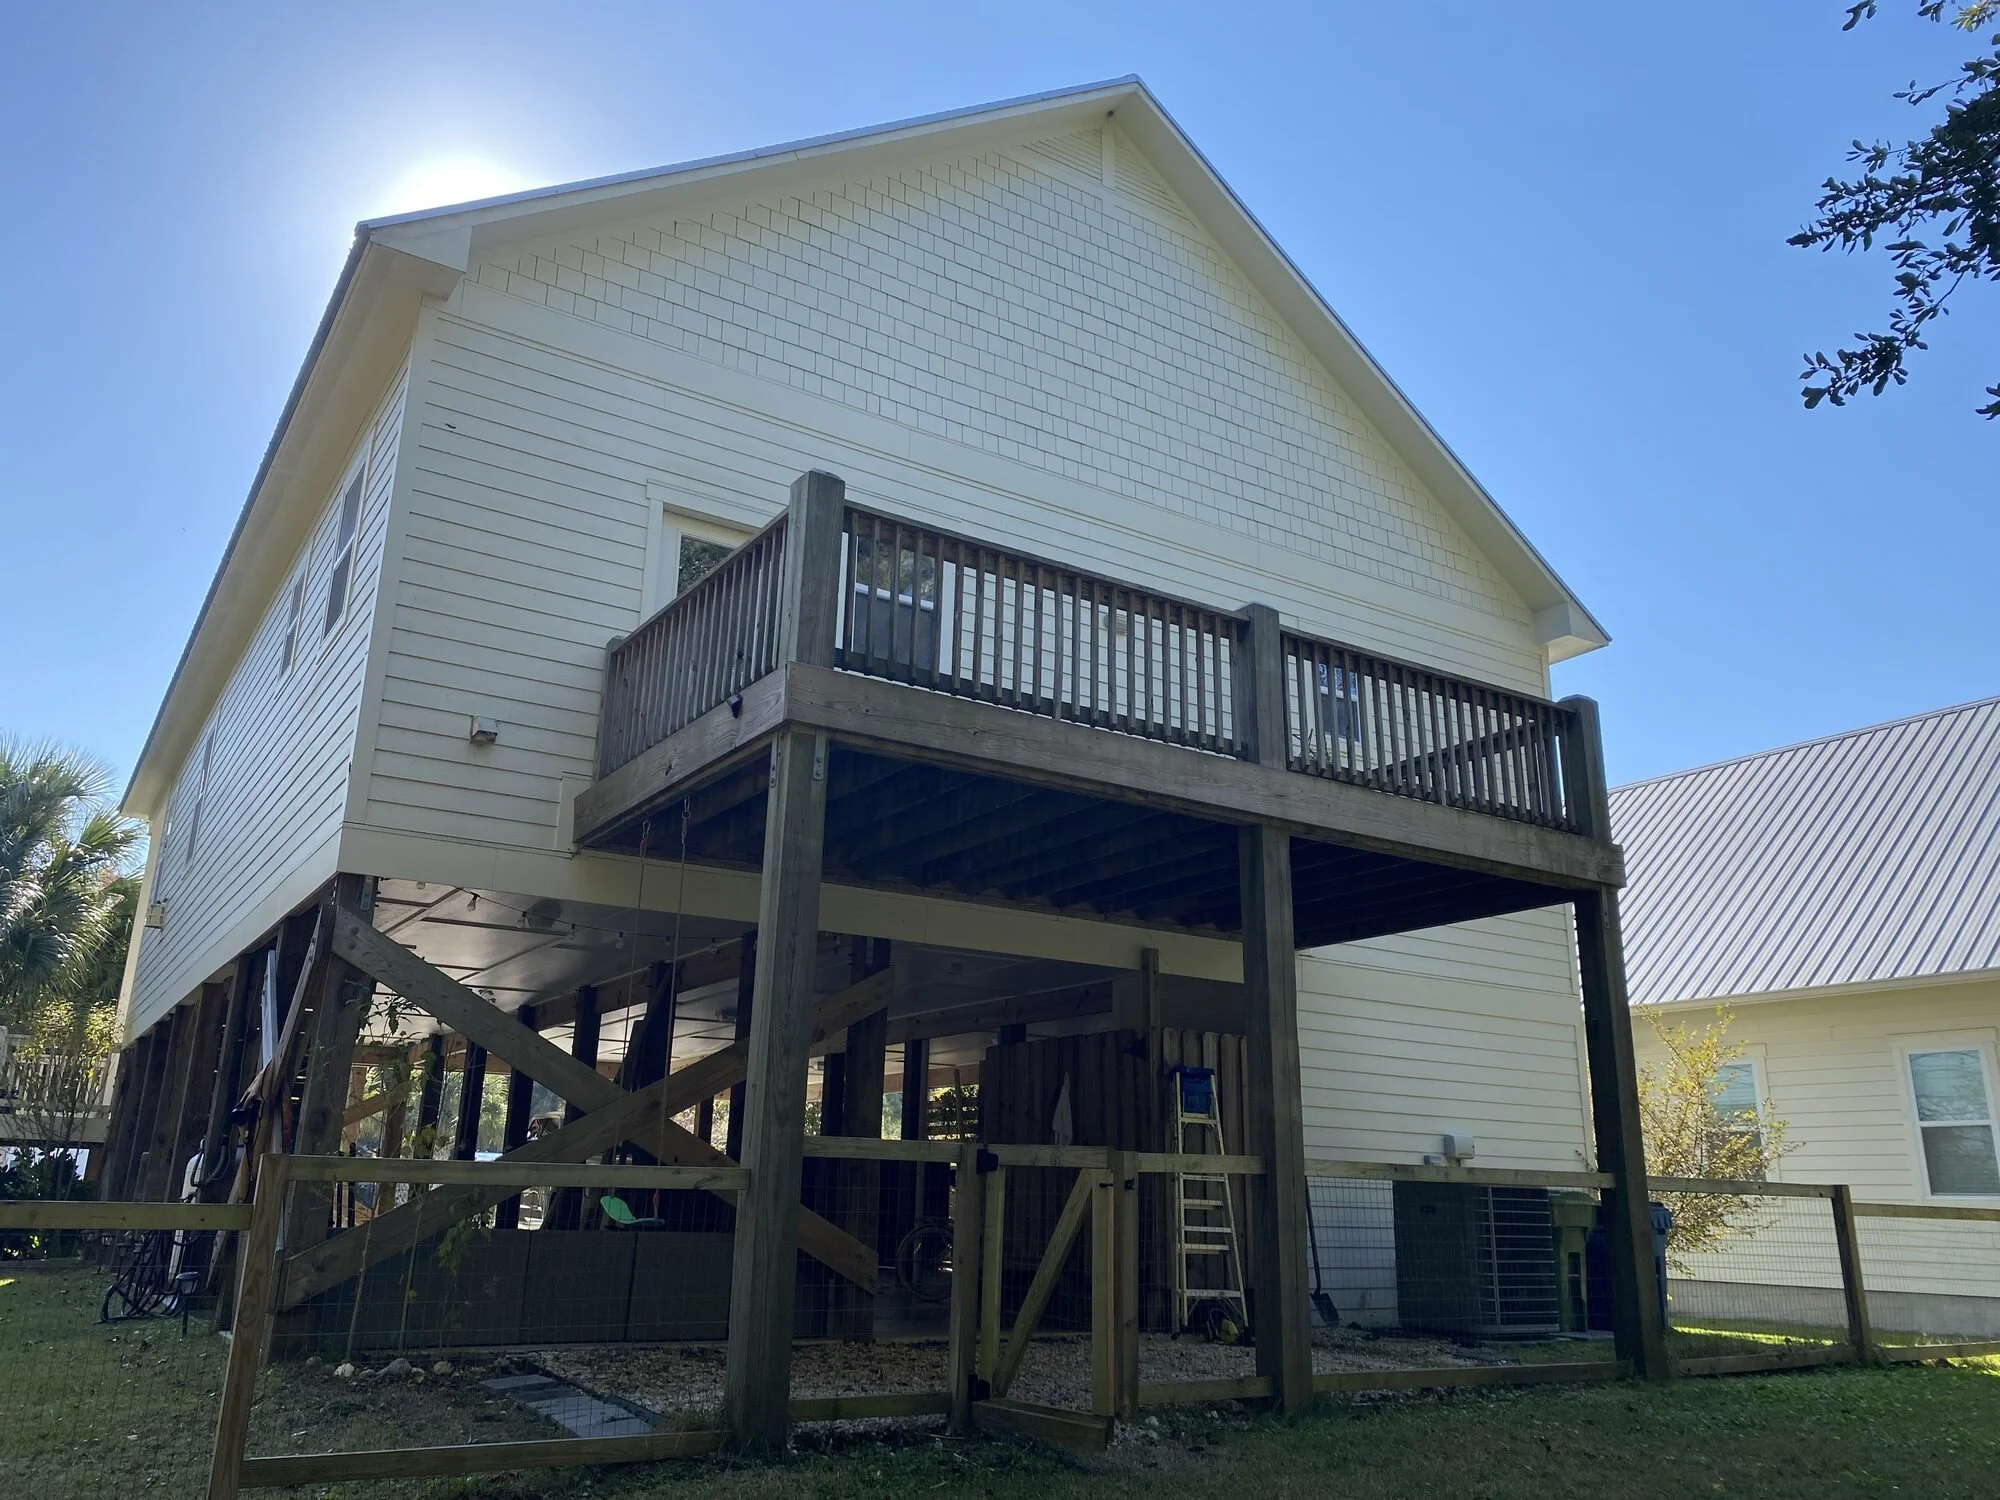
Before — existing deck ready to be transformed
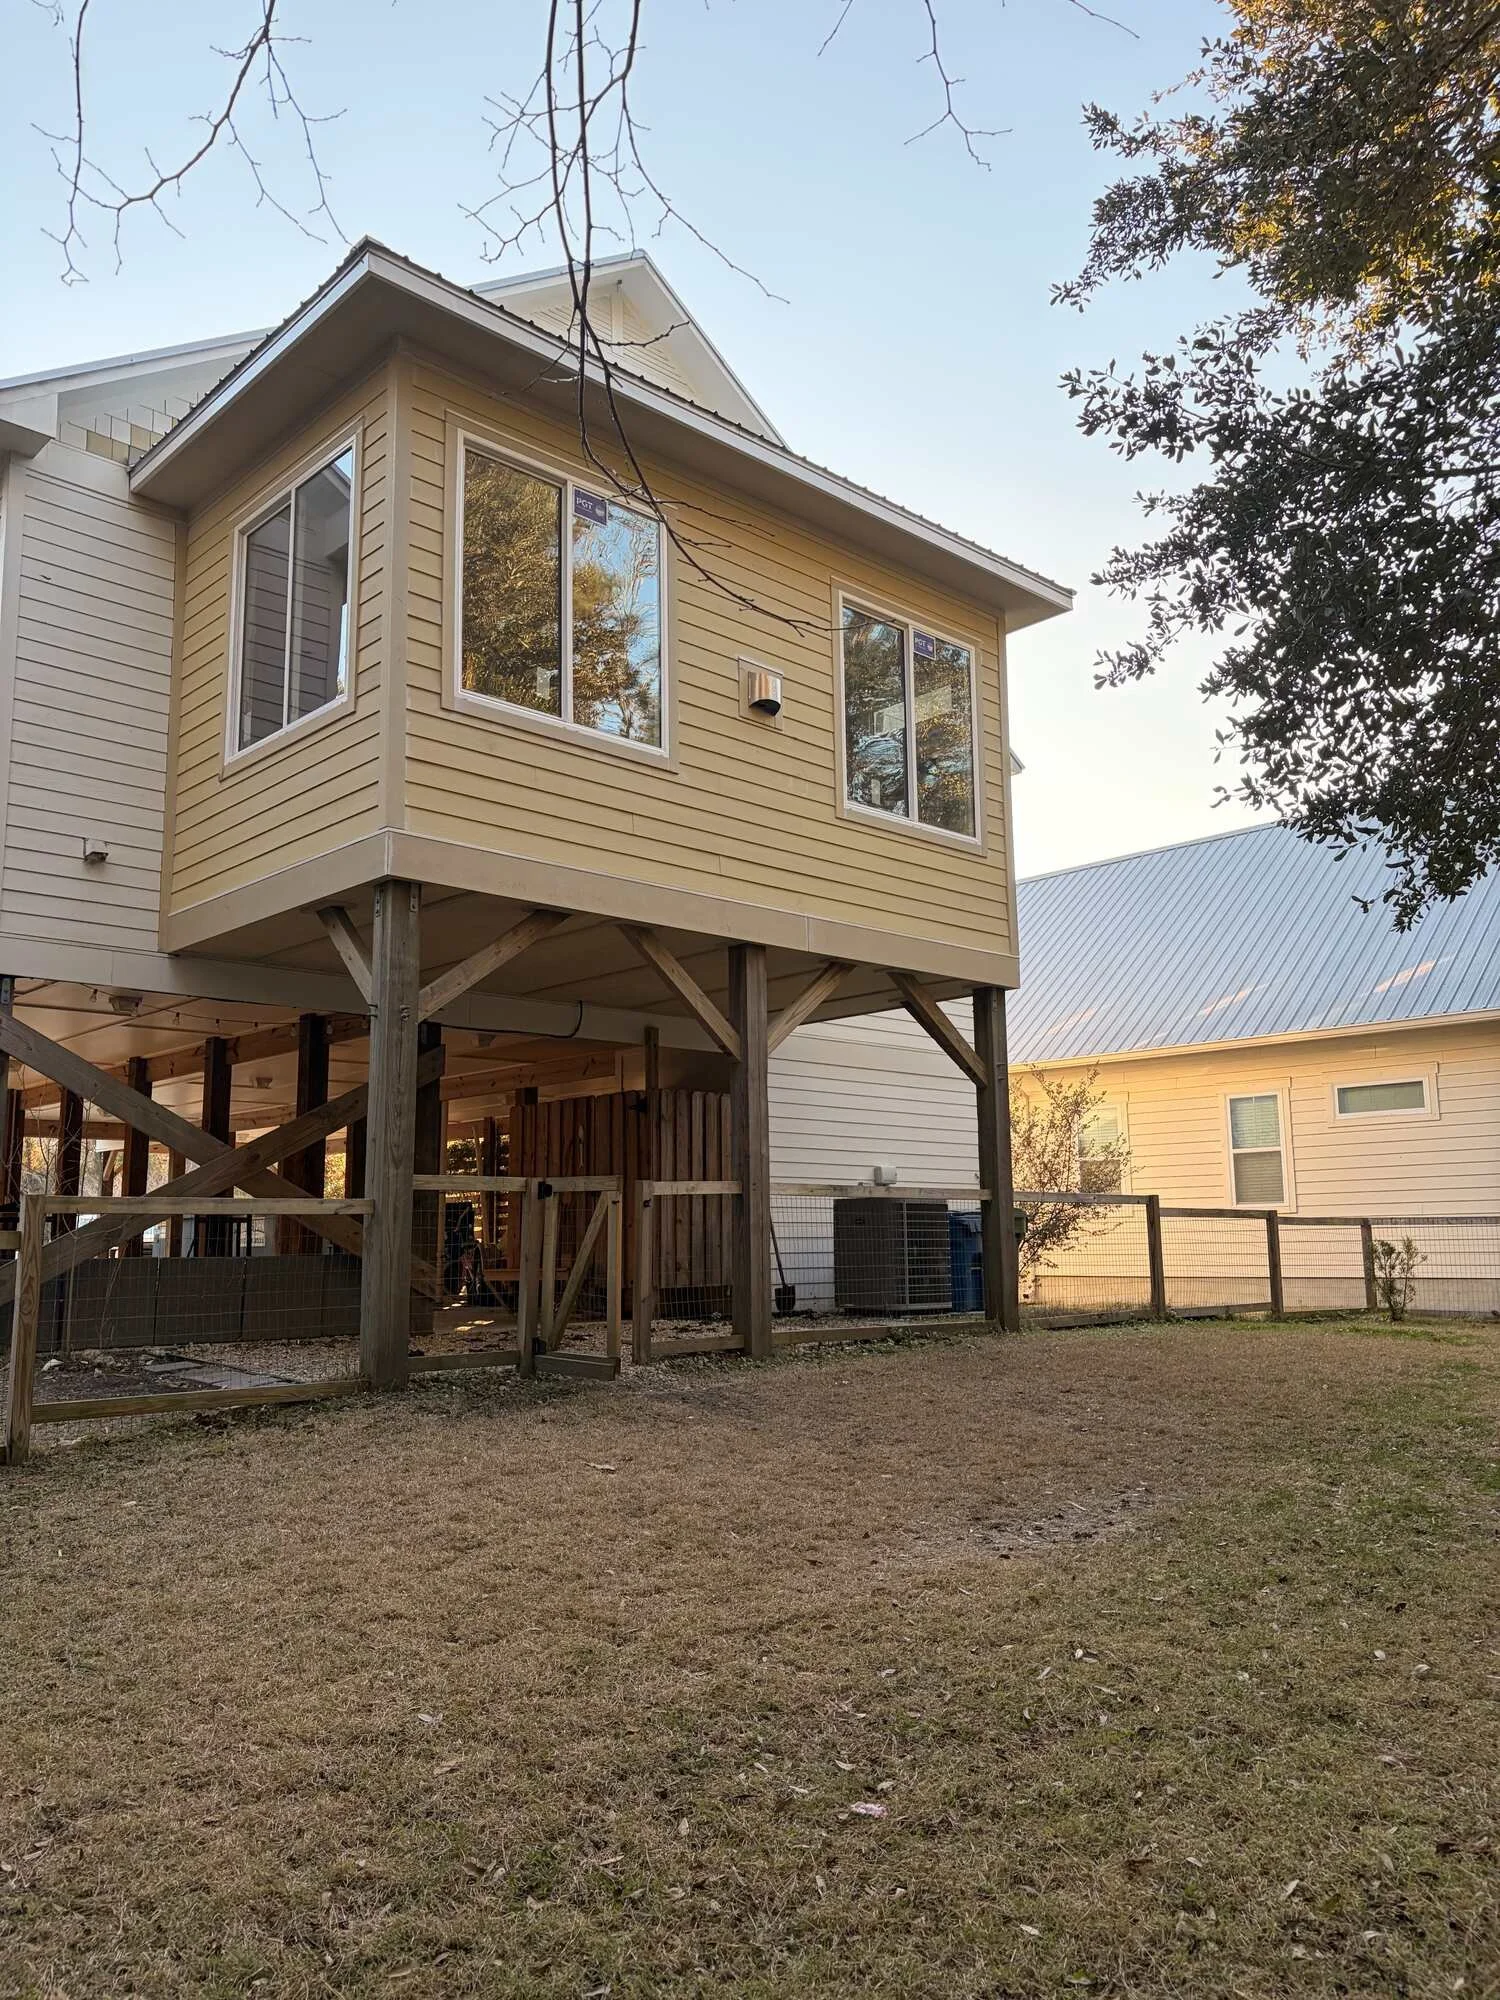
After — the almost finished addition standing tall on timber posts only lacking paint
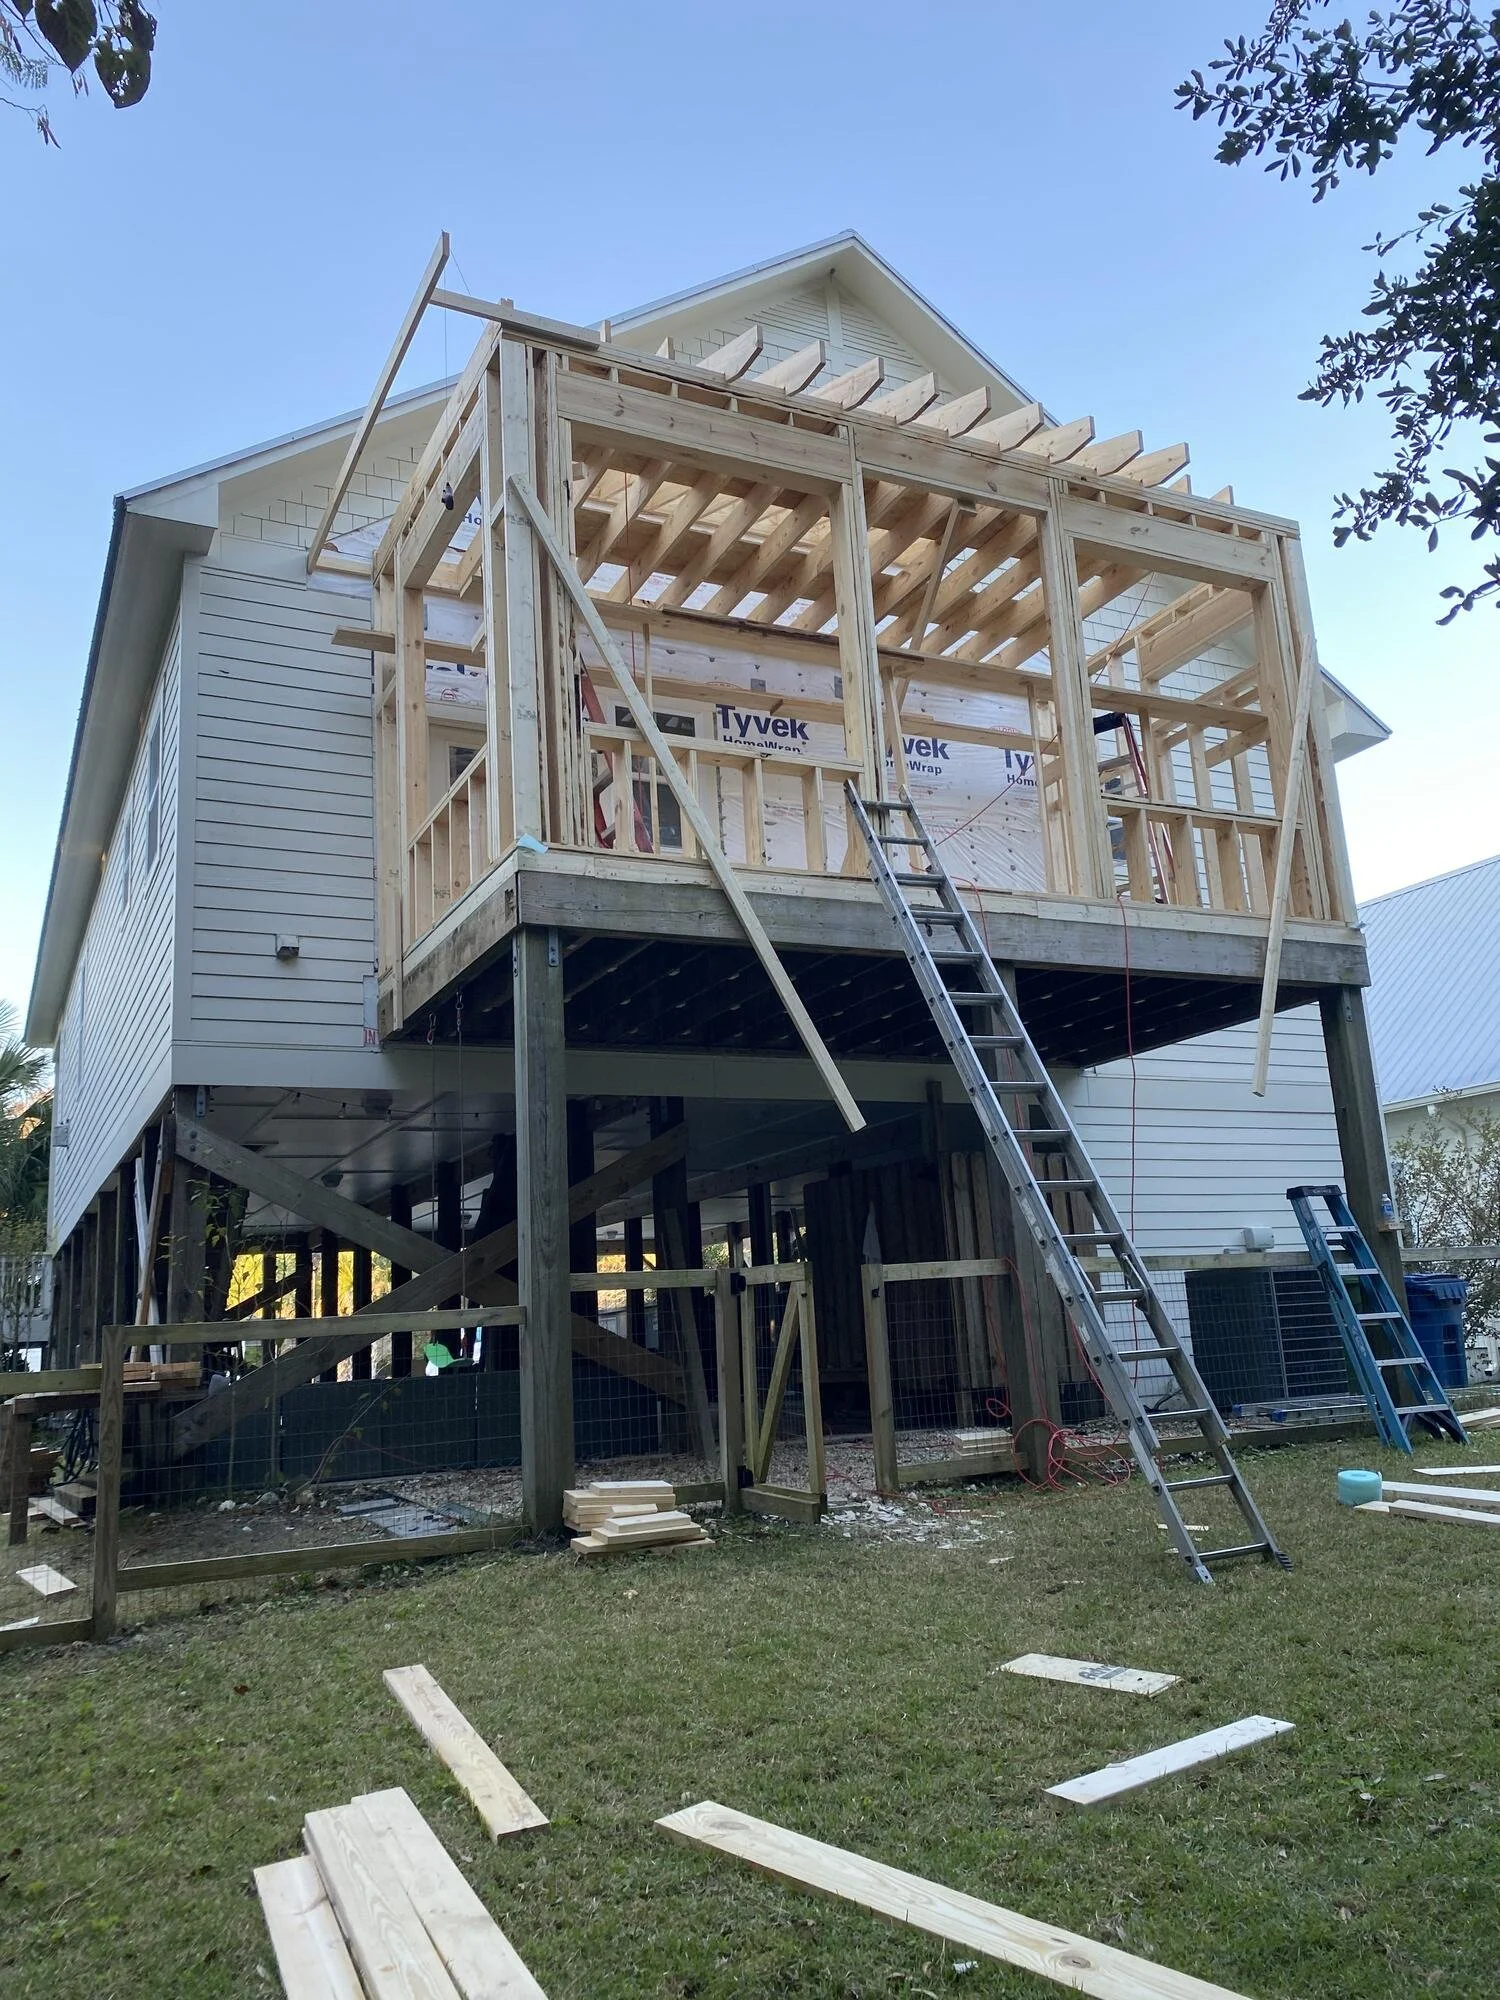
During - Framing being built on top of existing deck structure
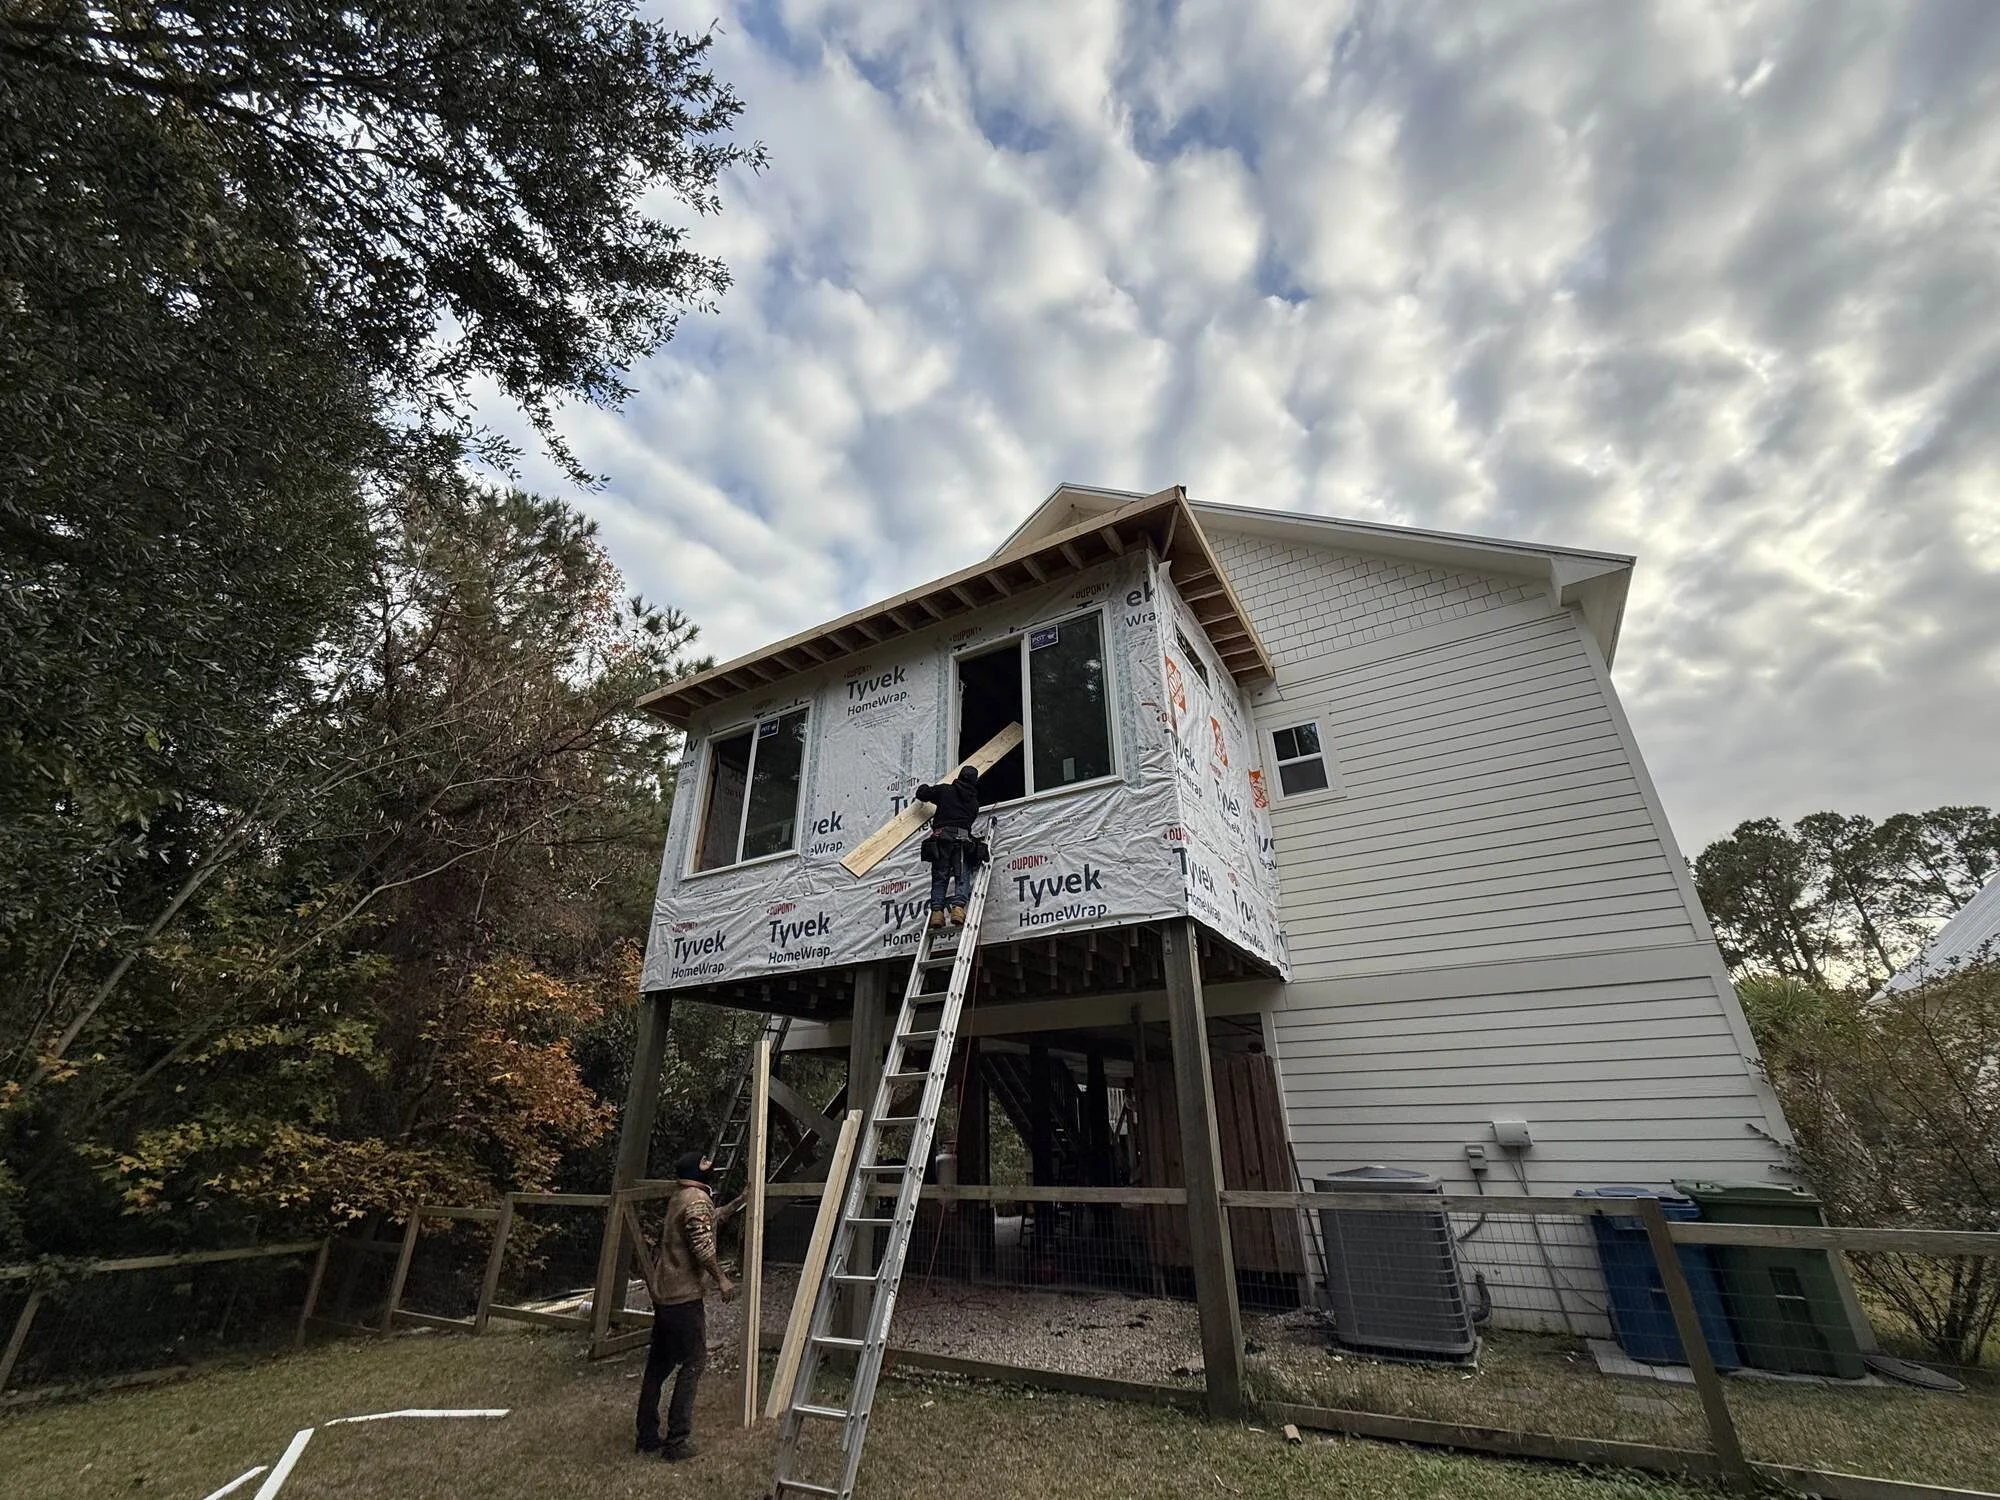
During — the elevated shell wrapped and ready for siding
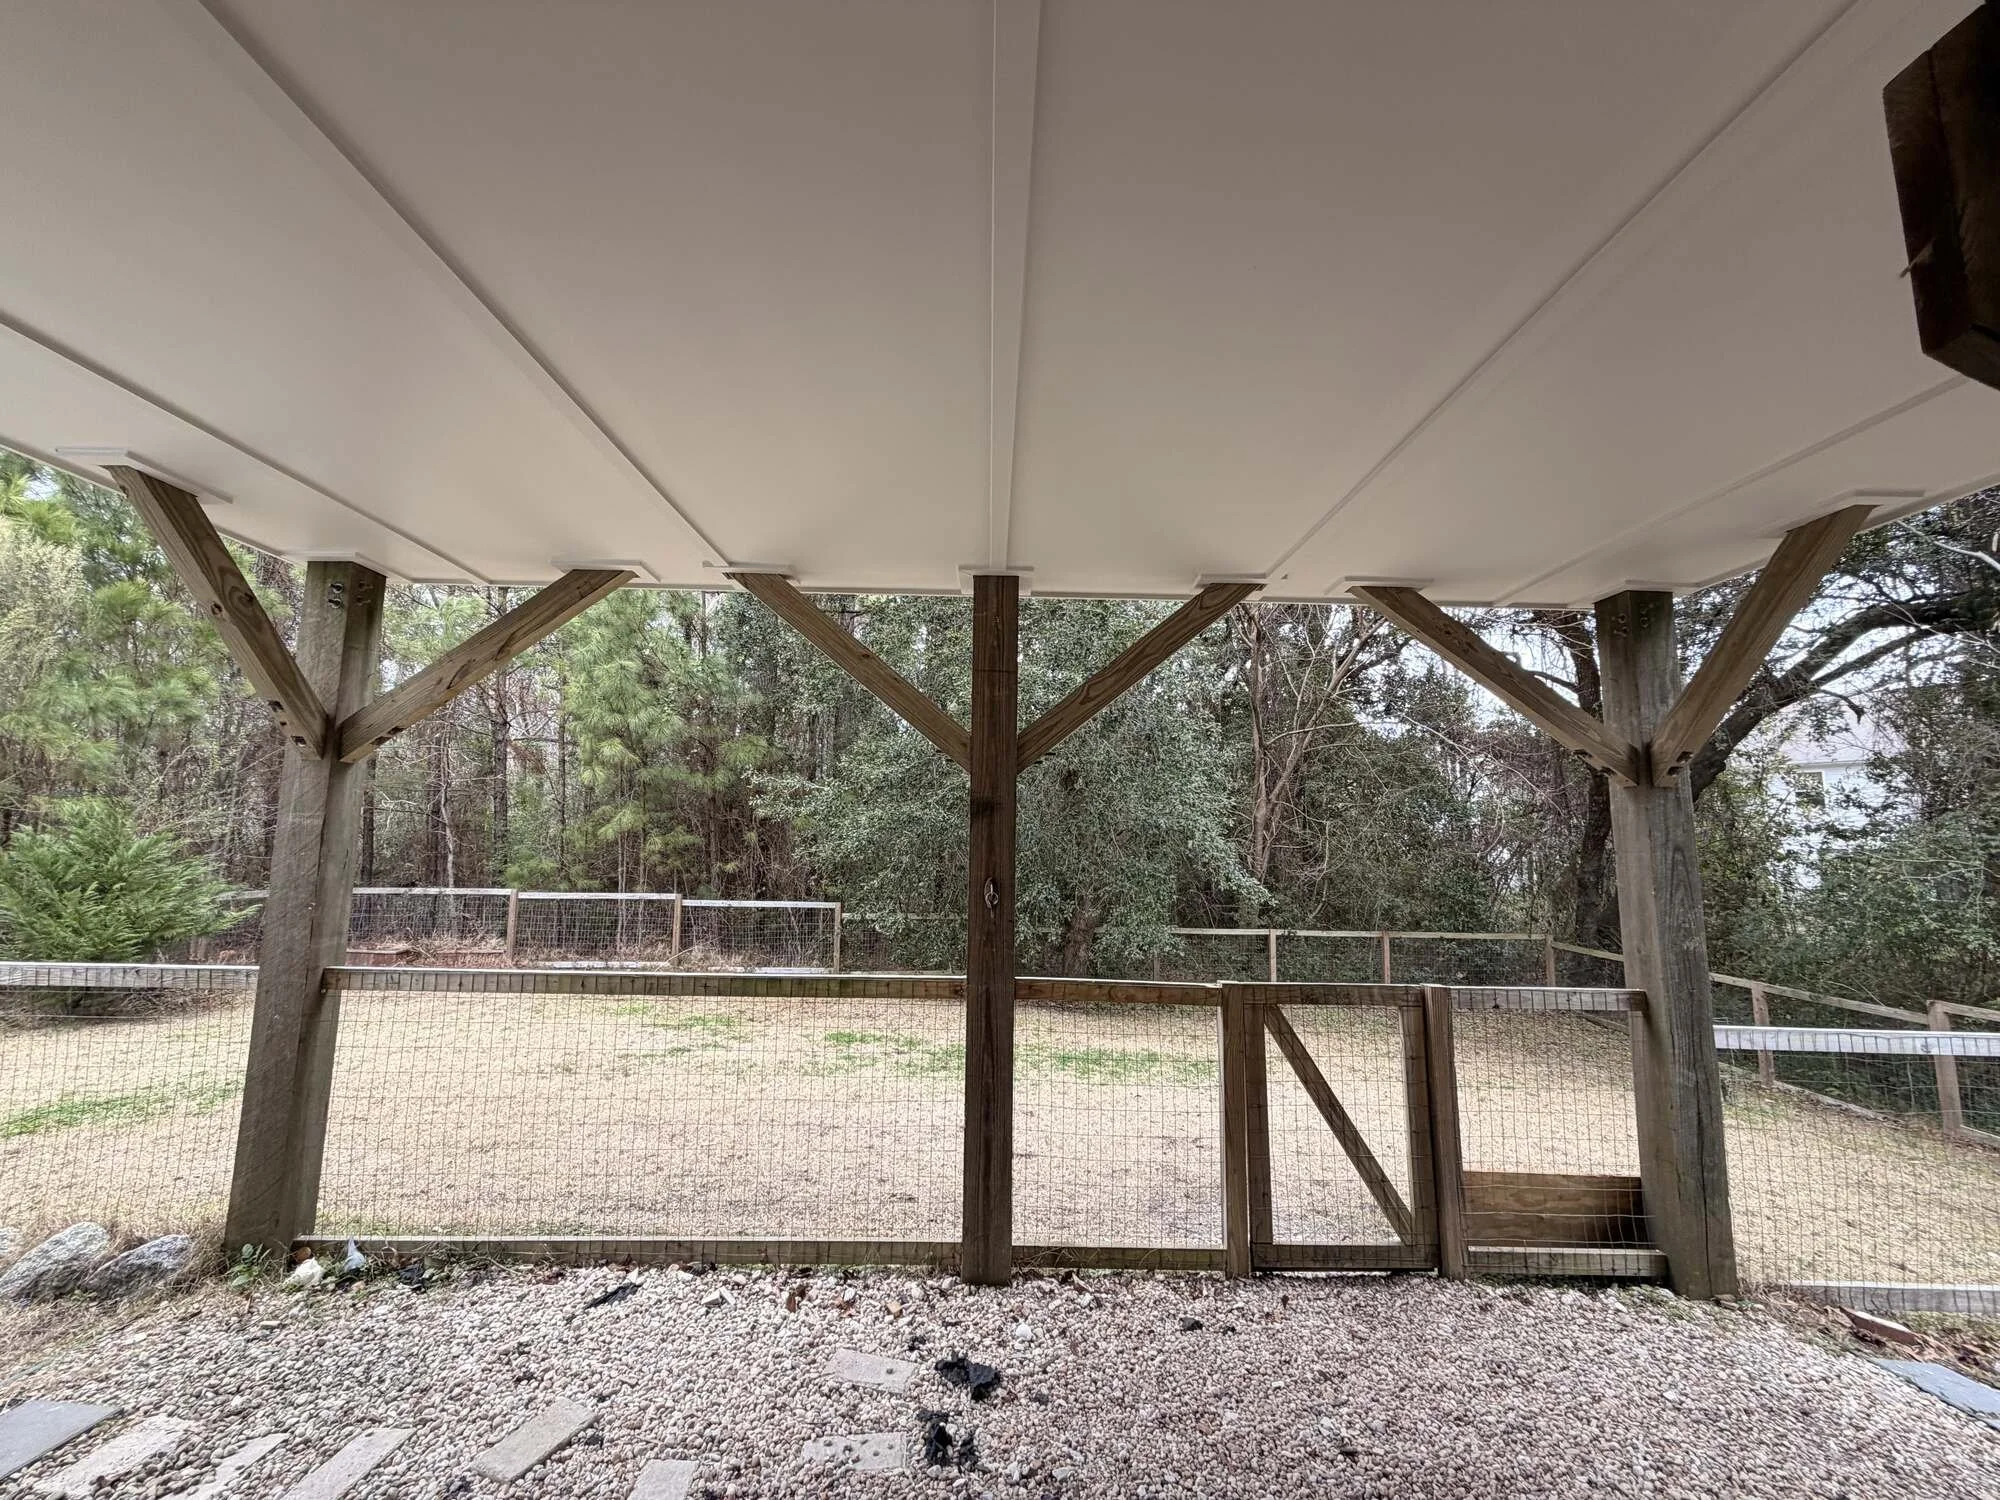
After — the timber post structure carrying the addition overhead
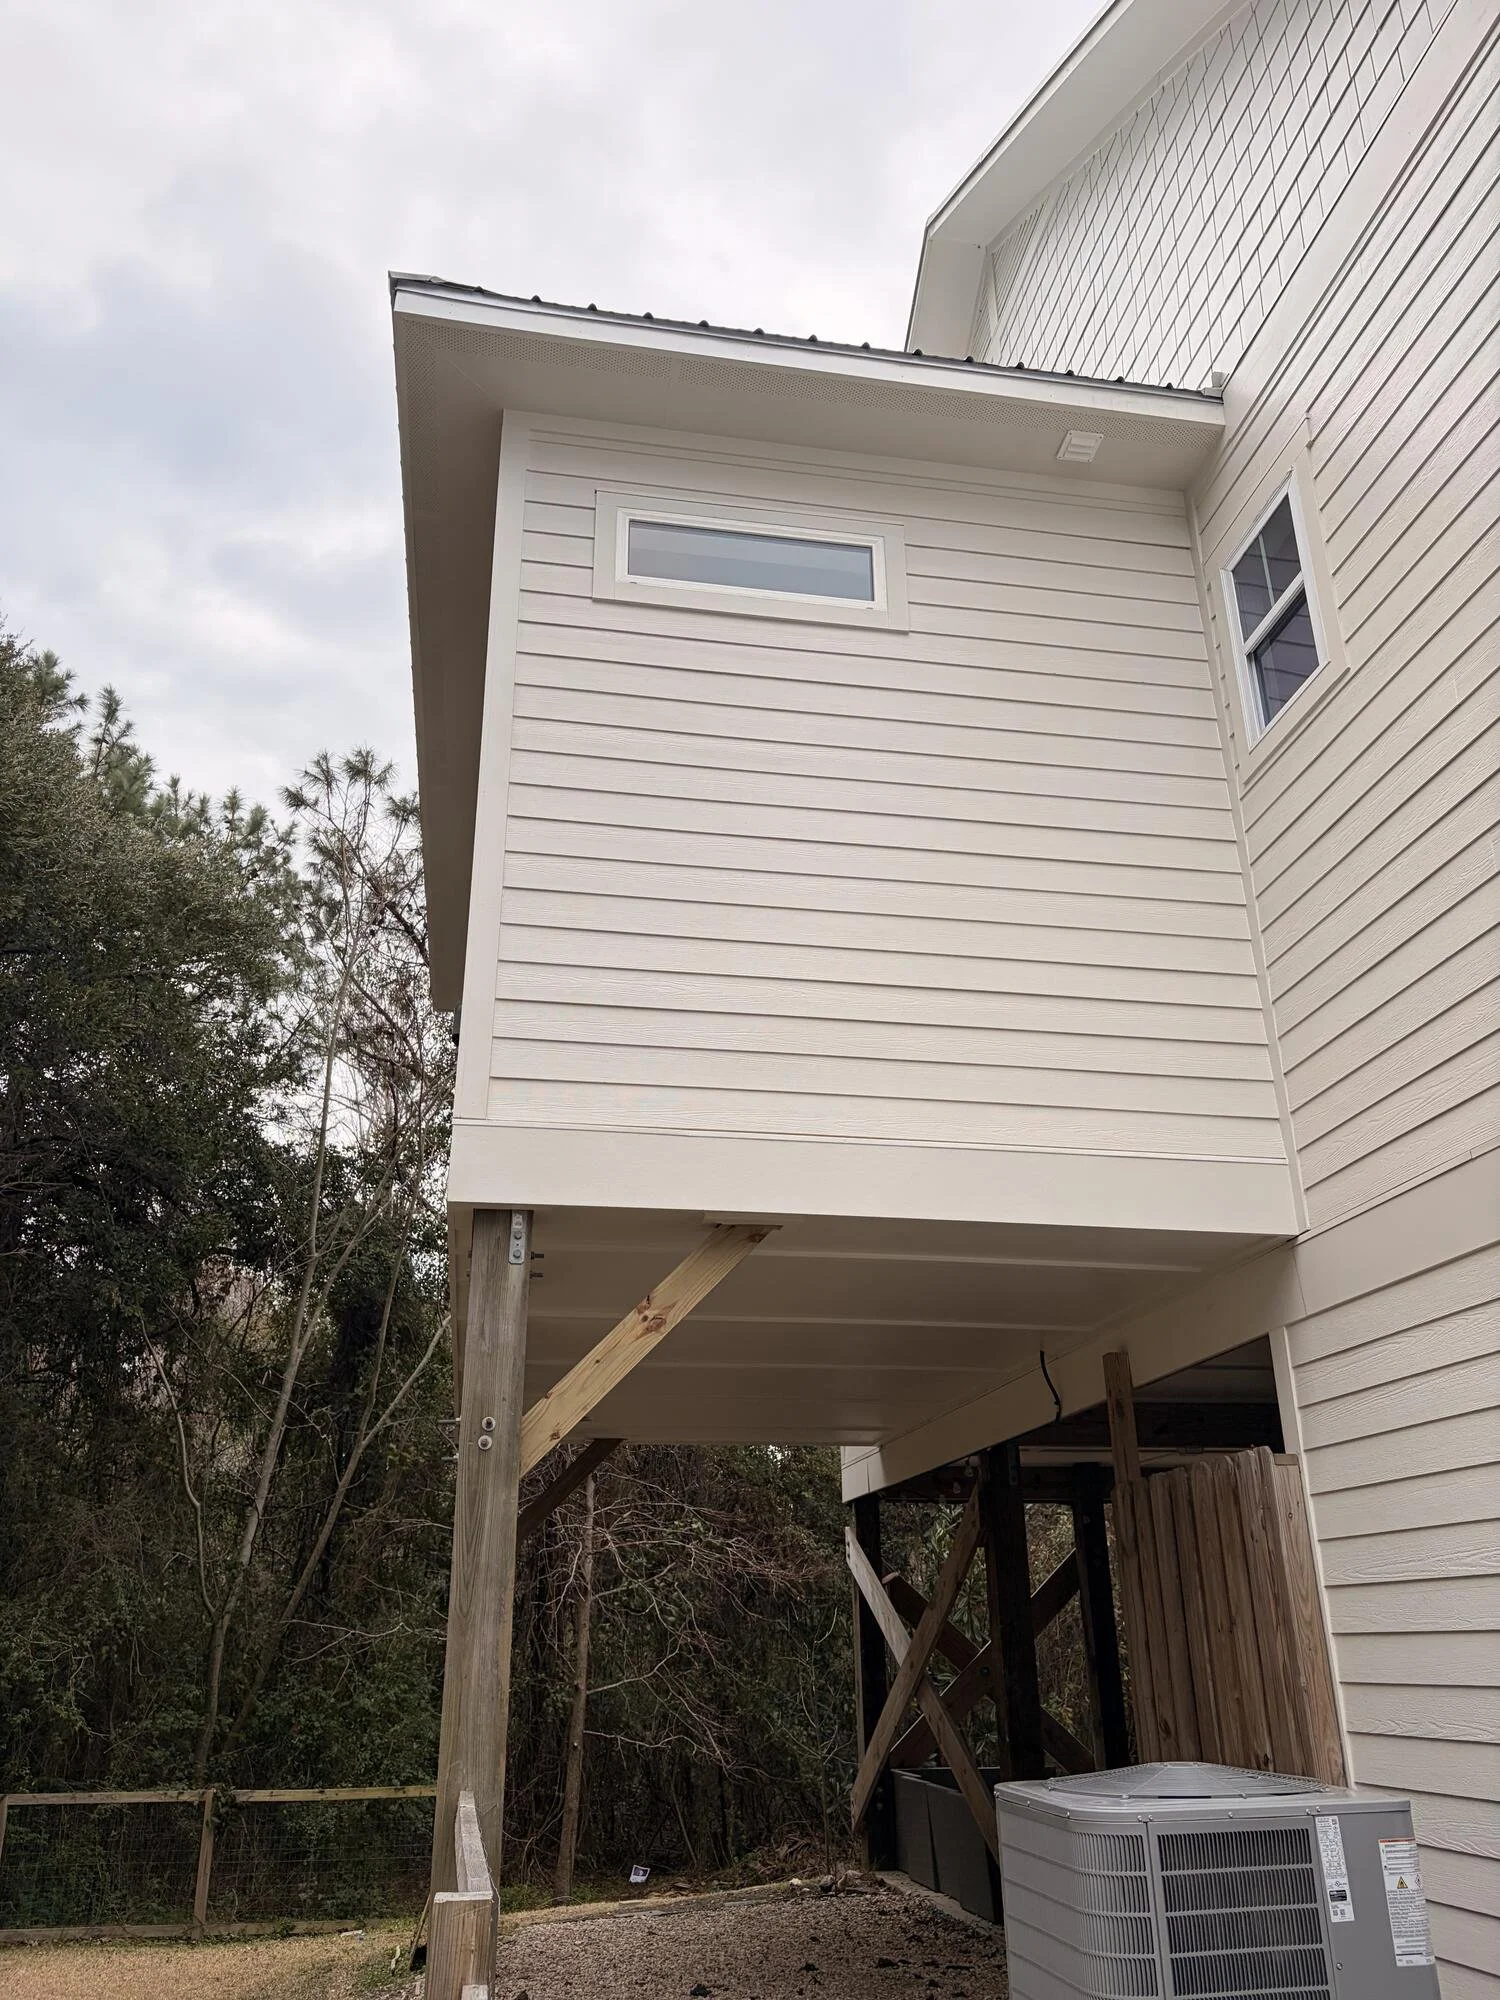
After — The addition after paint blended in perfectly to the existing home
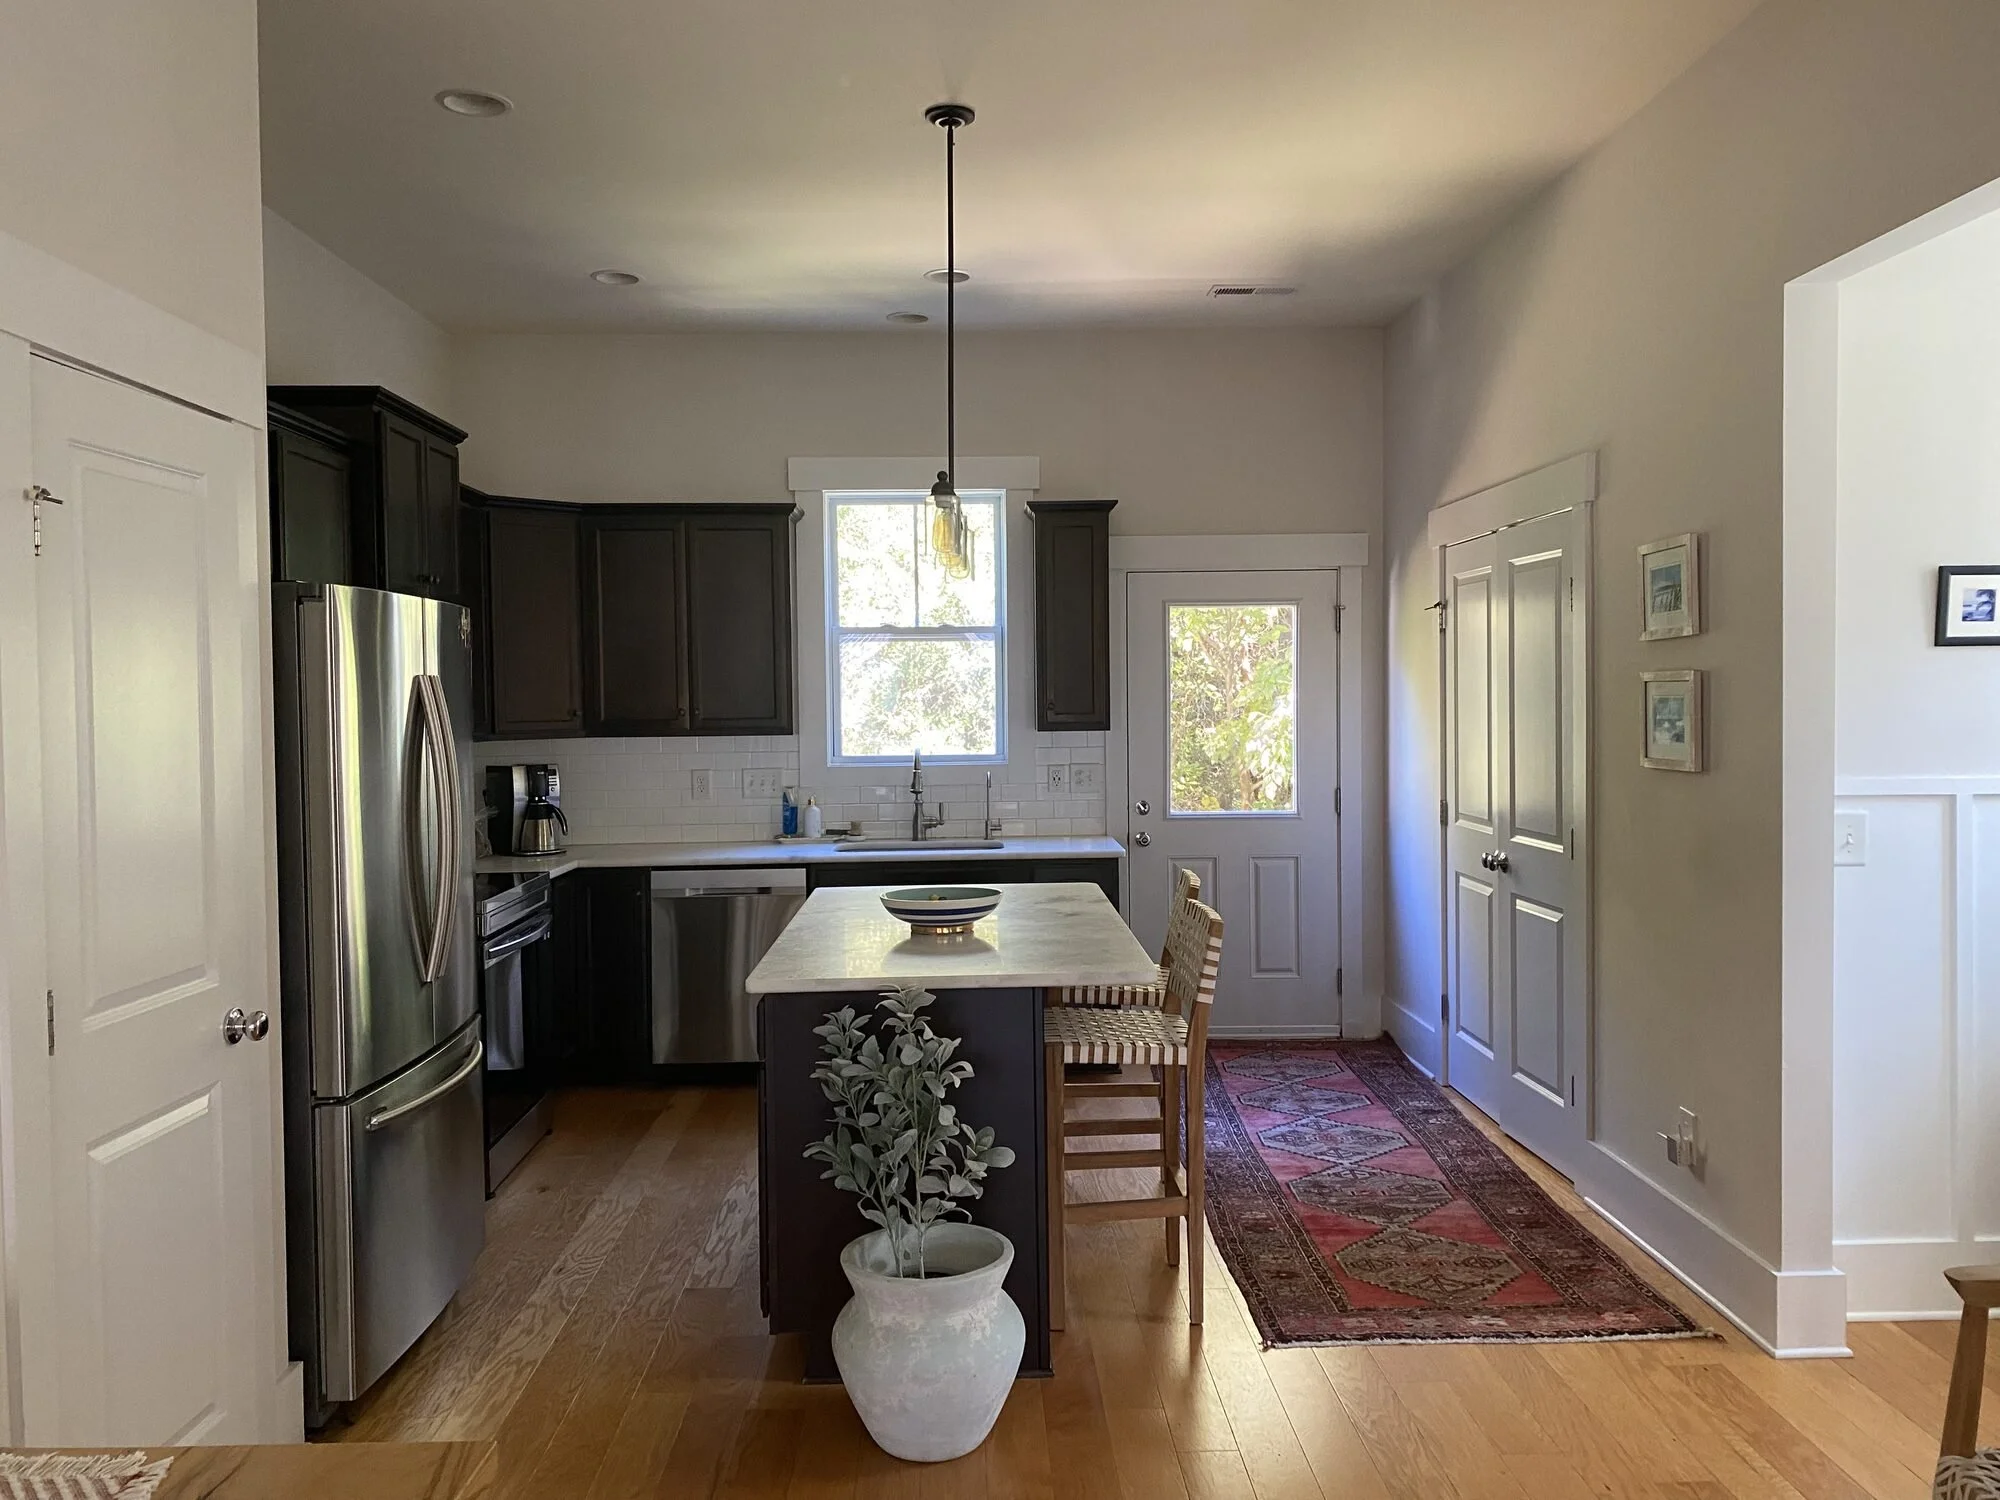
Before — the kitchen and island with bar seating just off the old exterior door and deck
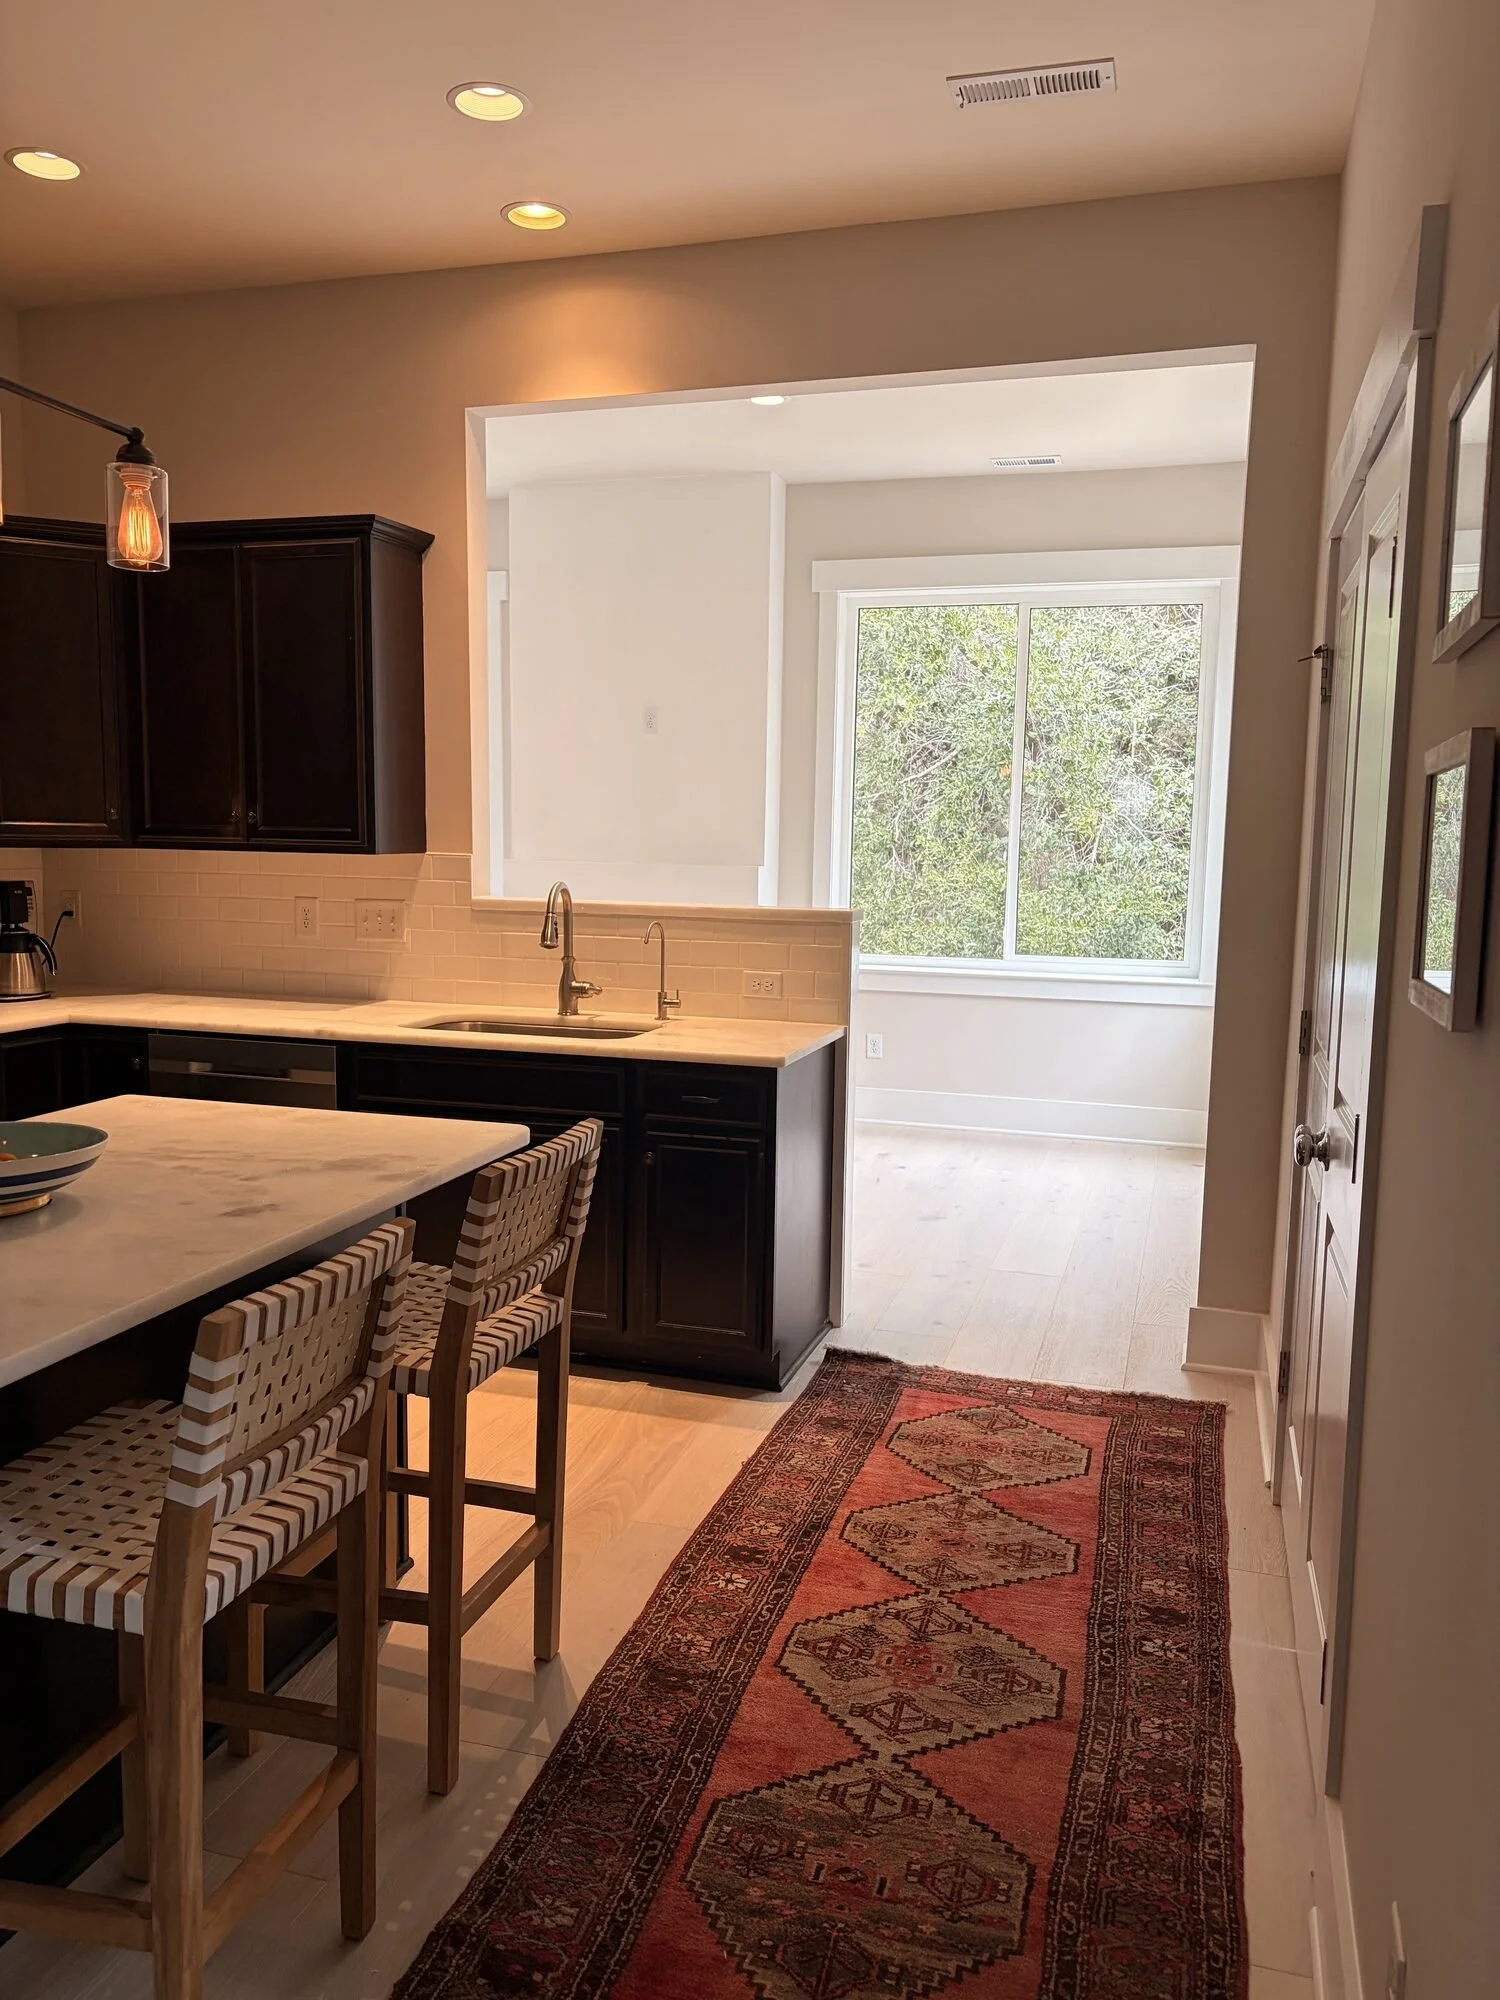
After — new family room flowing back toward the kitchen and bar
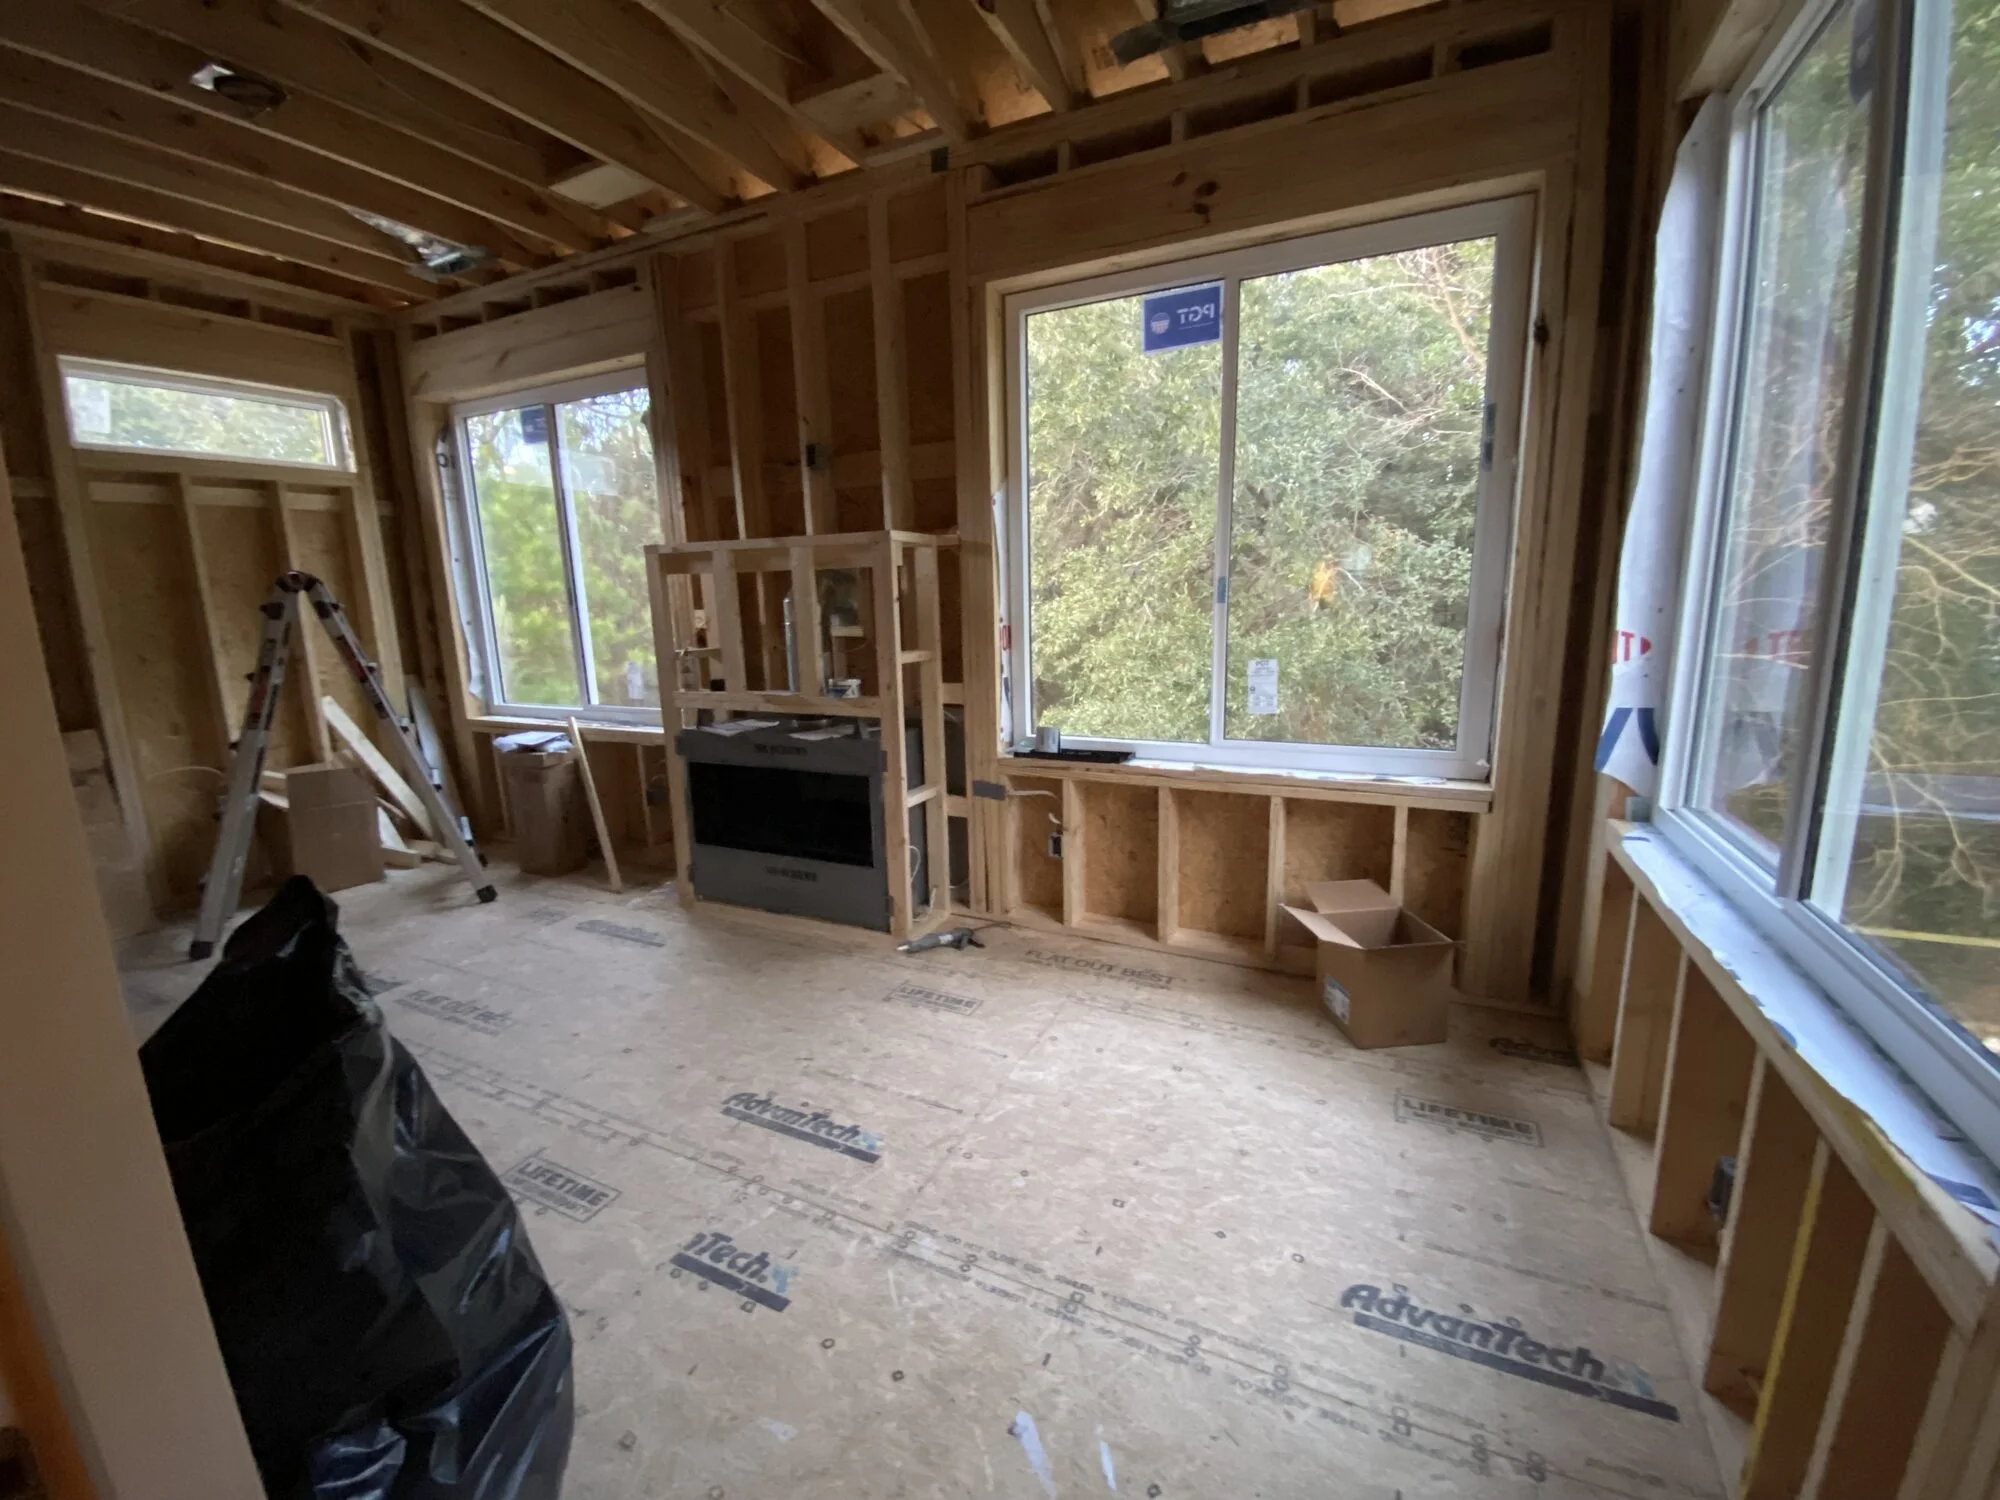
During — interior framing with the window wall and fireplace roughed in
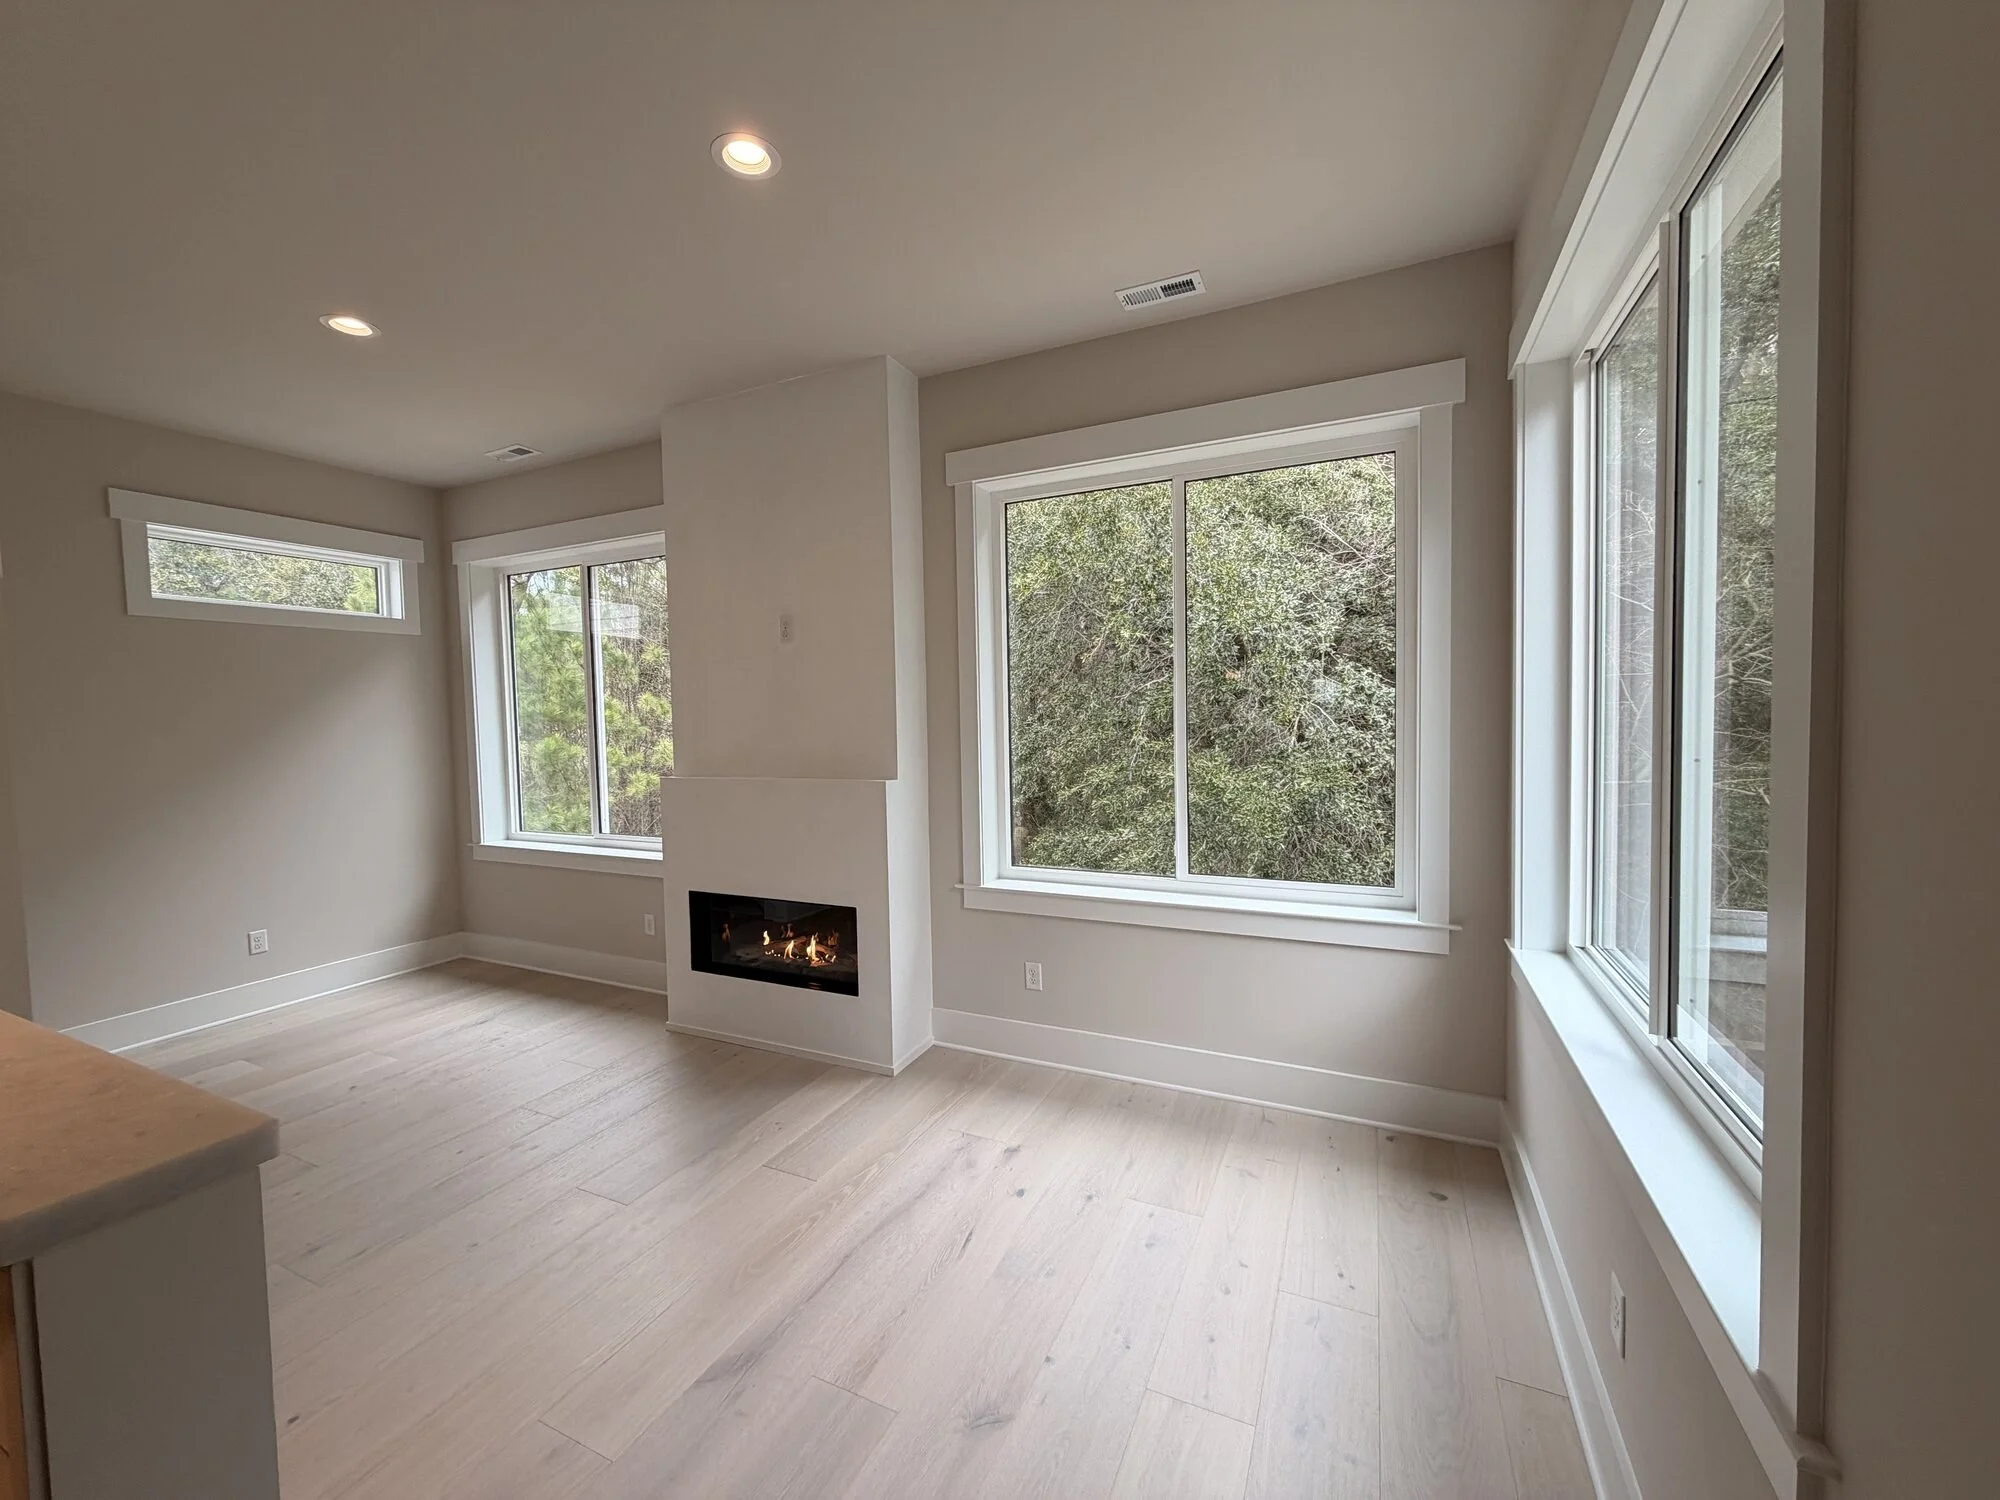
After — the family room wrapped in oversized windows and natural light
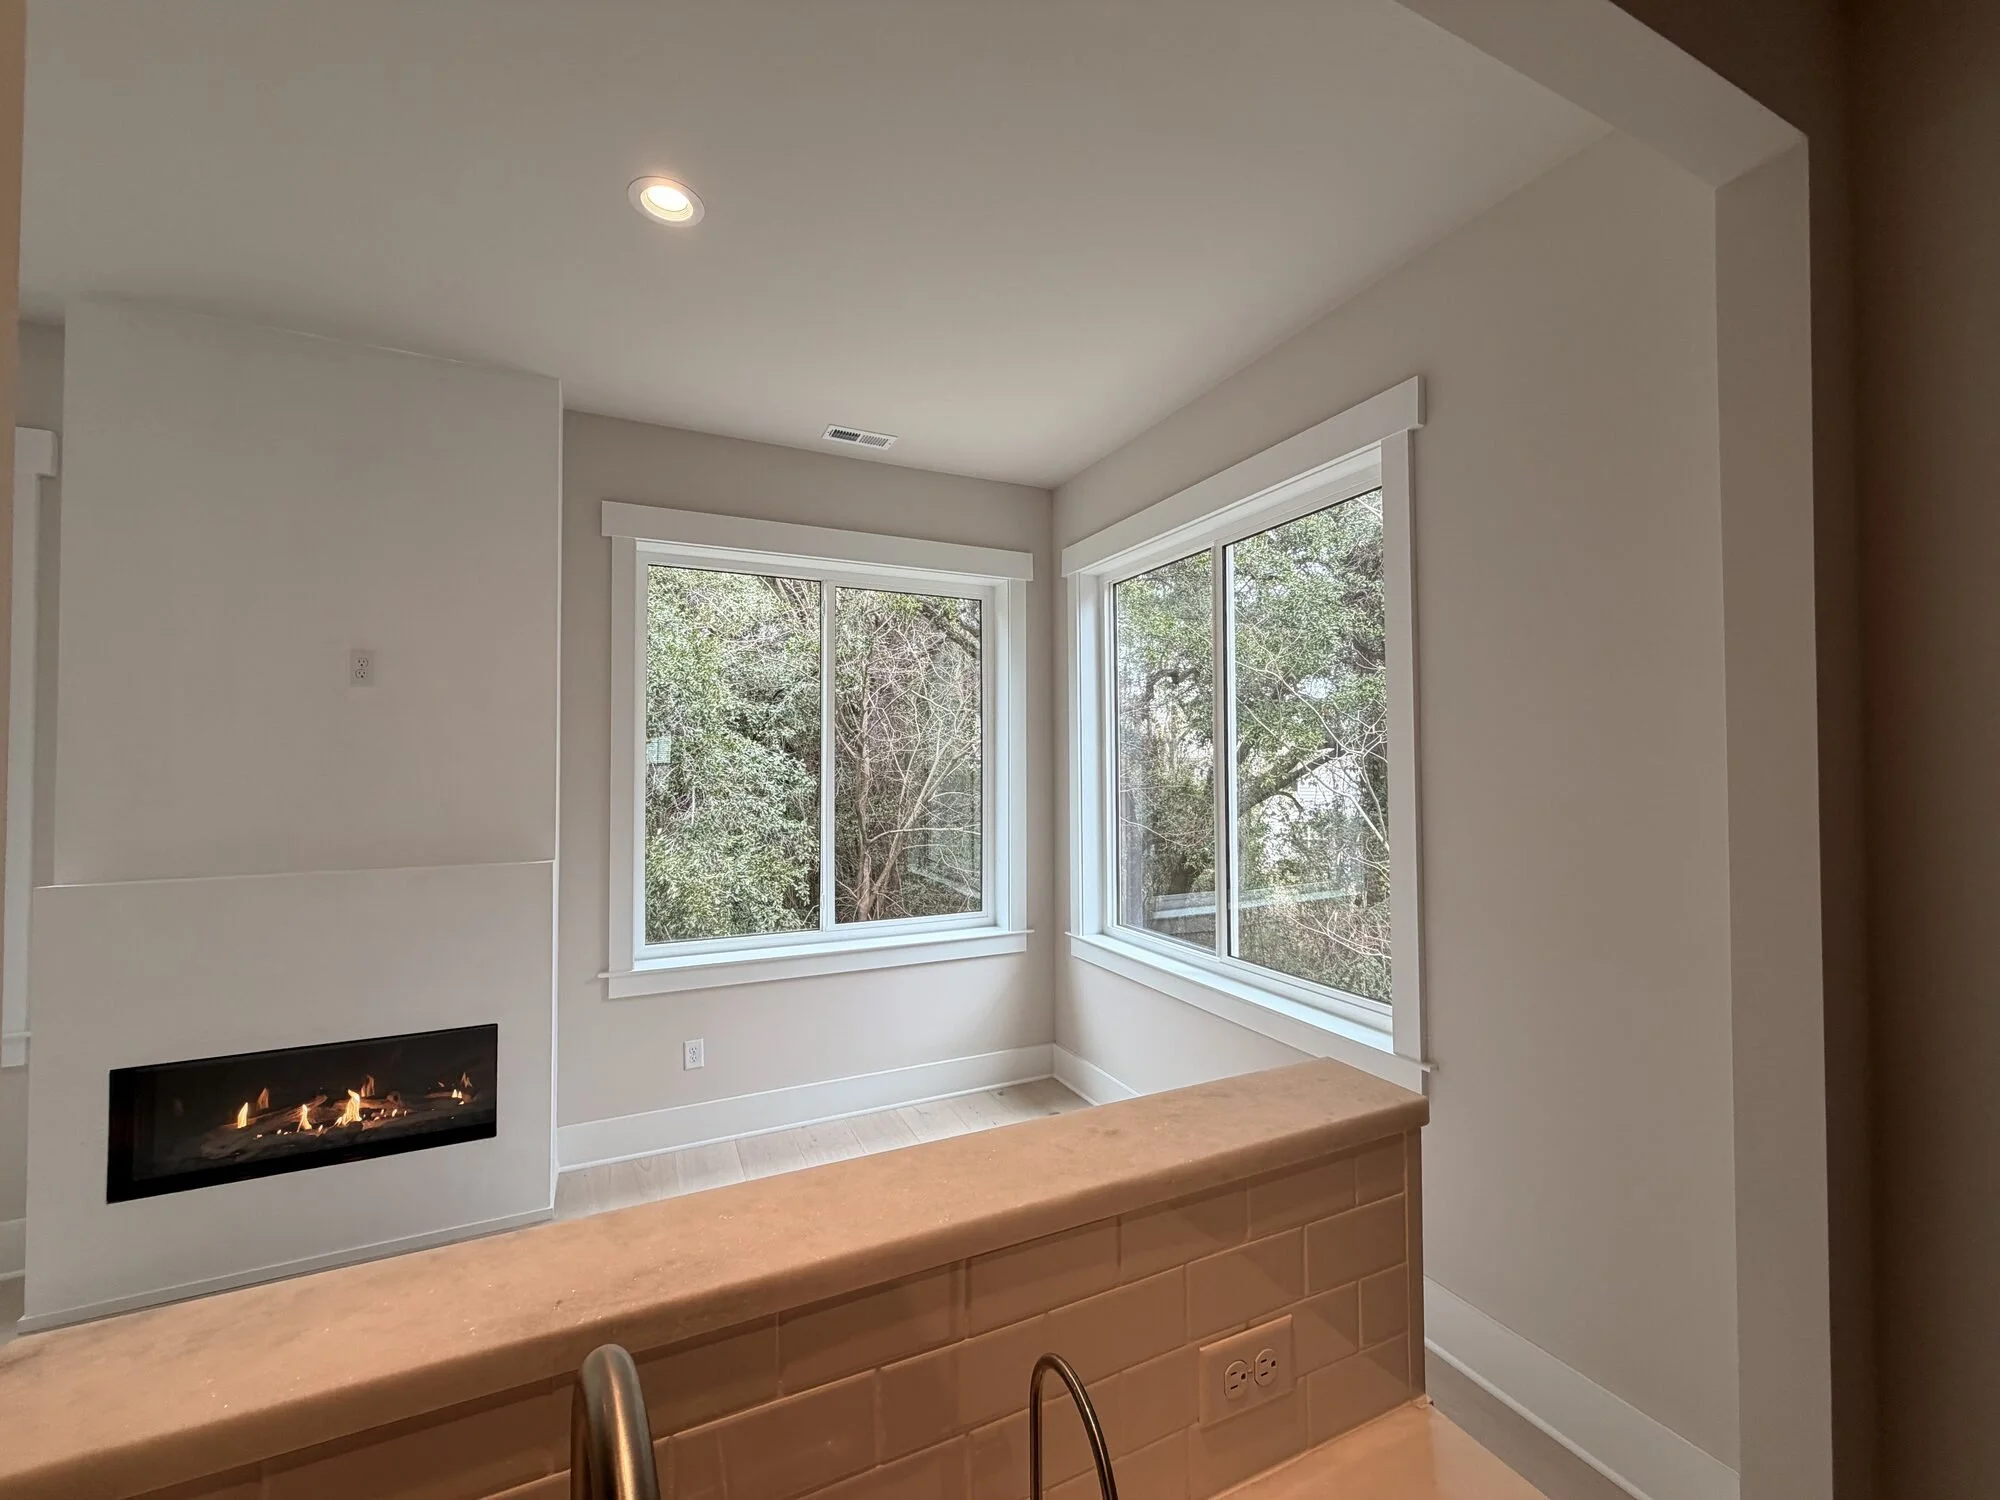
After — View into new family room from kitchen sink
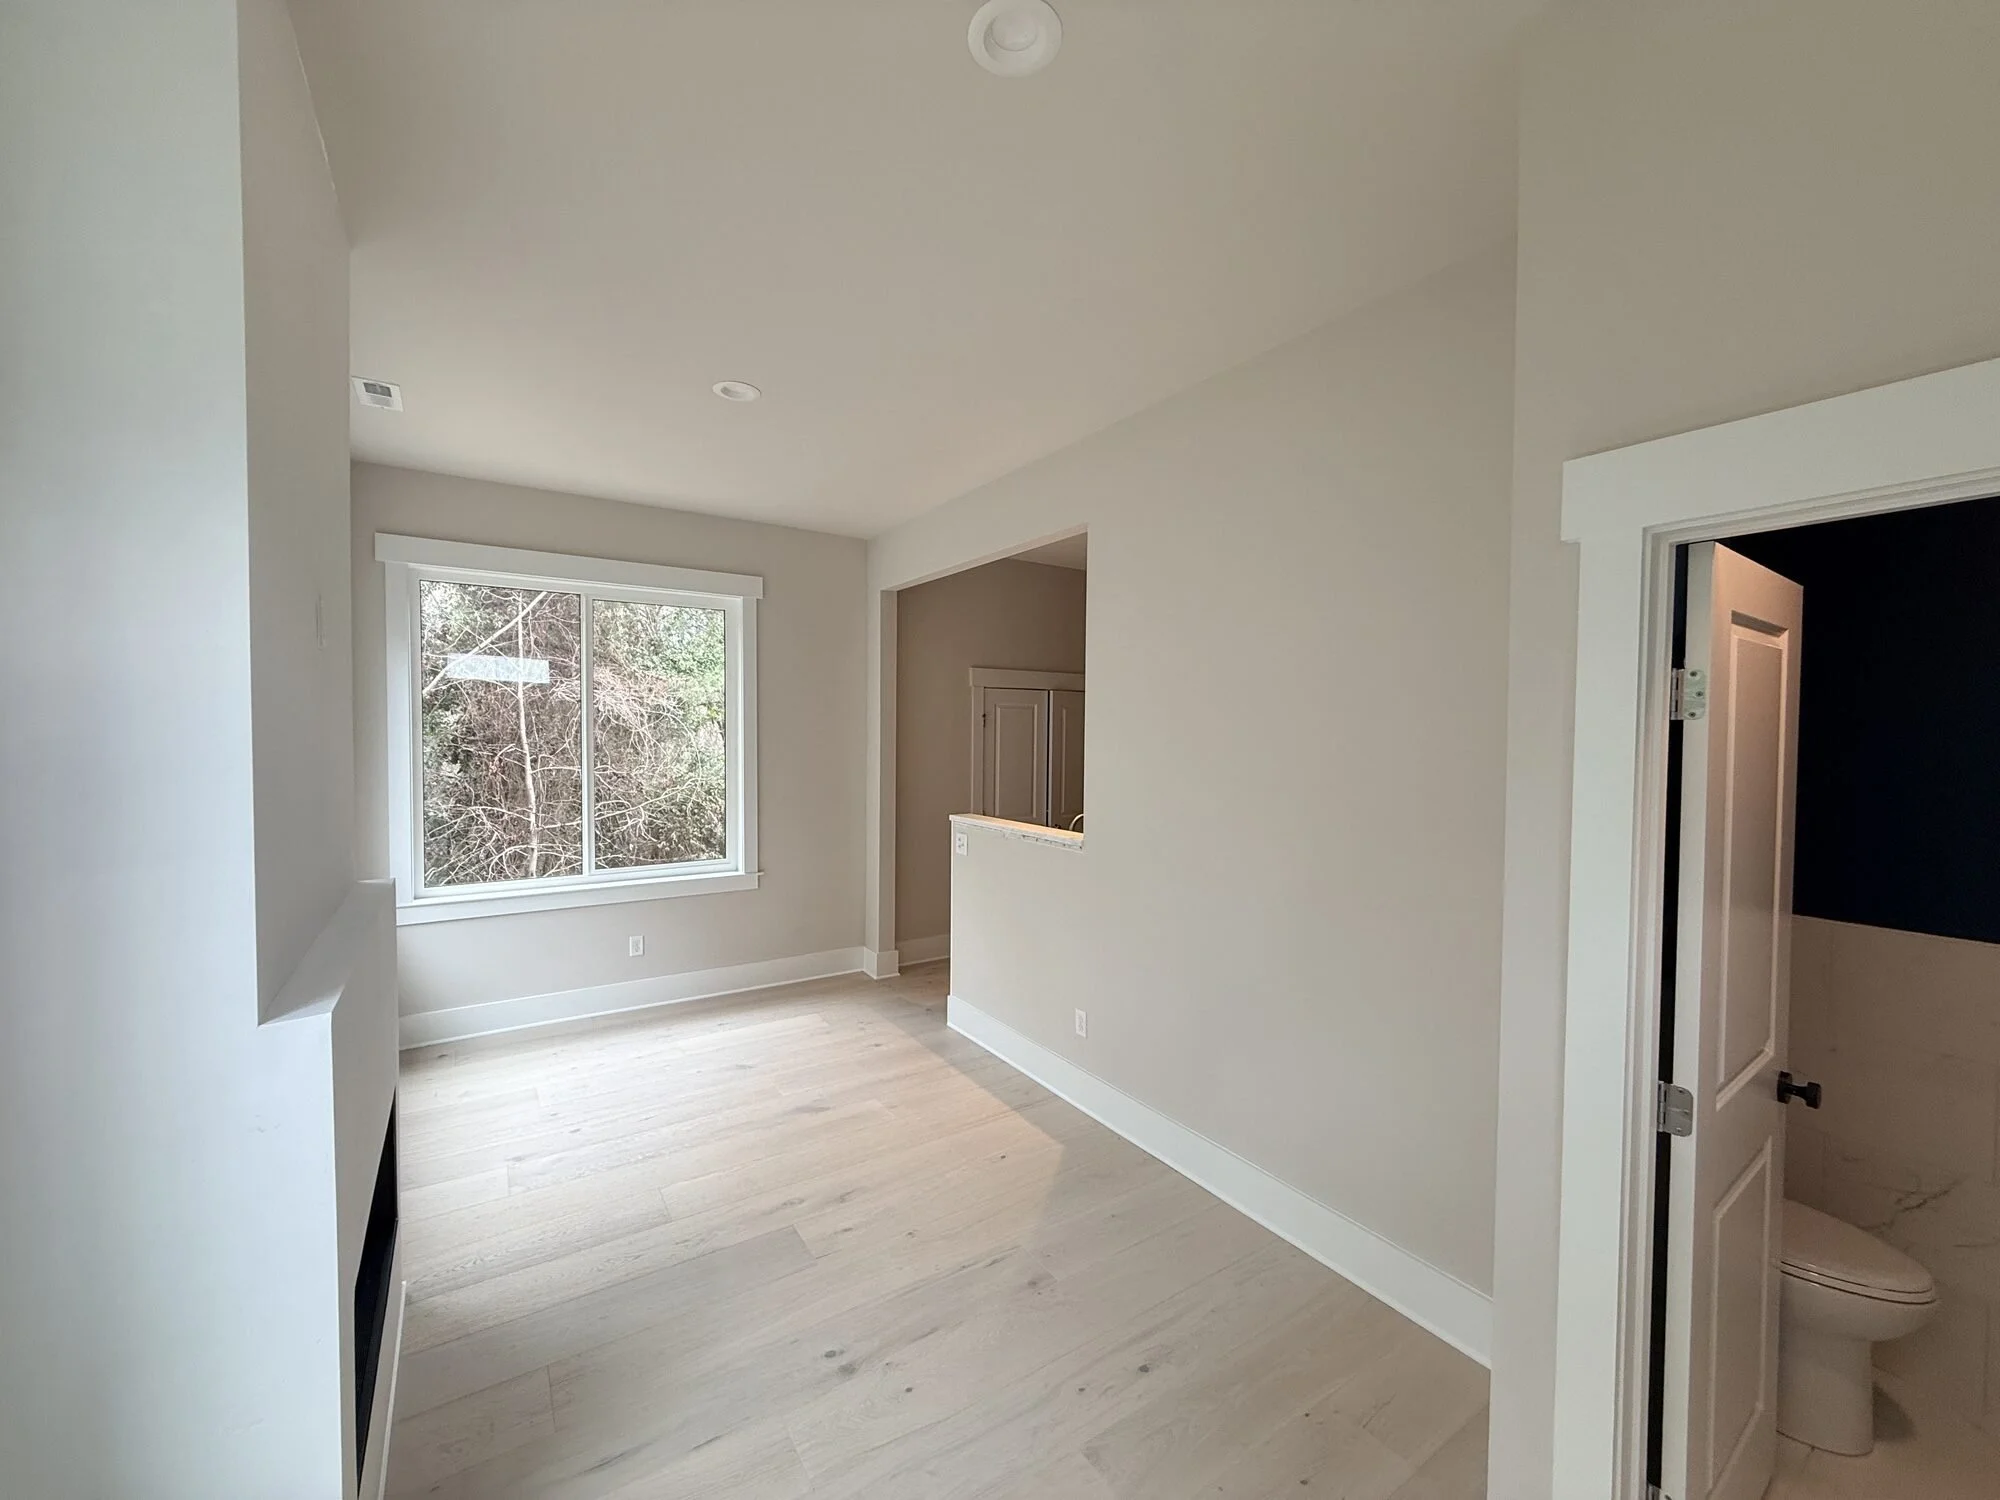
After — finished interior with fresh trim, doors, and flooring
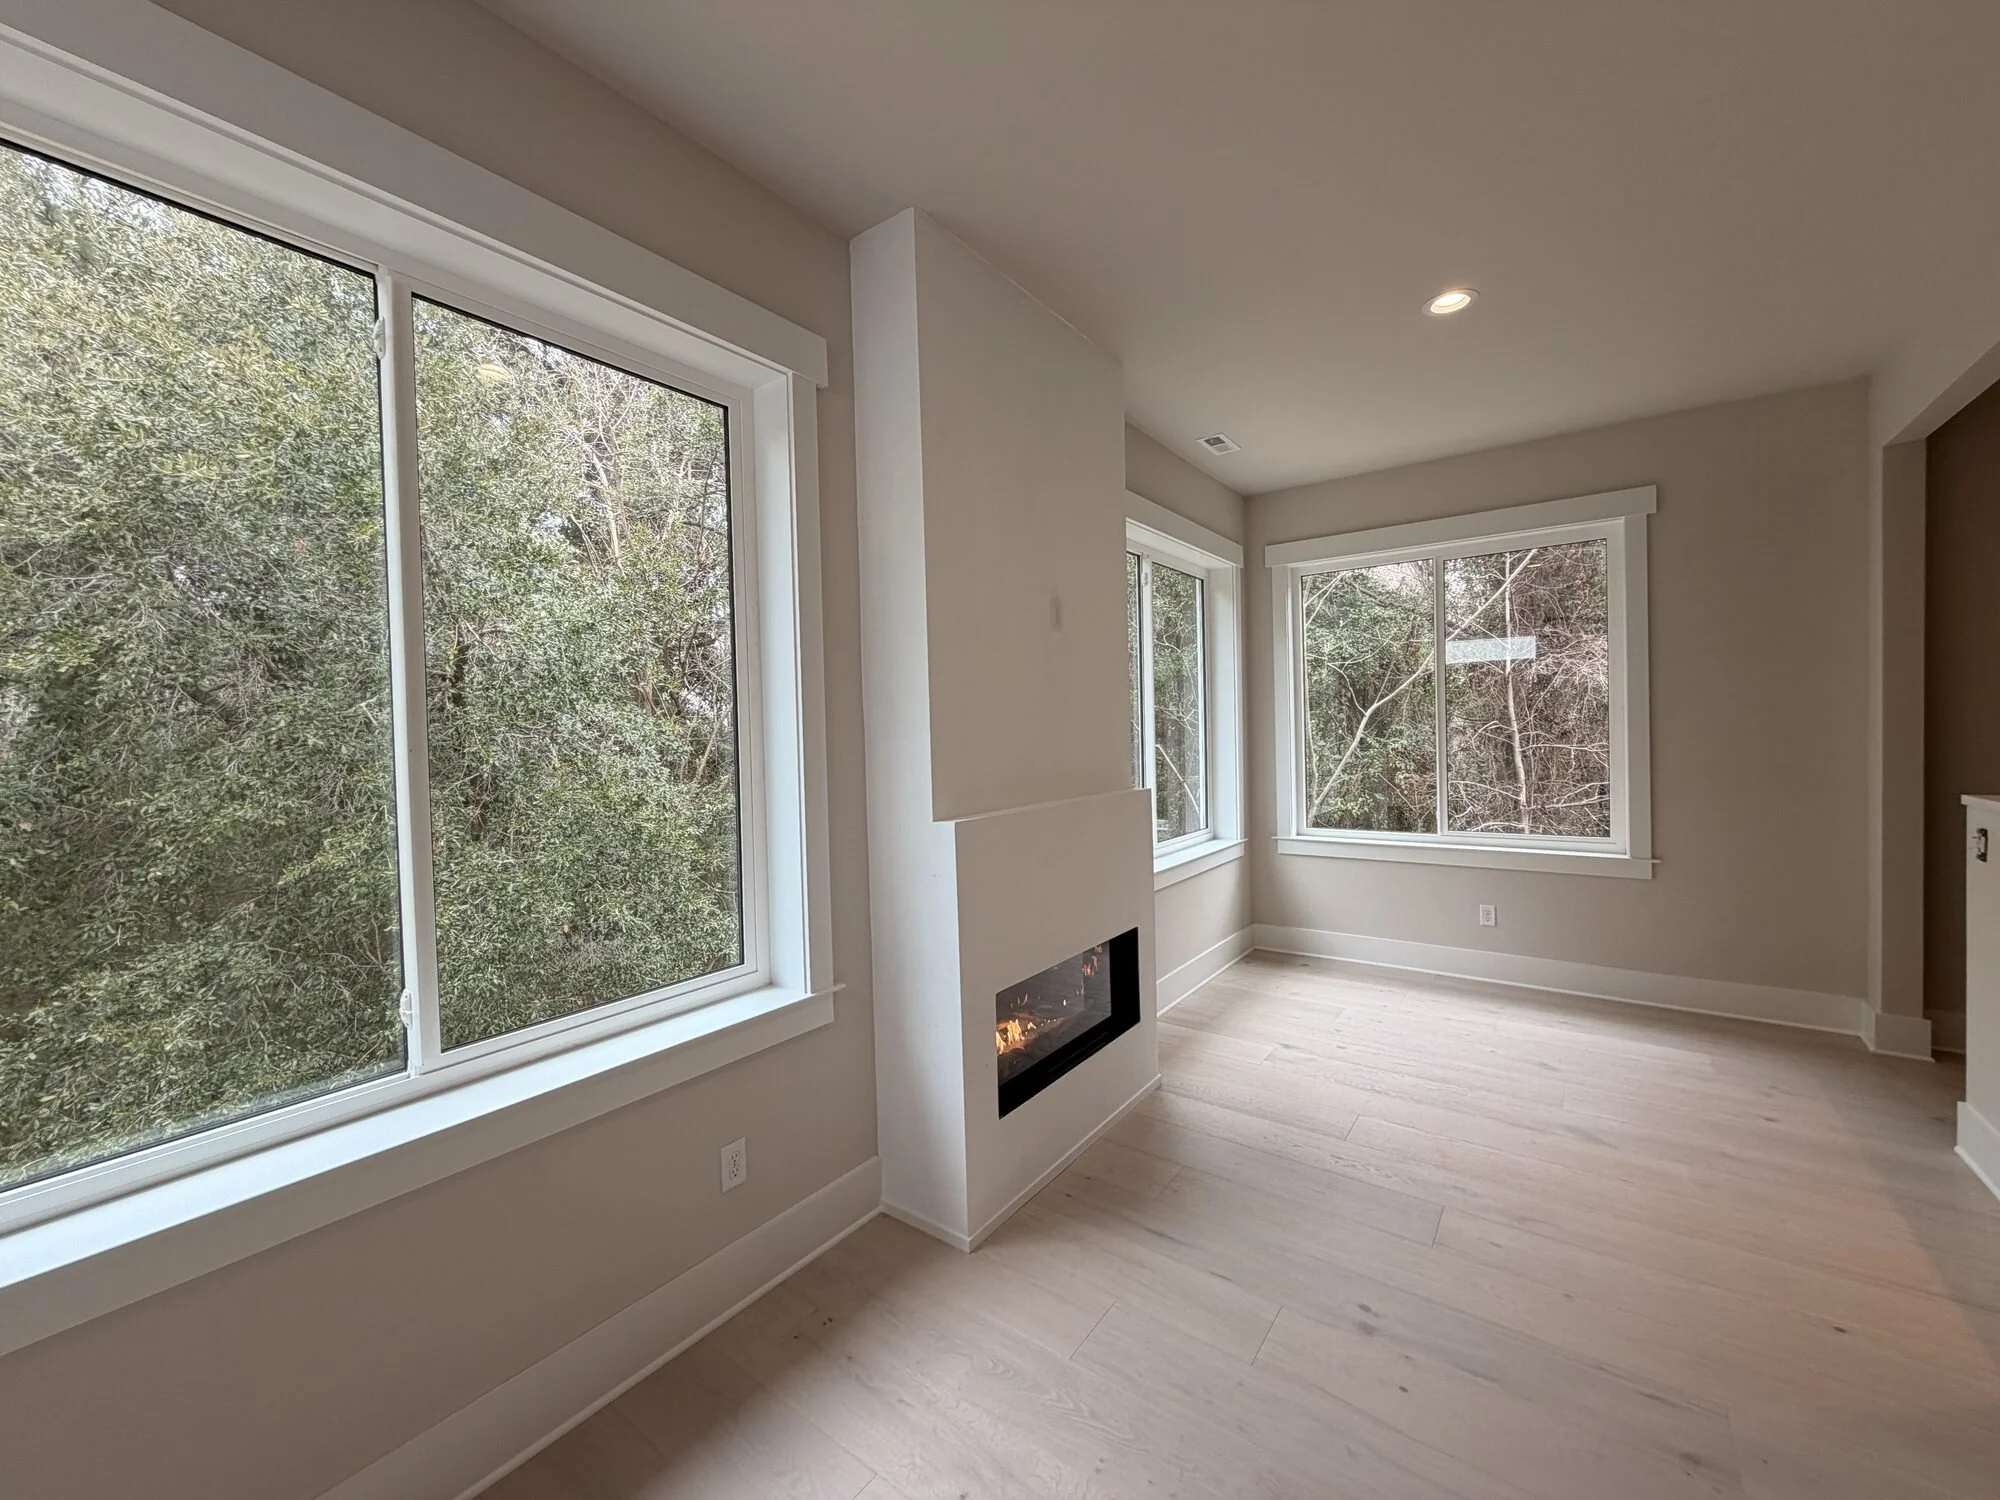
After — corner view of fireplace and treetop views in the new living space
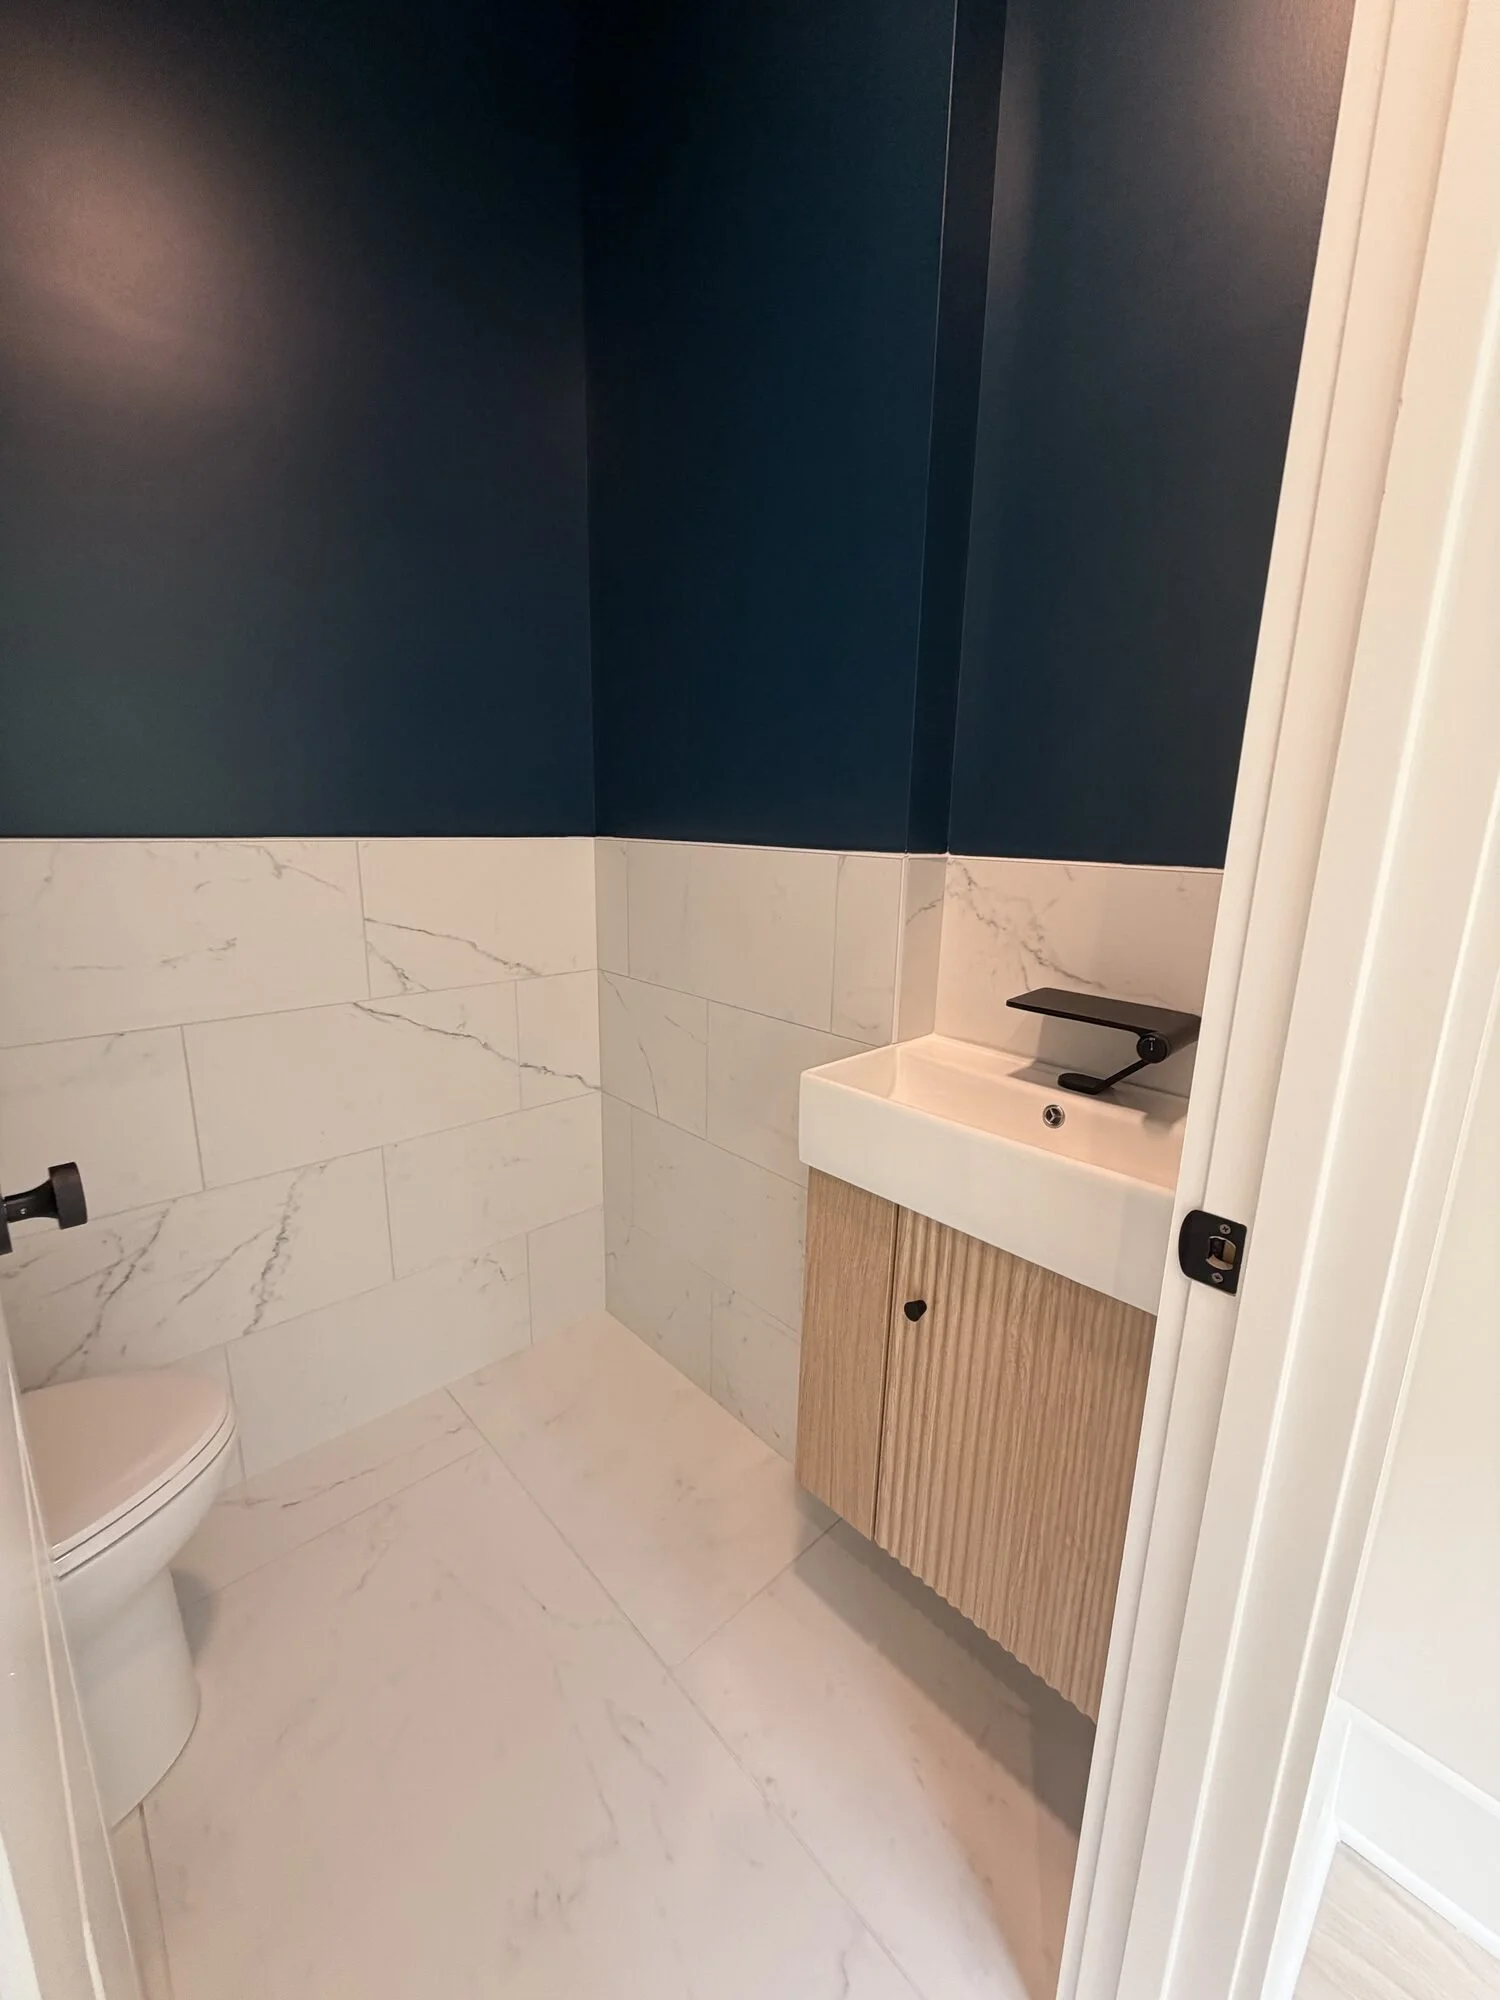
After — powder bath with navy walls and fluted natural wood floating vanity
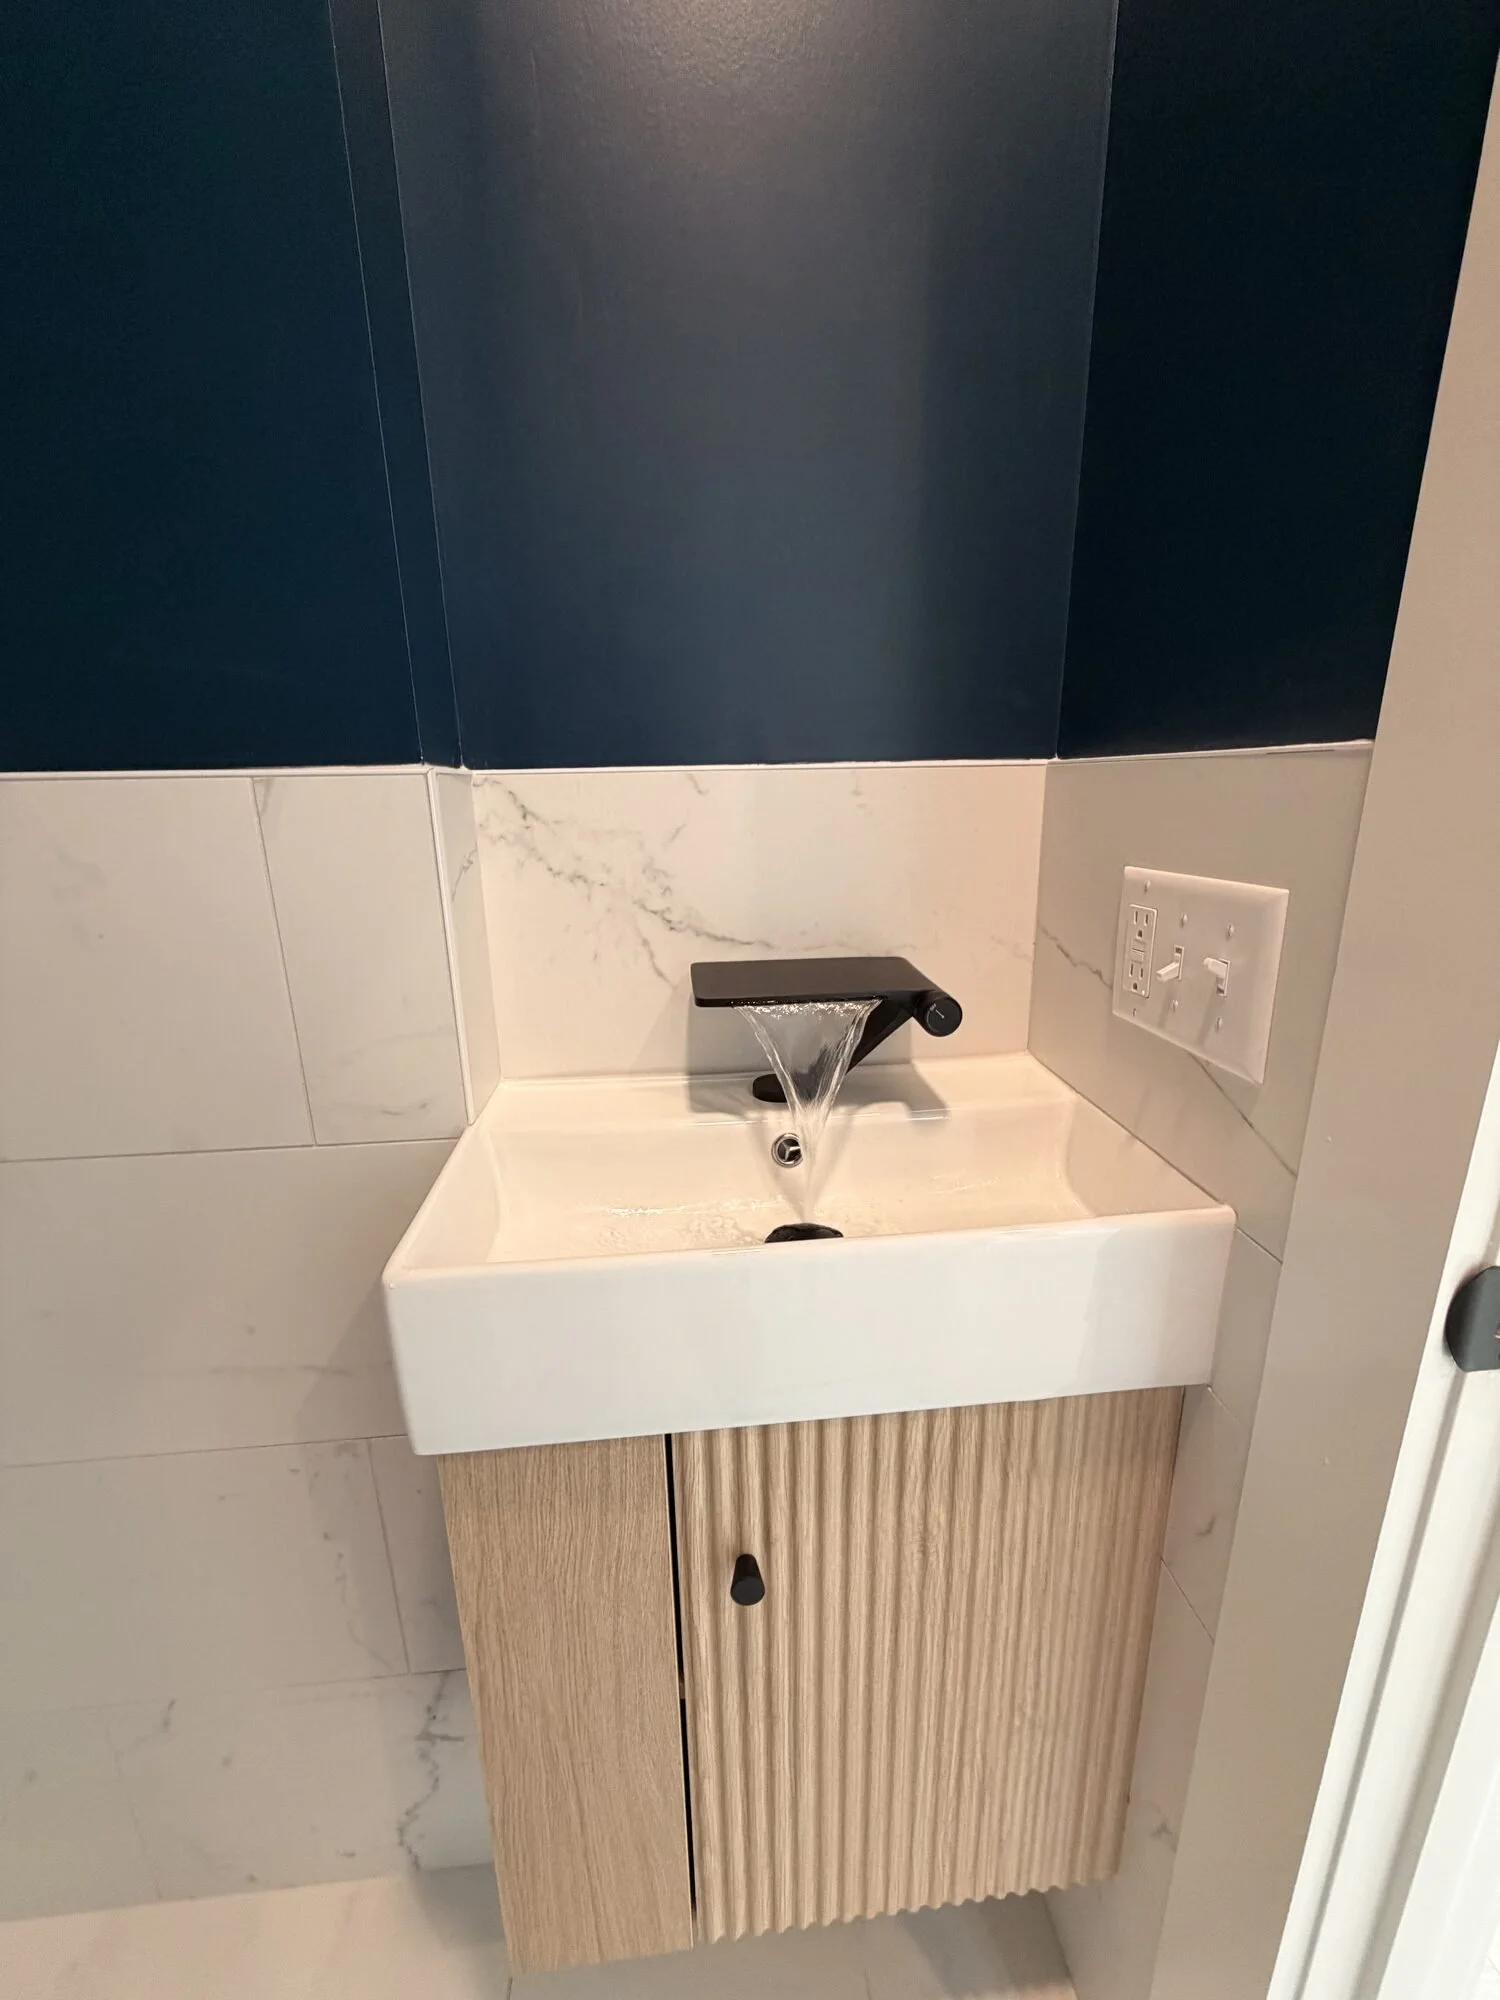
After — vanity and matte black fixture detail in the new bath