
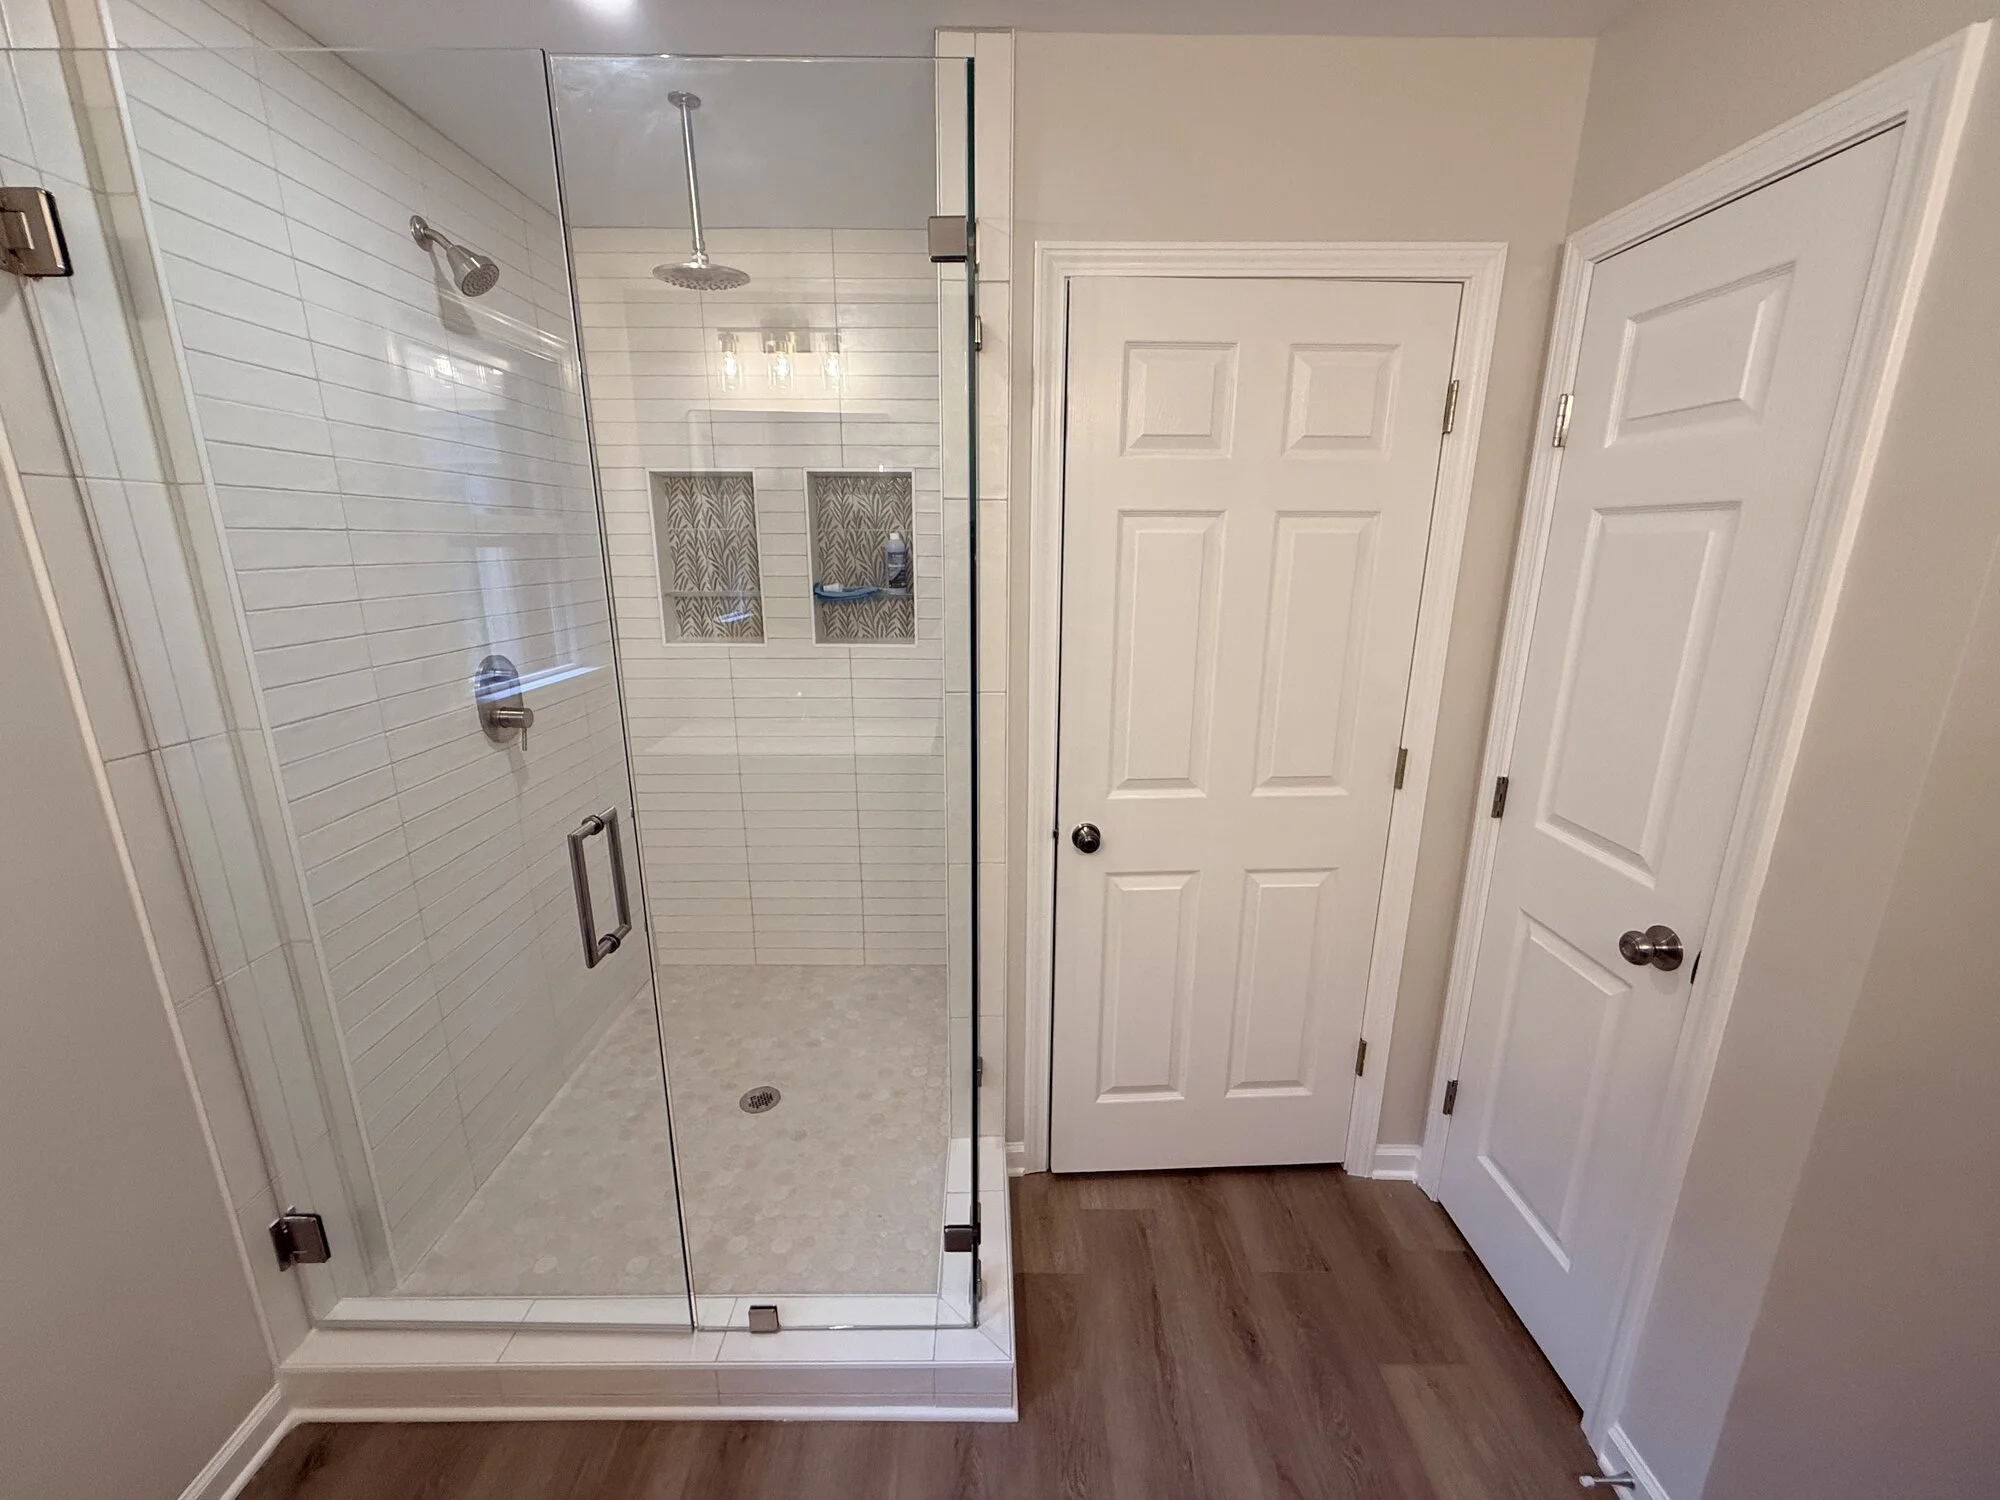
Master Bathroom Suite Remodel — Curtis Dr, Burgaw
Some bathrooms just need new finishes — this one needed a new plan. As part of the whole-home renovation on Curtis Drive, we gutted the master suite and rebuilt the layout from scratch: walls moved, doors relocated, and the shower and toilet repositioned so the room finally works the way it should. The result is a walk-in shower with rain head, frameless glass, and patterned tile niches where a cramped stall used to be, plus a long double vanity with dual mirrors and sconce lighting replacing the old tub-and-toilet squeeze. Same square footage — completely different bathroom.
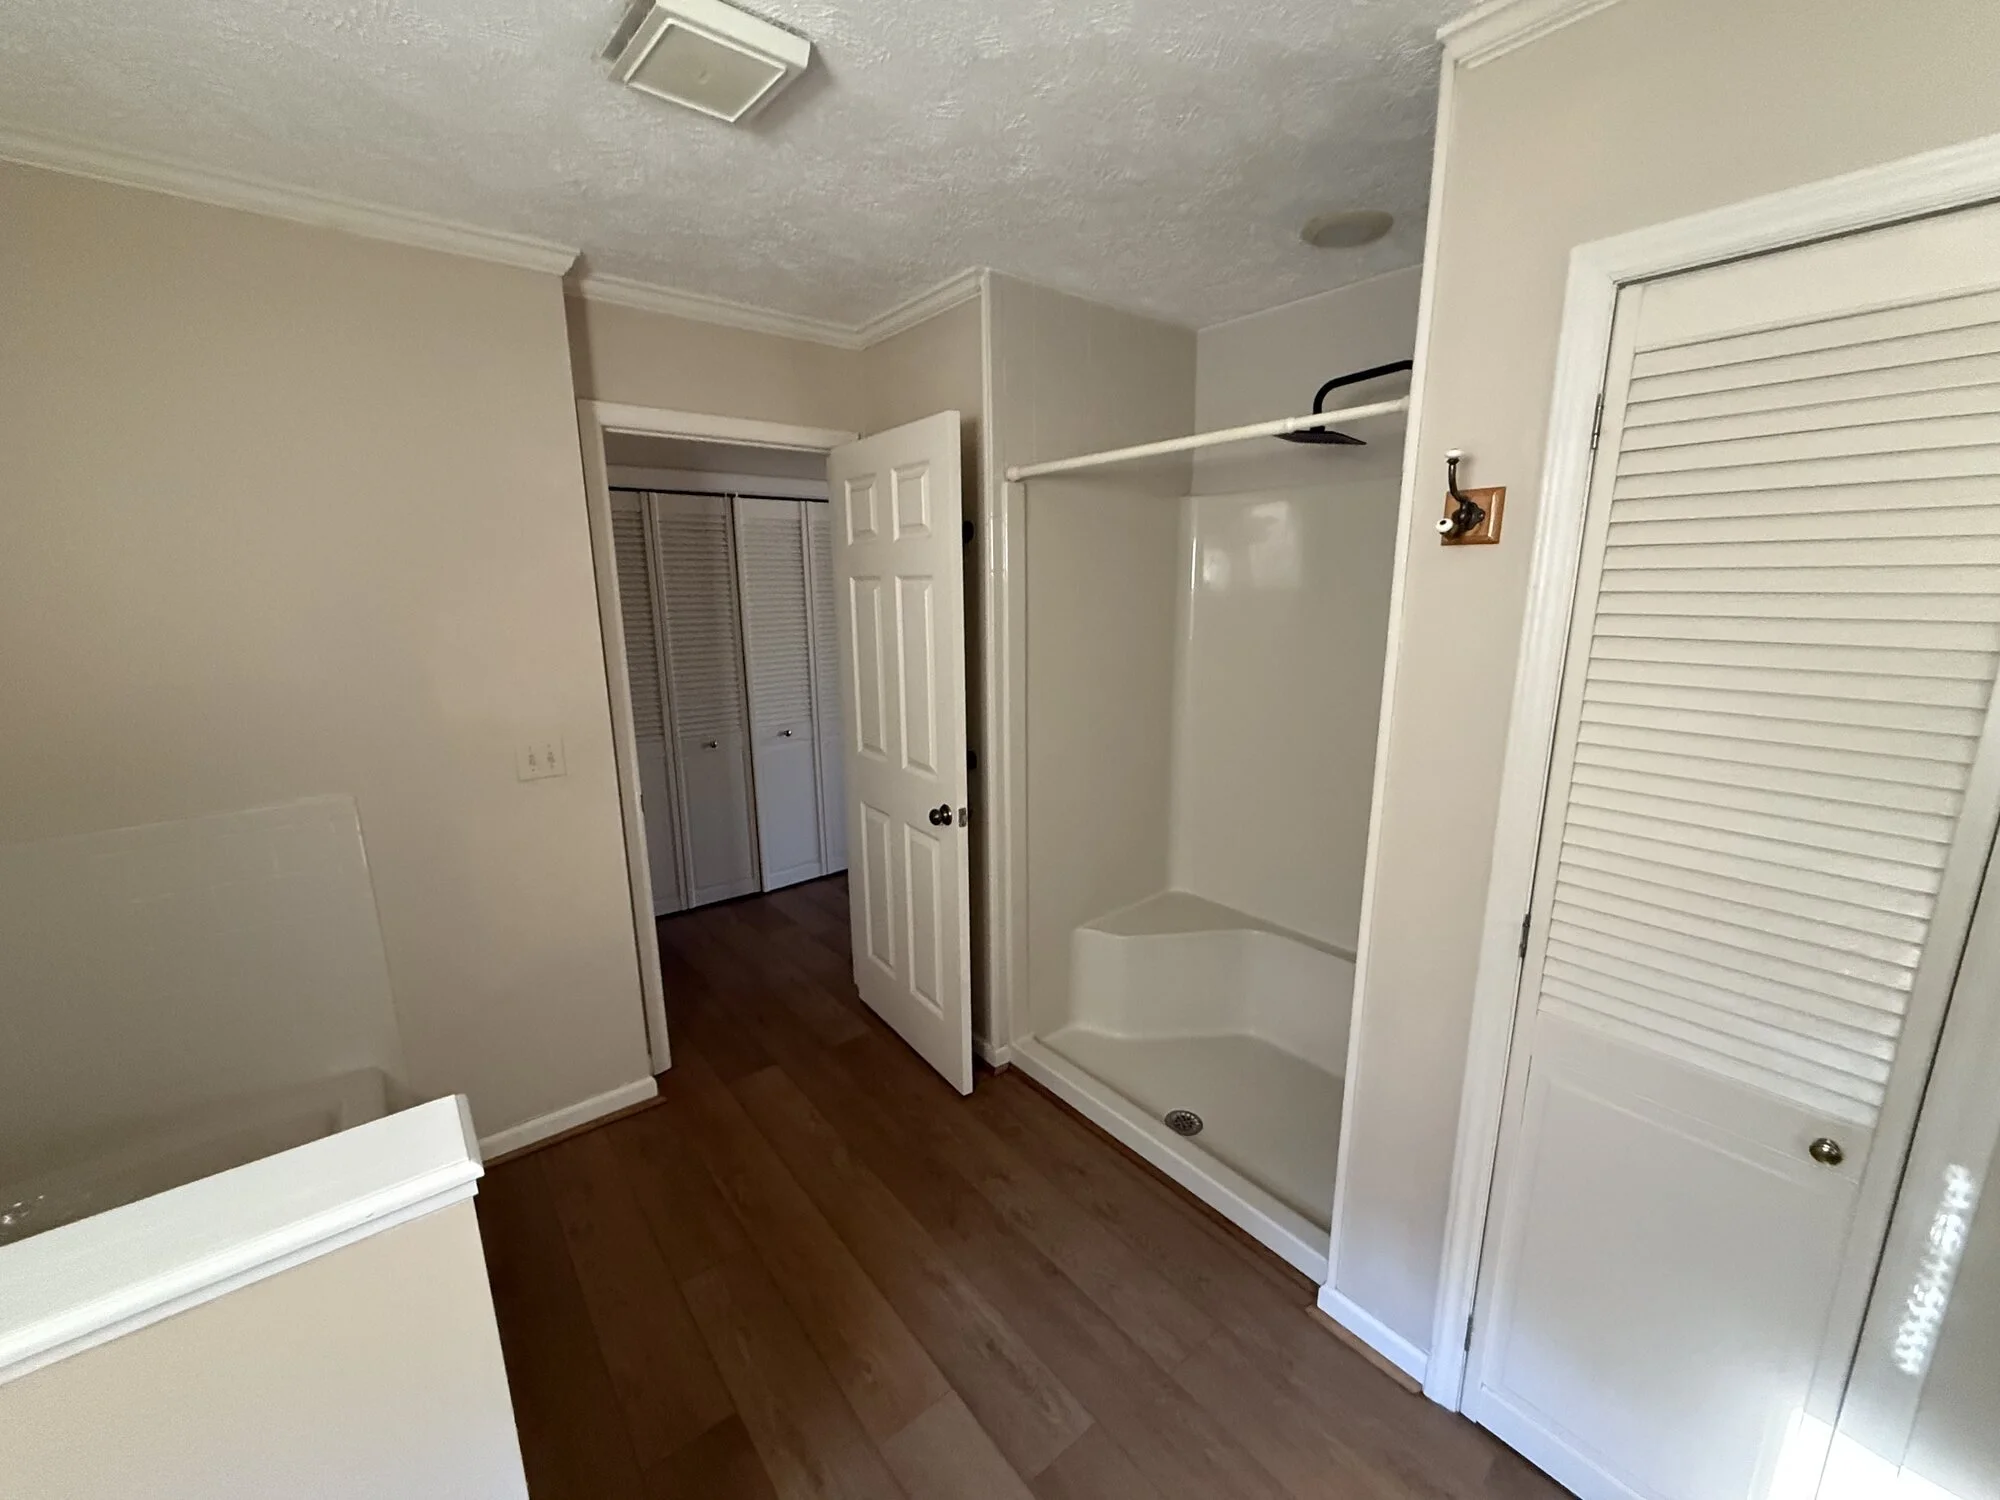
Before — the cramped original layout, shower stall wedged between closets
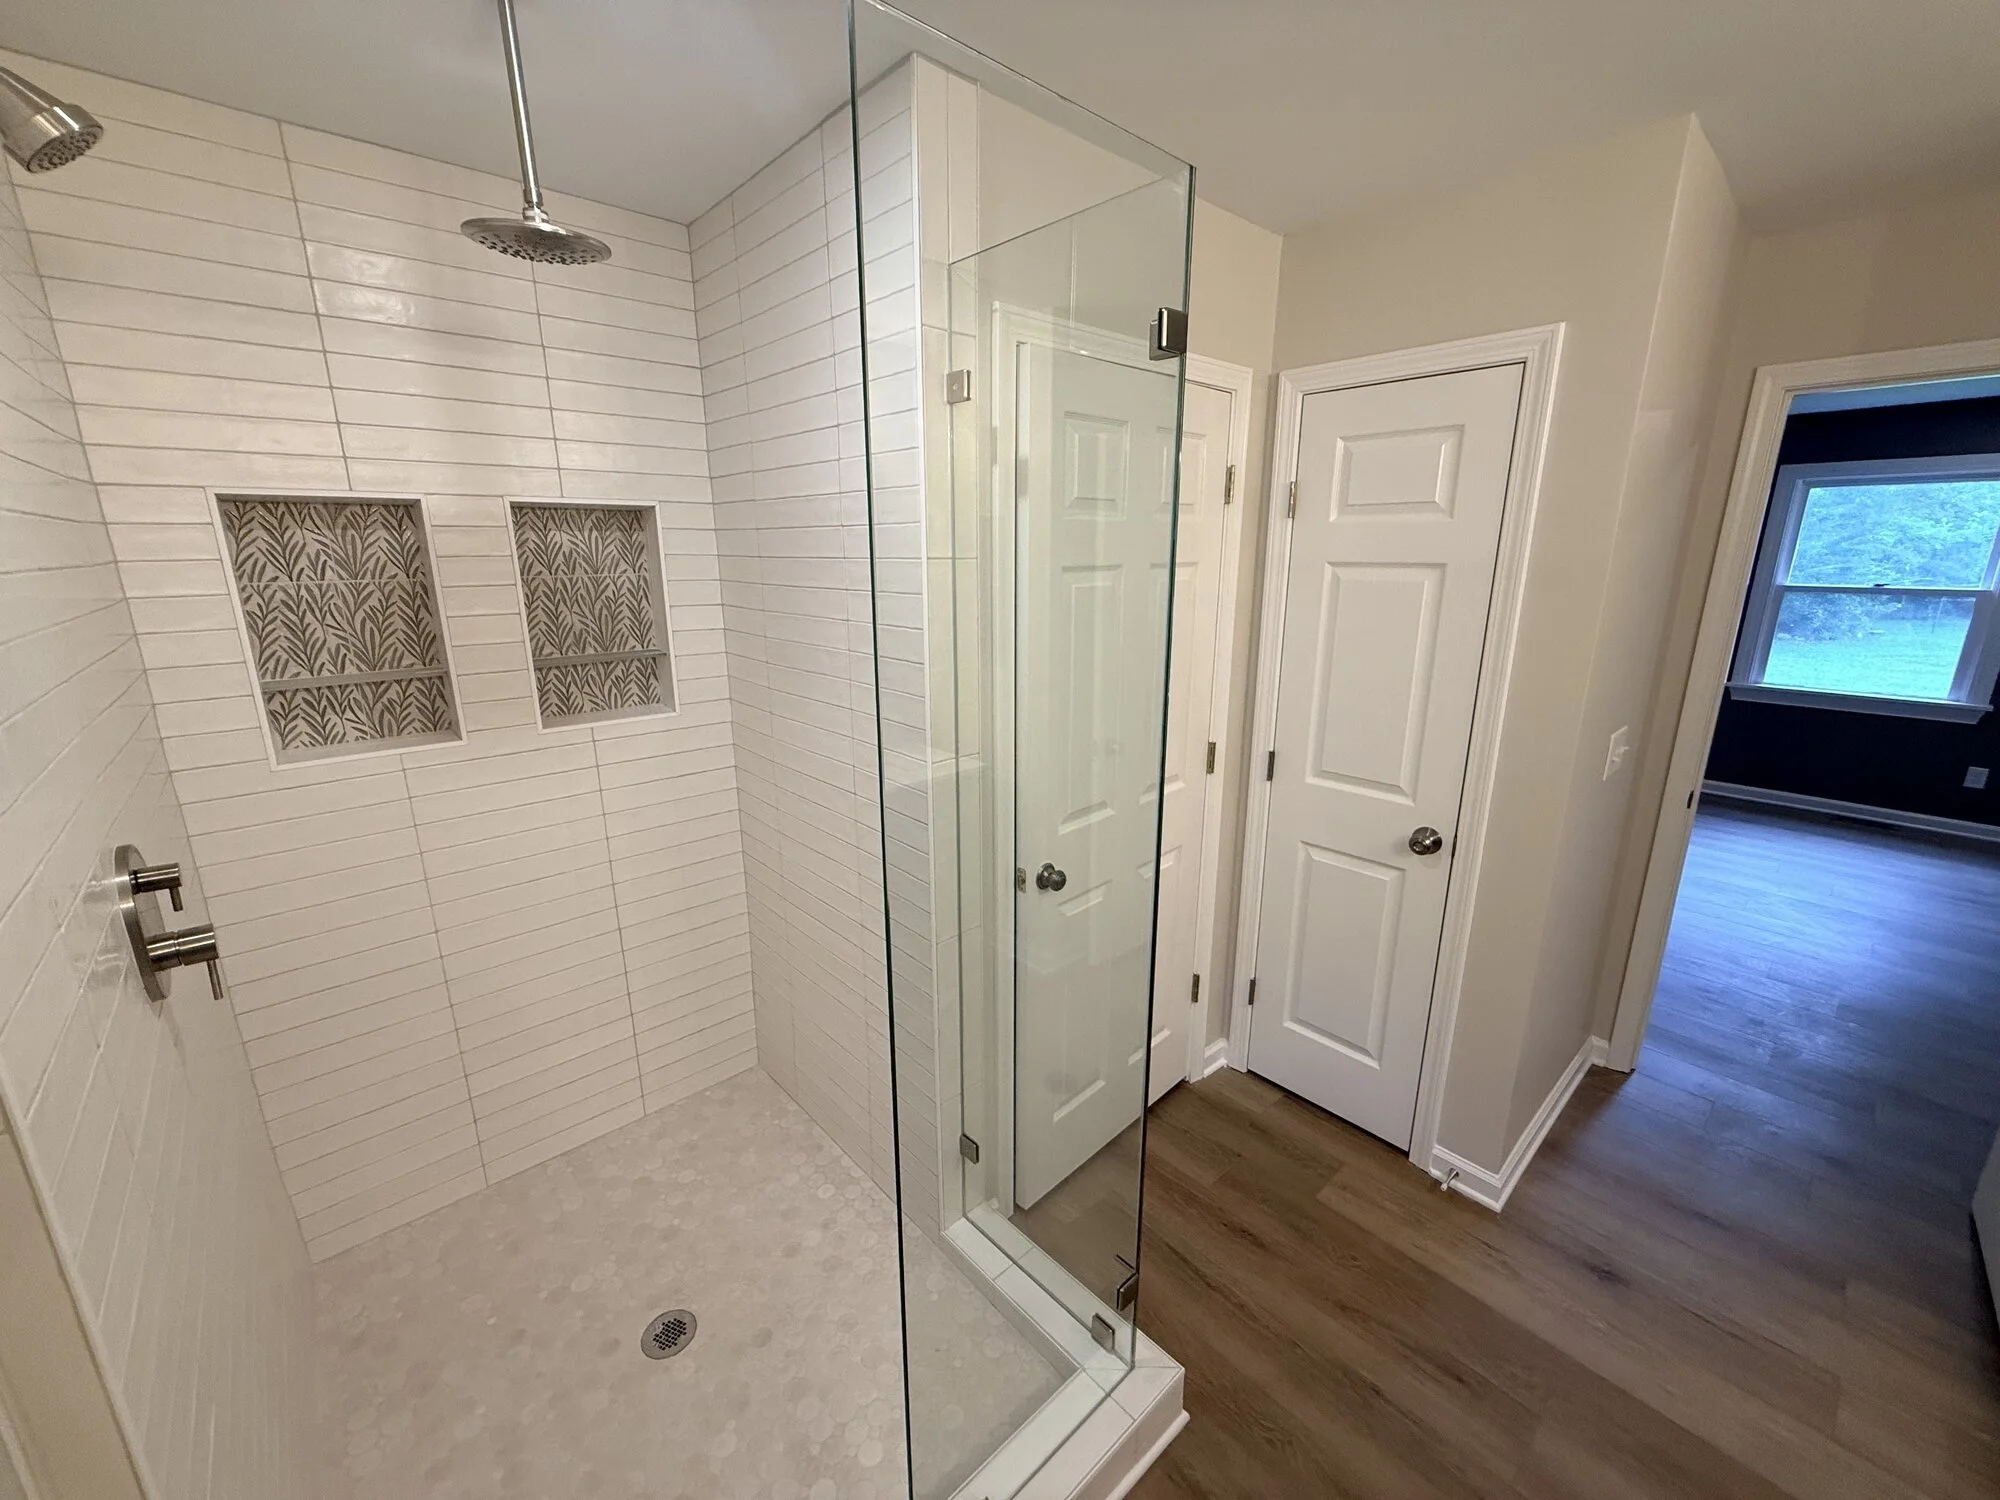
After — the relocated walk-in shower with rain head, frameless glass, and patterned tile niches
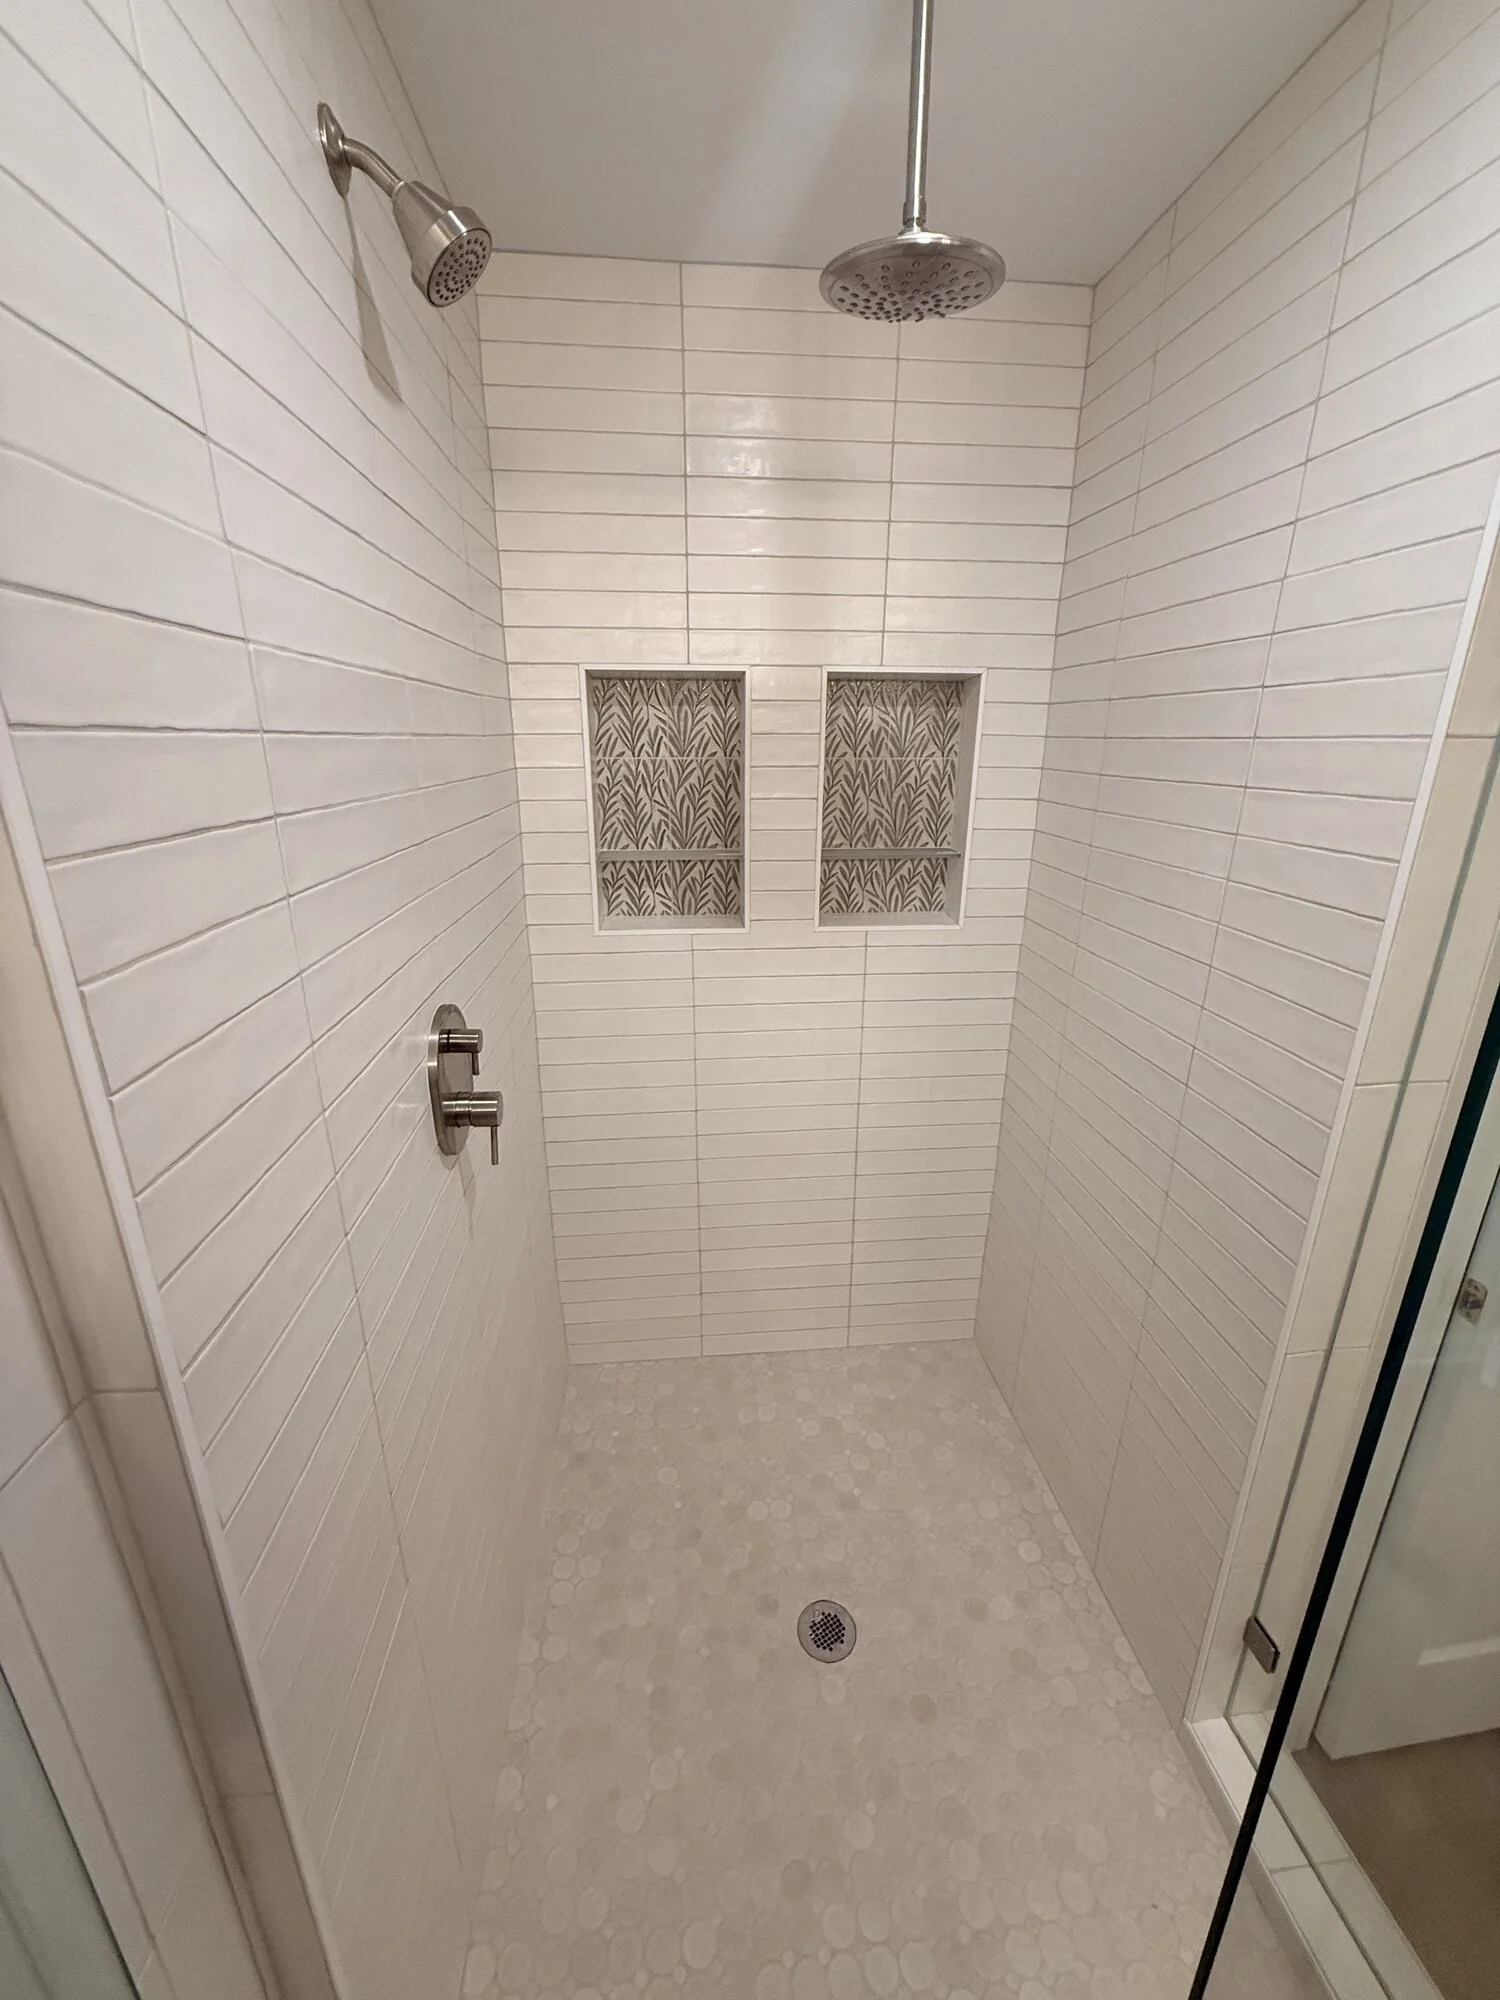
After — shower detail: clean horizontal tile lines and twin decorative niches
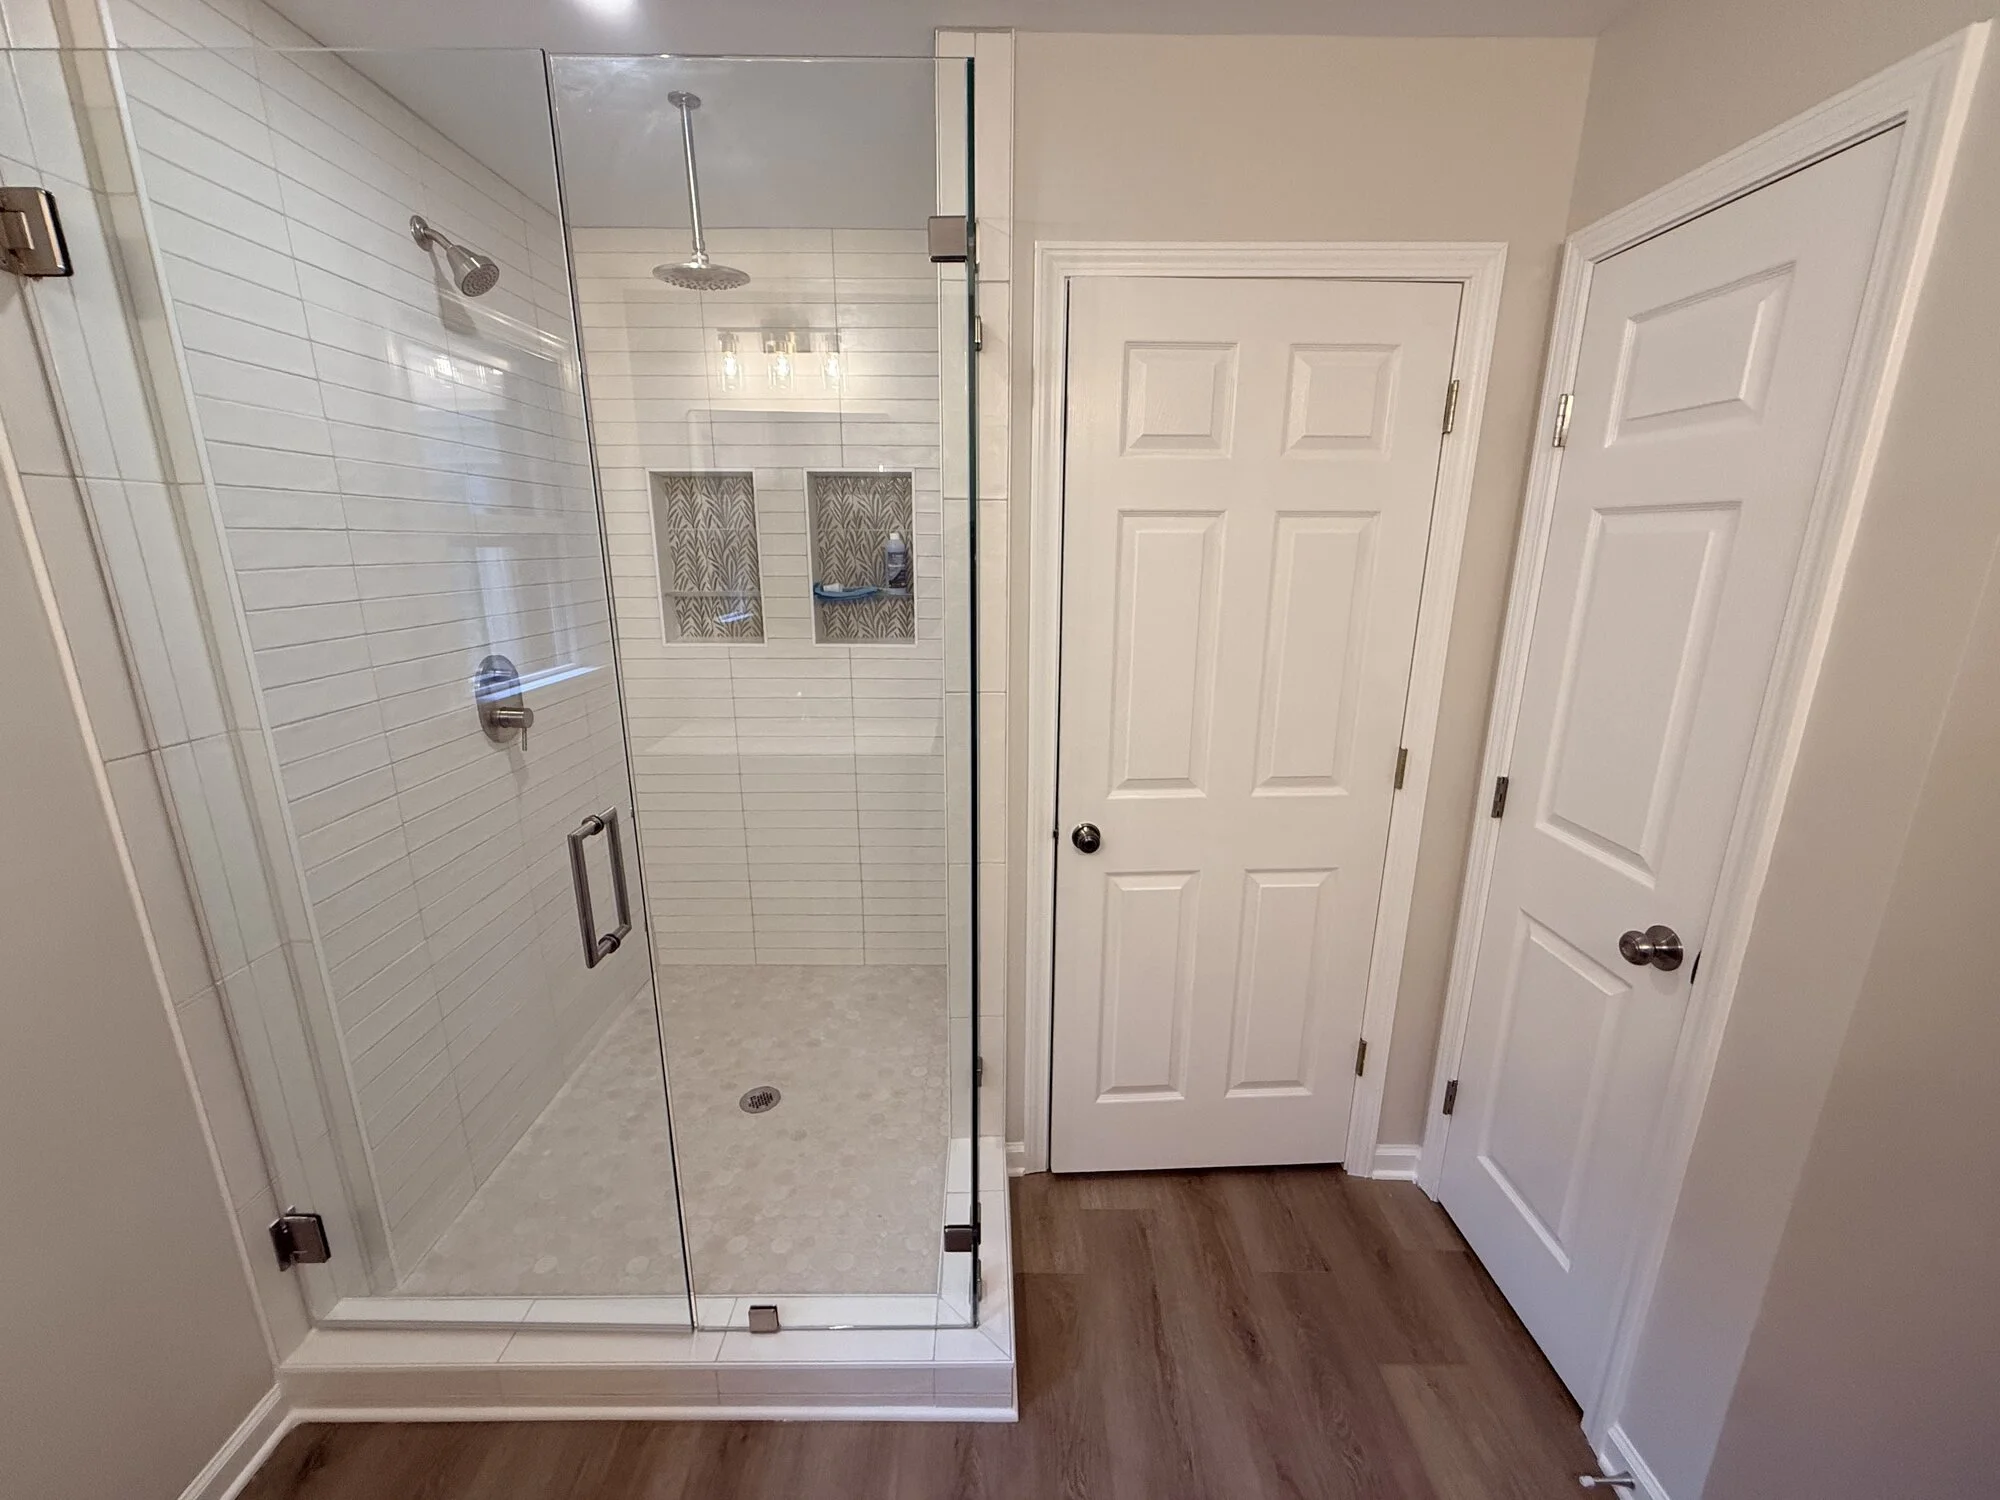
After — the reworked layout, with new walls and doors putting everything where it belongs
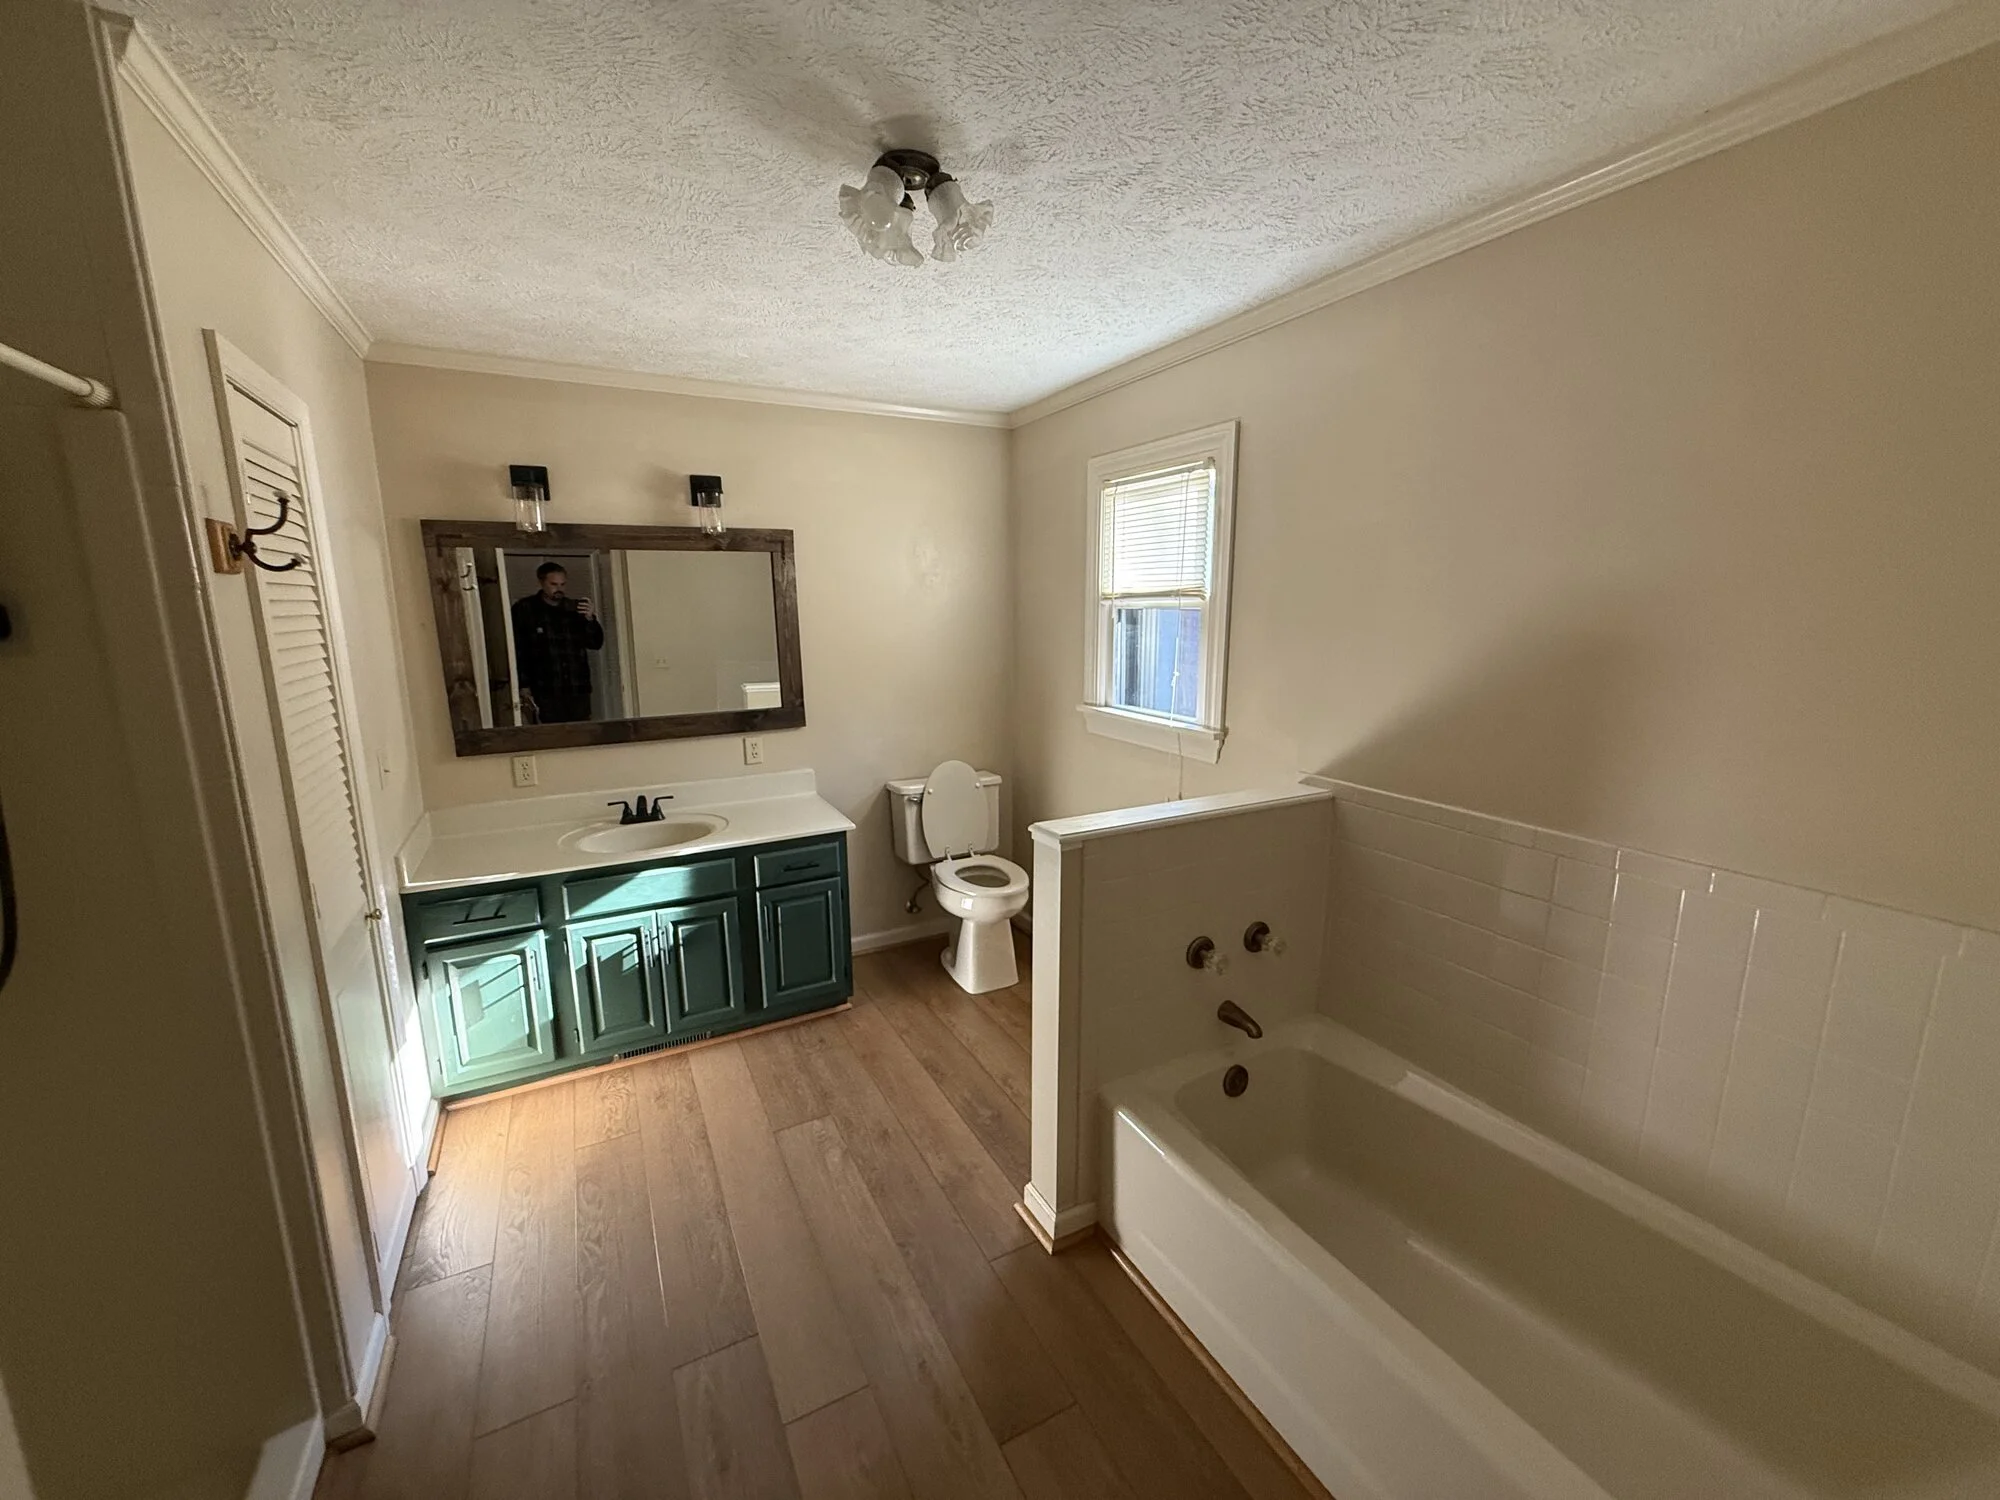
Before — the old cast iron tub, dated vanity, and toilet all fighting for space
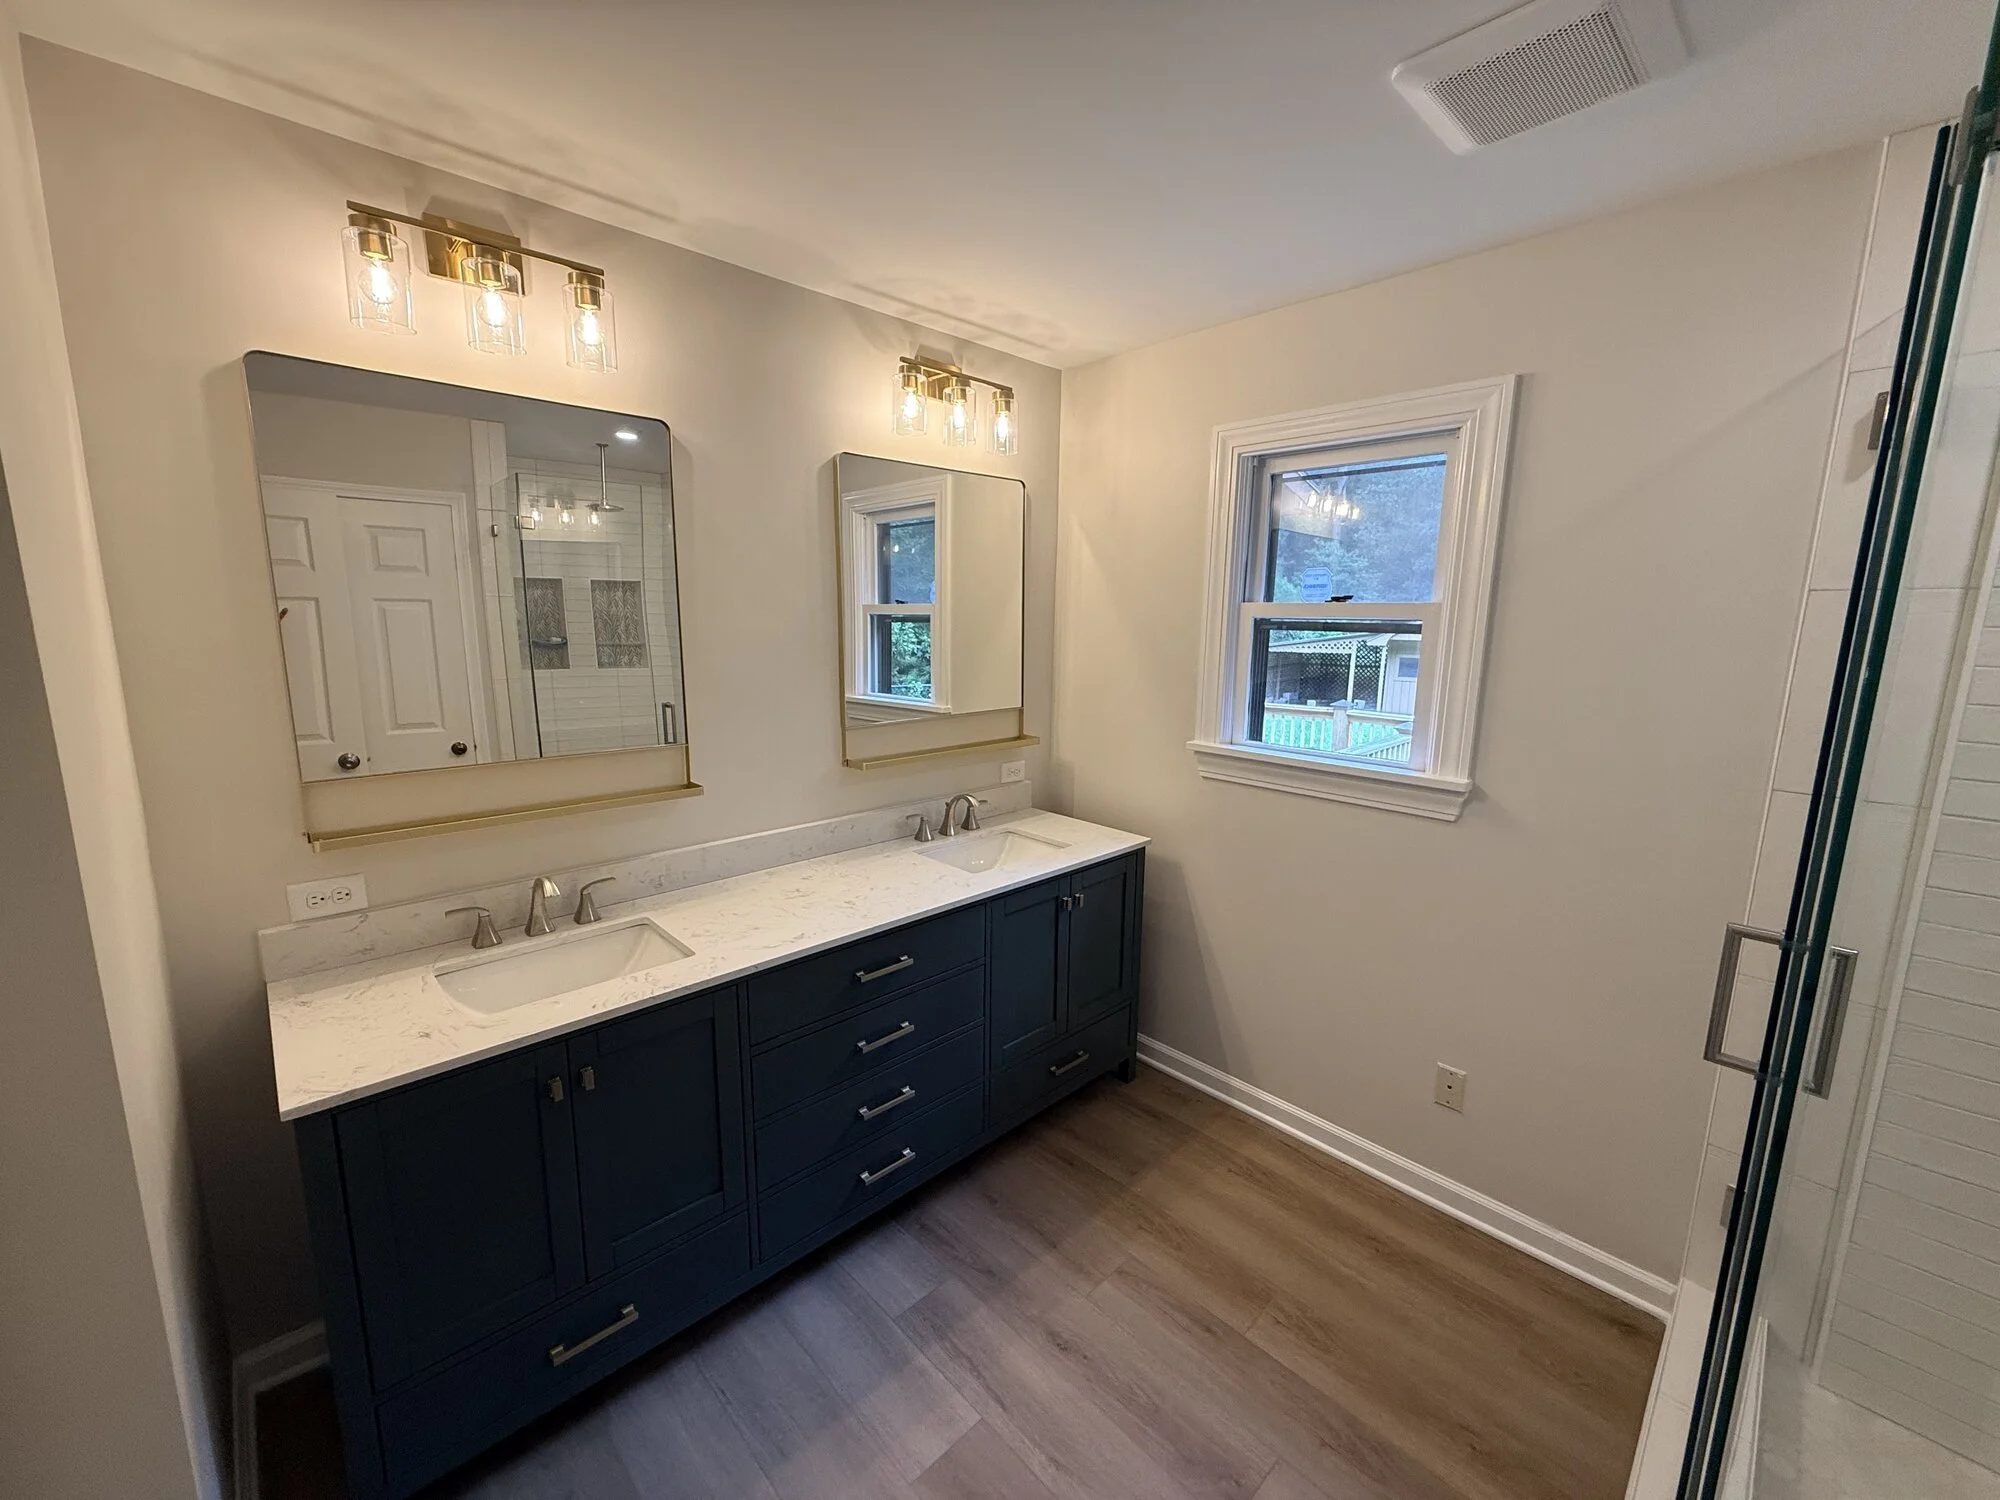
After — the new double vanity wall with dual mirrors, light fixtures, and natural light