
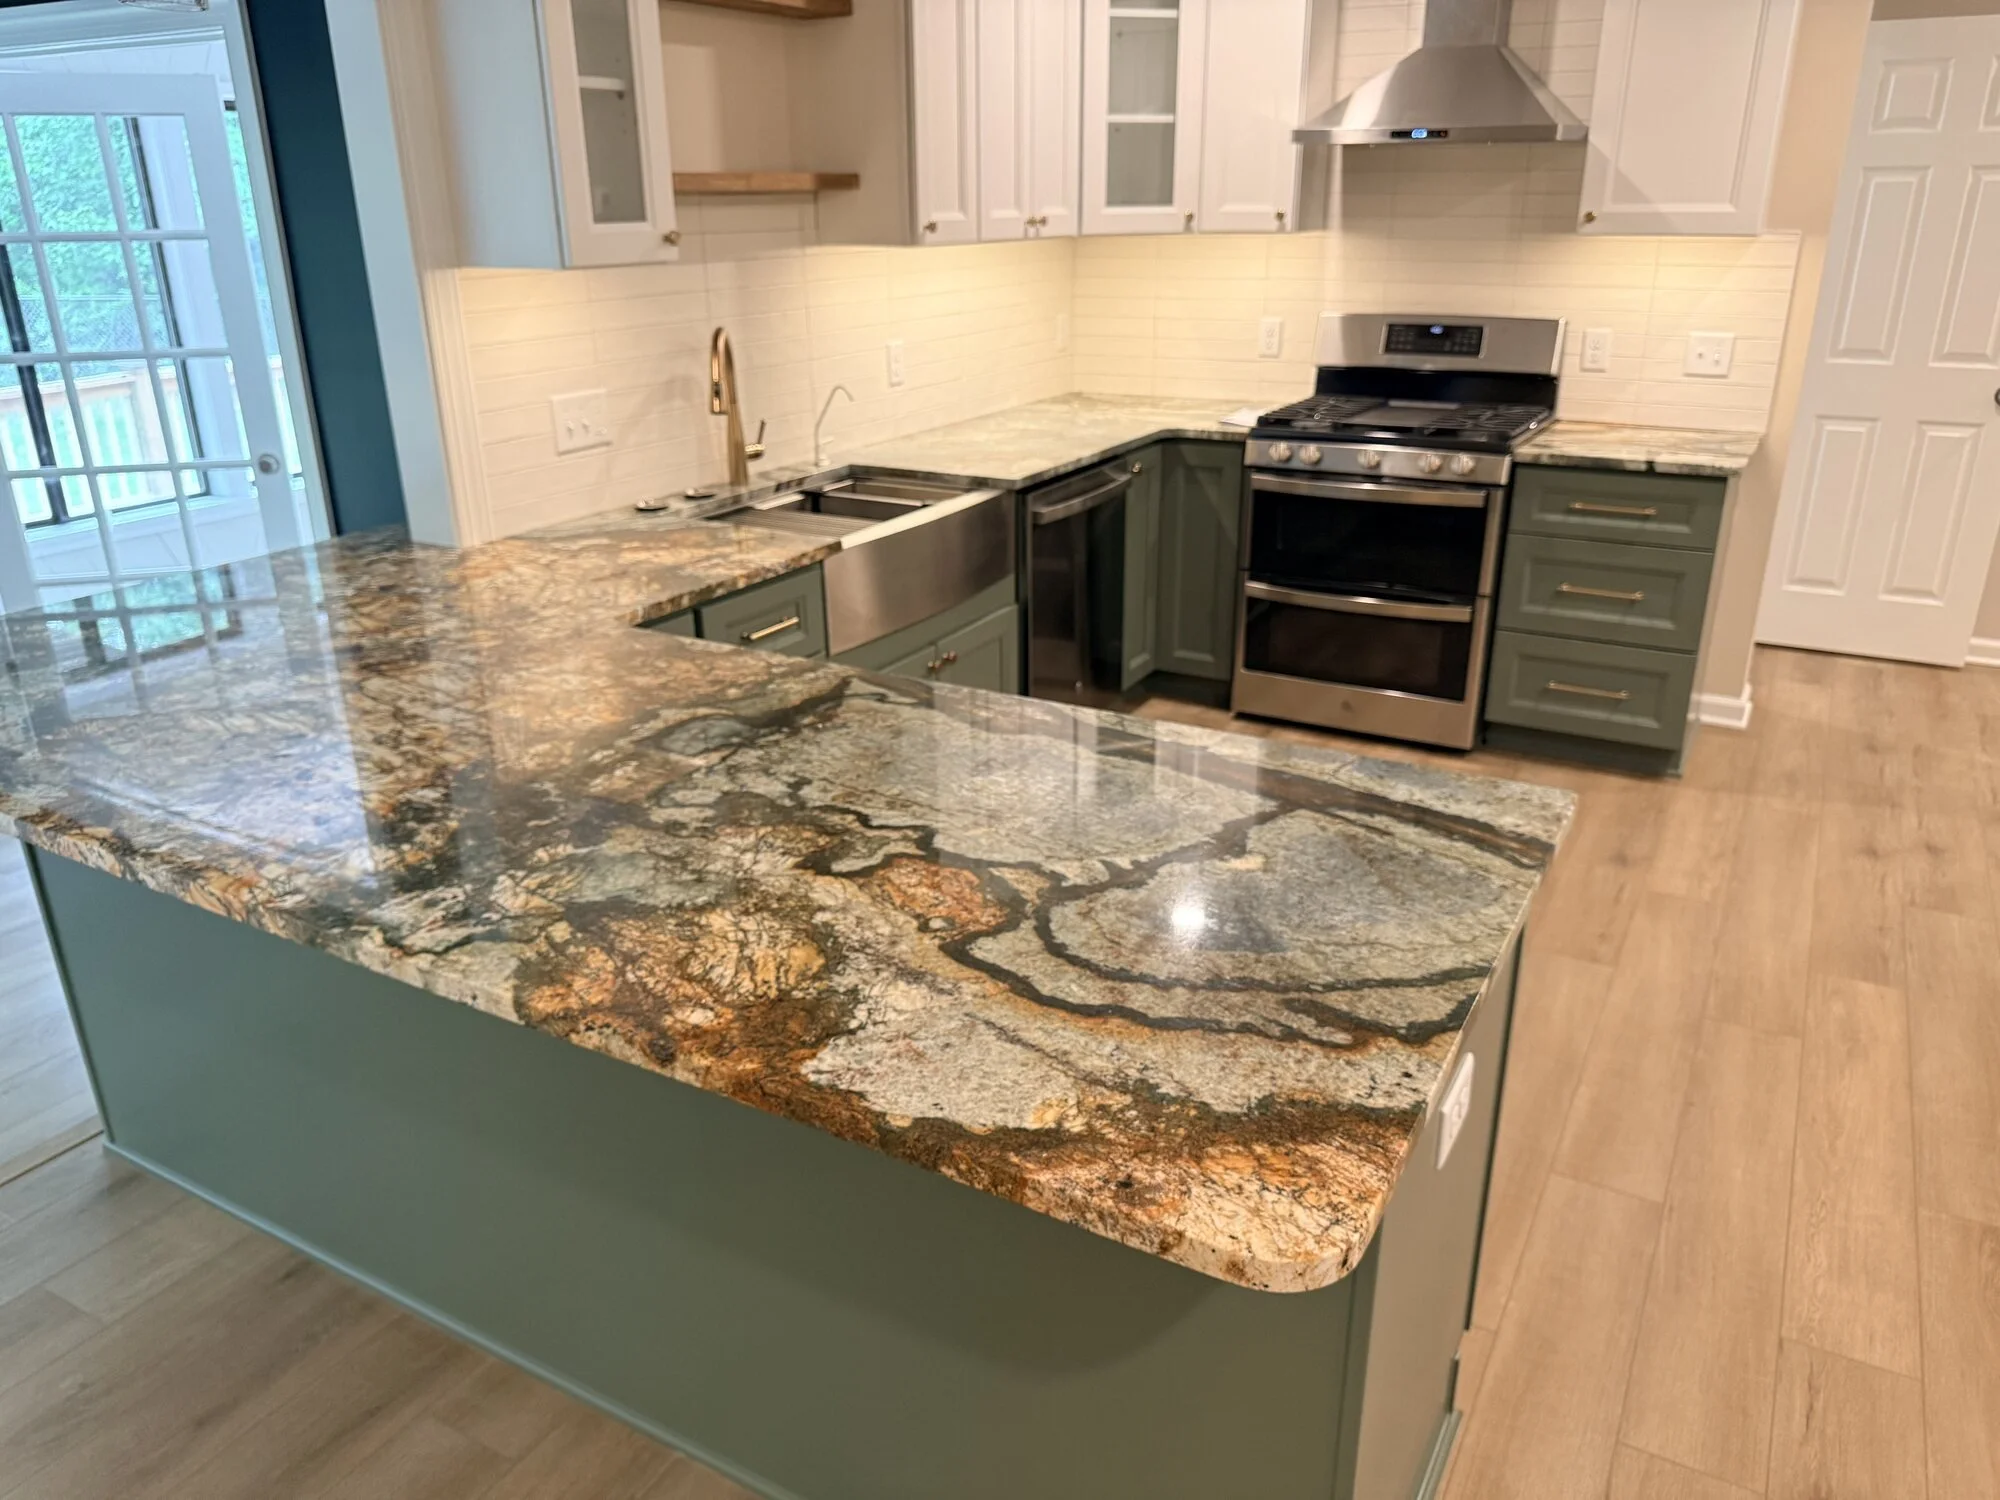
Kitchen Renovation — Curtis Dr, Burgaw
This kitchen went from closed-off and dated to the centerpiece of the whole house. We widened openings to help with walking flow and bring in more light, then rebuilt from scratch: Lush green shaker cabinets with brass hardware, a granite island that stops people mid-sentence, white uppers with open shelving, subway tile, a farmhouse sink, and a built-in pantry wall with butcher block coffee bar. New LVP flooring and lighting complete it. The before photos are worth a scroll — same room, different world.
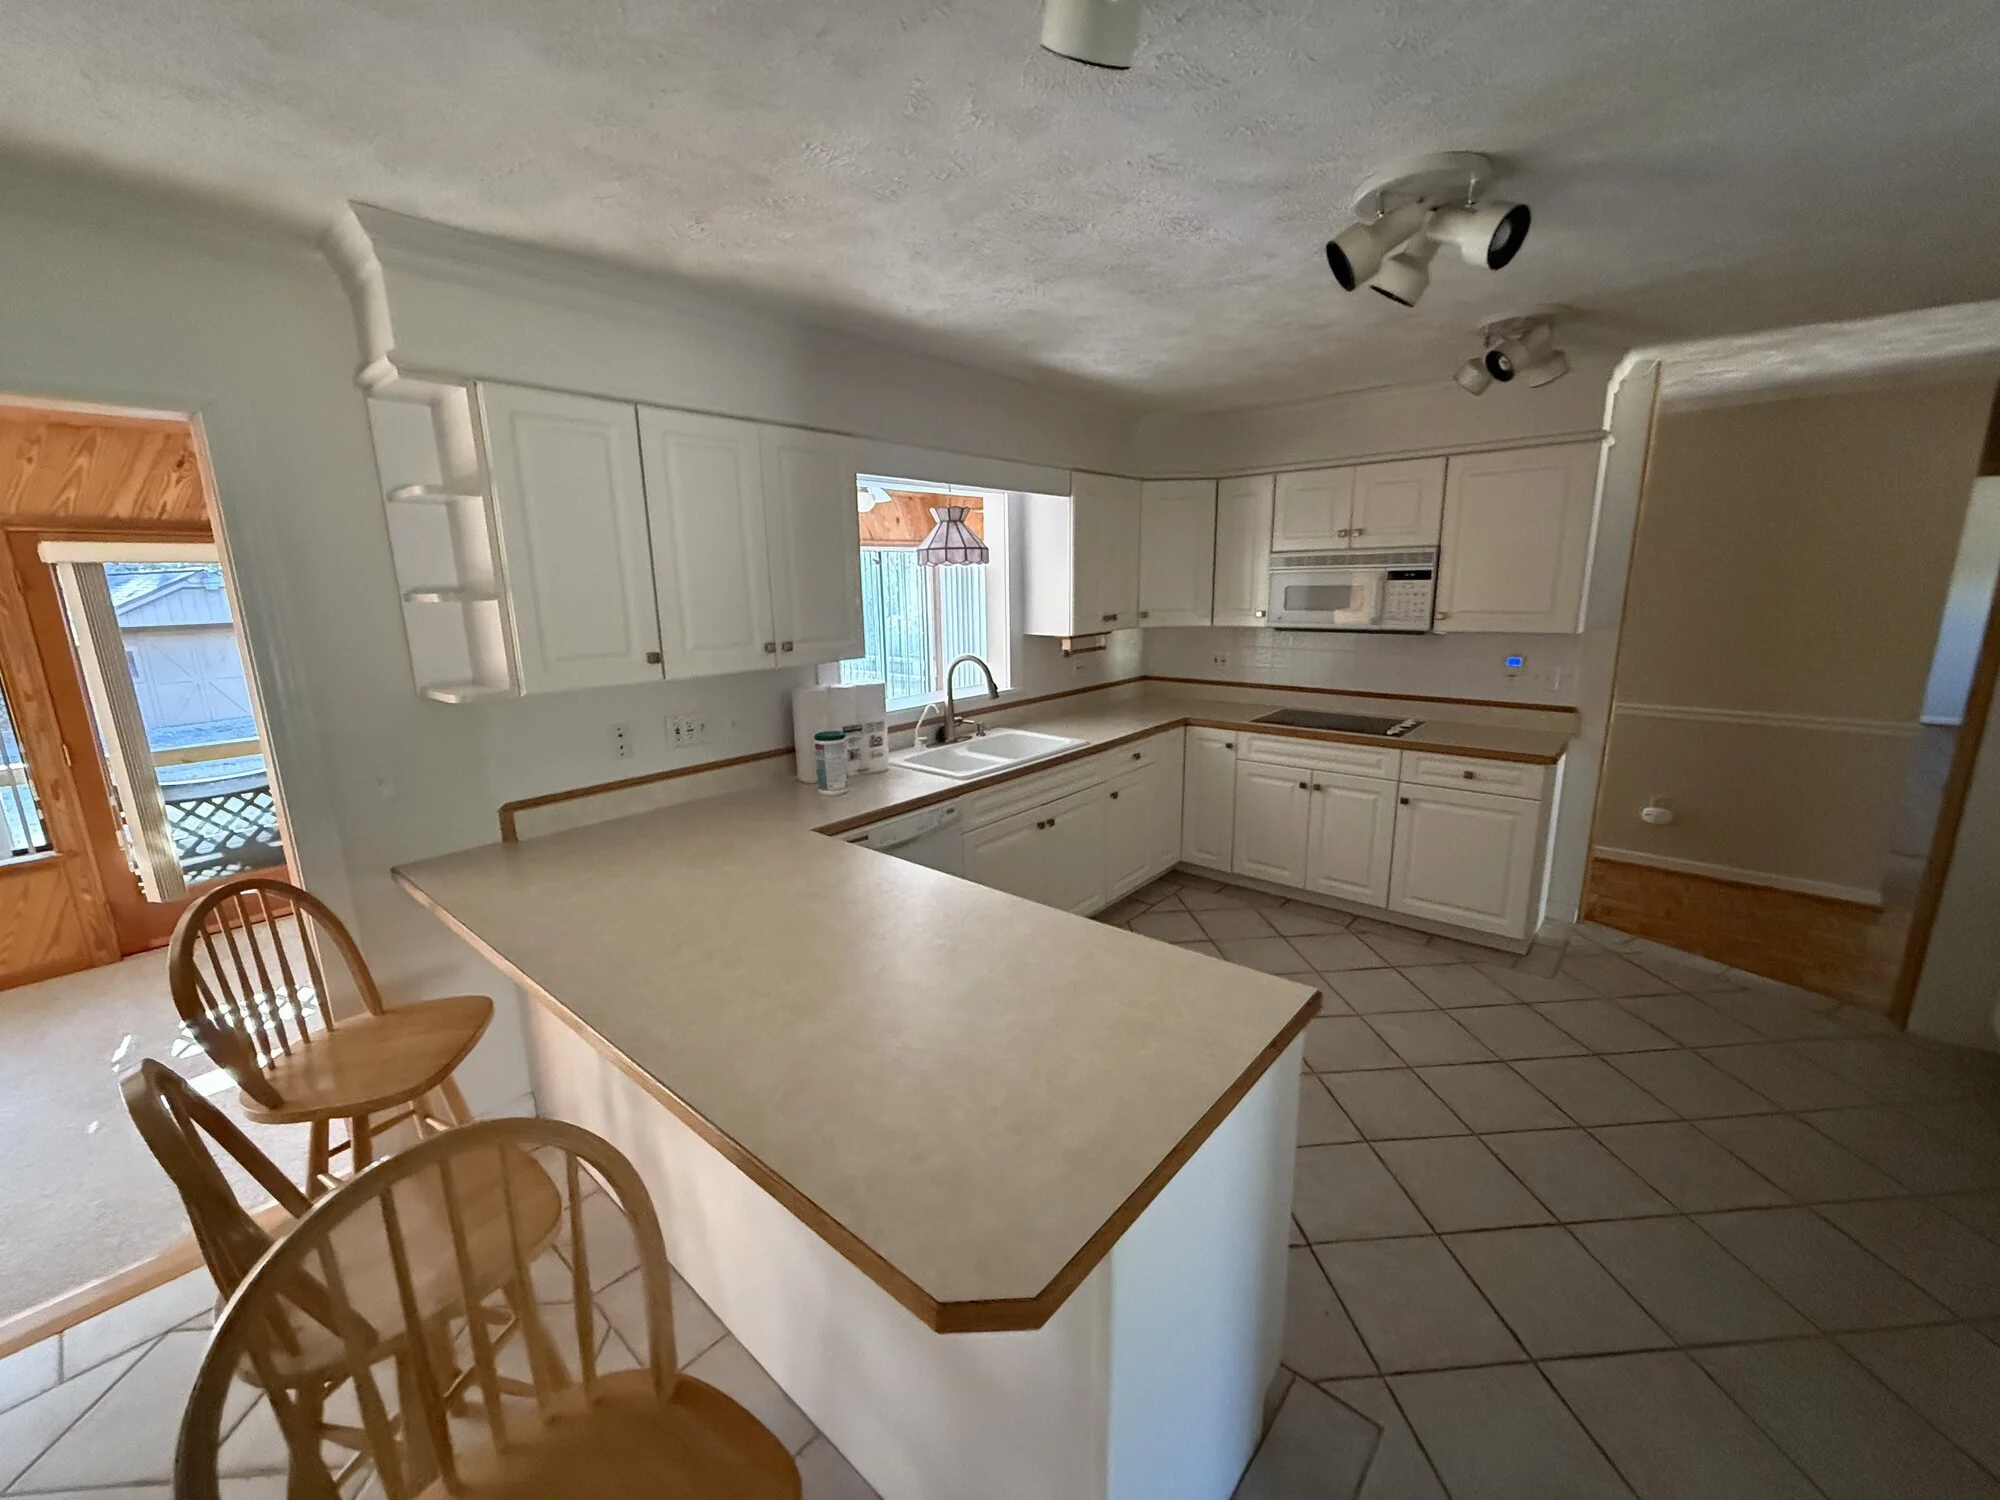
Before — the original kitchen with laminate counters, textured ceiling and tile floors
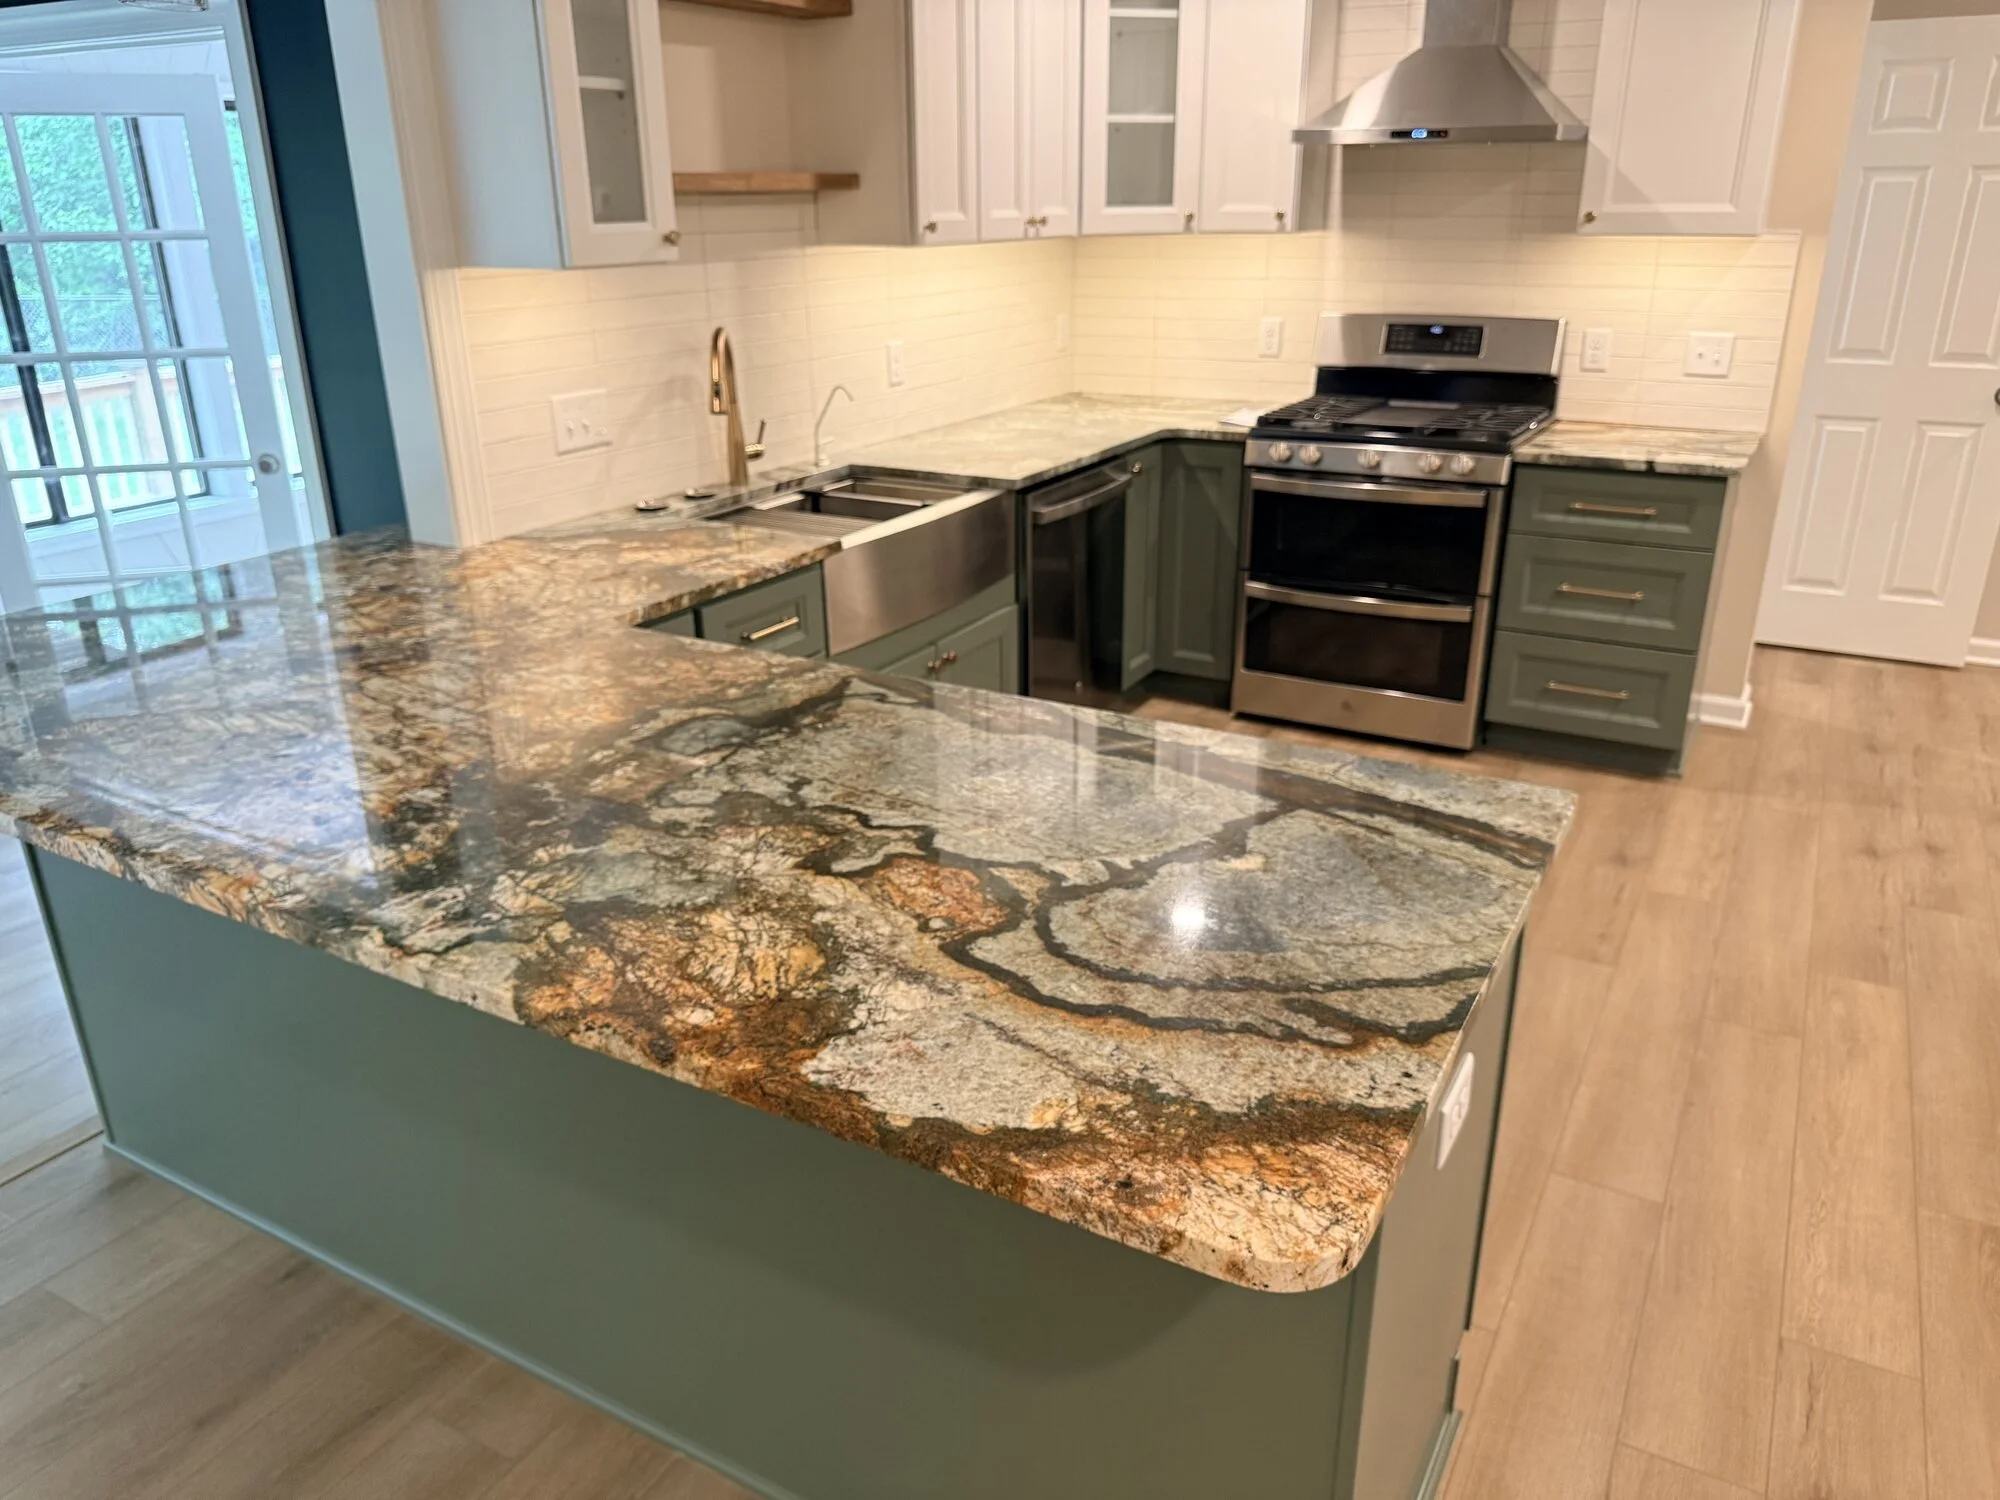
After — the green peninsula island wearing its dramatic granite slab
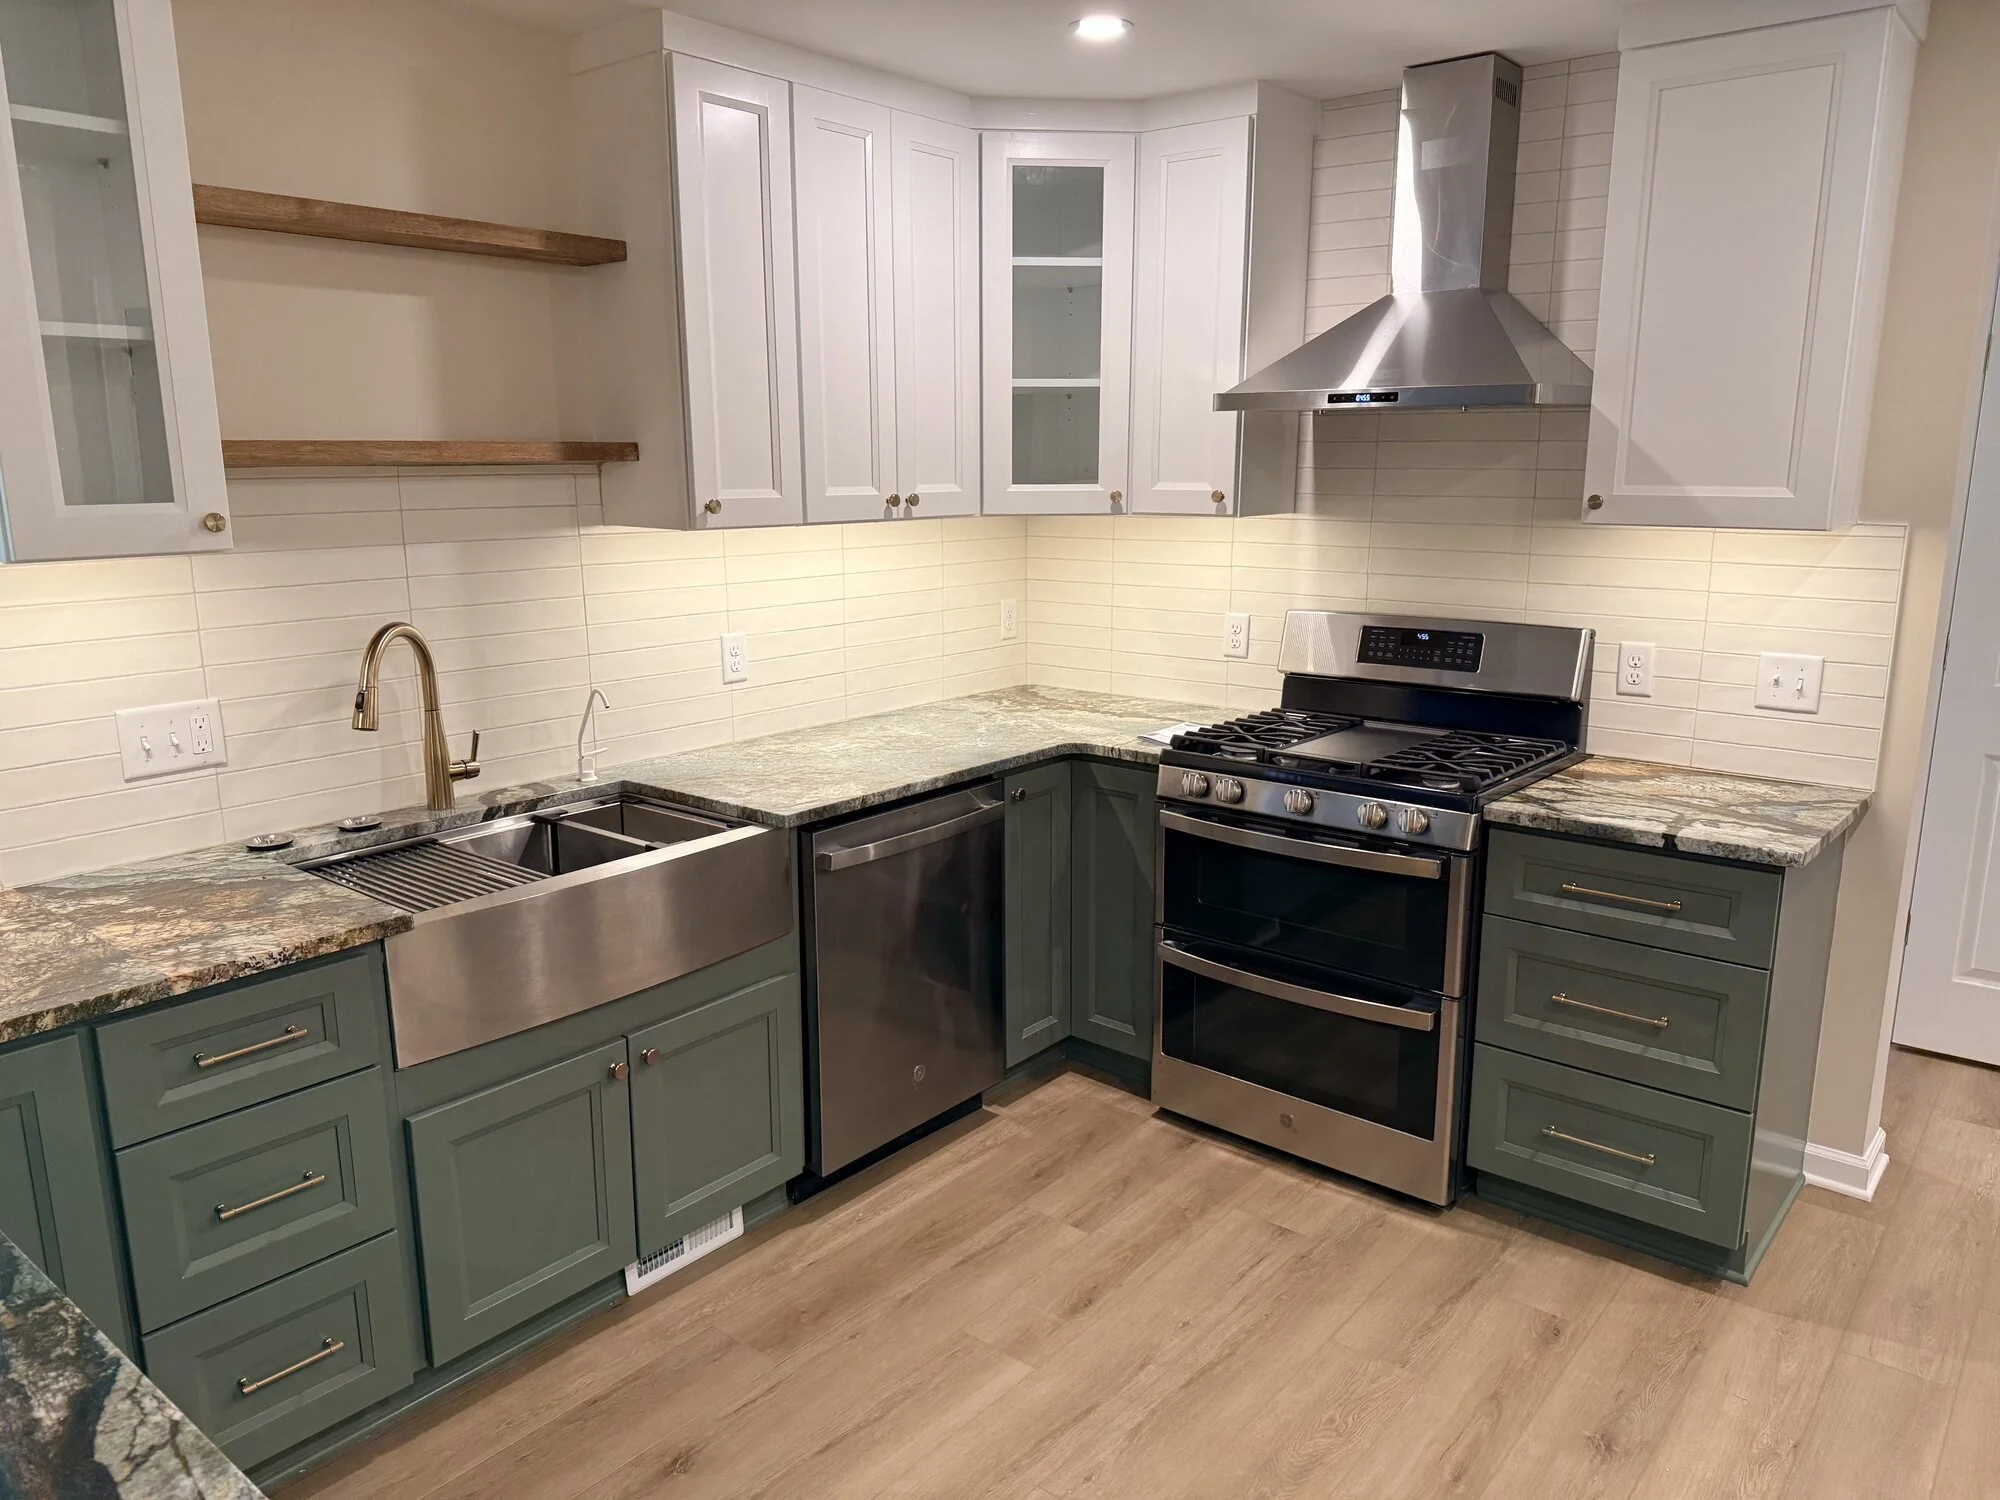
After — range wall with white uppers, stainless hood, and subway tile backsplash
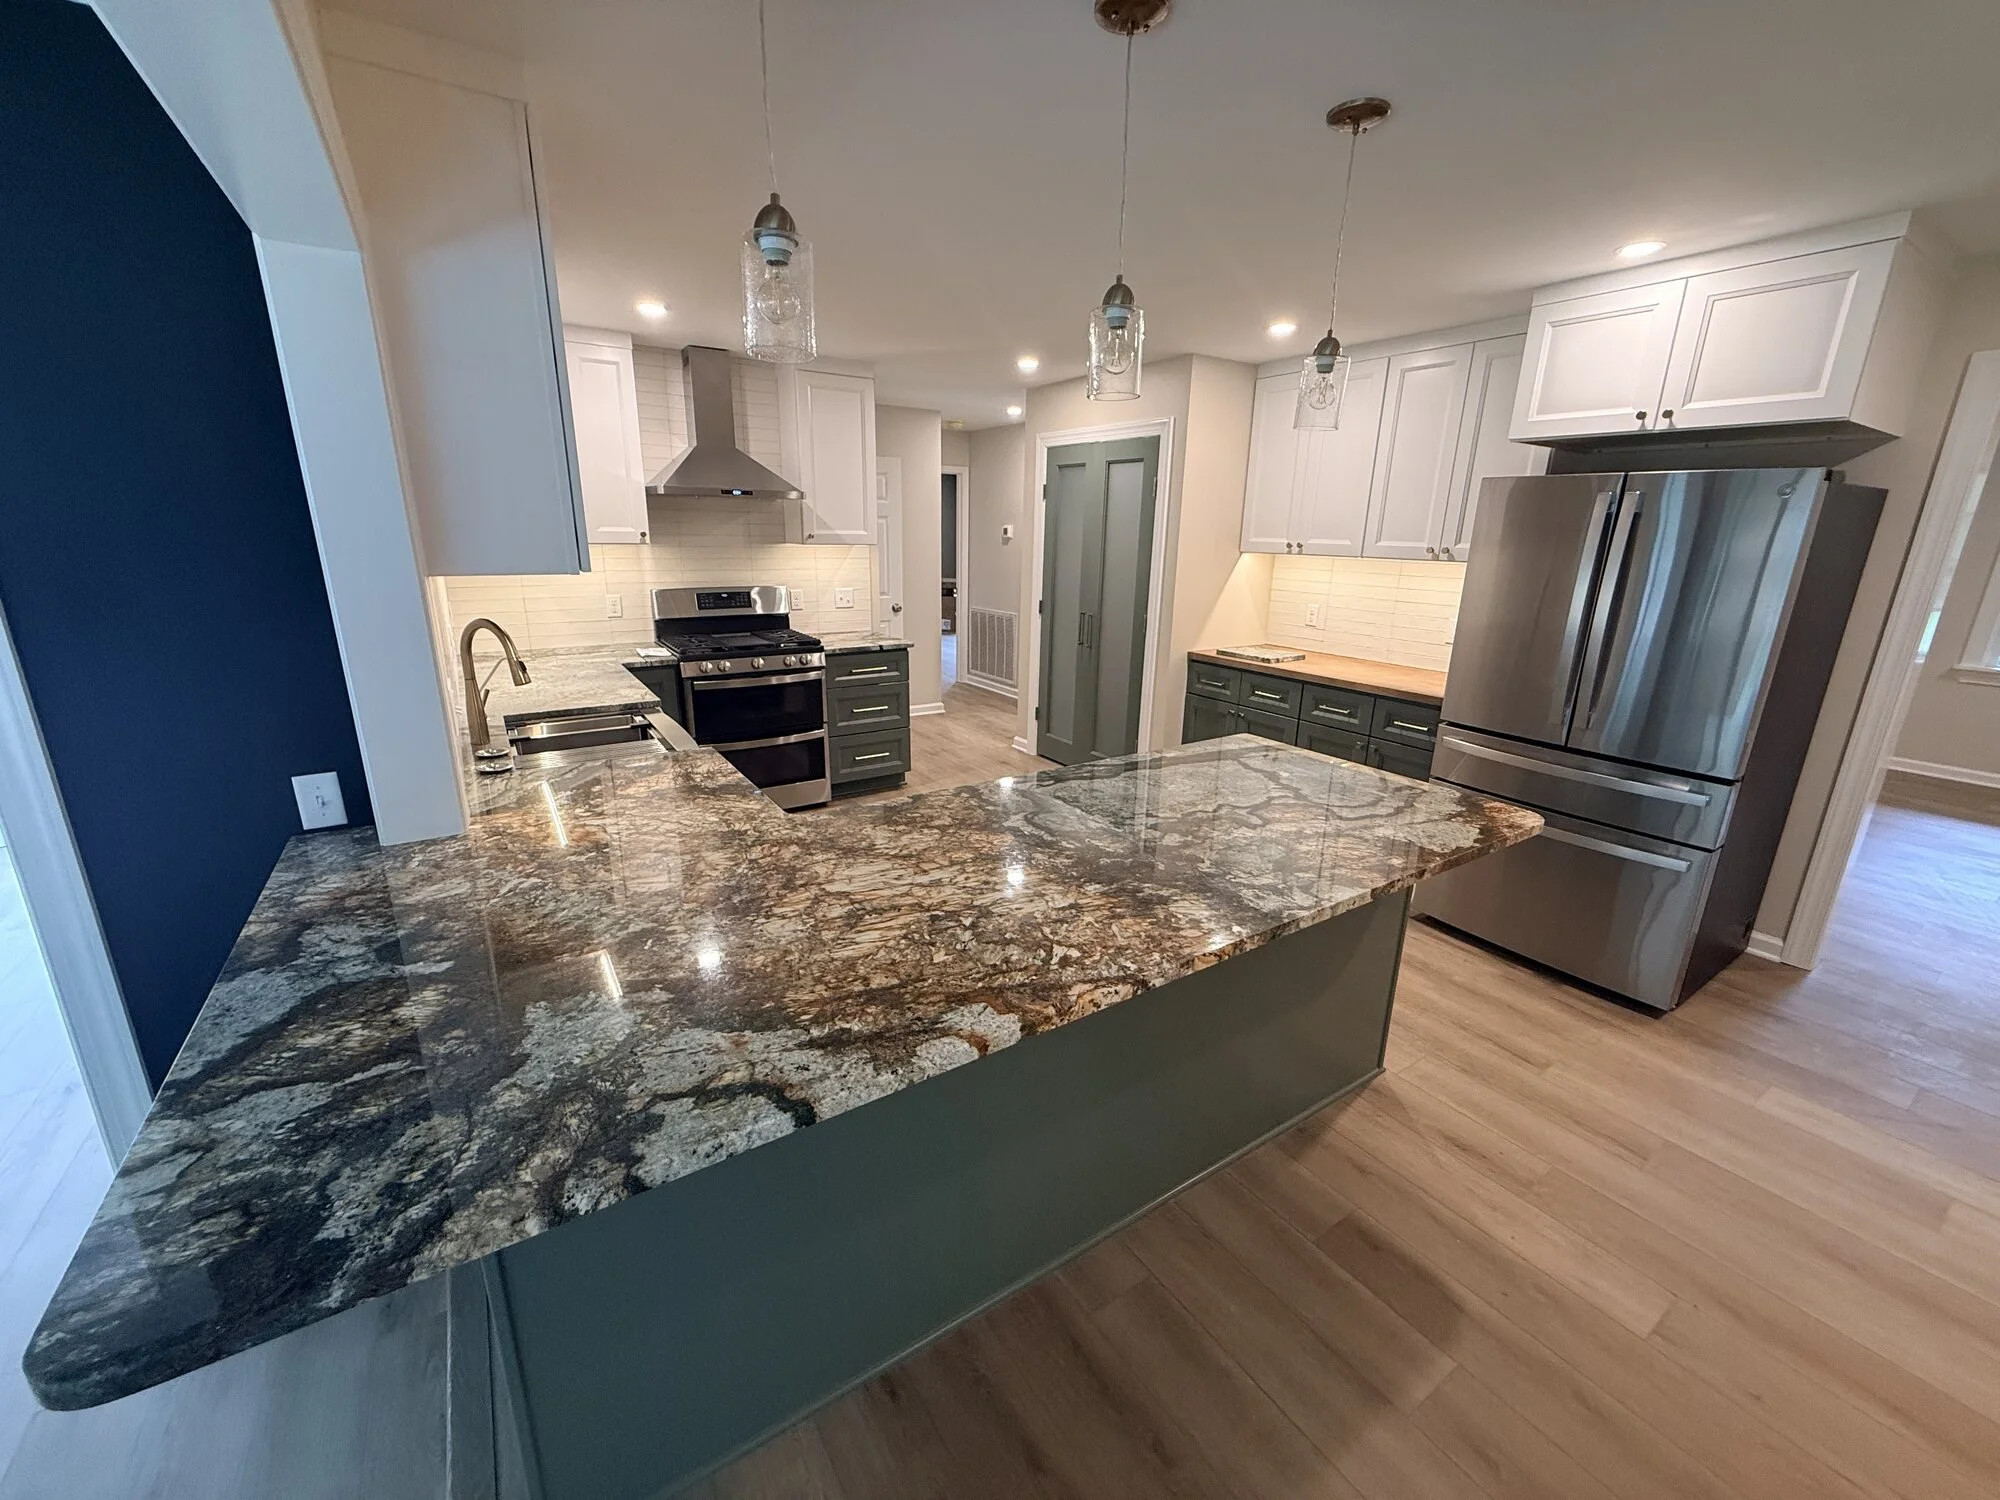
After — the full kitchen opened up, peninsula anchoring the space
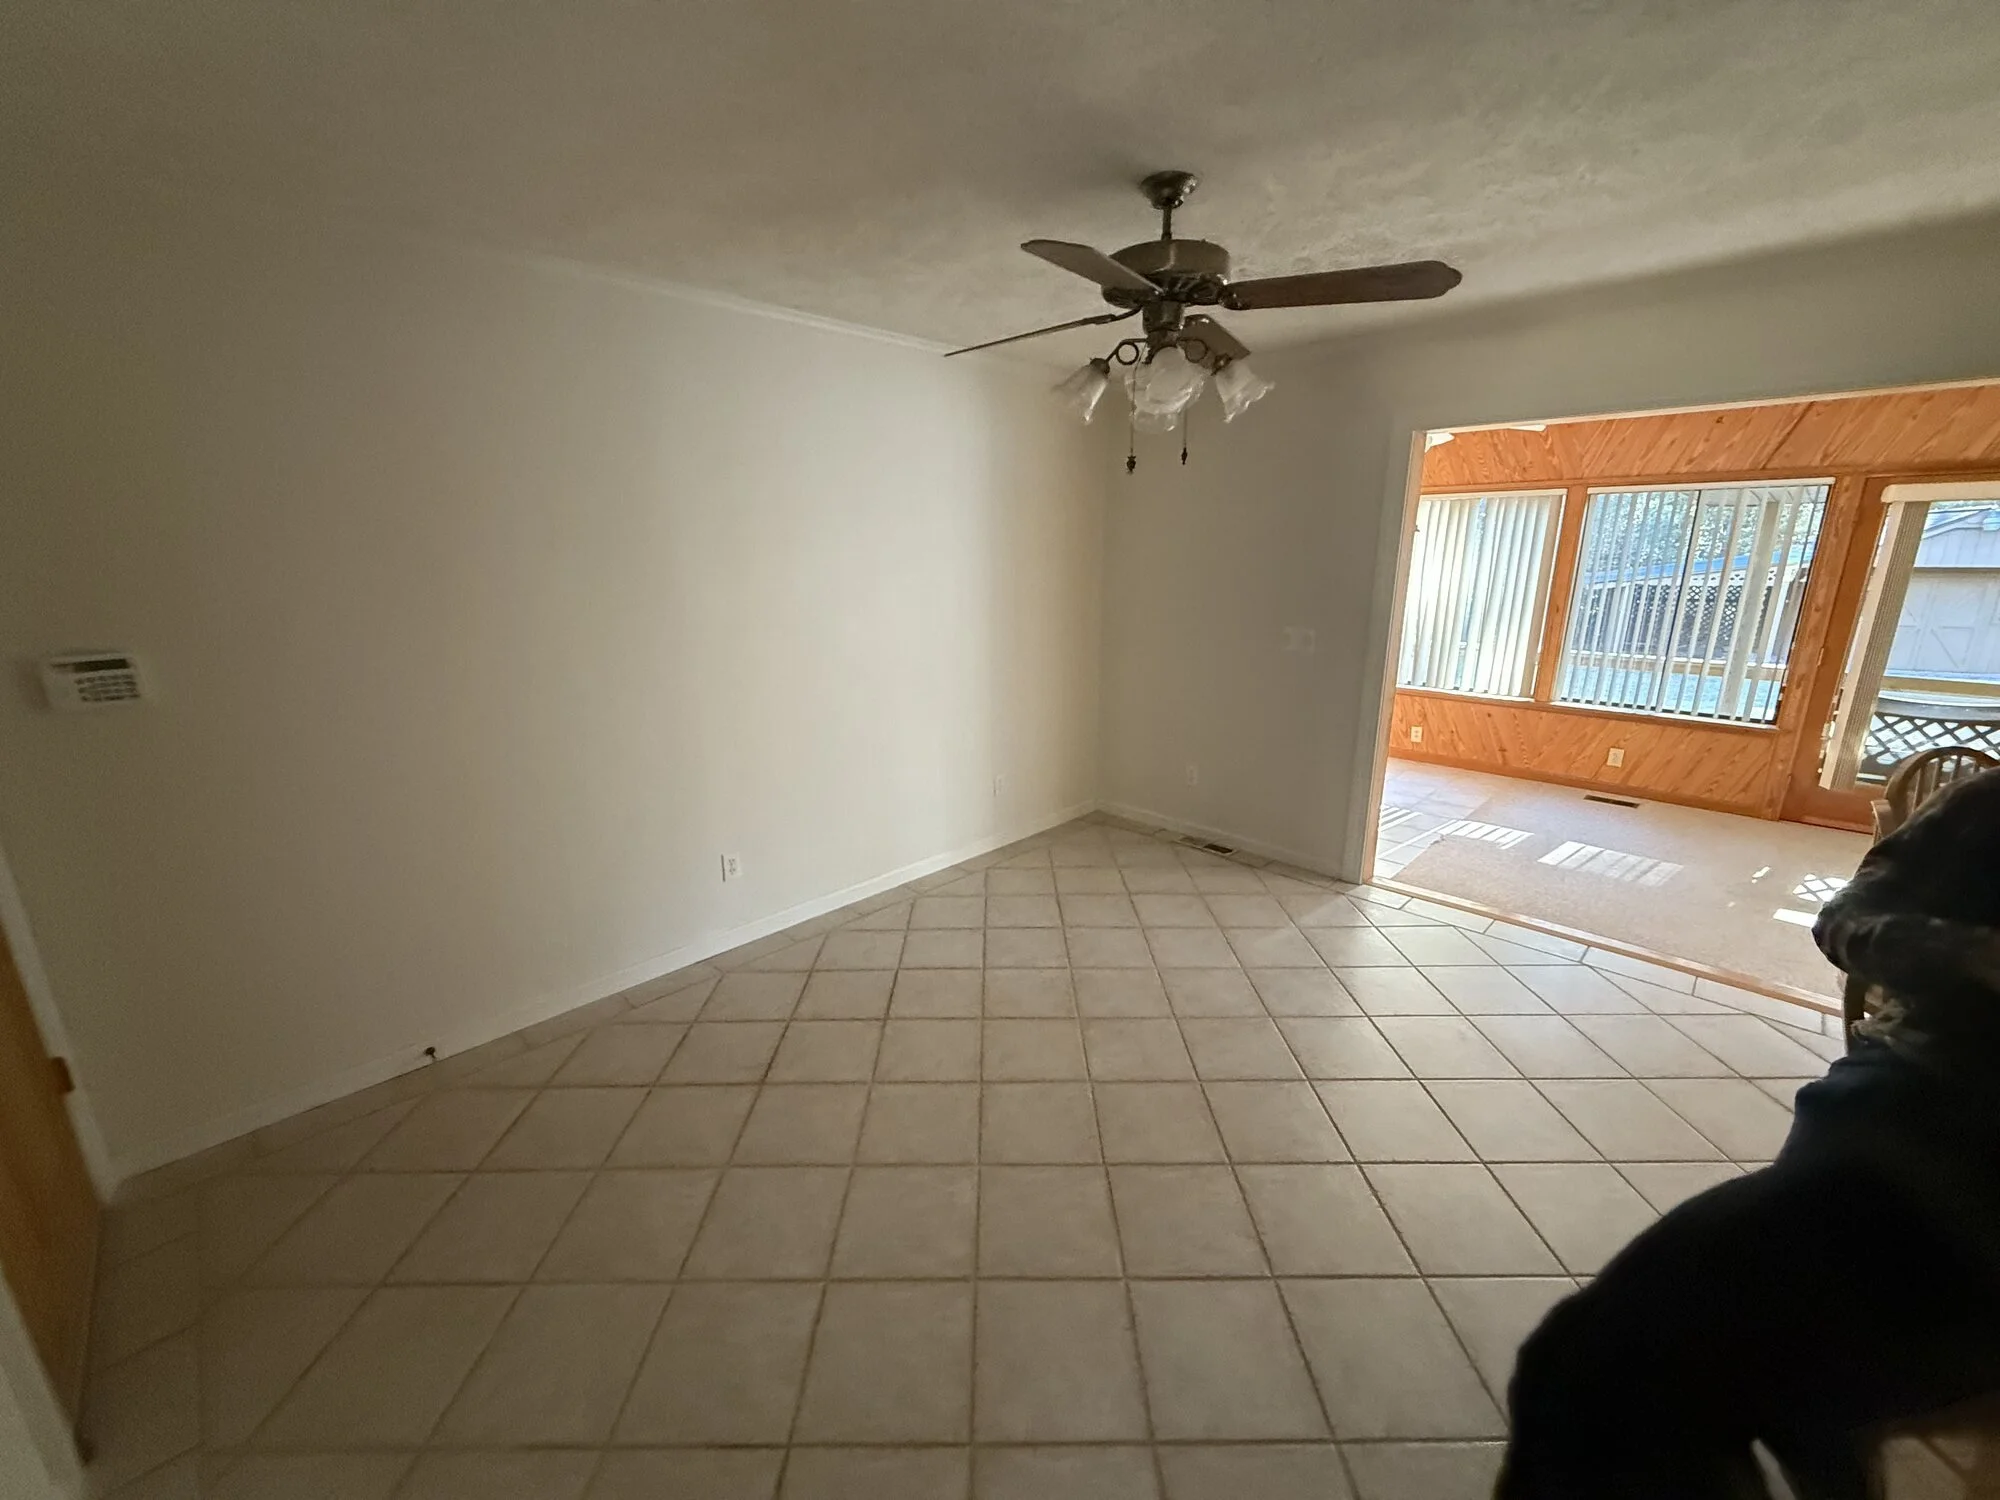
Before — the closed-off eating area beside the old kitchen
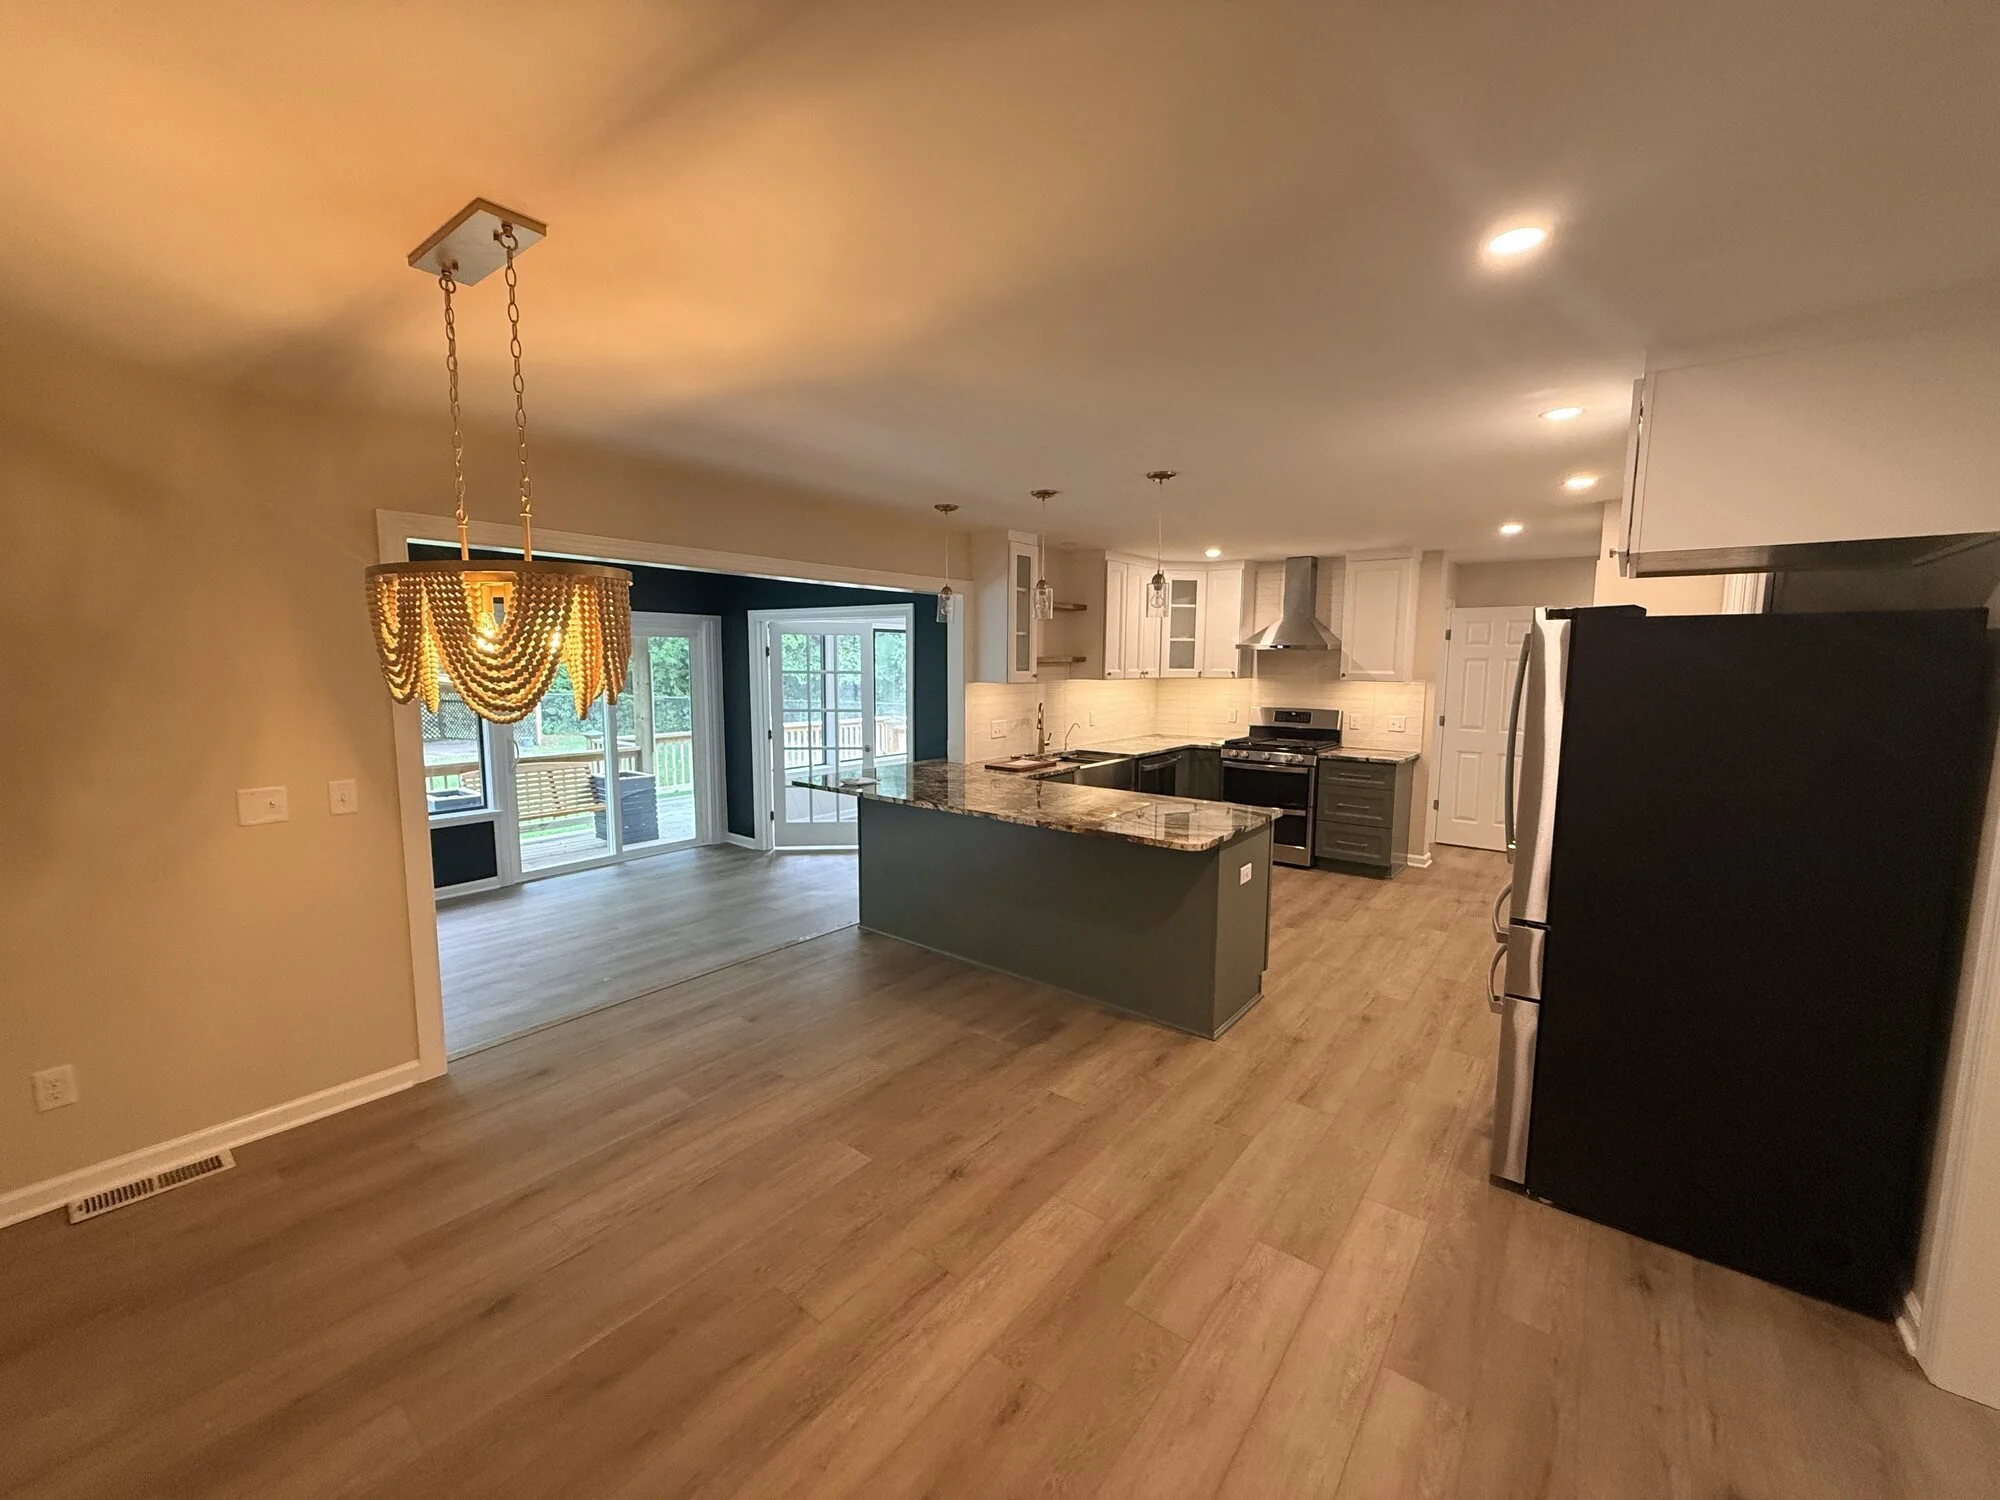
After — the new dining area with updated fixture and new flooring
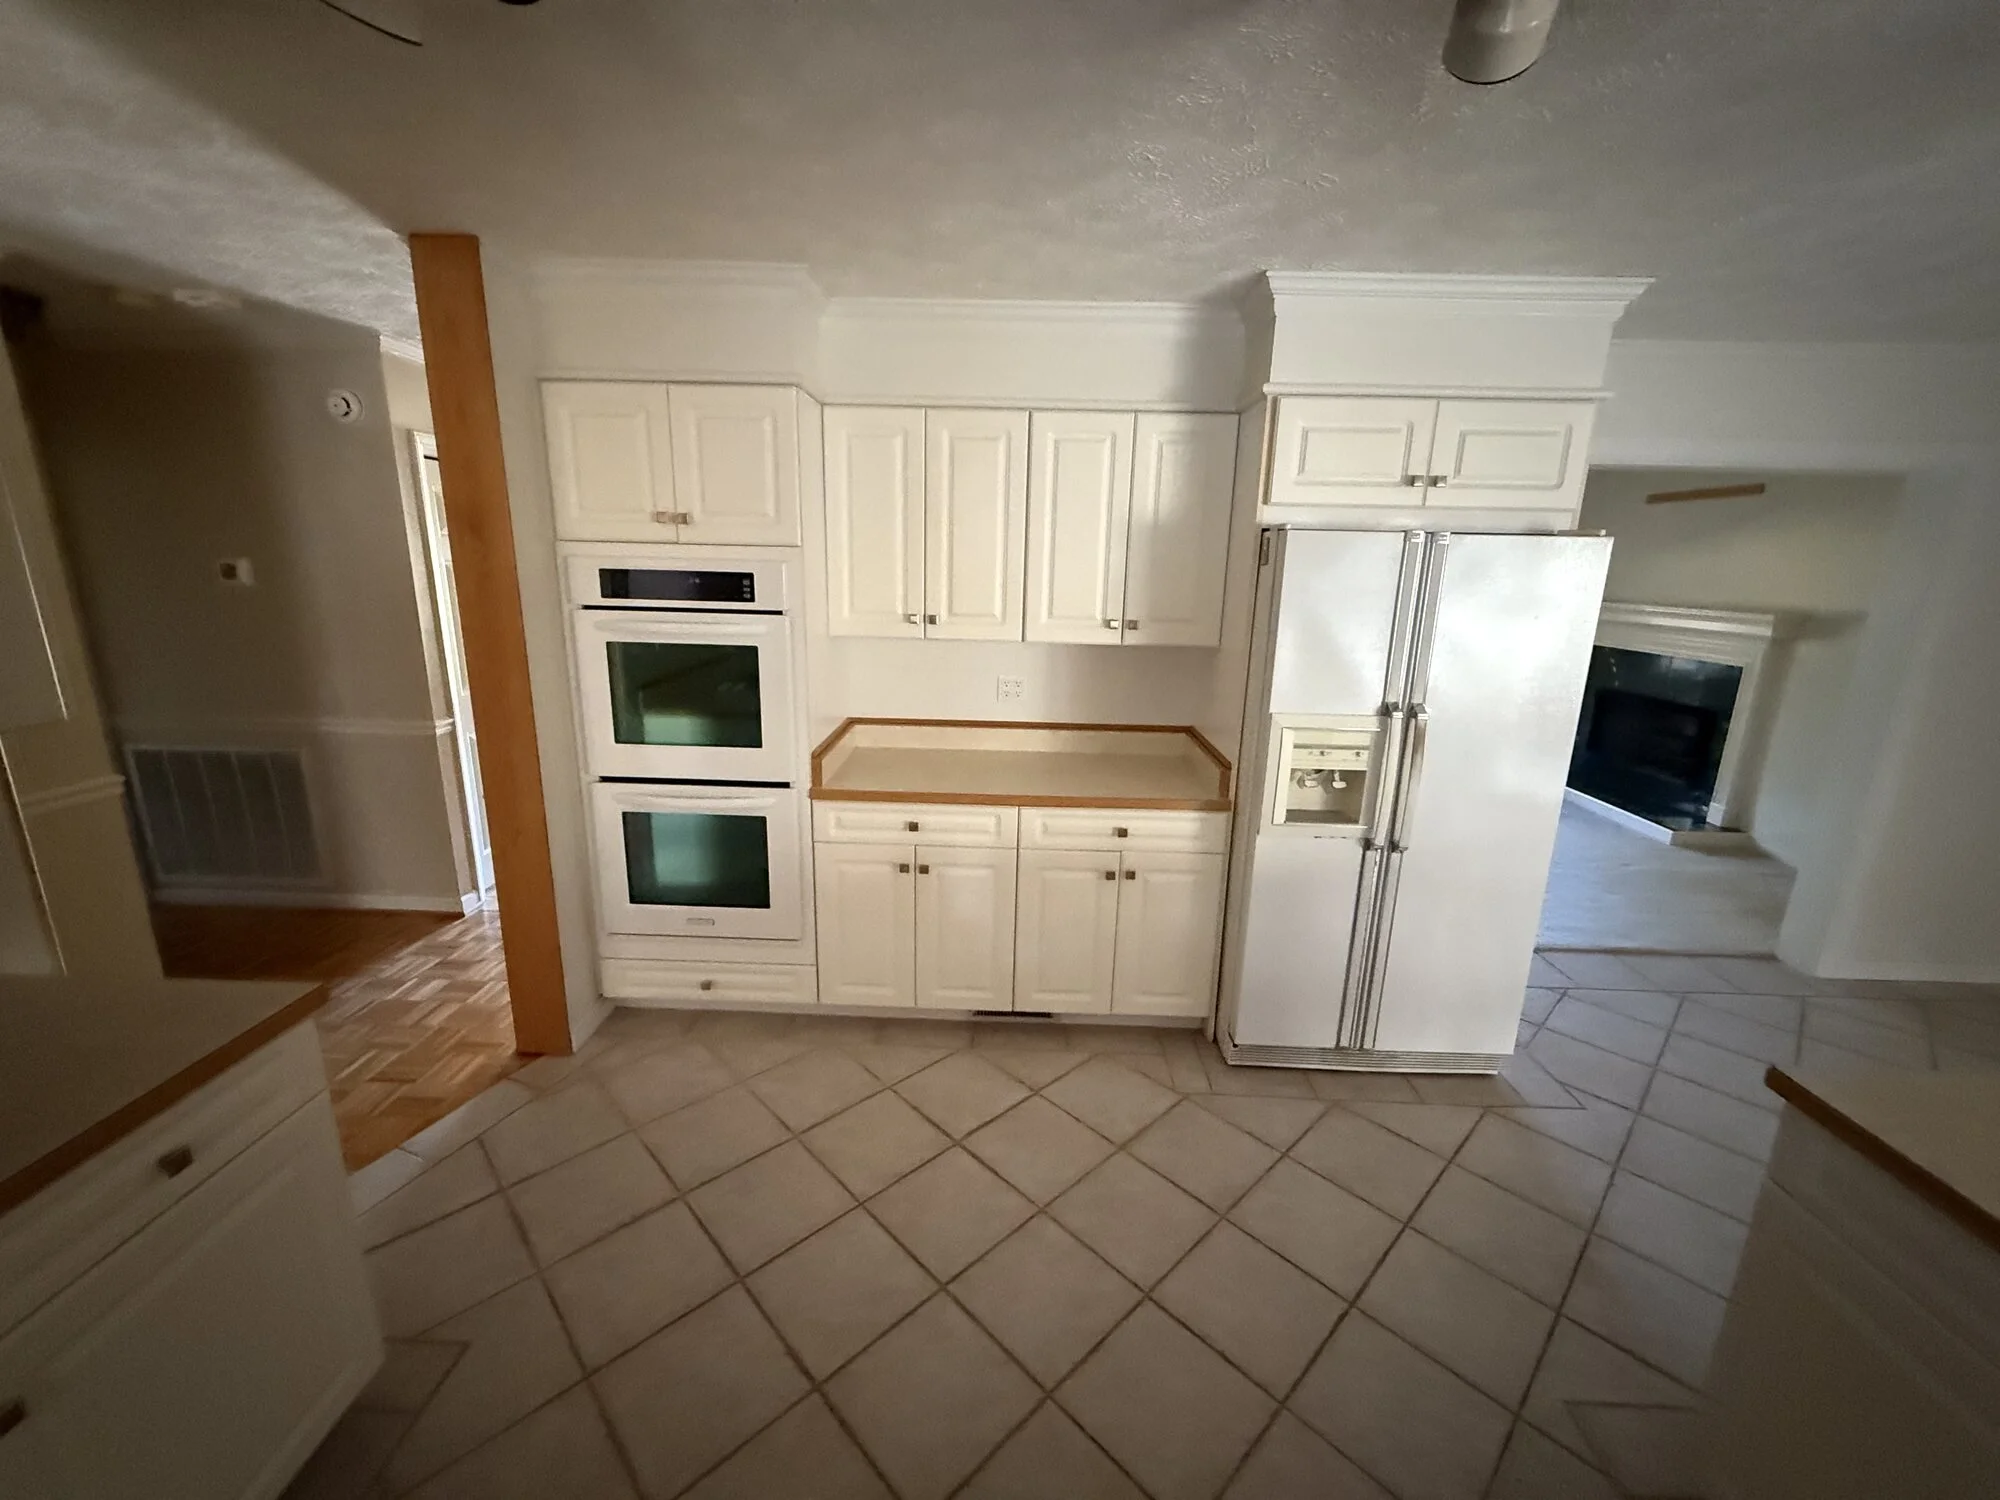
Before — dated wall ovens, laminate, and tile underfoot
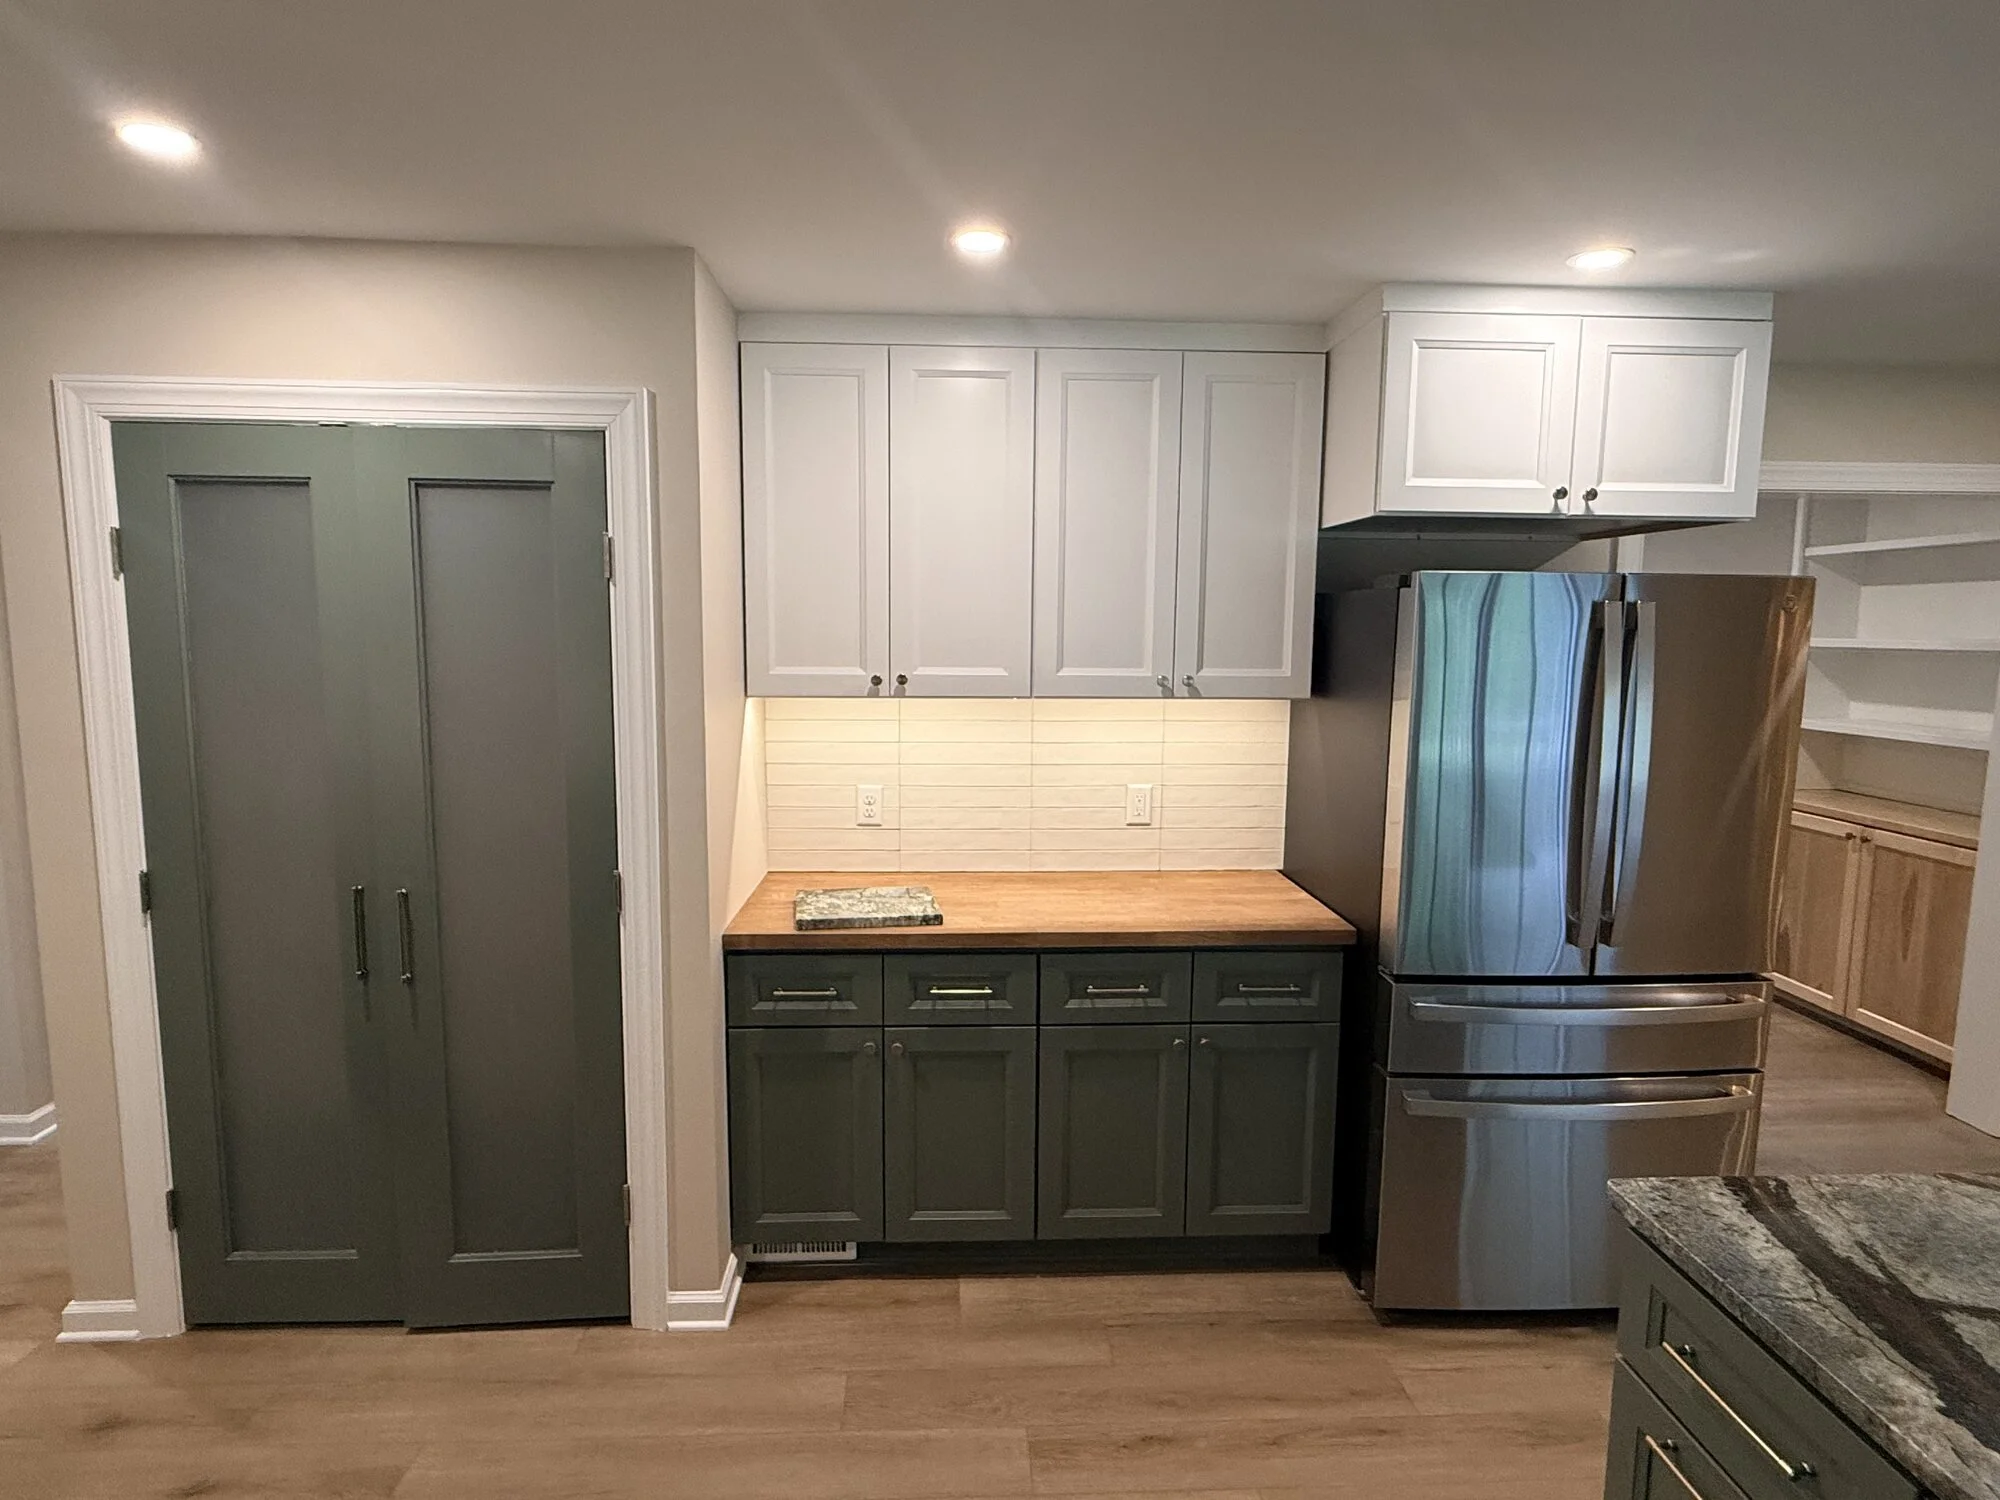
After — built-in pantry doors and butcher block coffee bar flanking the fridge
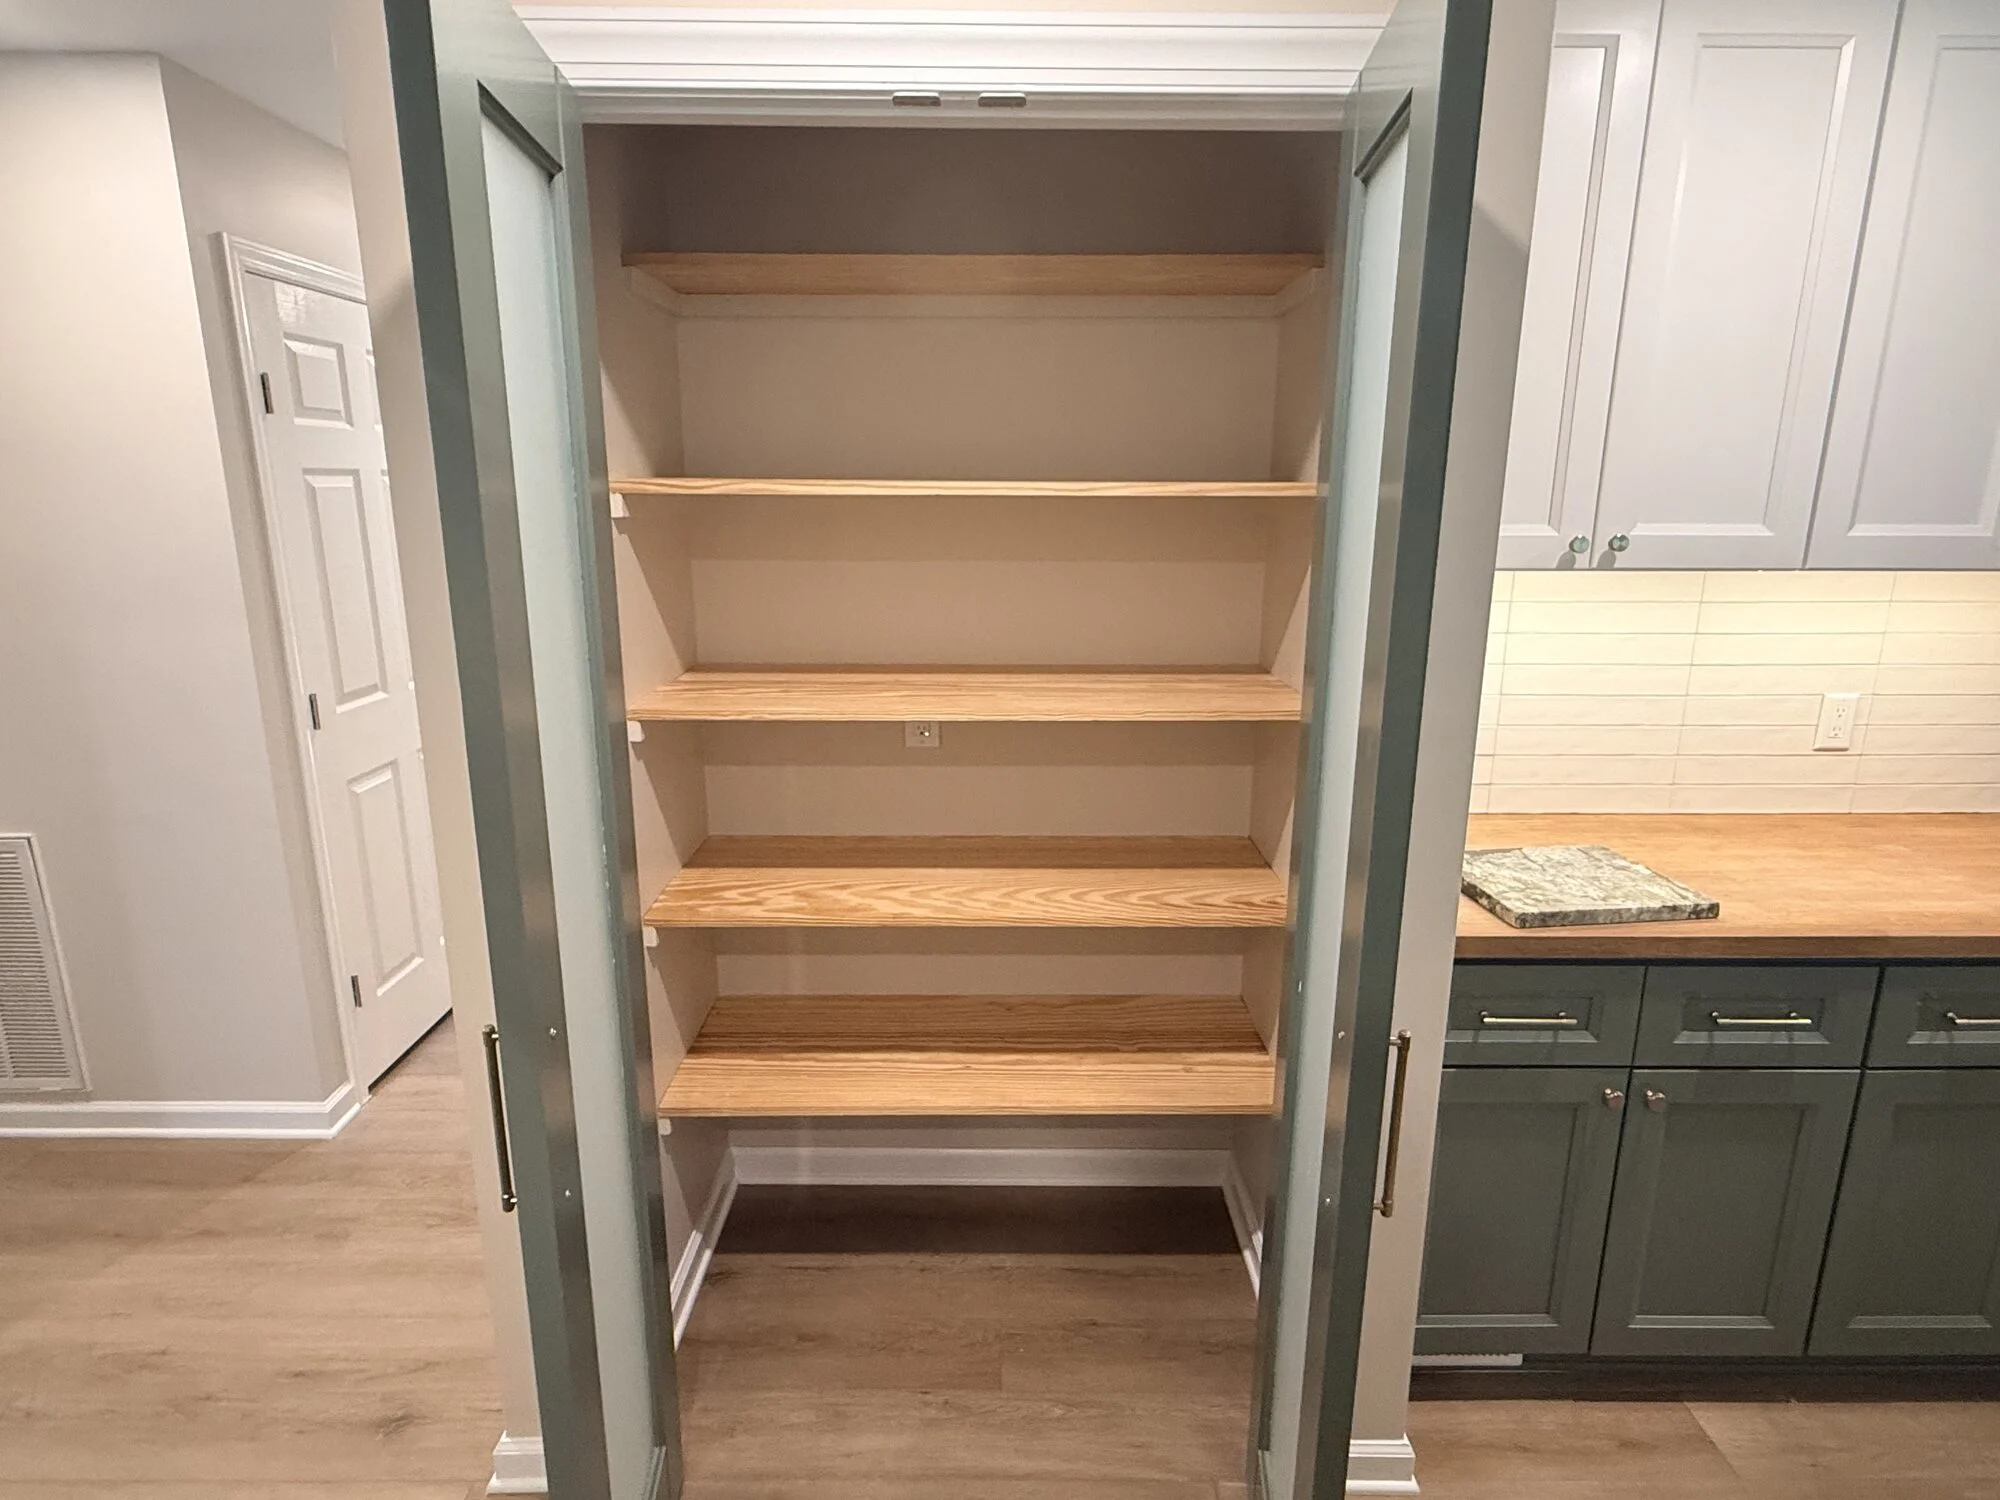
After — inside the new pantry with solid wood shelving
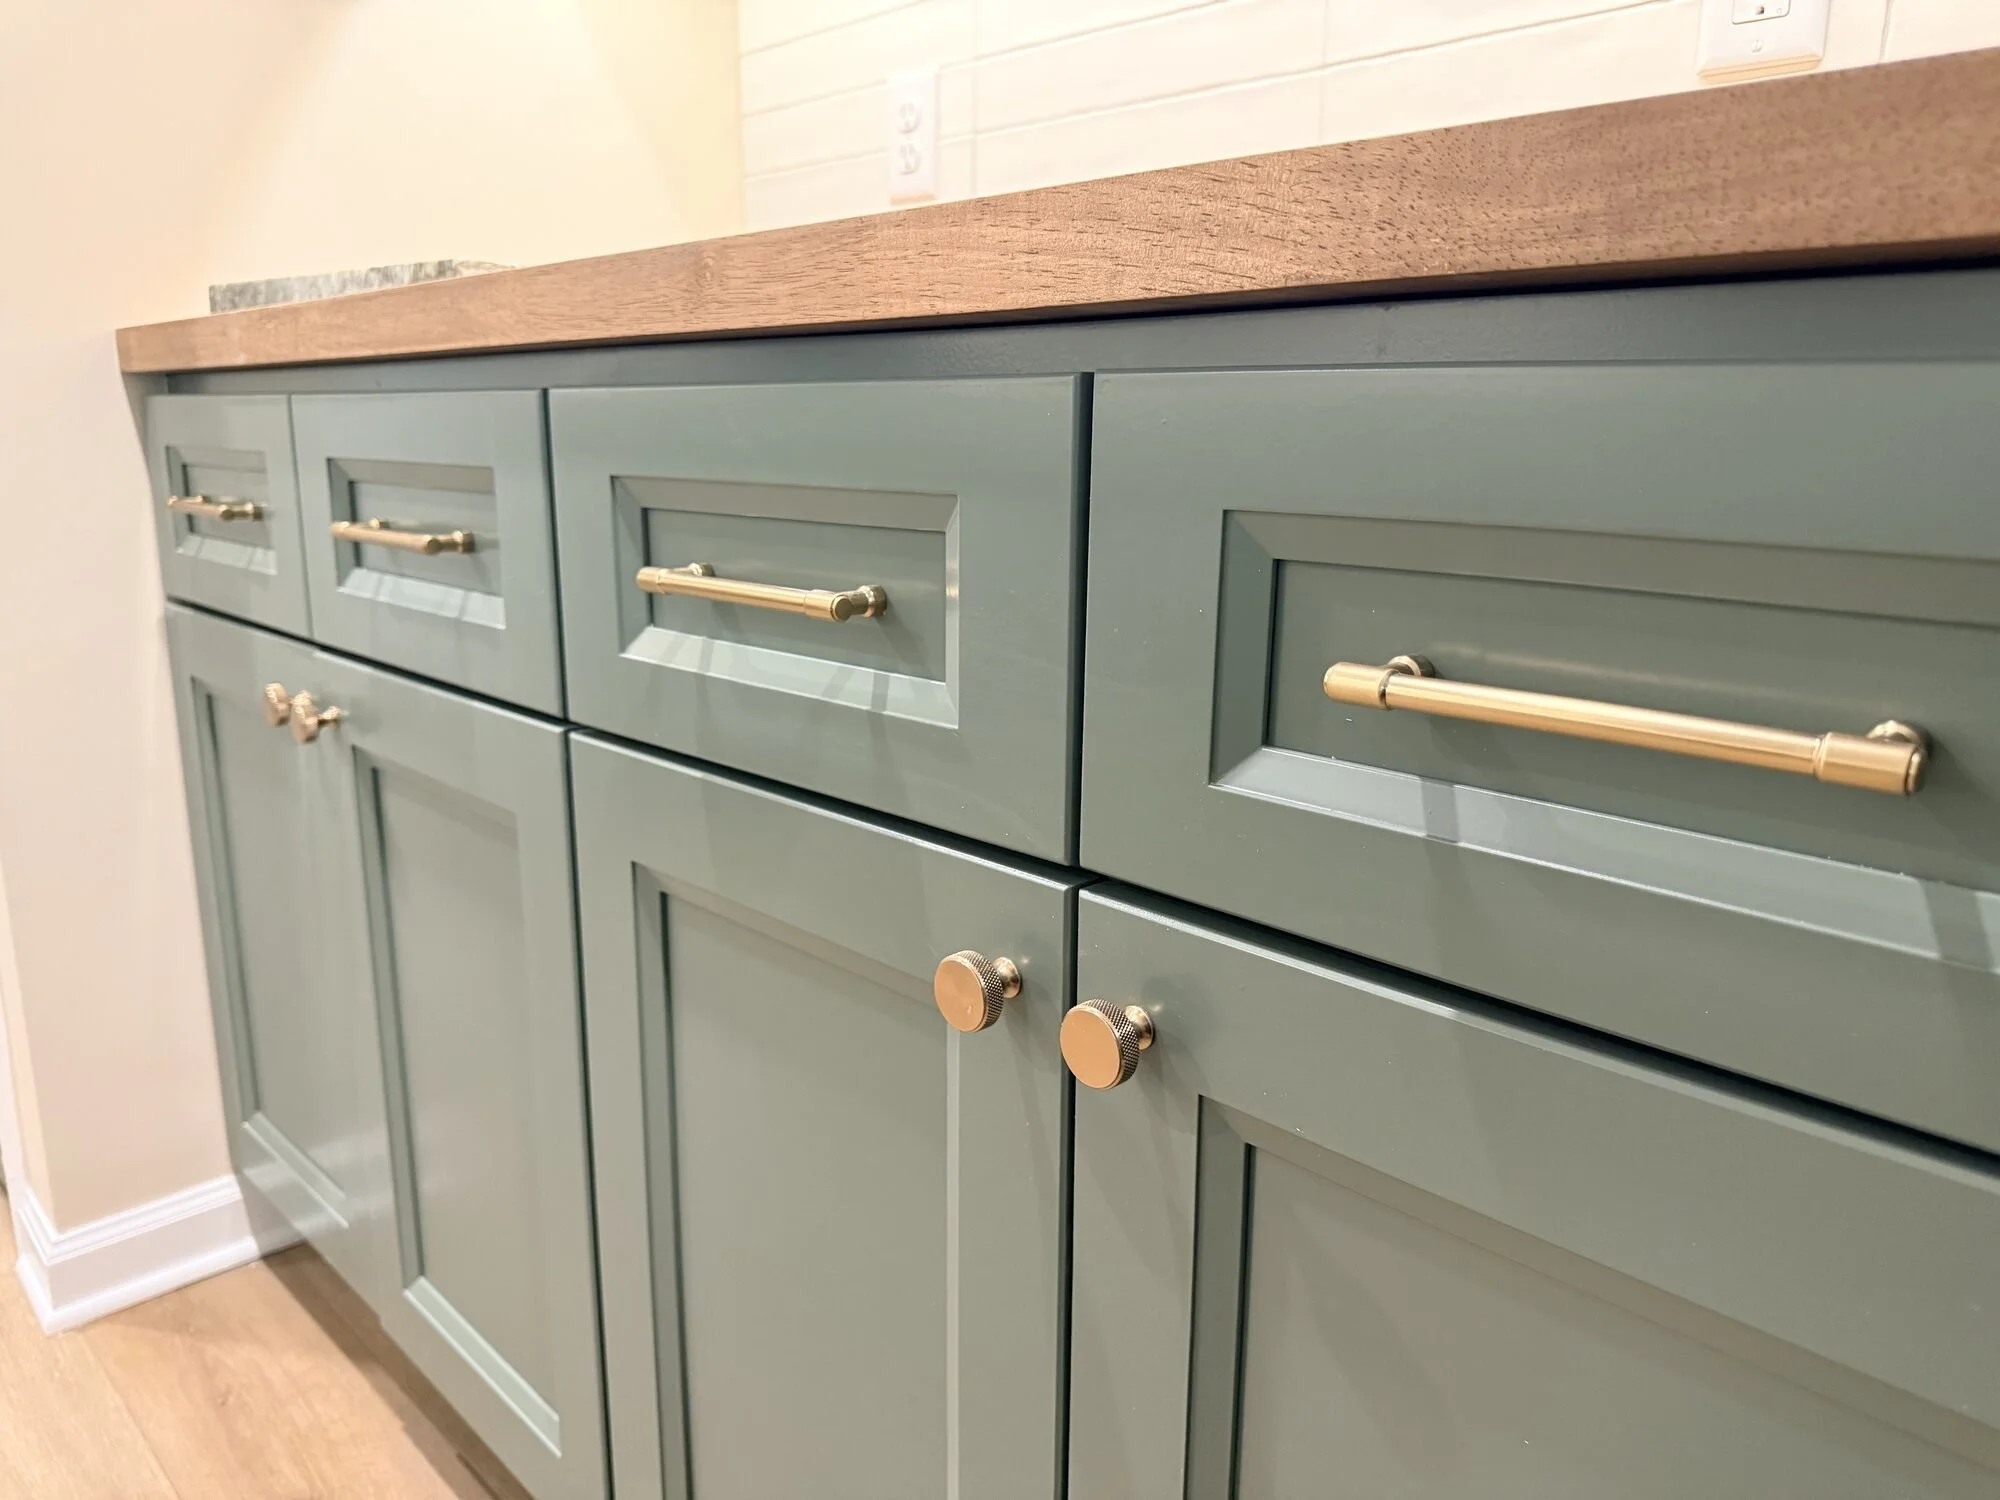
After — cabinet detail: Lush green, butcher block, and brass hardware
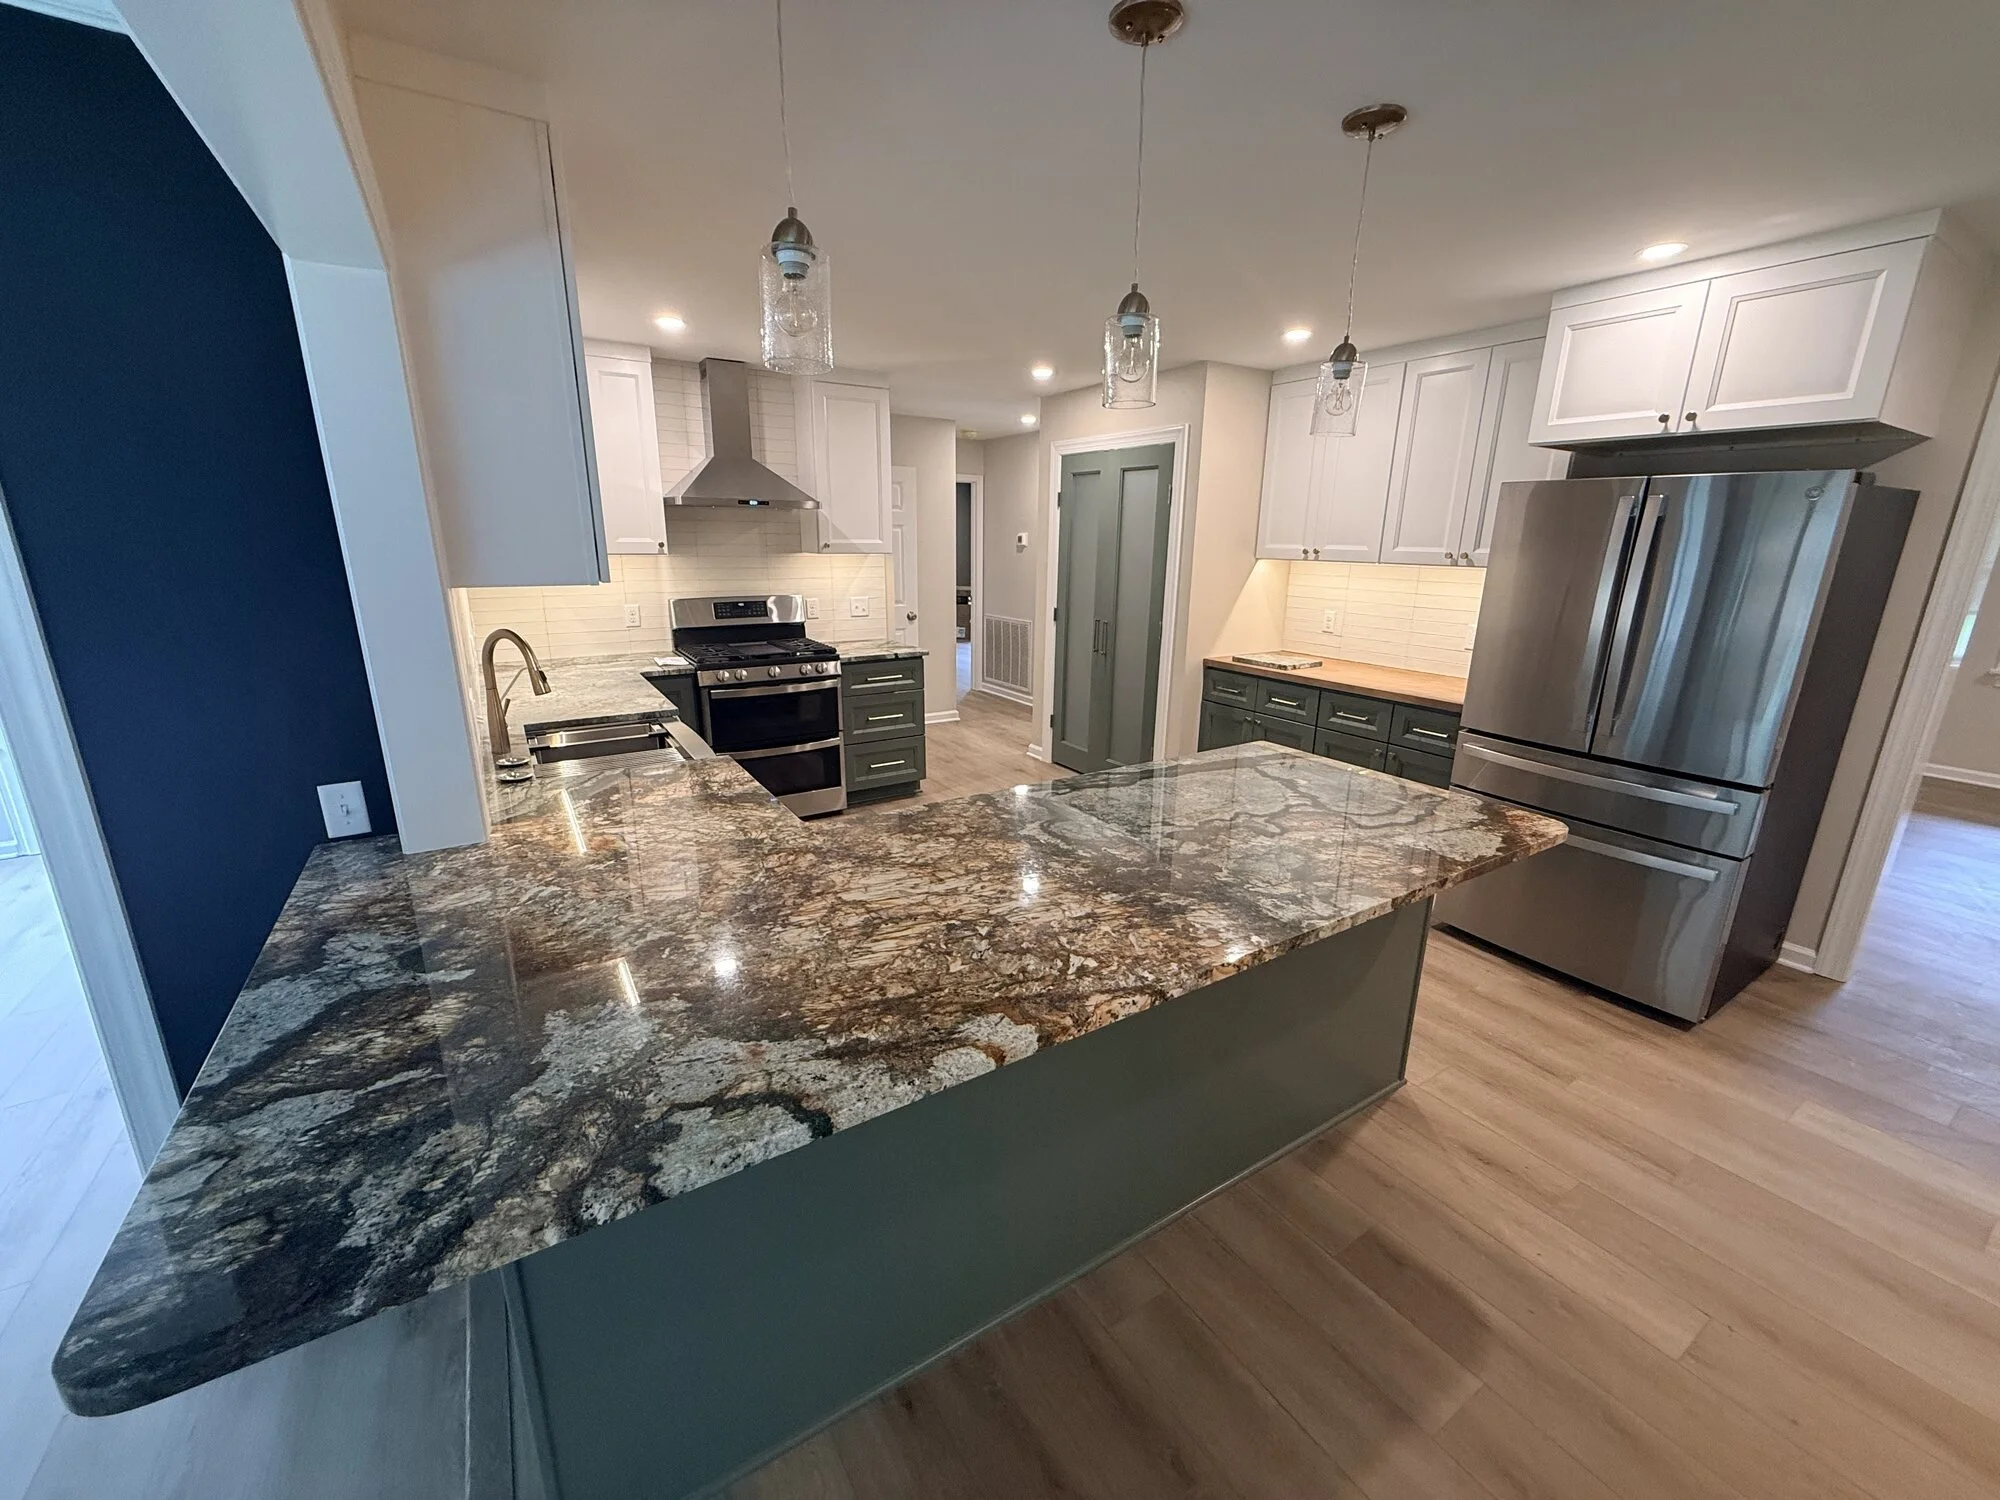
After — the counter from the dining side against the navy sunroom wall
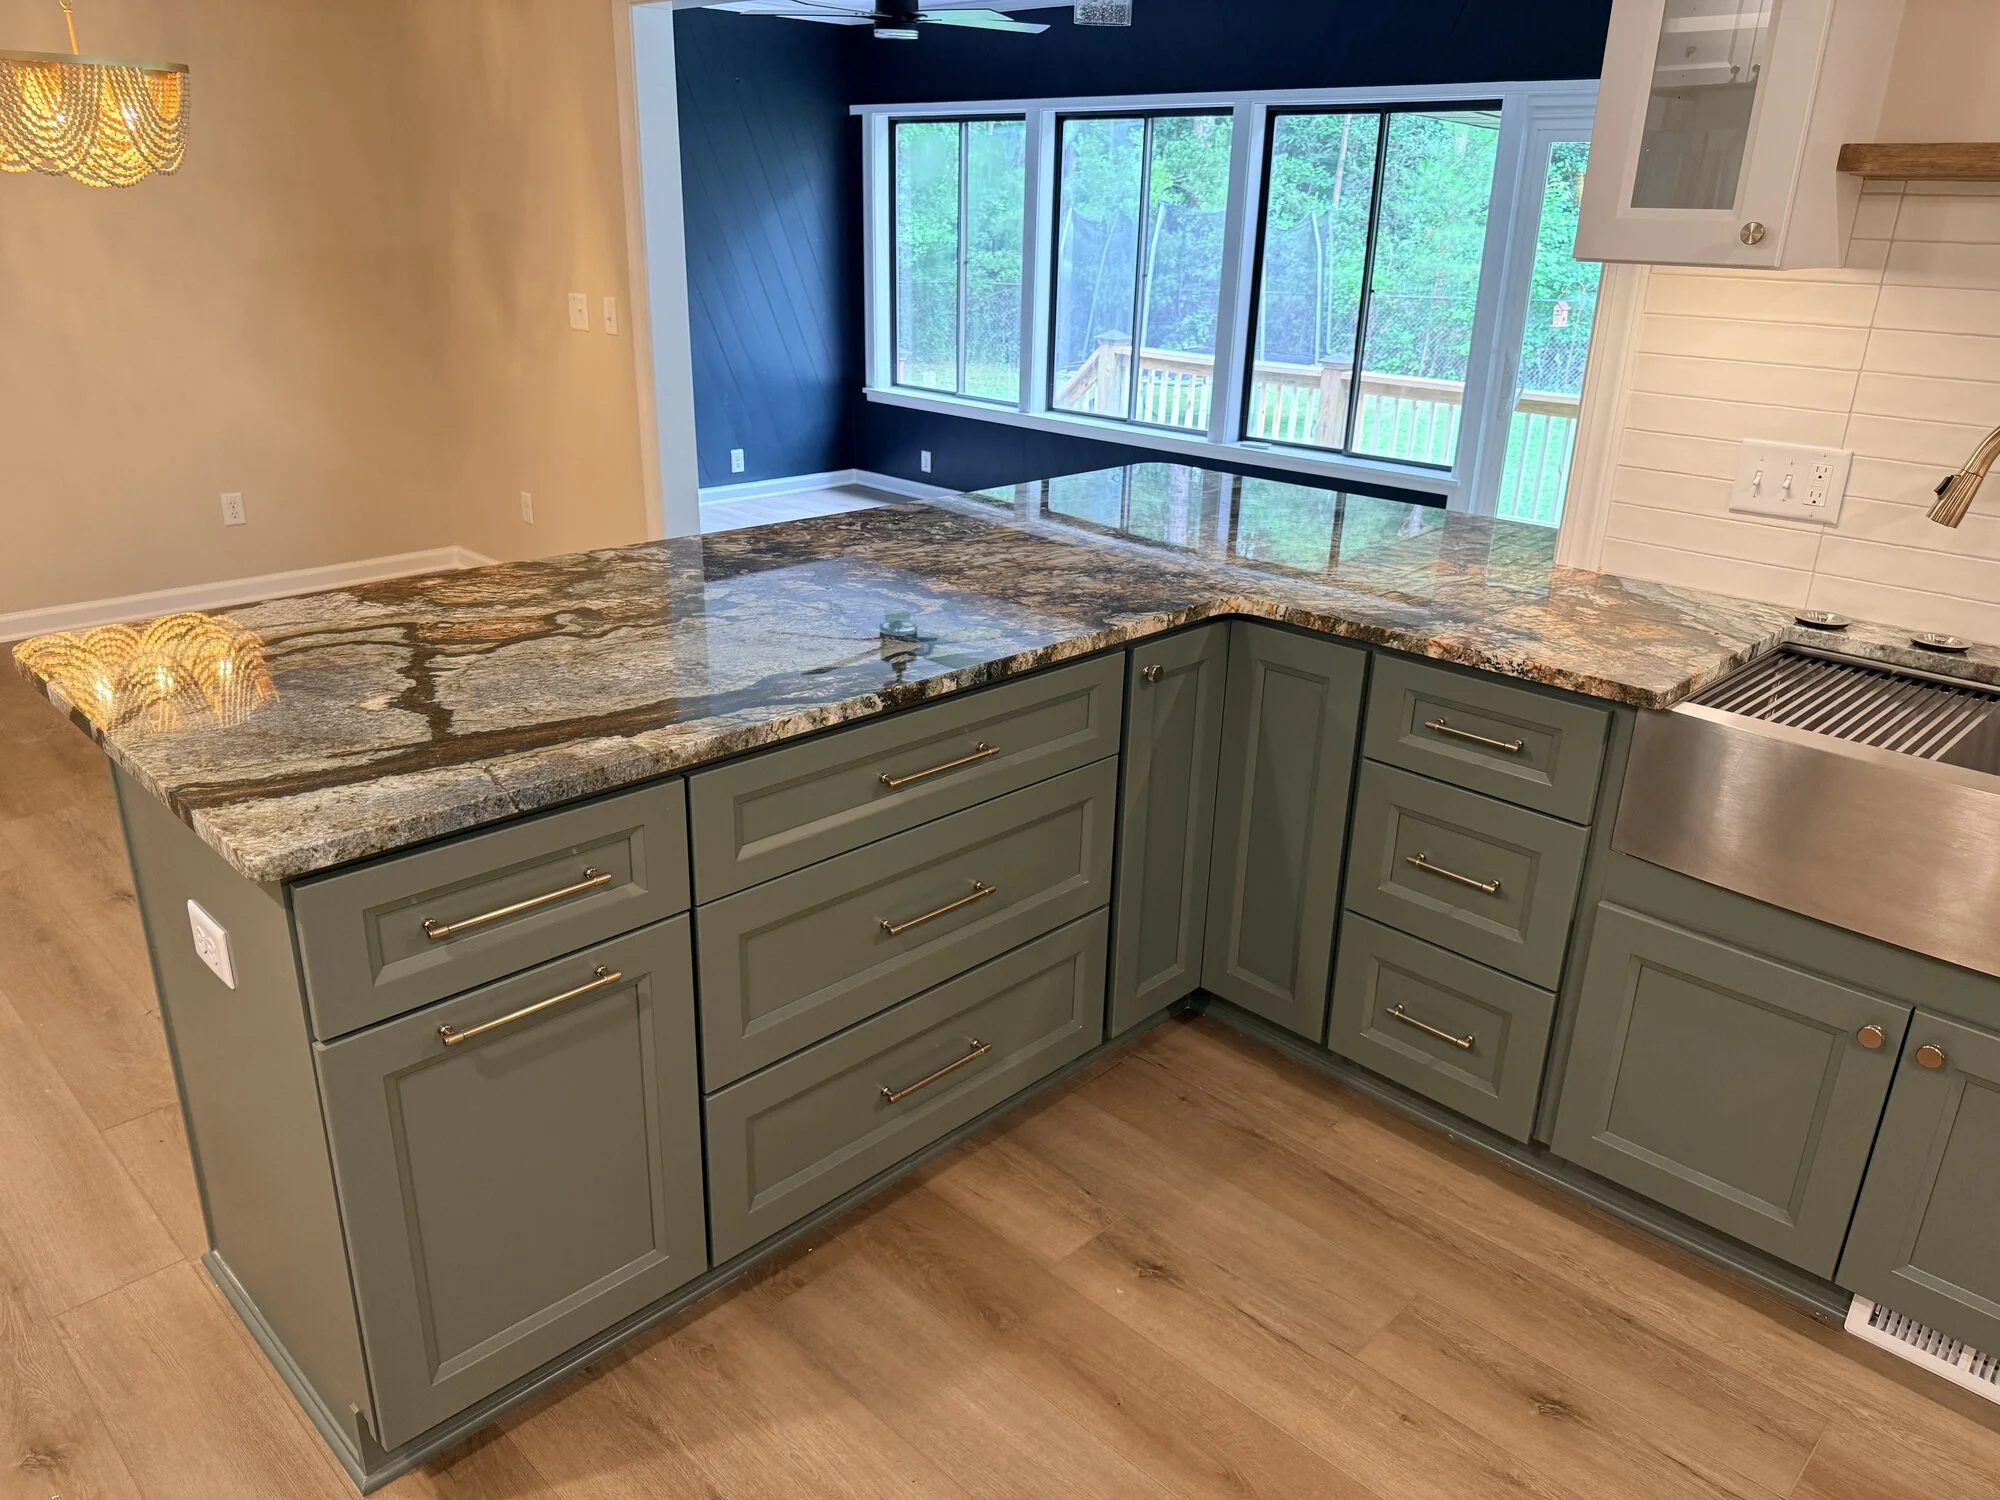
After — granite wrapping the corner in front of the family room beyond
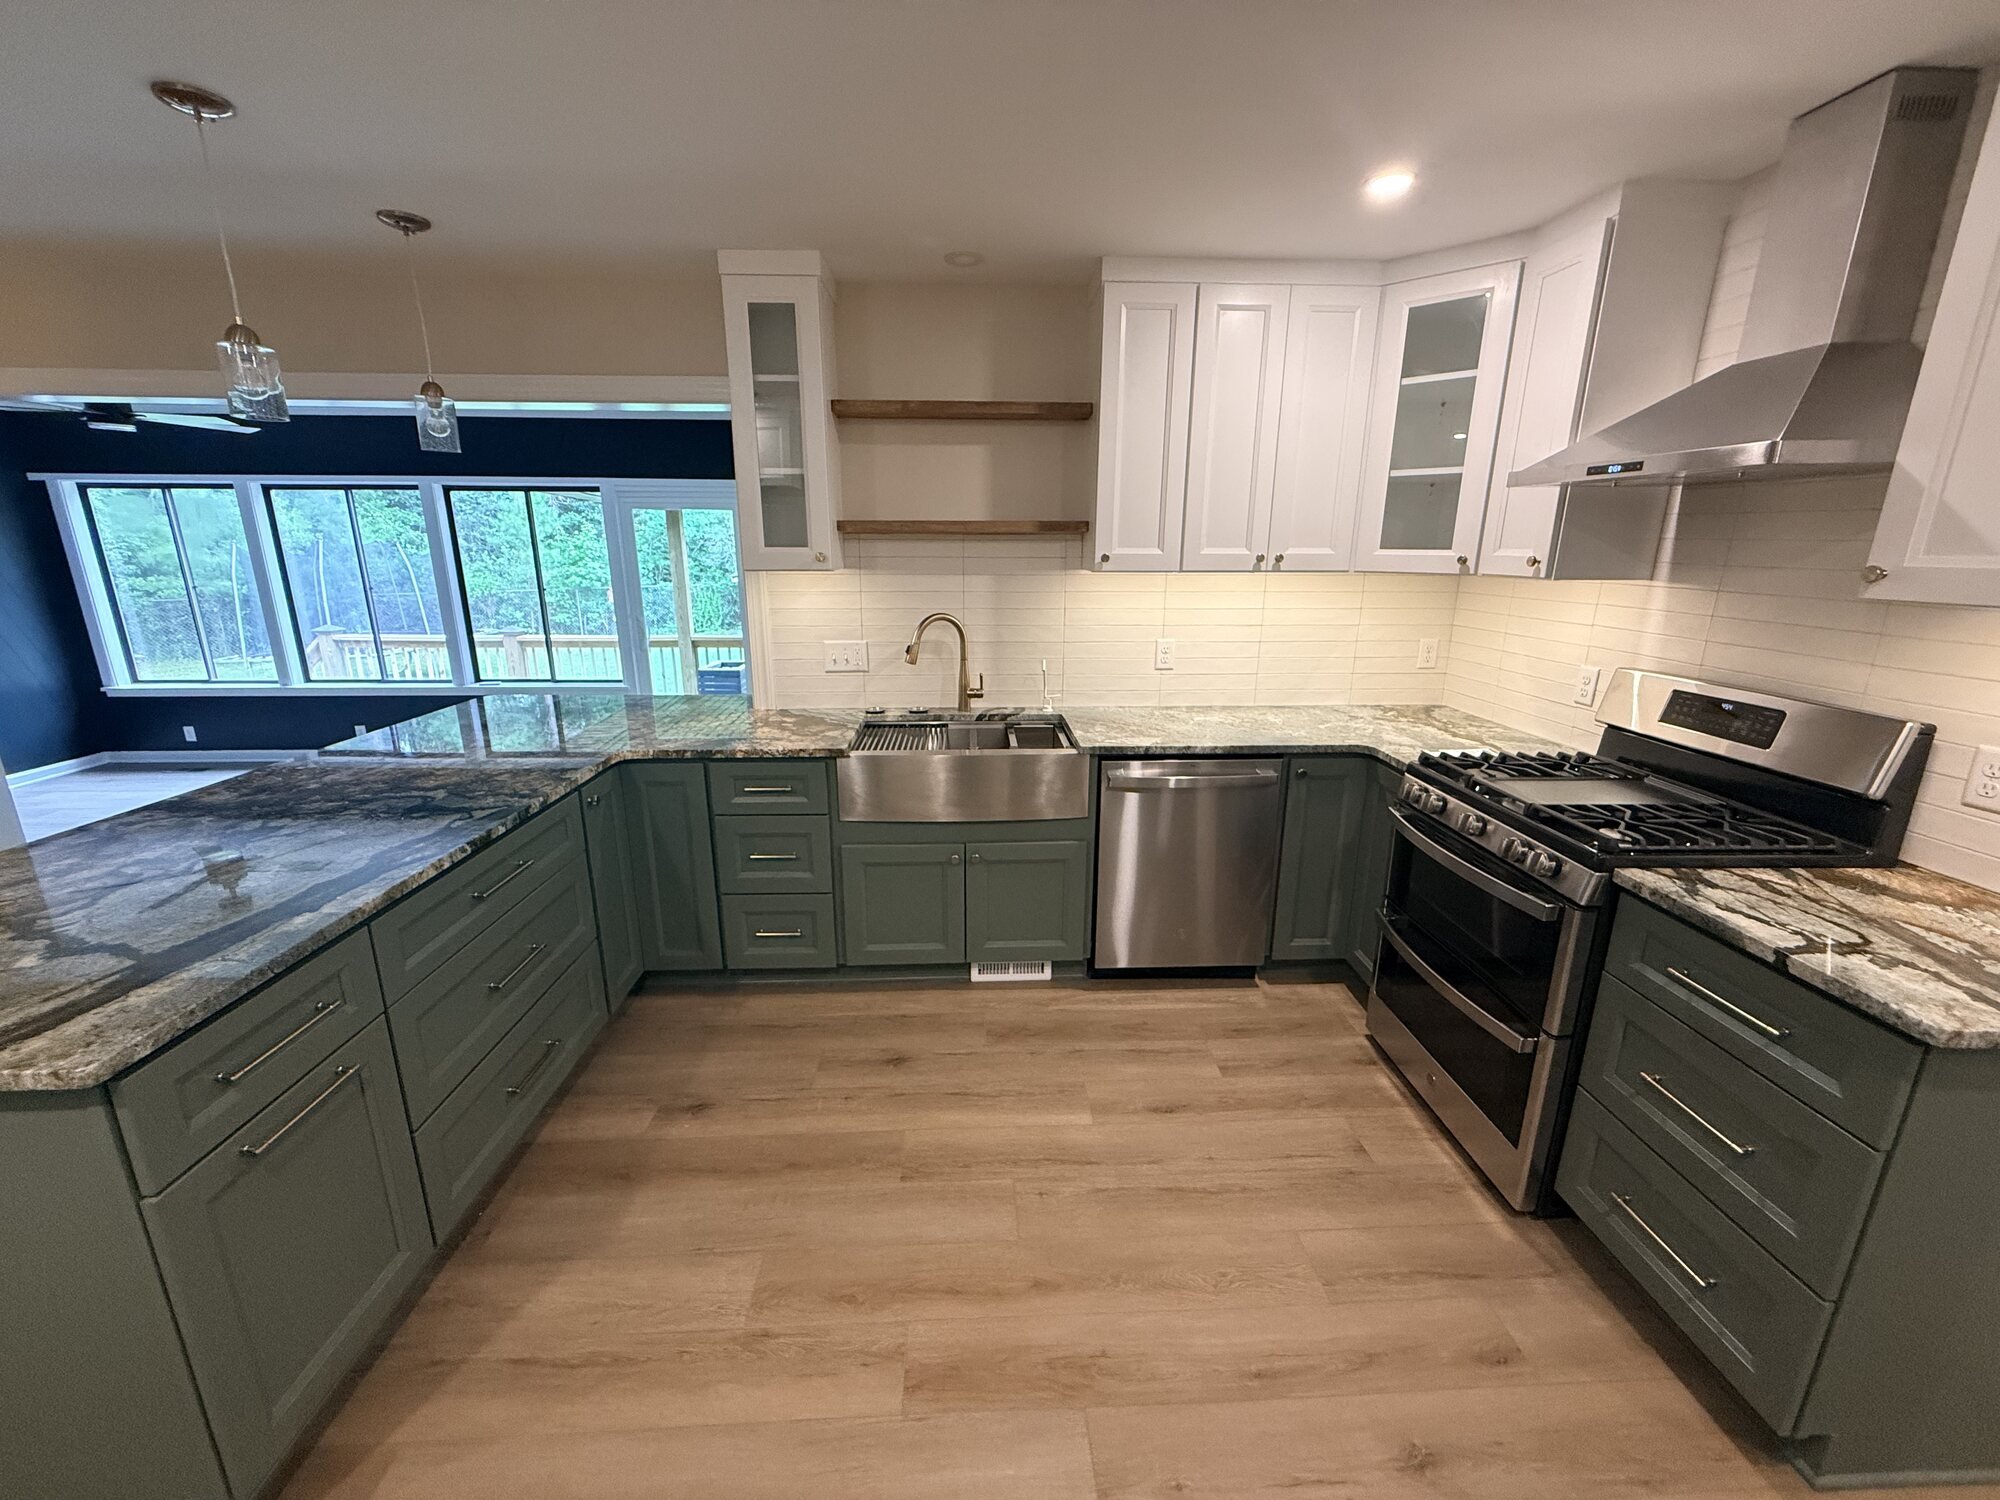
After — the working side: farmhouse sink, dishwasher, and gas range
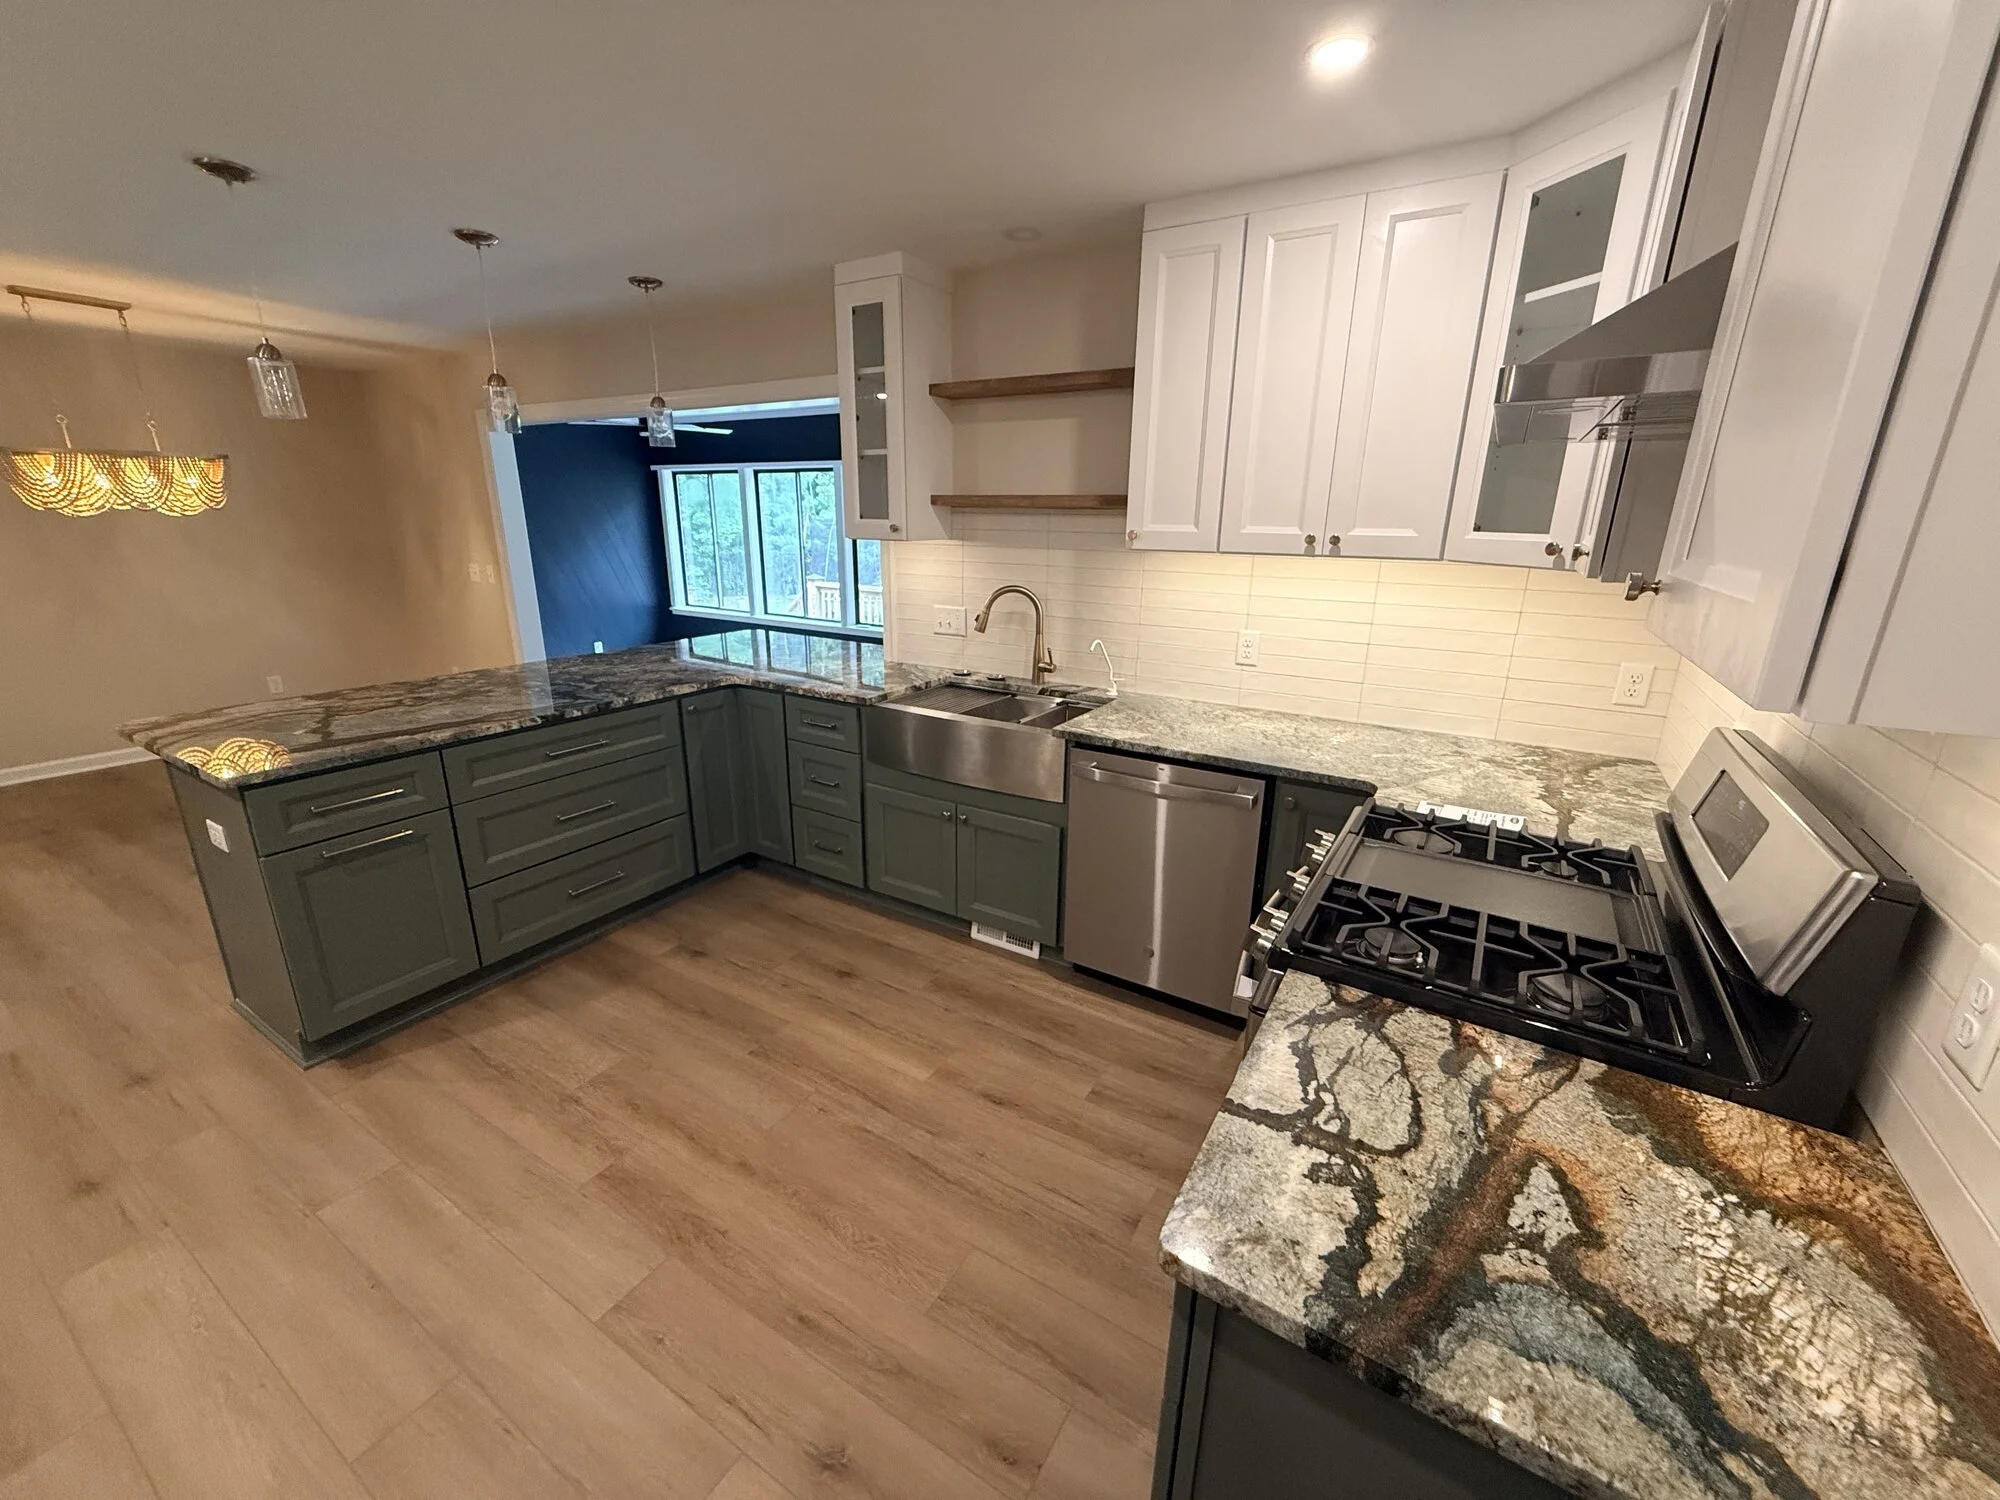
After — across the granite island, pendant light glowing
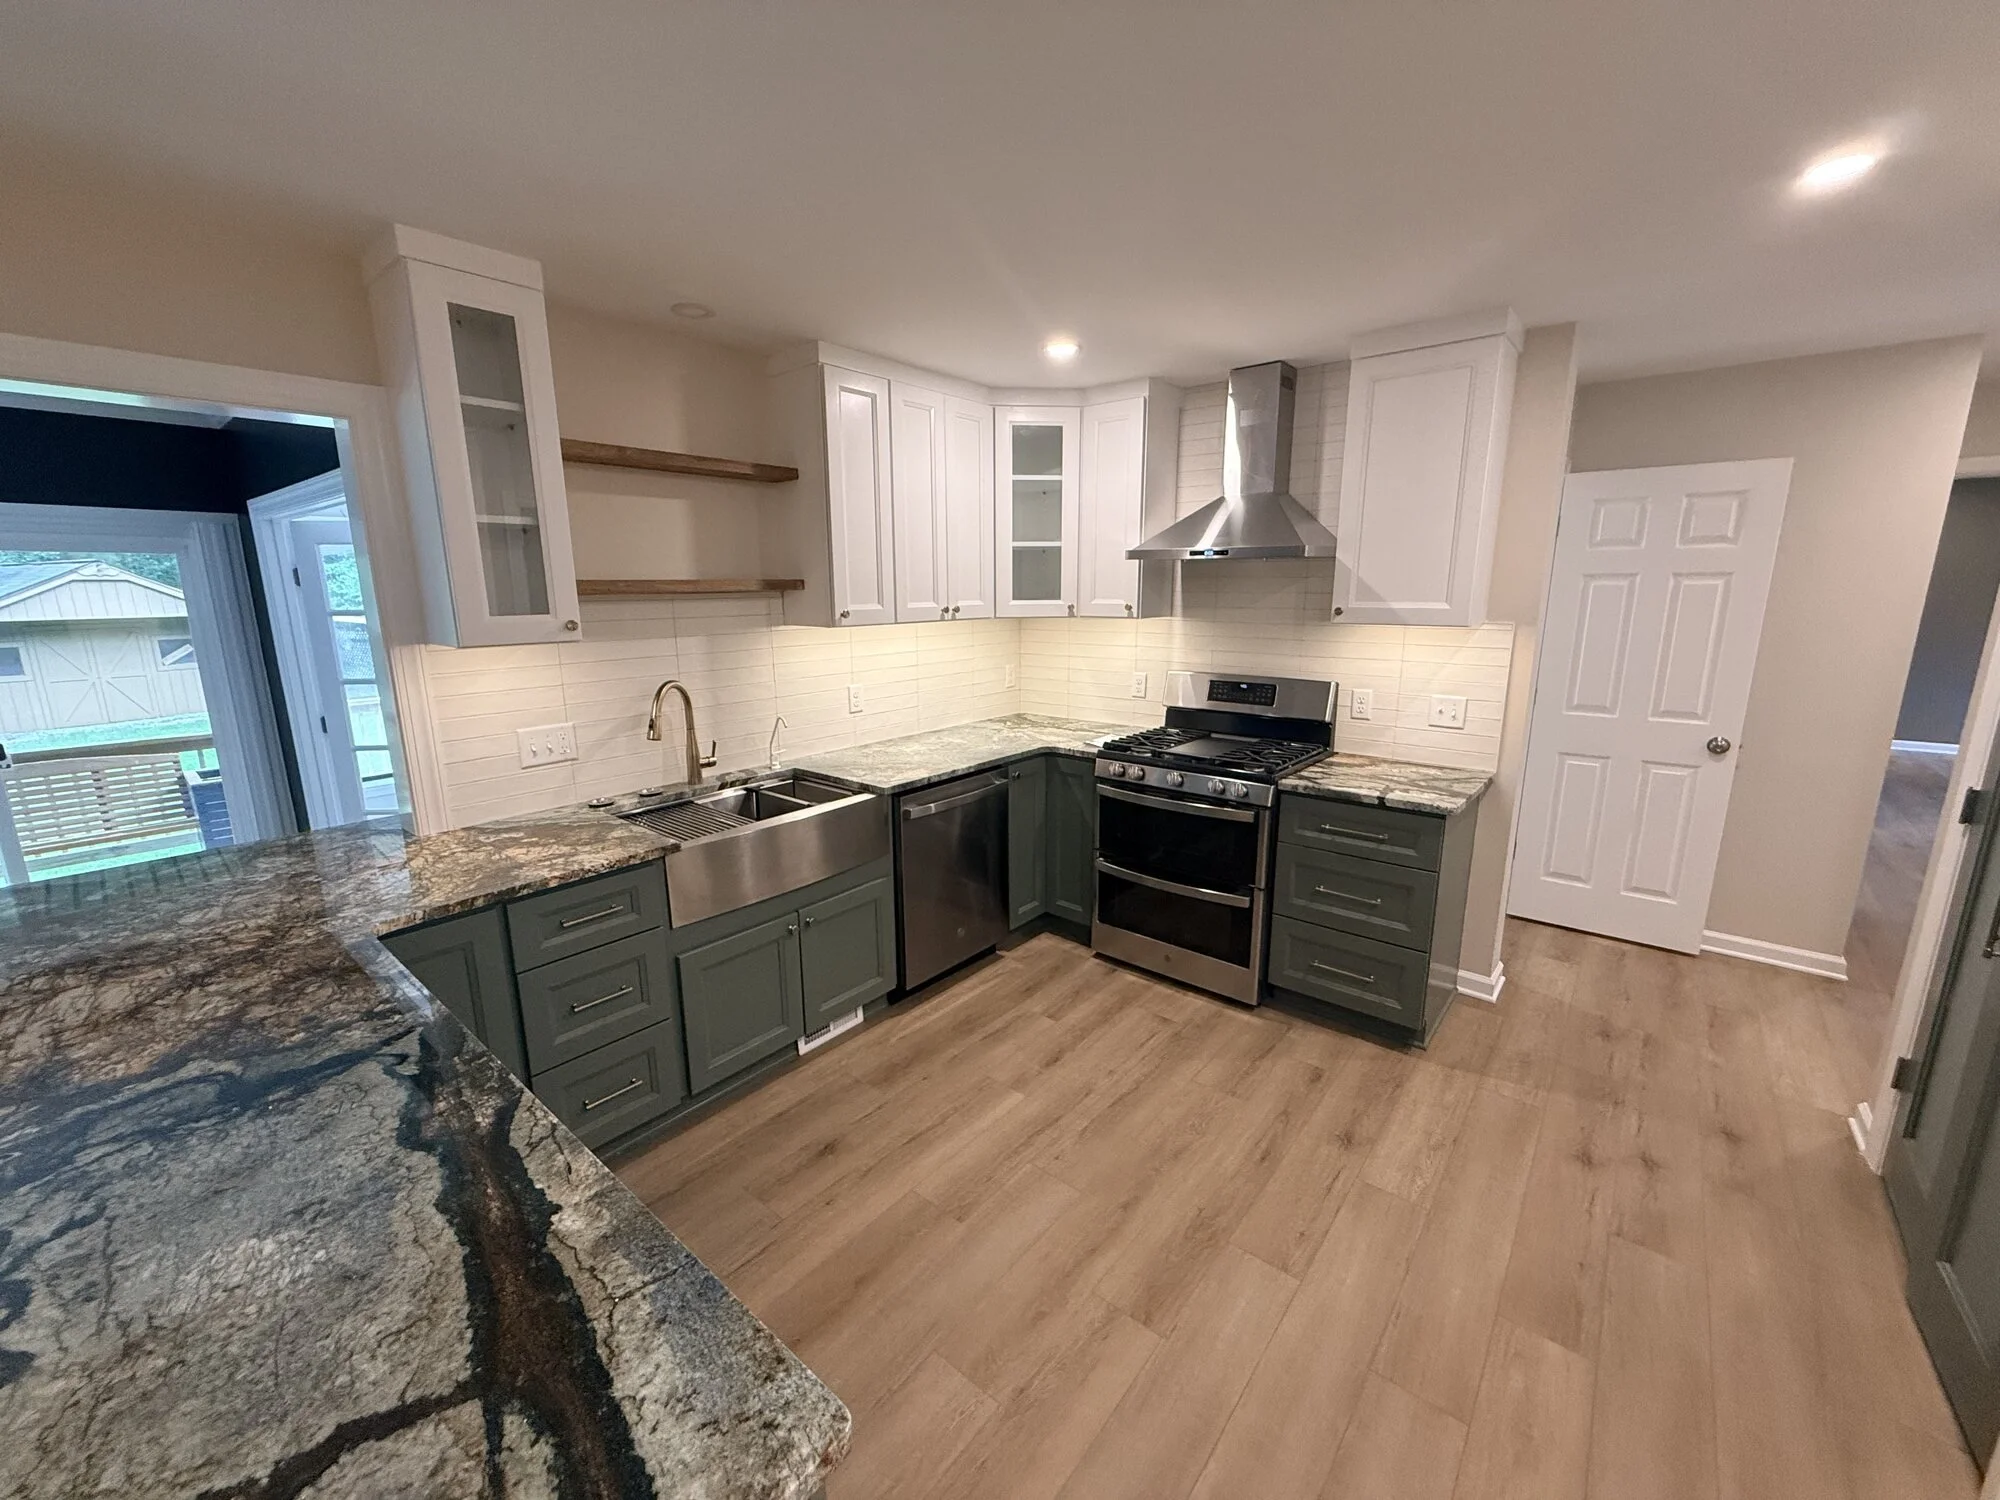
After — the finished kitchen, bright and open from every angle